Leave a Message

Thank you for your message. We will be in touch with you shortly.

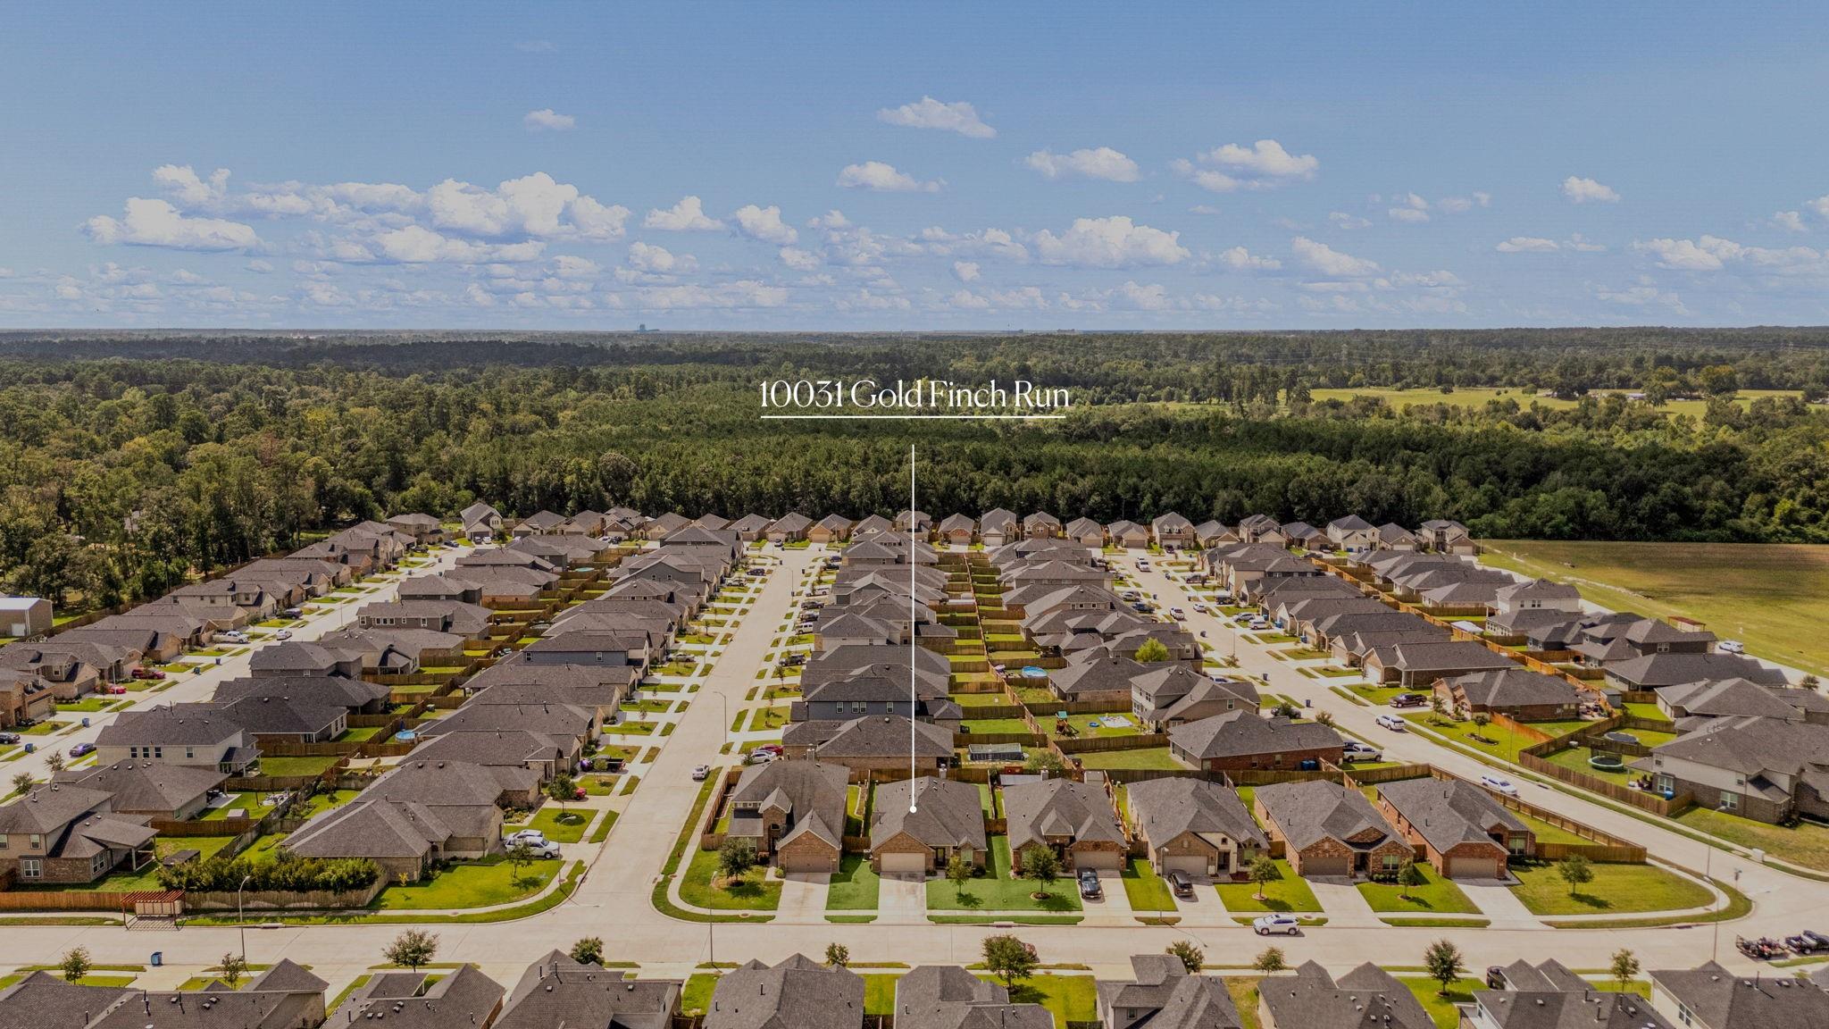
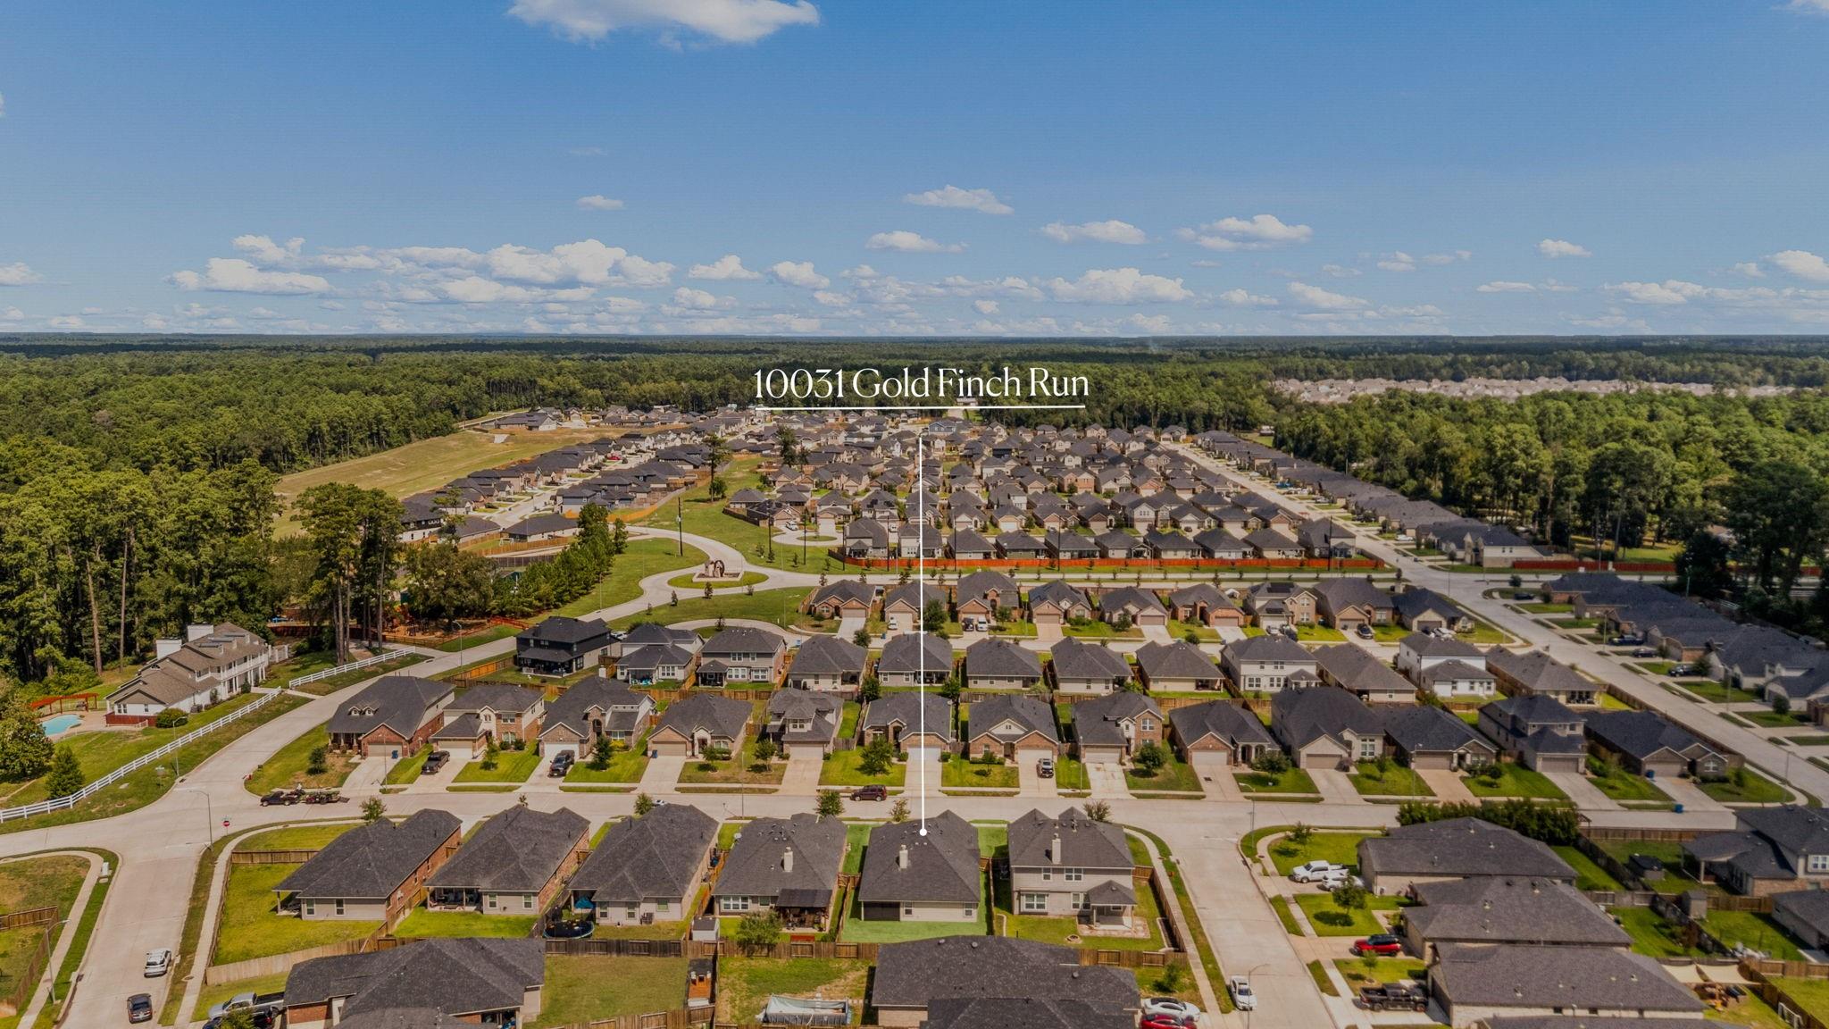
10031 Gold Finch Run
SEE ALL PHOTOS
10031 Gold Finch Run
For Sale

10031 Gold Finch Run

10031 Gold Finch Run, Magnolia, TX 77354

$310,000
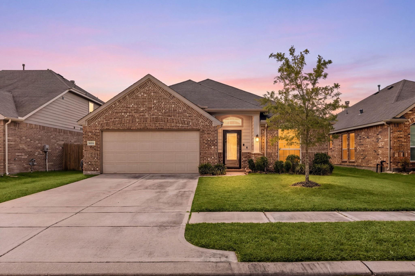
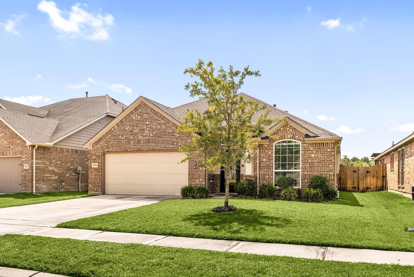
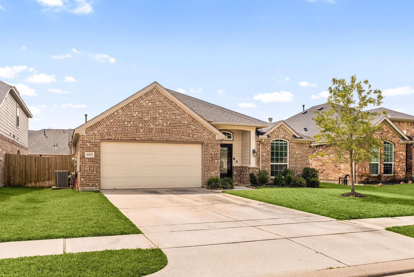
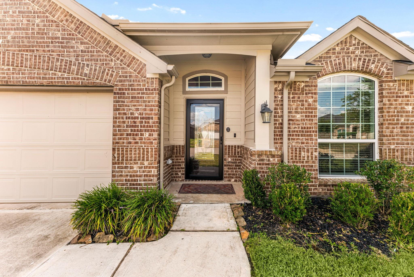
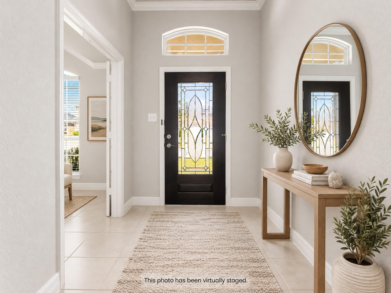
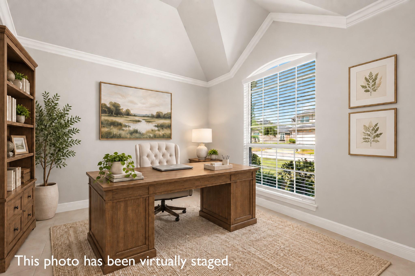
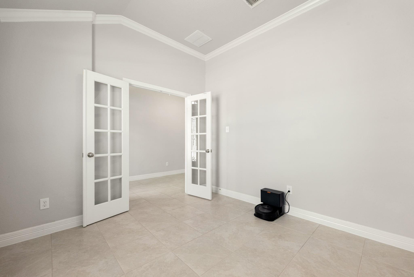
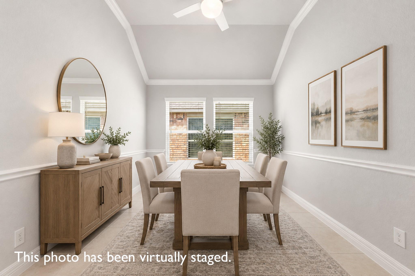
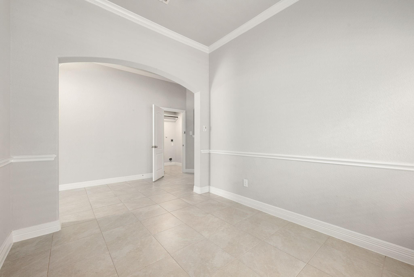
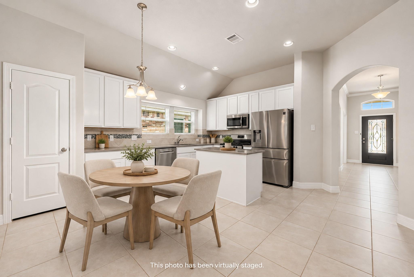
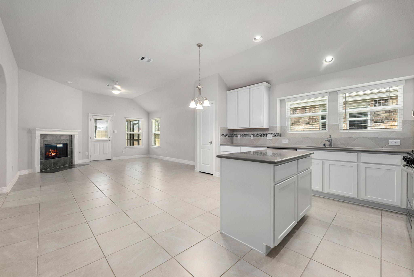
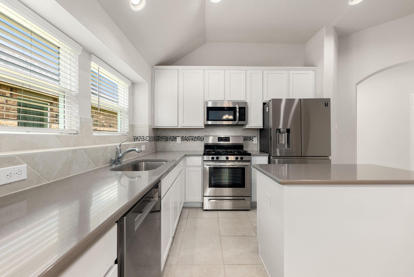
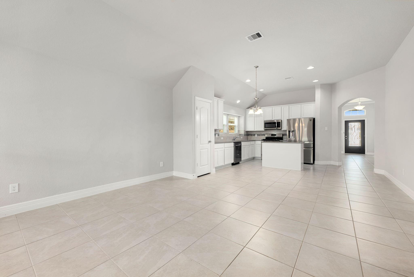
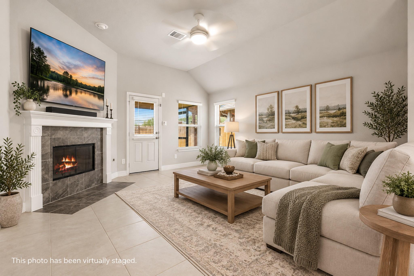
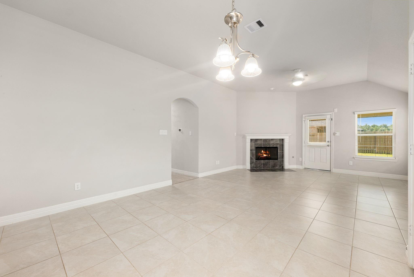
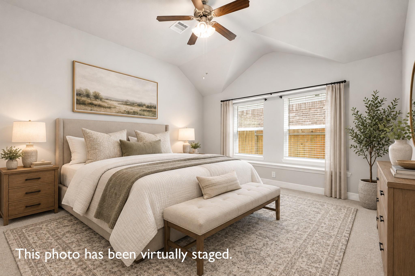
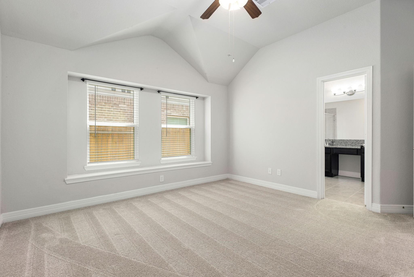
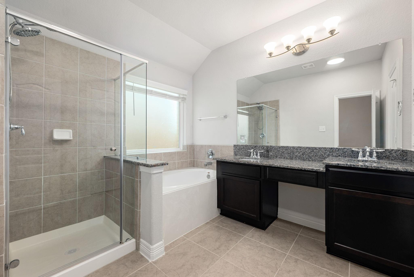
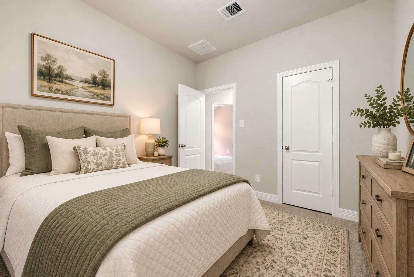
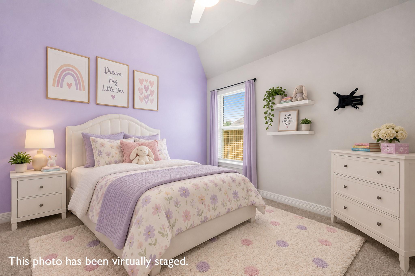
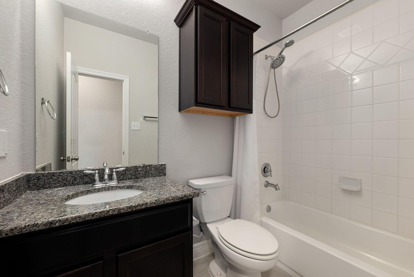
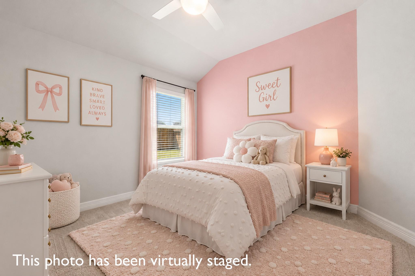
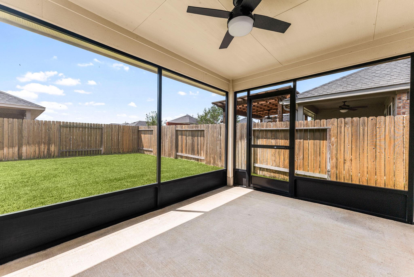
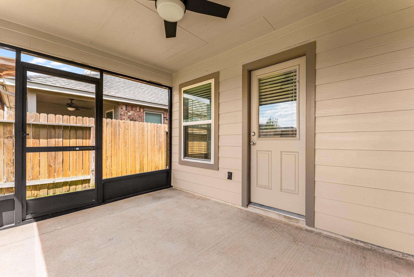
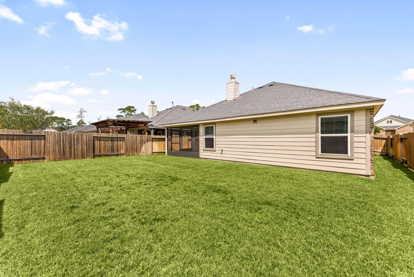
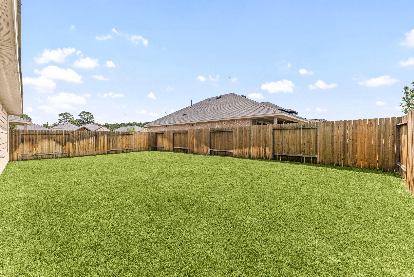
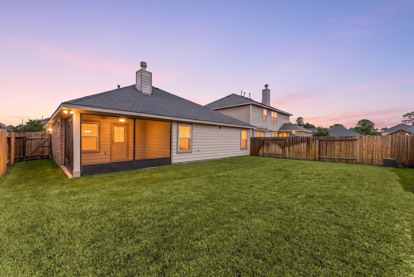
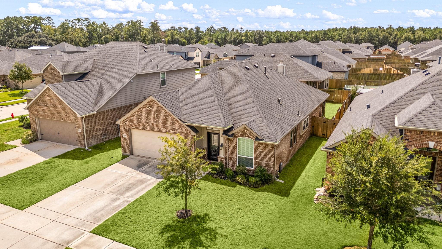
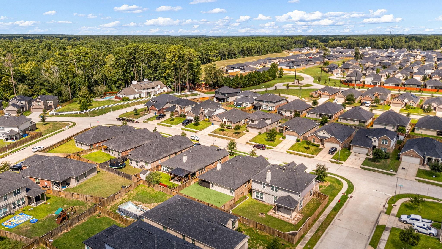
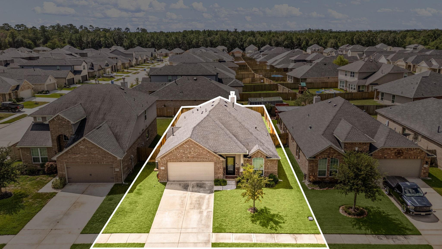
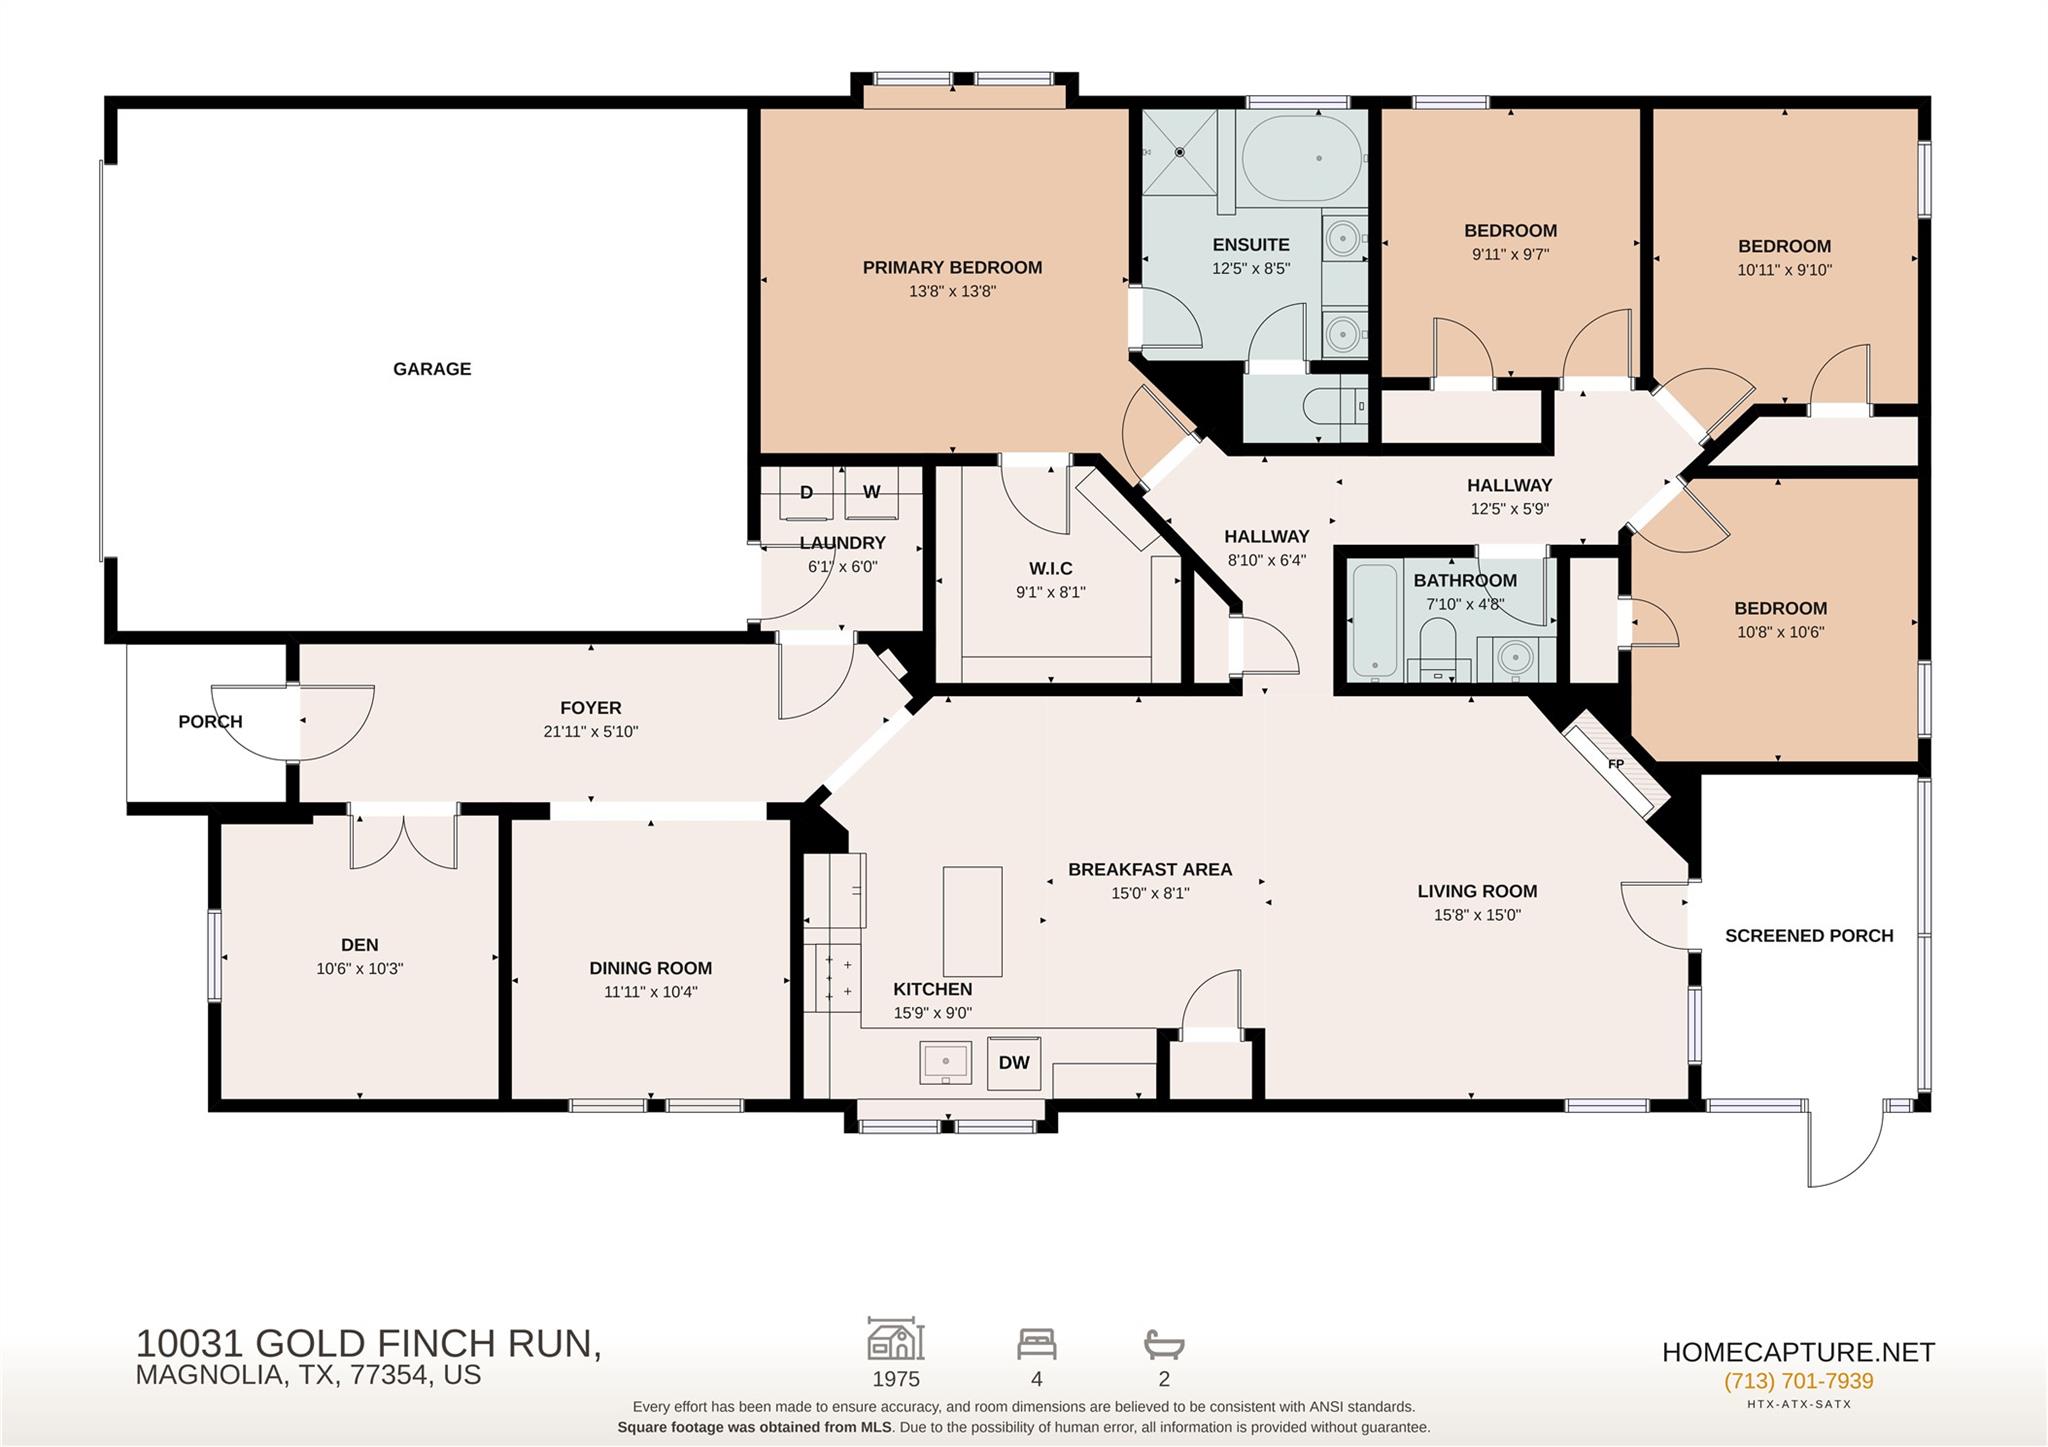
Move in ready that feels like new construction! Your new home offers 4 beds, 2 baths, a dedicated study, formal dining, and an open-concept living area. High ceilings, crown molding, upgraded trim, and a cozy fireplace add warmth and character throughout the home. The kitchen features 42-inch cabinets, Silestone counters, an island, and upgraded stainless steel appliances (refrigerator included). Tile flooring extends through the study, dining room, family room, and wet areas, while brand-new carpet adds comfort in the bedrooms. The primary suite includes an ensuite bath with granite-topped dual vanities, a separate garden tub, and shower. Additional features include blinds, Low-E double-pane windows, a programmable thermostat, radiant barrier, and Environments for Living energy-efficient construction. Enjoy the screened-in covered patio overlooking the fenced backyard, full front gutters, and neighborhood playground conveniently located just around the corner.

4
beds

2
baths

1,970 Sq.Ft. LIVING AREA

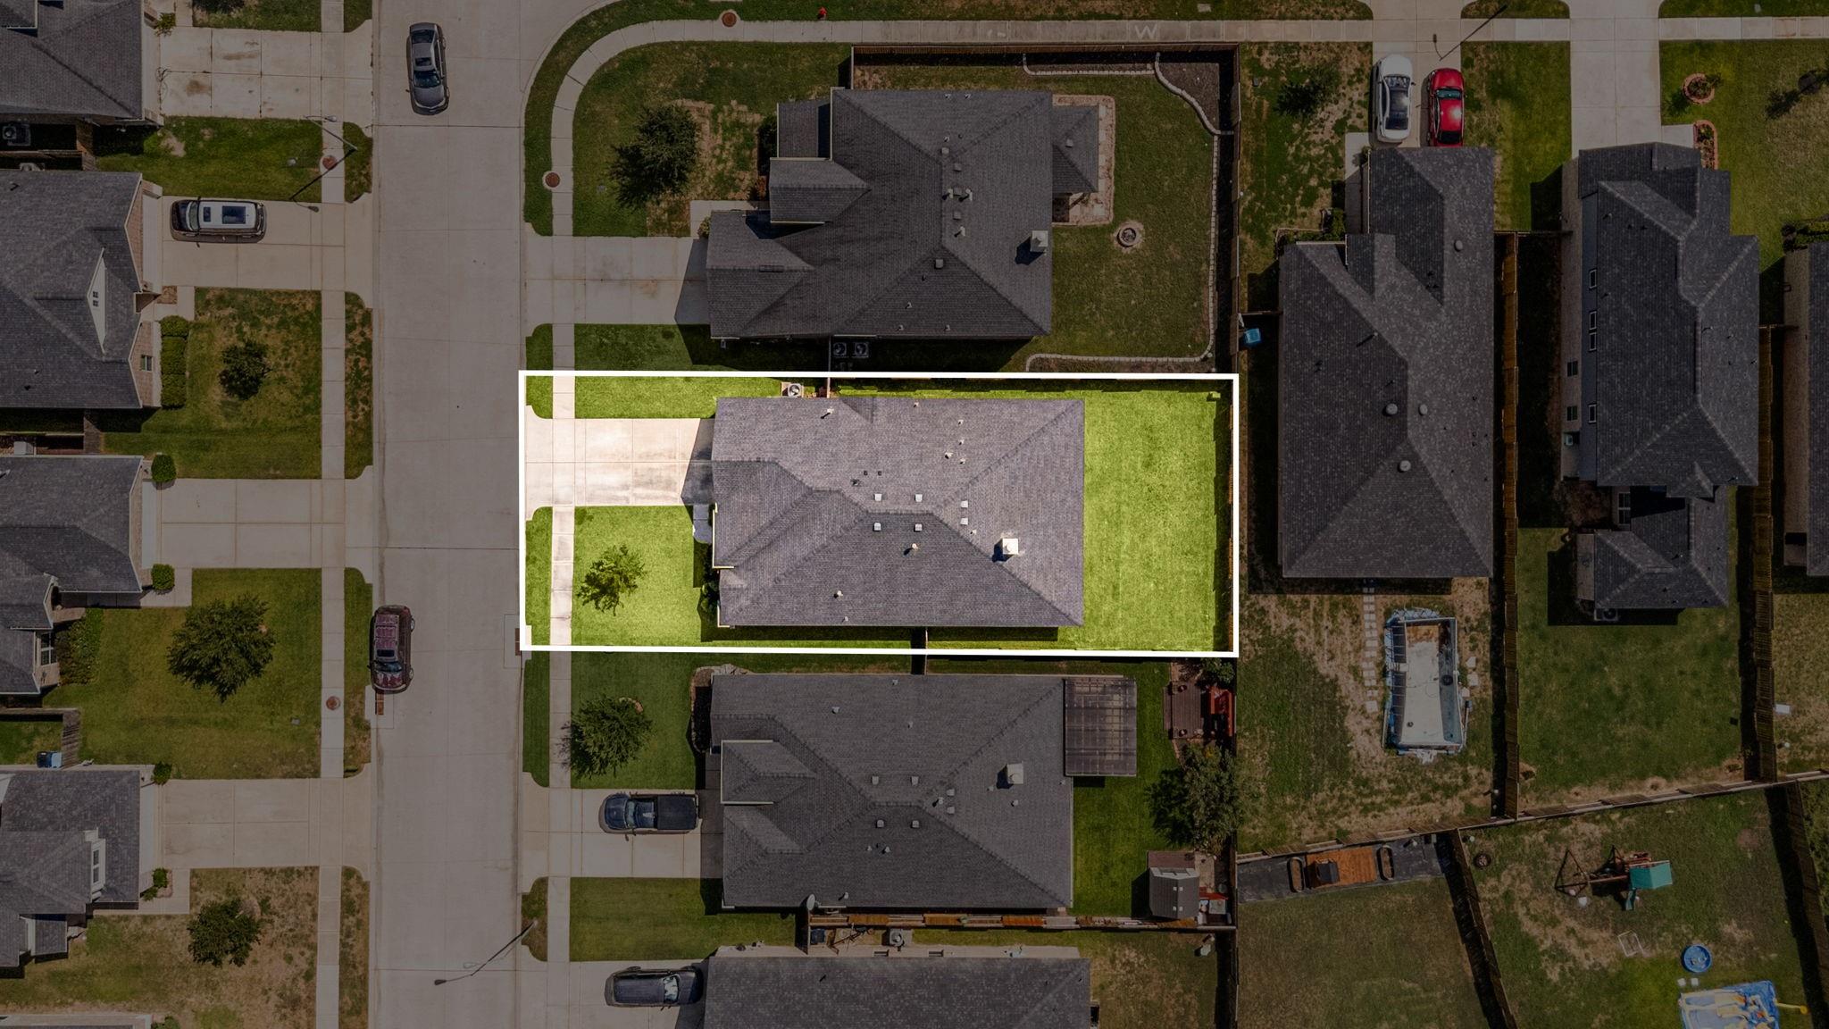
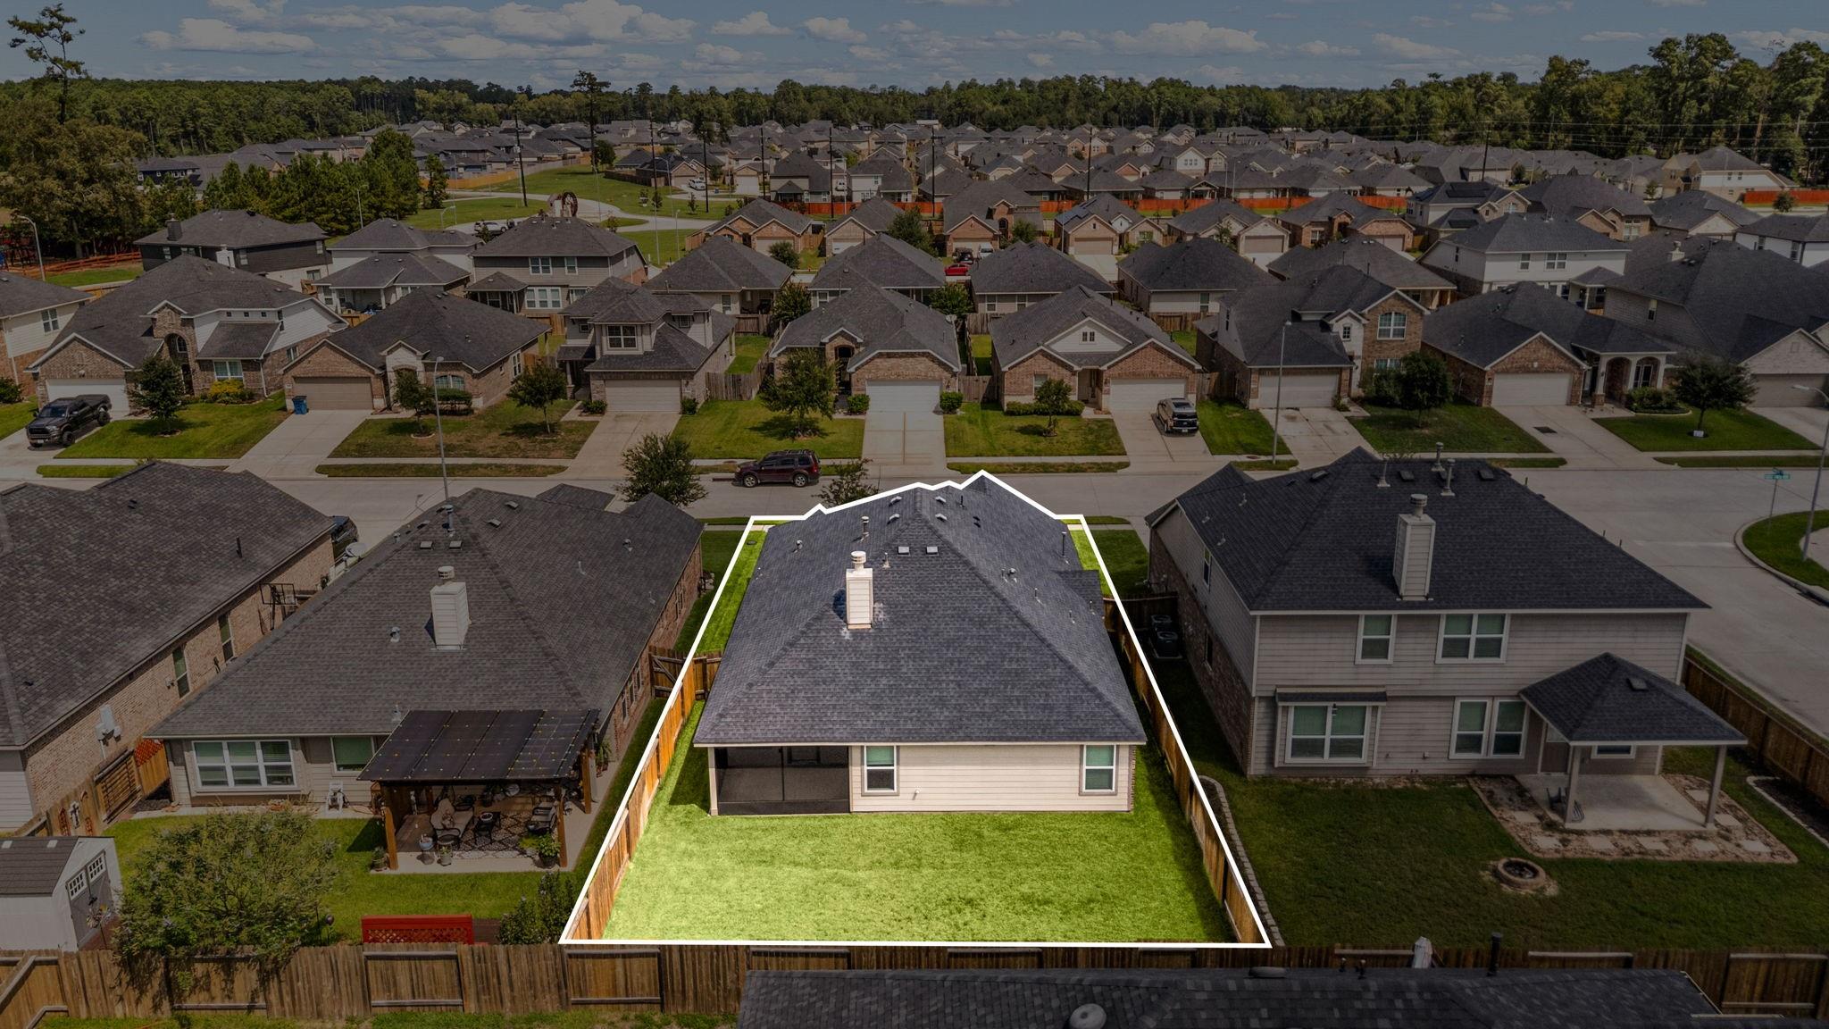
5,993.86 Sq.Ft. lot

Erica Stietenroth

Erica Stietenroth

Features & Amenities

Interior

  • total bedrooms4
  • Total bathrooms2
  • full bathrooms2
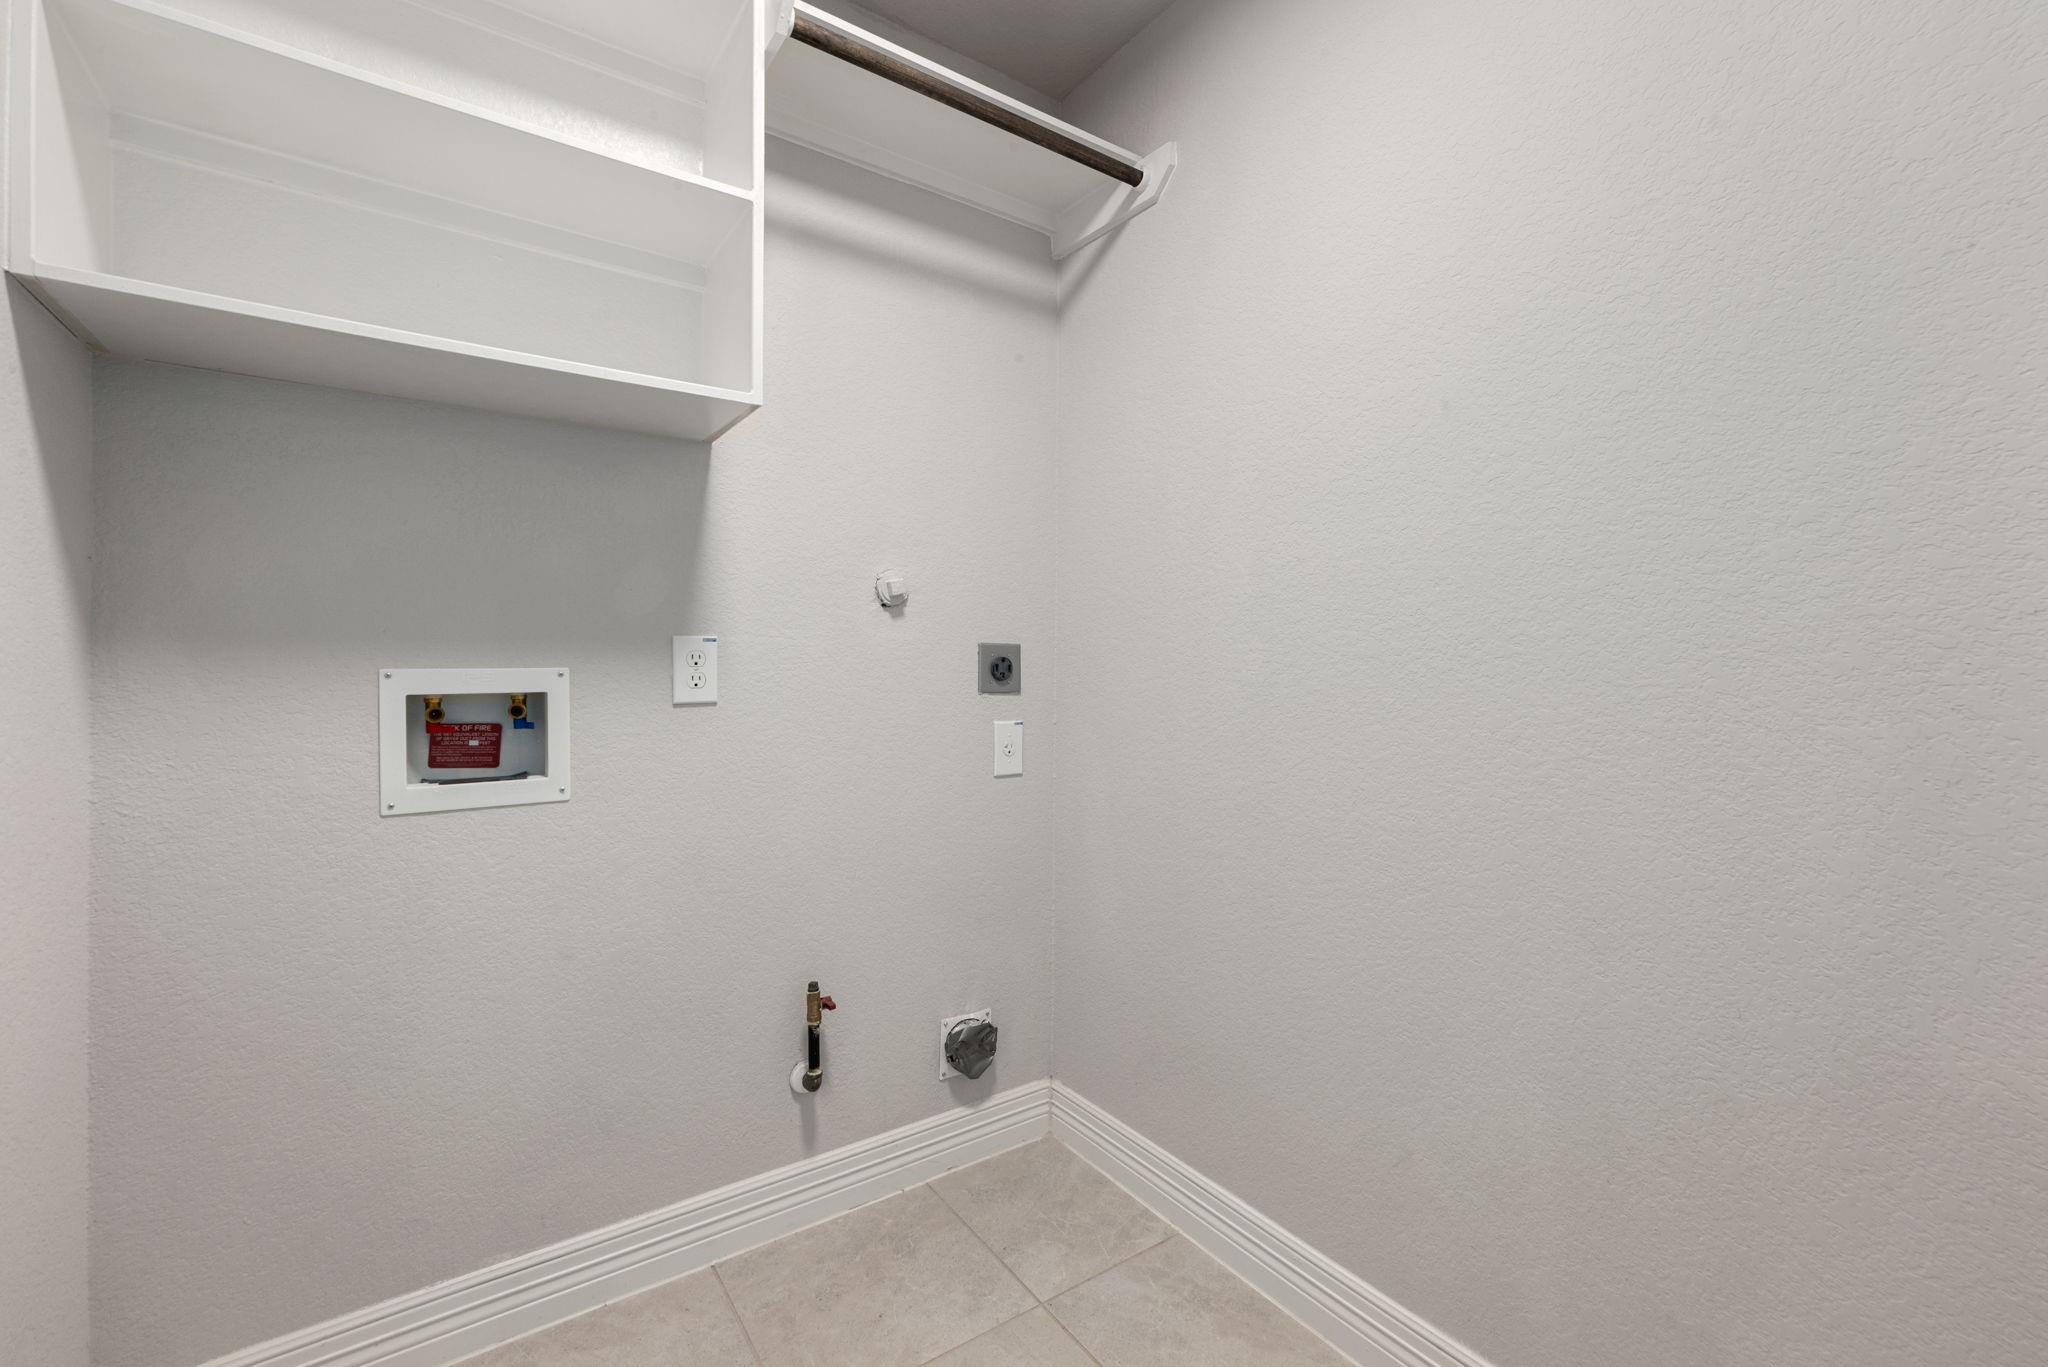
  • Laundry room Electric Dryer Hookup, Gas Dryer Hookup, Washer Hookup
  • Flooring Carpet, Tile
  • Fireplace Gas, Gas Log
  • APPLIANCES Disposal, Refrigerator Included, Water Softener, Gas Oven, Oven, Microwave, Gas Range, Dishwasher
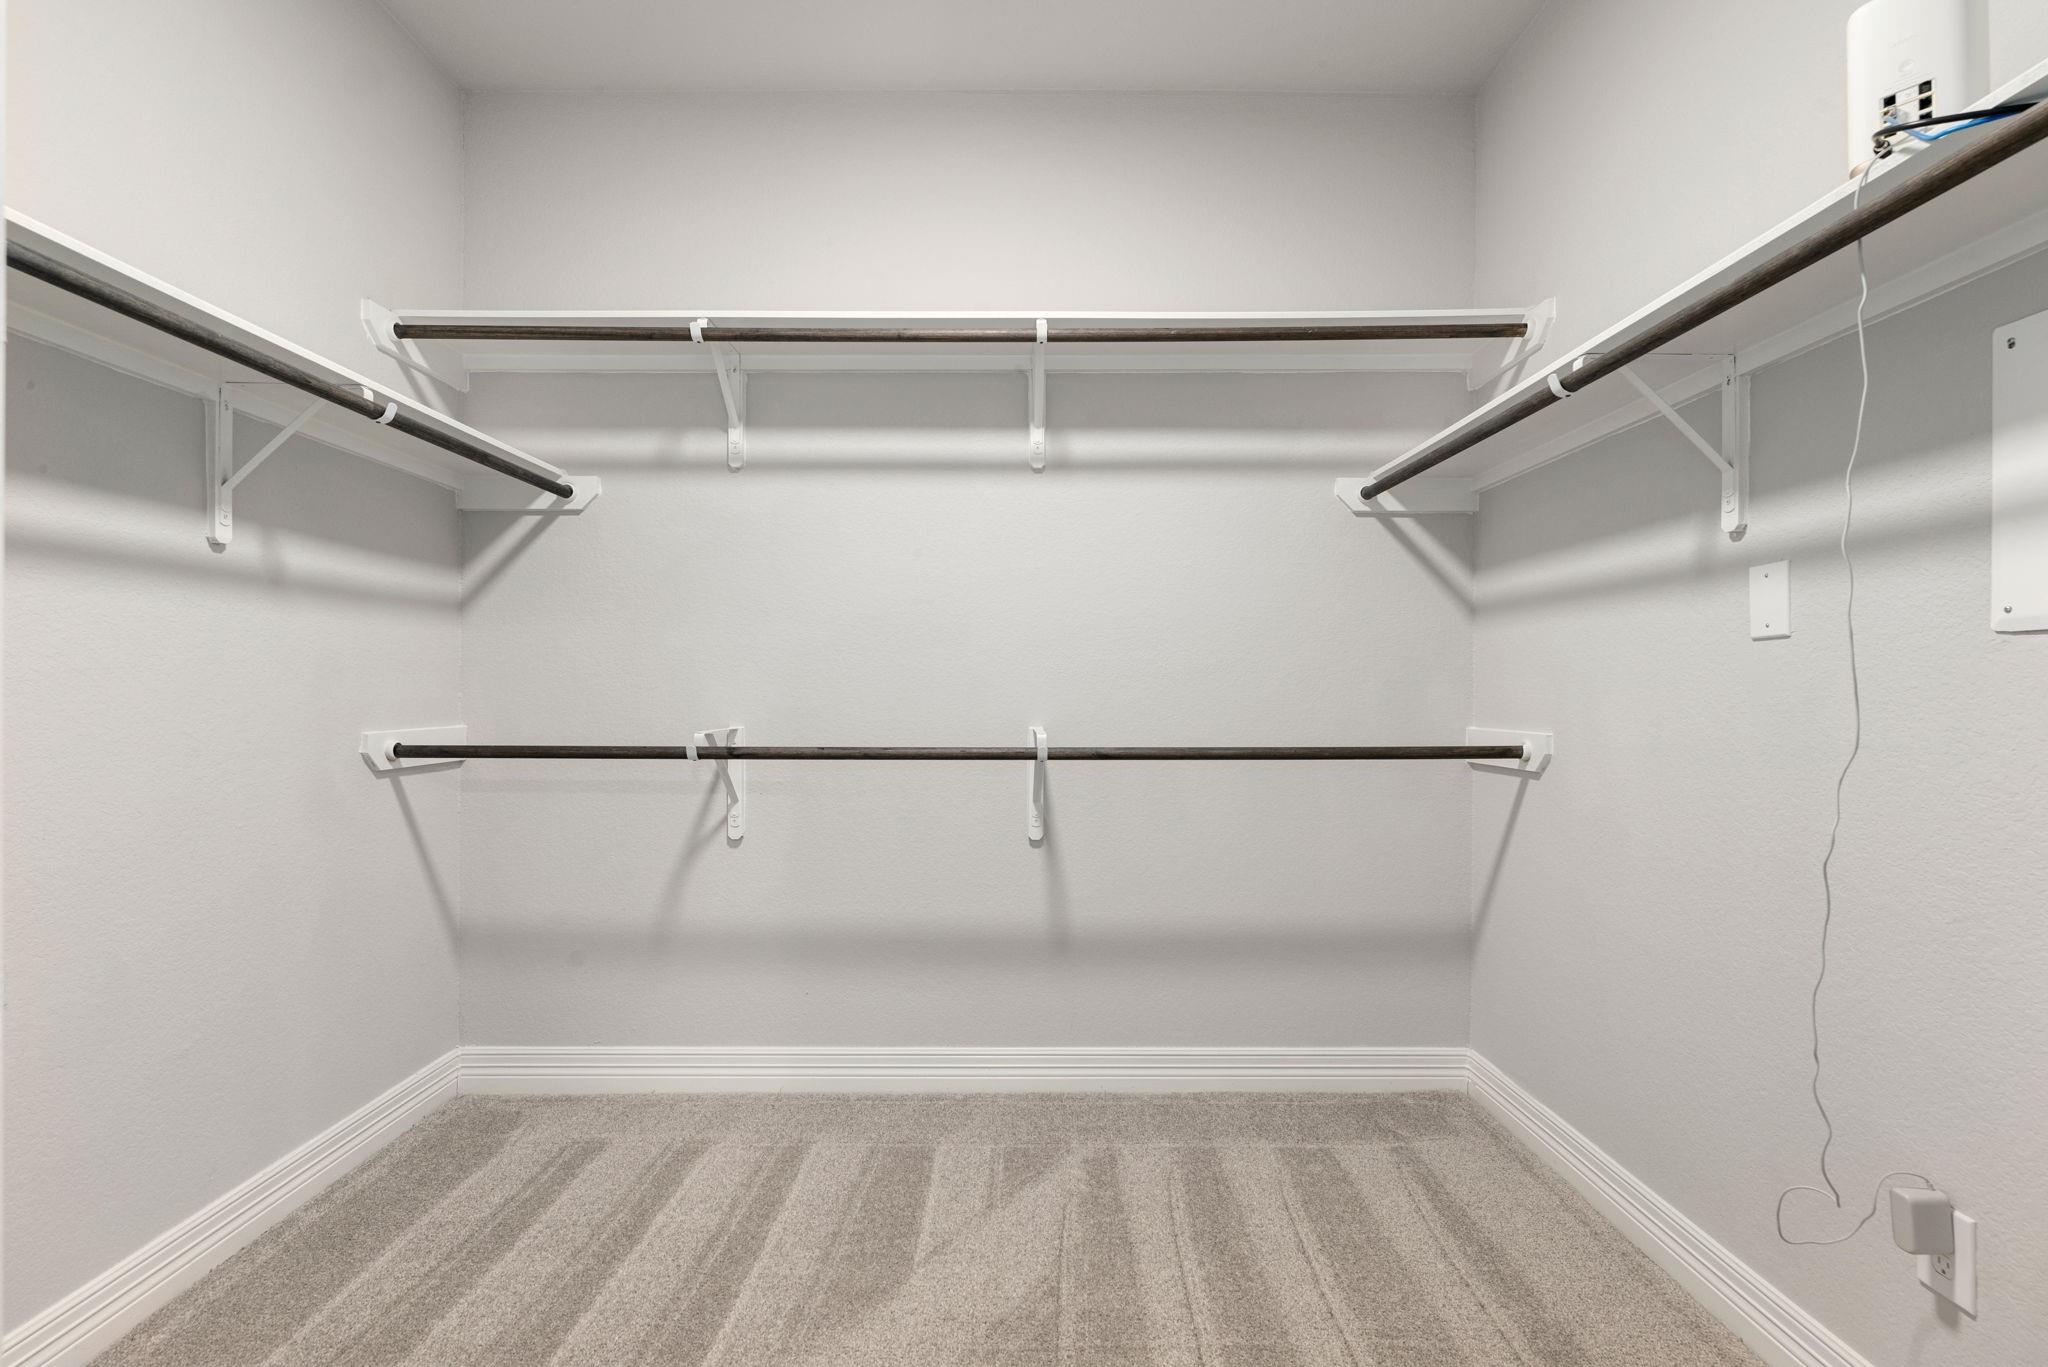
  • other interior Features Formal Entry/Foyer, High Ceilings, Prewired for Alarm System, All Bedrooms Down, En-Suite Bath, Primary Bed - 1st Floor, Walk-In Closet(s)

Area & Lot

  • Status For Sale
  • Living Area1,970 Sq.Ft.
  • Total Area1,970 Sq.Ft.
  • Lot Area5,993.86 Sq.Ft.
  • MLS® ID60301507
  • TypeResidential
  • YEAR BUILT2020
  • NeighborhoodMagnolia
  • Architecture StylesRanch, Traditional
  • Elementary SchoolCedric C. Smith Elementary School
  • Middle SchoolBear Branch Junior High School
  • High SchoolMagnolia High School
  • School District36 - Magnolia

Exterior

  • STORIES1
  • Garage Space2.0
  • water SourceOther Water/Sewer
  • roofComposition
  • lot featuresBack Yard, Subdivided, 0 Up To 1/4 Acre
  • parkingAttached, Garage Door Opener, Double-Wide Driveway
  • HEAT TYPENatural Gas
  • AIR CONDITIONINGAttic Fan, Ceiling Fan(s), Electric
  • sewerOther Water/Sewer
  • SubstructureSlab
  • other exterior FeaturesSide Yard, Sprinkler System

Financial

  • Sales Price$310,000
  • Real Estate Tax $8,588/yr
  • HOA $450/yr
View Virtual Tour
image

Schedule a Showing

We would love to show you our beautiful property. Please select your preferred date and time below. An agent will be in touch shortly to confirm your appointment.

Schedule a Showing

We would love to show you our beautiful property. Please select your preferred date and time below. An agent will be in touch shortly to confirm your appointment.

Thank you for your interest in 10031 Gold Finch Run, Magnolia, TX 77354. We are reviewing your request and will be in touch shortly!

Mortgage Calculator

Estimate your monthly mortgage payment, including the principal and interest, property taxes, and HOA. Adjust the values to generate a more accurate rate.

All estimates are provided for informational purposes only. Actual amounts may vary.
$0,000 Your Payment 20 15 65
$0,000 Your Payment

Magnolia

The city has retained its small-town feel and is known for its friendly community.

Explore

Work With Us

Our team at The Realty Chick Real Estate Group ranks among Houston’s top 300 agent teams in the industry. We provide professional real estate services with personalized attention. Explore our listings, read our blog, and contact us with any questions. Let us help you make informed real estate decisions.

Follow Me on Instagram