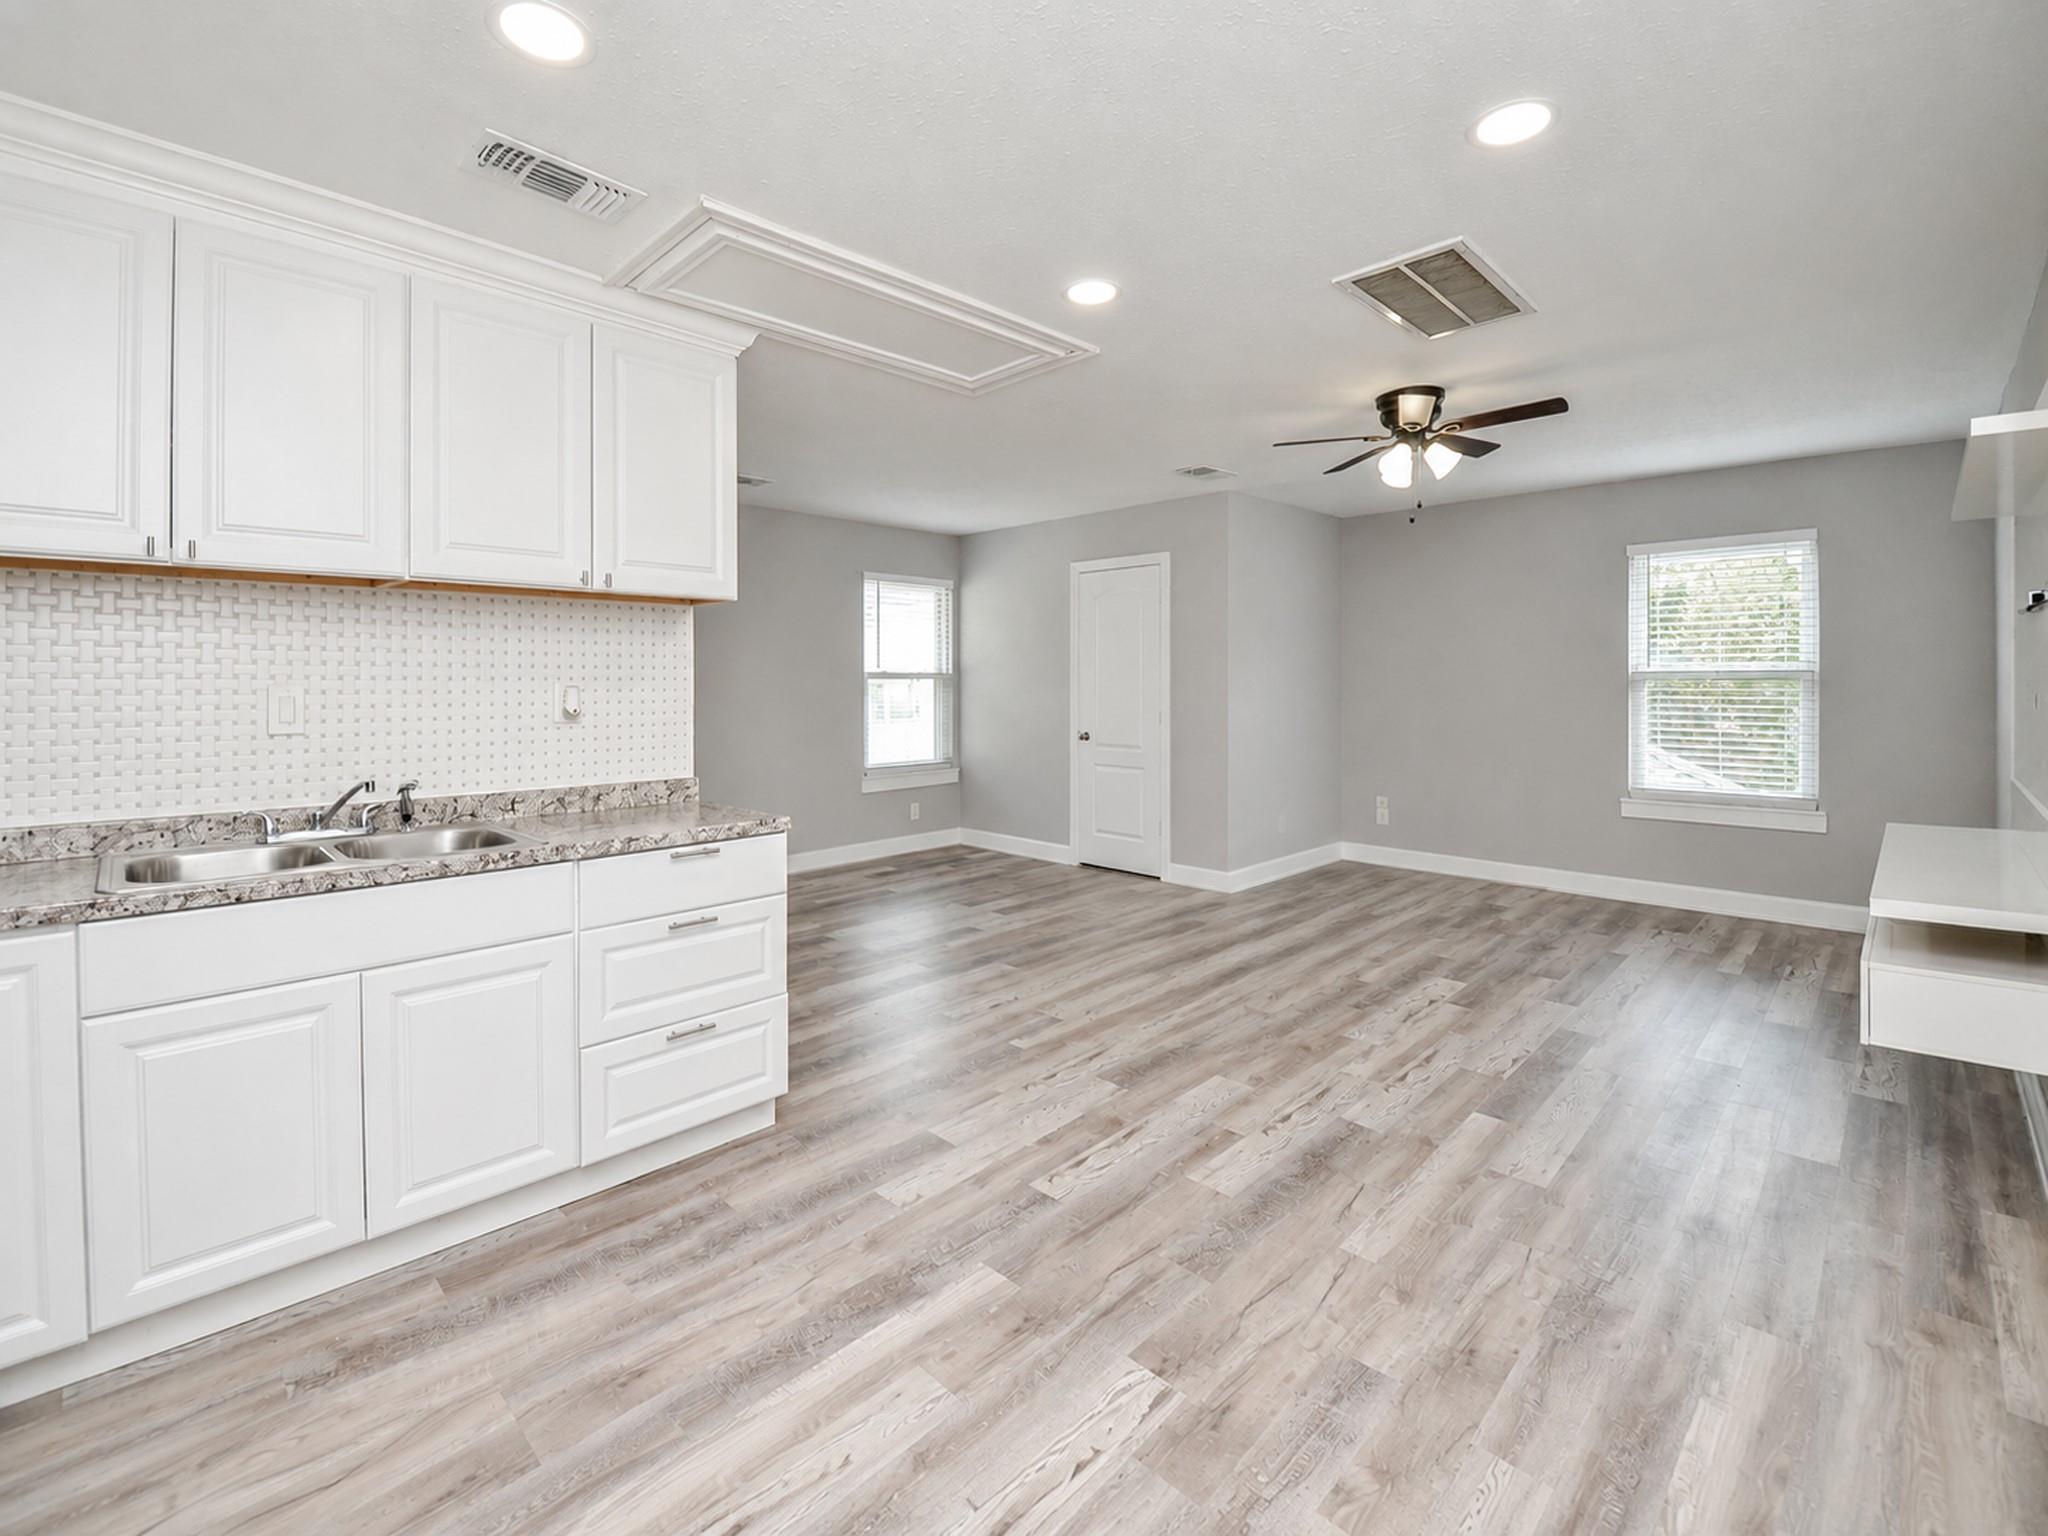
Open kitchen and living area with white cabinets, gray wood-look flooring, and a ceiling fan.
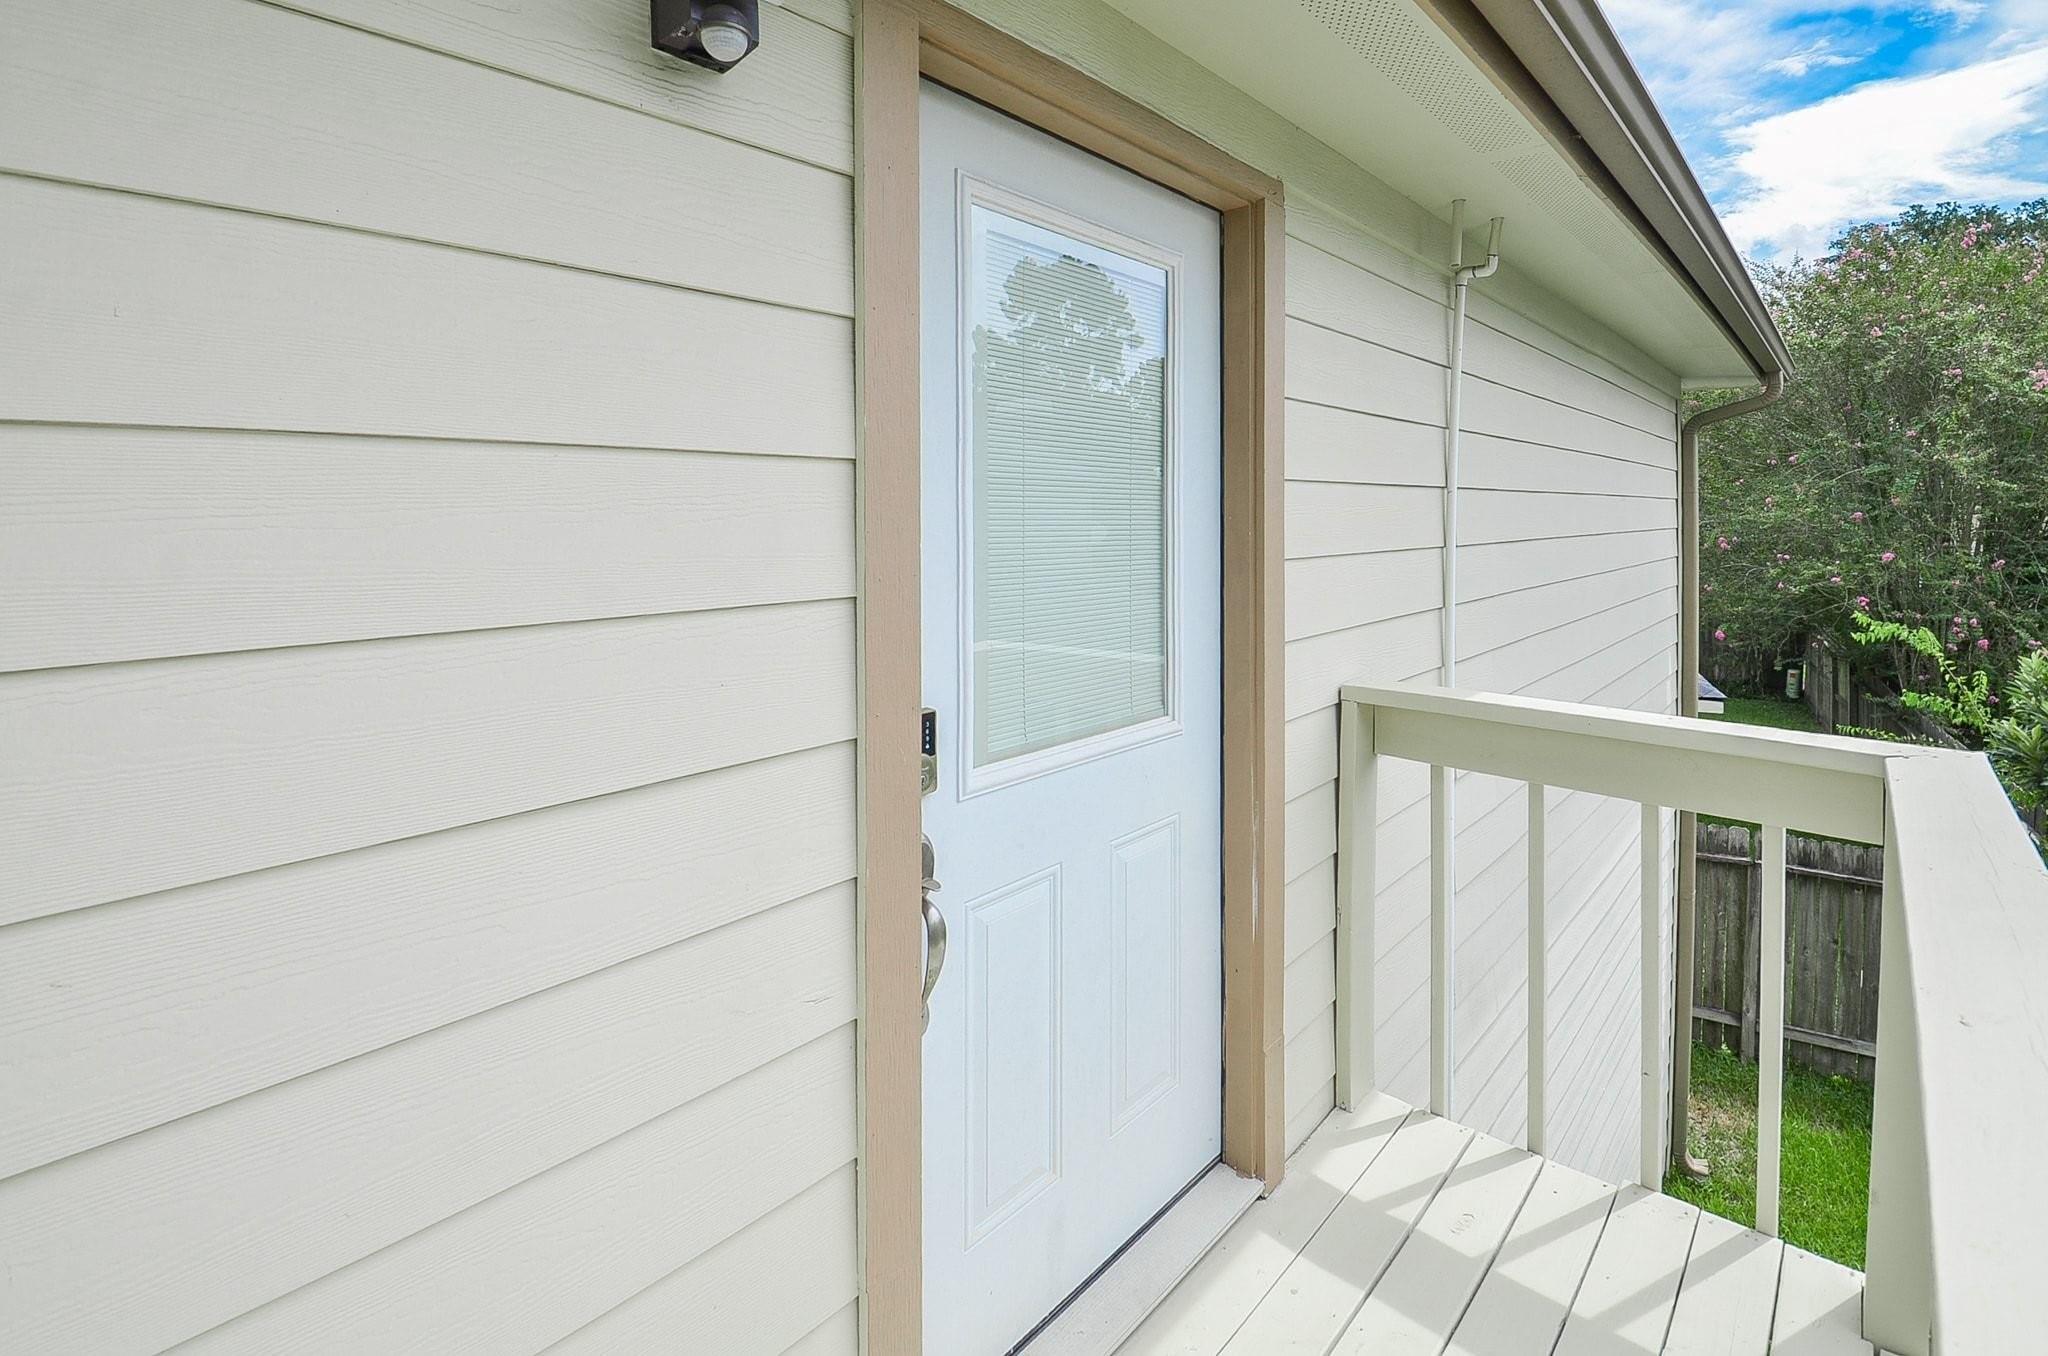
Raised entry porch with a white front door and pale railing overlooking a fenced yard.
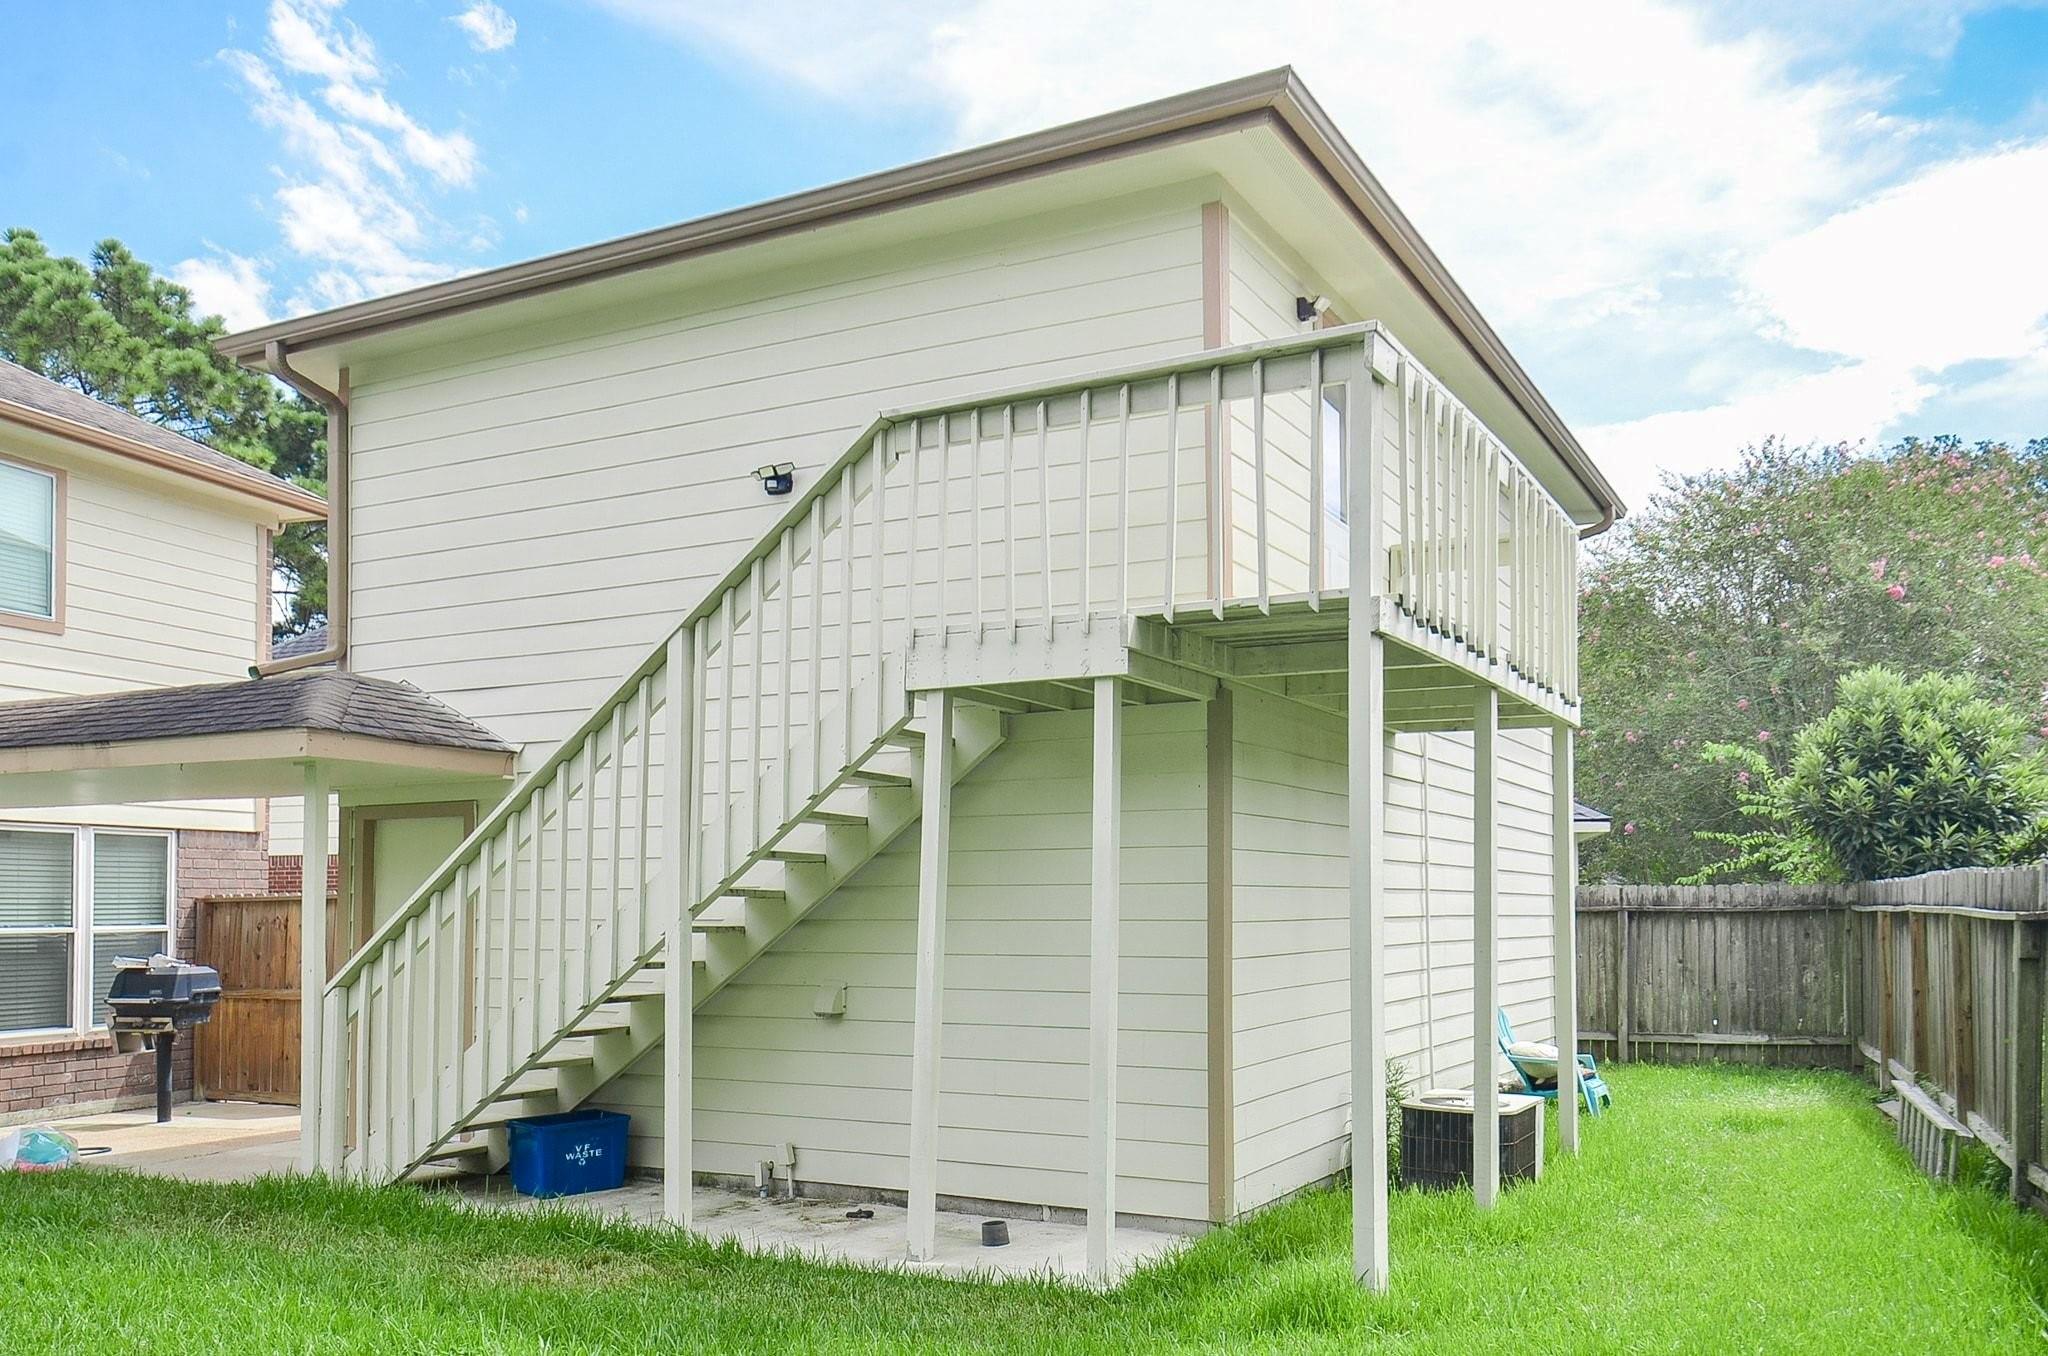
Home’s rear exterior with an elevated deck, long staircase, and fenced grassy backyard.
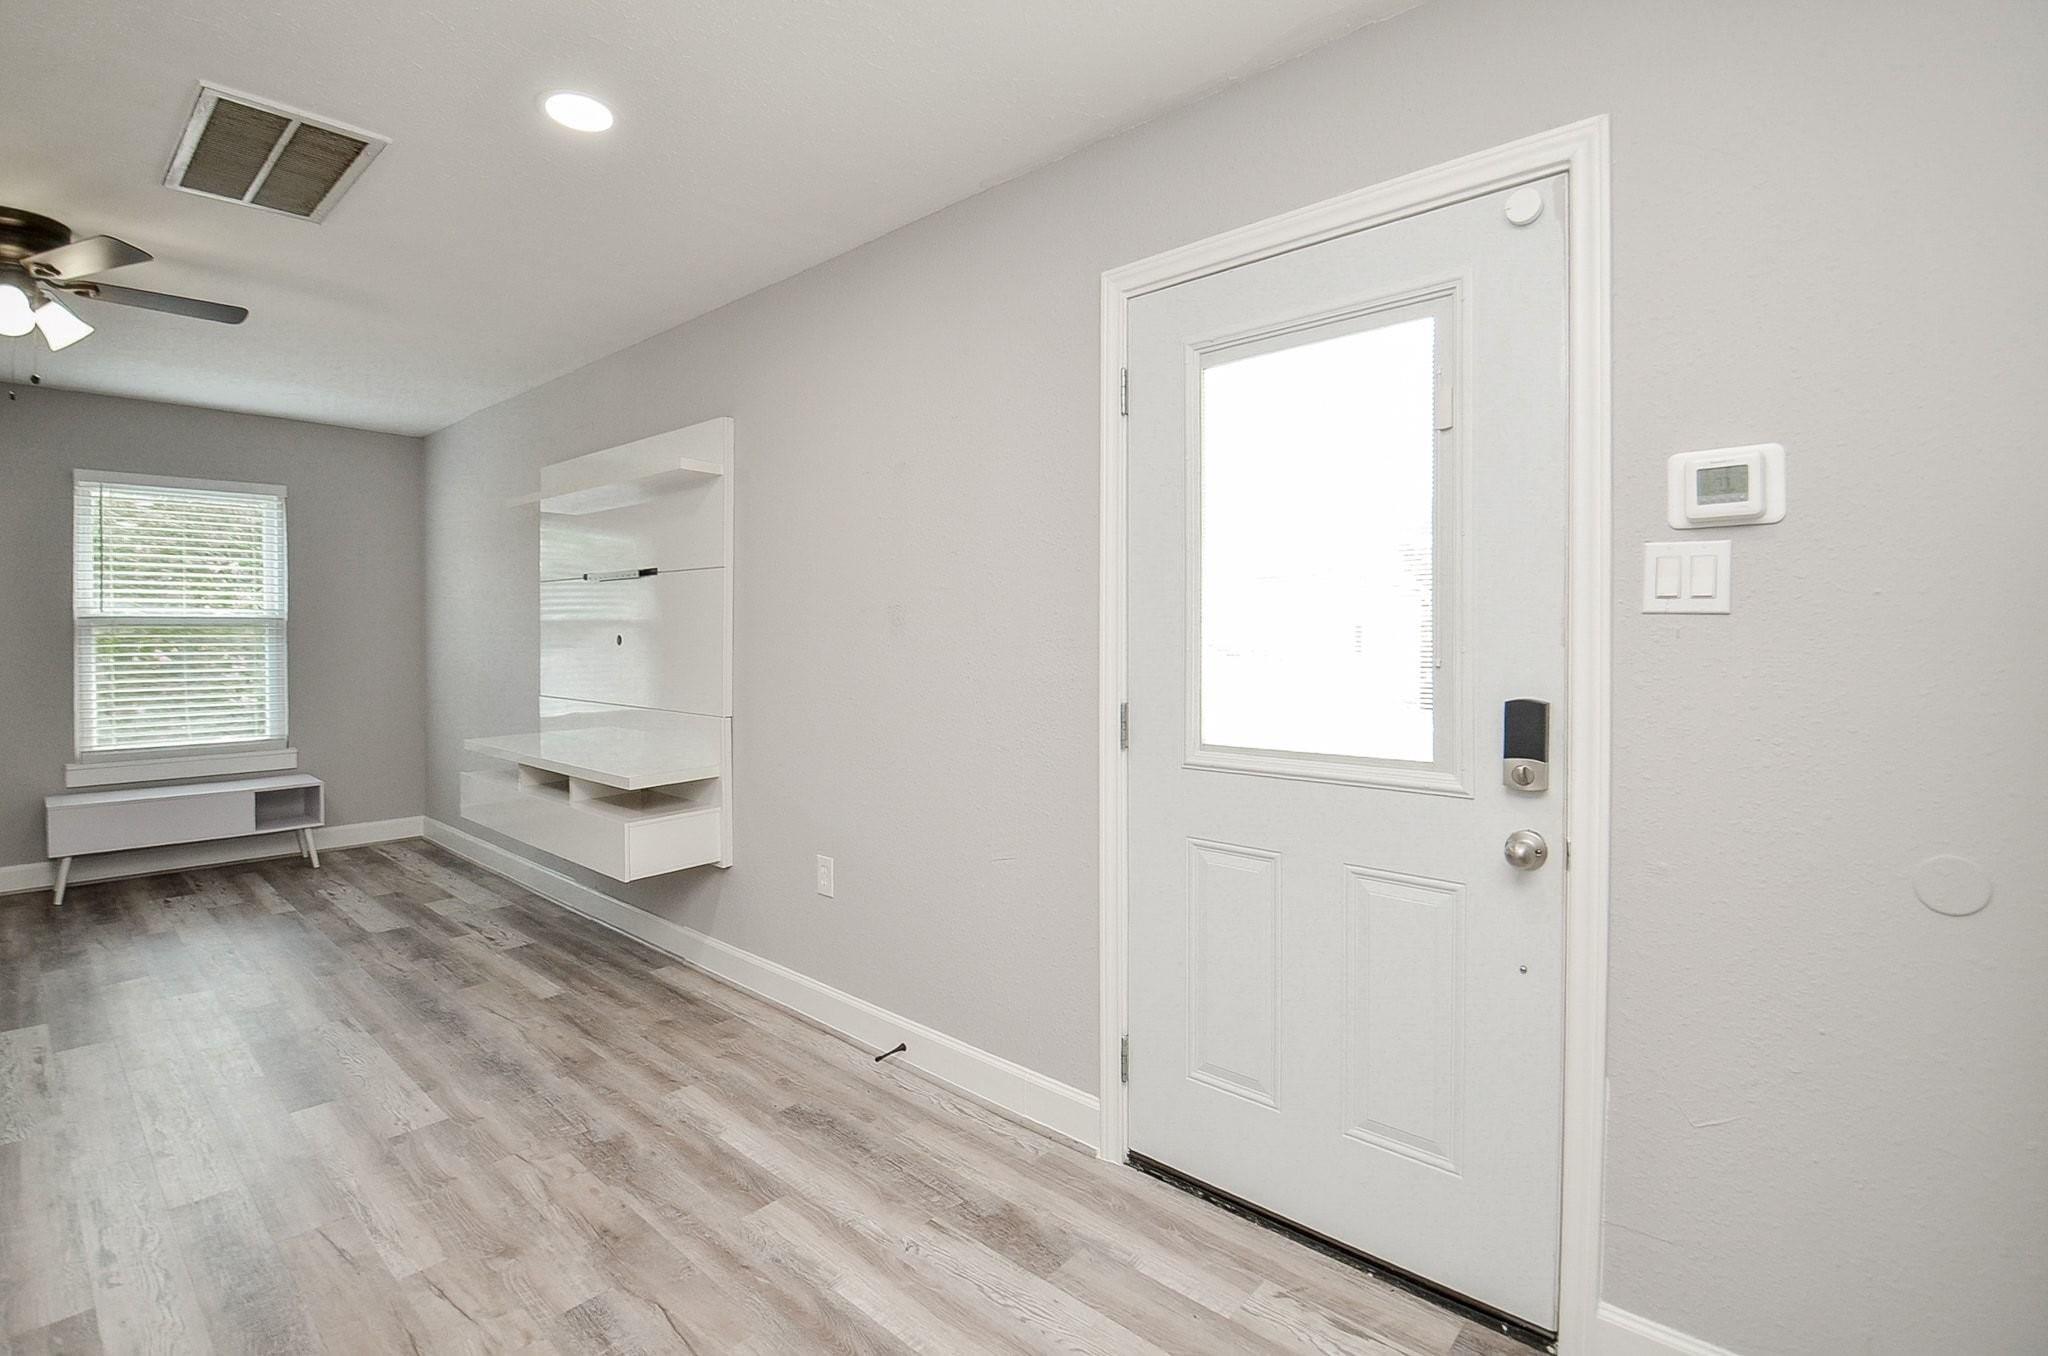
Entry with a white front door, gray wood-look flooring, and built-in shelving beside a window.
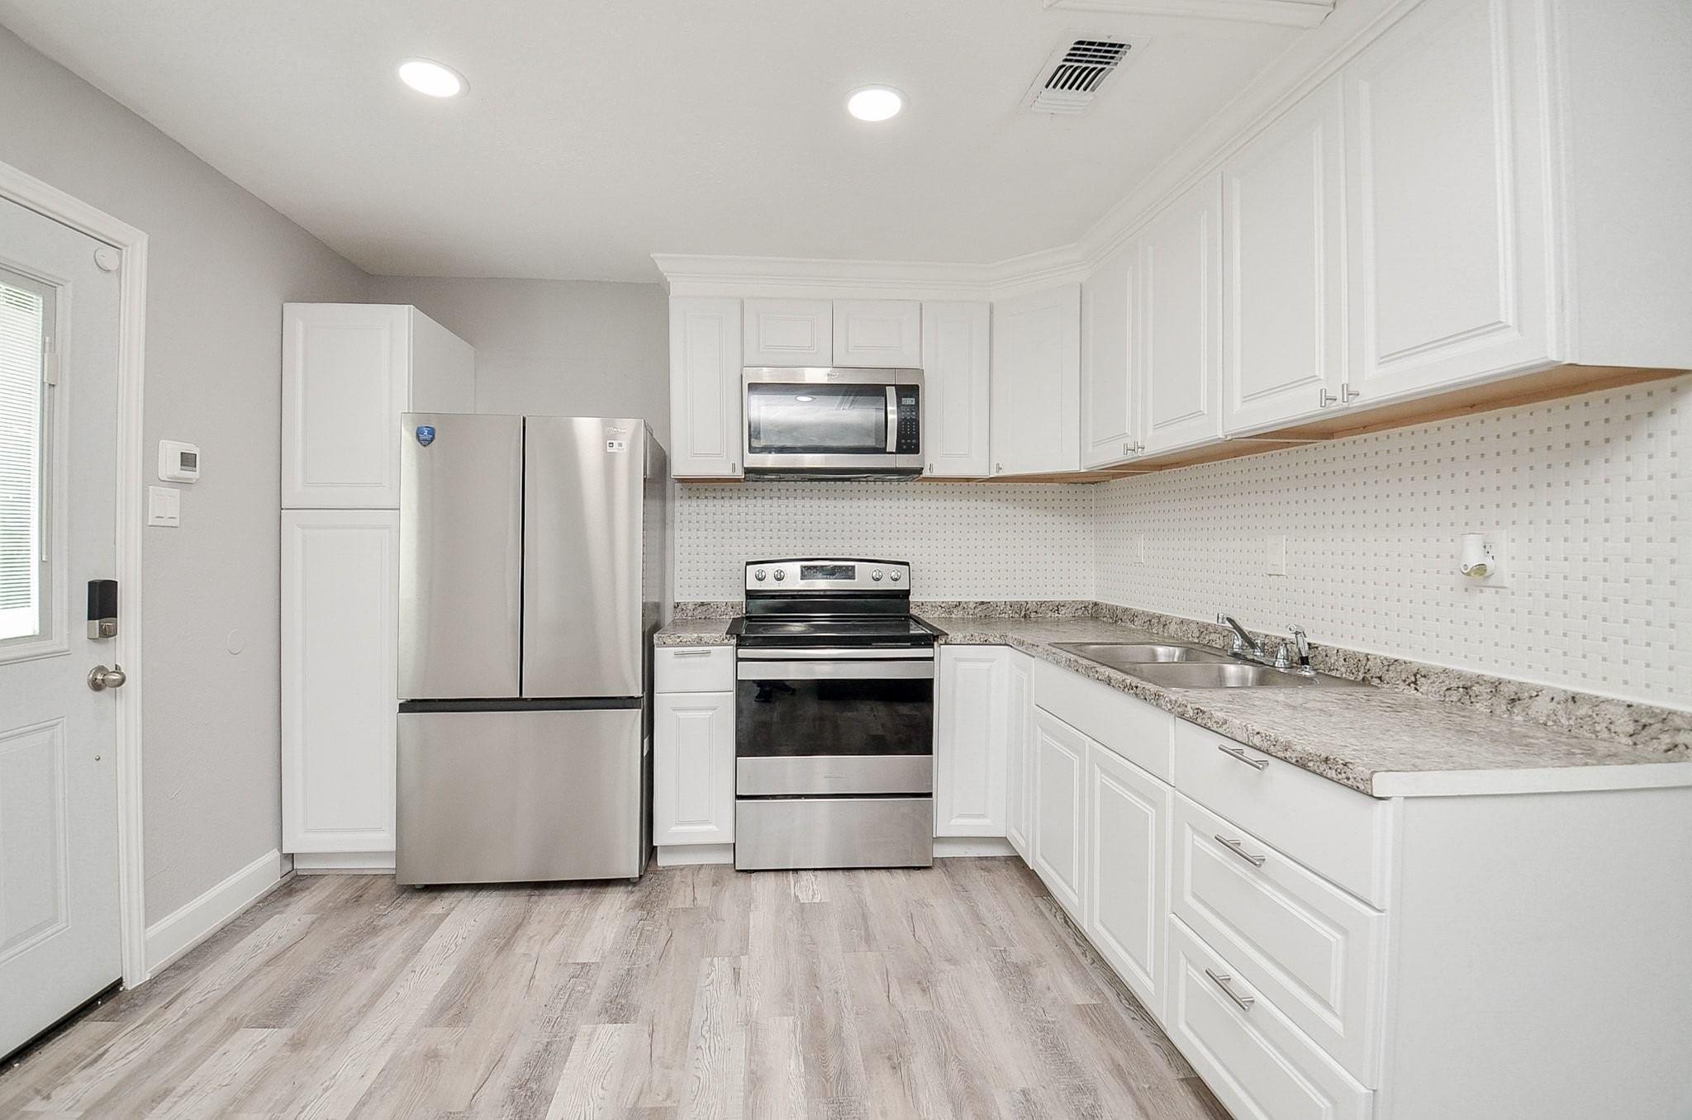
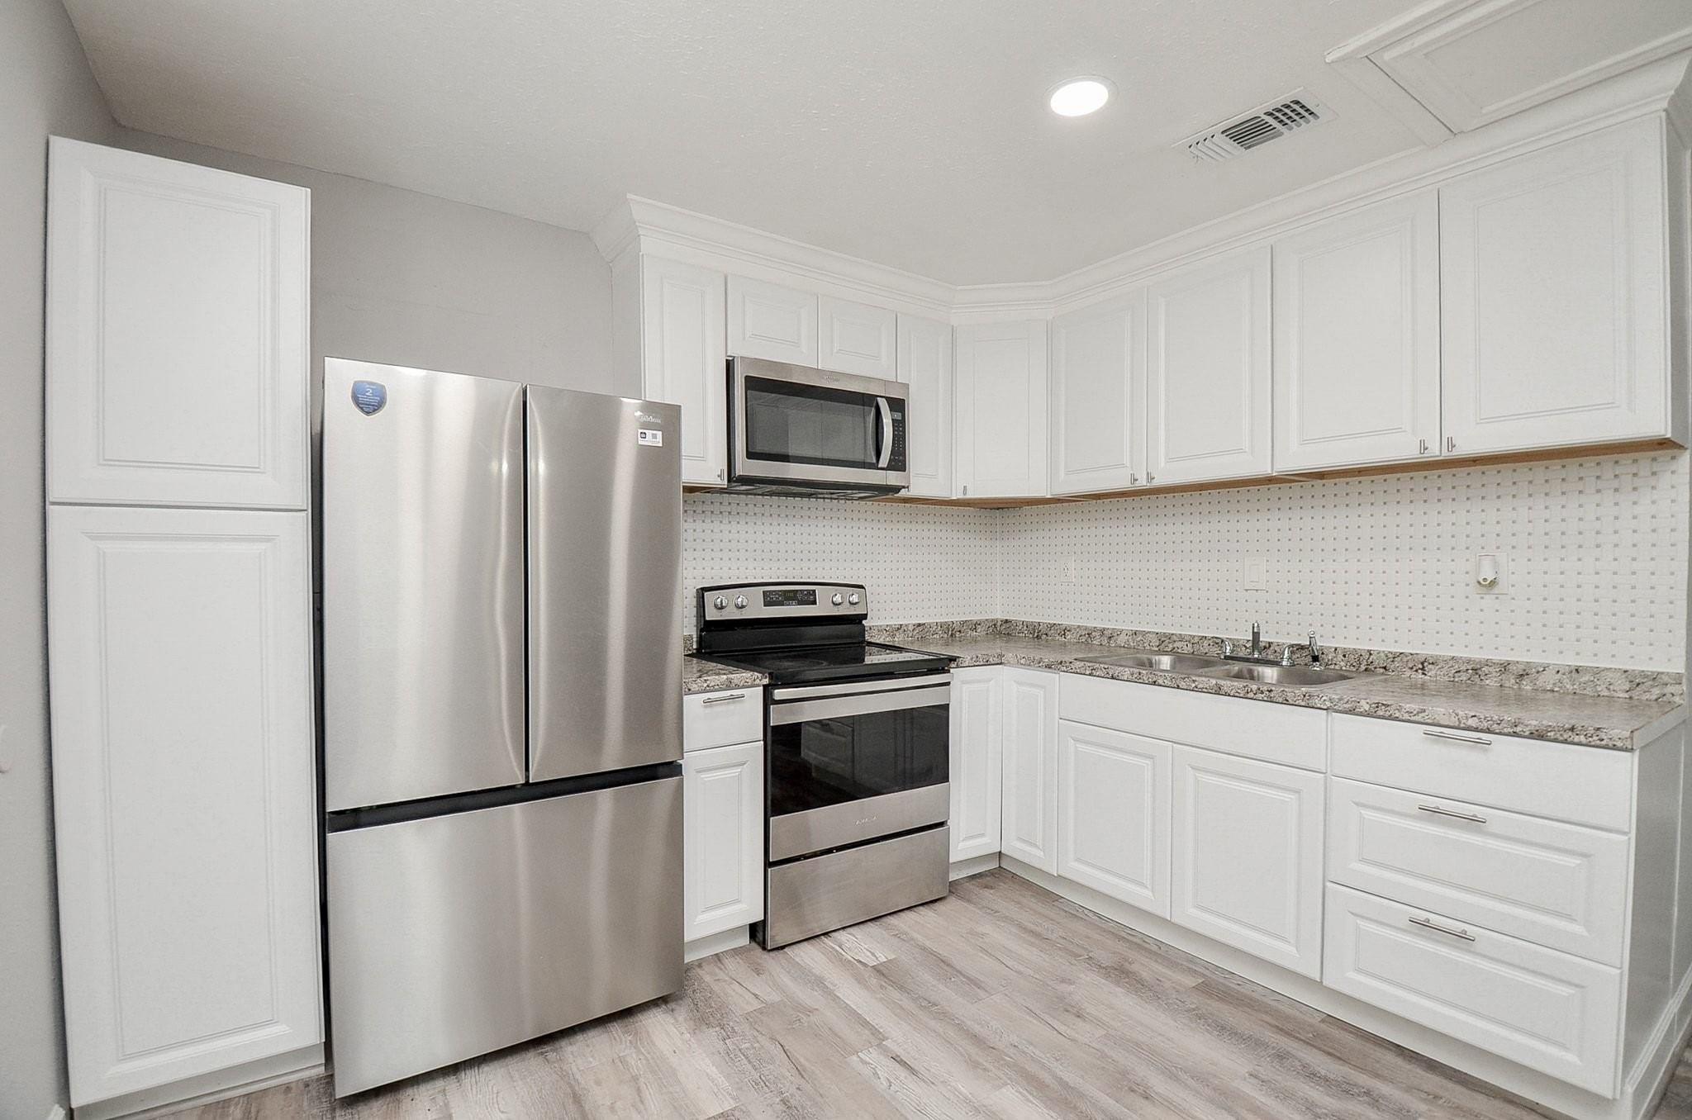
Kitchen with white cabinets, stainless steel appliances, and a double-basin sink.
Kitchen with white cabinets, stainless steel appliances, granite counters, and patterned tile backsplash.
Vacant living room with a white built-in media center and light wood-look flooring.
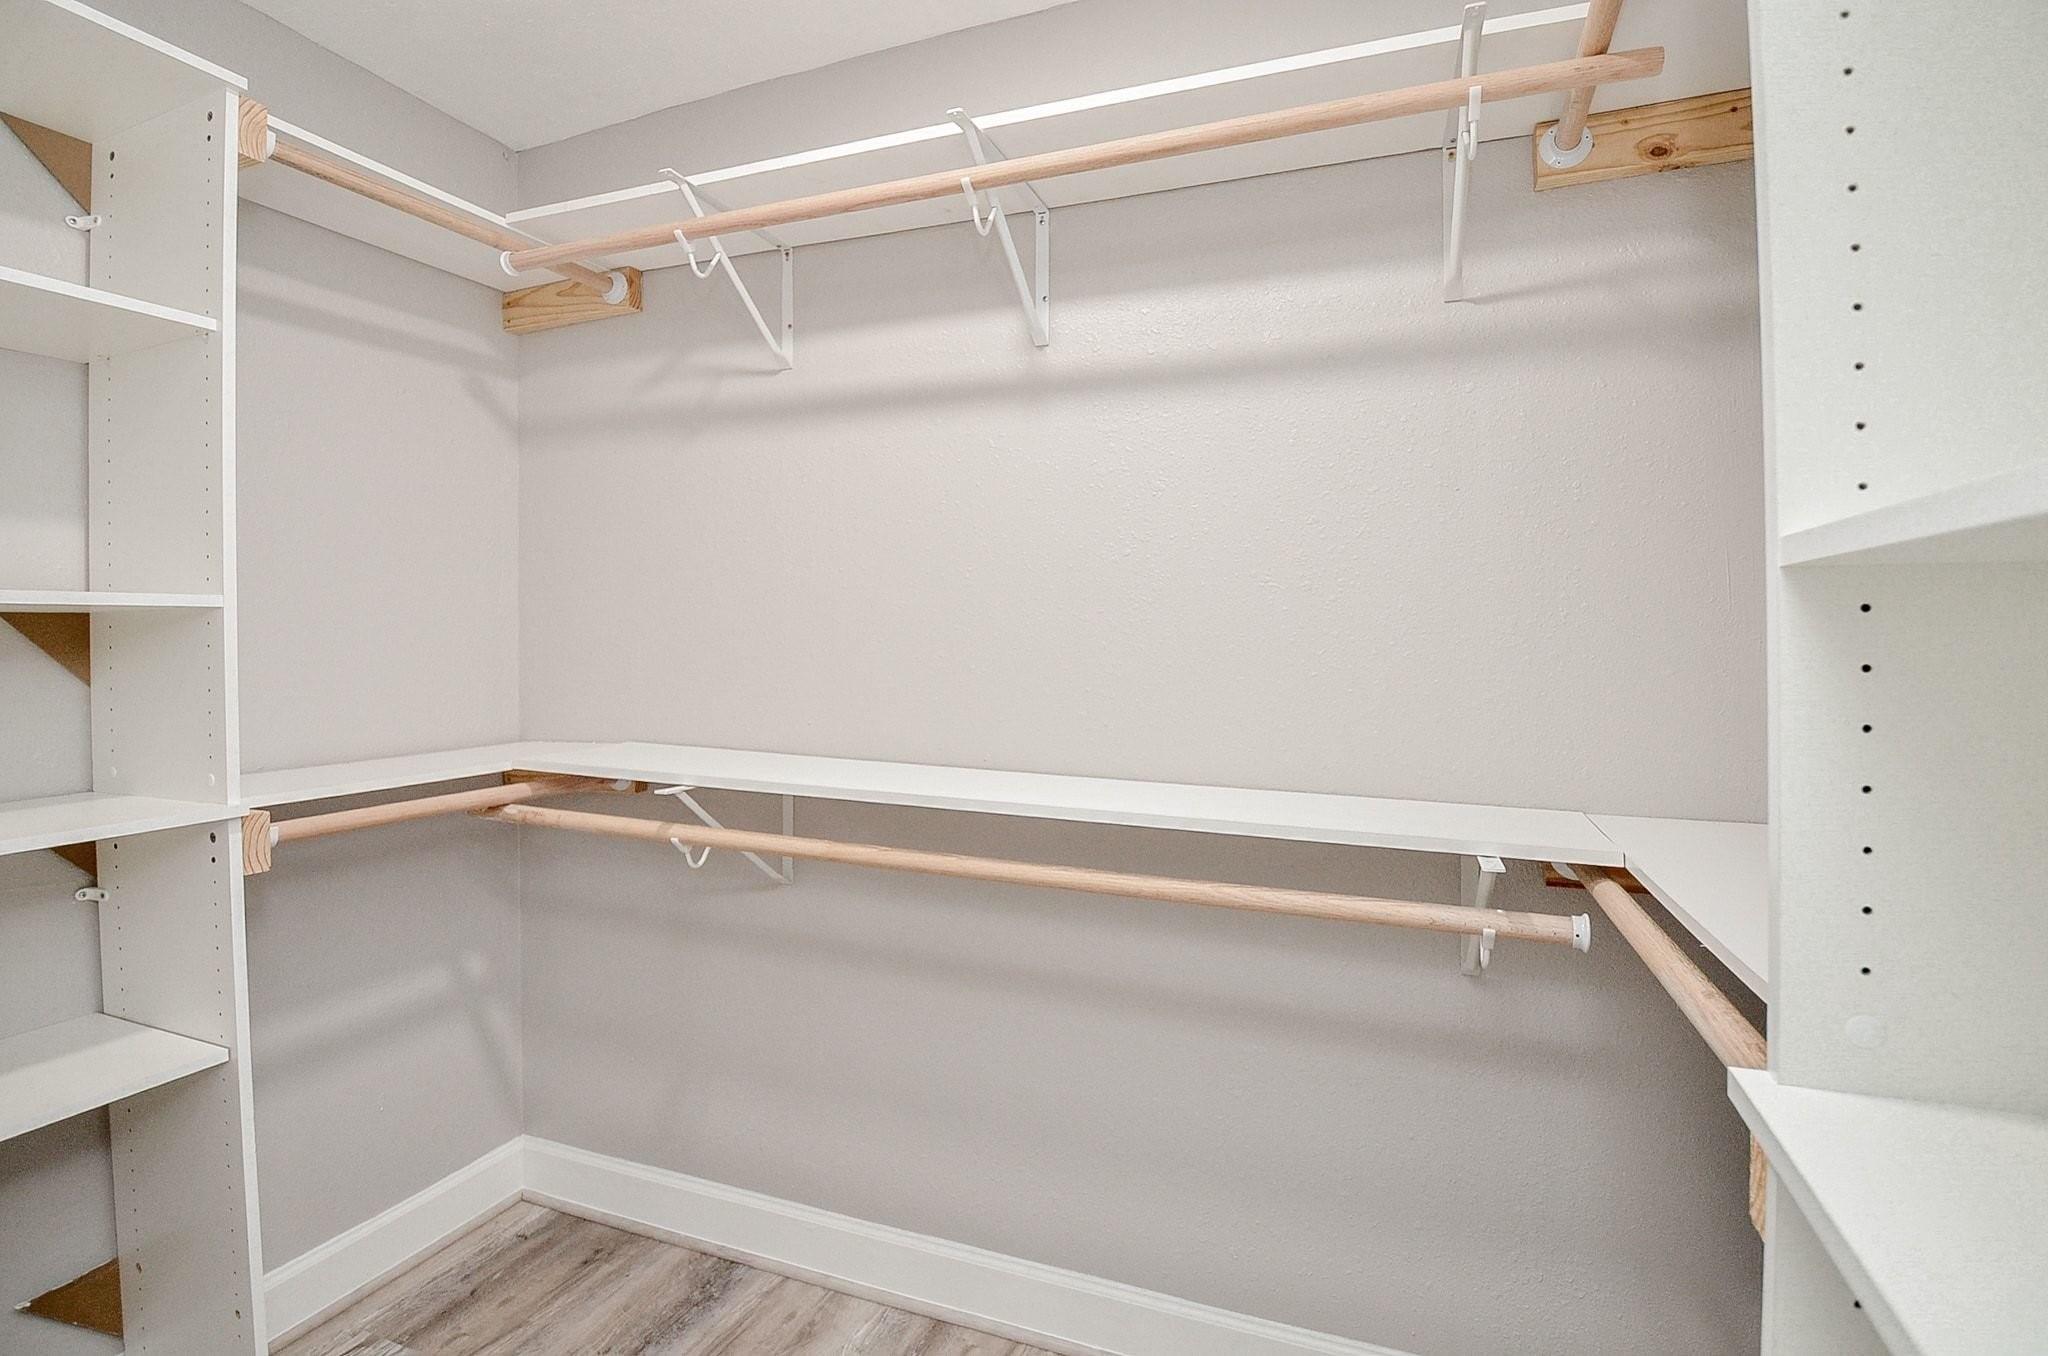
Walk-in closet with built-in shelves, wraparound hanging rods, and wood-look flooring.
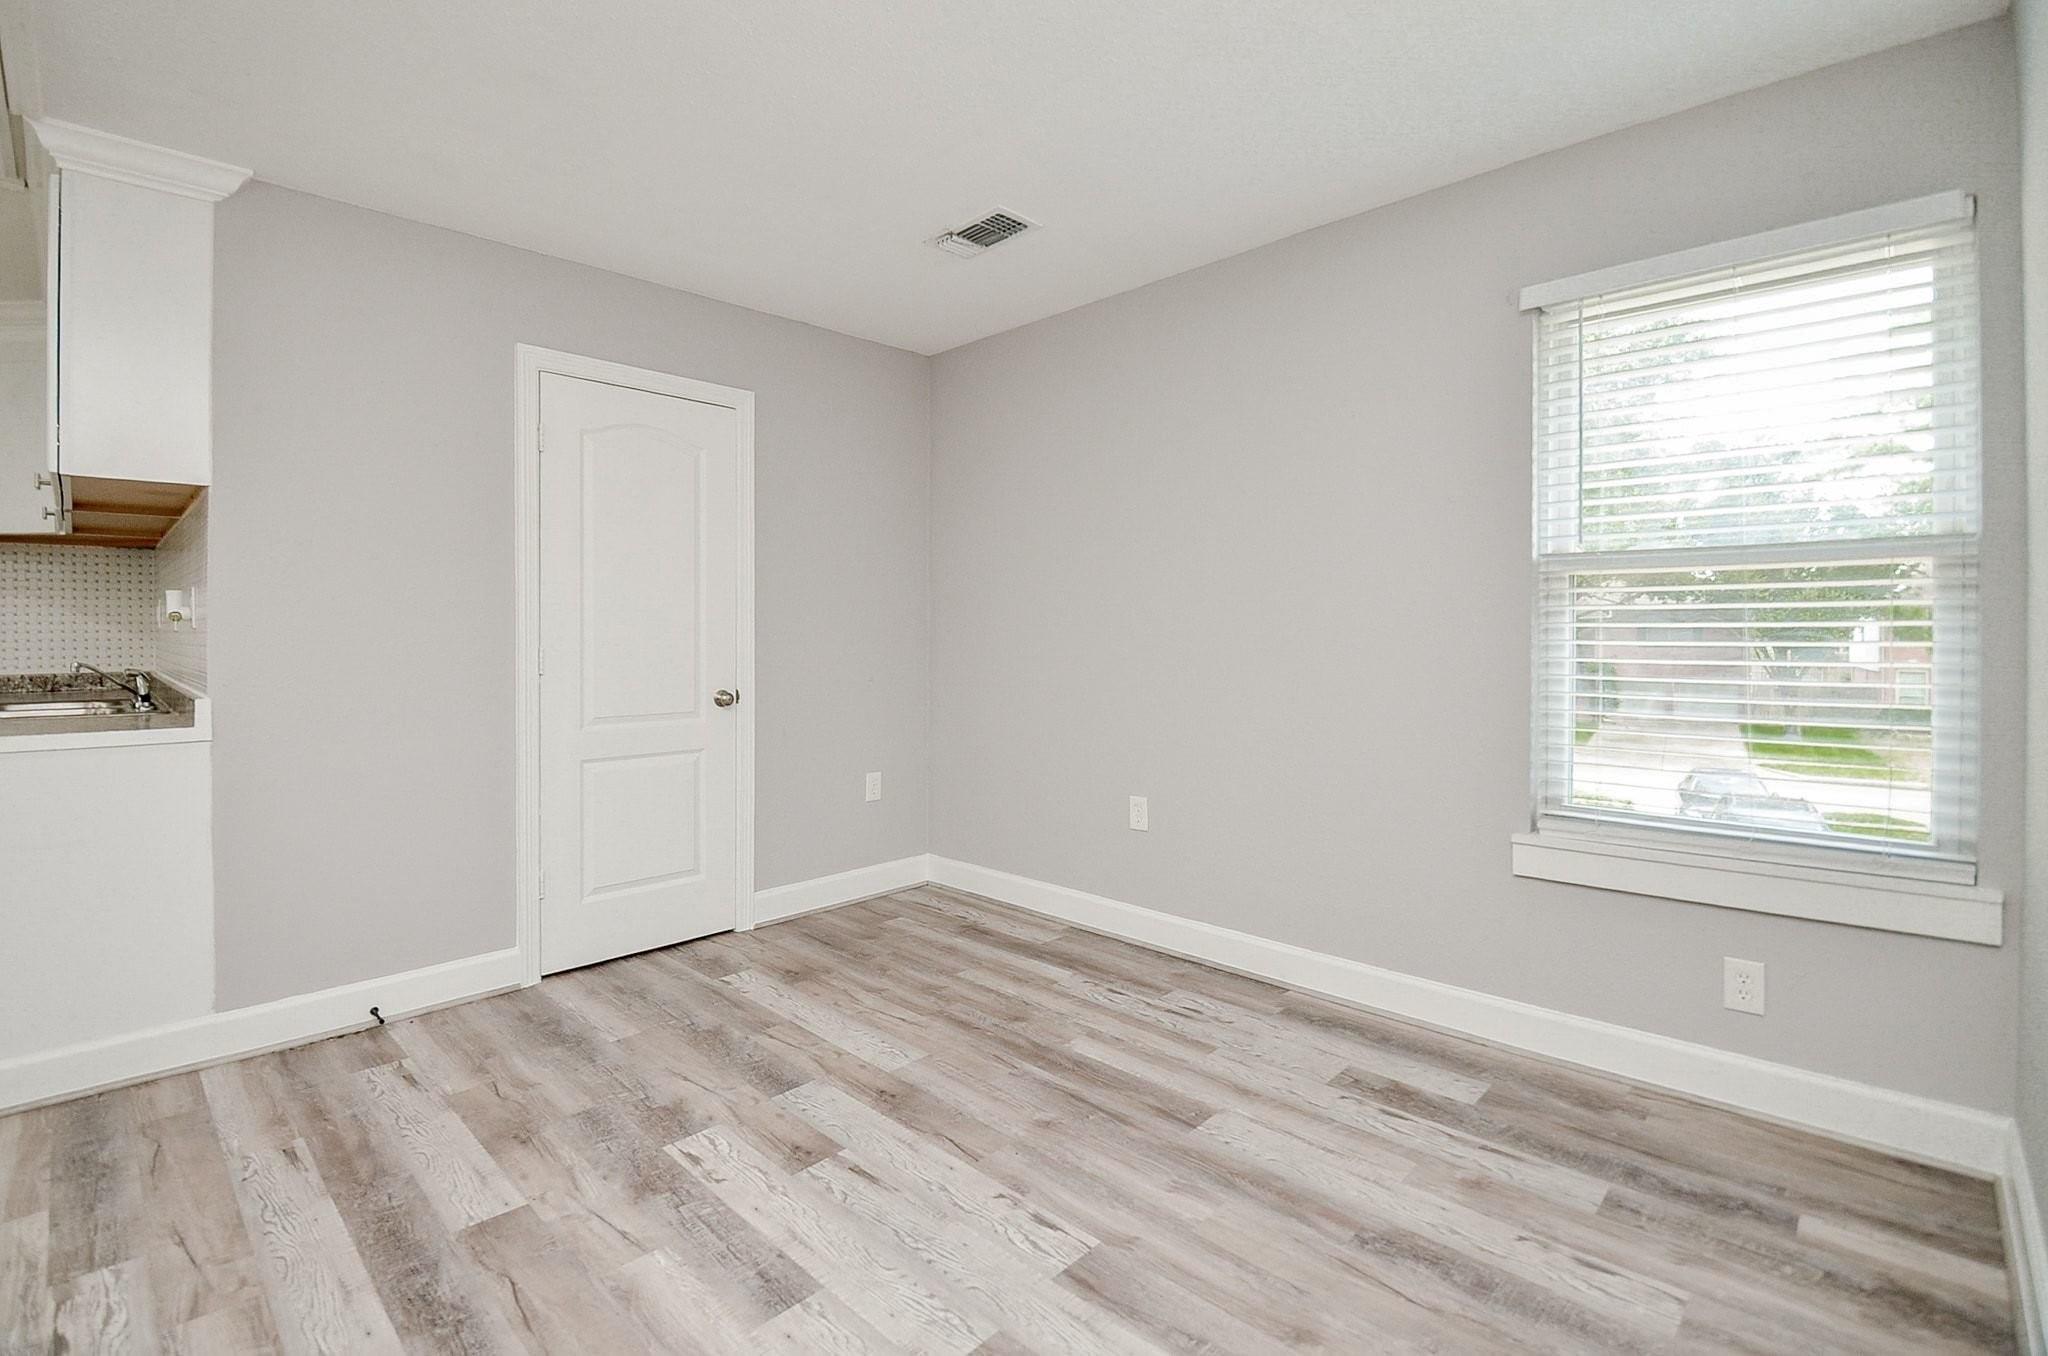
Empty room with gray walls, wood-look plank flooring, and a large window beside the kitchen.
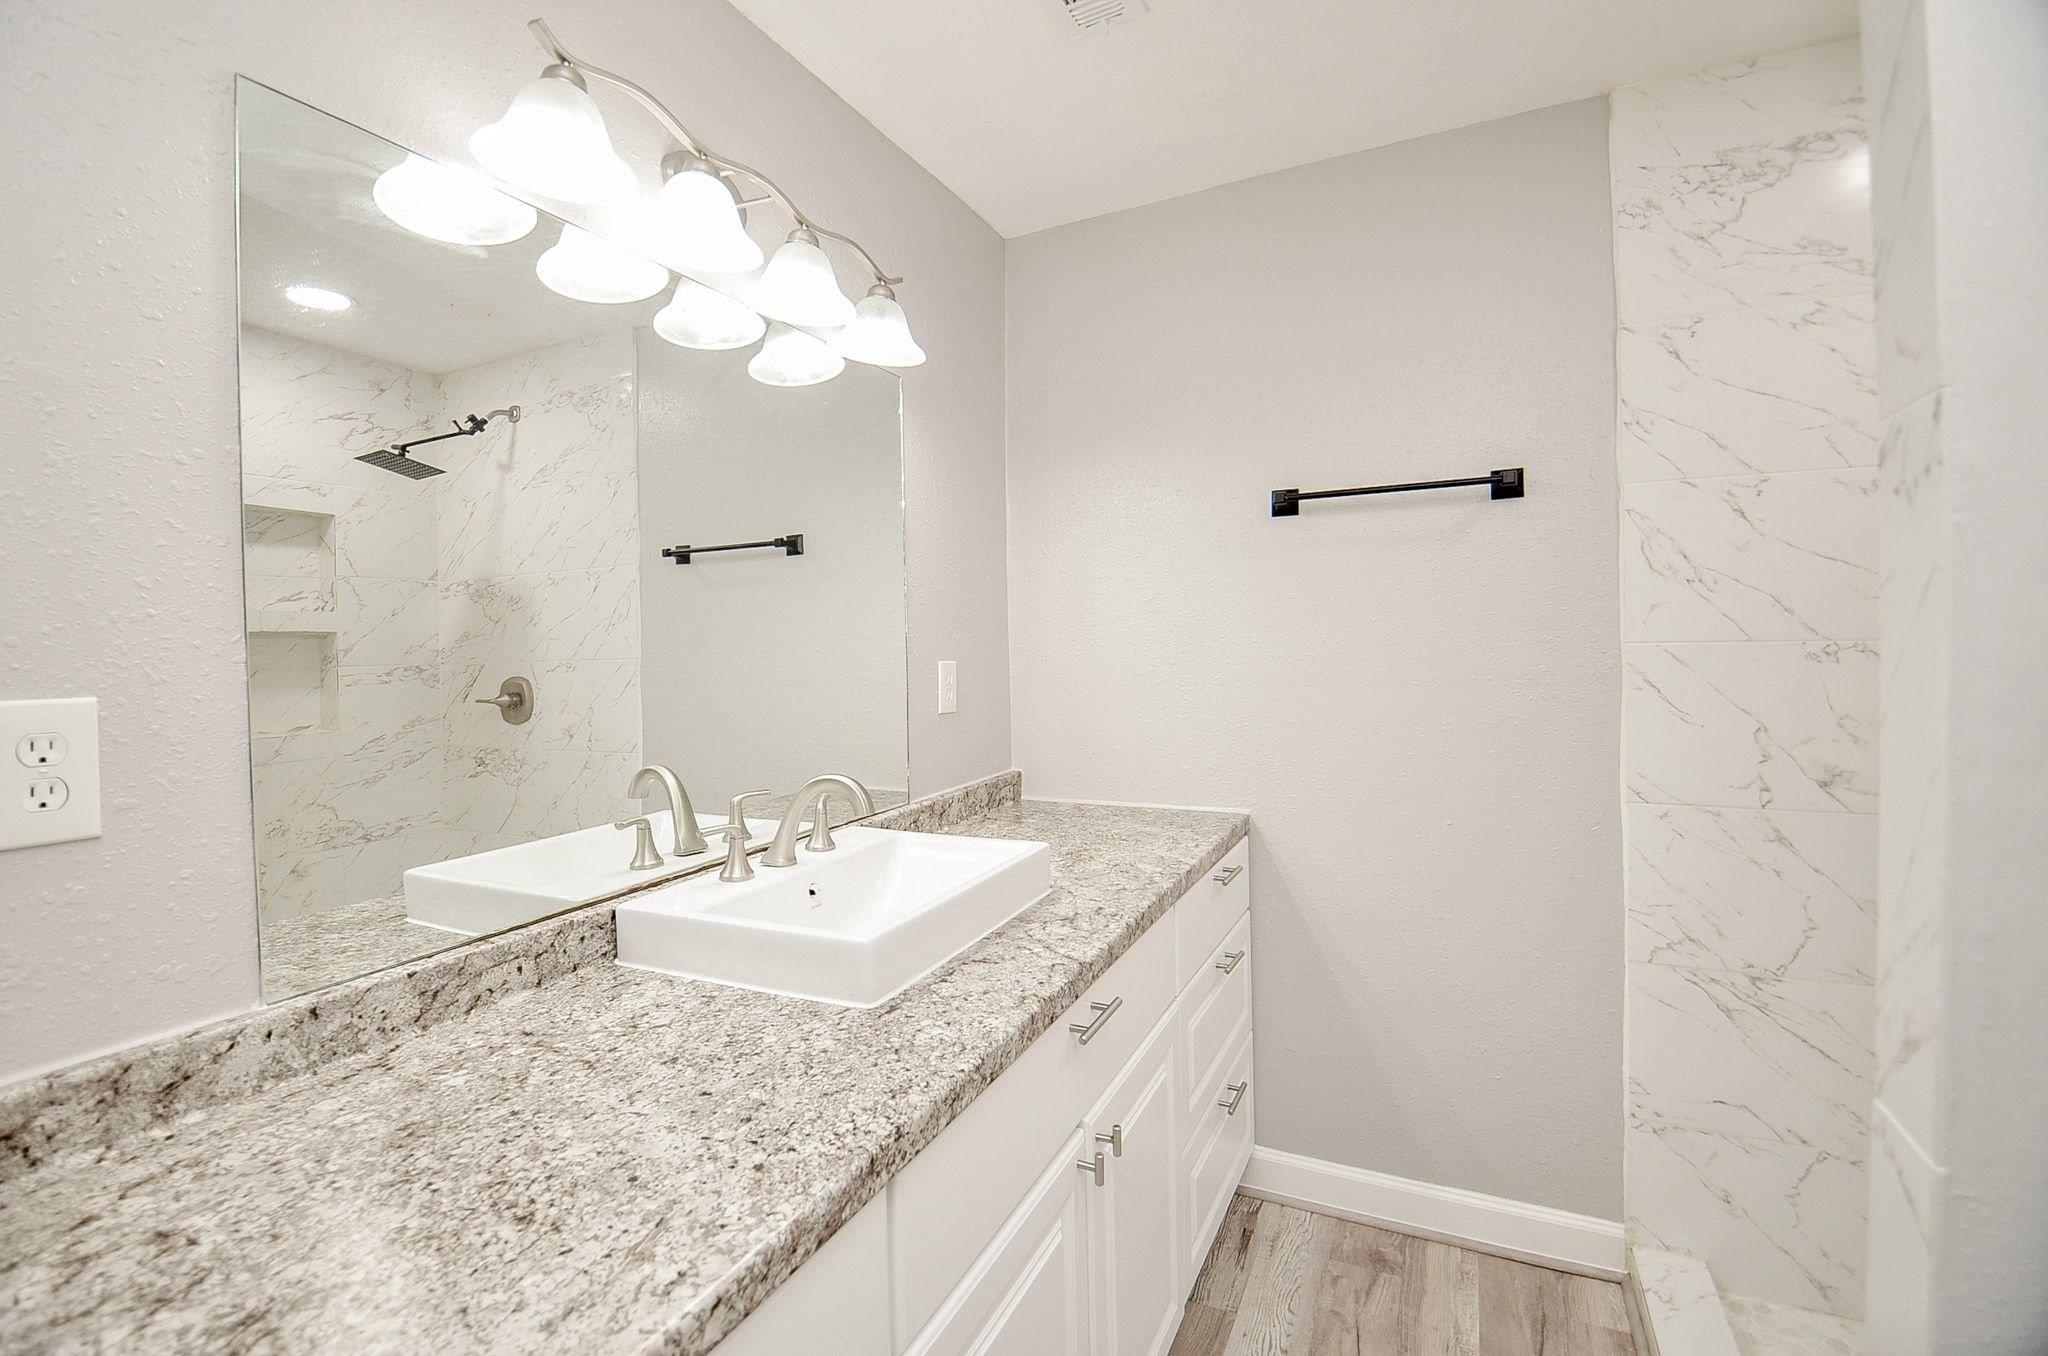
Bathroom vanity with granite countertop and vessel sink beside a marble-look tiled shower.
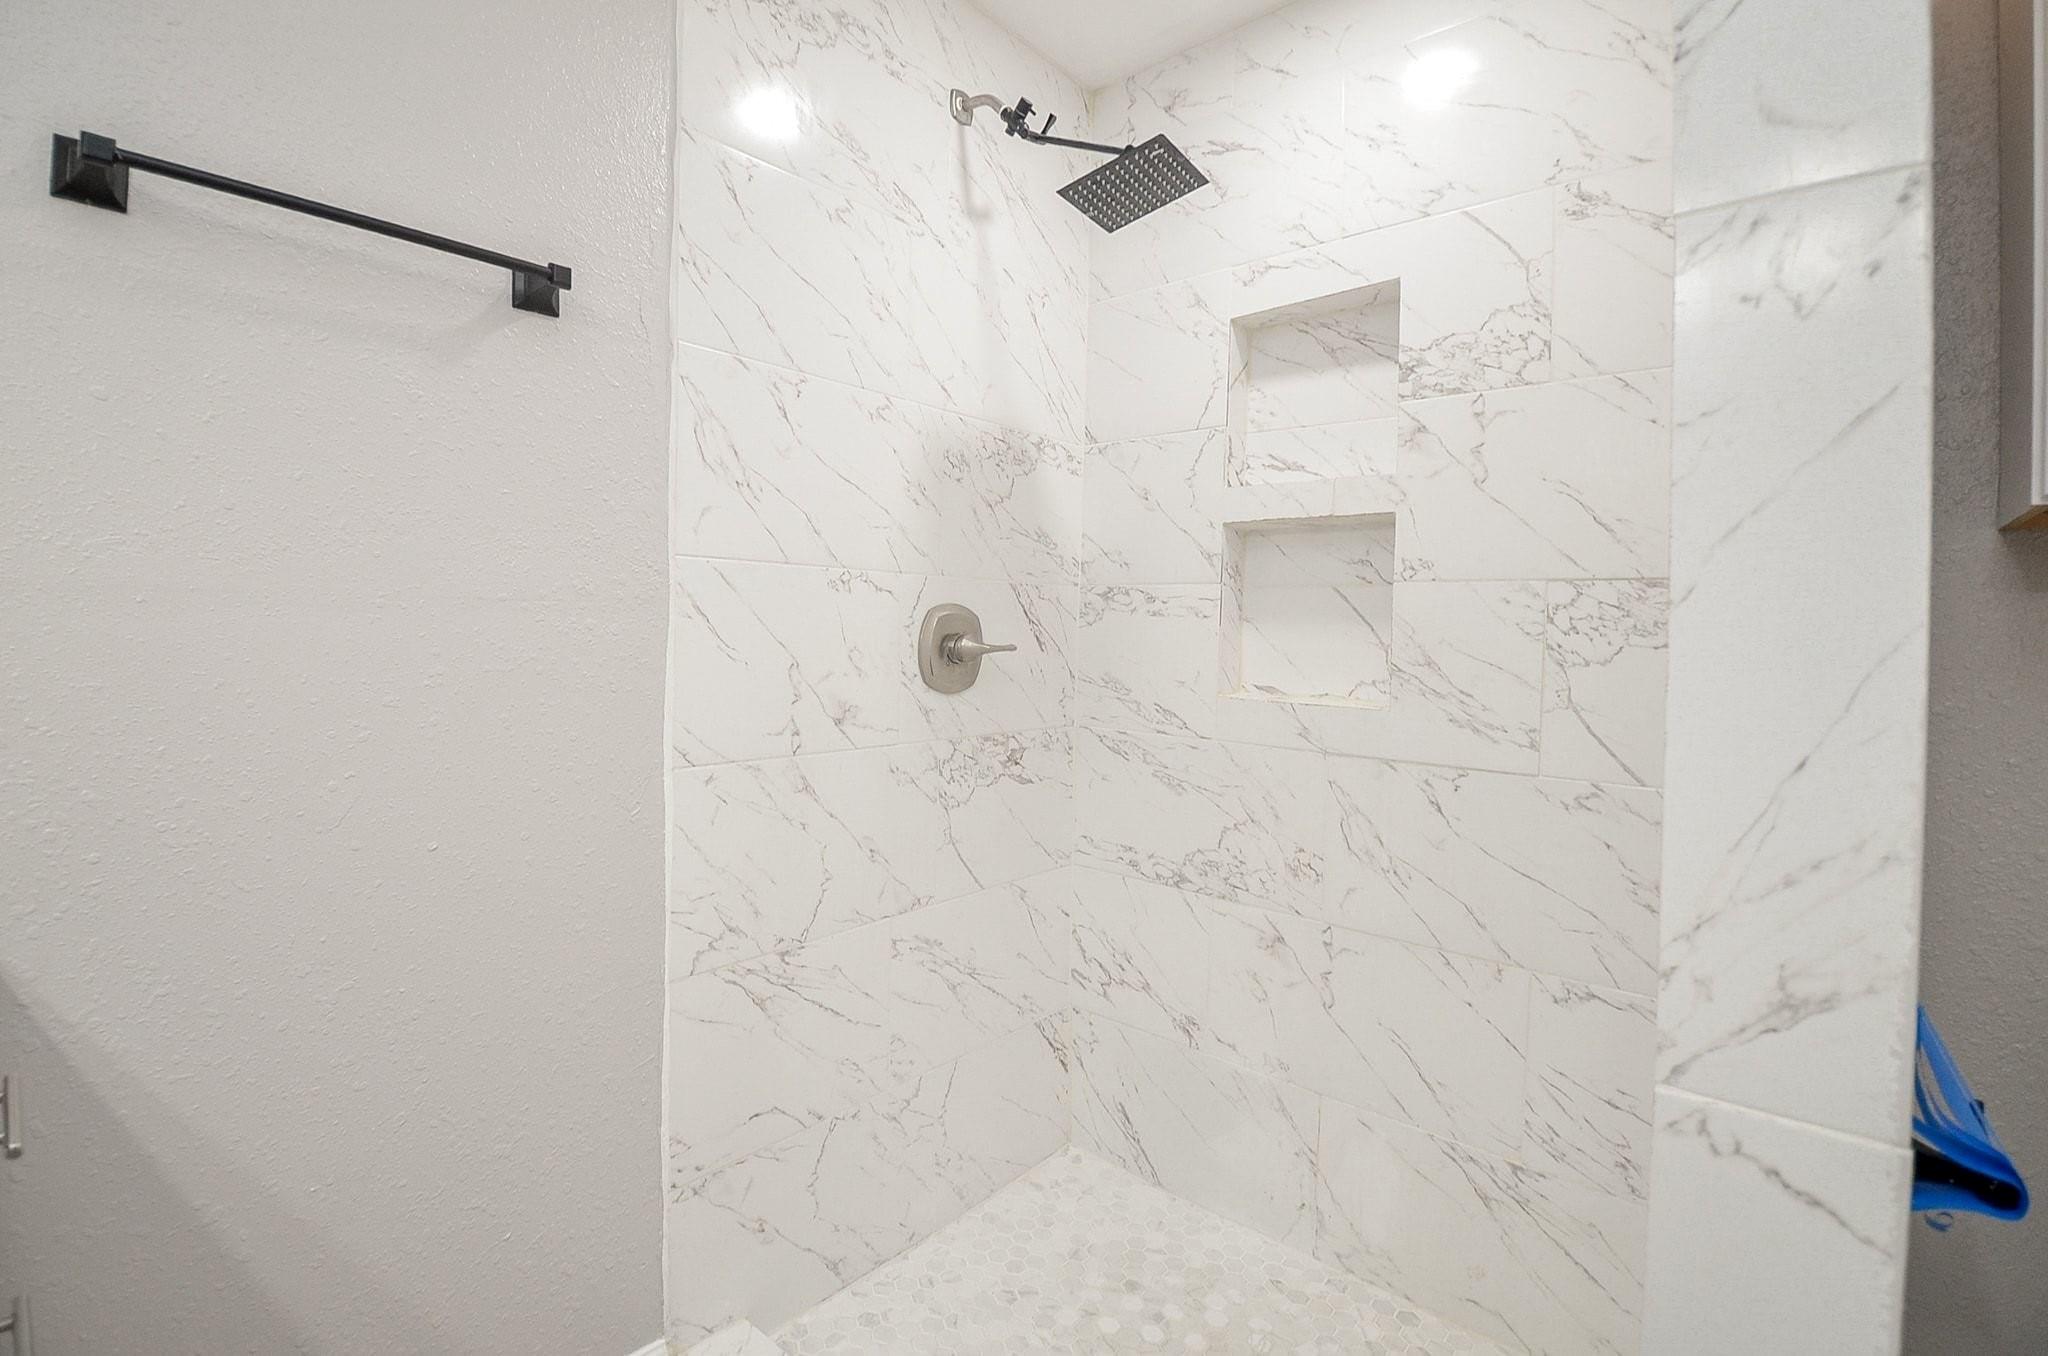
Walk-in shower with marble-look tile, two built-in niches, and a square rainfall showerhead.
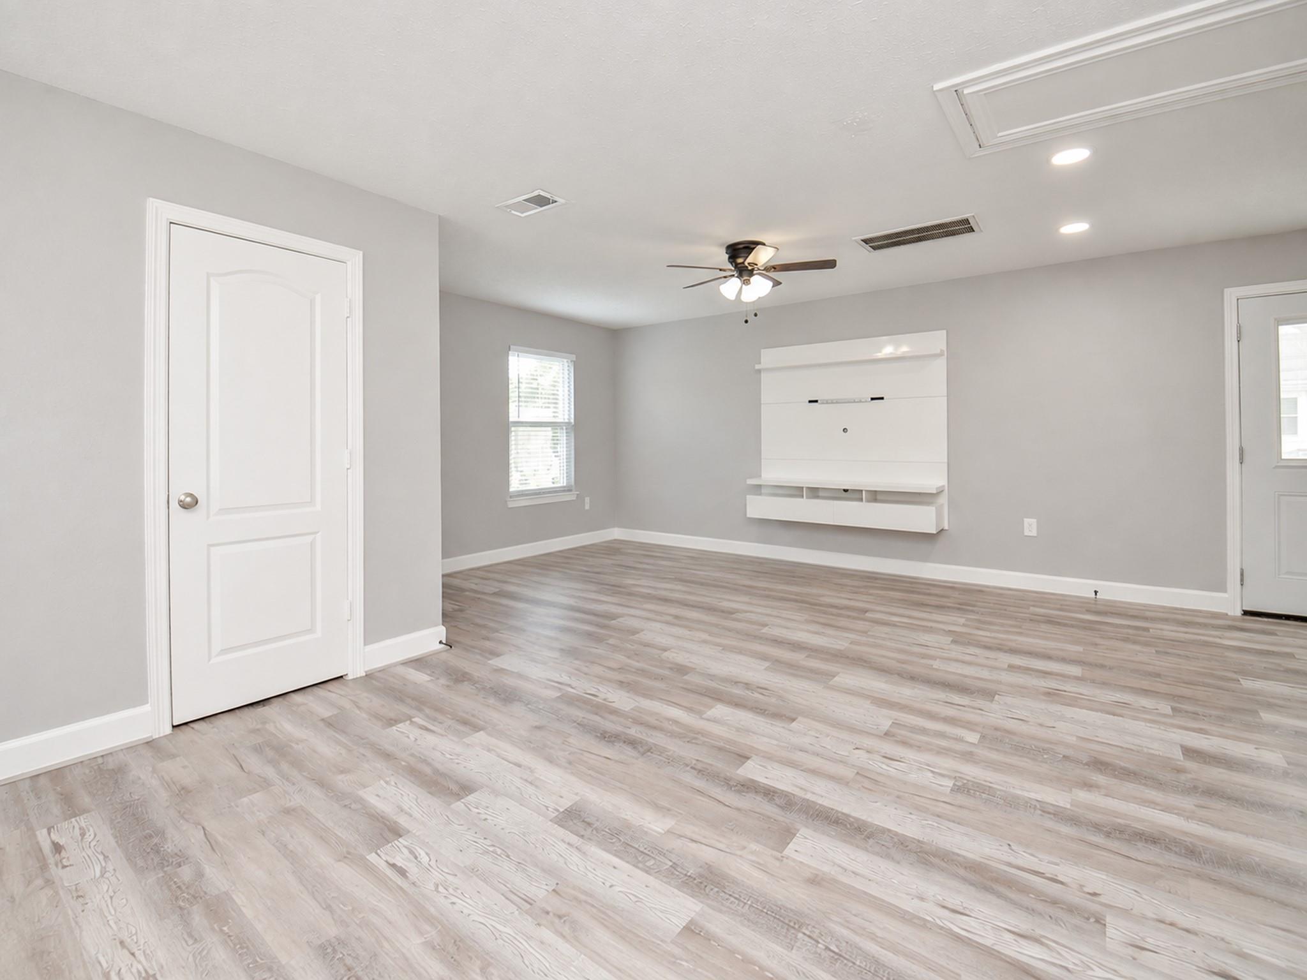
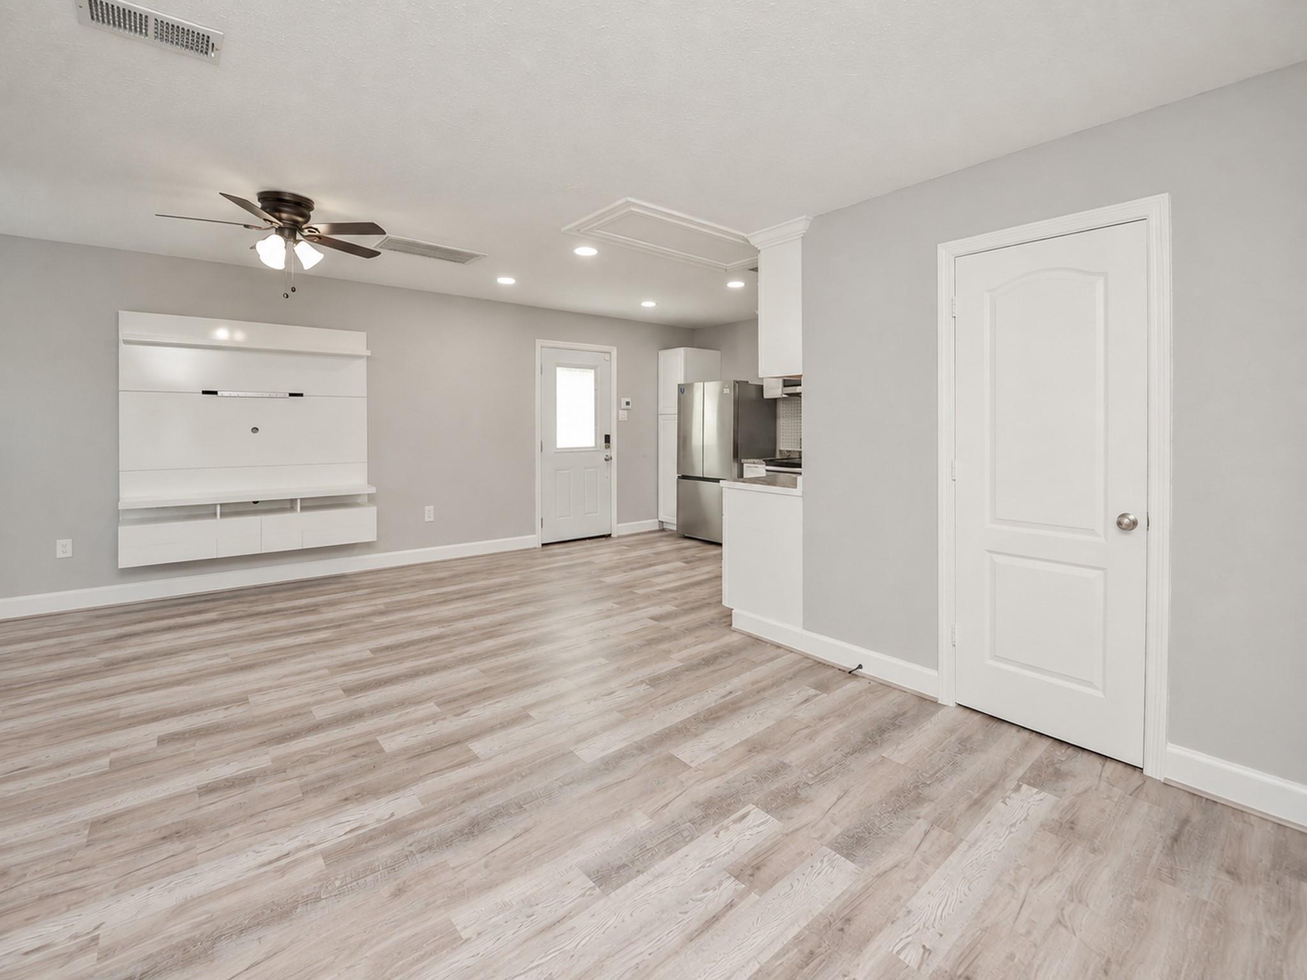
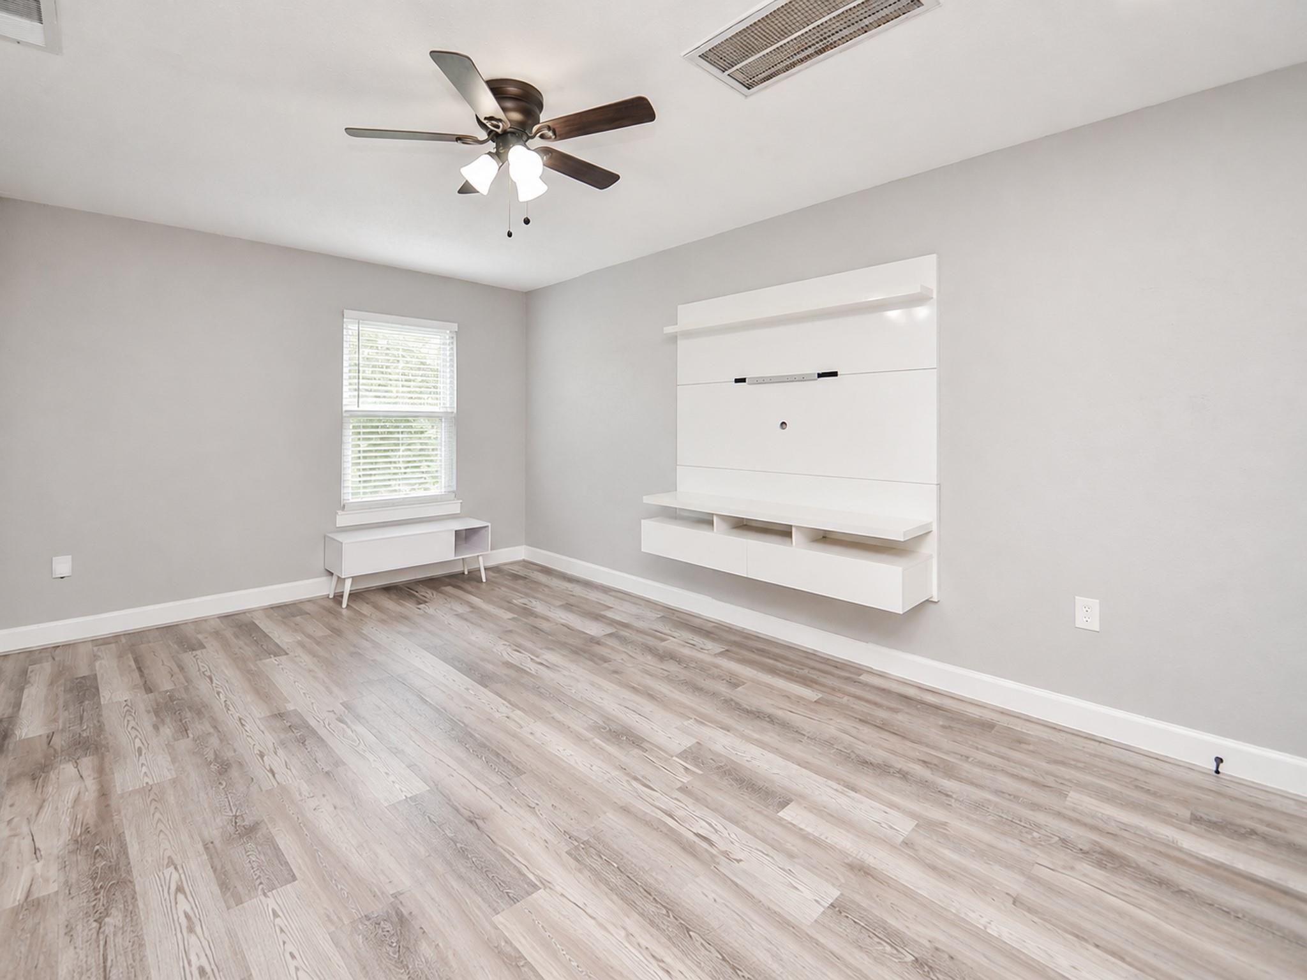
Empty living room with wood-look floors, built-in media cabinet, ceiling fan, and open kitchen.
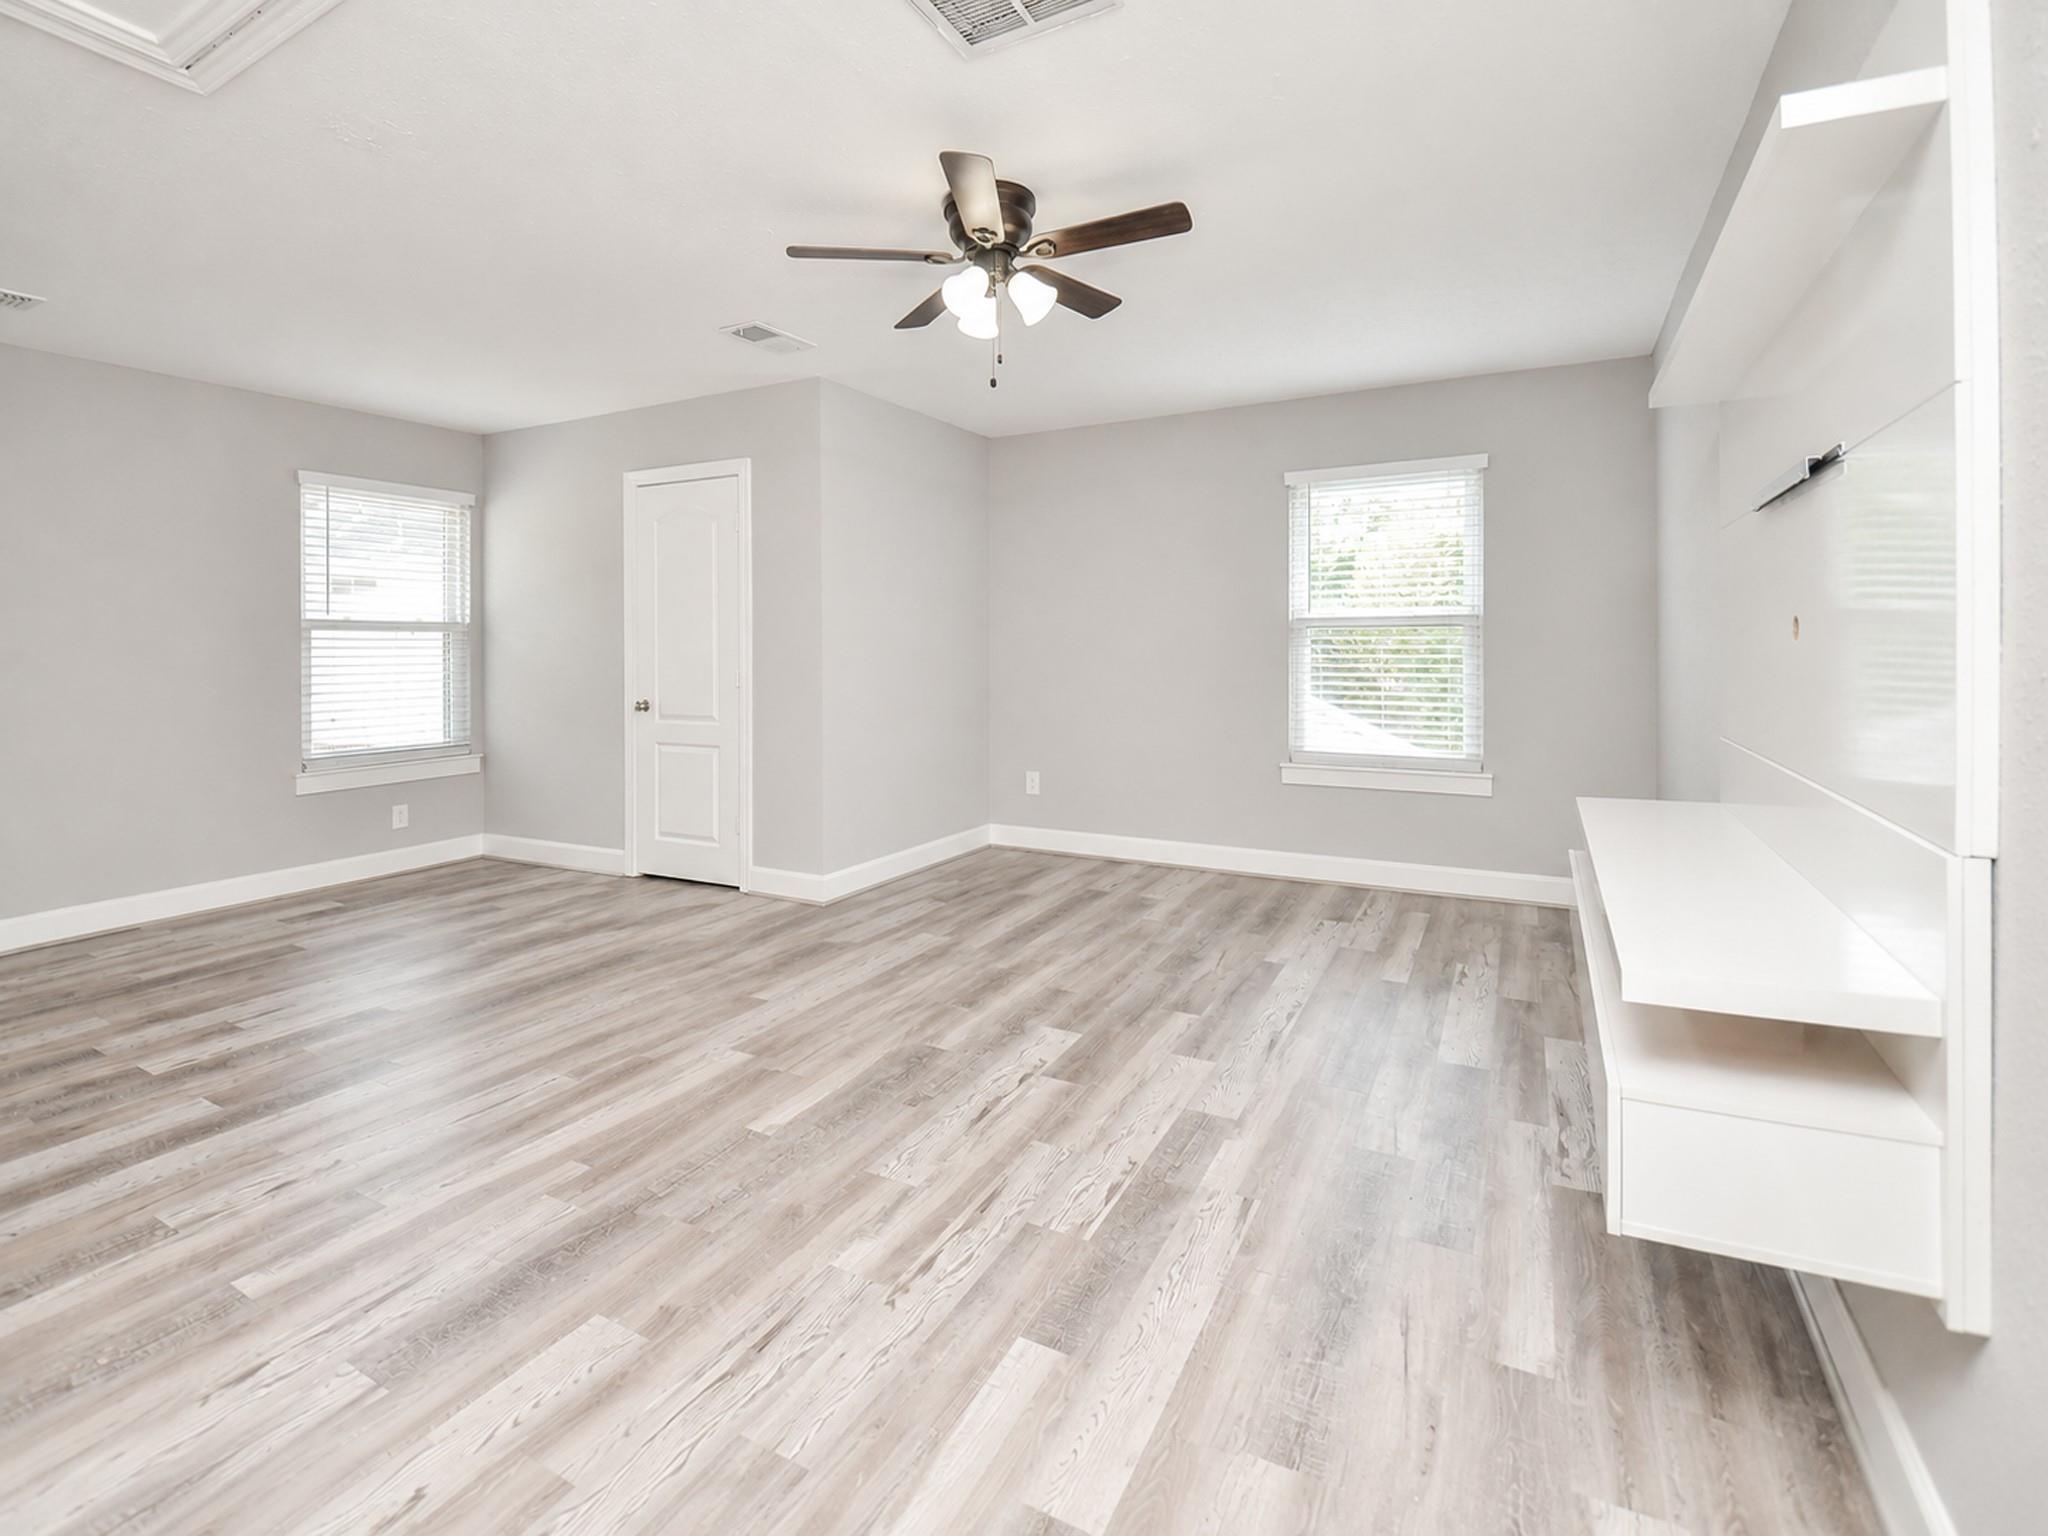
Bright room with a white built-in media center, window with blinds, and wood-look flooring.
Empty room with gray plank flooring, two windows, a ceiling fan, and white wall-mounted media shelving.
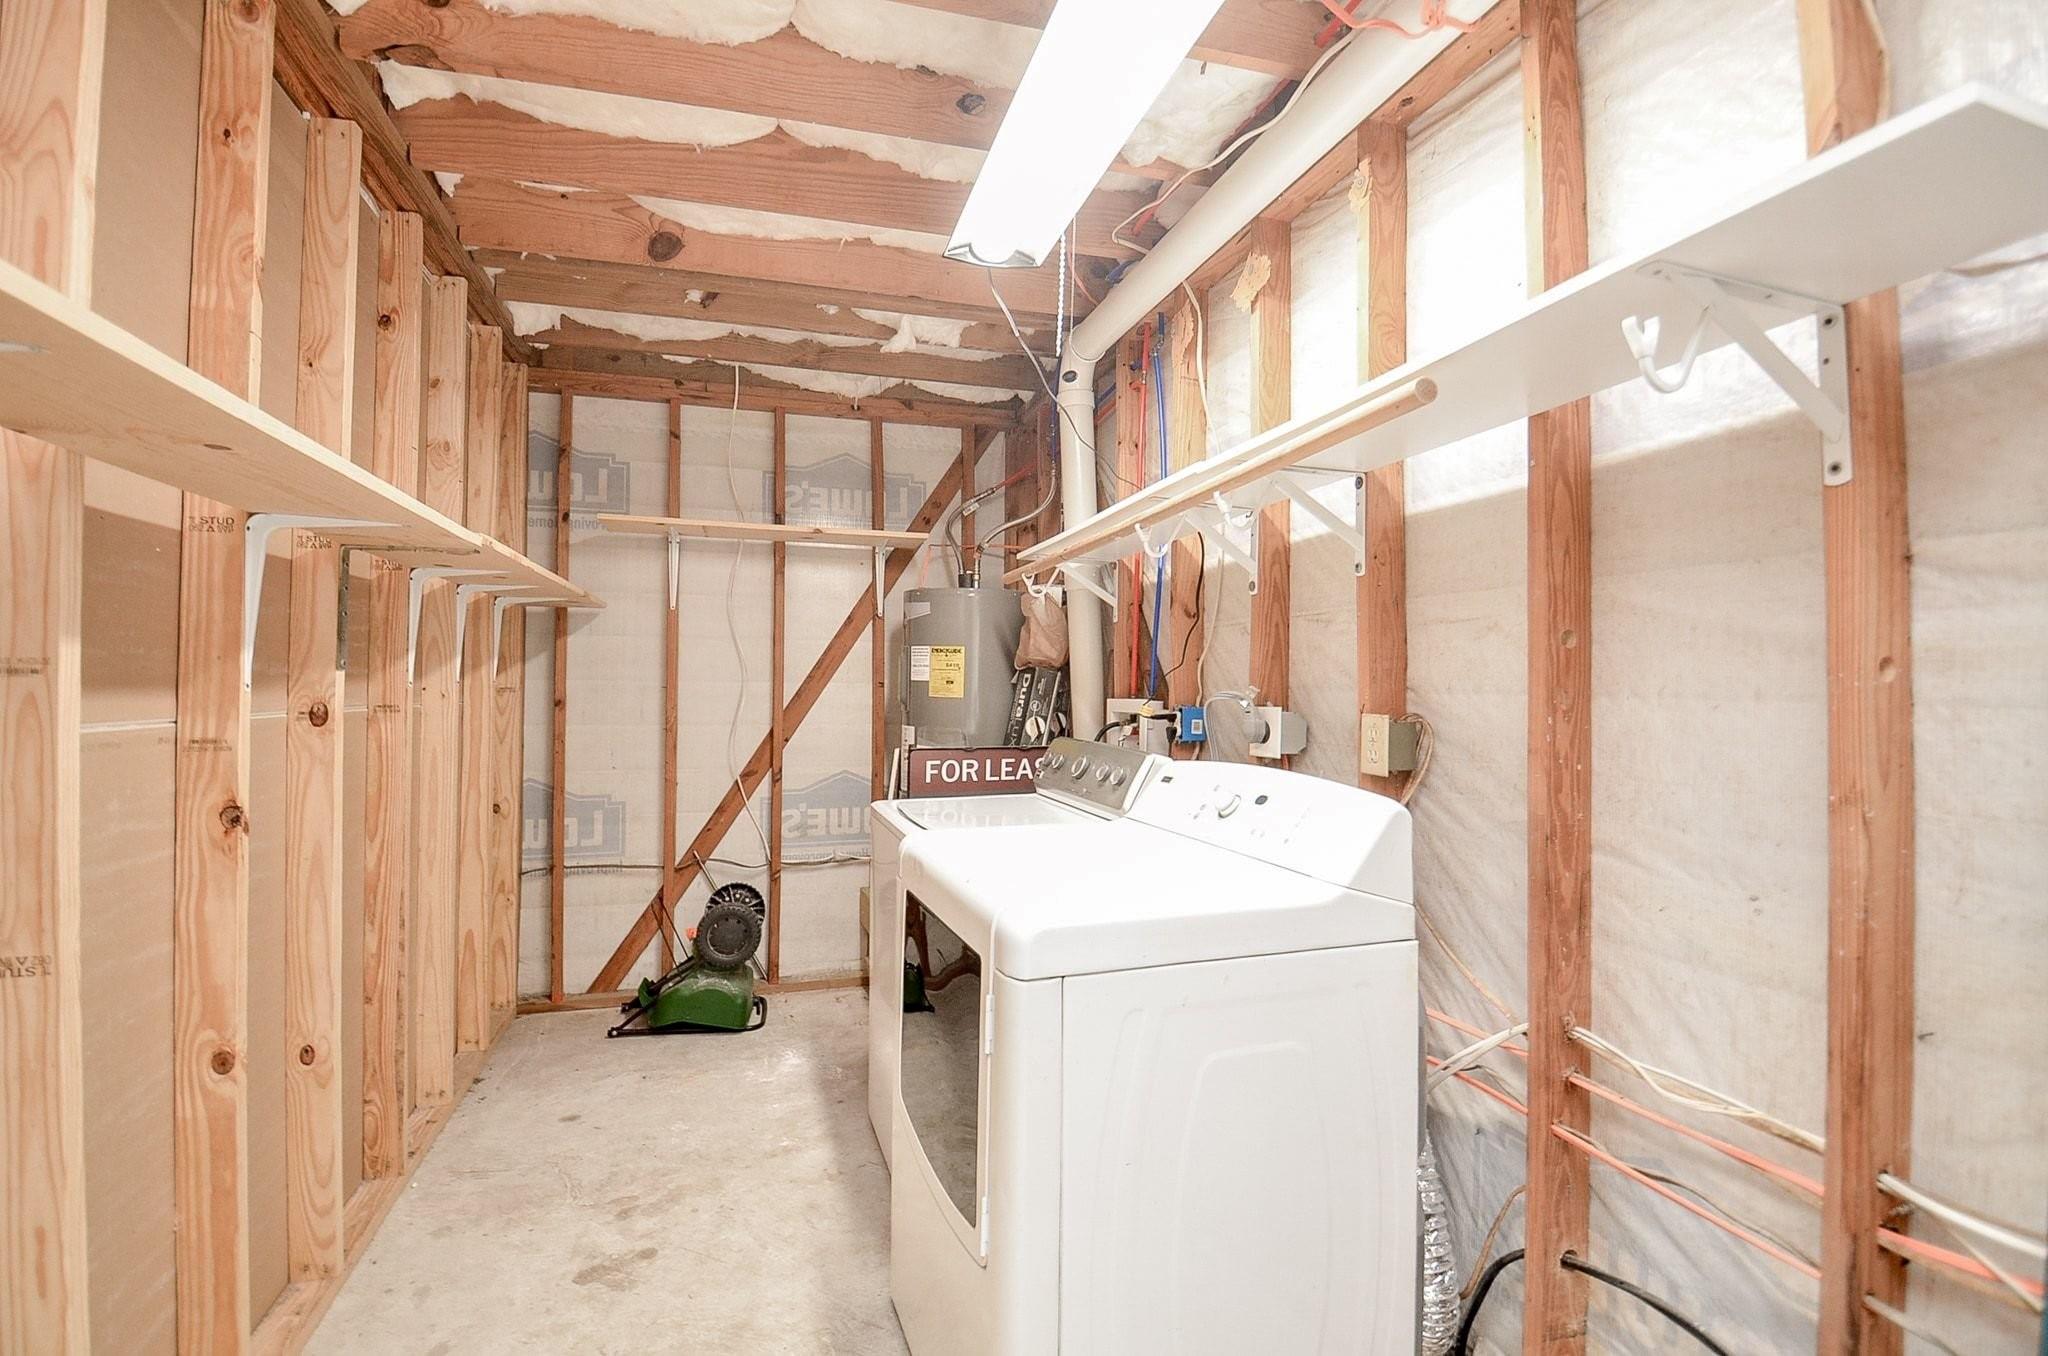
Unfinished laundry room with a white washer and dryer, exposed framing, and wall-mounted hanging rails.
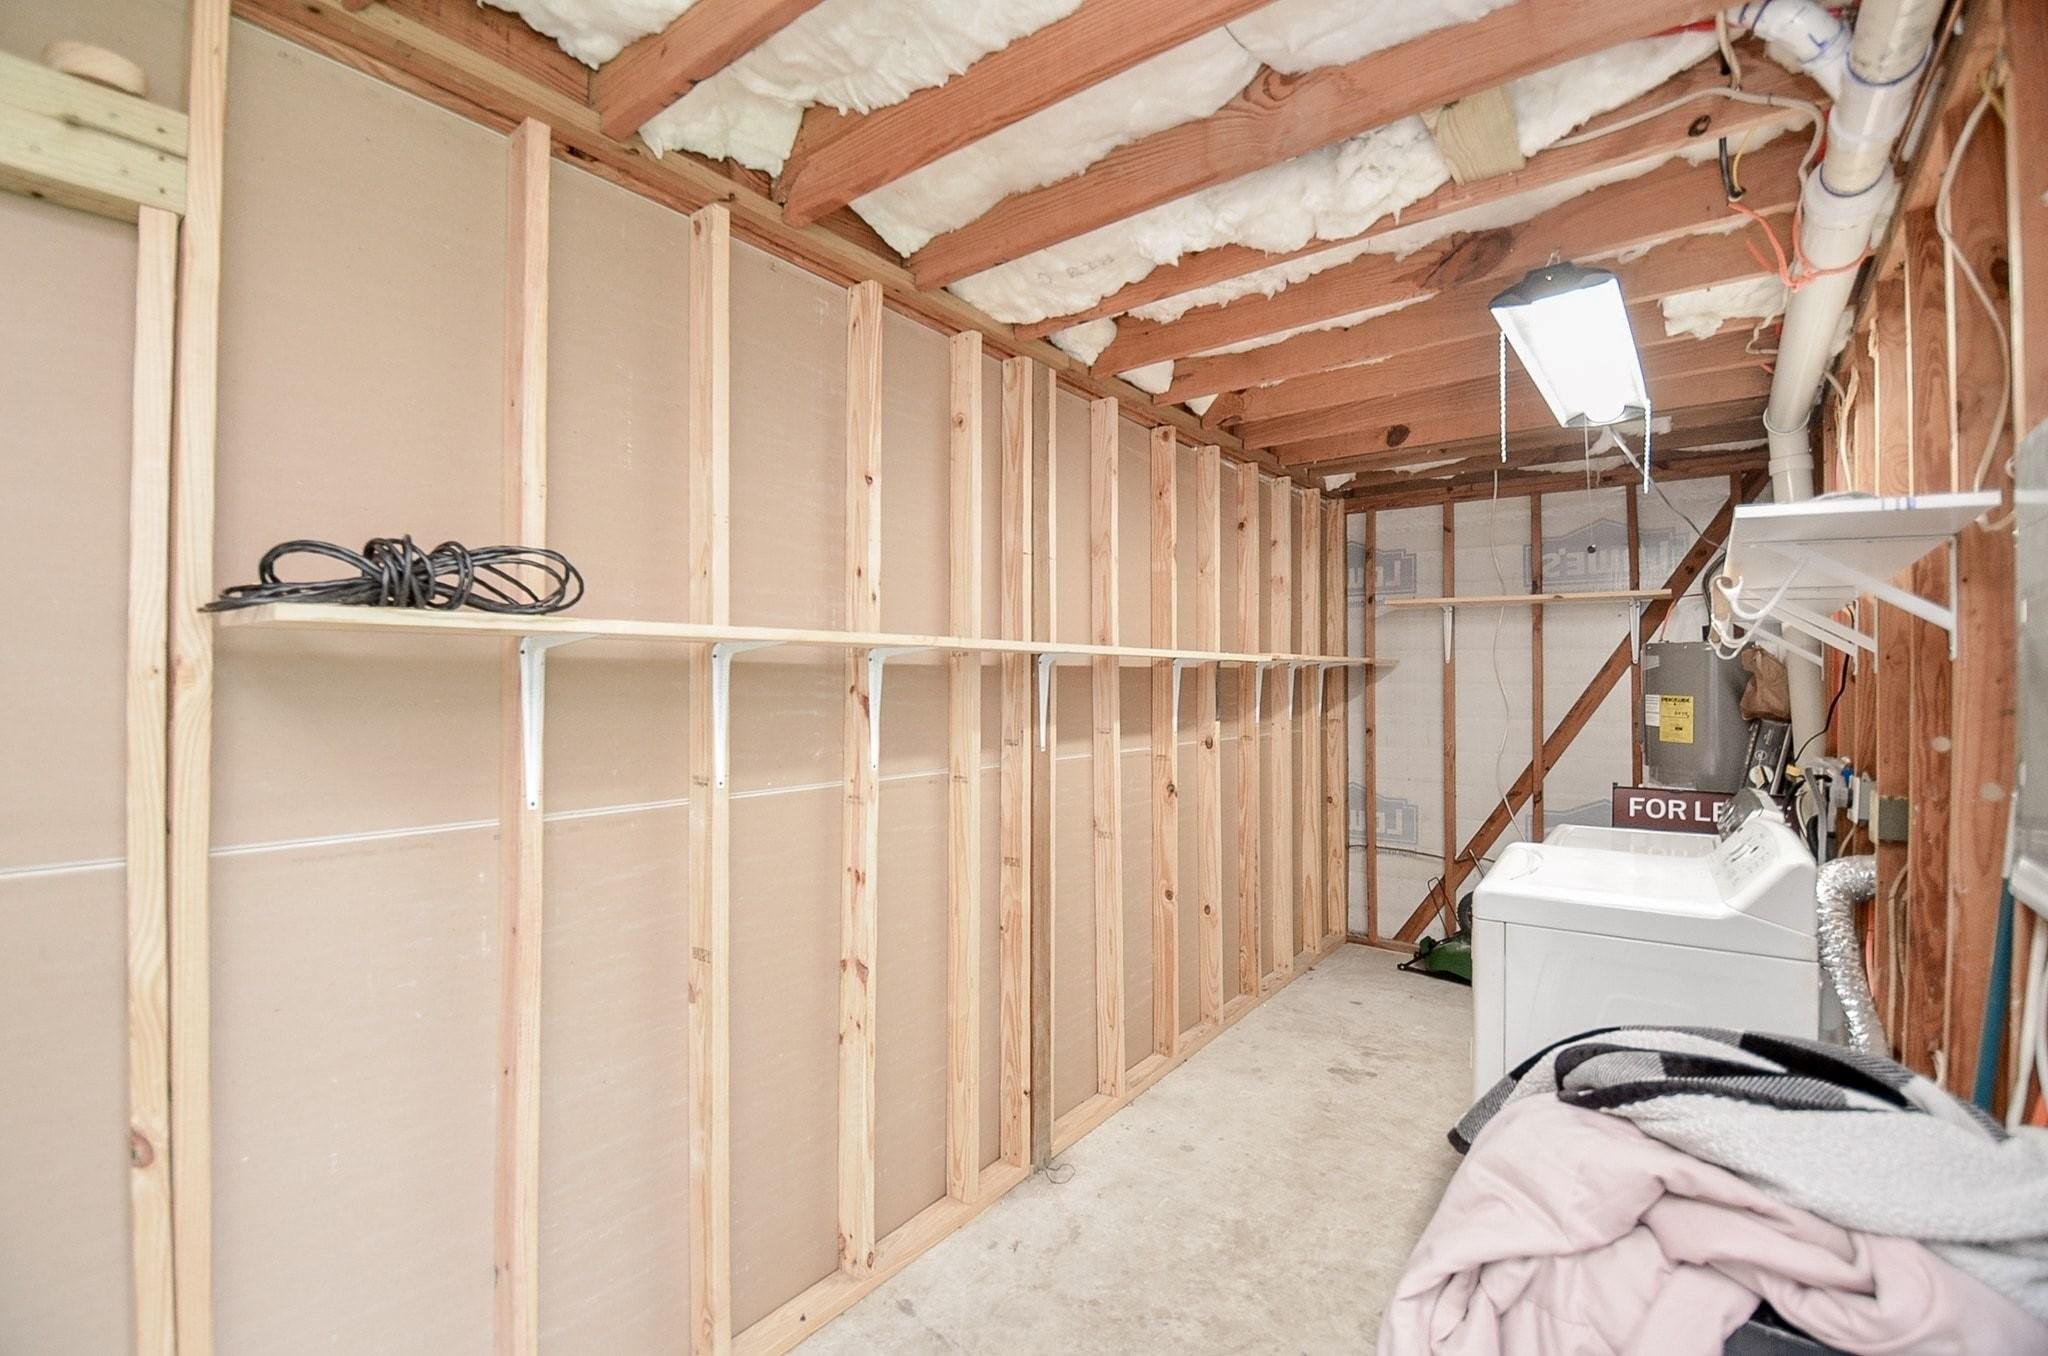
Unfinished utility room with exposed framing, a washer, HVAC equipment, and a long wall shelf.
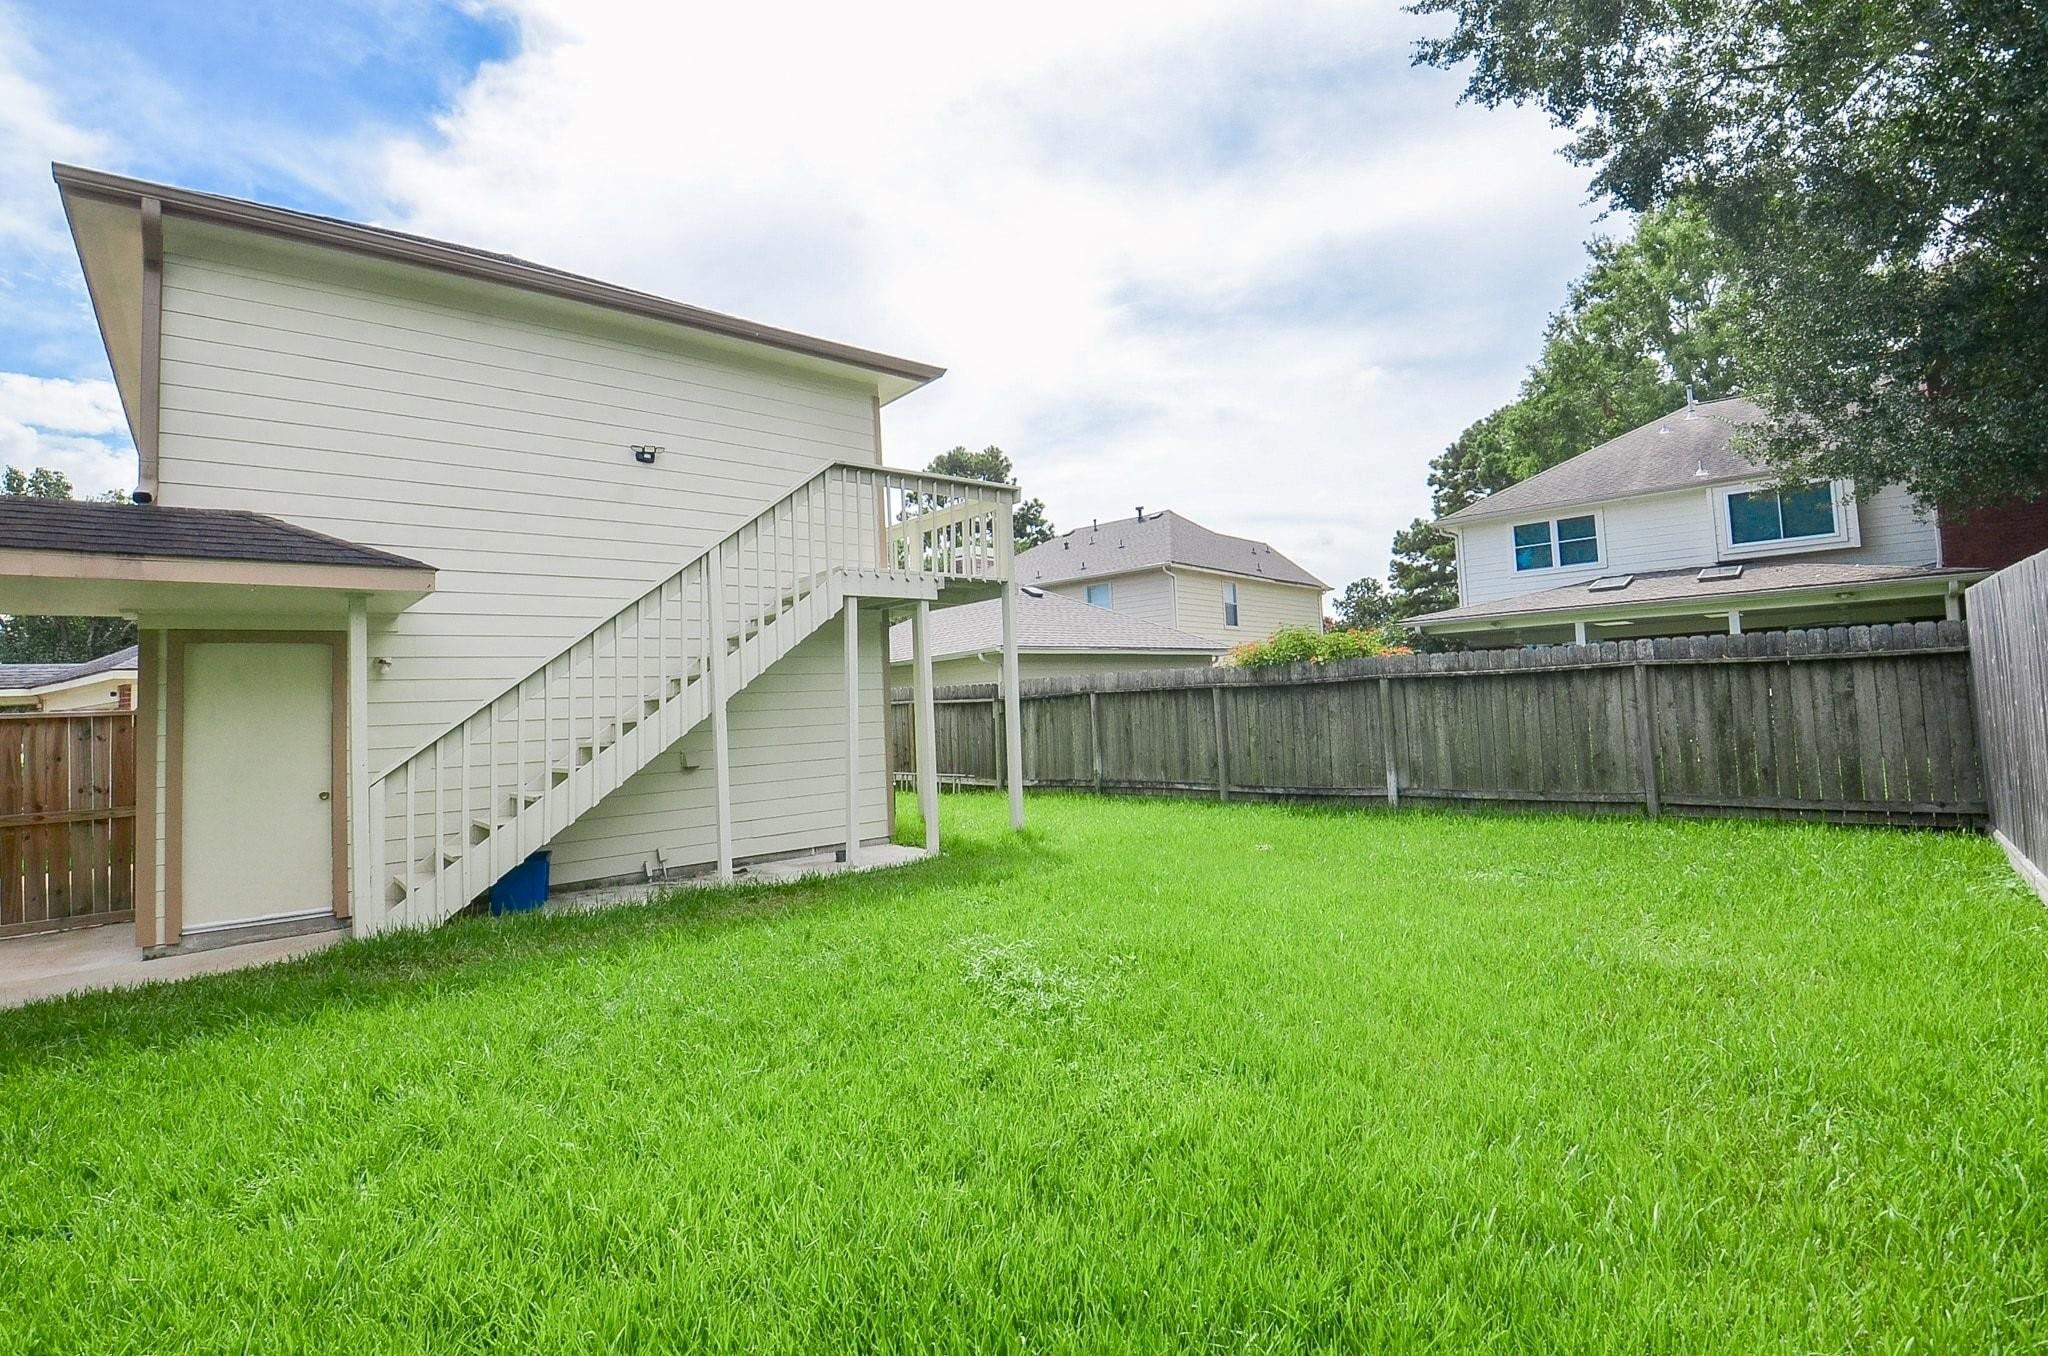
Backyard with a broad green lawn, elevated exterior stairs, and a wooden privacy fence.
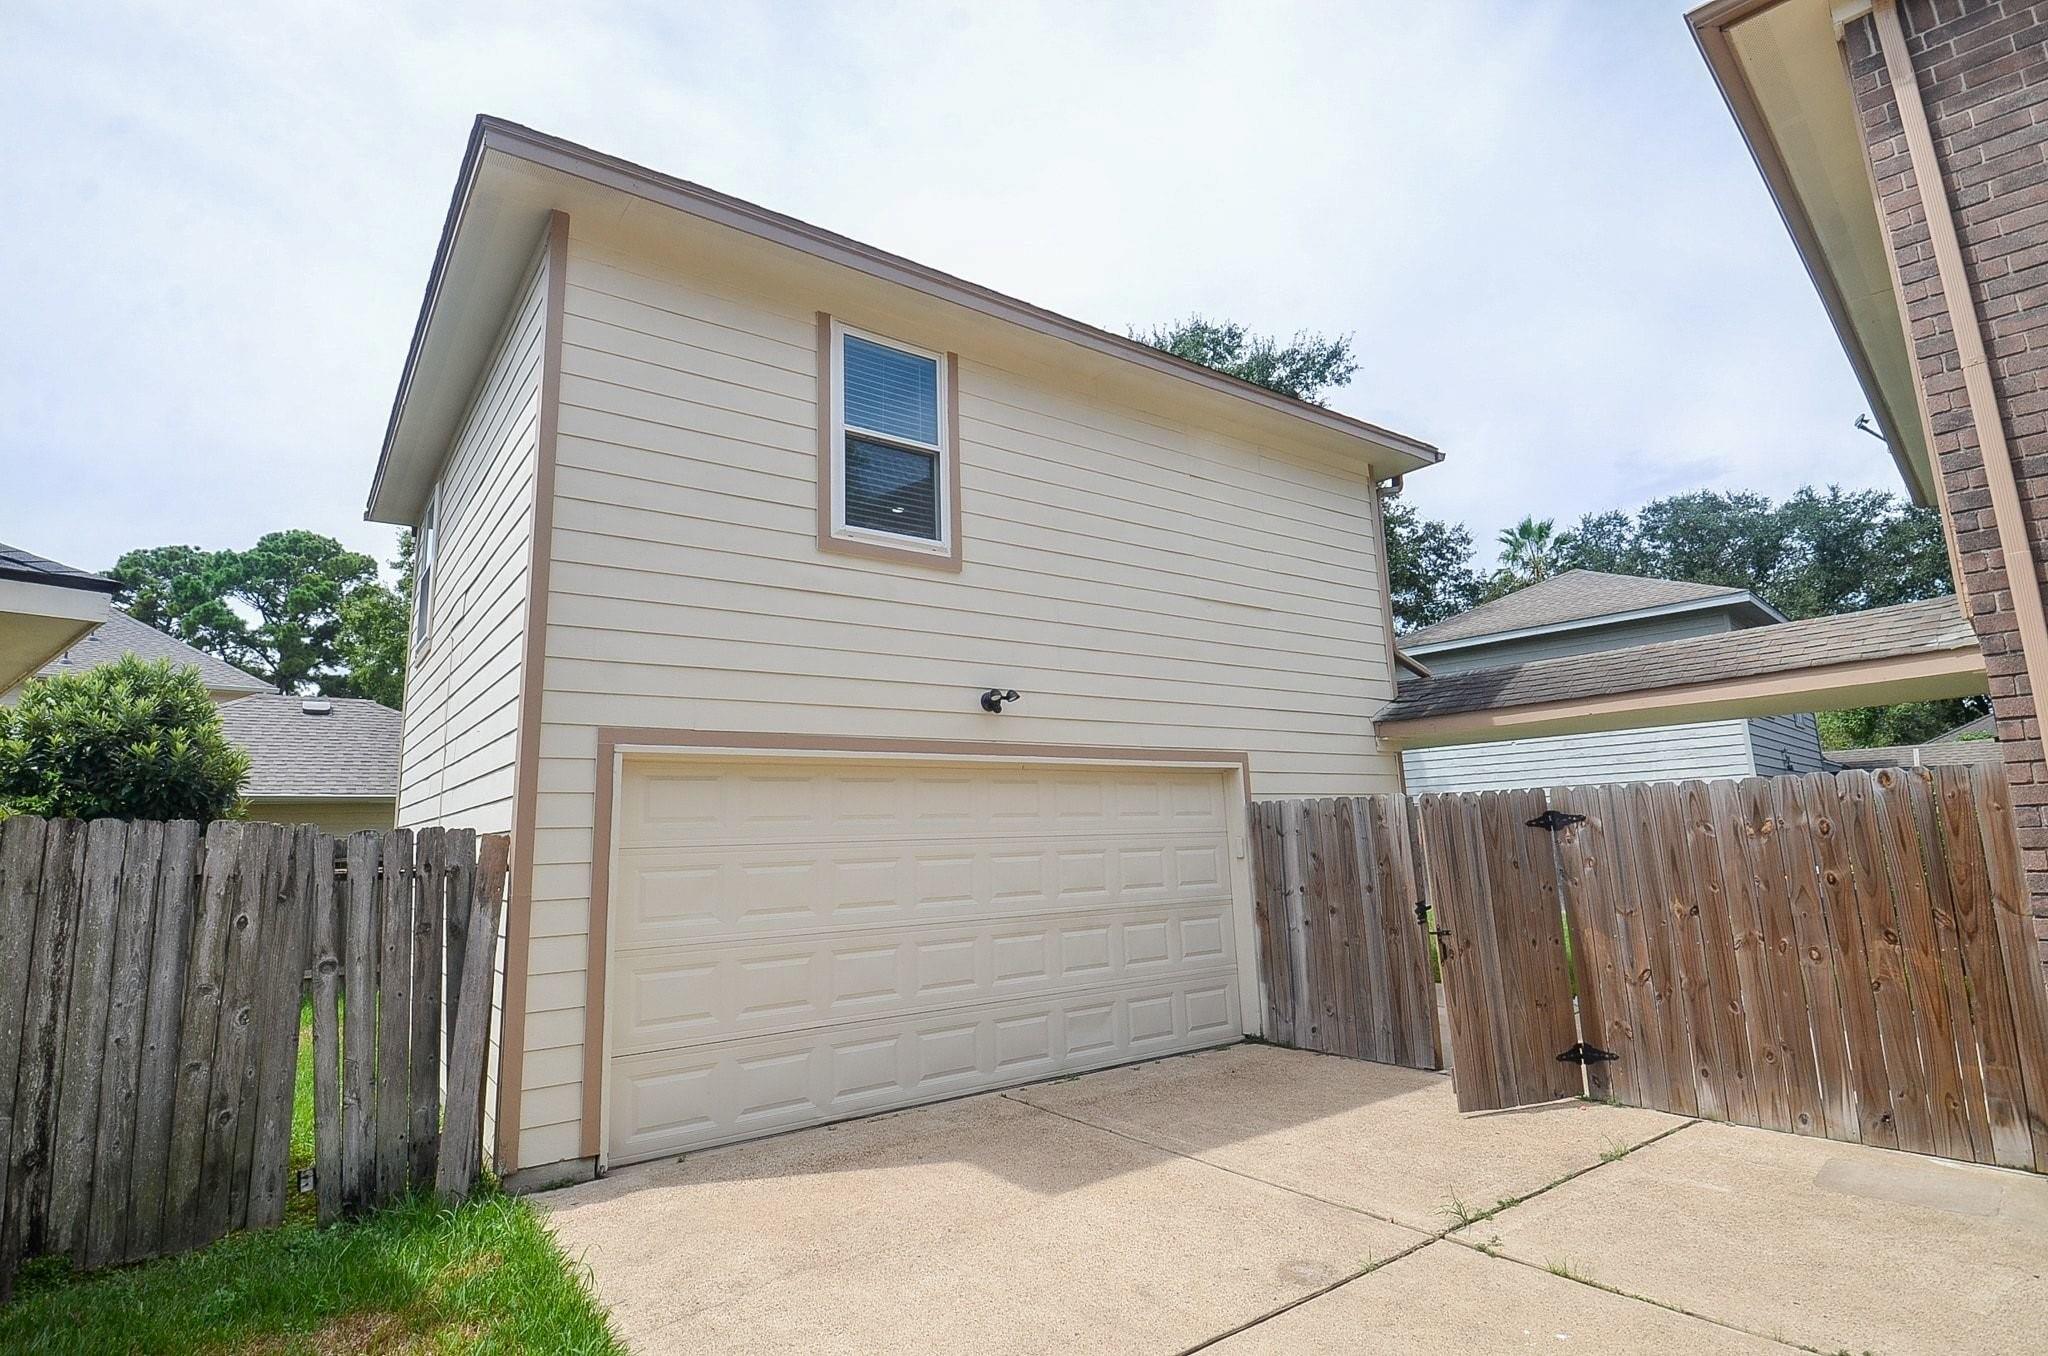
Two-story light-sided garage with a wide double door, concrete driveway, and wooden privacy fencing.
SEE ALL PHOTOS
Open kitchen and living area with white cabinets, gray wood-look flooring, and a ceiling fan.
Raised entry porch with a white front door and pale railing overlooking a fenced yard.
Home’s rear exterior with an elevated deck, long staircase, and fenced grassy backyard.
Entry with a white front door, gray wood-look flooring, and built-in shelving beside a window.
Kitchen with white cabinets, stainless steel appliances, and a double-basin sink.
Kitchen with white cabinets, stainless steel appliances, granite counters, and patterned tile backsplash.
Vacant living room with a white built-in media center and light wood-look flooring.
Walk-in closet with built-in shelves, wraparound hanging rods, and wood-look flooring.
Empty room with gray walls, wood-look plank flooring, and a large window beside the kitchen.
Bathroom vanity with granite countertop and vessel sink beside a marble-look tiled shower.
Walk-in shower with marble-look tile, two built-in niches, and a square rainfall showerhead.
Empty living room with wood-look floors, built-in media cabinet, ceiling fan, and open kitchen.
Bright room with a white built-in media center, window with blinds, and wood-look flooring.
Empty room with gray plank flooring, two windows, a ceiling fan, and white wall-mounted media shelving.
Unfinished laundry room with a white washer and dryer, exposed framing, and wall-mounted hanging rails.
Unfinished utility room with exposed framing, a washer, HVAC equipment, and a long wall shelf.
Backyard with a broad green lawn, elevated exterior stairs, and a wooden privacy fence.
Two-story light-sided garage with a wide double door, concrete driveway, and wooden privacy fencing.
Pending

16431 Crossfield Drive # B

16431 Crossfield Drive # B, Houston, TX 77095

$950/month
Welcome to this recently remodeled studio apartment featuring a bright, open layout and stylish modern finishes. The updated kitchen offers abundant cabinetry, granite countertops, stainless steel appliances, and recessed lighting. Keyless entry provides added convenience, while the use of a washer and dryer and additional storage are also included. The tenant will also have full access to the community's amenities. With its low-maintenance design and utilities included, this move in ready studio is a convenient option for a first time renter, college student, or anyone seeking comfortable, easy living. Included in rent: electricity, gas, water, sewer, trash service, on street parking.

Studio

1
bath

550 Sq.Ft. LIVING AREA

6,599.34 Sq.Ft. lot

Erica Stietenroth

Erica Stietenroth

Features & Amenities

Interior

  • total bedrooms0
  • Total bathroom1
  • full bathroom1
  • Laundry room Gas Dryer Hookup, Washer Hookup
  • Flooring Laminate
  • APPLIANCES Disposal, Dryer Included, Refrigerator Included, Electric Oven, Microwave, Electric Range, Dryer, Full Size, Refrigerator, Washer

Area & Lot

  • Status Pending
  • Living Area550 Sq.Ft.
  • Total Area550 Sq.Ft.
  • Lot Area6,599.34 Sq.Ft.
  • MLS® ID94325089
  • TypeResidential
  • YEAR BUILT1989
  • NeighborhoodHouston
  • Architecture StylesOther
  • Elementary SchoolBirkes Elementary School
  • Middle SchoolAragon Middle School
  • High SchoolLangham Creek High School
  • School District13 - Cypress-Fairbanks

Exterior

  • STORIES2
  • water SourceWater District
  • utilitiesCable Available, Electricity Connected, Natural Gas Connected, Trash Pickup, Water/Sewer
  • lot featuresBack Yard, Subdivided, 0 Up To 1/4 Acre
  • parkingNo Garage, Unassigned
  • HEAT TYPENatural Gas
  • AIR CONDITIONINGCeiling Fan(s), Electric
  • sewerPublic Sewer

Financial

  • Lease Price$950/mo
  • Lease Term 12 MONTHS
Raised entry porch with a white front door and pale railing overlooking a fenced yard.

Schedule a Showing

We would love to show you our beautiful property. Please select your preferred date and time below. An agent will be in touch shortly to confirm your appointment.

Schedule a Showing

We would love to show you our beautiful property. Please select your preferred date and time below. An agent will be in touch shortly to confirm your appointment.

Thank you for your interest in 16431 Crossfield Drive # B, Houston, TX 77095. We are reviewing your request and will be in touch shortly!

Mortgage Calculator

Estimate your monthly mortgage payment, including the principal and interest, property taxes, and HOA. Adjust the values to generate a more accurate rate.

All estimates are provided for informational purposes only. Actual amounts may vary.
$0,000 Your Payment 20 15 65
$0,000 Your Payment

Houston

Houston, Texas is the largest city in the Lone Star State and the fourth largest in the United States—offering a dynamic blend of culture, commerce, and opportunity.

Explore

Work With Us

Our team at The Realty Chick Real Estate Group ranks among Houston’s top 300 agent teams in the industry. We provide professional real estate services with personalized attention. Explore our listings, read our blog, and contact us with any questions. Let us help you make informed real estate decisions.

Follow Me on Instagram