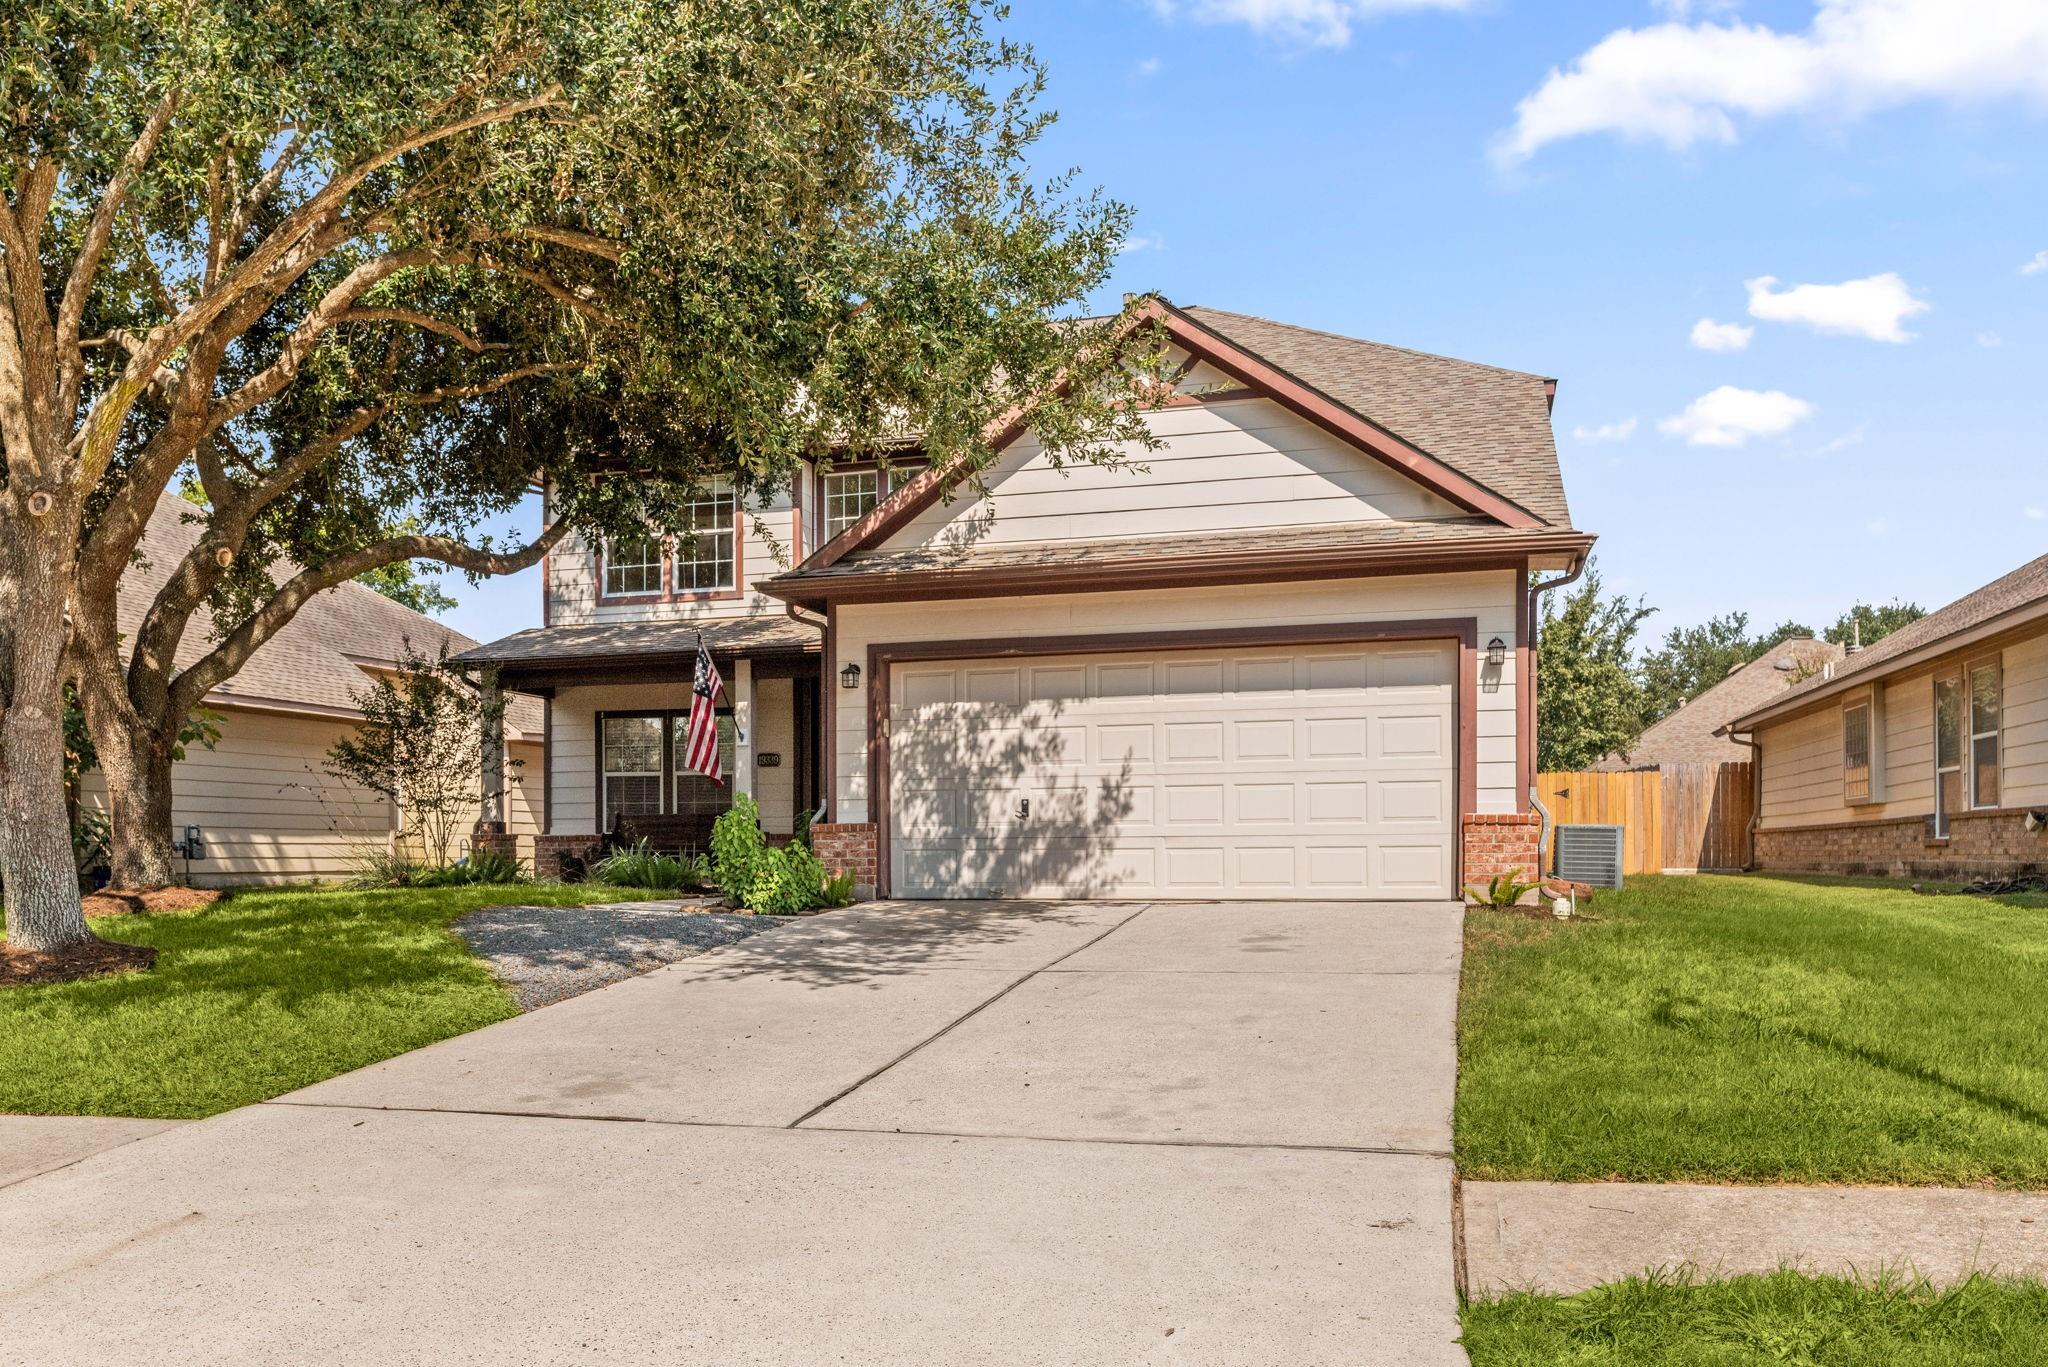
Two-story home with a large garage, shaded by a mature tree.
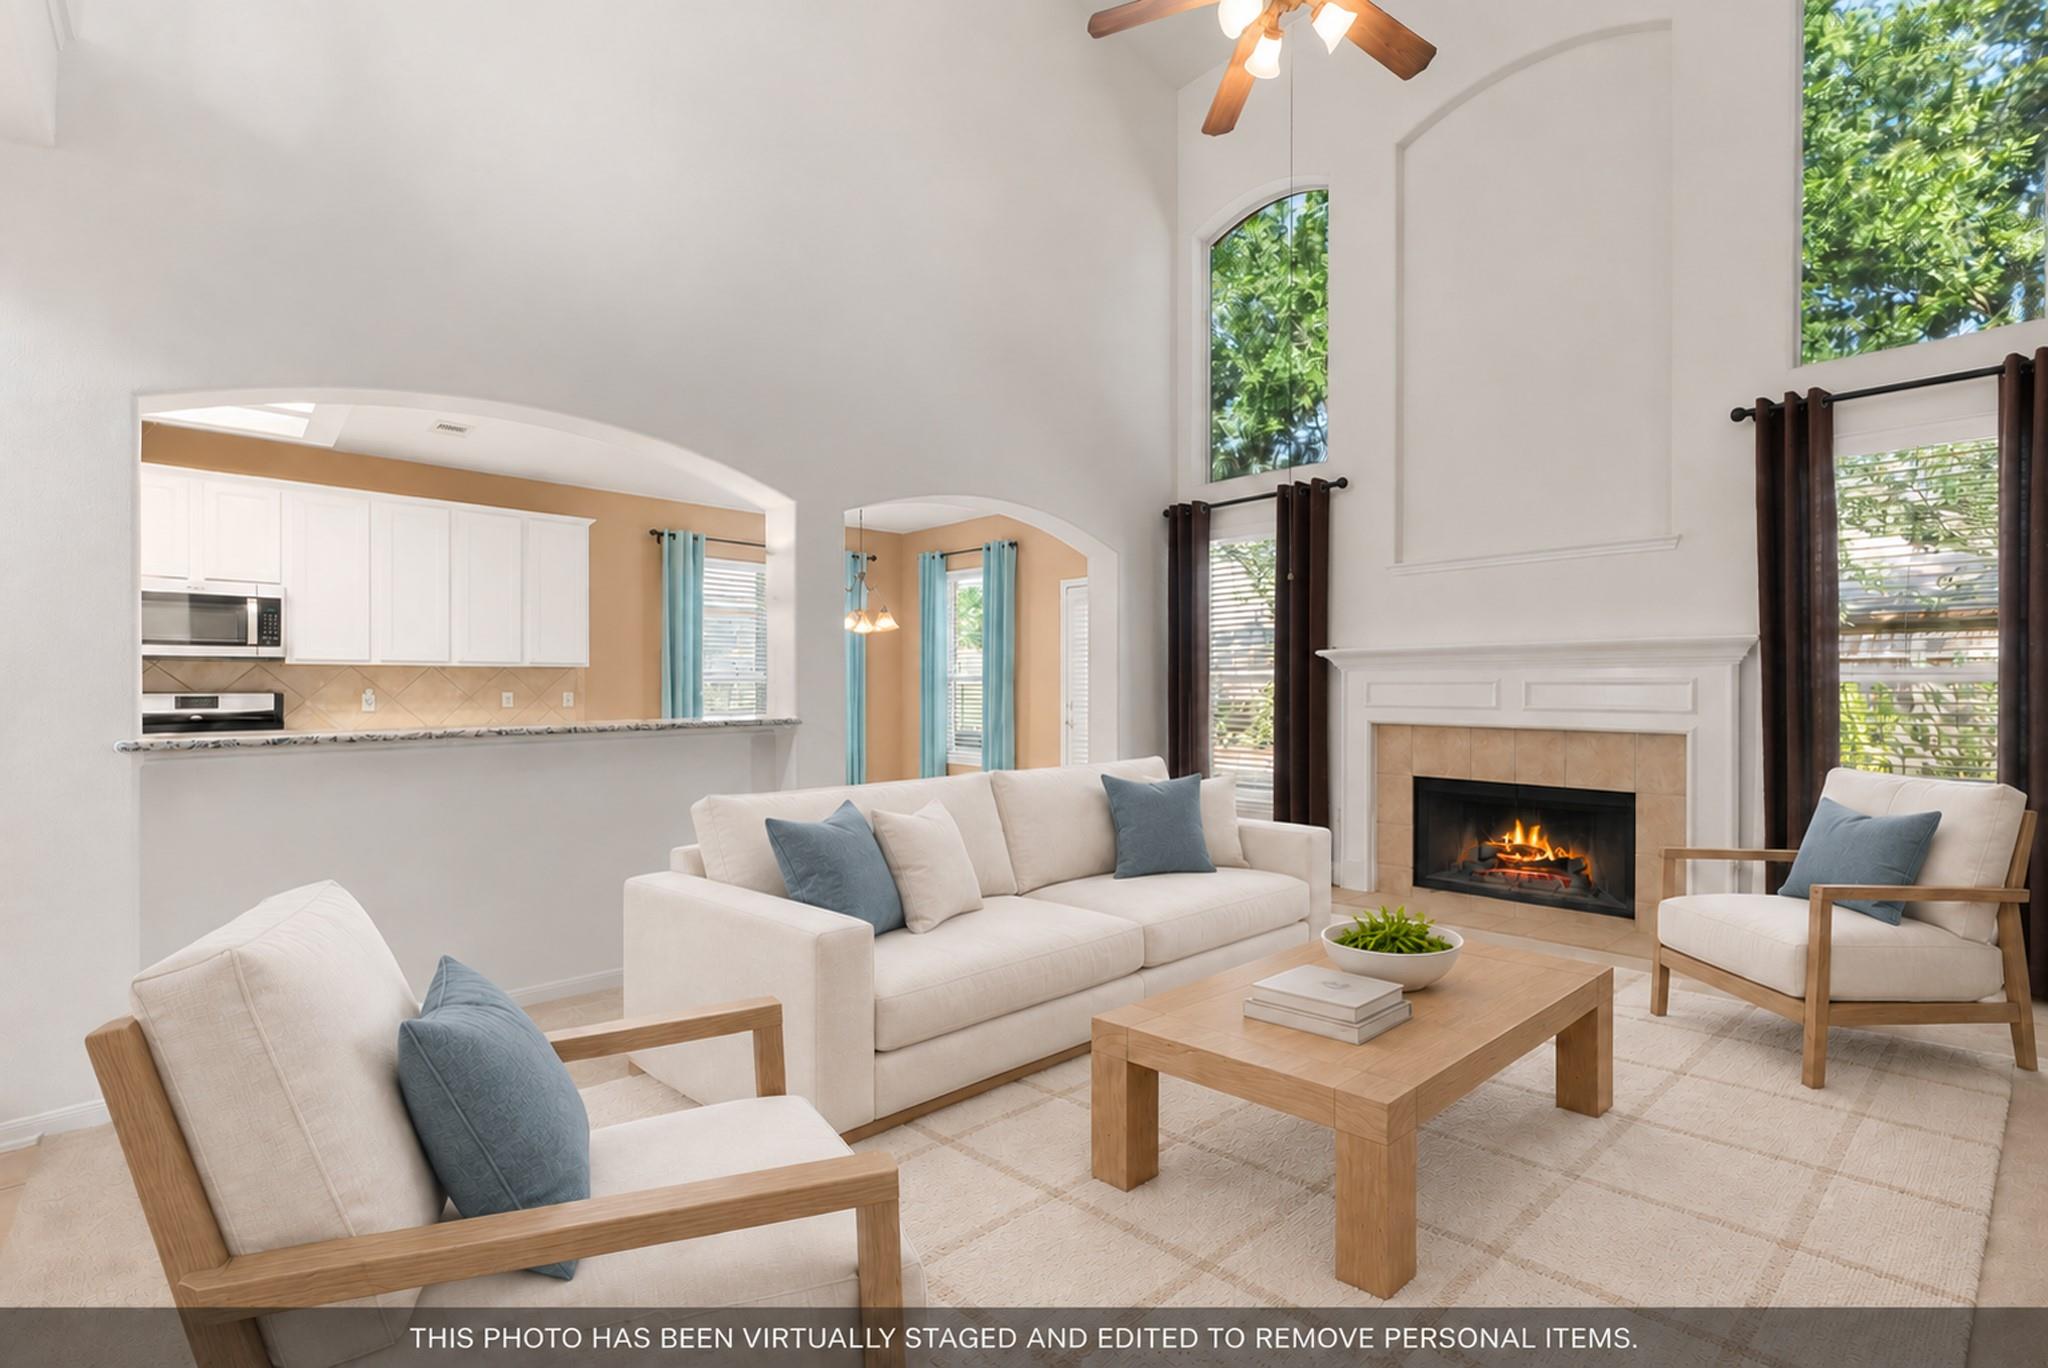
Virtually staged living room with vaulted ceiling, fireplace, and open kitchen.
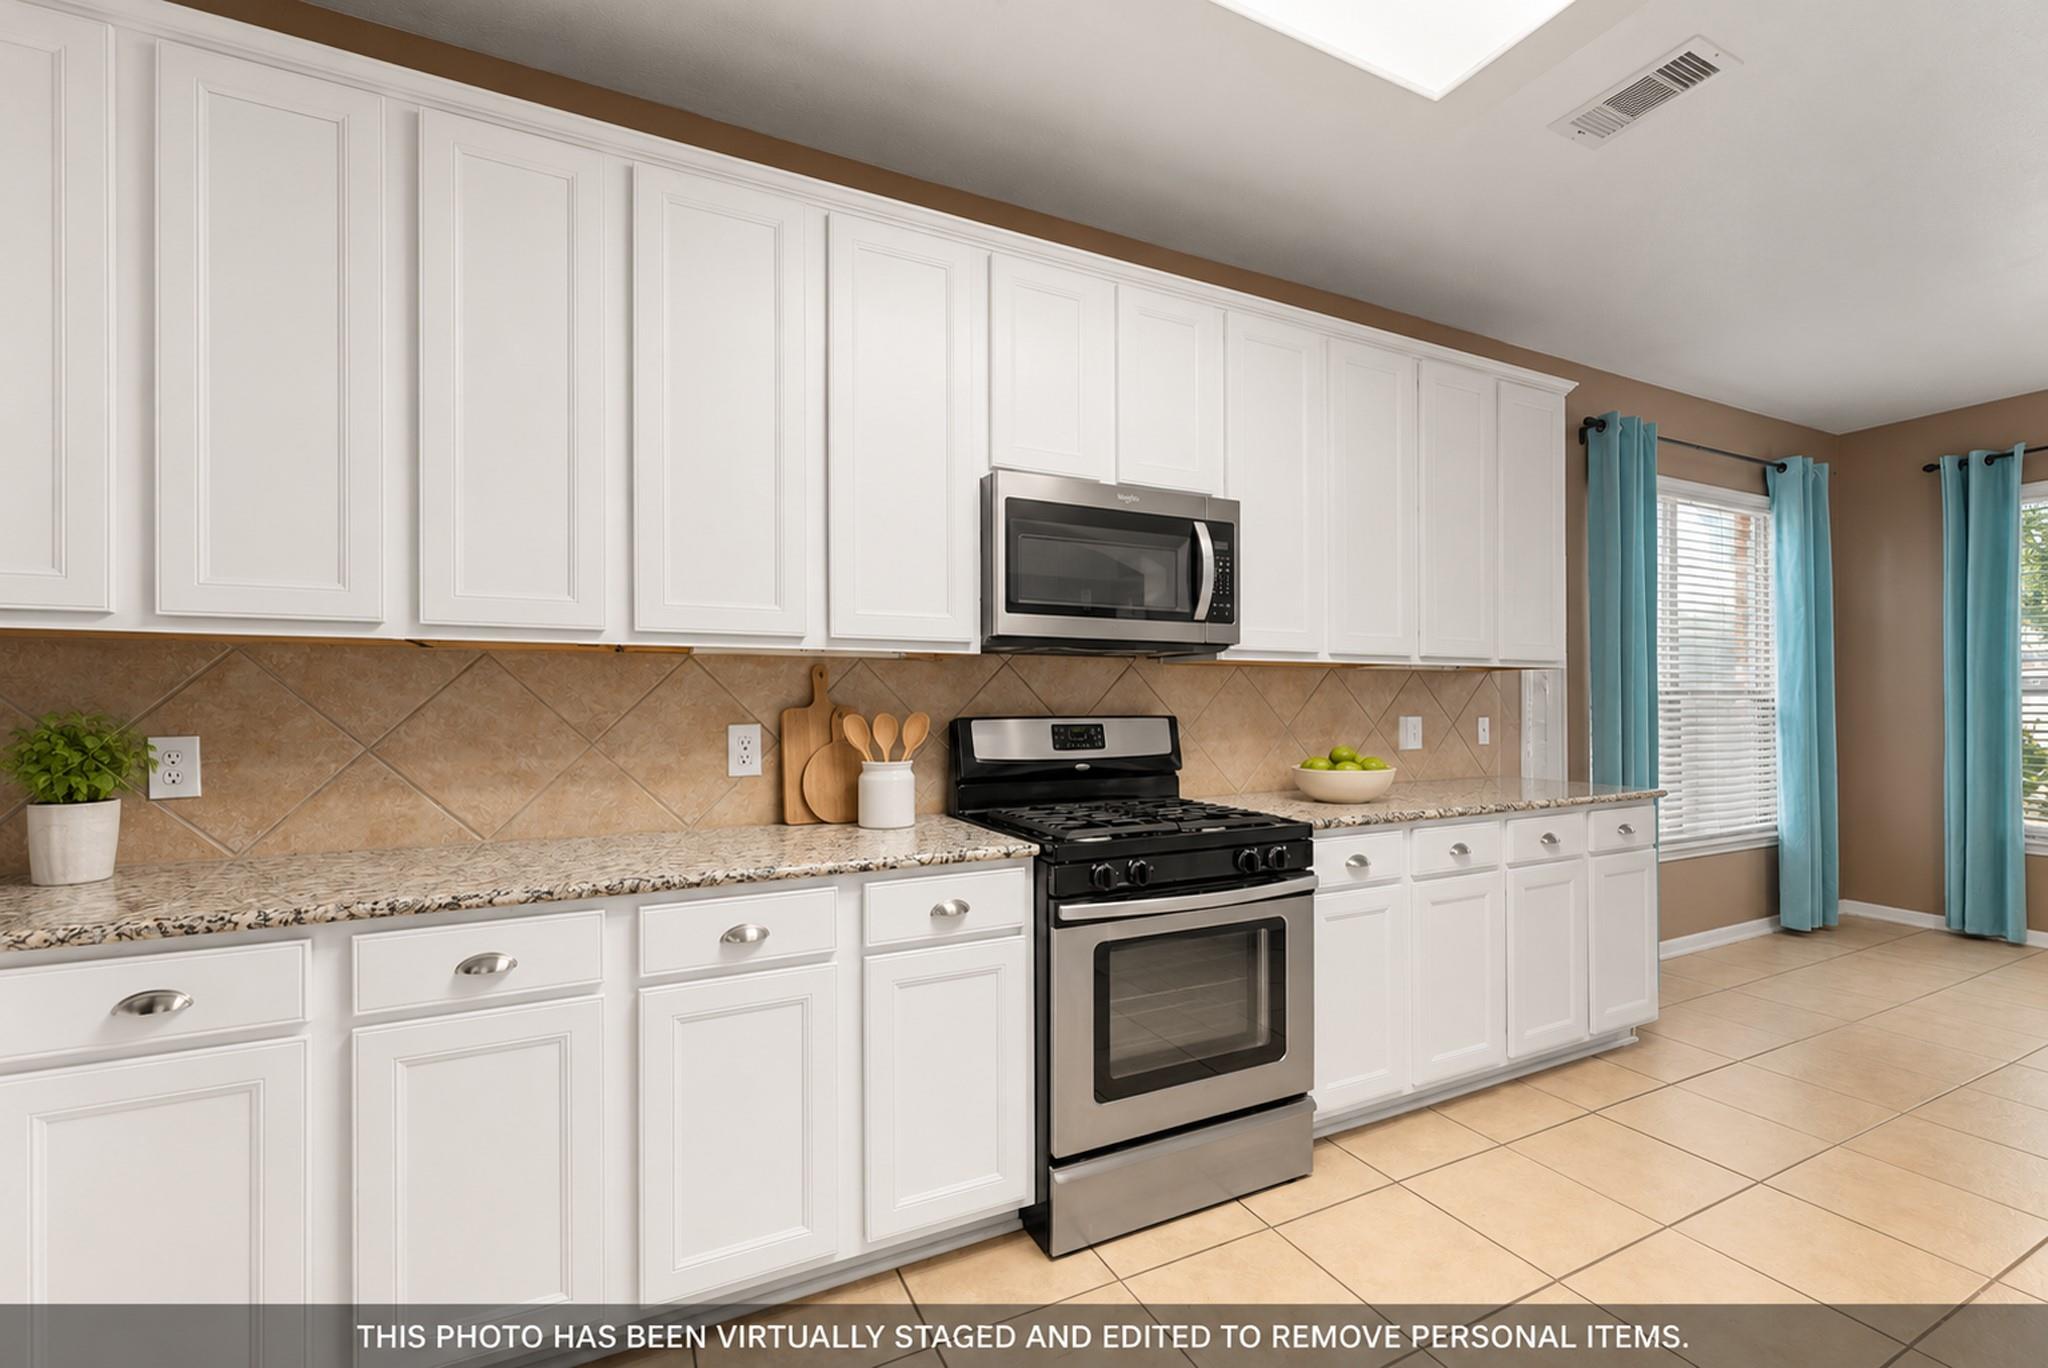
Kitchen with white cabinets, granite countertops, a gas range, and turquoise curtains.
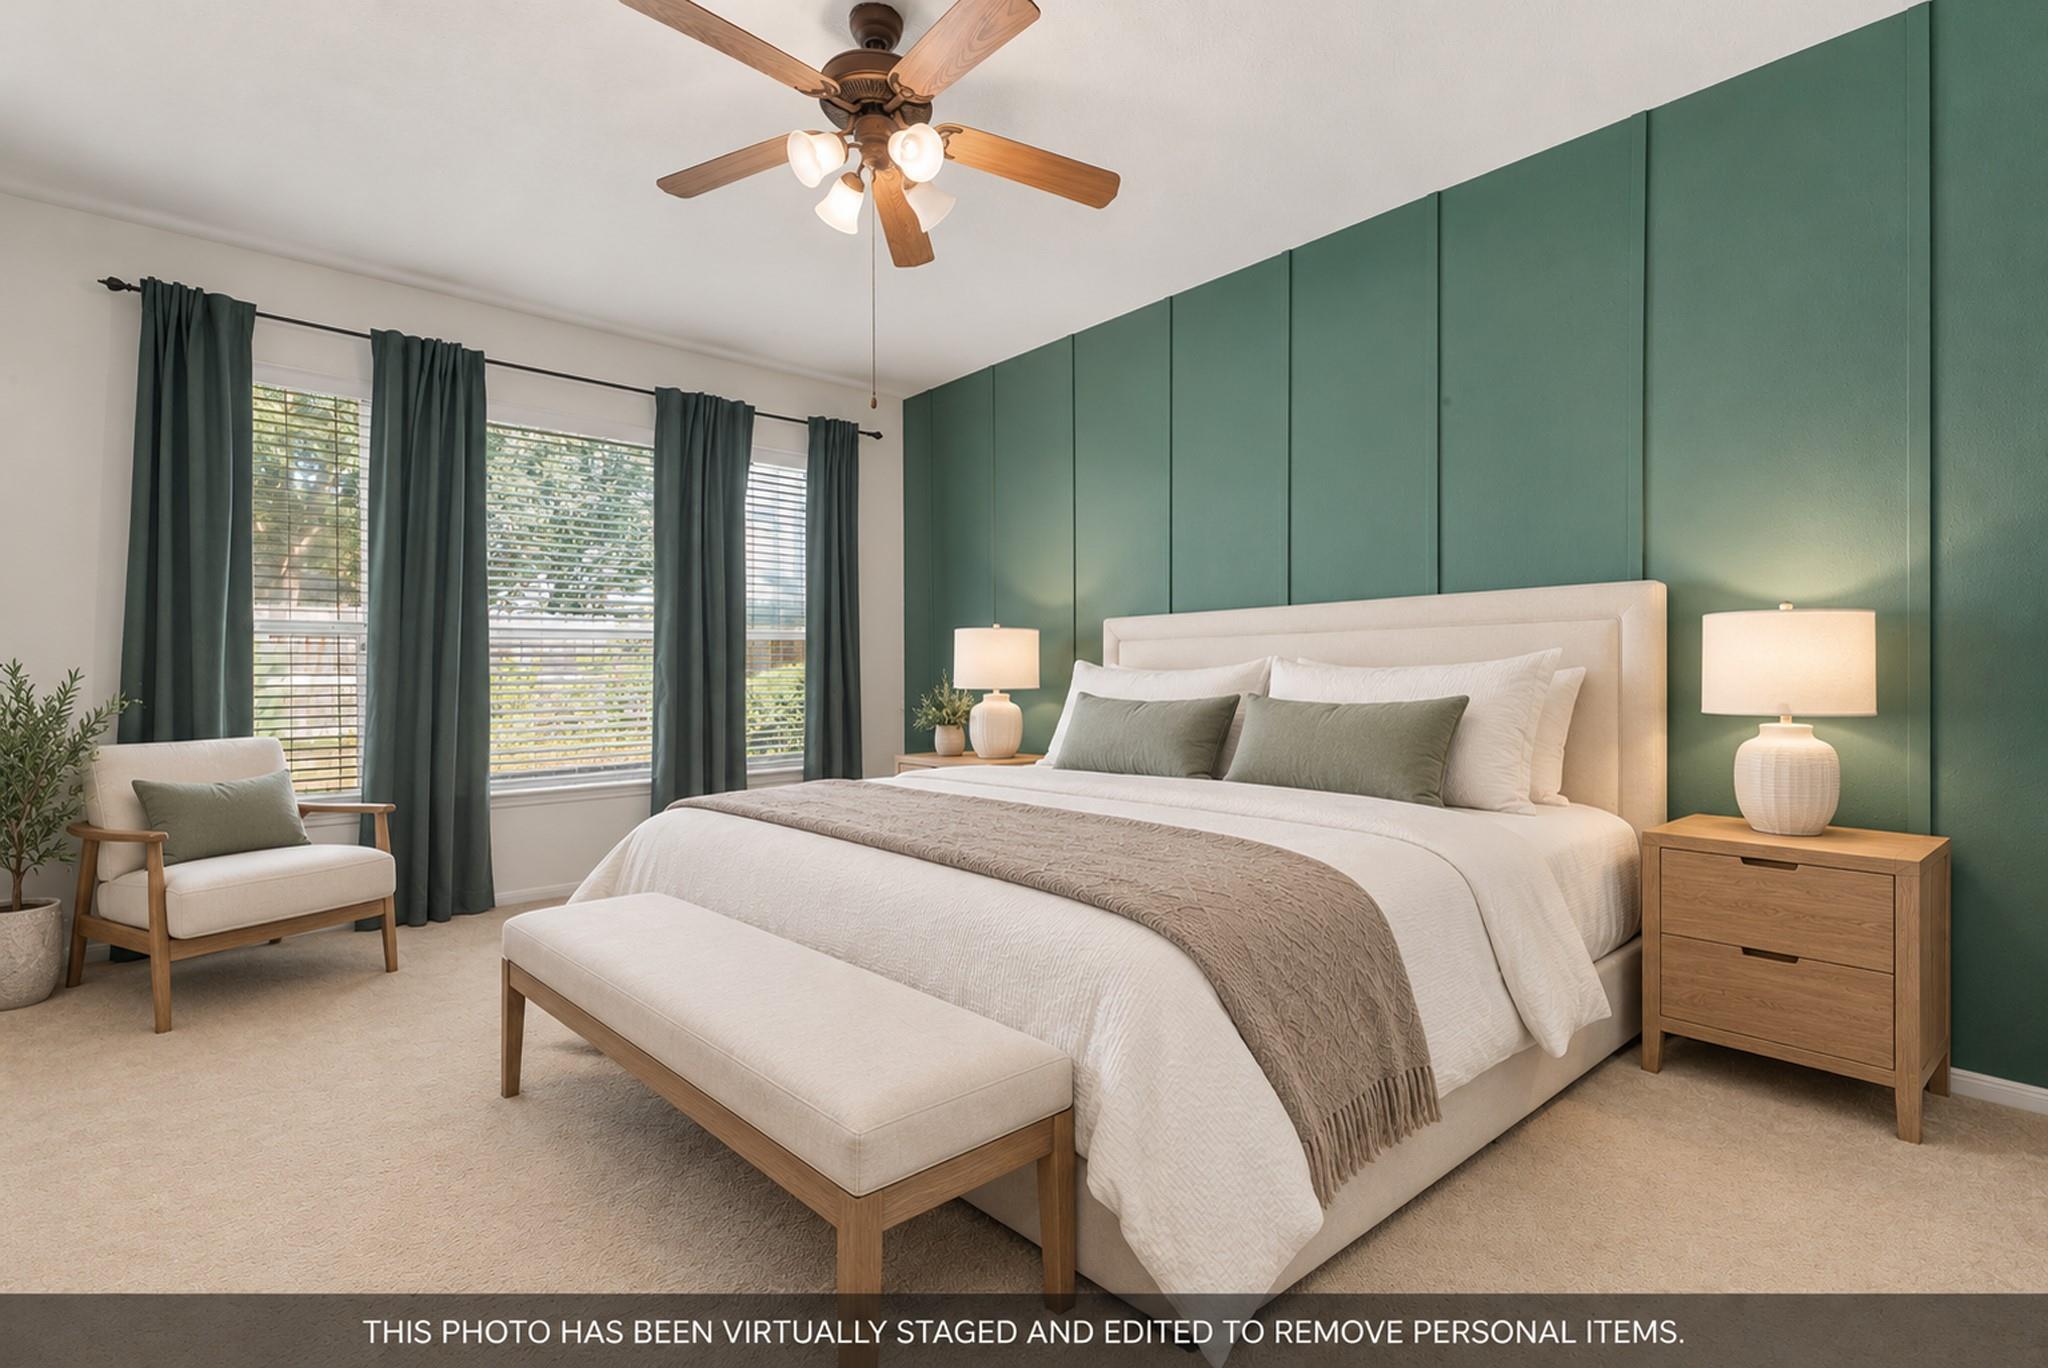
Virtually staged bedroom with a white bed, green paneled accent wall, and curtained windows.
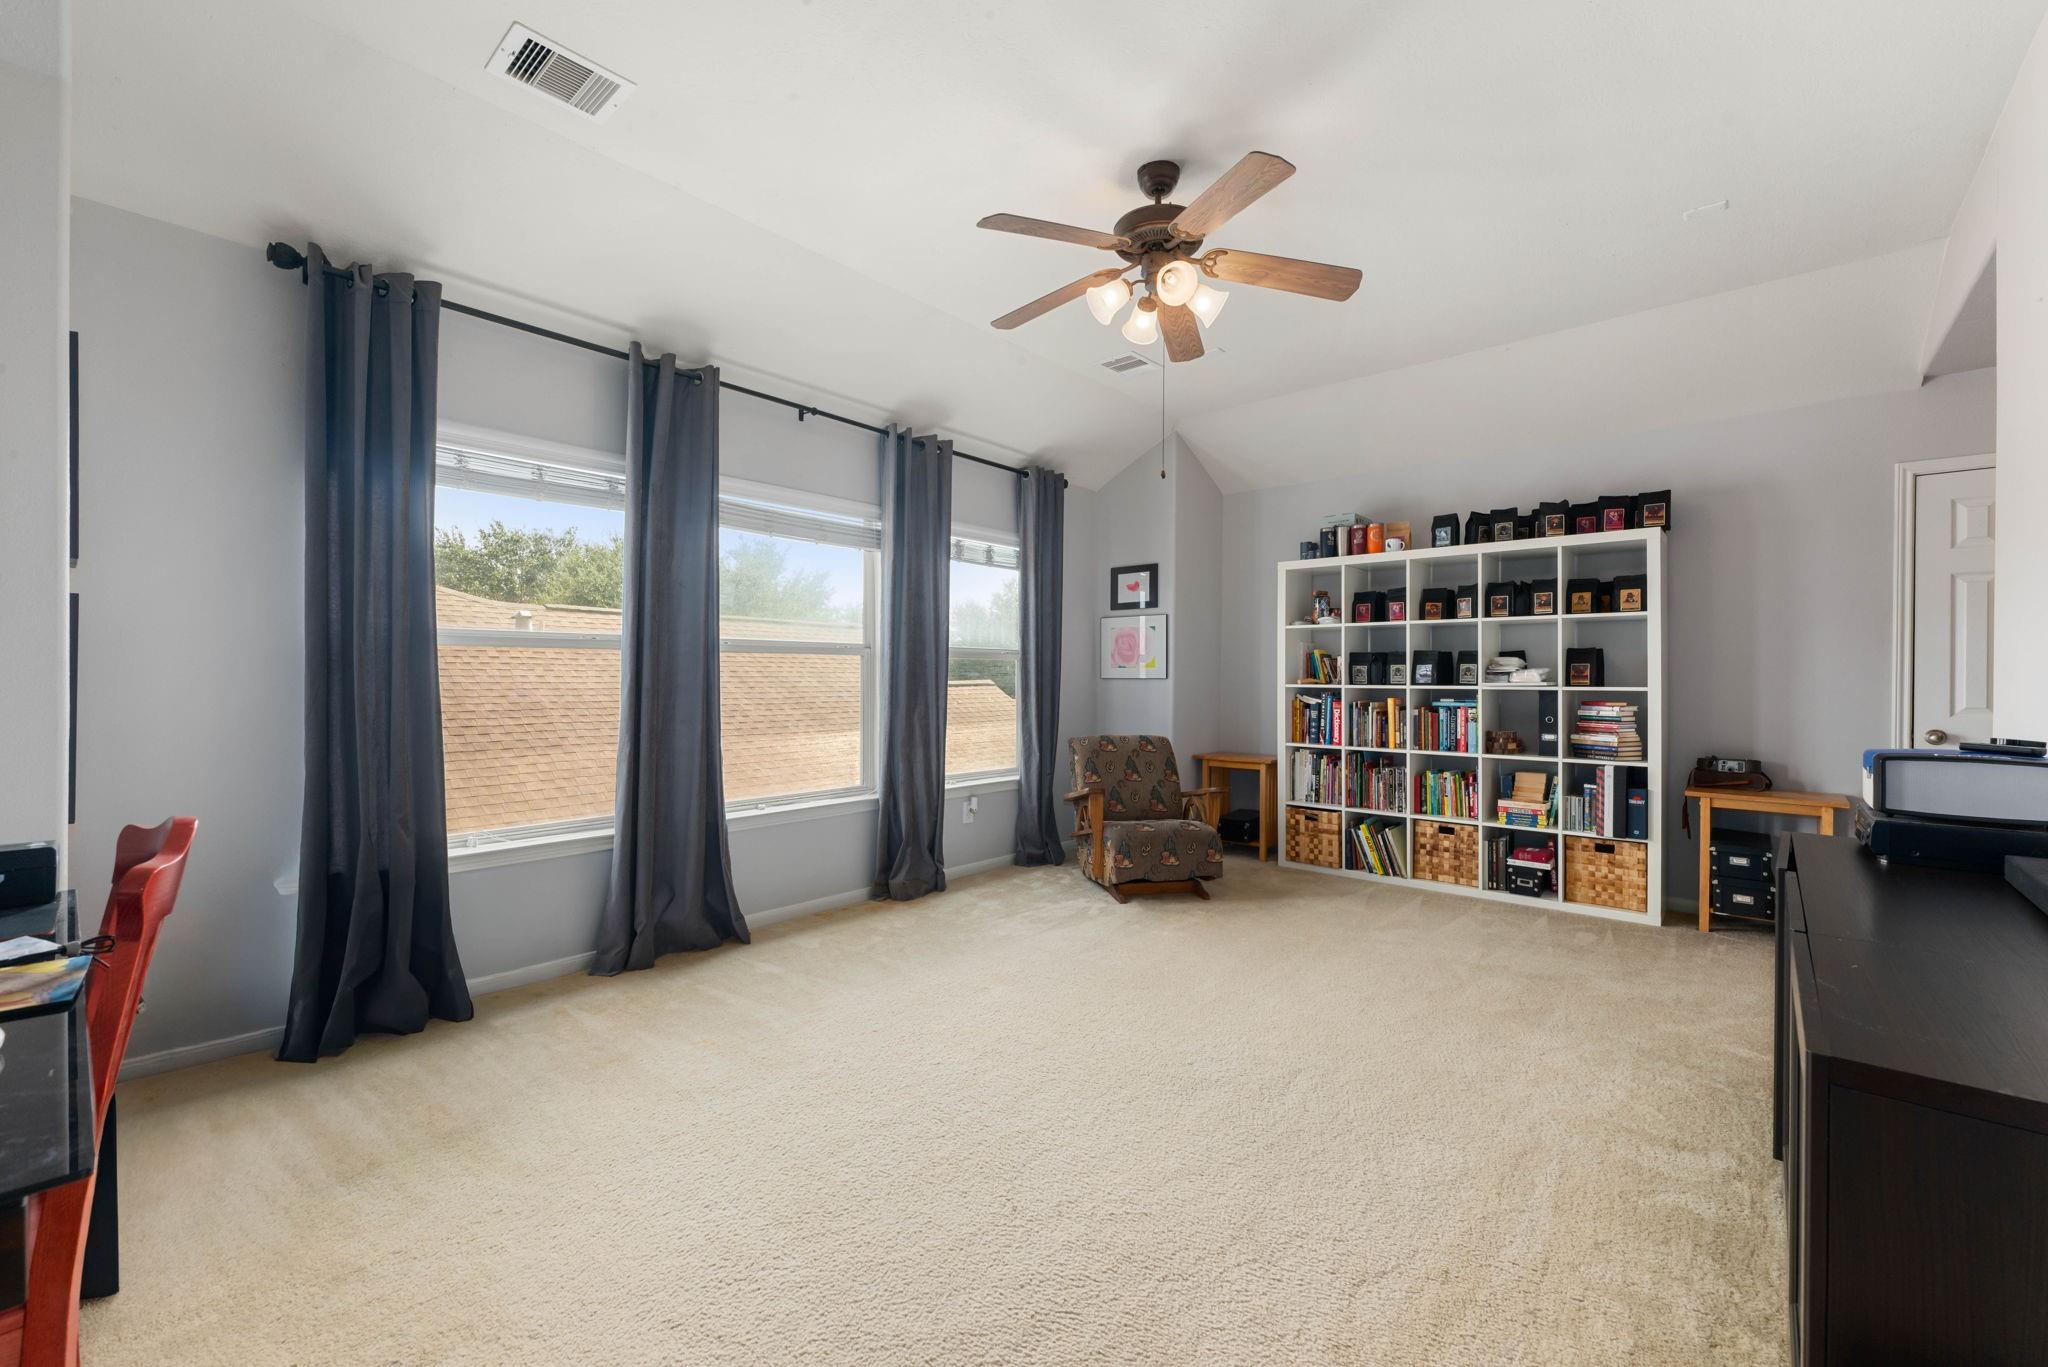
Carpeted upstairs room with tall windows, dark curtains, a ceiling fan, and a wall of bookshelves.
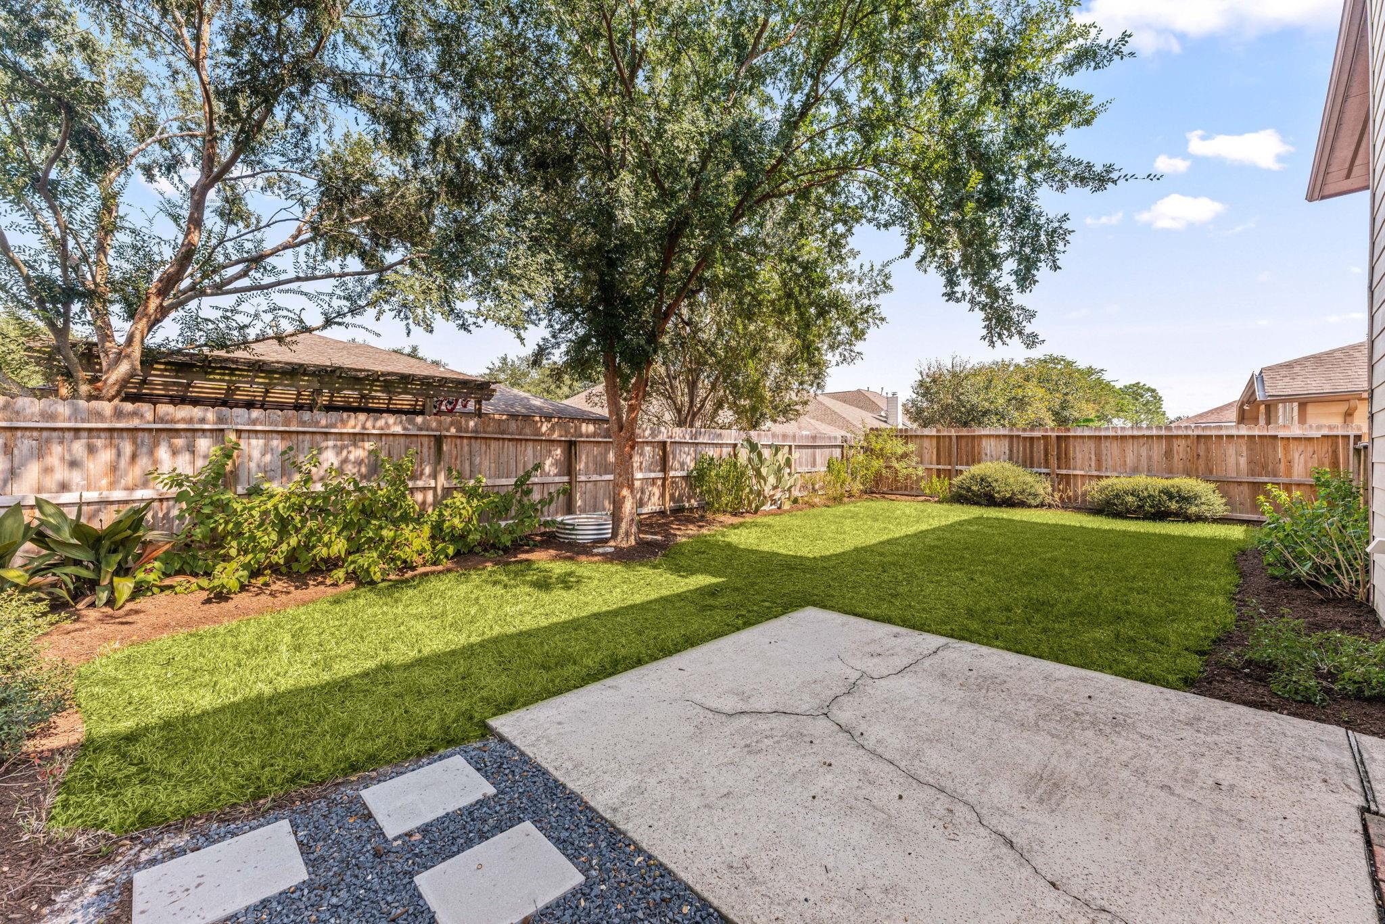
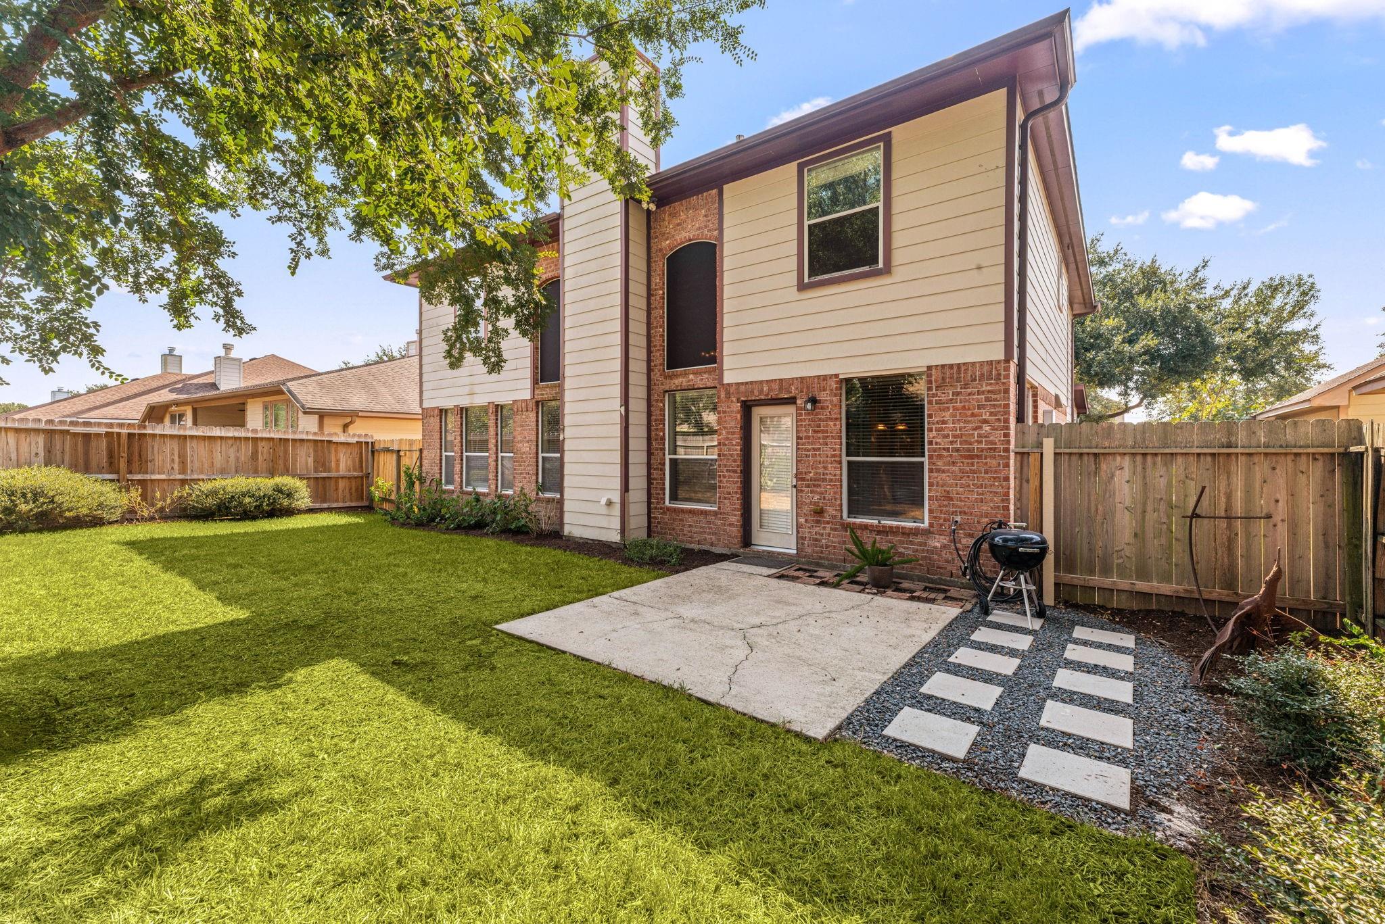
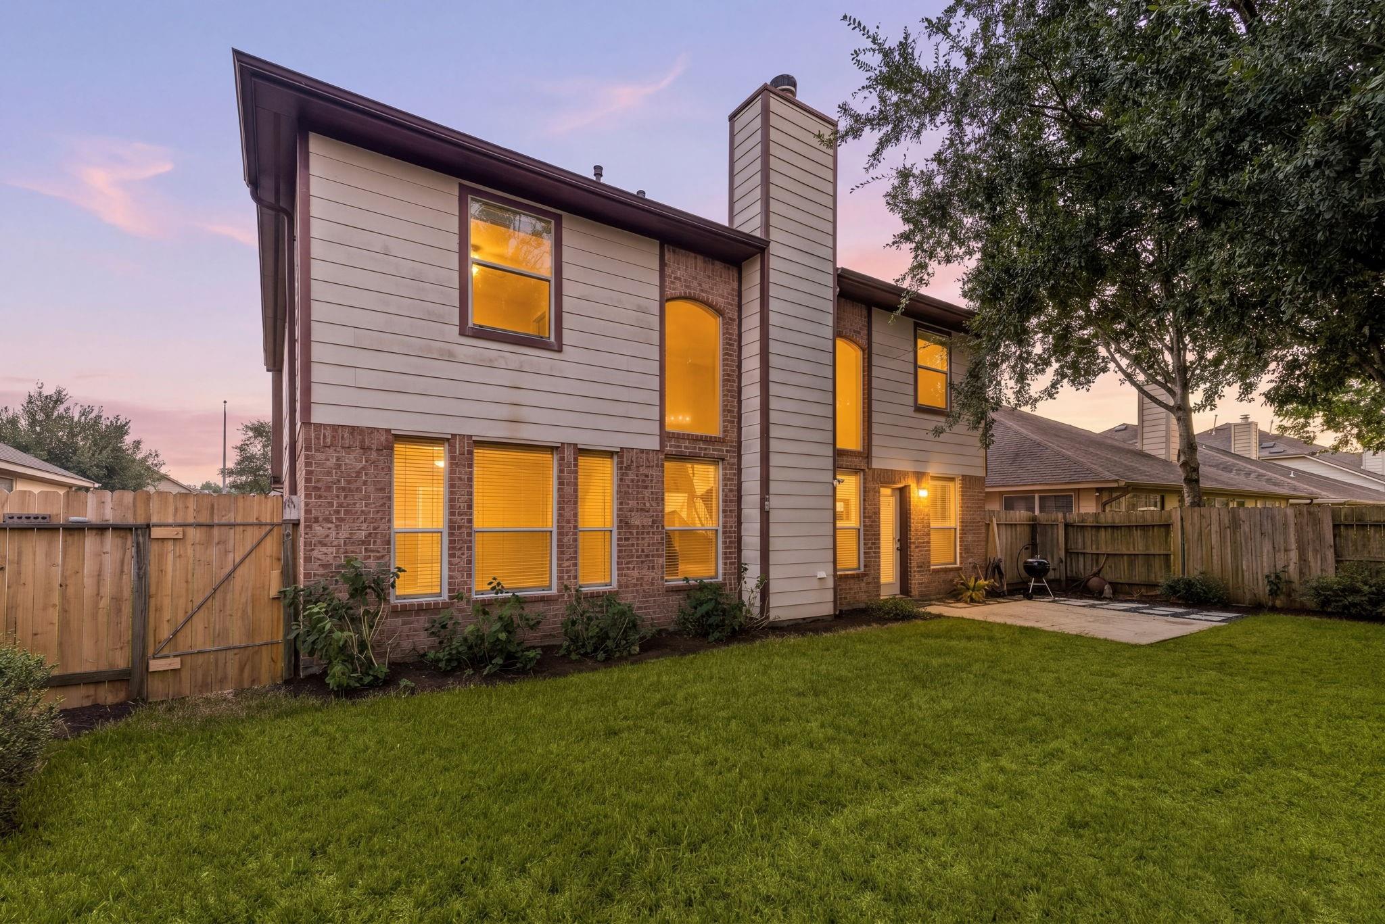
Fenced backyard with a broad lawn, mature shade tree, and concrete patio.
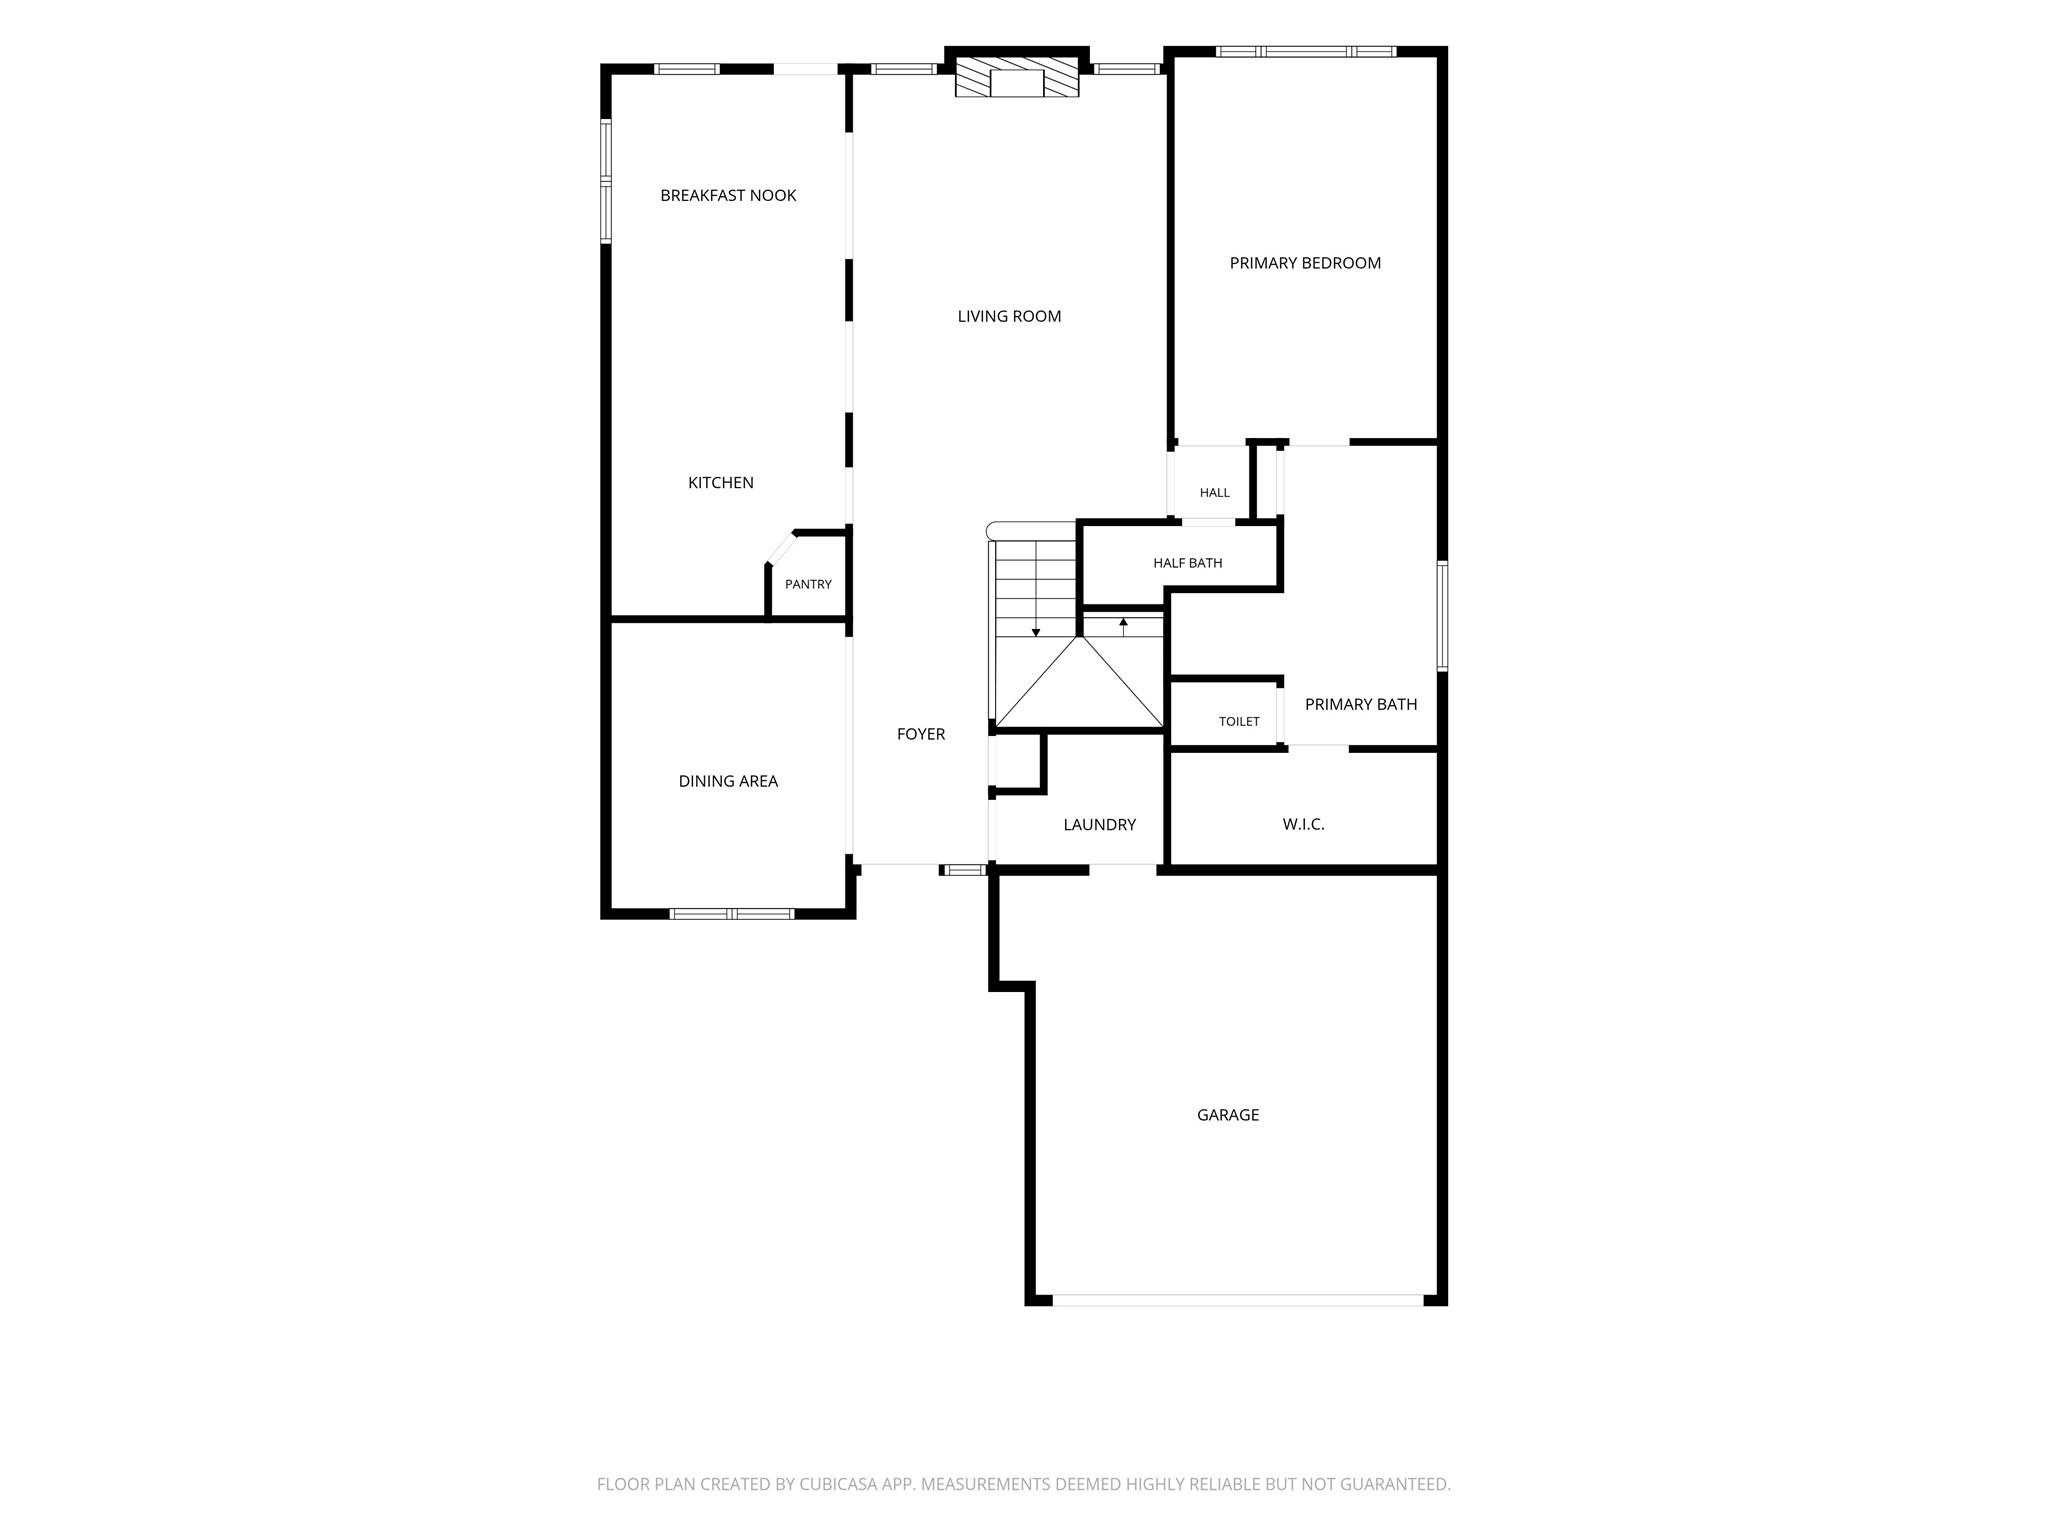
Floor plan showing the kitchen, living room, primary suite, dining area, and garage.
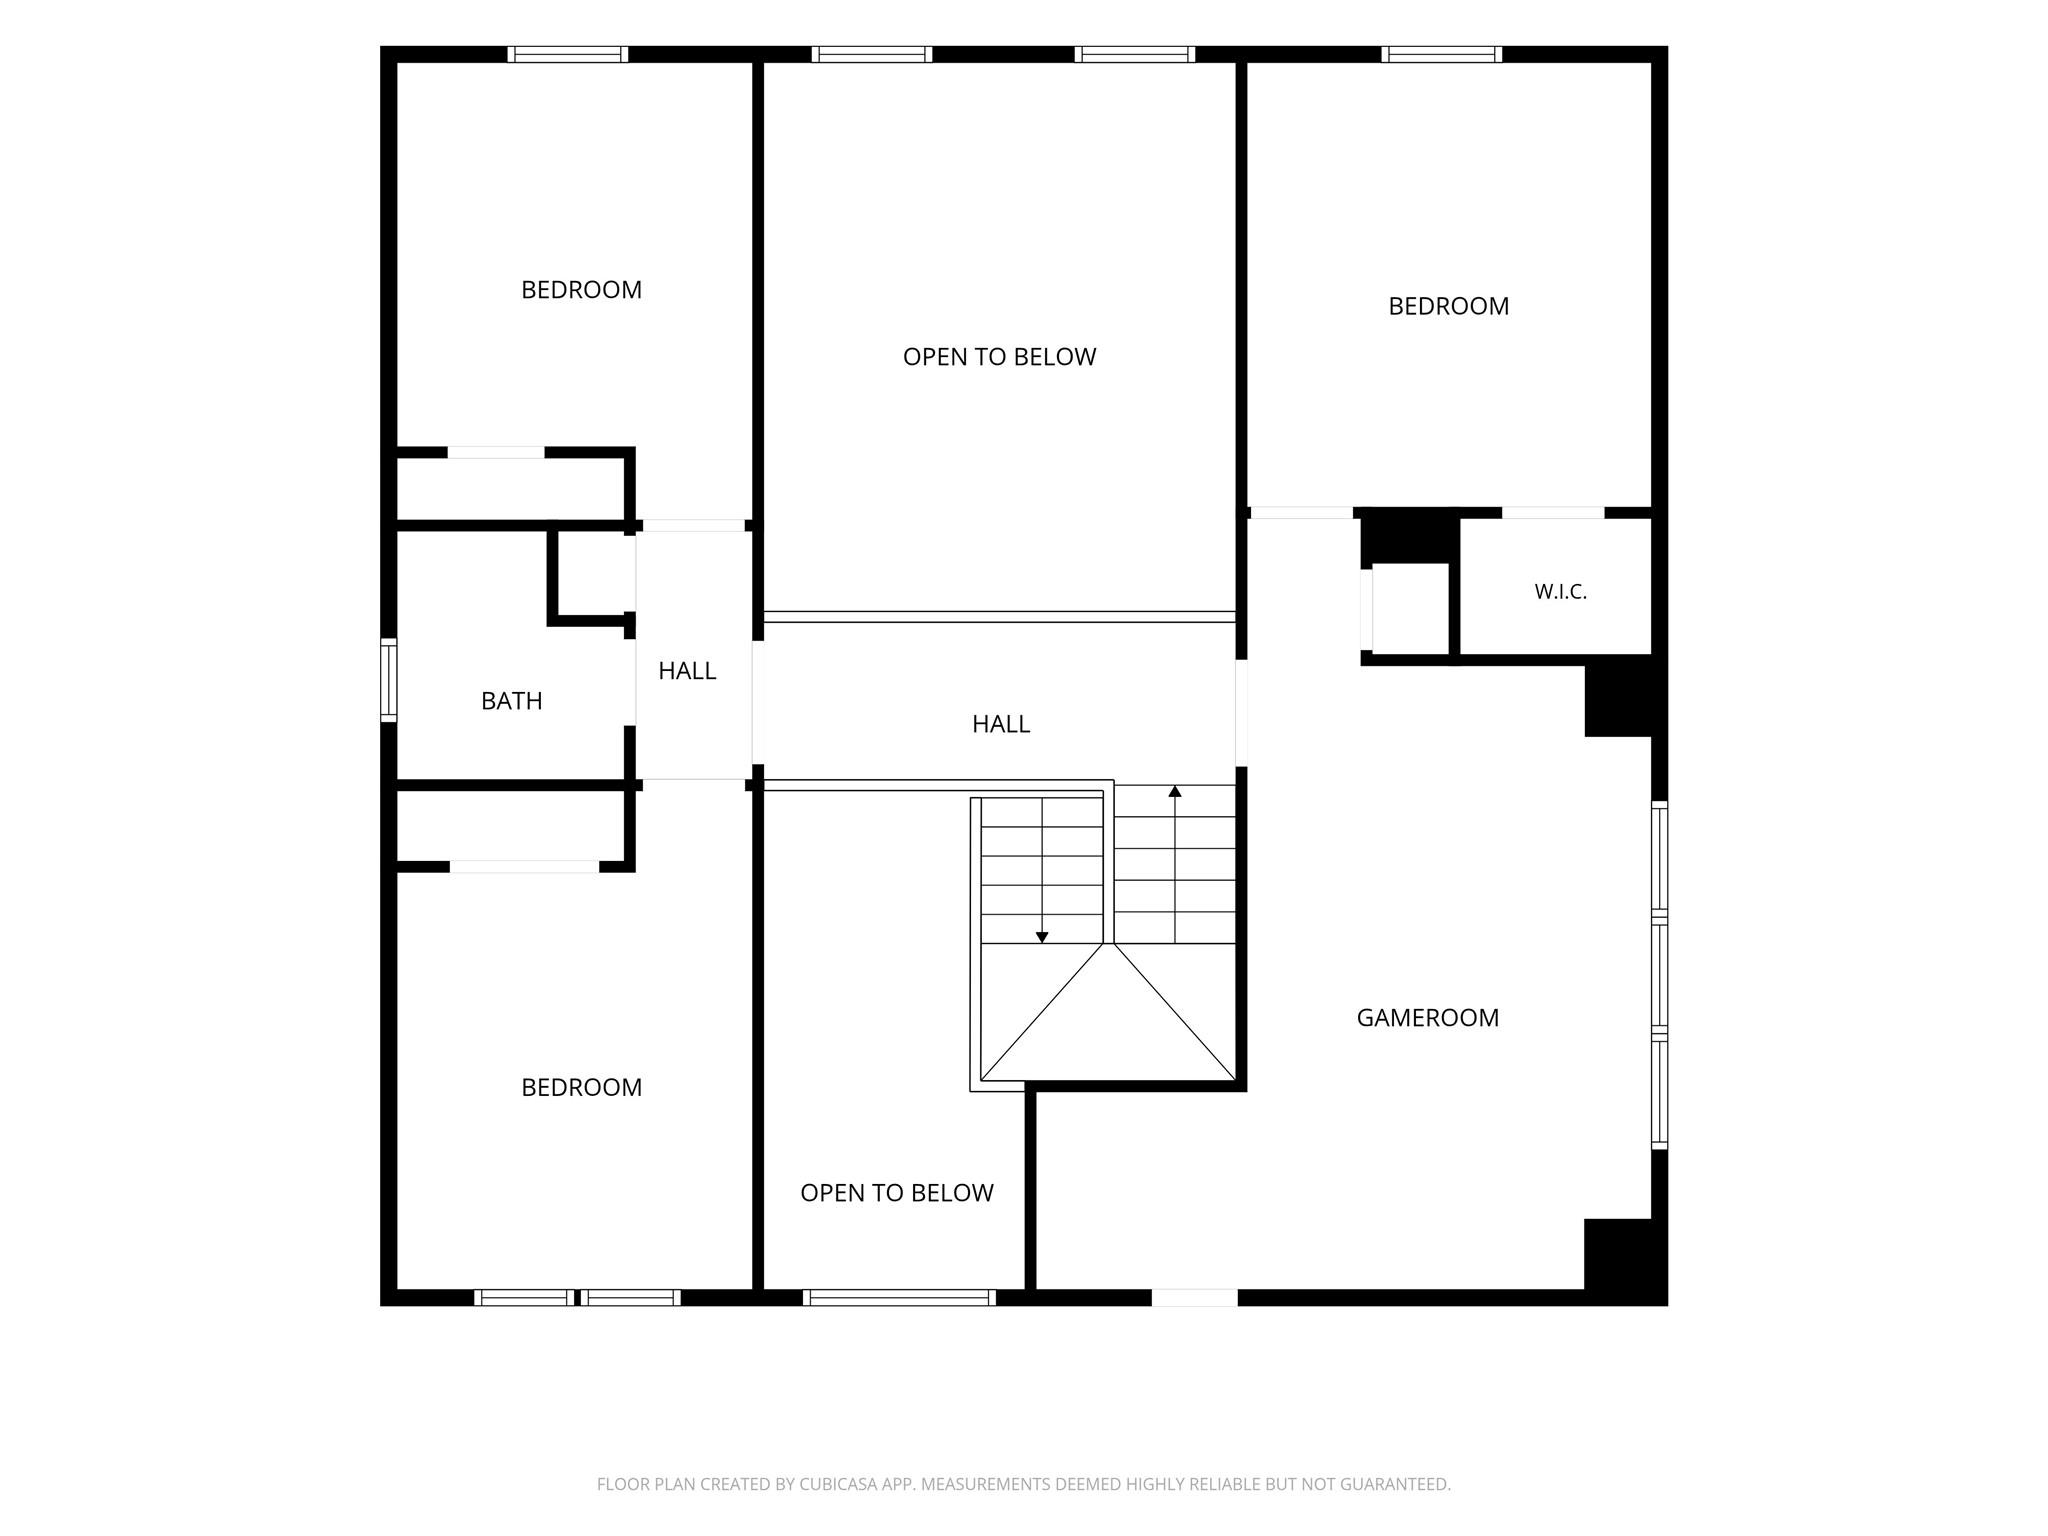
Second-floor plan with three bedrooms, a game room, a bath, and open-to-below spaces.
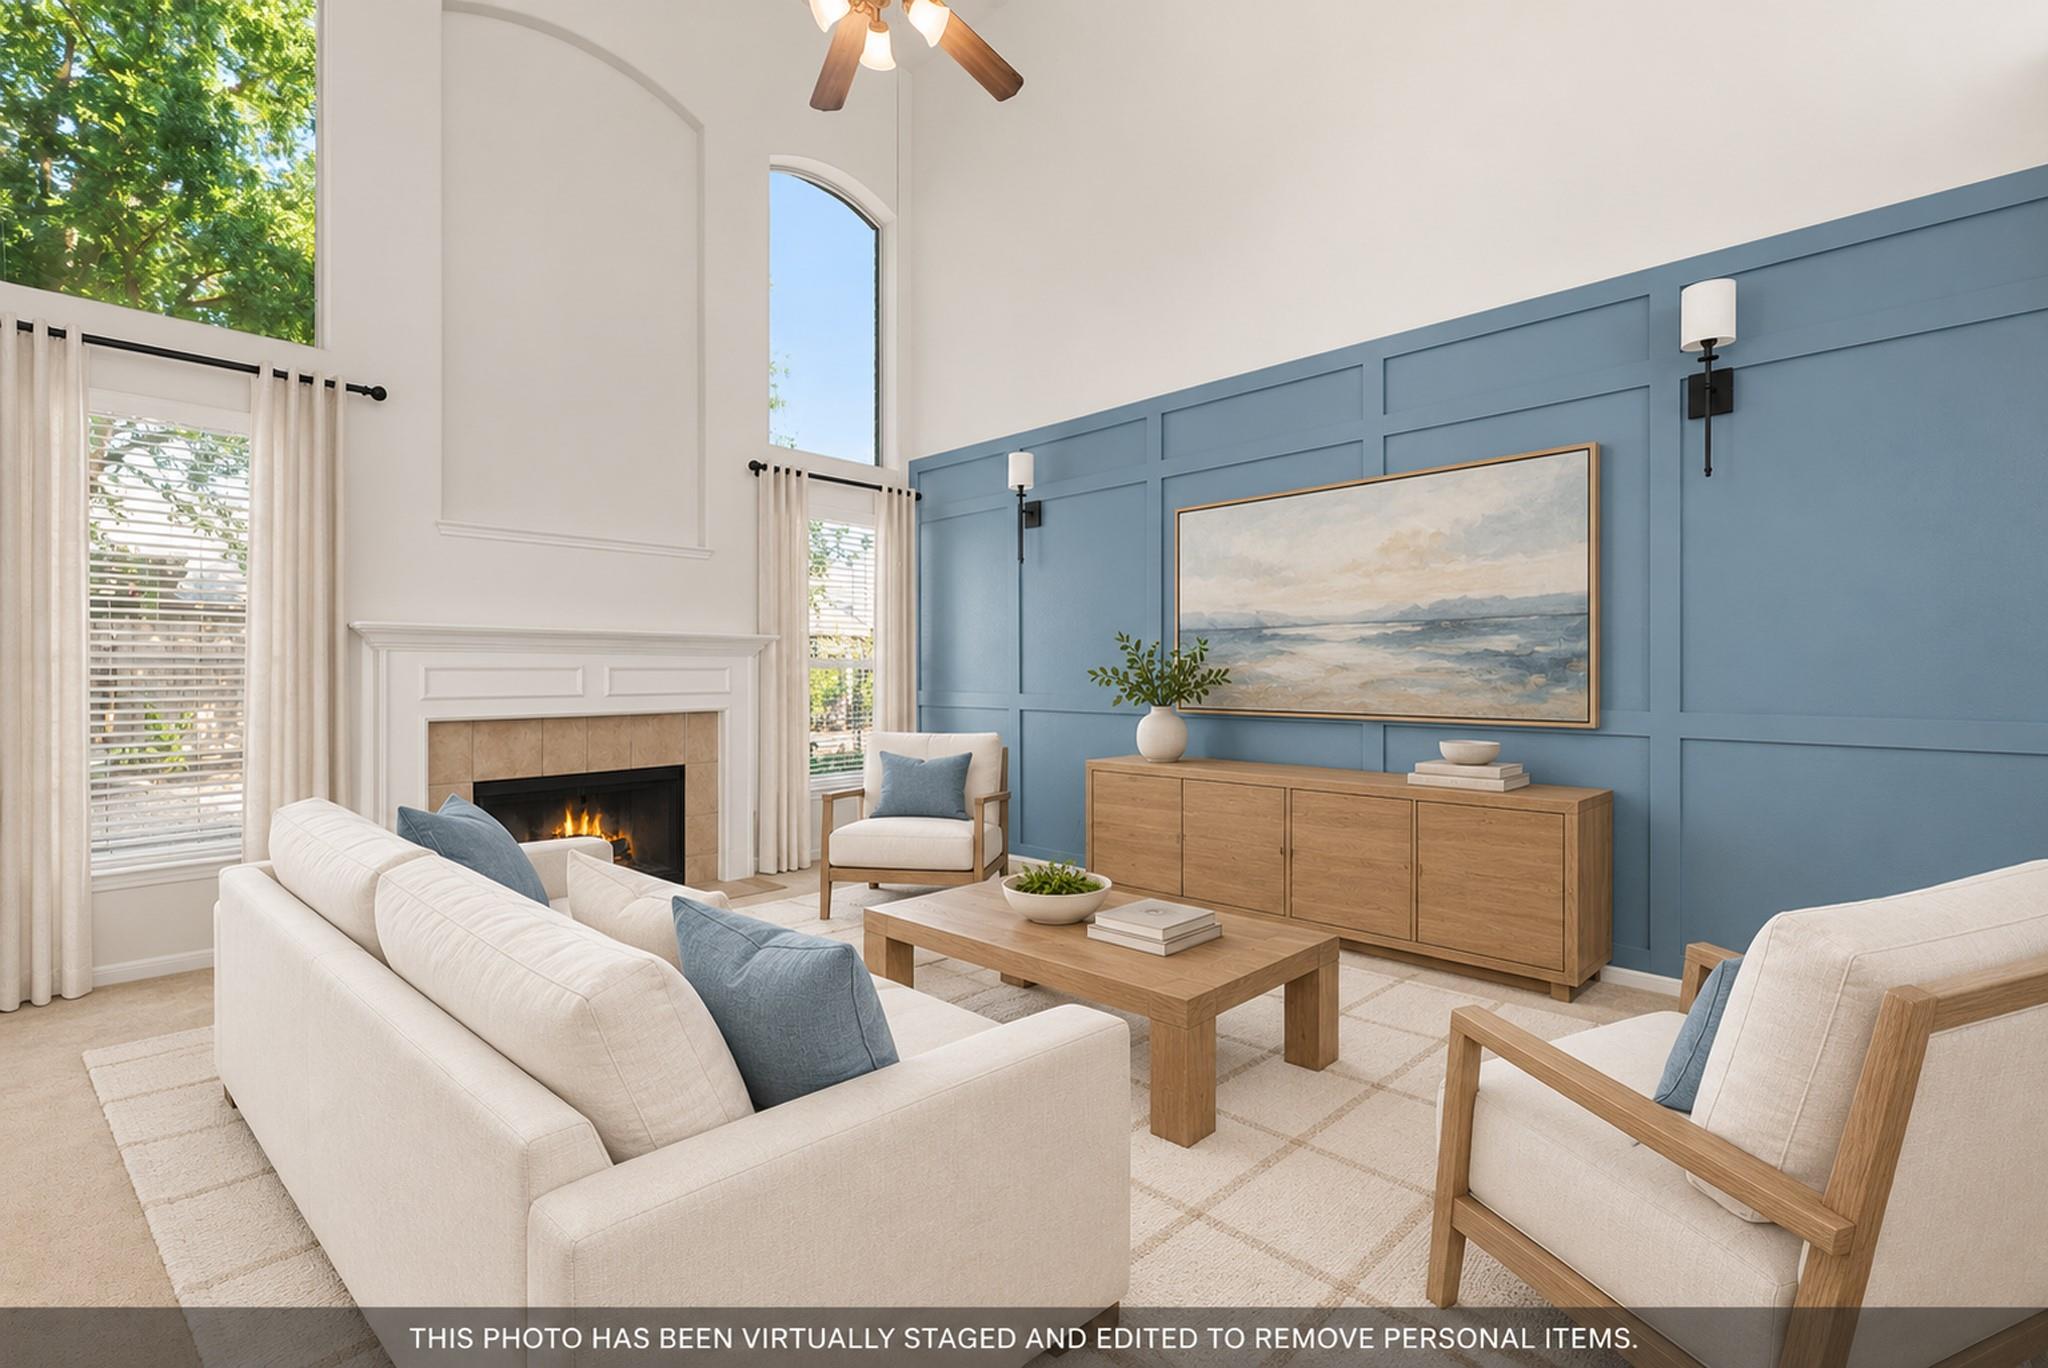
Living room with a blue paneled accent wall, fireplace, and virtually staged furnishings.
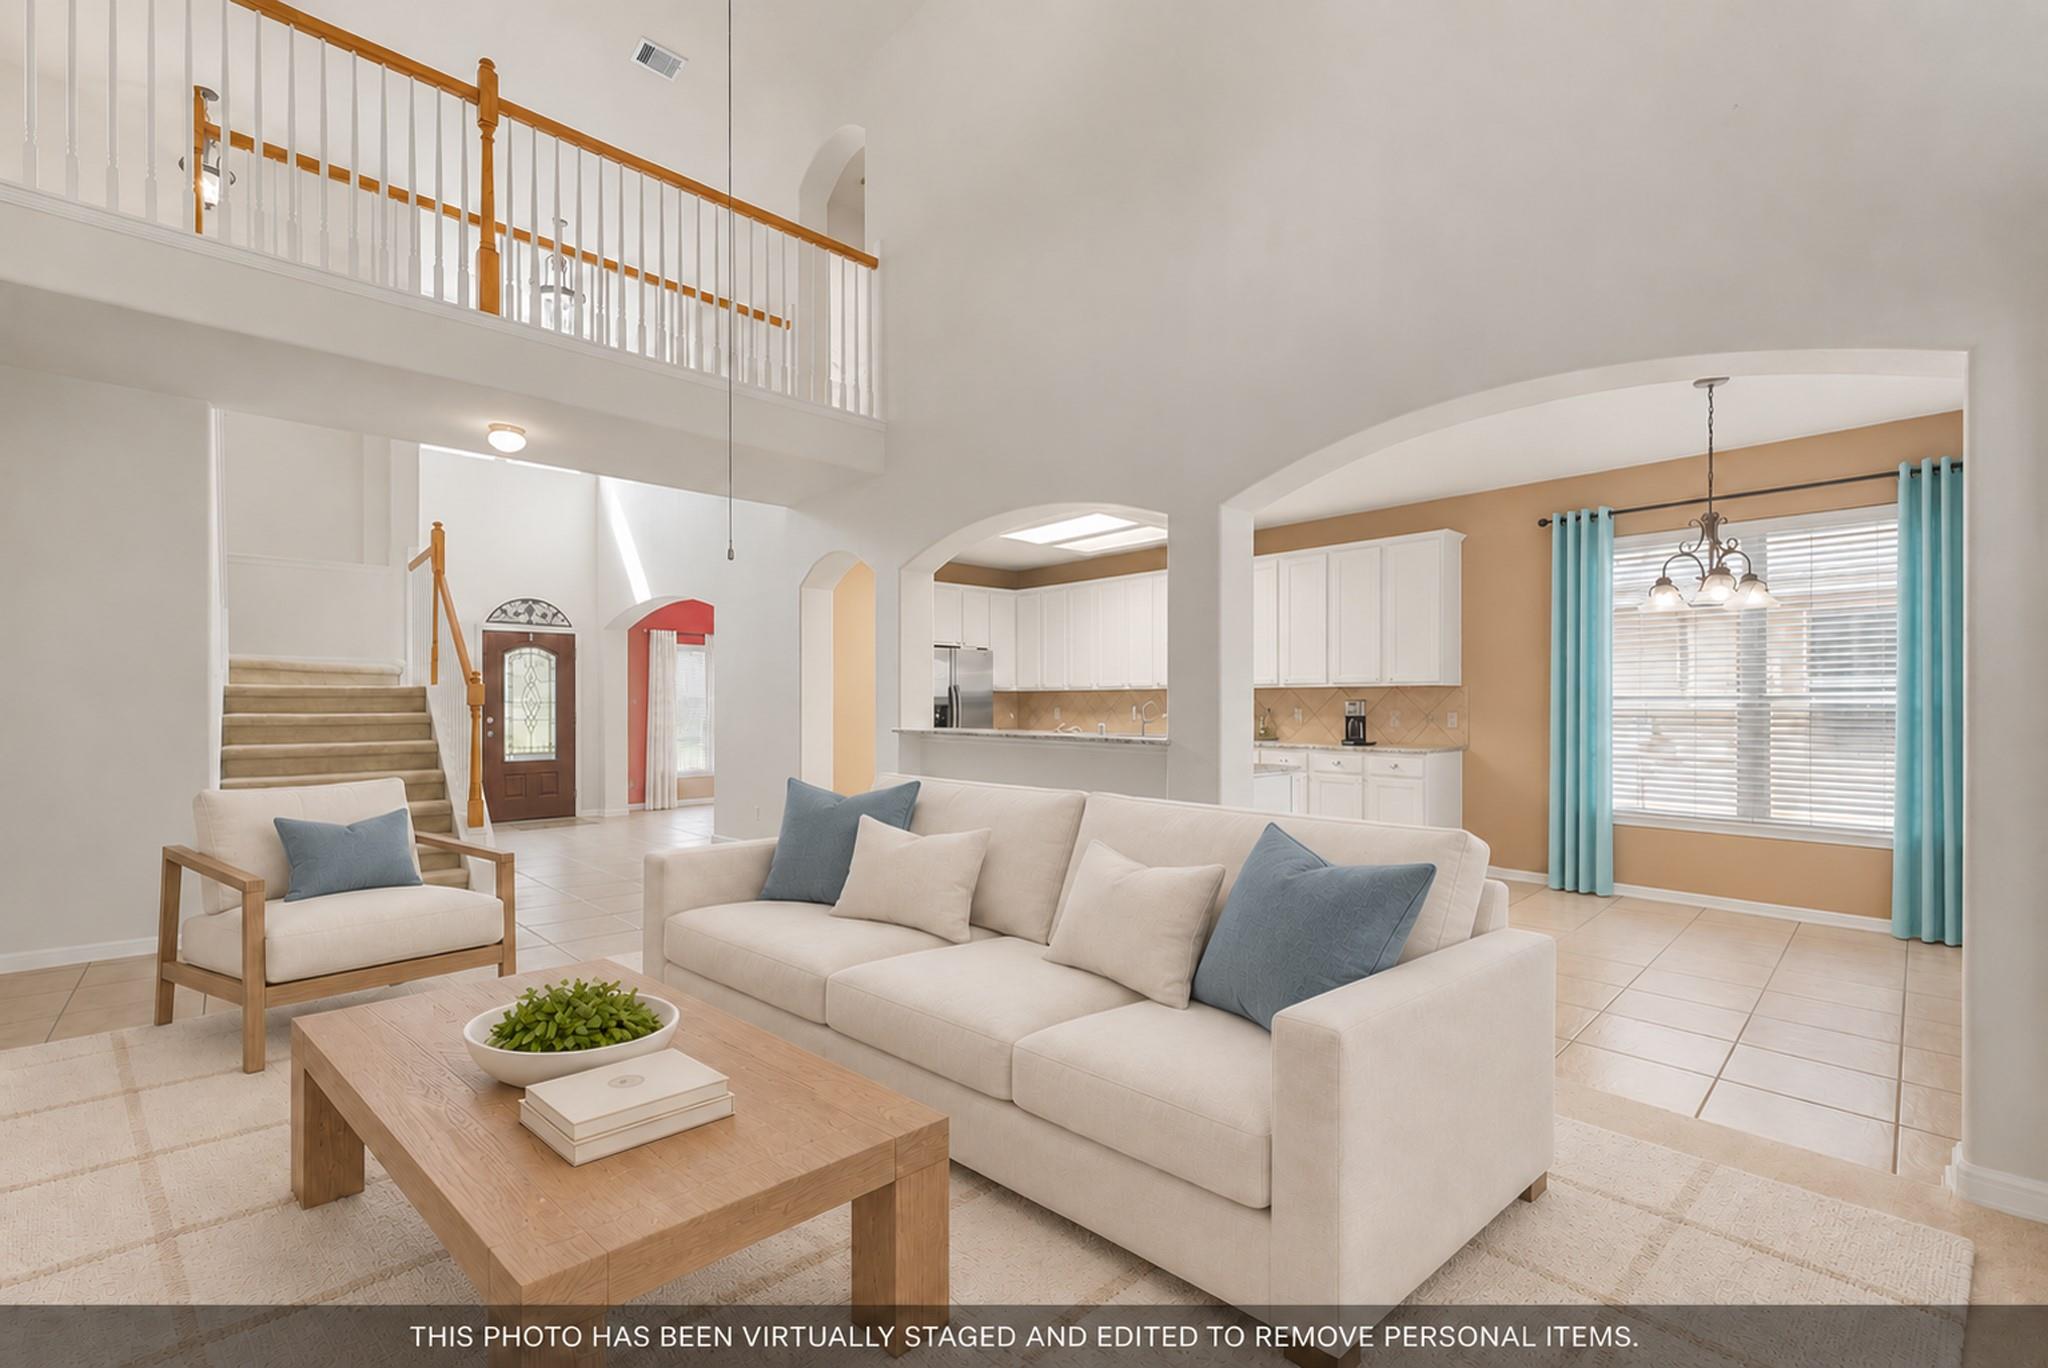
Living room with cream seating, an open kitchen, and a staircase beneath a two-story ceiling.
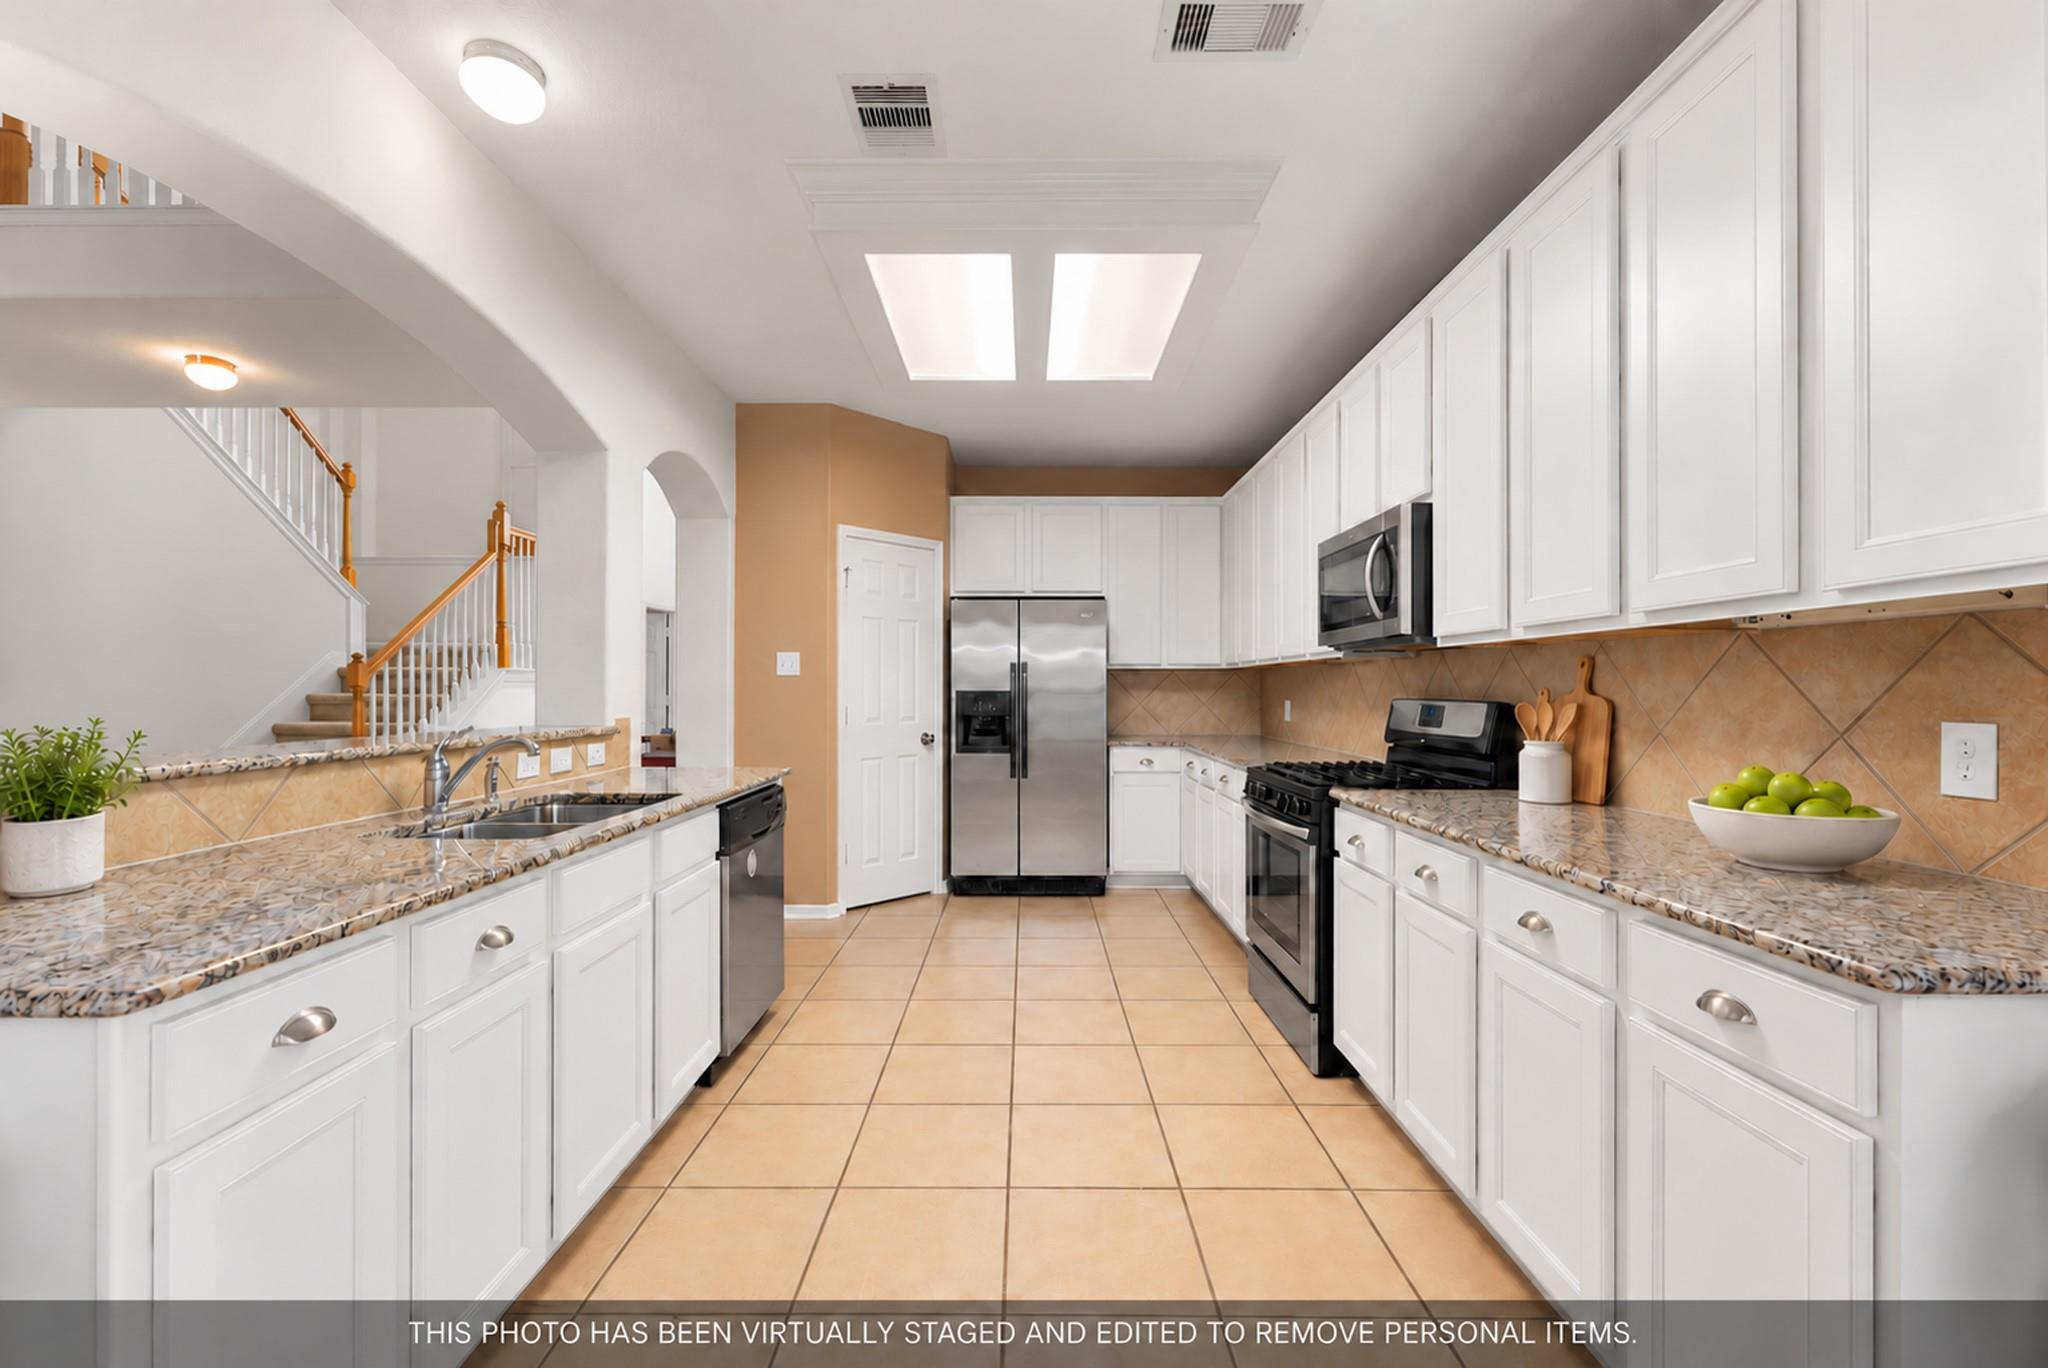
Kitchen with white cabinets, patterned countertops, stainless appliances, and a staircase beyond.
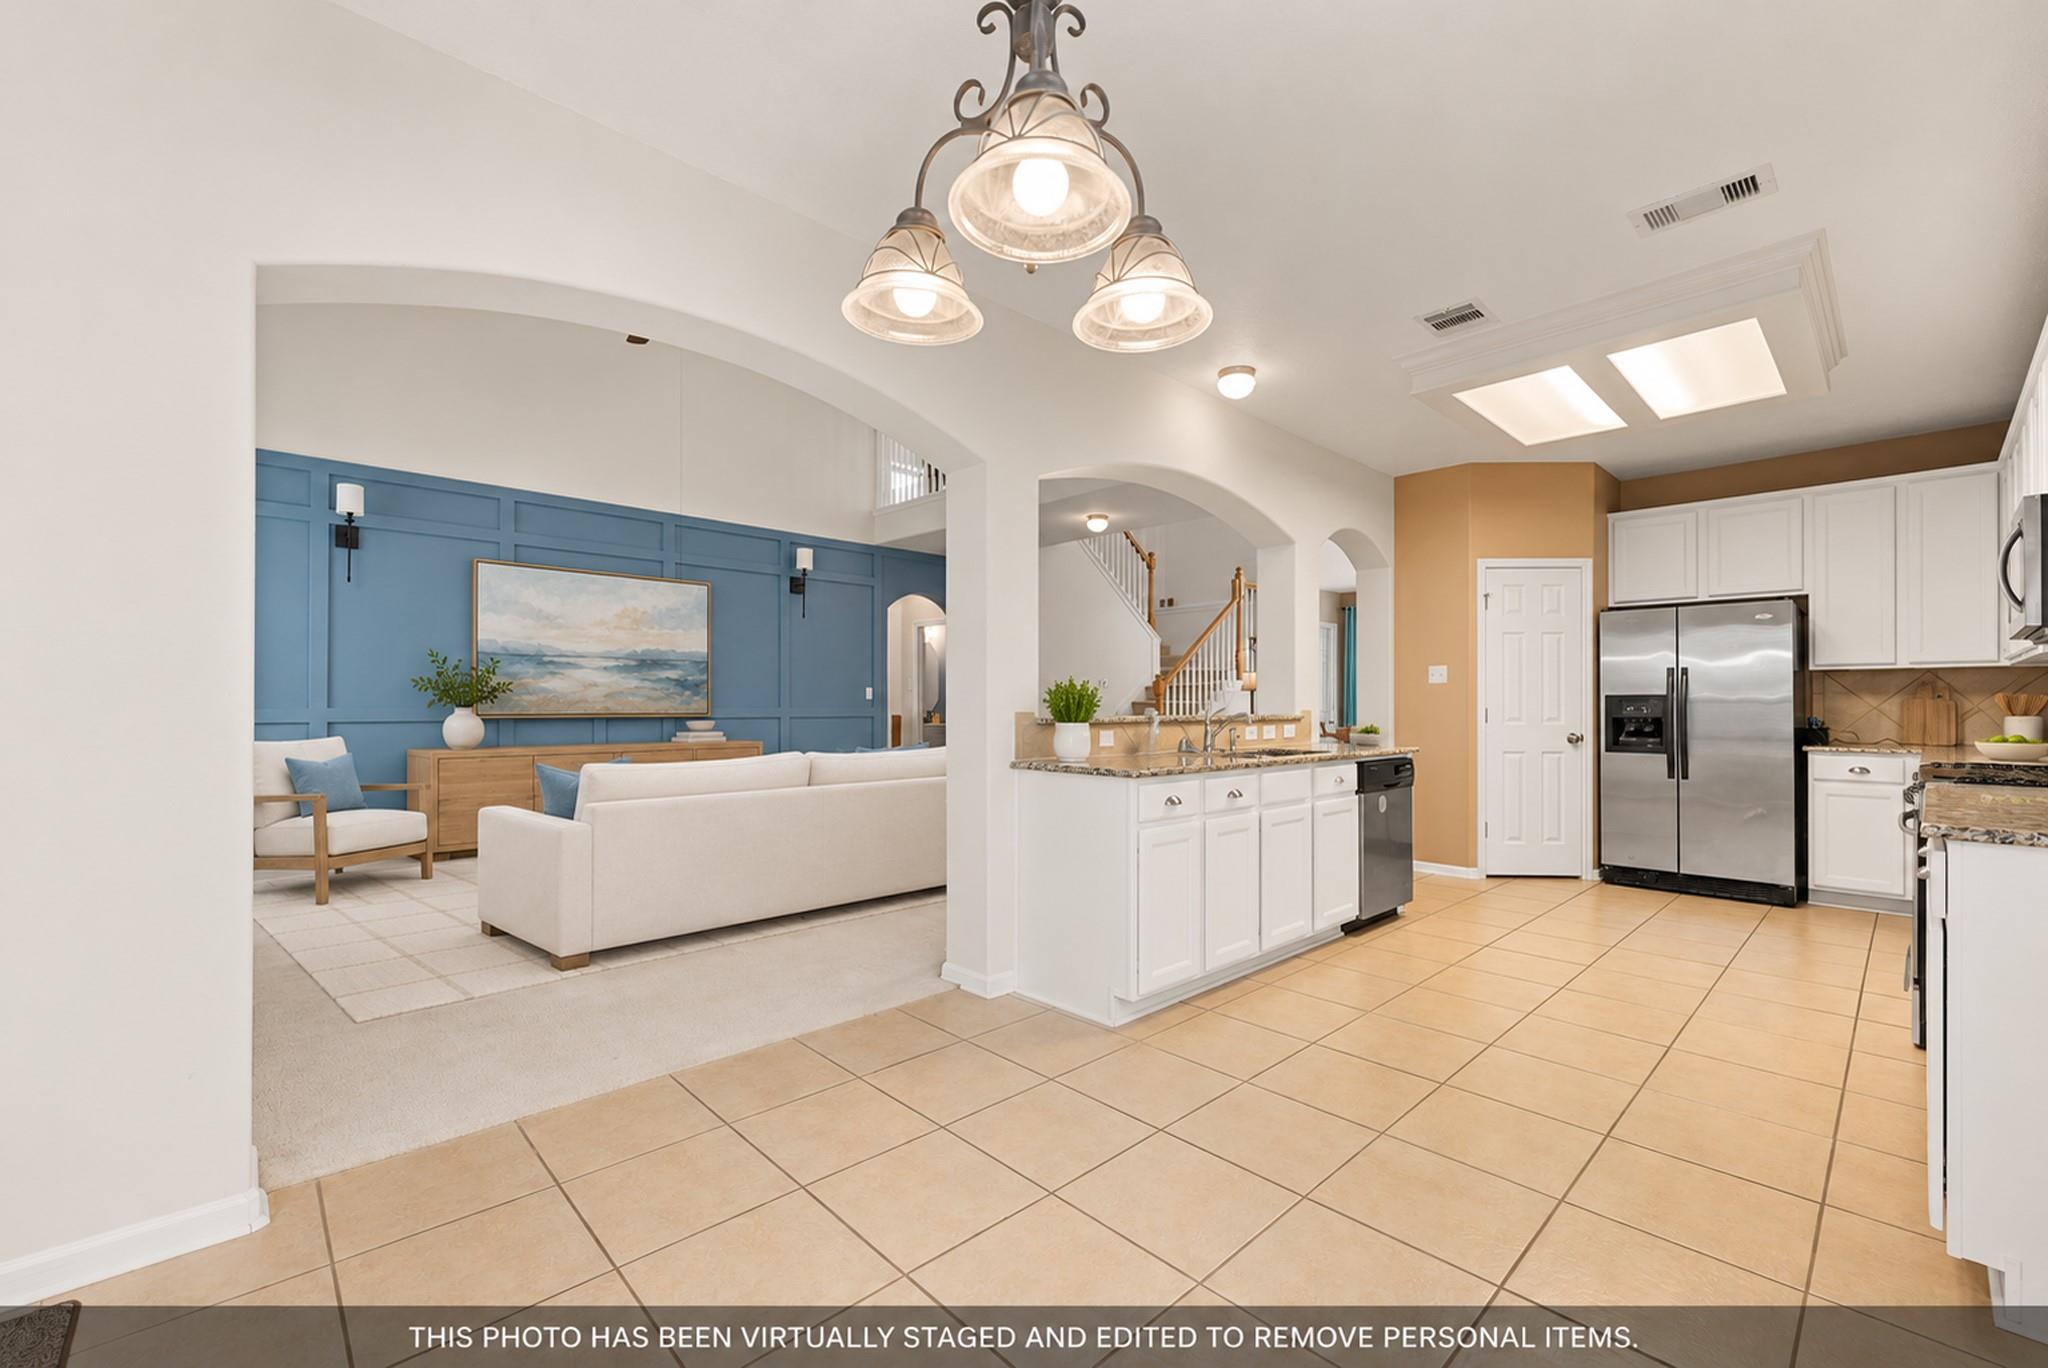
Open kitchen and living room with white cabinets, tiled floors, and a blue paneled accent wall.
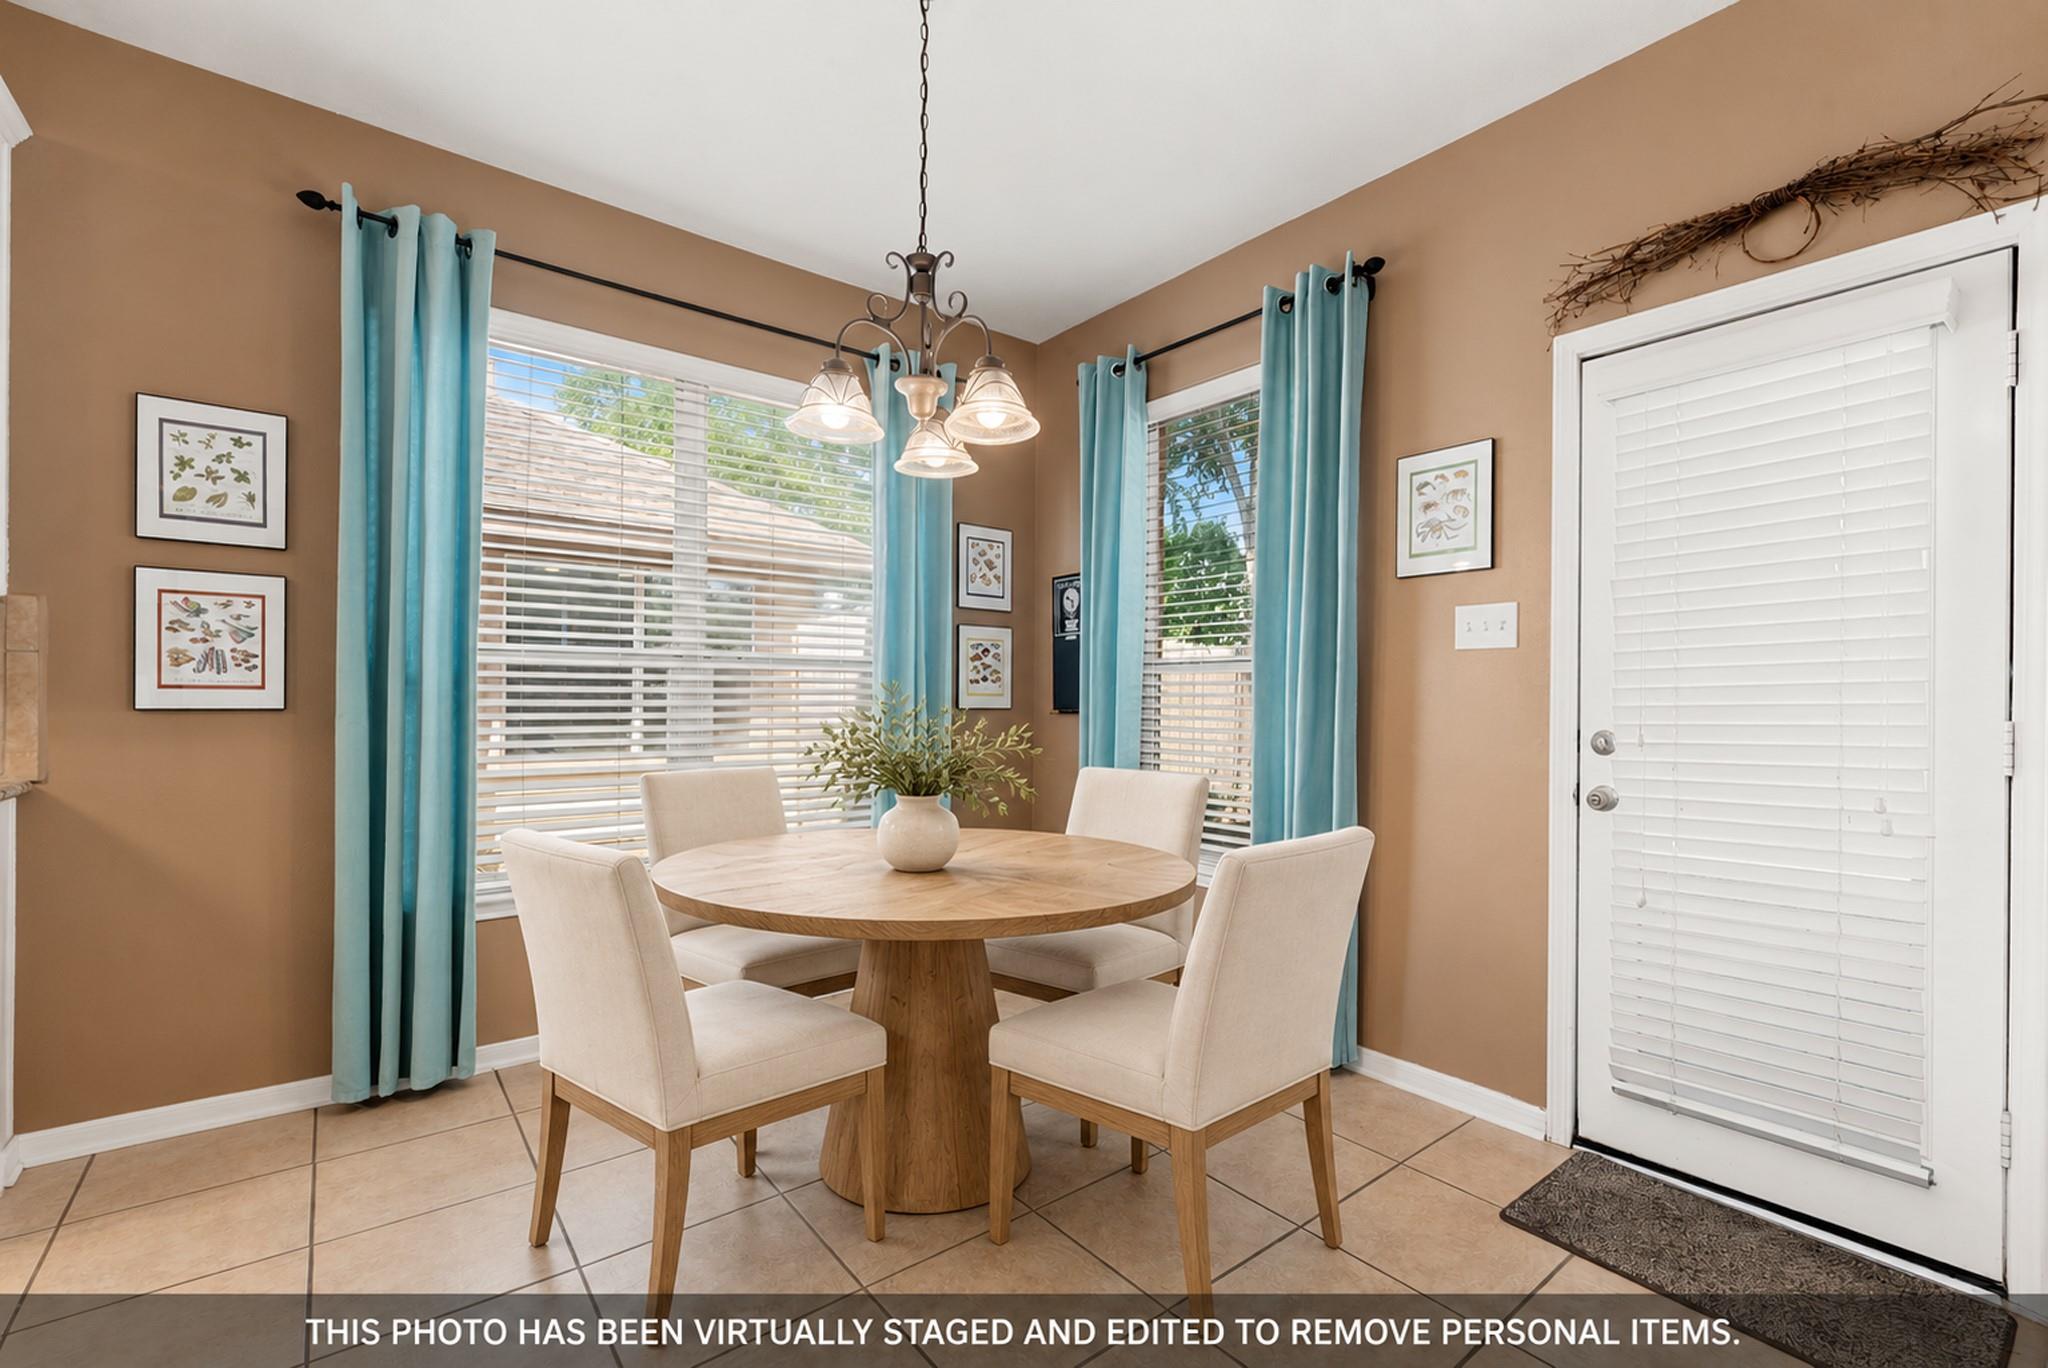
Virtually staged breakfast nook with a round wood table, four chairs, turquoise curtains, and a patio door.
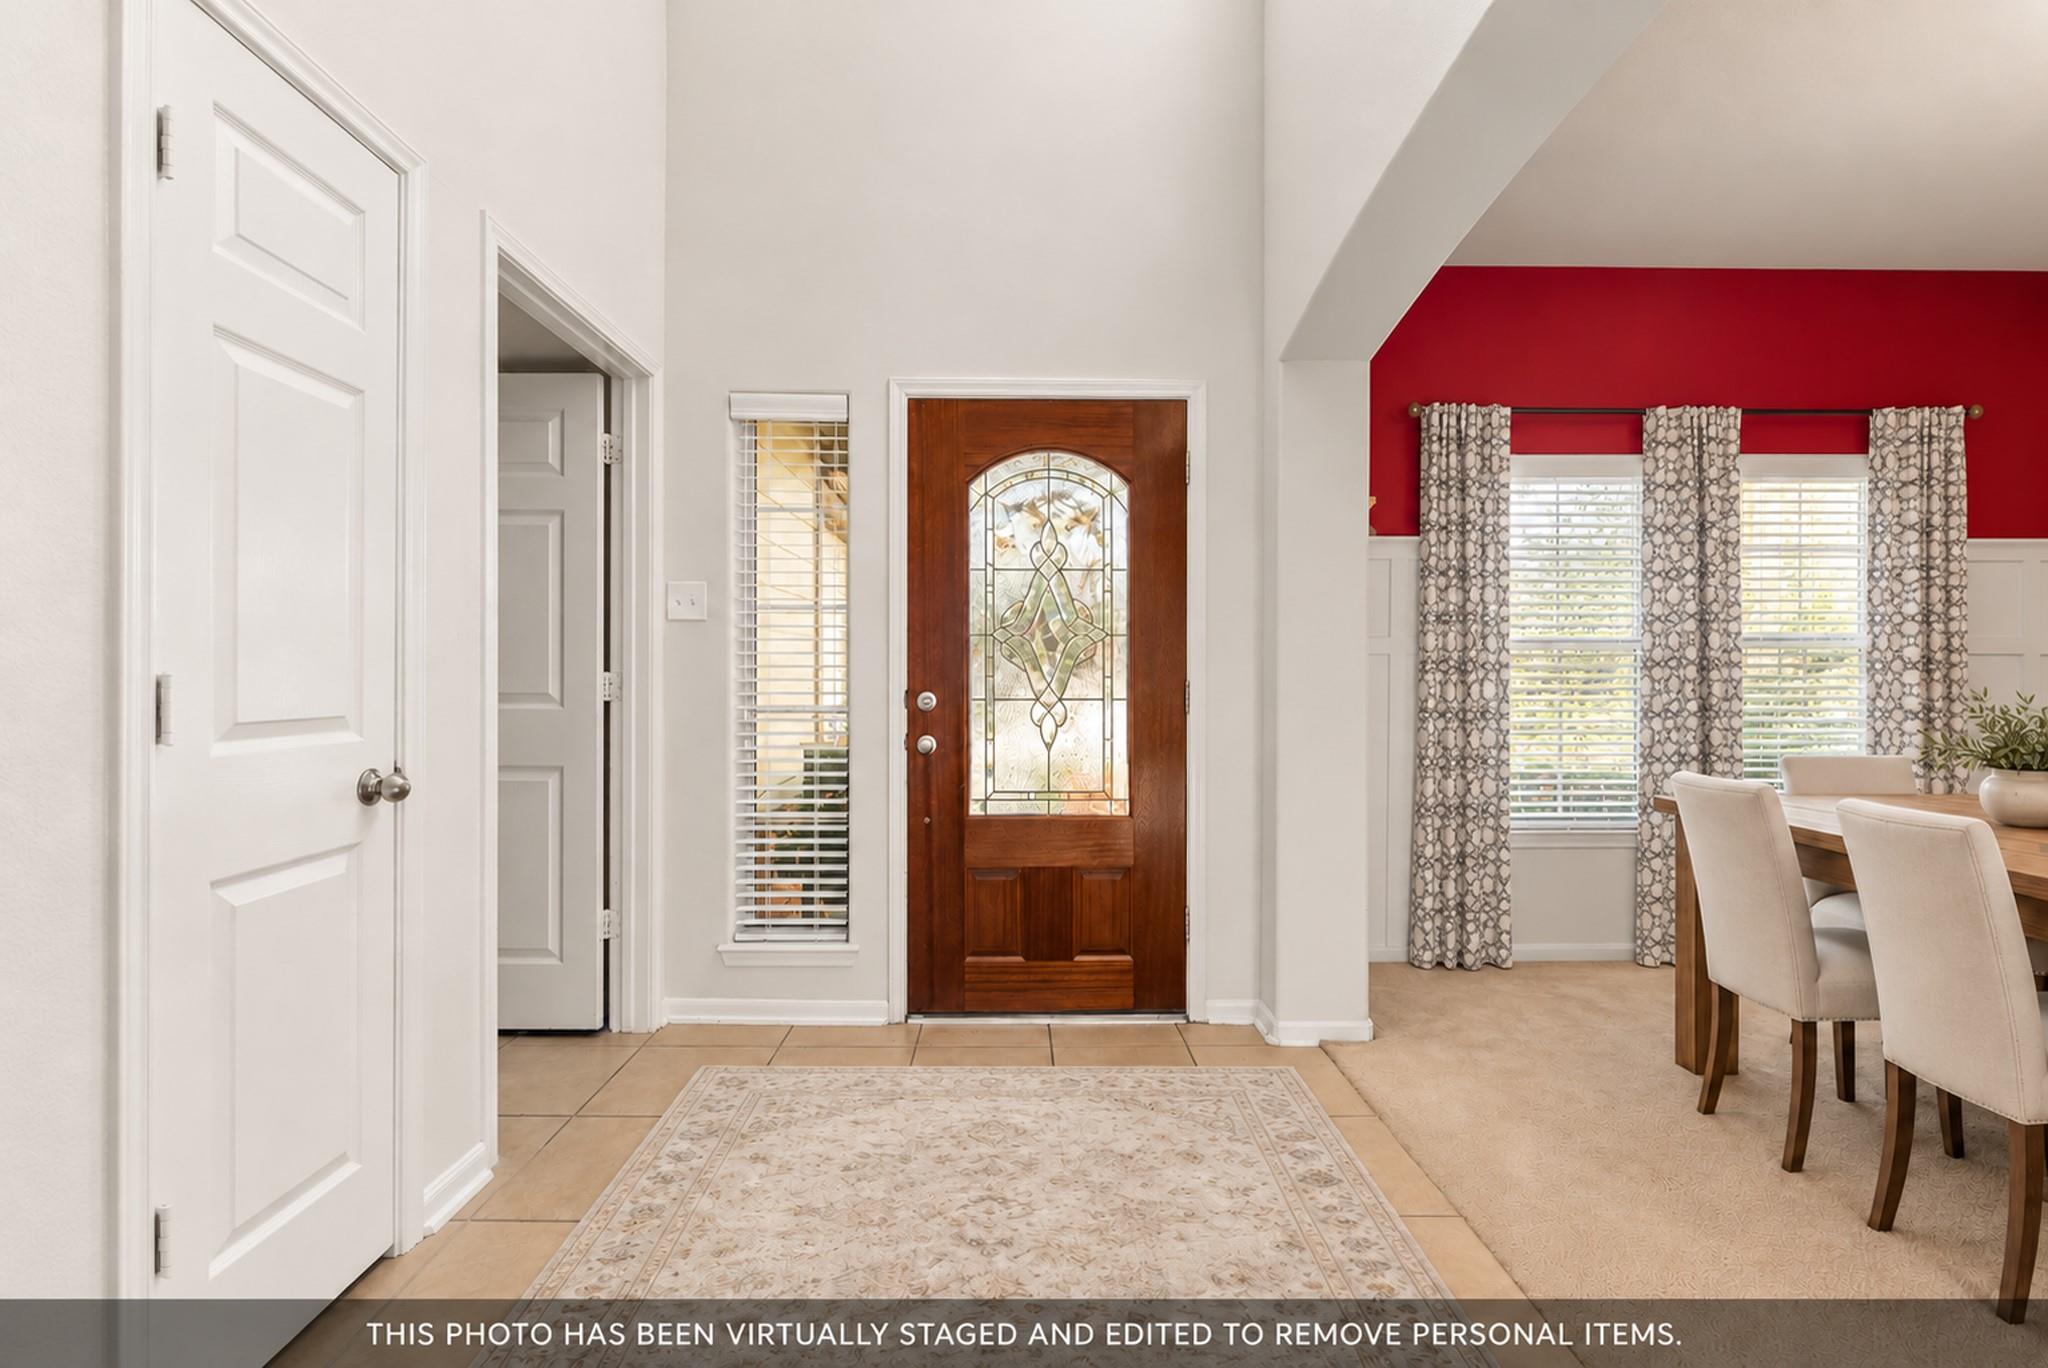
Entry foyer with a decorative glass front door, tiled floor, and dining area with red accent wall.
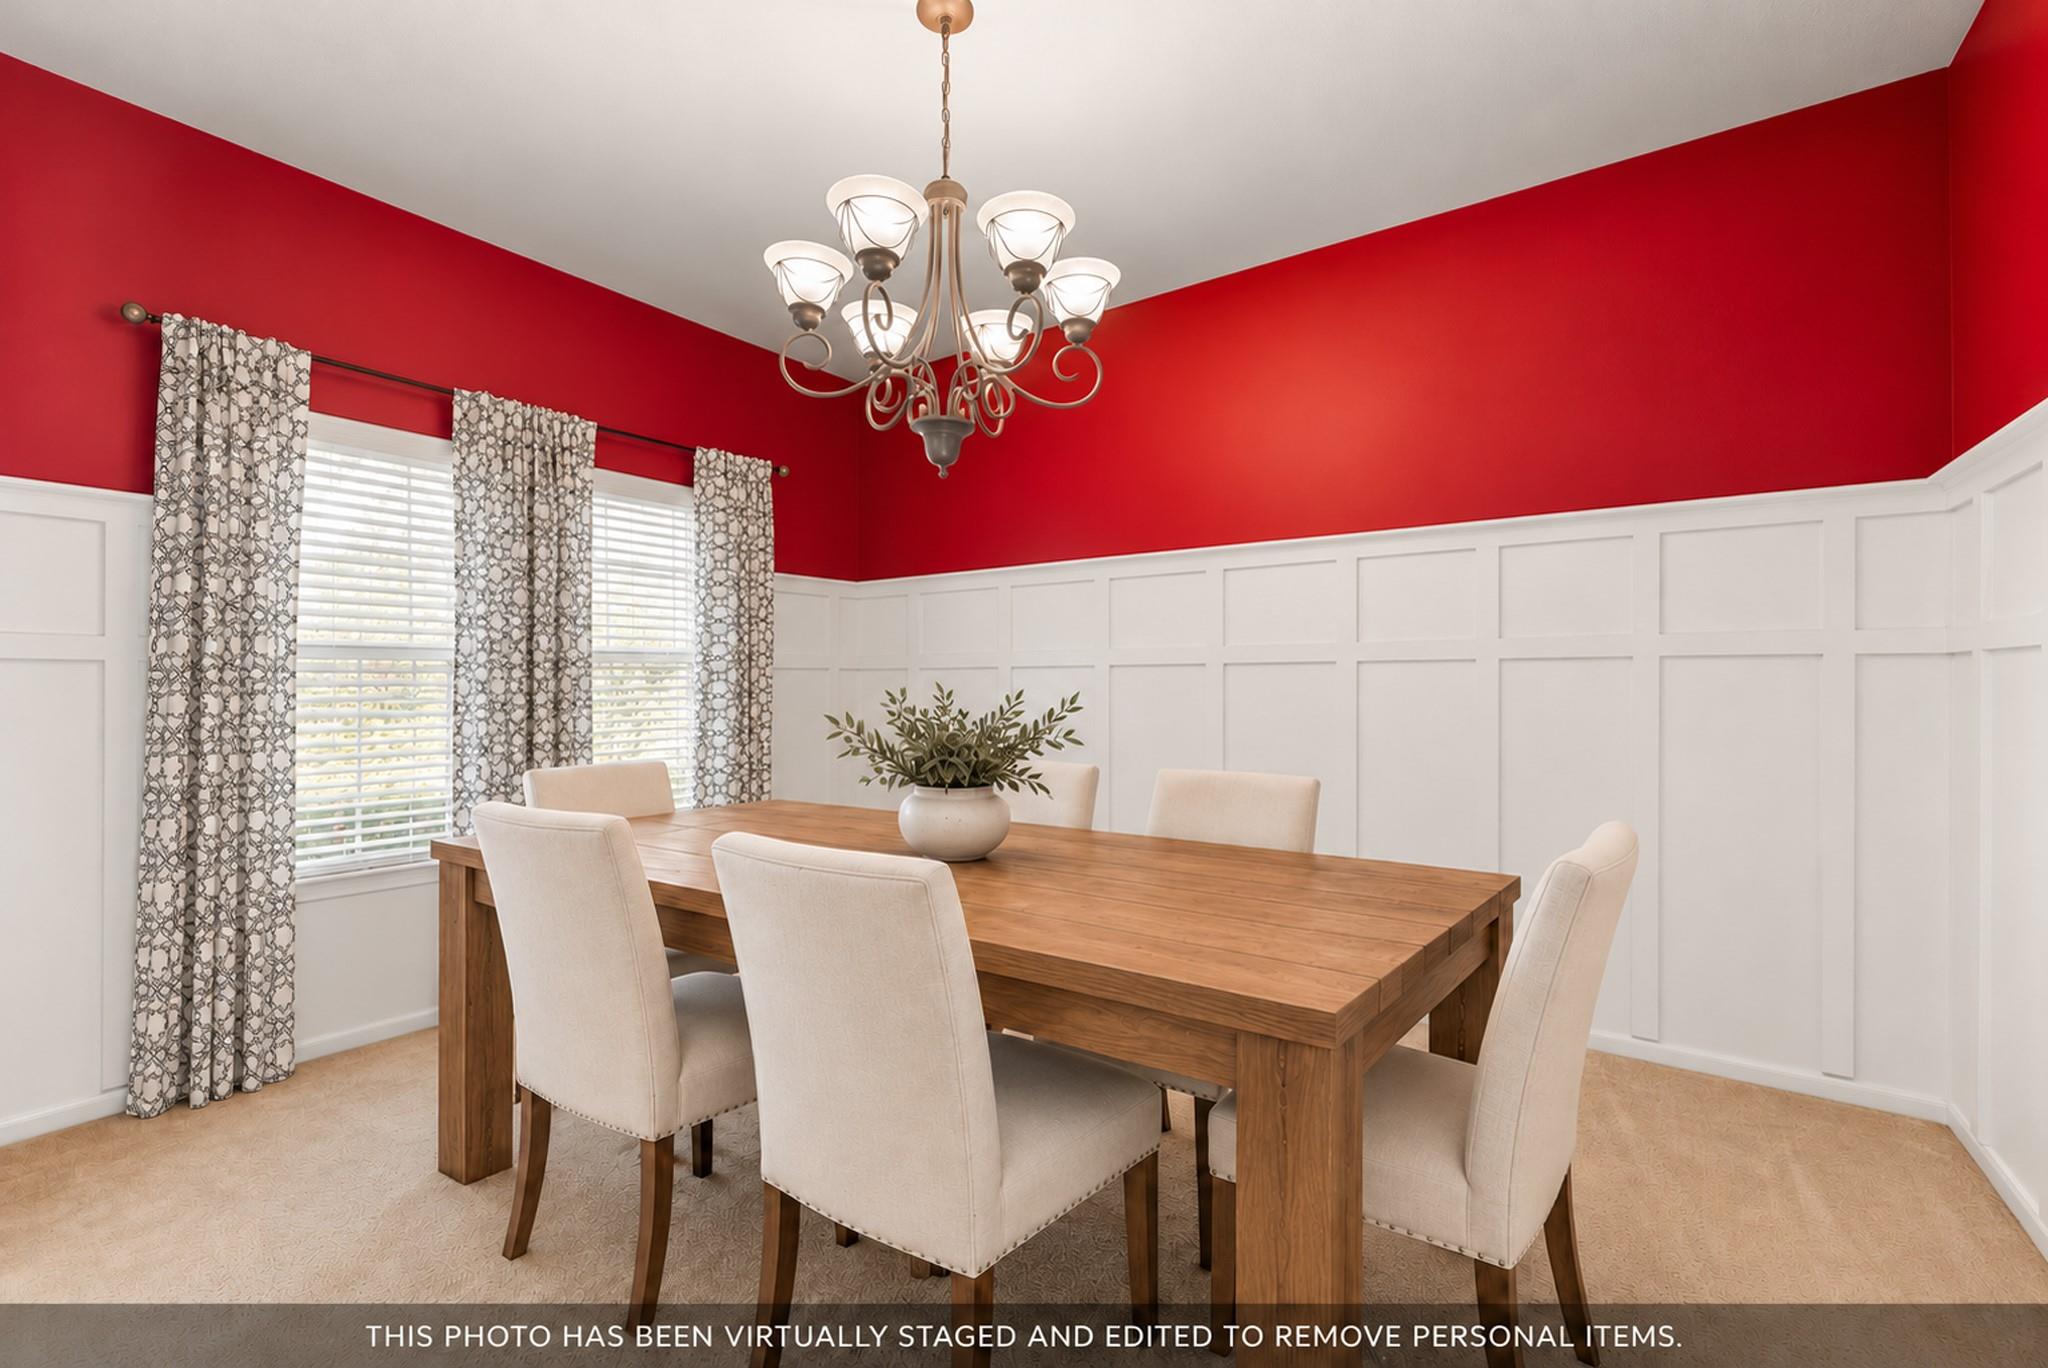
Dining room with a wooden table, cream chairs, white paneling, and vivid red walls.
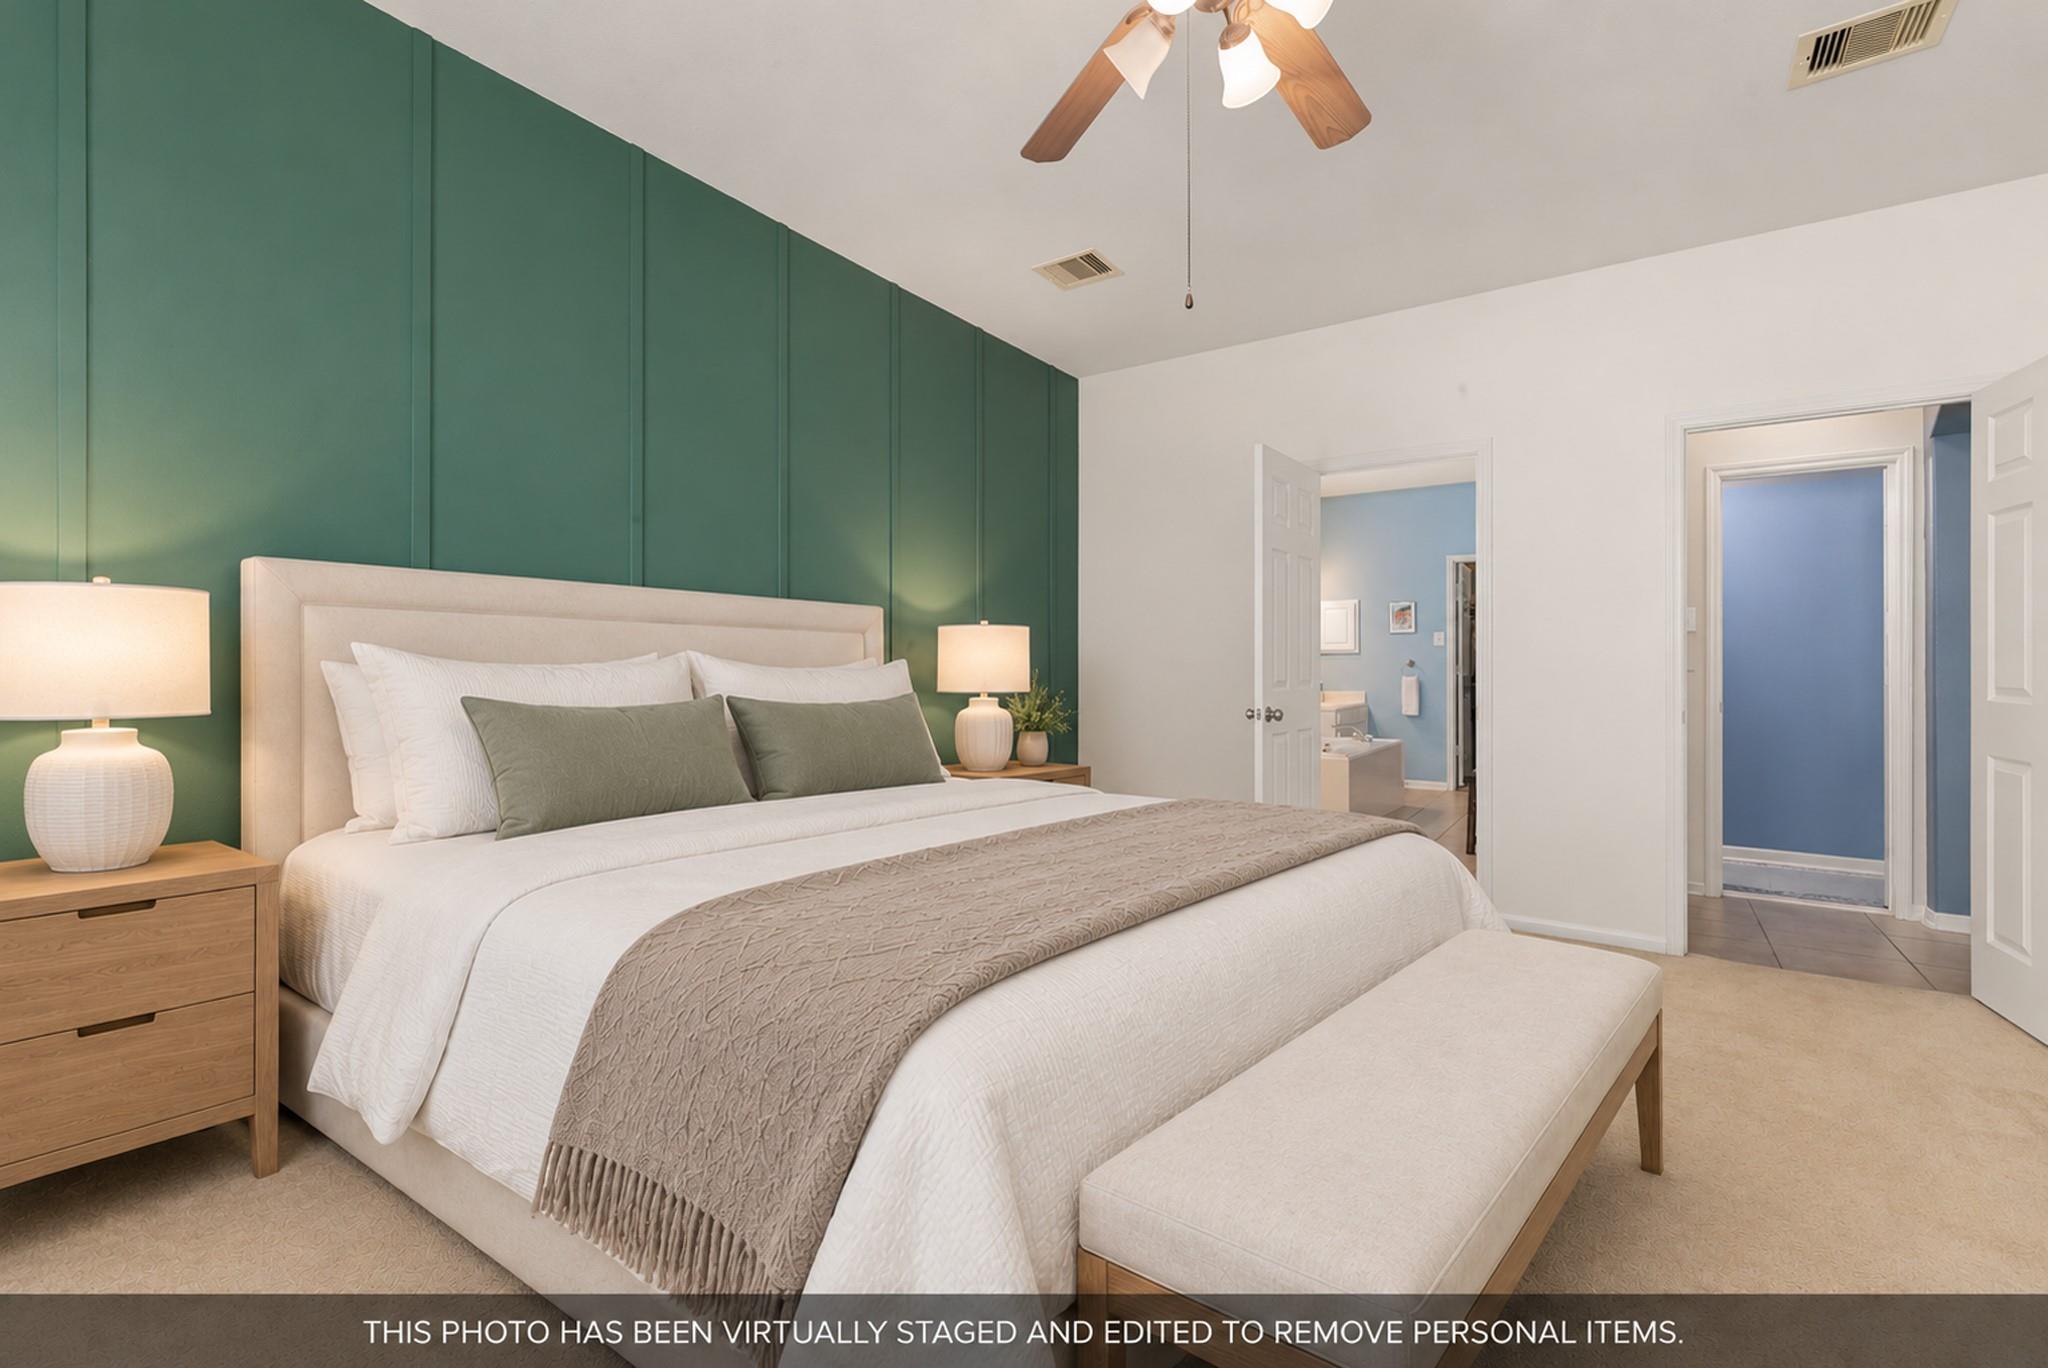
Virtually staged bedroom with a king bed, deep green paneled accent wall, and doorway to an ensuite bathroom.
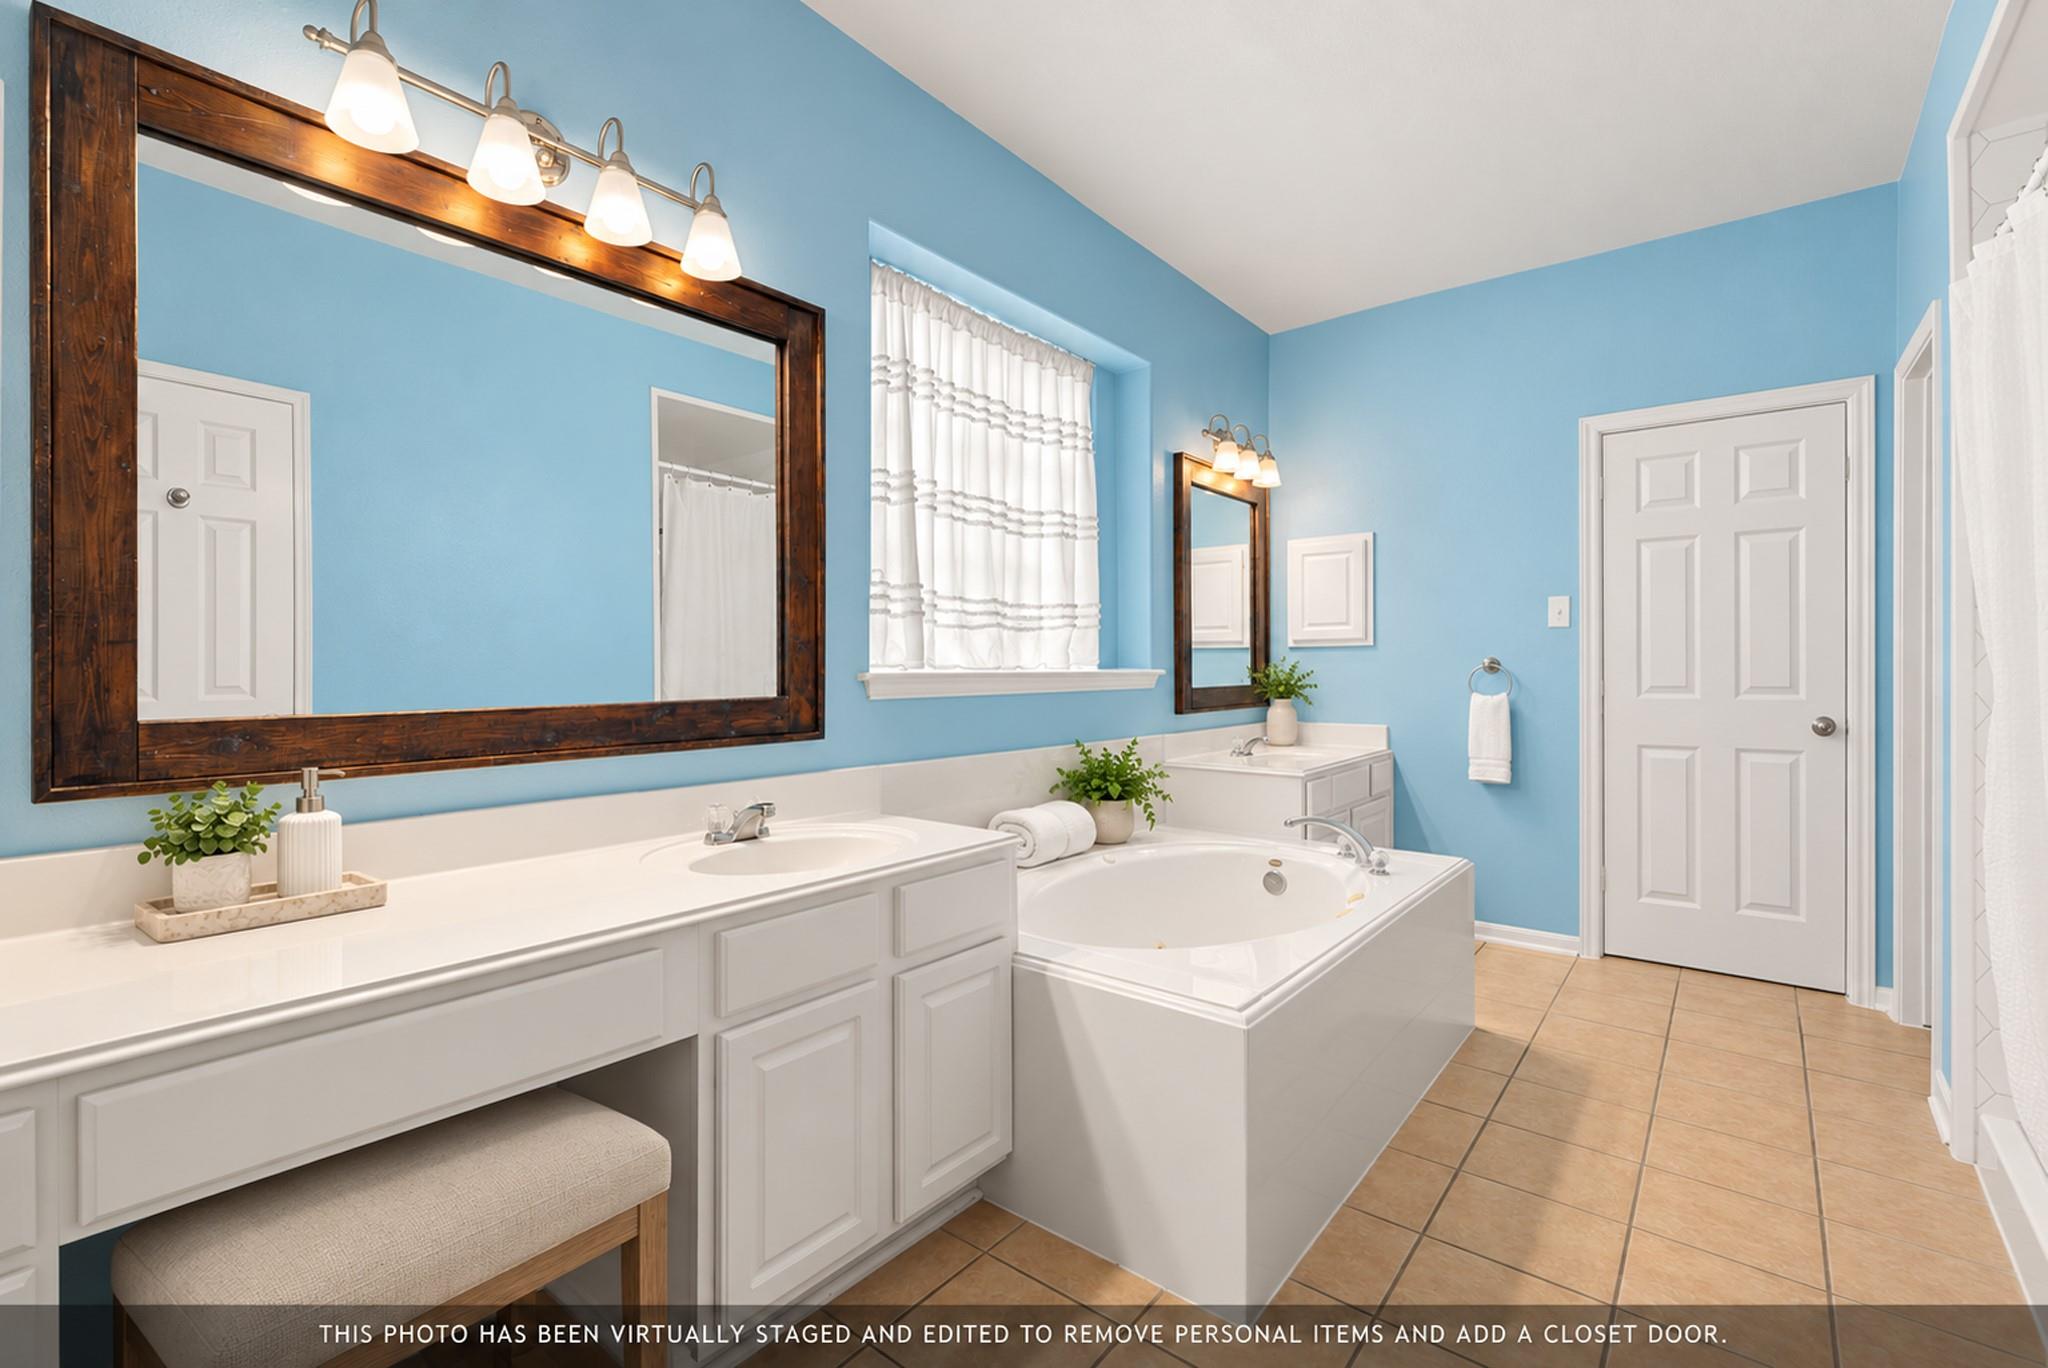
Bathroom with blue walls, double vanity, large mirrors, and a corner soaking tub.
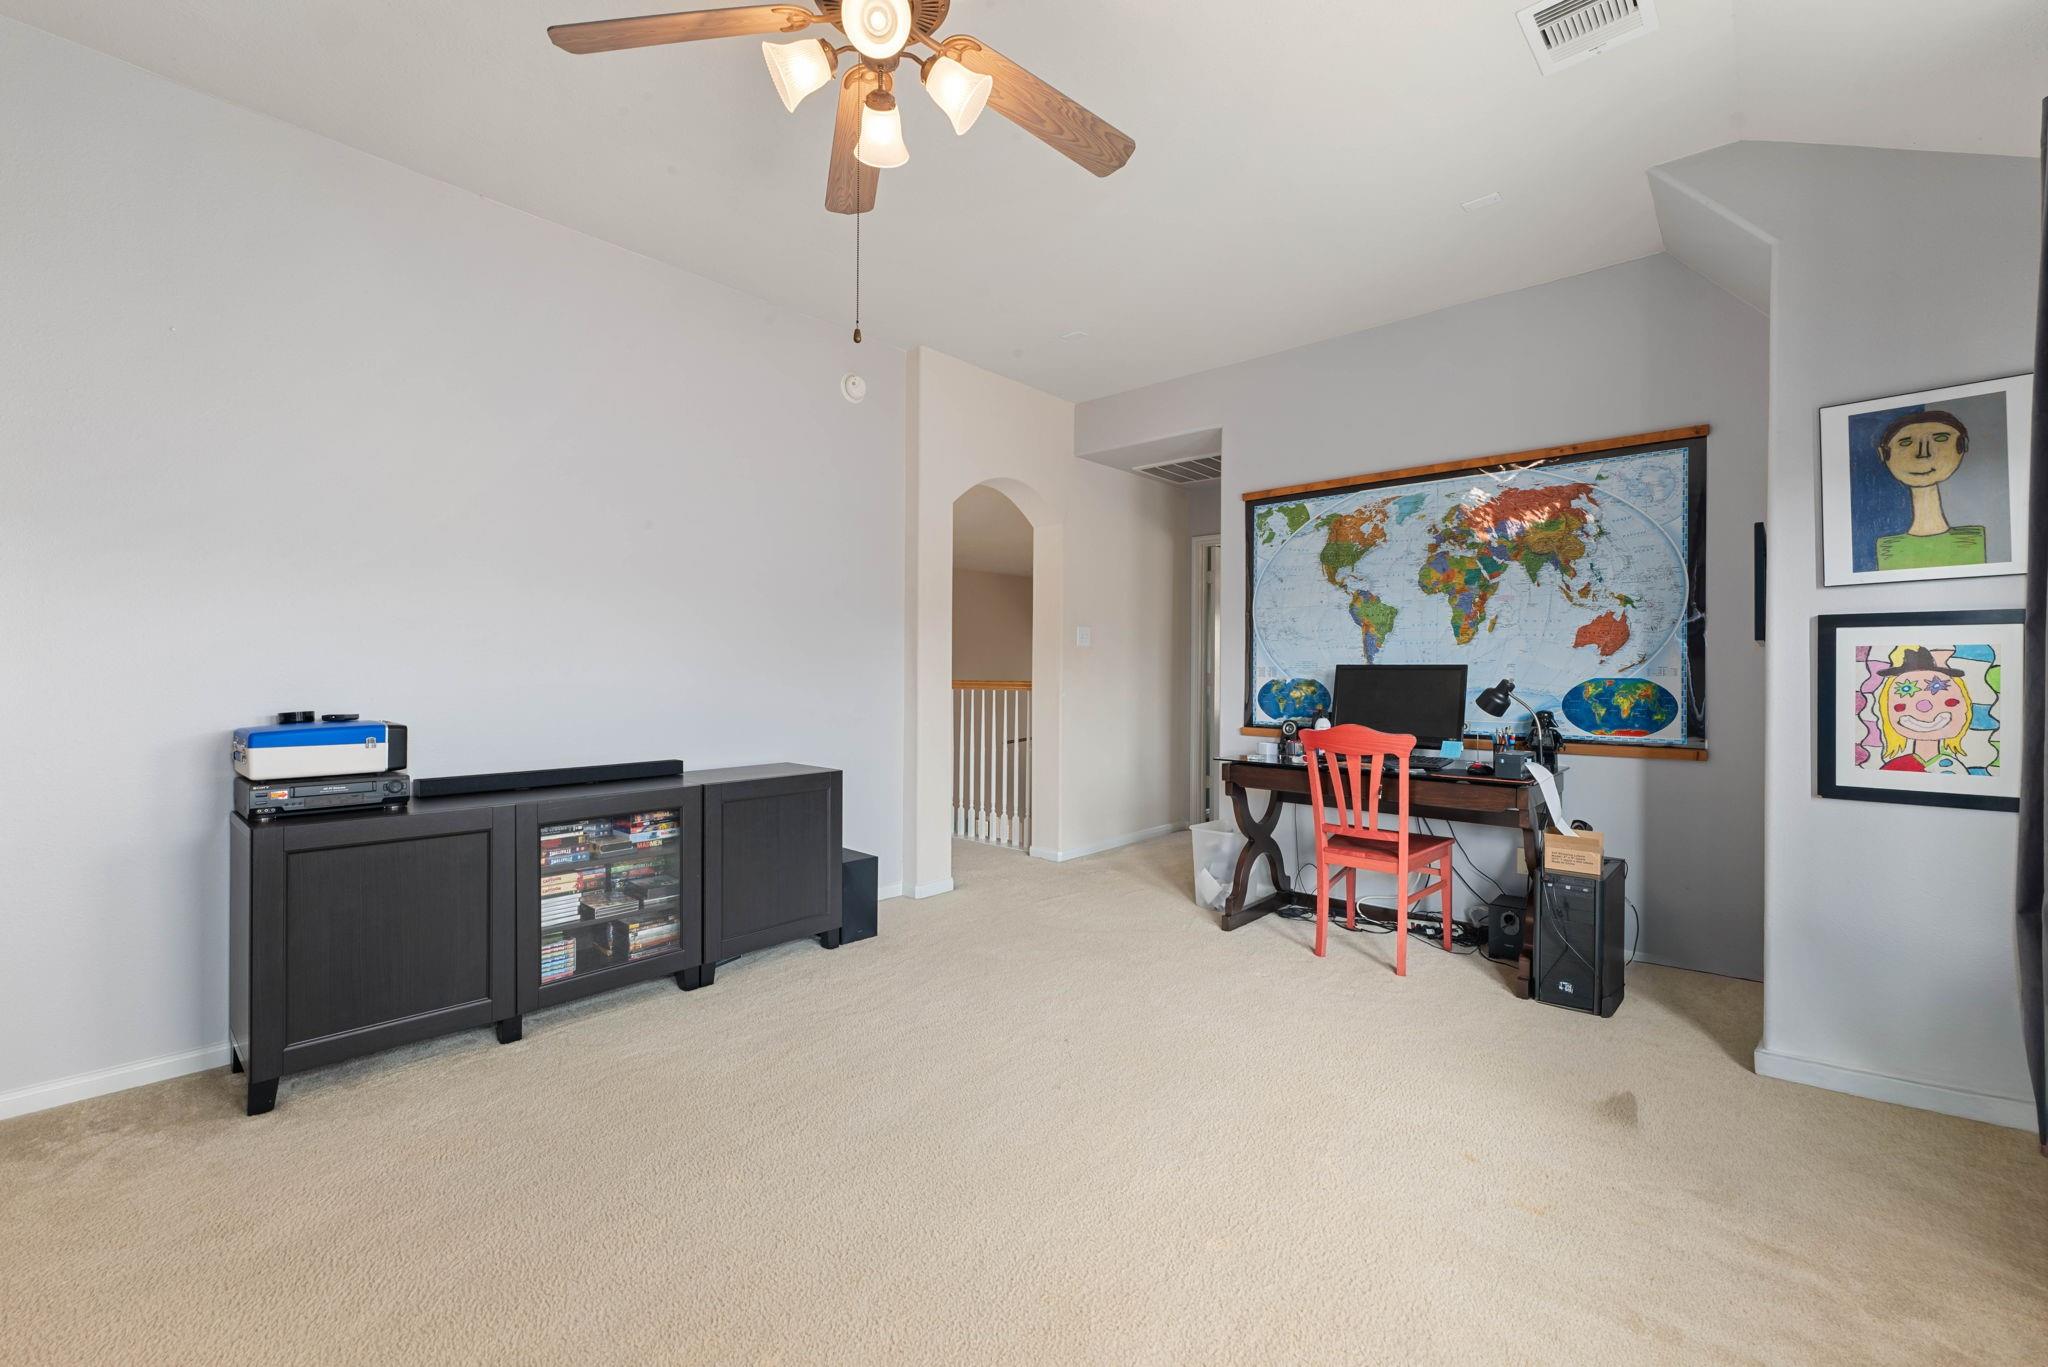
Furnished carpeted room with a desk beneath a large world map and framed children’s artwork.
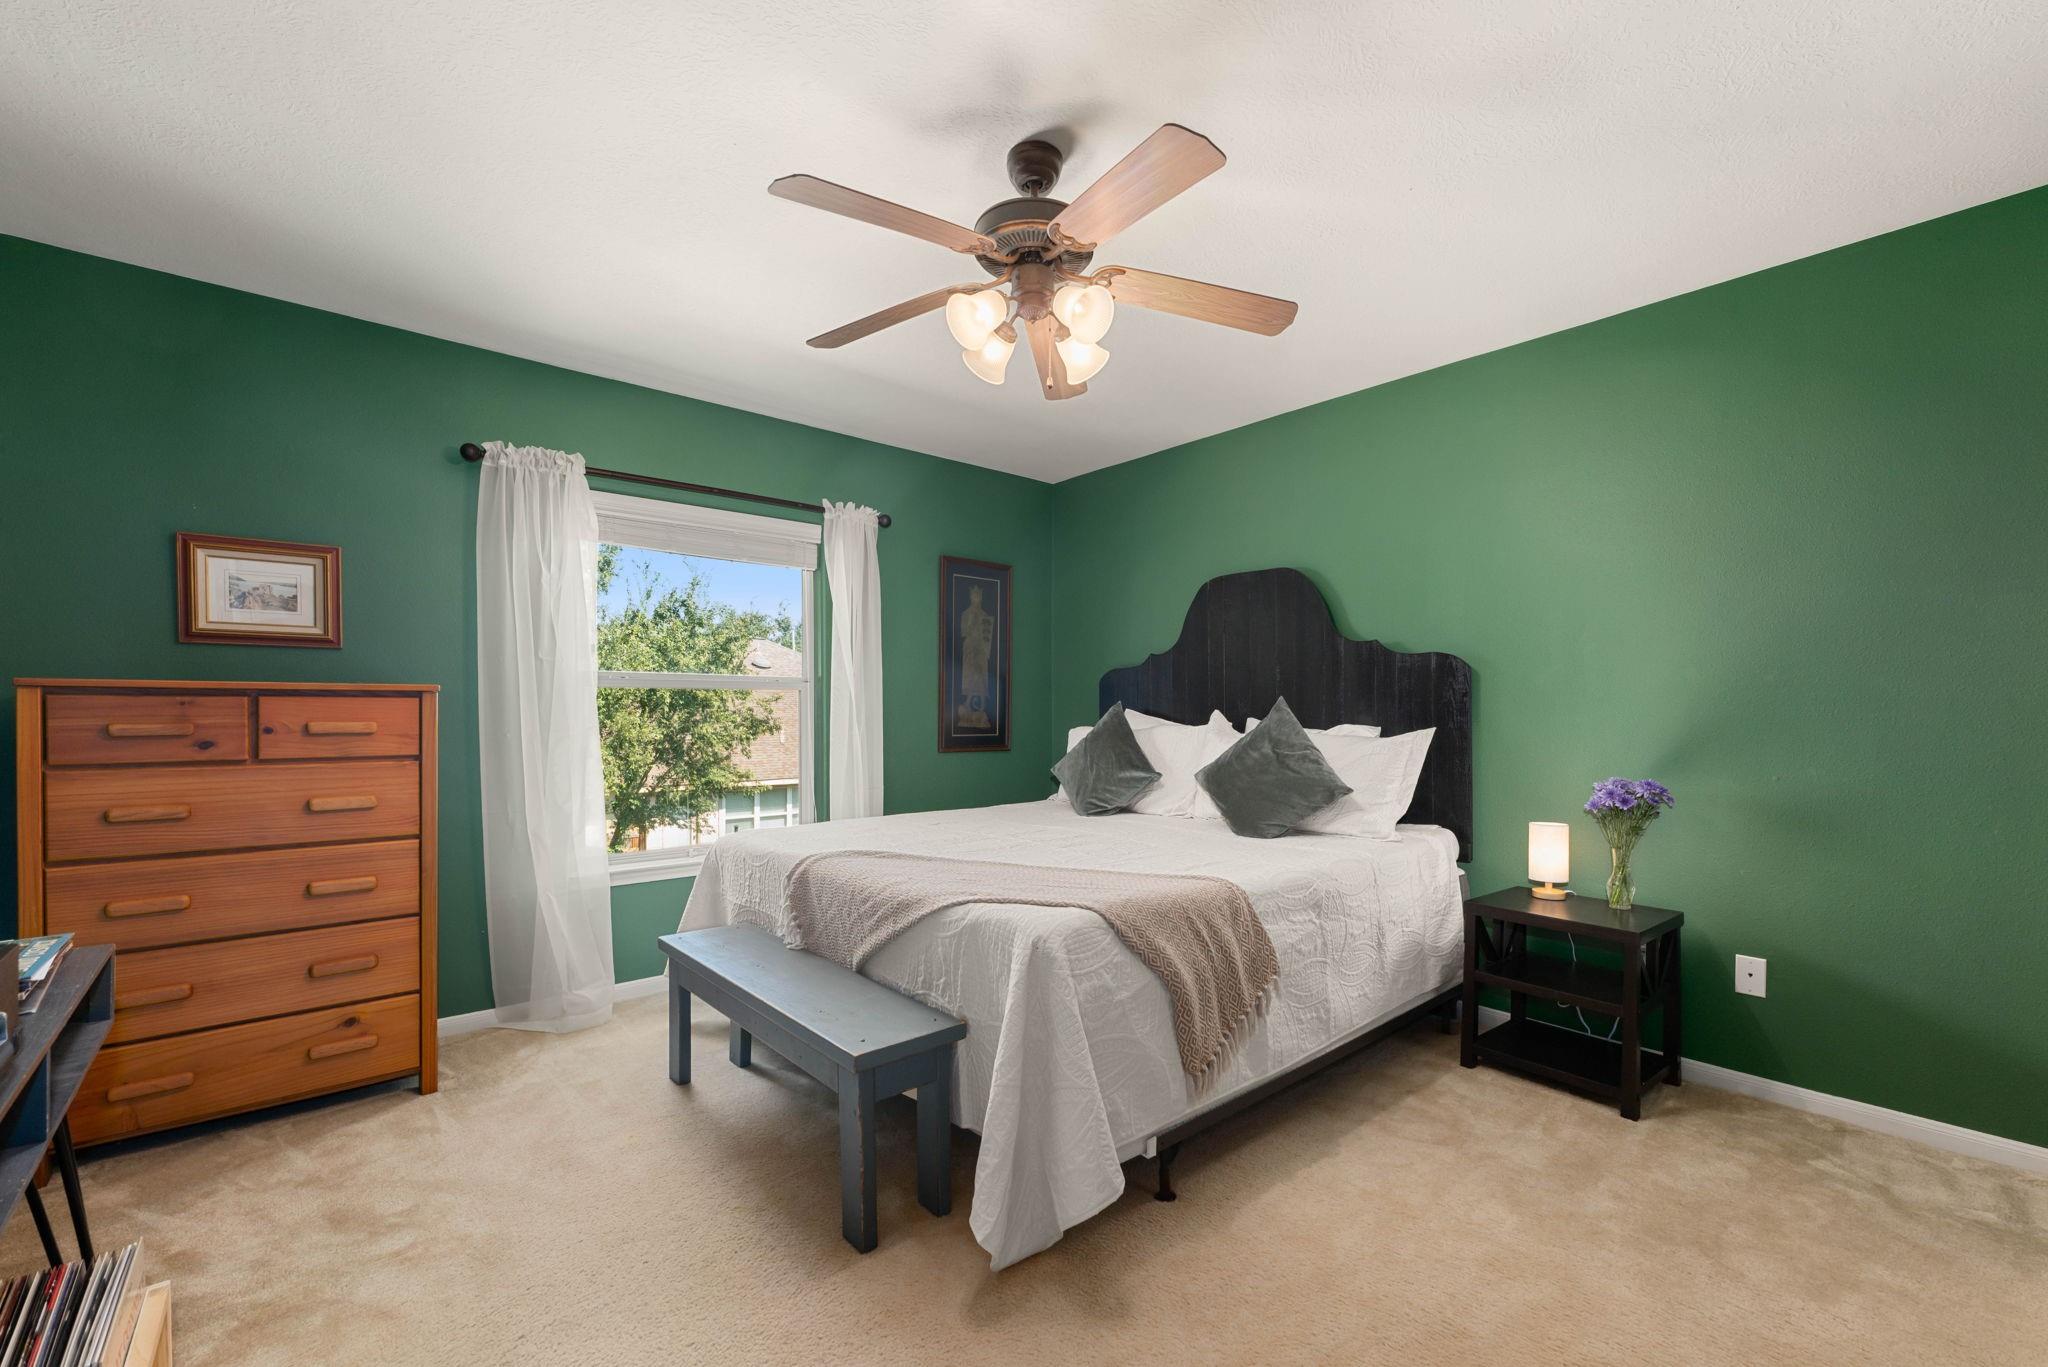
Furnished bedroom with emerald-green walls, a dark headboard, and a ceiling fan with lights.
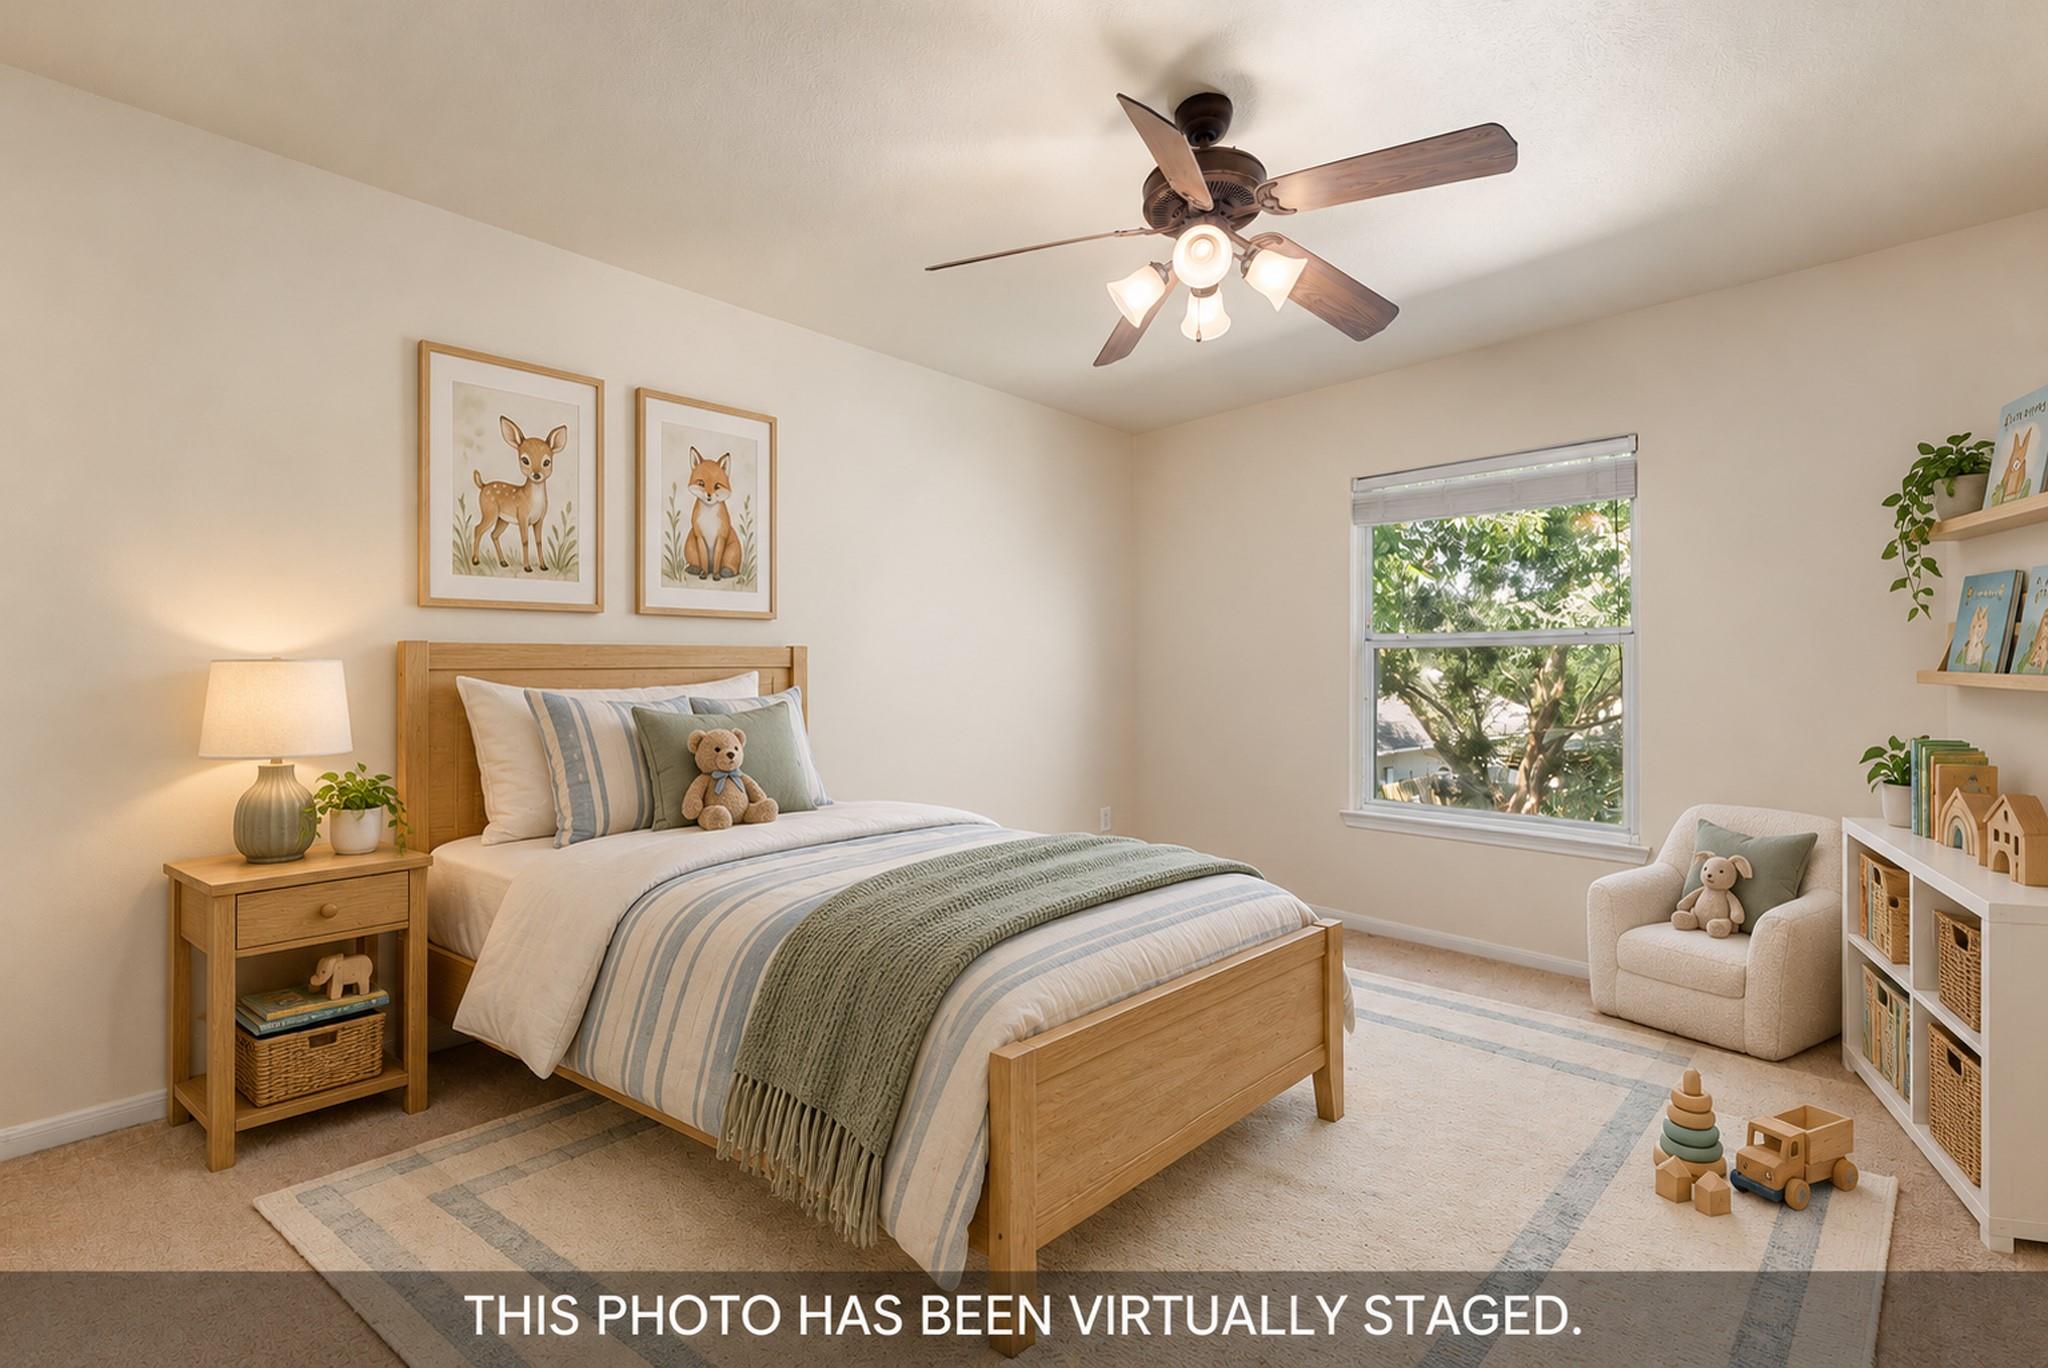
Virtually staged bedroom with a wooden bed, children's decor, and ceiling fan.
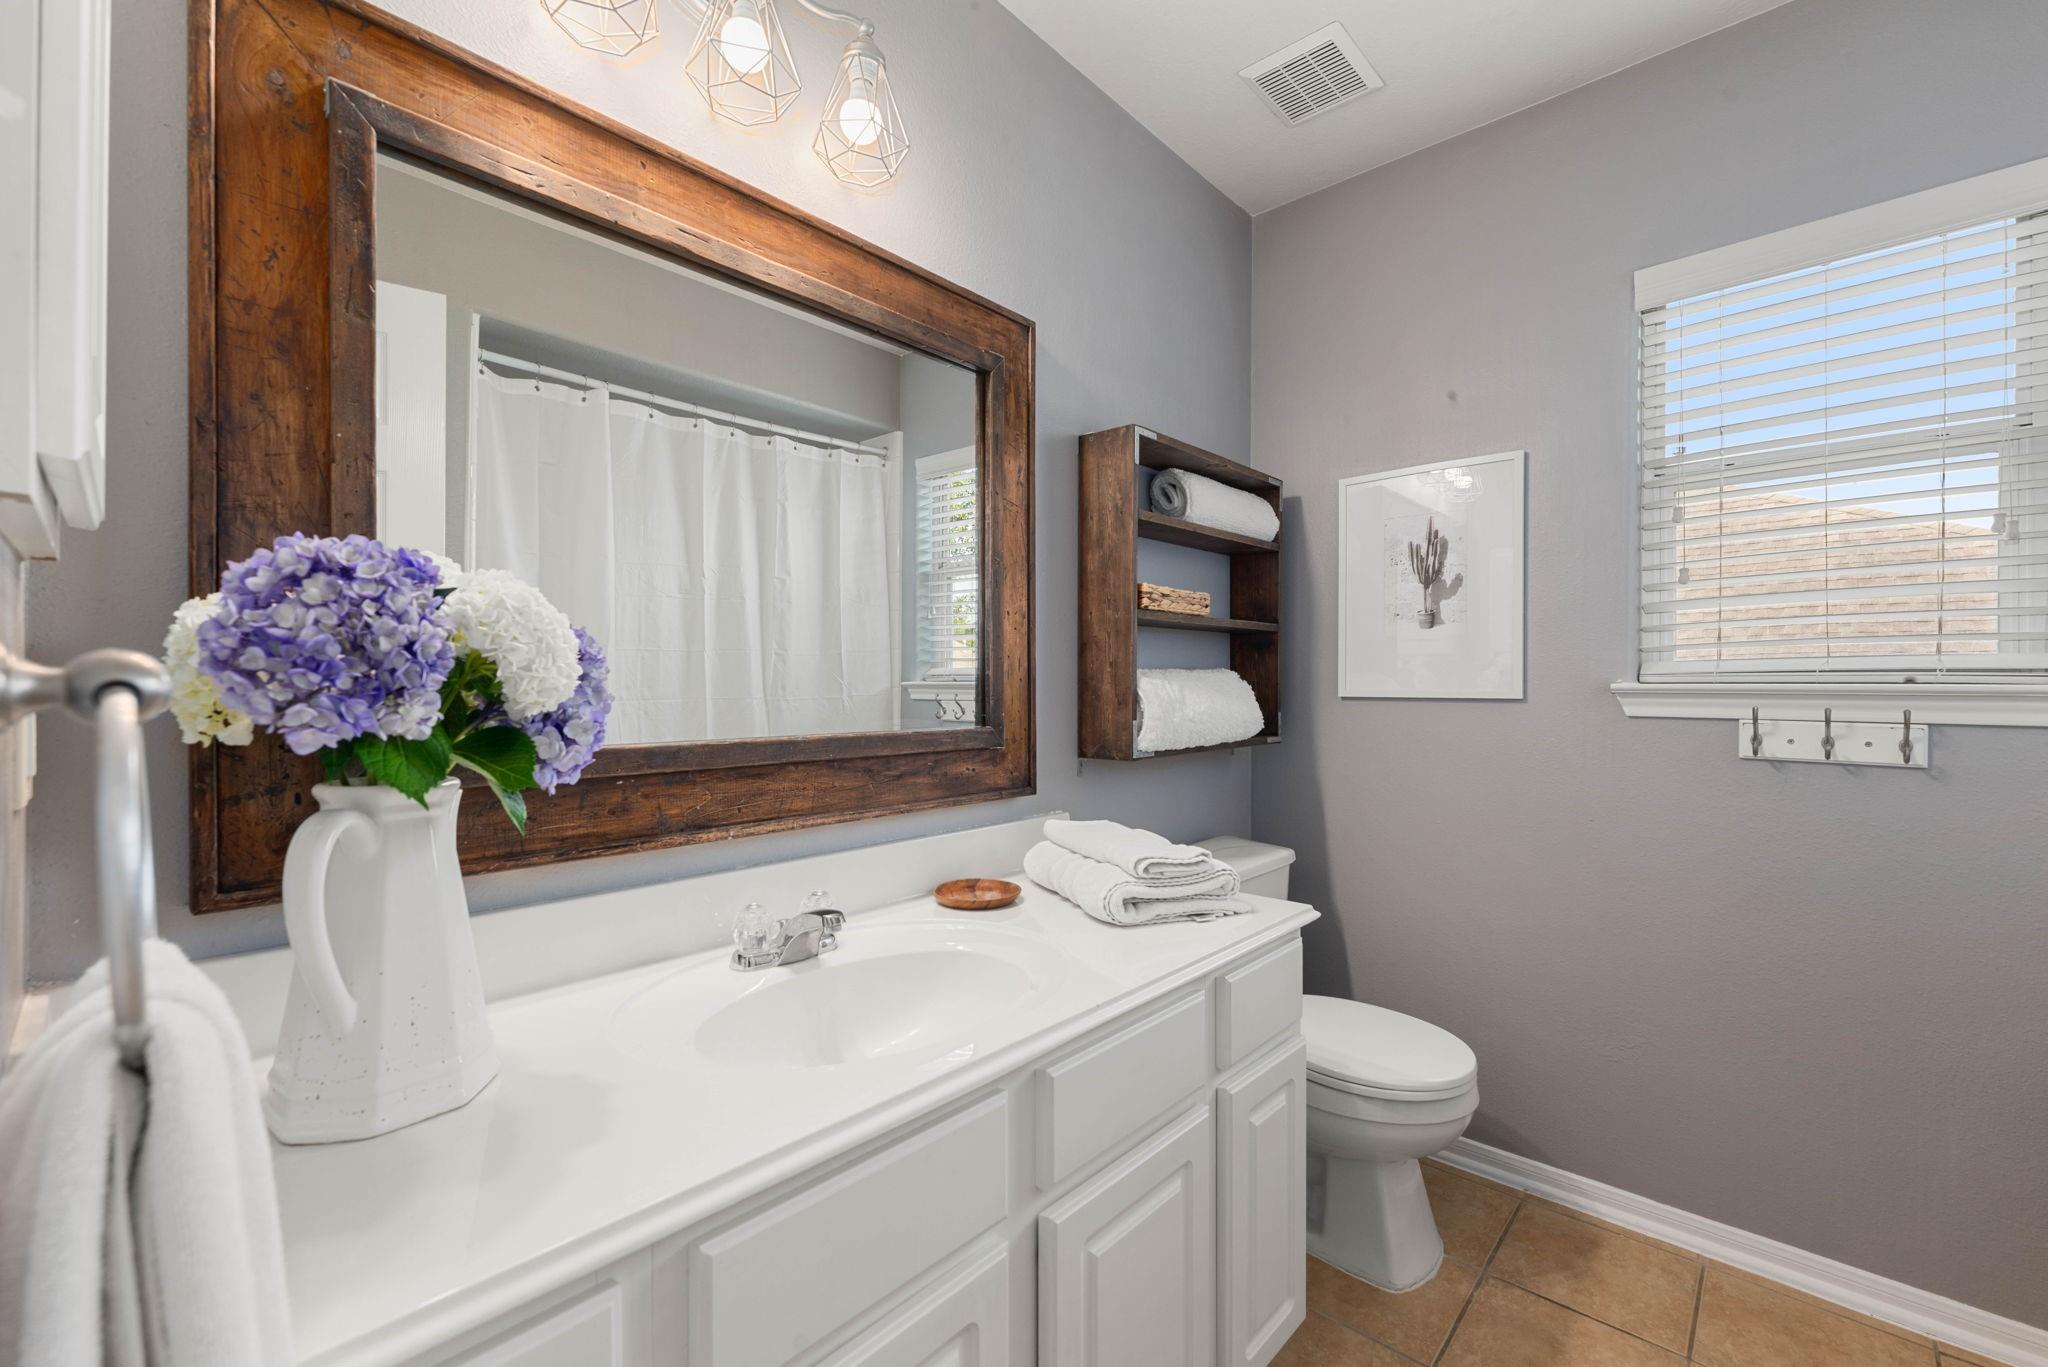
Bathroom with a white vanity, rustic wood-framed mirror, and purple hydrangeas.
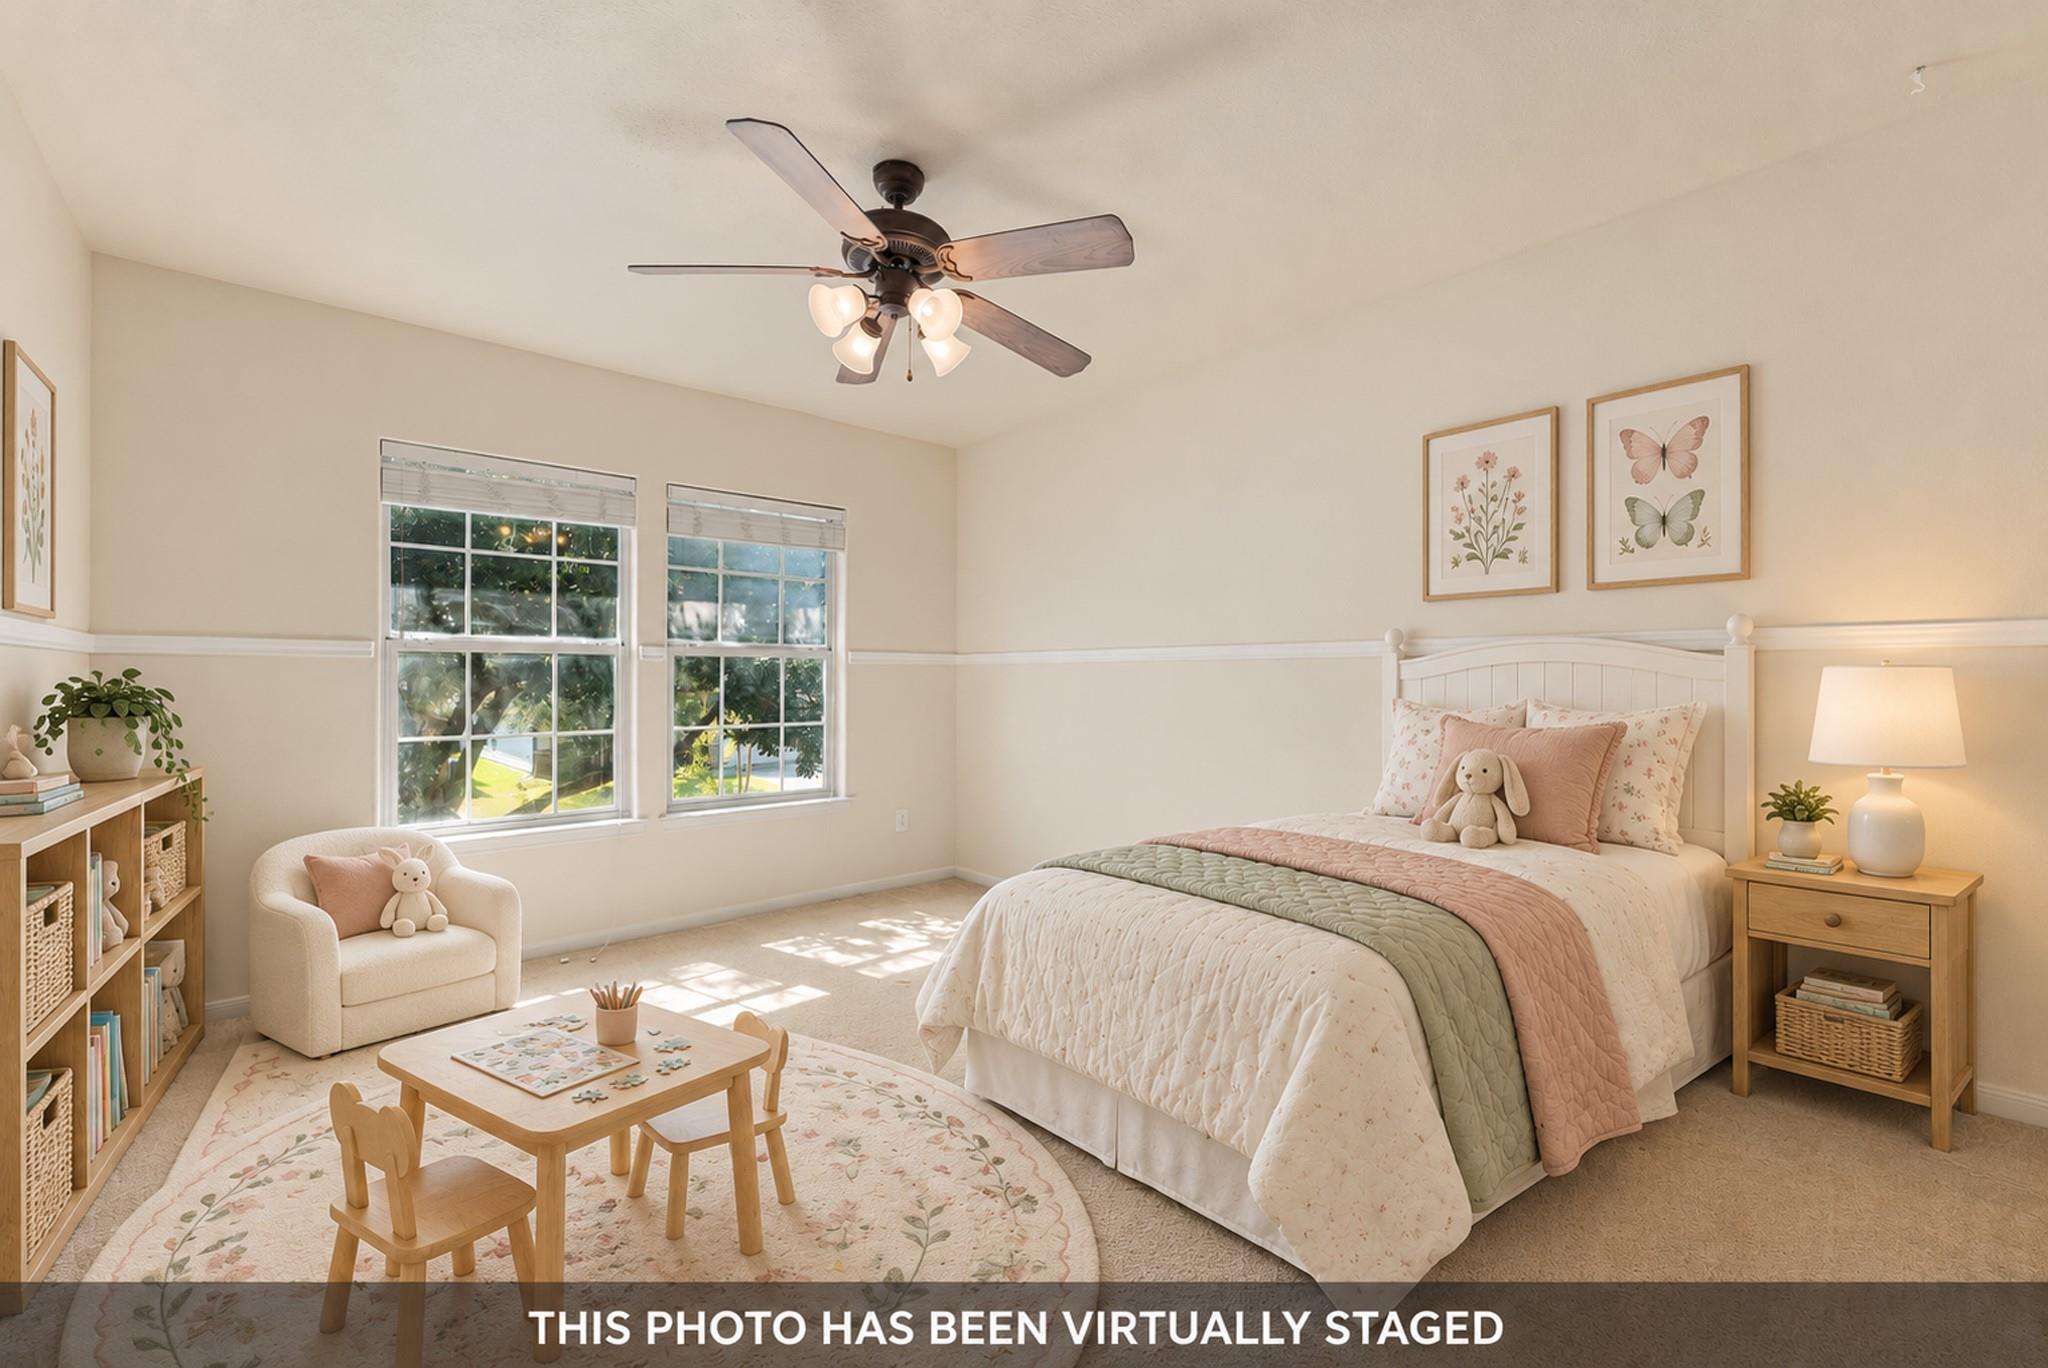
Virtually staged bedroom with a white bed, children’s play table, and two sunny windows.
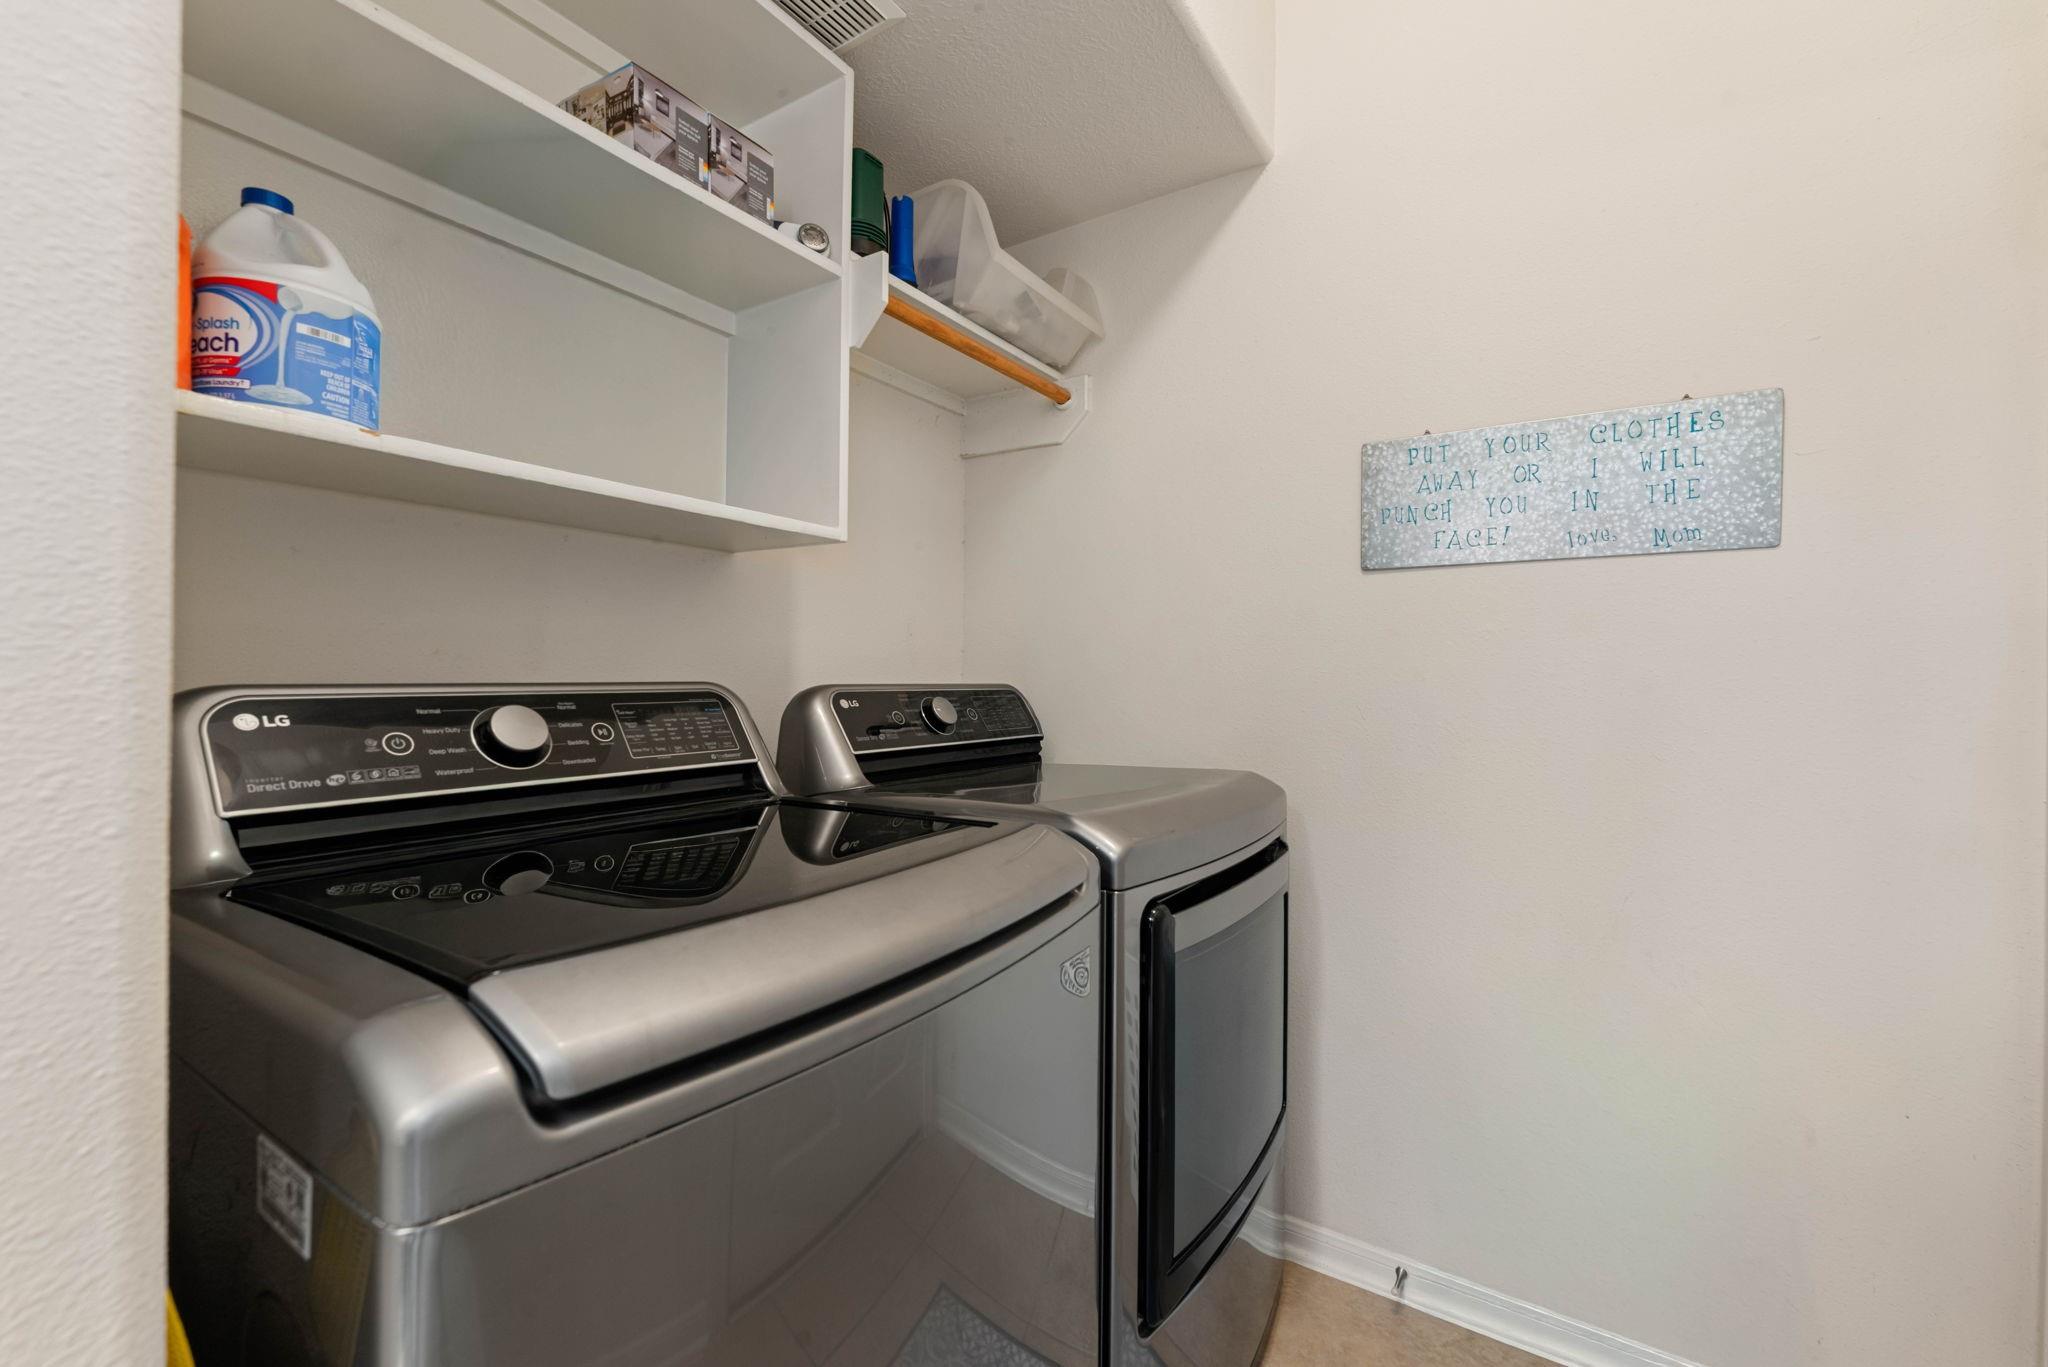
Laundry room with a front-loading washer and dryer beneath built-in shelves.
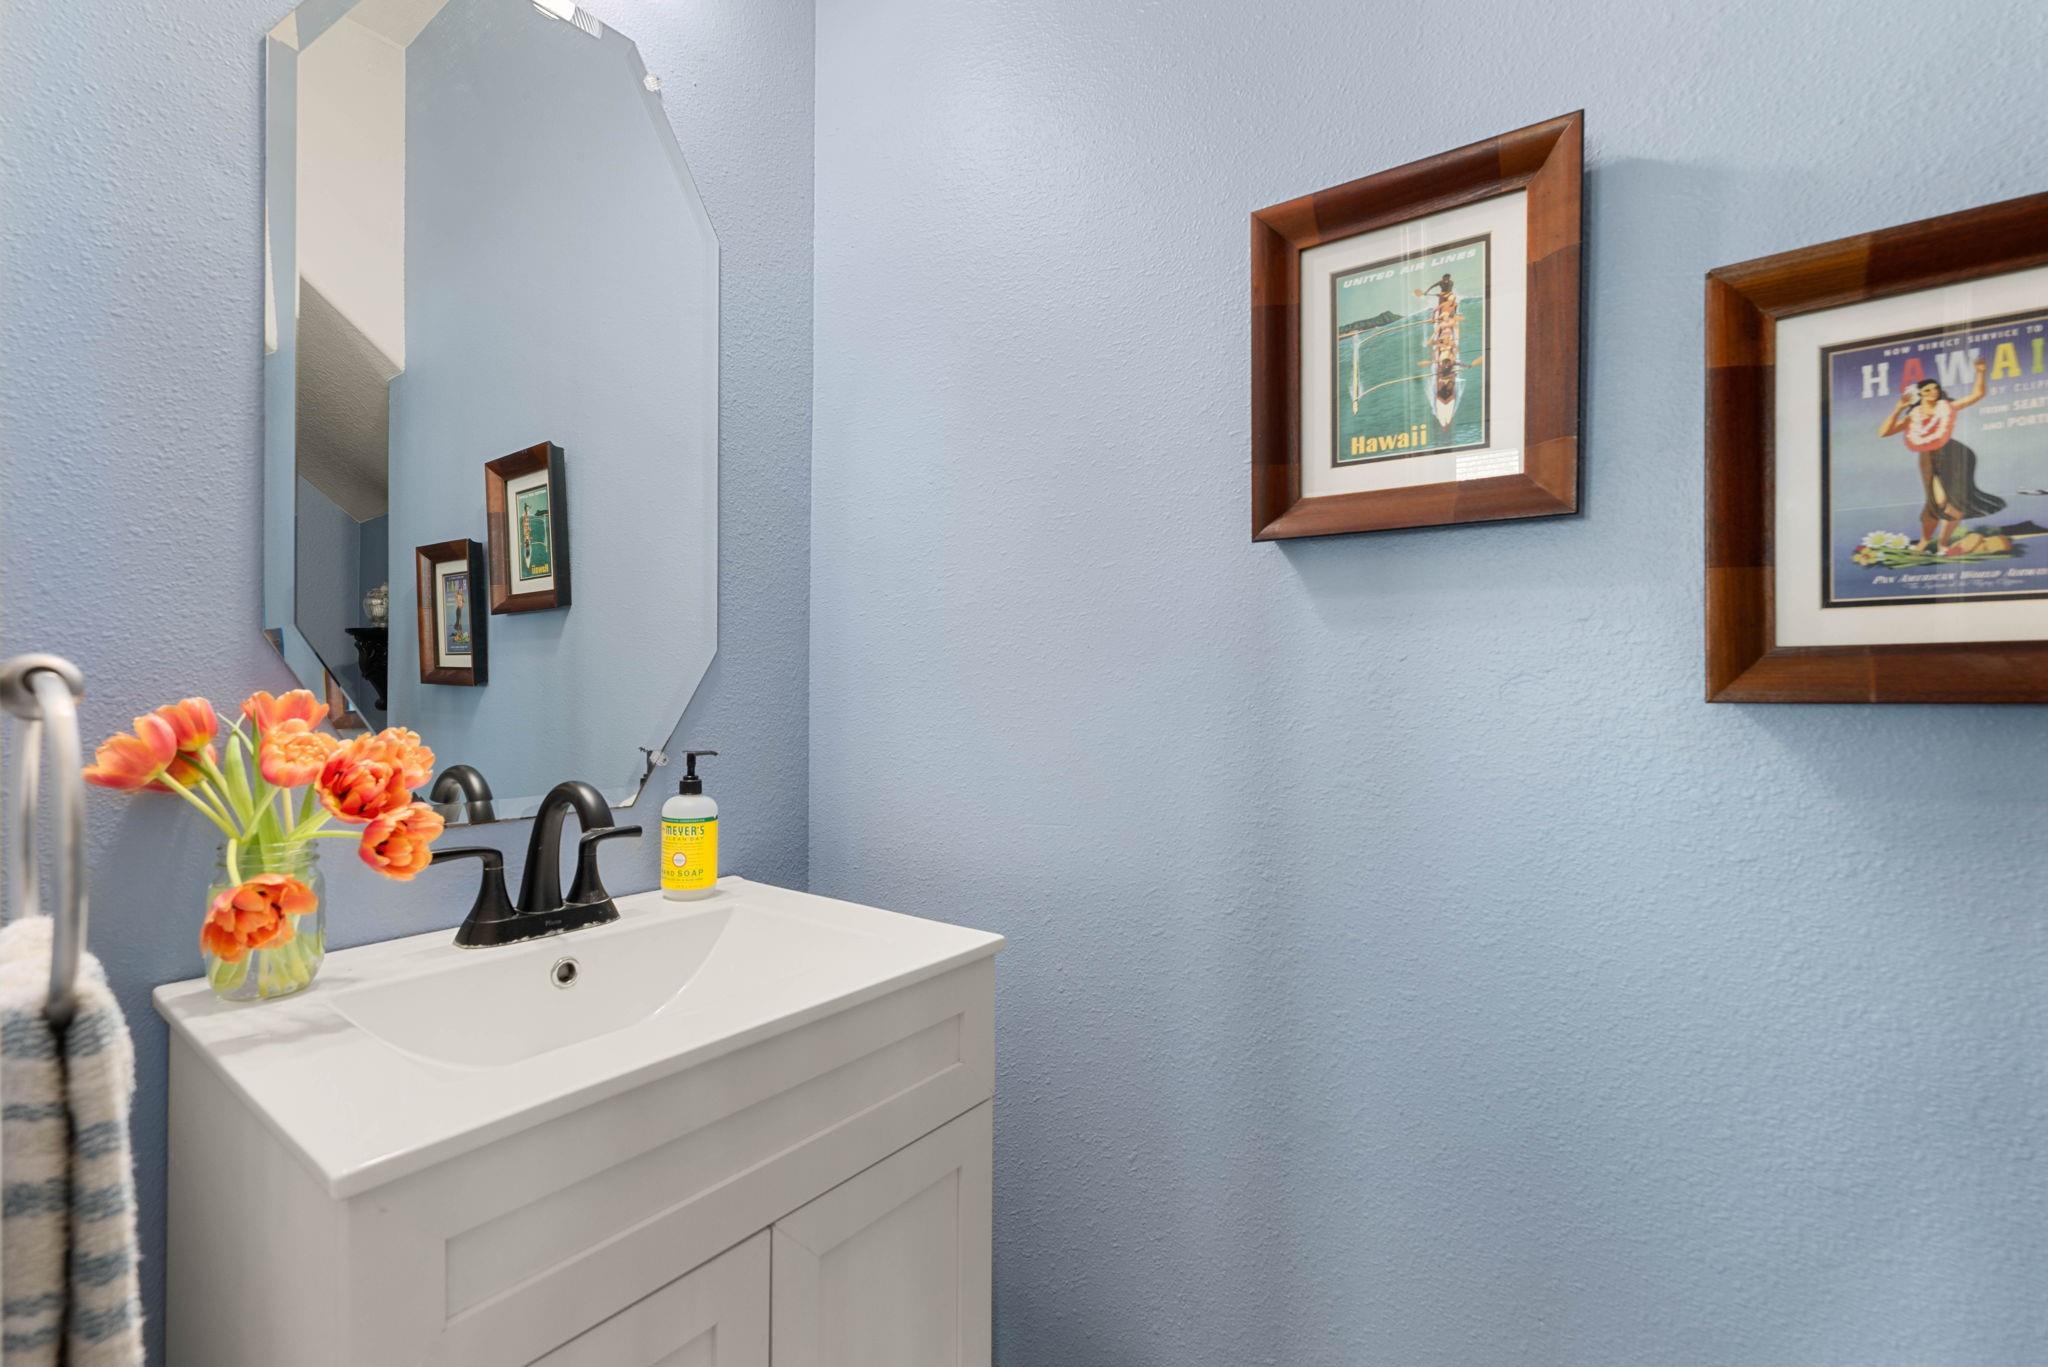
Bathroom vanity with a white sink, black faucet, orange flowers, and framed Hawaii prints.
Two-story brick-and-siding home with a fenced backyard, lawn, and paved patio.
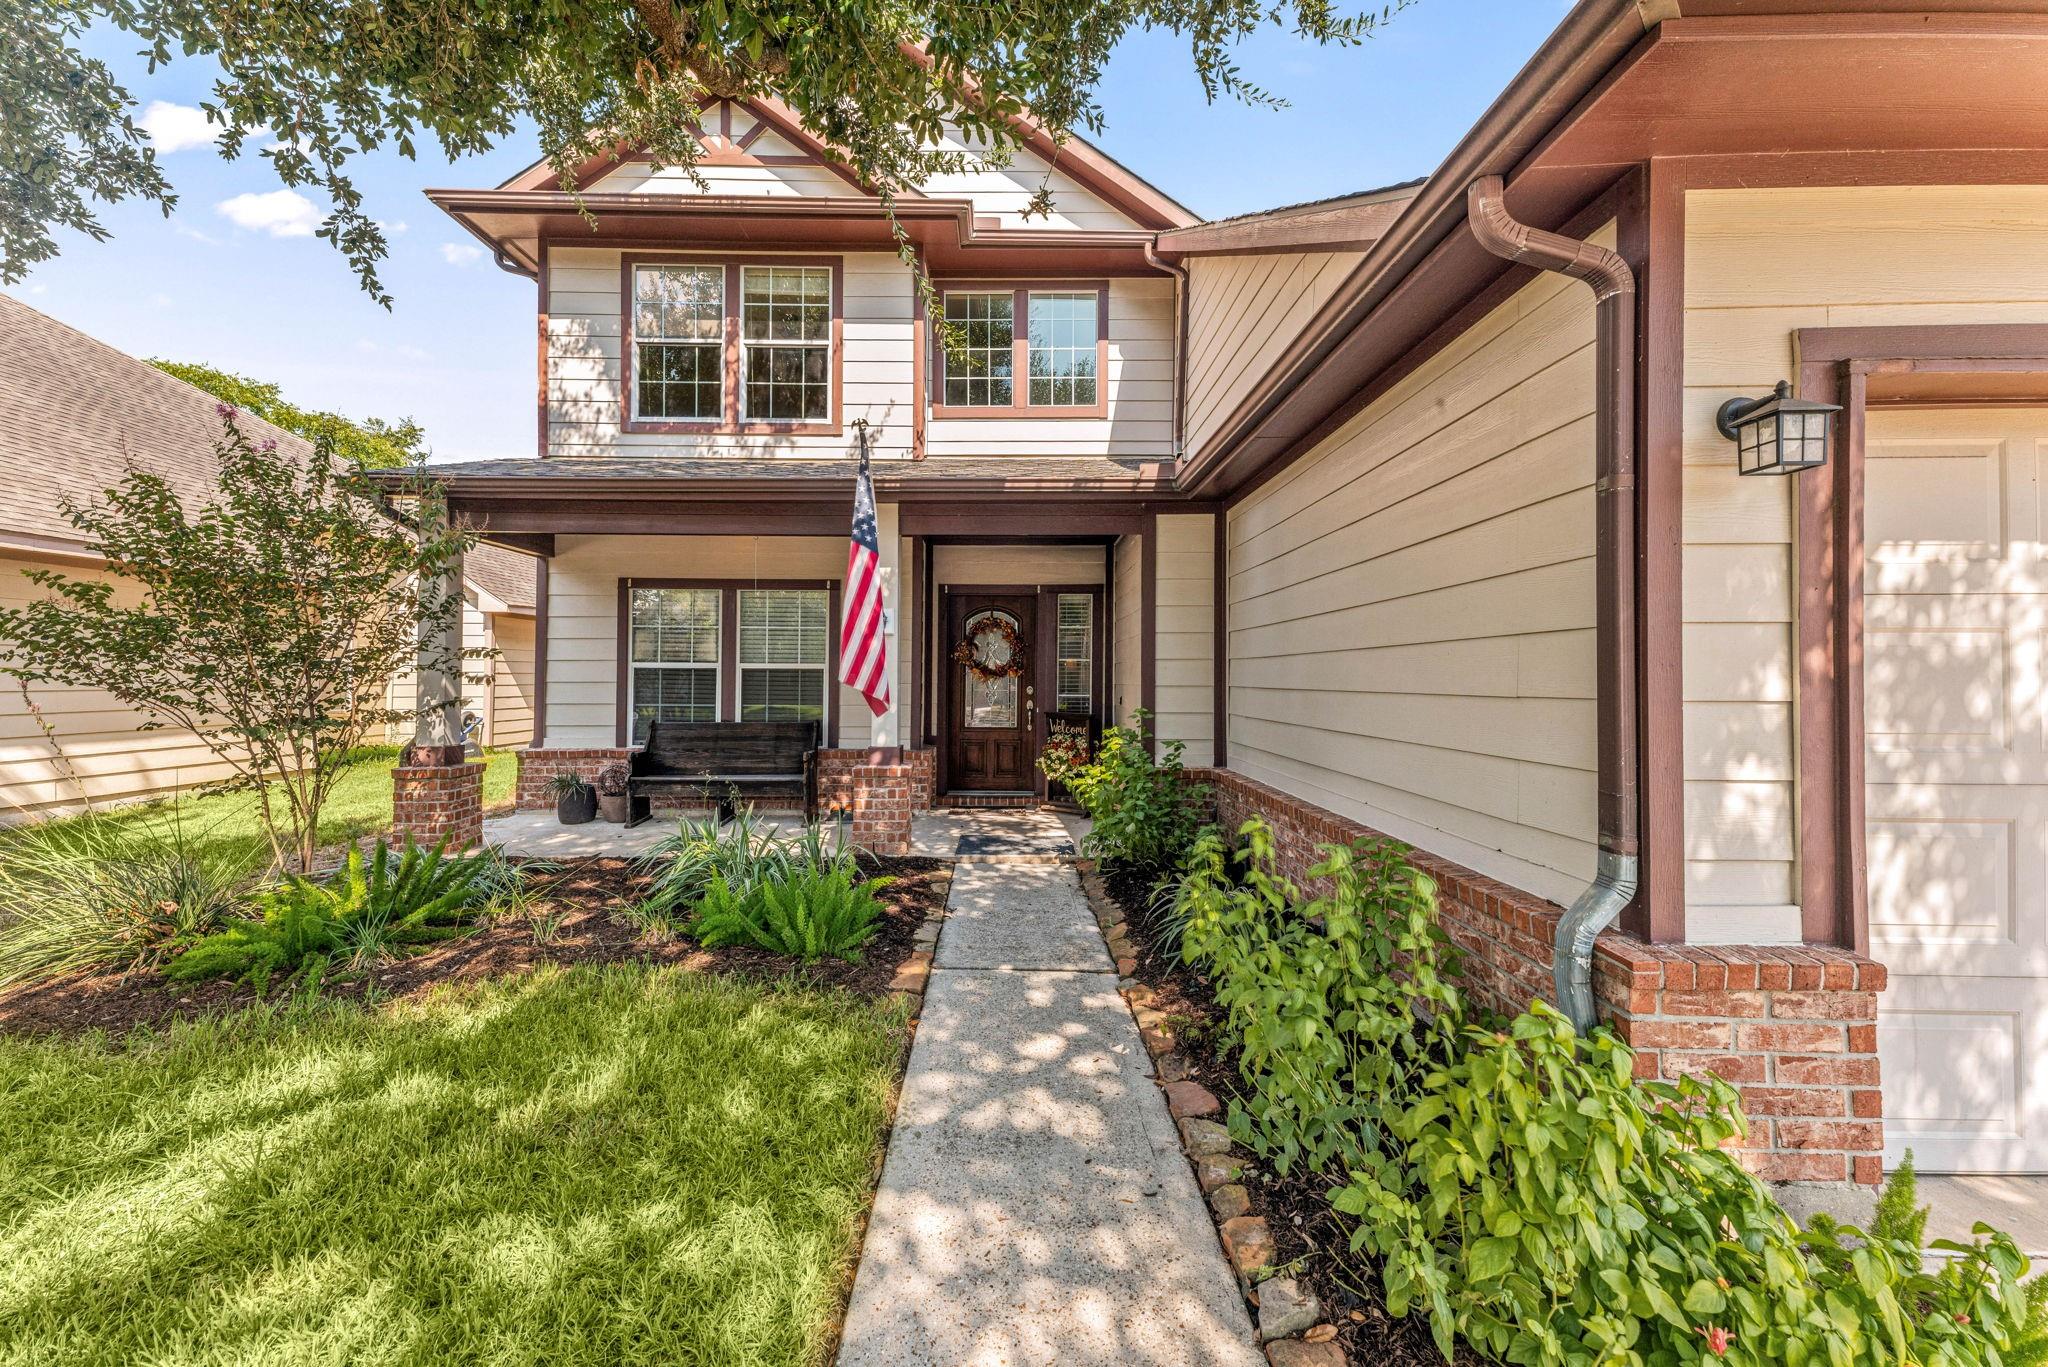
Two-story home with a covered entry, brick accents, landscaped walkway, and American flag.
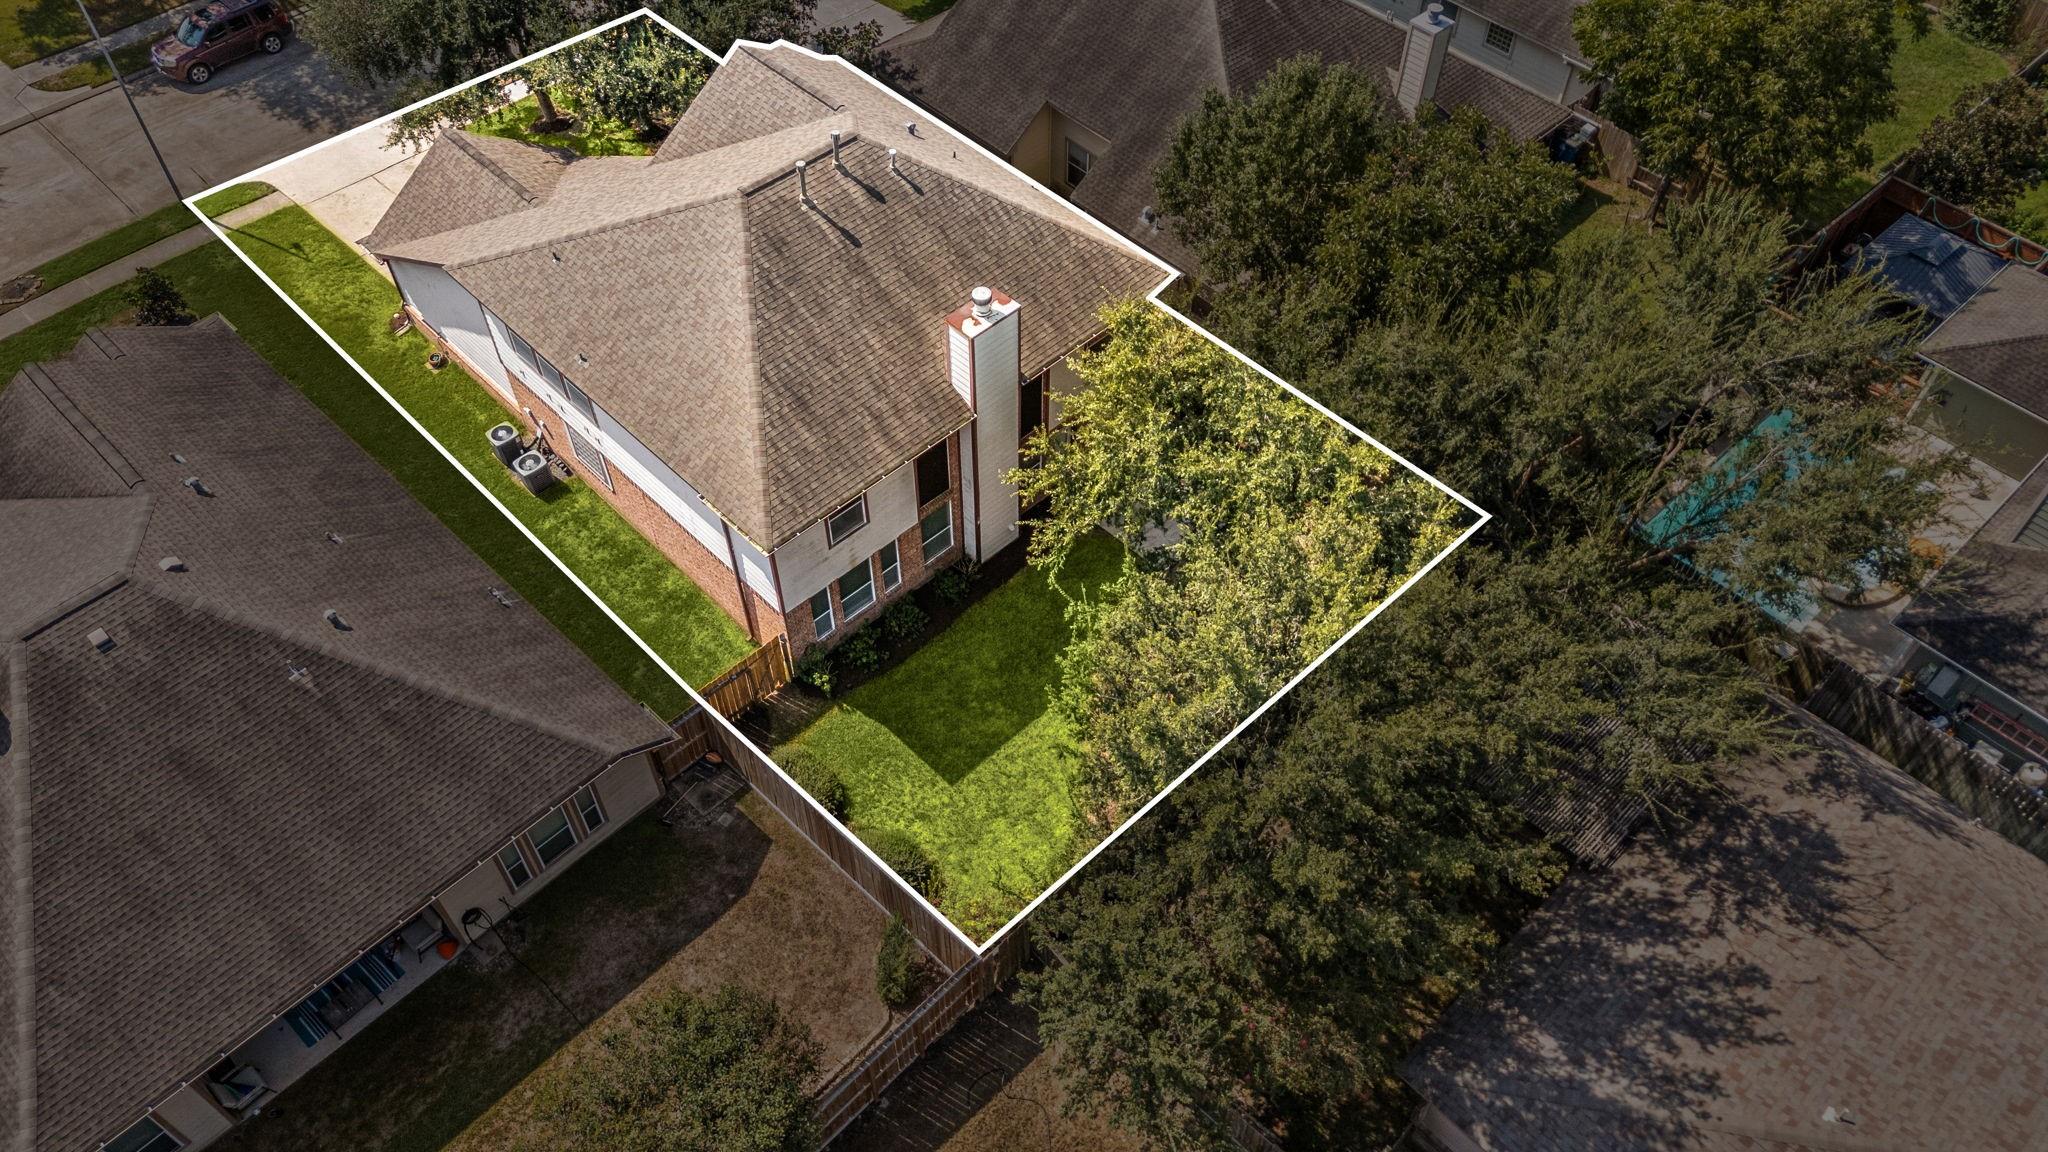
Aerial view of a two-story home and its tree-lined lot outlined in white.
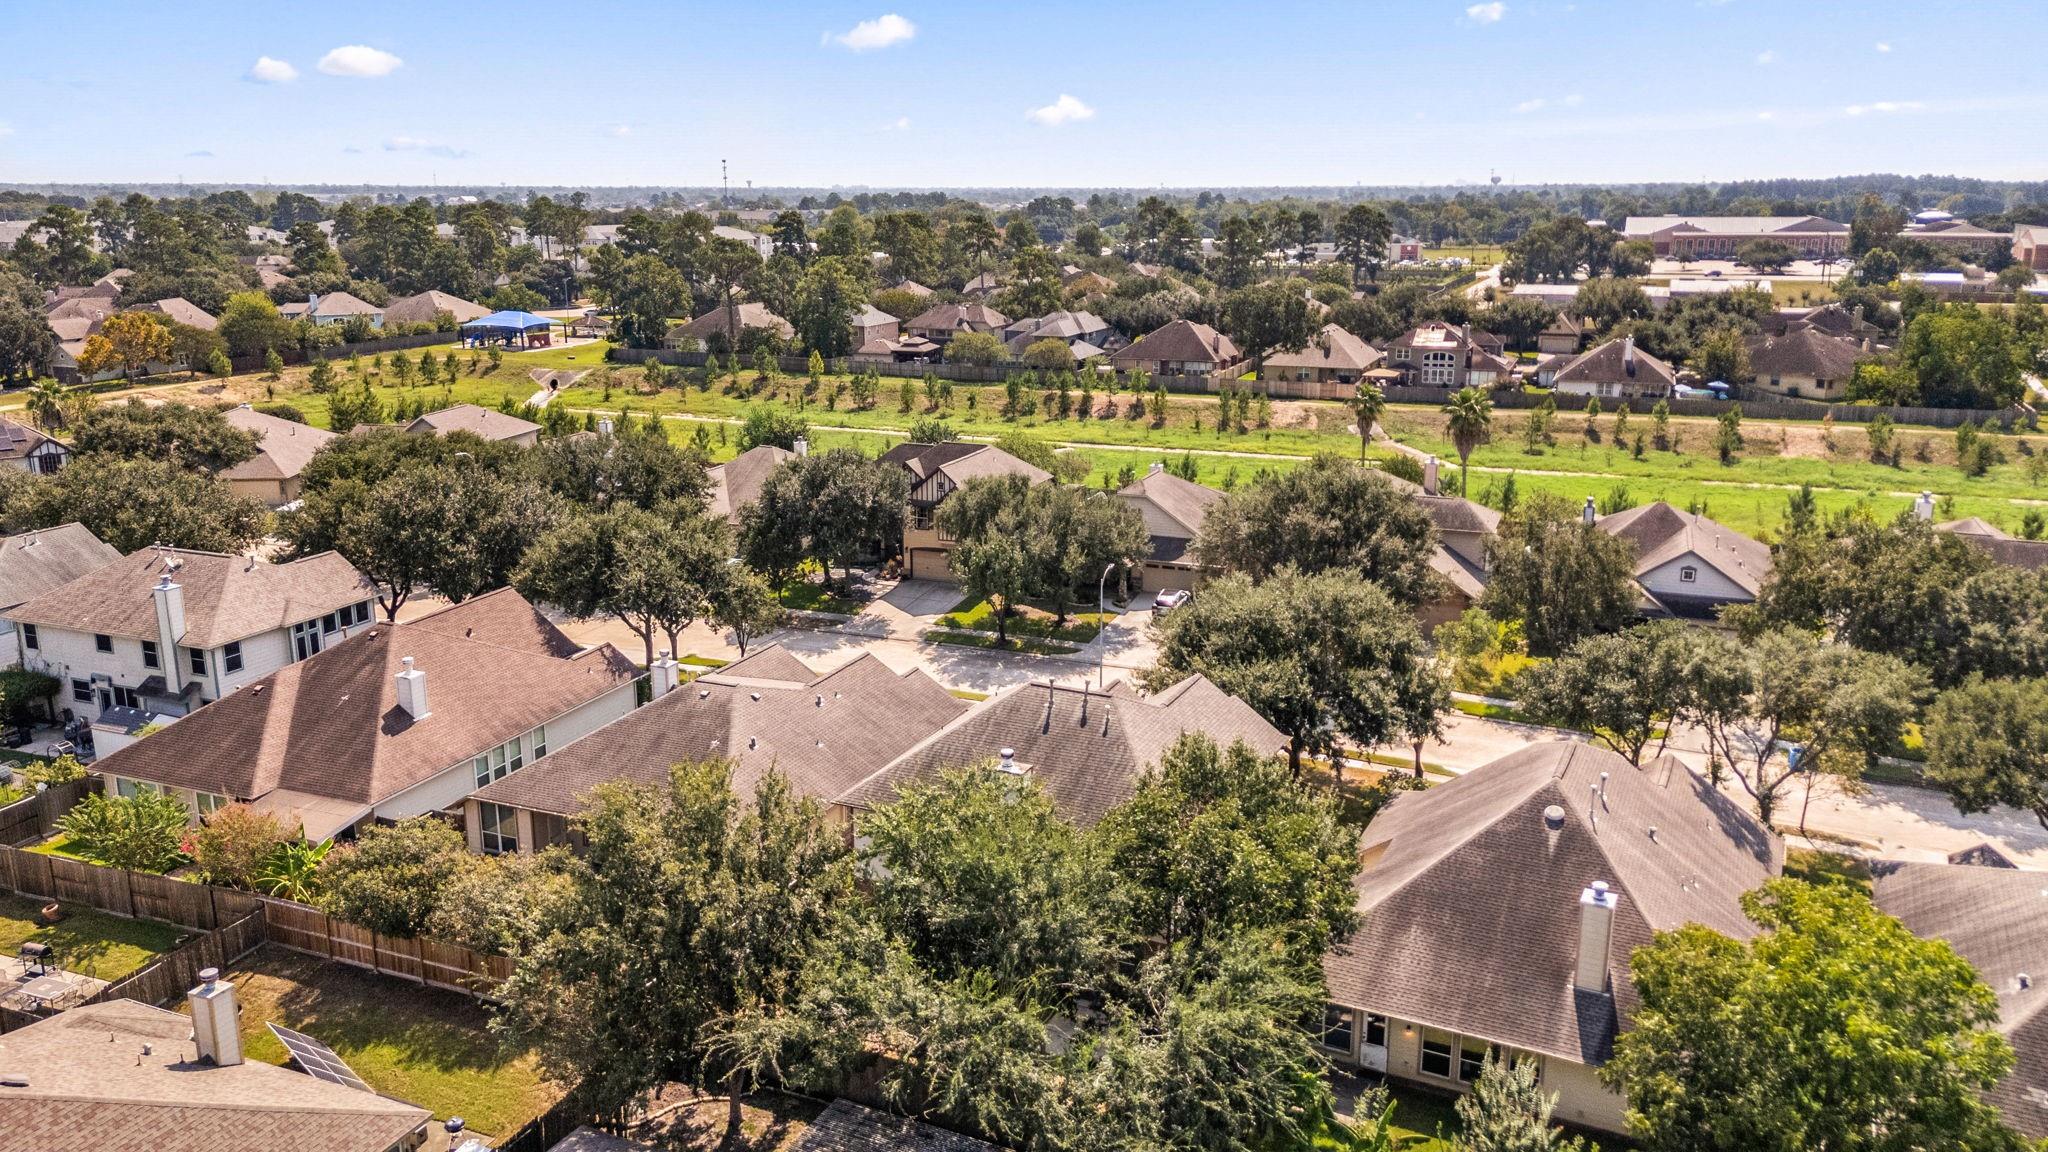
Aerial view of a tree-lined neighborhood beside a greenbelt and nearby commercial buildings.
Two-story brick and siding home with a fenced lawn and patio at dusk.
SEE ALL PHOTOS
Two-story home with a large garage, shaded by a mature tree.
Virtually staged living room with vaulted ceiling, fireplace, and open kitchen.
Kitchen with white cabinets, granite countertops, a gas range, and turquoise curtains.
Virtually staged bedroom with a white bed, green paneled accent wall, and curtained windows.
Carpeted upstairs room with tall windows, dark curtains, a ceiling fan, and a wall of bookshelves.
Fenced backyard with a broad lawn, mature shade tree, and concrete patio.
Floor plan showing the kitchen, living room, primary suite, dining area, and garage.
Second-floor plan with three bedrooms, a game room, a bath, and open-to-below spaces.
Living room with a blue paneled accent wall, fireplace, and virtually staged furnishings.
Living room with cream seating, an open kitchen, and a staircase beneath a two-story ceiling.
Kitchen with white cabinets, patterned countertops, stainless appliances, and a staircase beyond.
Open kitchen and living room with white cabinets, tiled floors, and a blue paneled accent wall.
Virtually staged breakfast nook with a round wood table, four chairs, turquoise curtains, and a patio door.
Entry foyer with a decorative glass front door, tiled floor, and dining area with red accent wall.
Dining room with a wooden table, cream chairs, white paneling, and vivid red walls.
Virtually staged bedroom with a king bed, deep green paneled accent wall, and doorway to an ensuite bathroom.
Bathroom with blue walls, double vanity, large mirrors, and a corner soaking tub.
Furnished carpeted room with a desk beneath a large world map and framed children’s artwork.
Furnished bedroom with emerald-green walls, a dark headboard, and a ceiling fan with lights.
Virtually staged bedroom with a wooden bed, children's decor, and ceiling fan.
Bathroom with a white vanity, rustic wood-framed mirror, and purple hydrangeas.
Virtually staged bedroom with a white bed, children’s play table, and two sunny windows.
Laundry room with a front-loading washer and dryer beneath built-in shelves.
Bathroom vanity with a white sink, black faucet, orange flowers, and framed Hawaii prints.
Two-story brick-and-siding home with a fenced backyard, lawn, and paved patio.
Two-story home with a covered entry, brick accents, landscaped walkway, and American flag.
Aerial view of a two-story home and its tree-lined lot outlined in white.
Aerial view of a tree-lined neighborhood beside a greenbelt and nearby commercial buildings.
Two-story brick and siding home with a fenced lawn and patio at dusk.
For Sale

19339 Camellia Bend Circle

19339 Camellia Bend Circle, Spring, TX 77379

$340,000
Gather downstairs. Spread out upstairs. Retreat to your main-floor primary suite. This Stone Forest home offers a soaring two-story living room with a fireplace, an expansive upstairs game room, and a fenced backyard for taking the gathering outdoors. The kitchen connects to the main living area and features granite counters, white cabinetry, gas cooking, and a pantry. A separate dining room with classic wainscoting and a sunny breakfast area provide options for hosting or casual meals. Tucked downstairs, the primary suite includes two vanity areas, a soaking tub, separate shower, and walk-in closet. Three secondary bedrooms join the game room upstairs, giving guests, hobbies, and work their own space. Enjoy a backyard patio, mature front-yard trees, a sprinkler system, and an attached two-car garage. Located in Klein ISD, with neighborhood playground and jogging-path amenities.

4
beds

3
baths

2,526 Sq.Ft. LIVING AREA

6,507.86 Sq.Ft. lot

Erica Stietenroth

Erica Stietenroth

Features & Amenities

Interior

  • total bedrooms4
  • Total bathrooms3
  • full bathrooms2
  • half bathroom1
  • Laundry room Electric Dryer Hookup, Gas Dryer Hookup, Washer Hookup
  • Flooring Carpet, Tile
  • Fireplace Gas, Wood Burning
  • APPLIANCES Disposal, Gas Oven, Microwave, Gas Range, Dishwasher
  • other interior Features Formal Entry/Foyer, High Ceilings, Vaulted Ceiling, 3 Bedrooms Up, En-Suite Bath, Primary Bed - 1st Floor, Walk-In Closet(s)

Area & Lot

  • Status For Sale
  • Living Area2,526 Sq.Ft.
  • Total Area2,526 Sq.Ft.
  • Lot Area6,507.86 Sq.Ft.
  • MLS® ID25230043
  • TypeResidential
  • YEAR BUILT2006
  • NeighborhoodHouston
  • Architecture StylesTraditional
  • Elementary SchoolKuehnle Elementary School
  • Middle SchoolStrack Intermediate School
  • High SchoolKlein High School
  • School District32 - Klein

Exterior

  • STORIES2
  • Garage Space2.0
  • water SourceWater District
  • roofComposition
  • lot featuresSubdivided, 0 Up To 1/4 Acre
  • parkingAttached, Double-Wide Driveway
  • HEAT TYPENatural Gas
  • AIR CONDITIONINGAttic Fan, Ceiling Fan(s), Electric
  • sewerPublic Sewer
  • SubstructureSlab
  • other exterior FeaturesSprinkler System

Financial

  • Sales Price$340,000
  • Real Estate Tax $7,807/yr
  • HOA $495/yr
Virtually staged living room with vaulted ceiling, fireplace, and open kitchen.

Schedule a Showing

We would love to show you our beautiful property. Please select your preferred date and time below. An agent will be in touch shortly to confirm your appointment.

Schedule a Showing

We would love to show you our beautiful property. Please select your preferred date and time below. An agent will be in touch shortly to confirm your appointment.

Thank you for your interest in 19339 Camellia Bend Circle, Spring, TX 77379. We are reviewing your request and will be in touch shortly!

Mortgage Calculator

Estimate your monthly mortgage payment, including the principal and interest, property taxes, and HOA. Adjust the values to generate a more accurate rate.

All estimates are provided for informational purposes only. Actual amounts may vary.
$0,000 Your Payment 20 15 65
$0,000 Your Payment

Houston

Houston, Texas is the largest city in the Lone Star State and the fourth largest in the United States—offering a dynamic blend of culture, commerce, and opportunity.

Explore

Work With Us

Our team at The Realty Chick Real Estate Group ranks among Houston’s top 300 agent teams in the industry. We provide professional real estate services with personalized attention. Explore our listings, read our blog, and contact us with any questions. Let us help you make informed real estate decisions.

Follow Me on Instagram