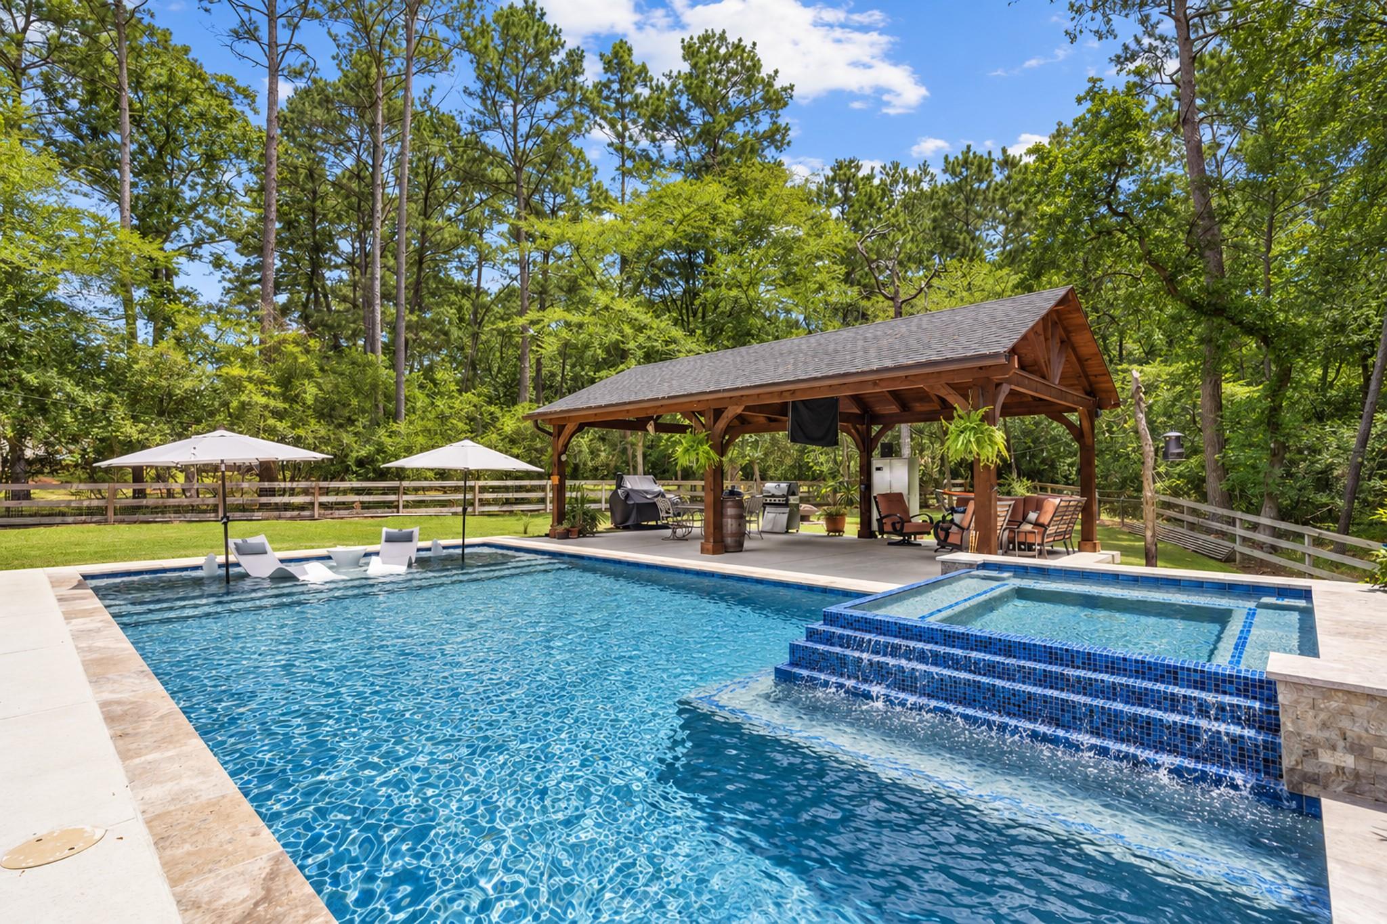
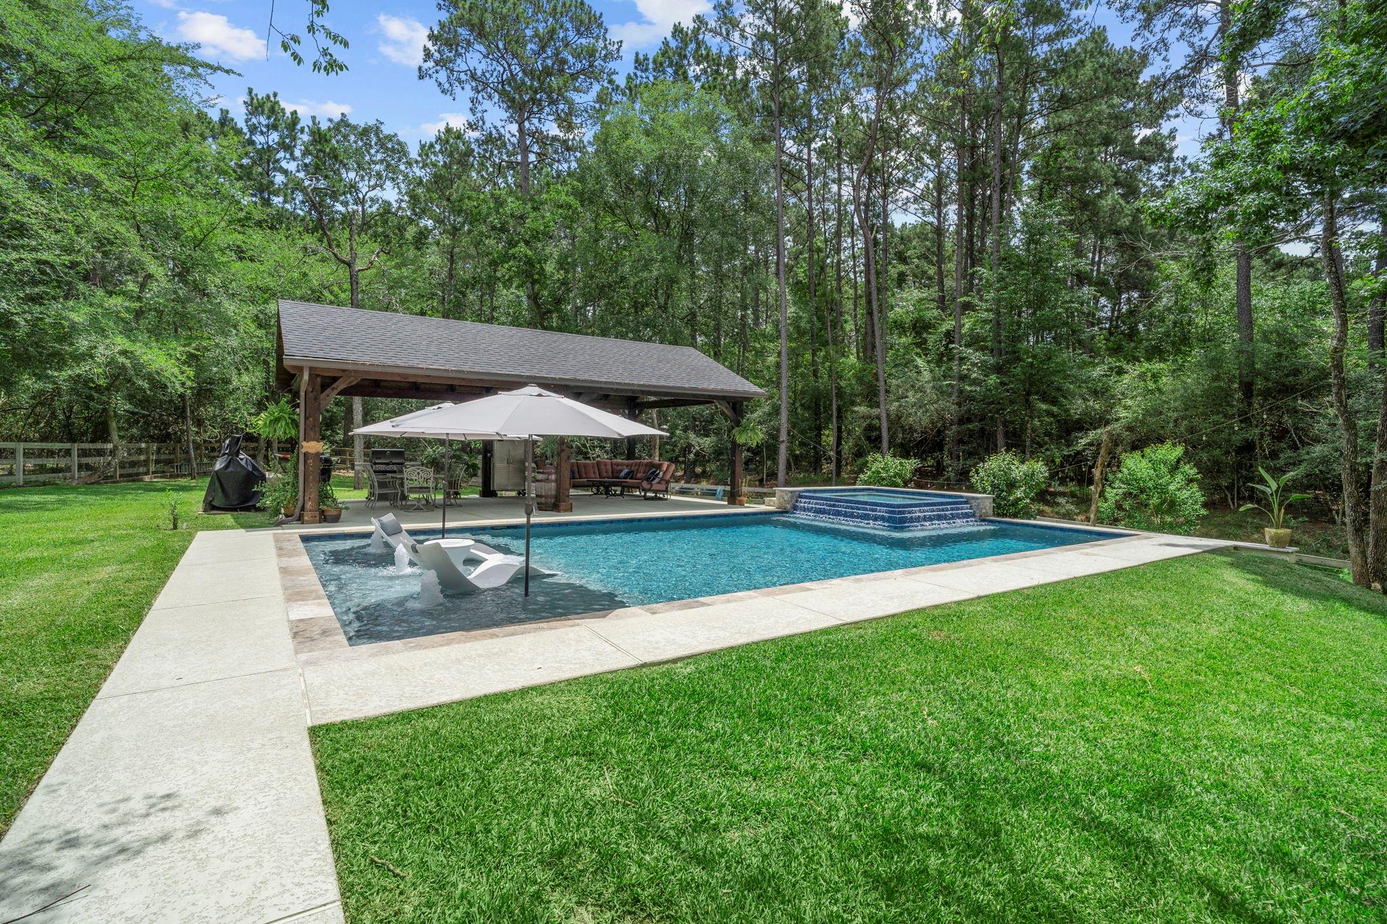
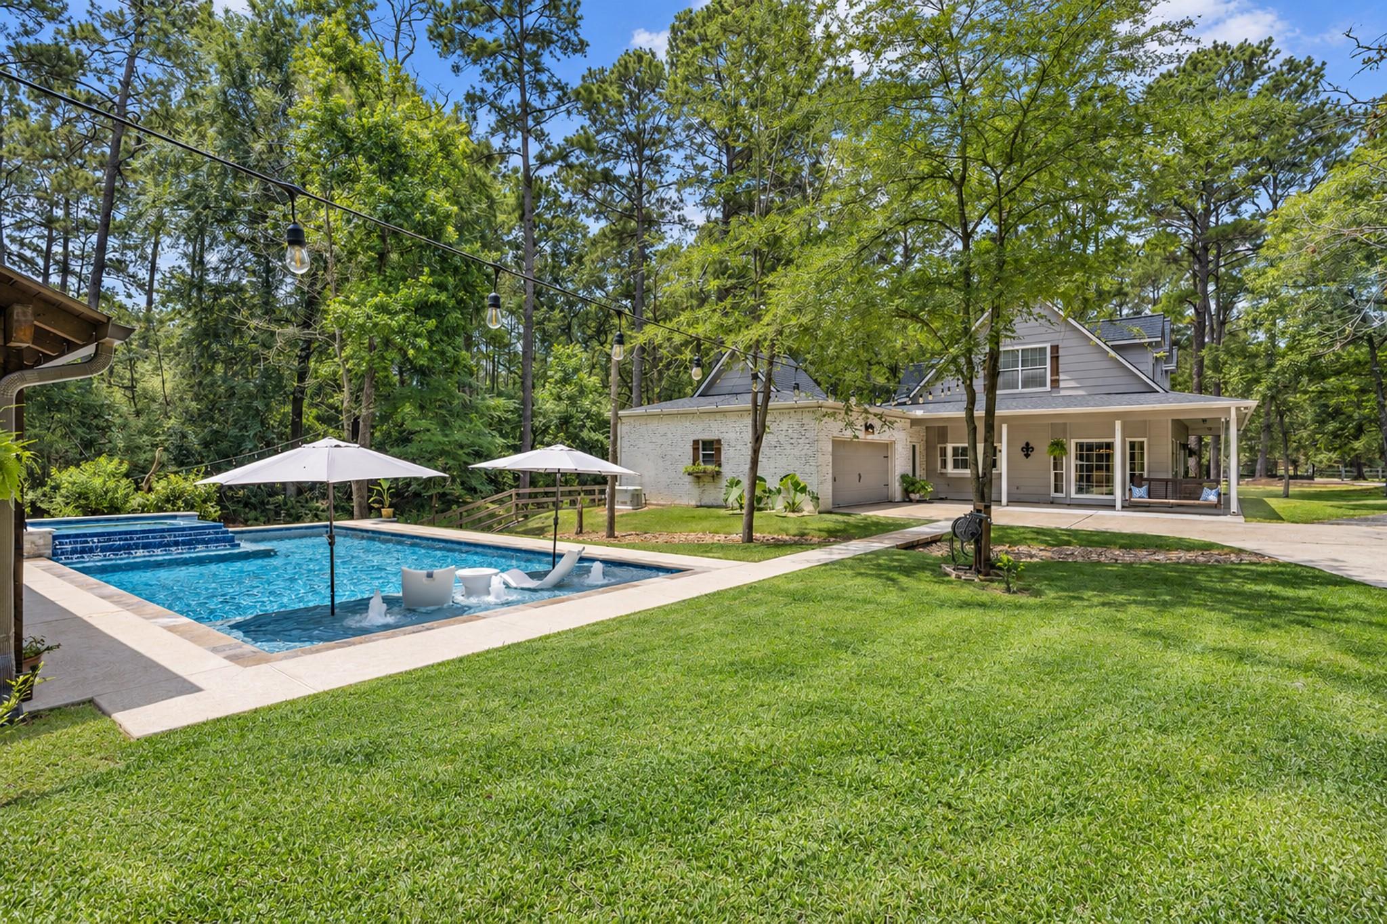

Backyard pool with raised spa, shaded by a timber pavilion amid mature trees.
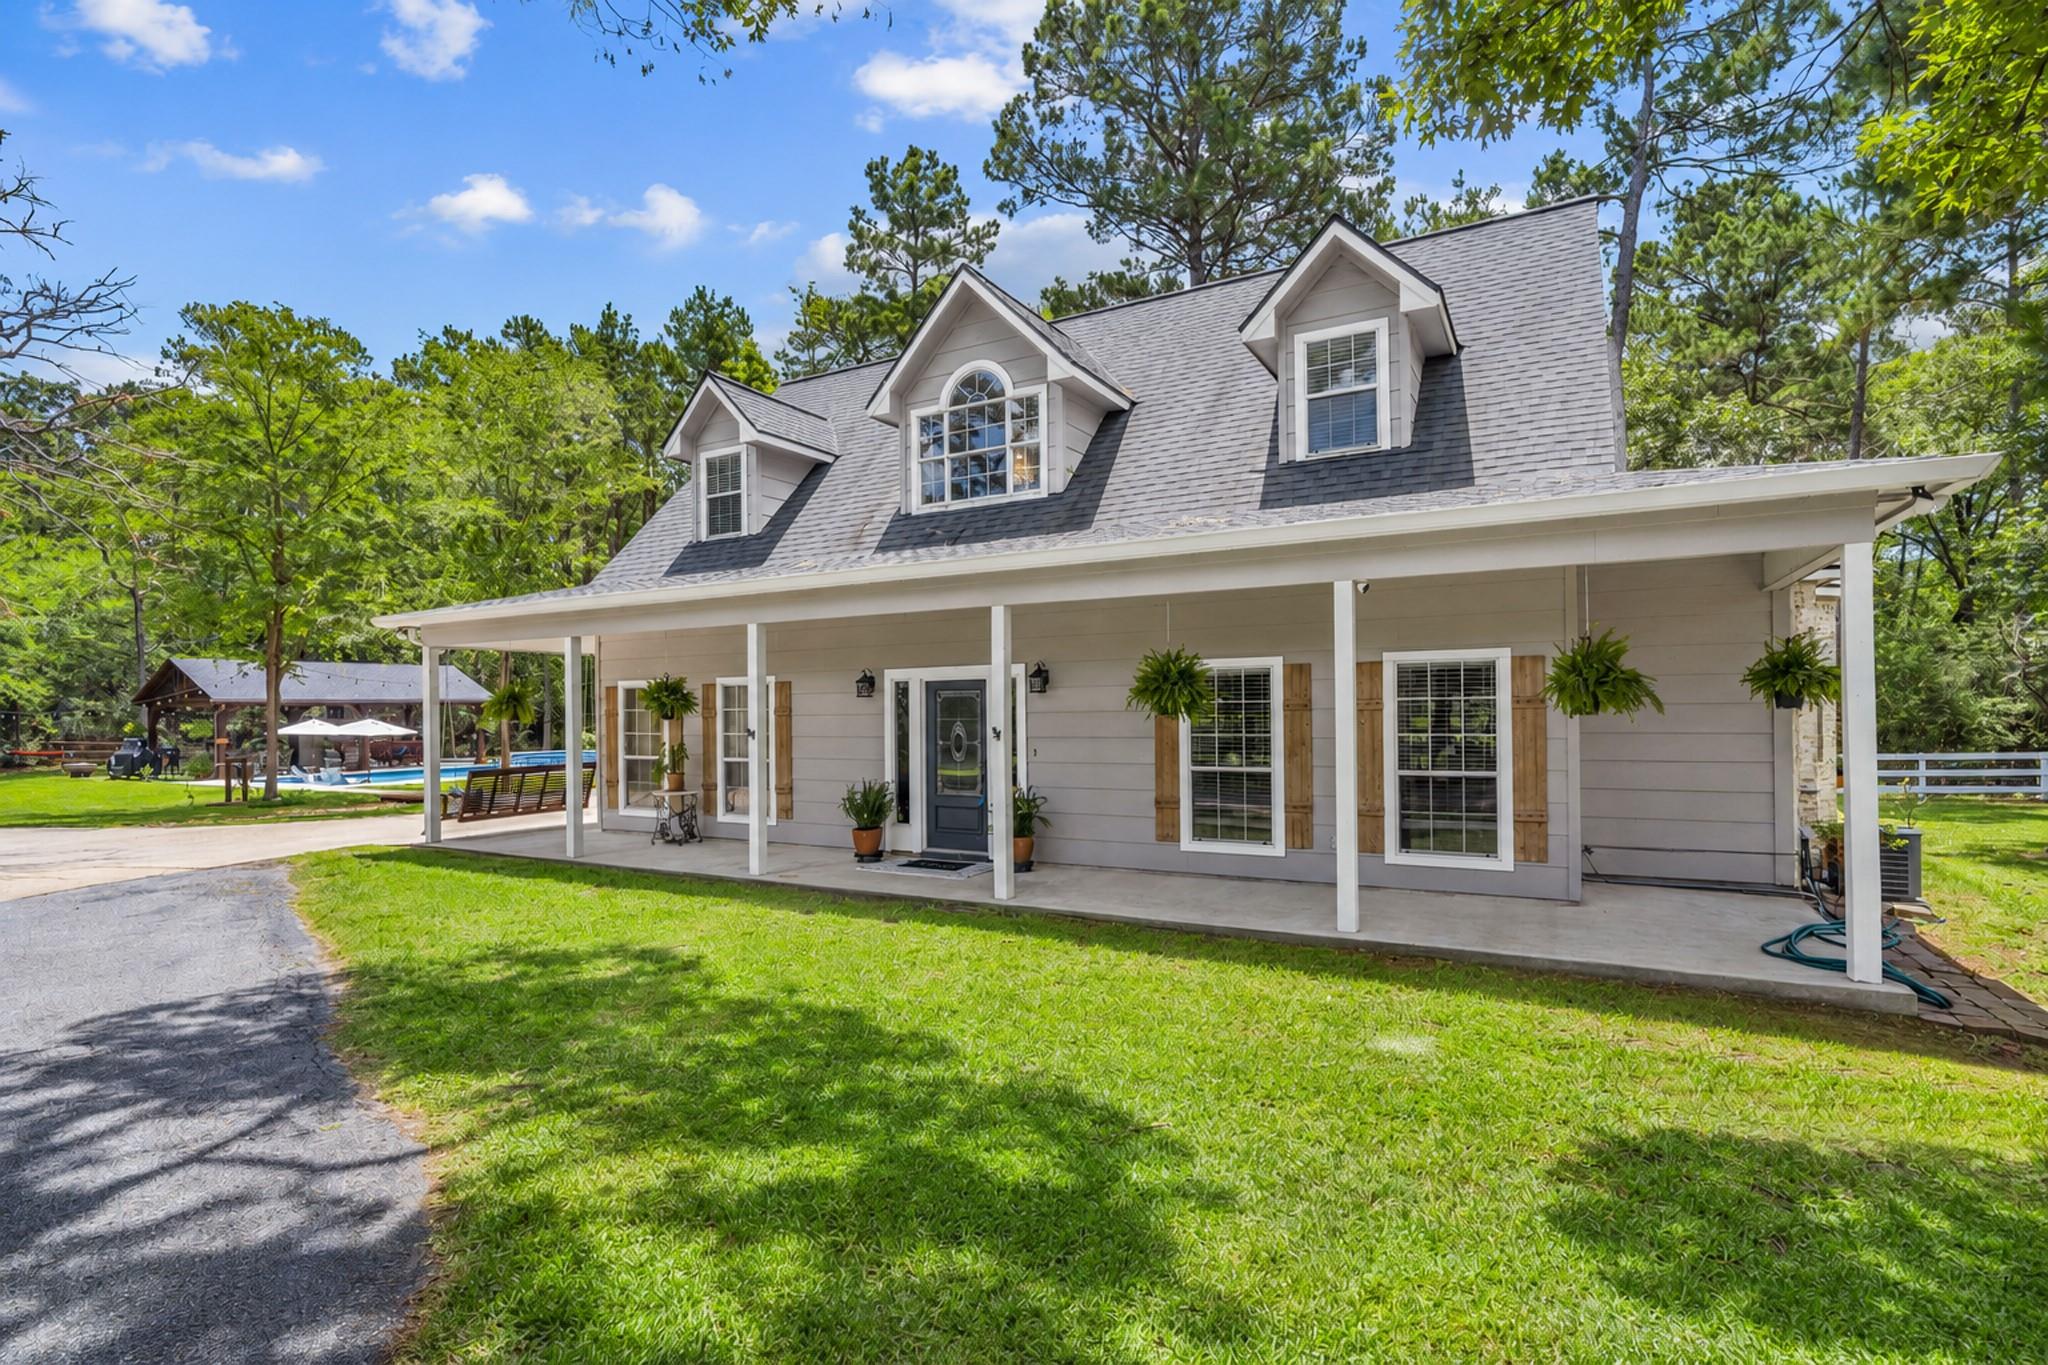
Light gray home with a deep covered porch, three dormers, and a swimming pool in the wooded yard.
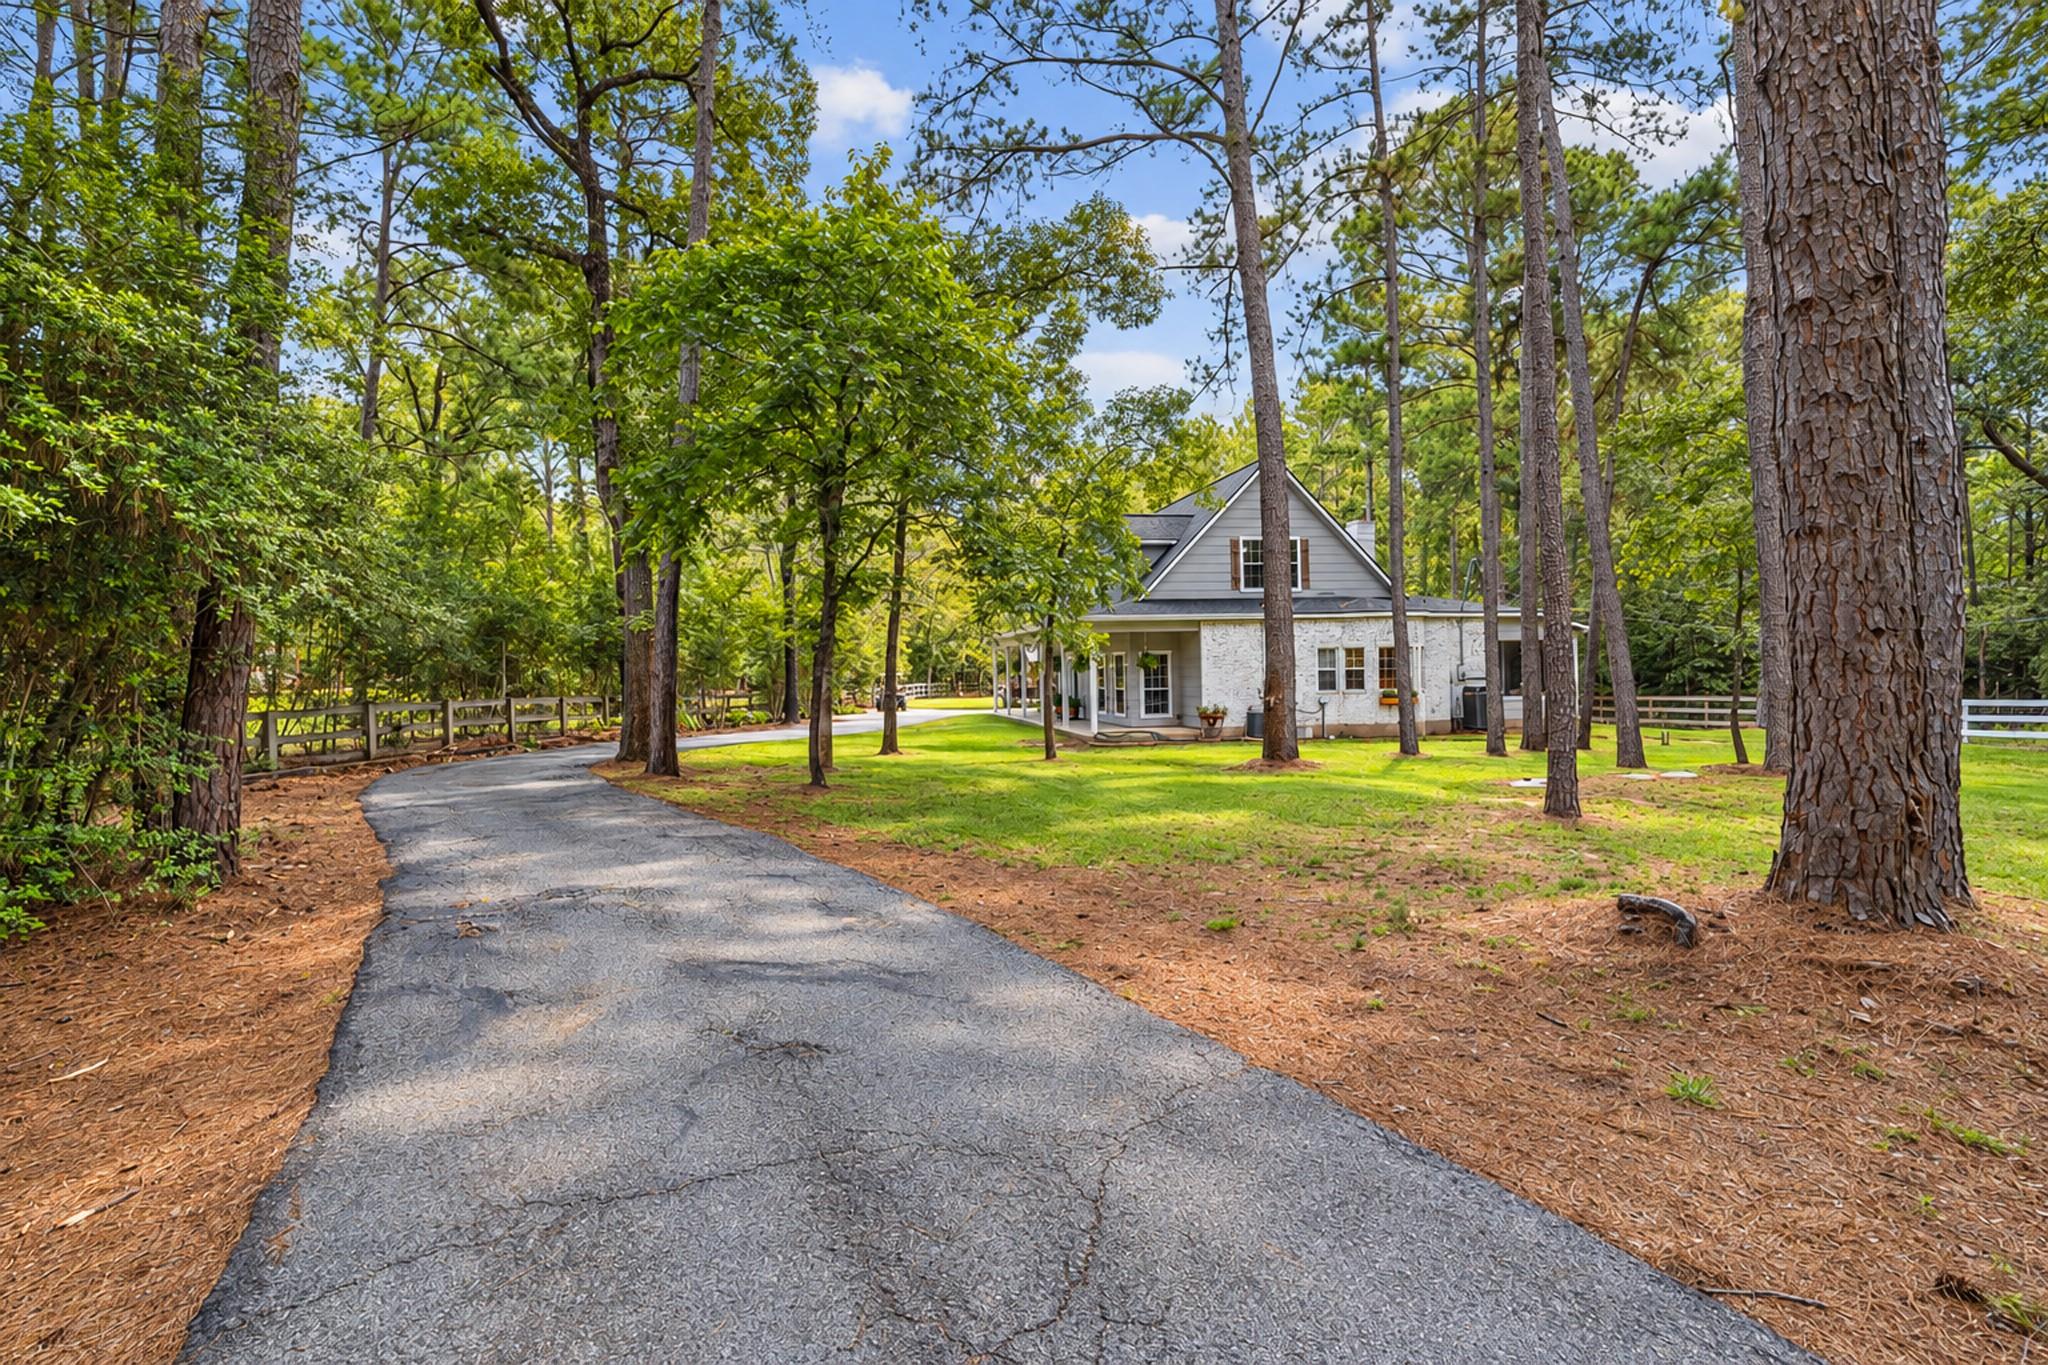
White-brick home set among tall trees, viewed from its curved driveway.
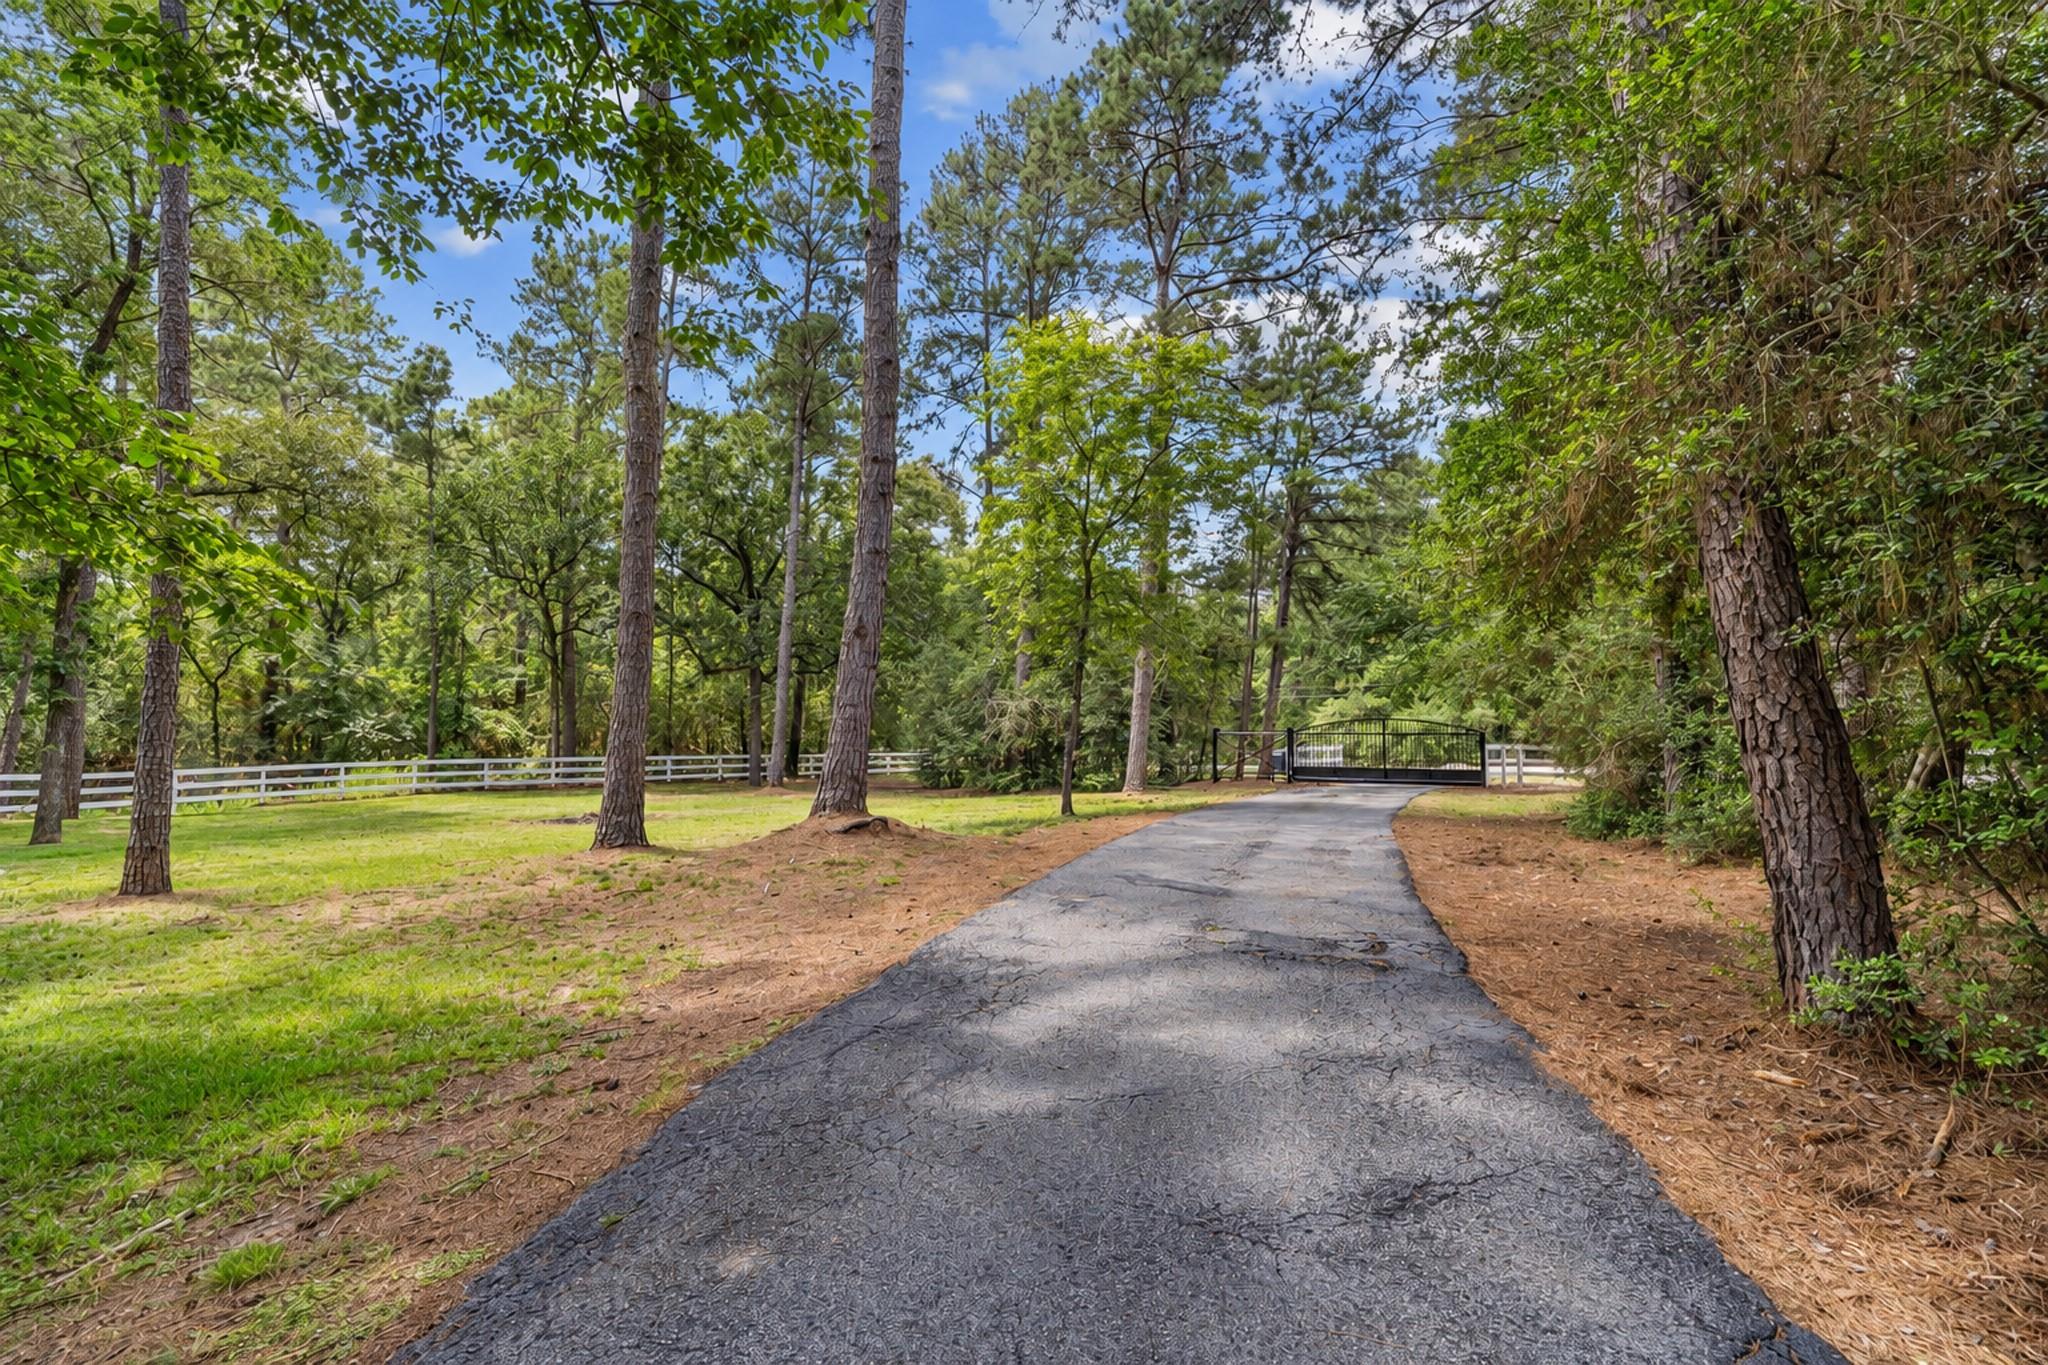
Paved driveway leading to a black gate through a wooded property, with a white fence.
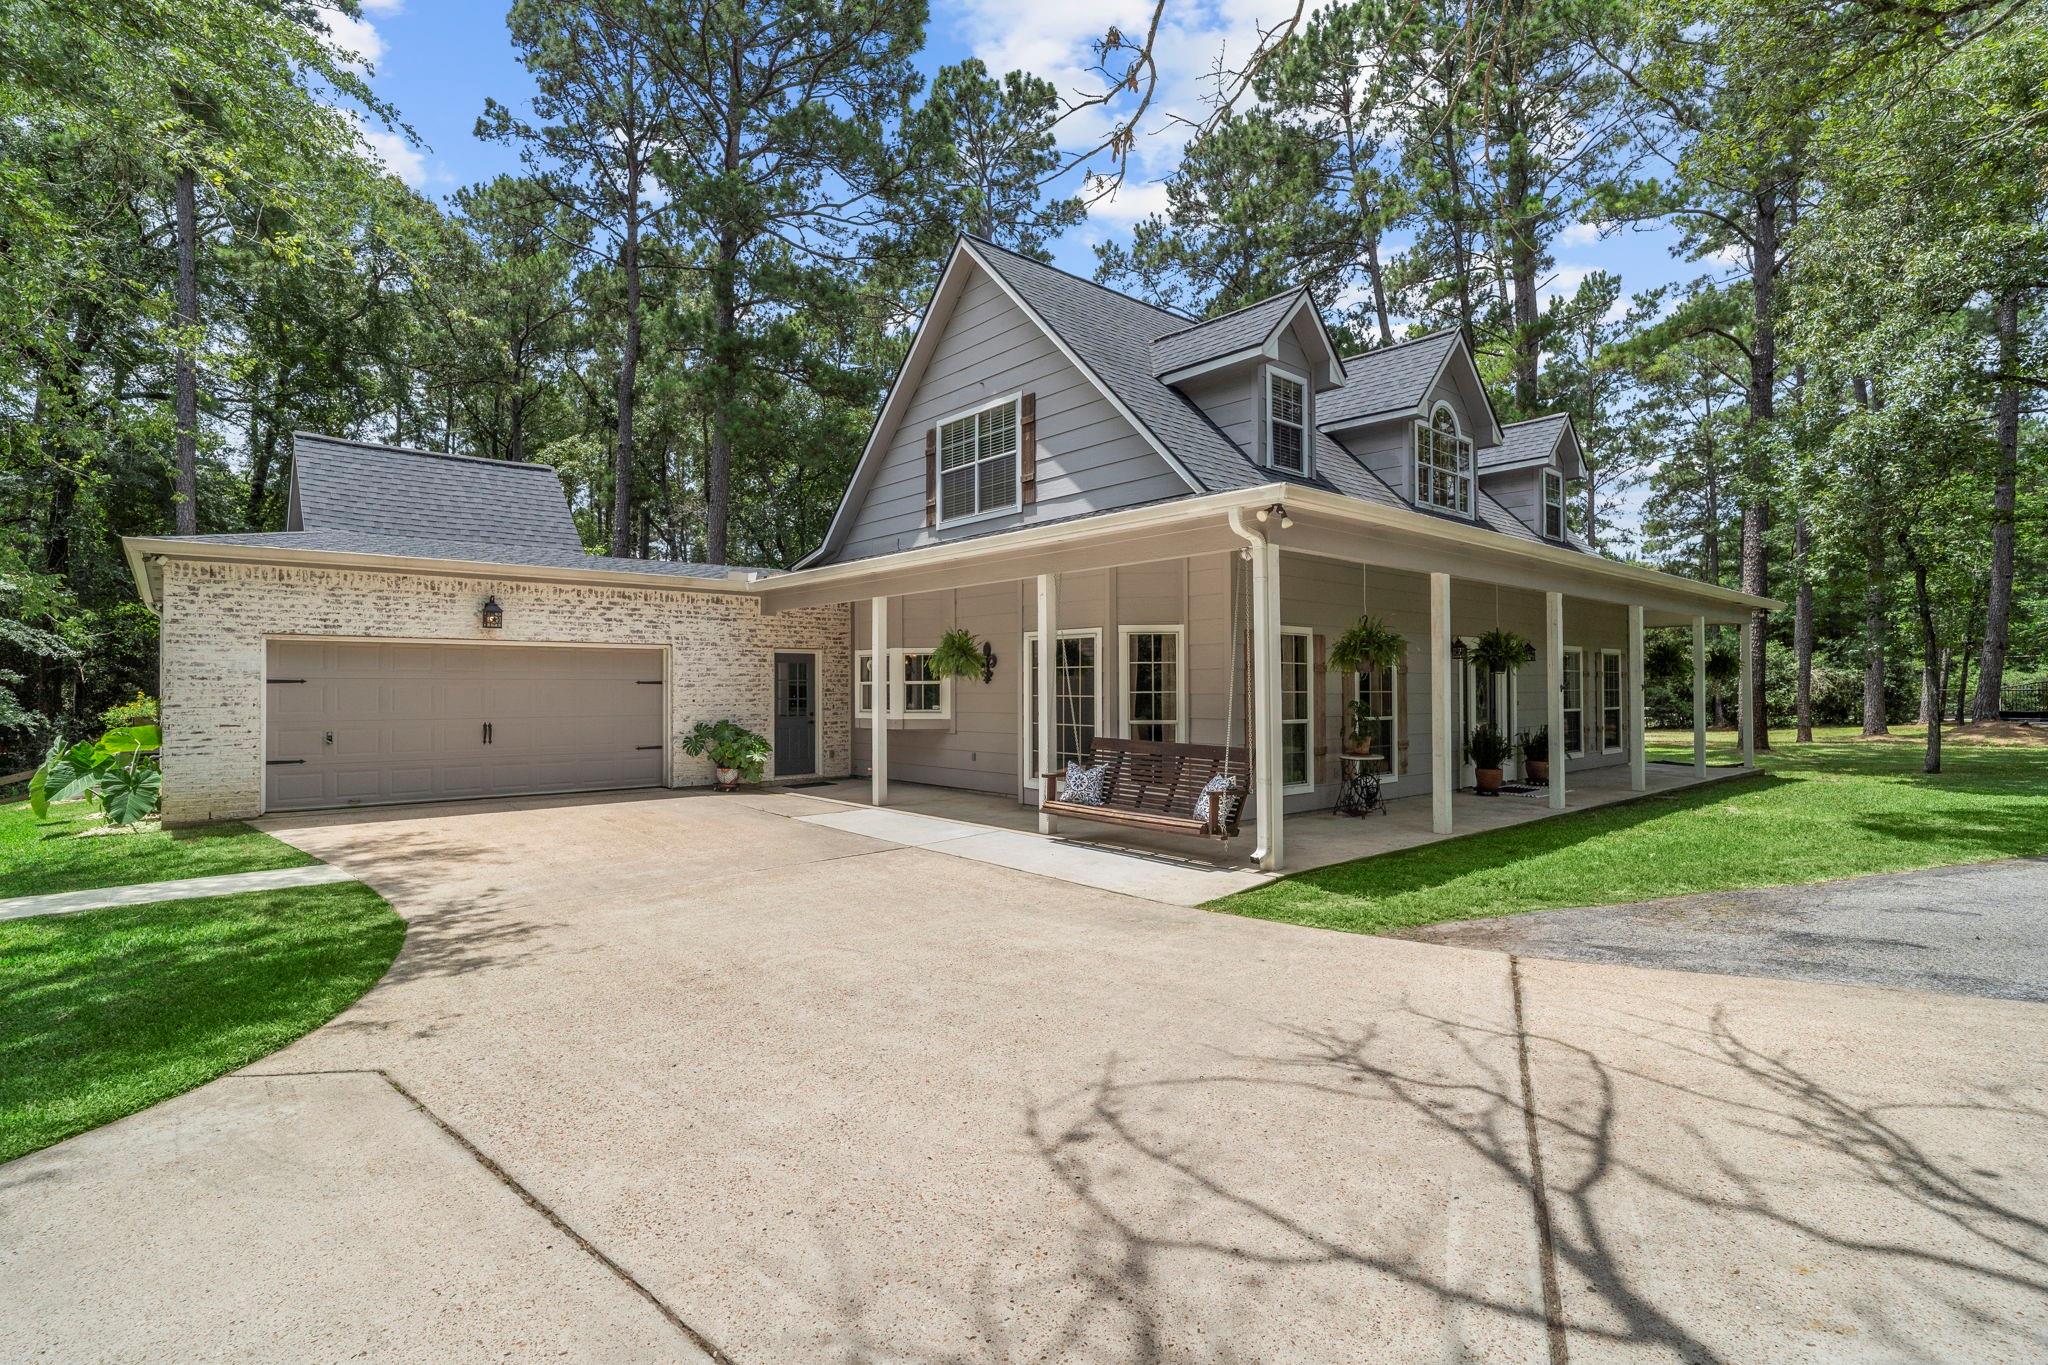
Gray two-story home with a wide covered porch, attached garage, and wooded surroundings.
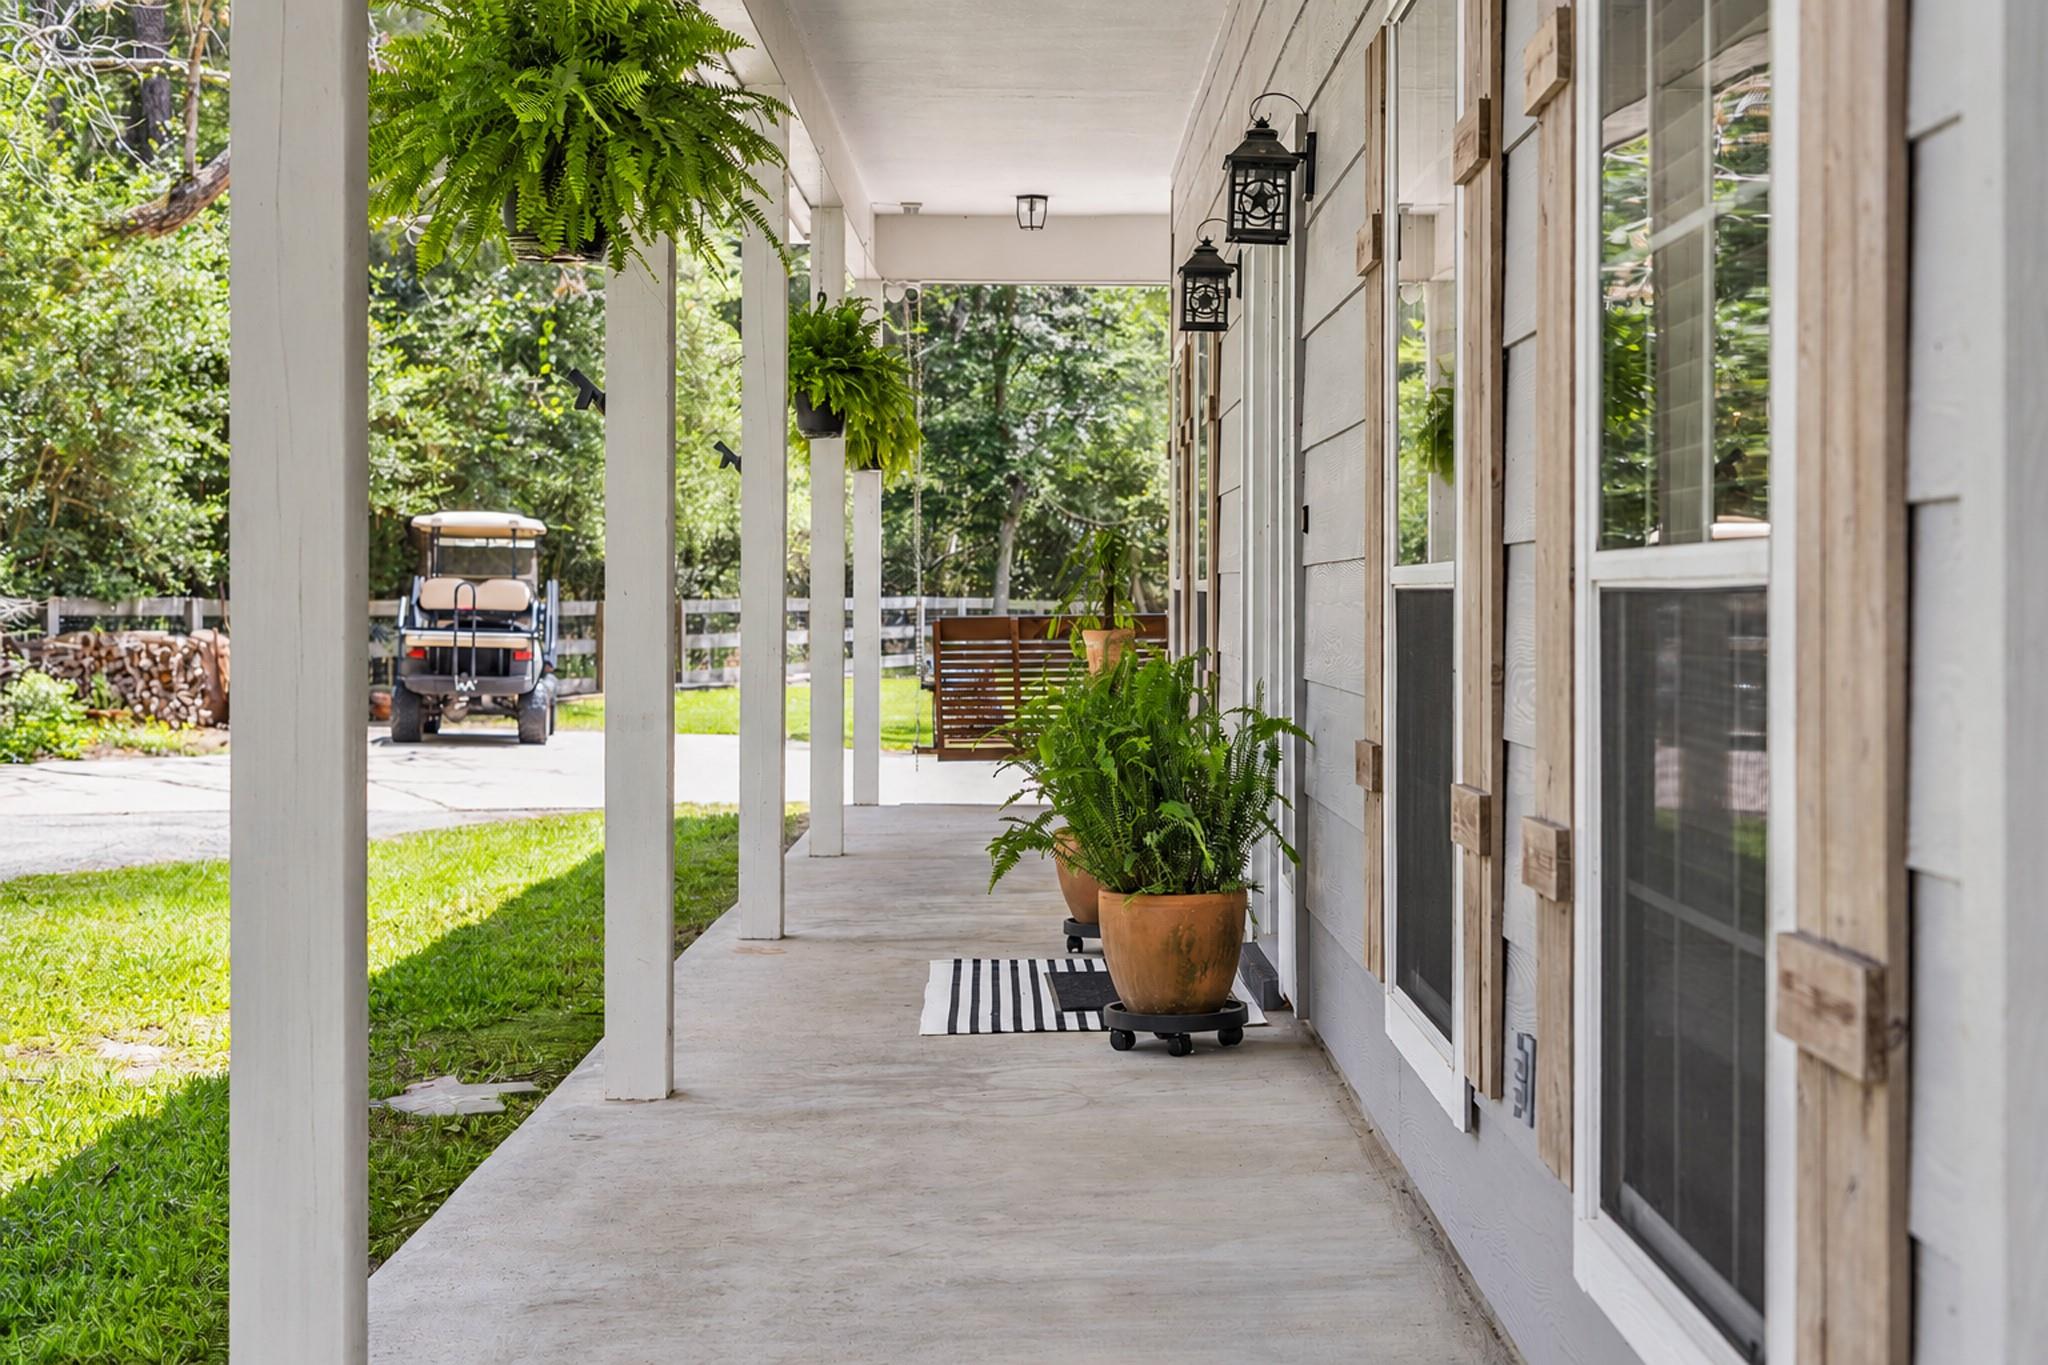
Covered porch with white columns, hanging ferns, potted plants, and a wooden swing.
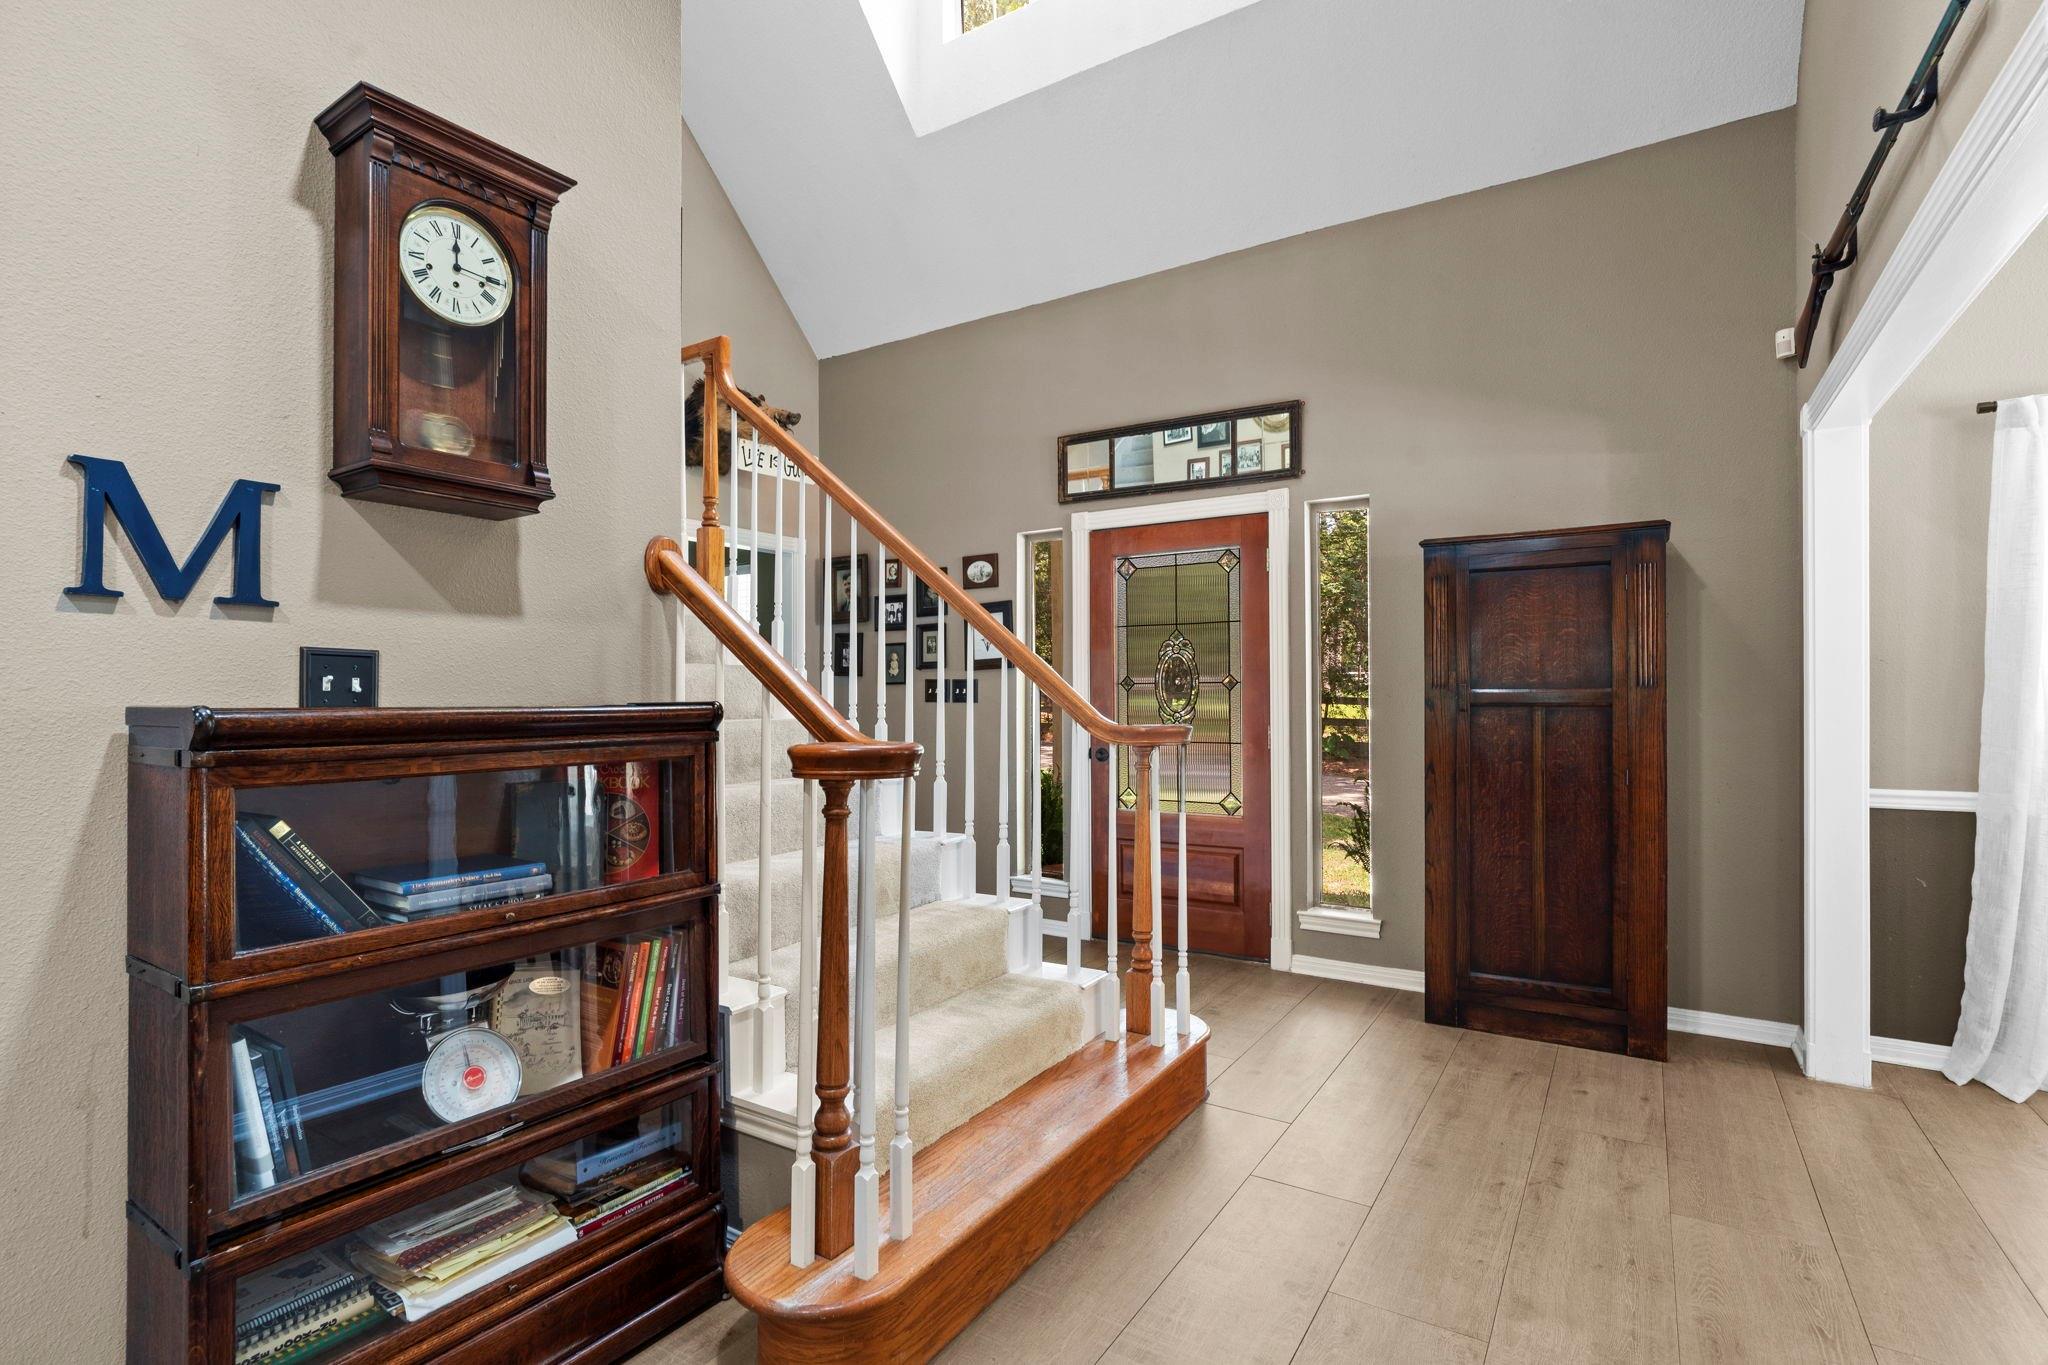
Entry foyer with a carpeted staircase, wood handrail, glass-paneled front door, and tall wooden bookcase.
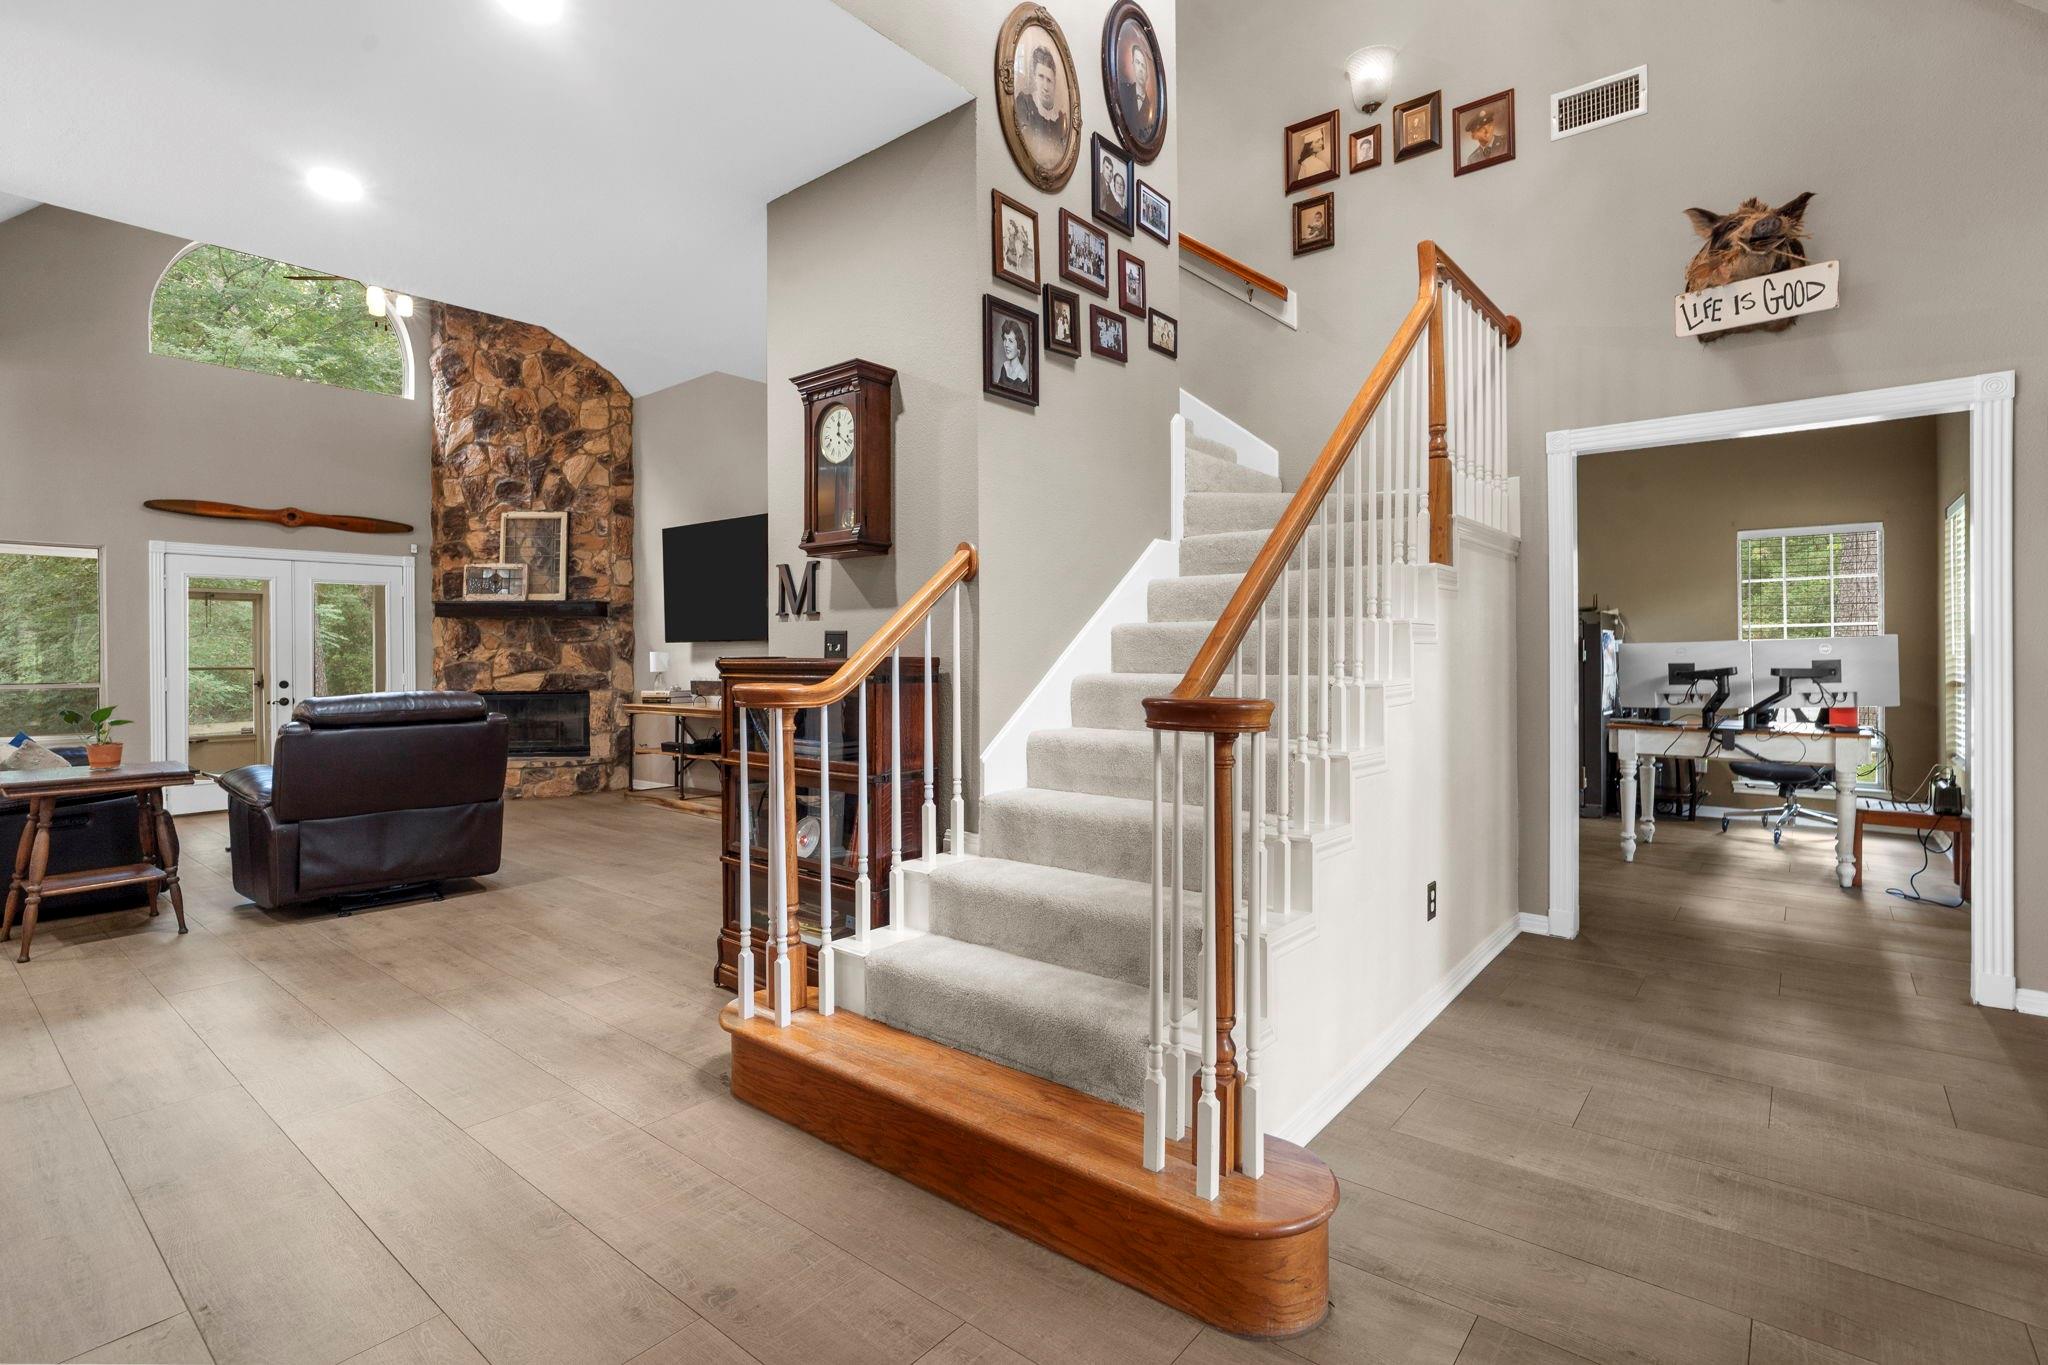
Open living area with a stone fireplace and carpeted staircase beside a home office.
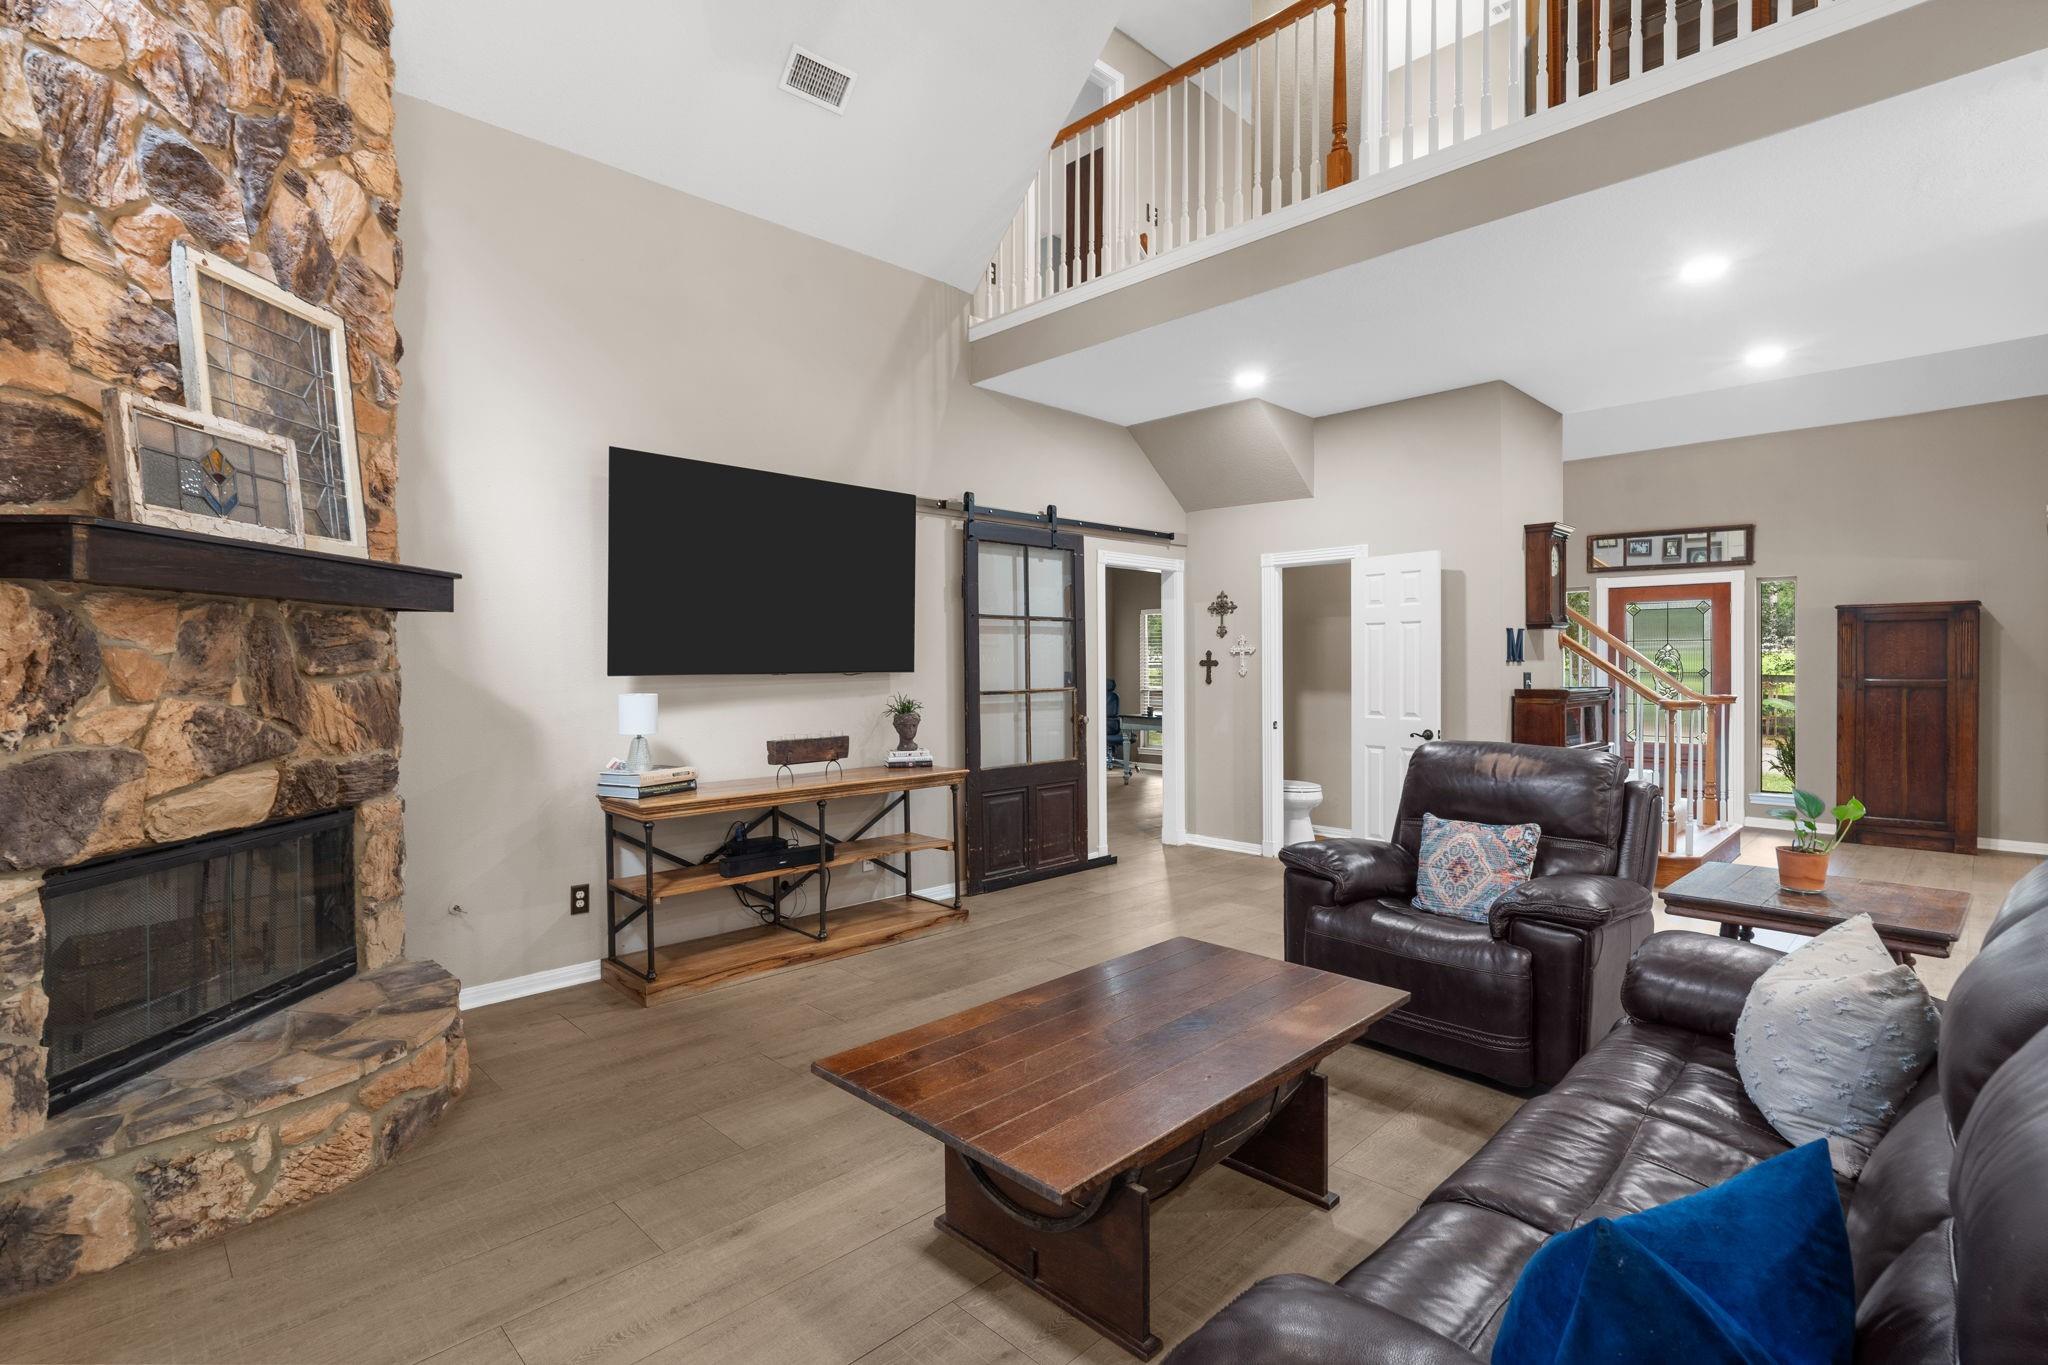
Living room with a tall stone fireplace, leather seating, and an open upstairs railing.
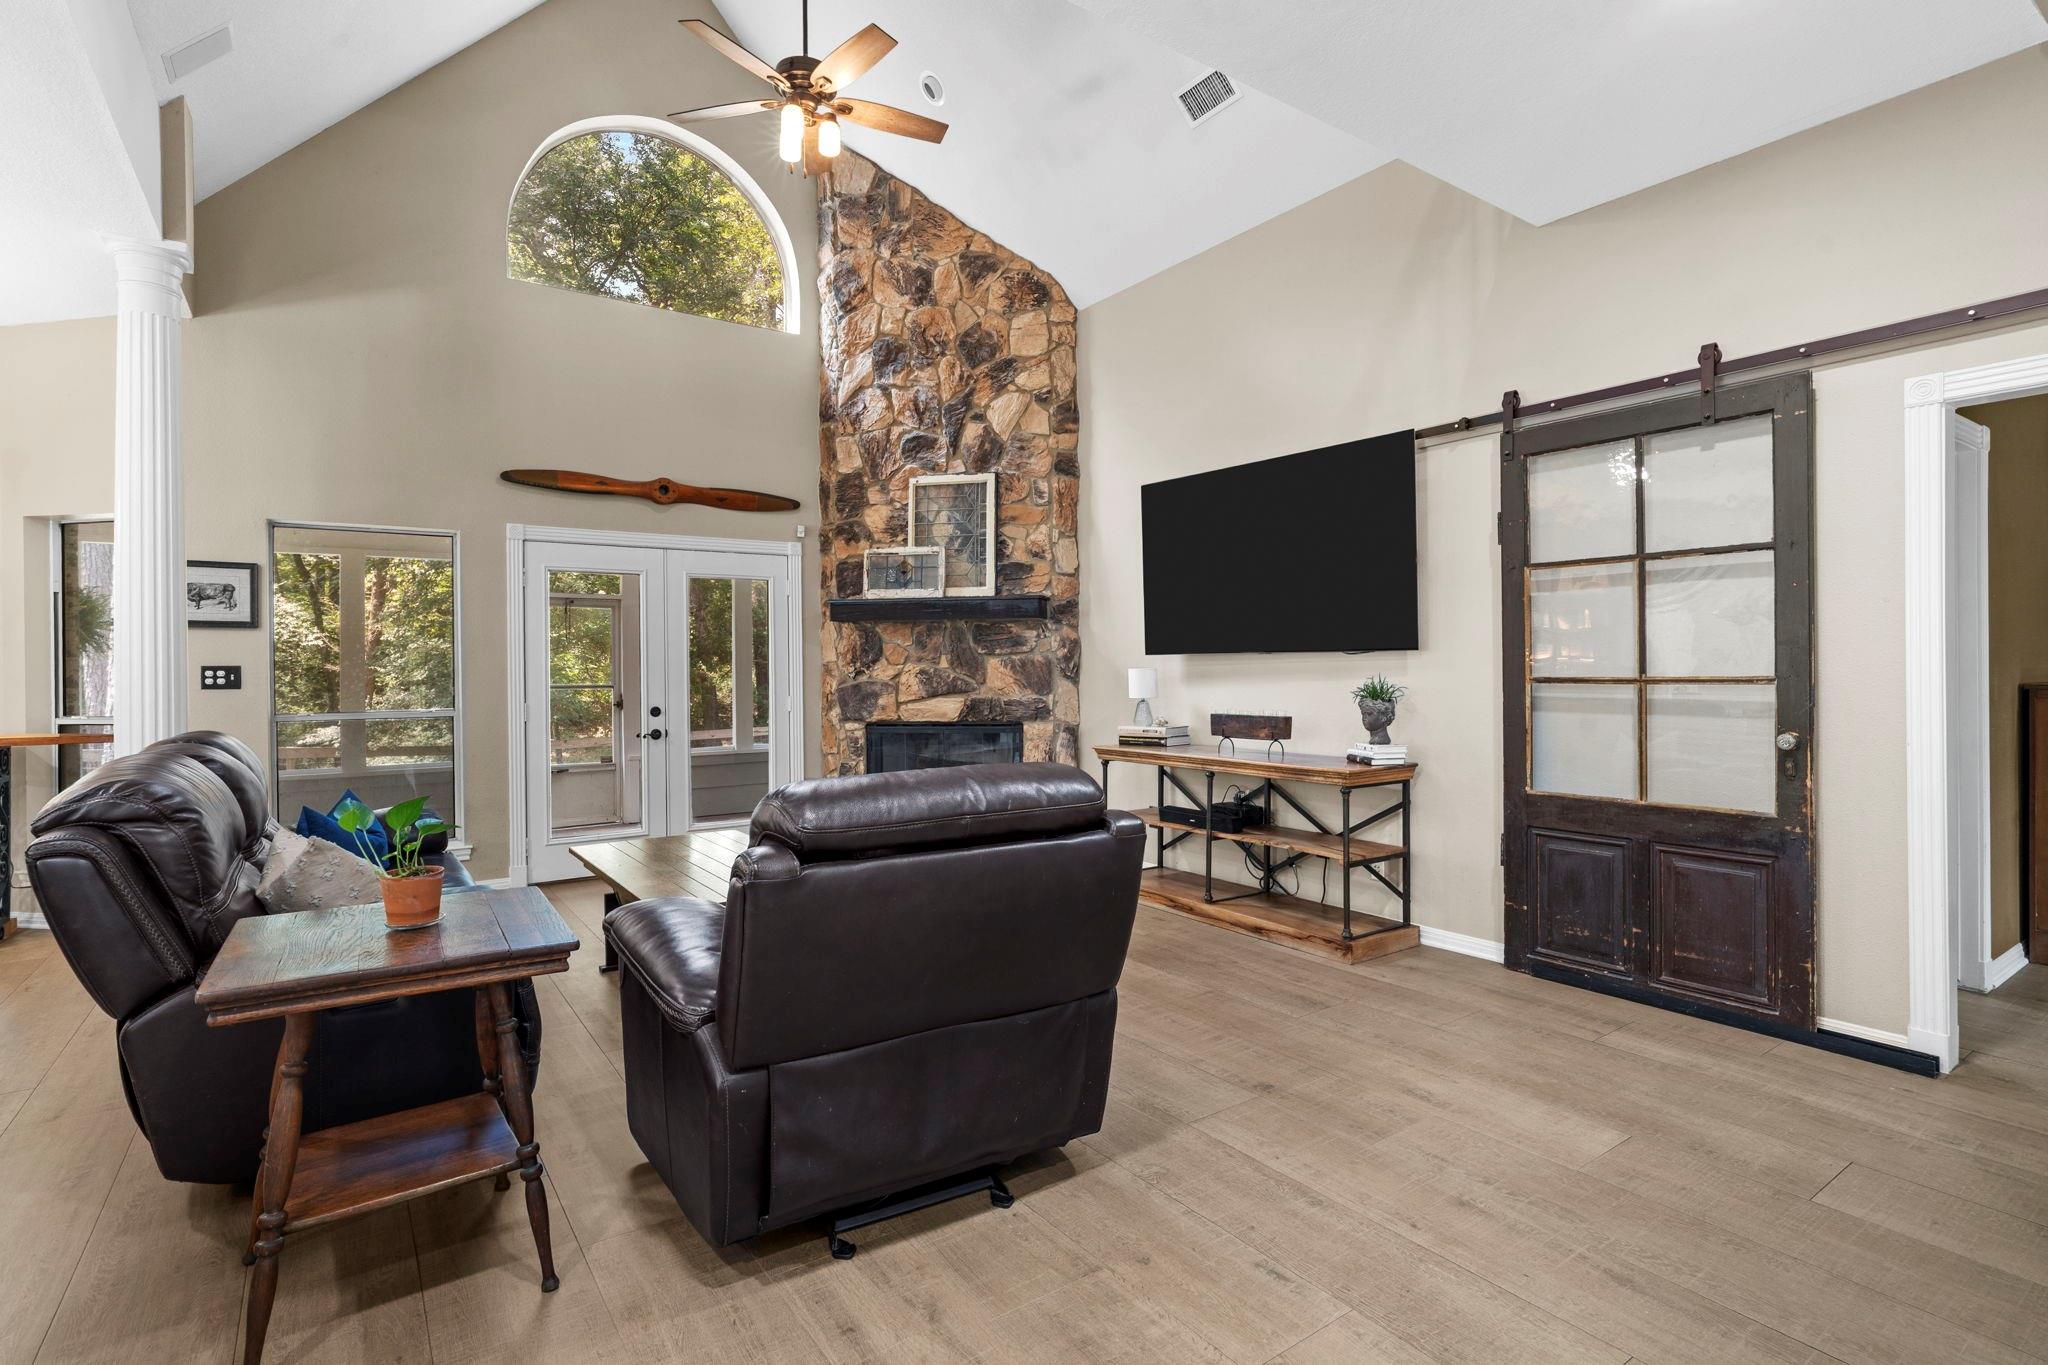
Living room with vaulted ceiling, stone fireplace, leather seating, and rustic sliding barn door.
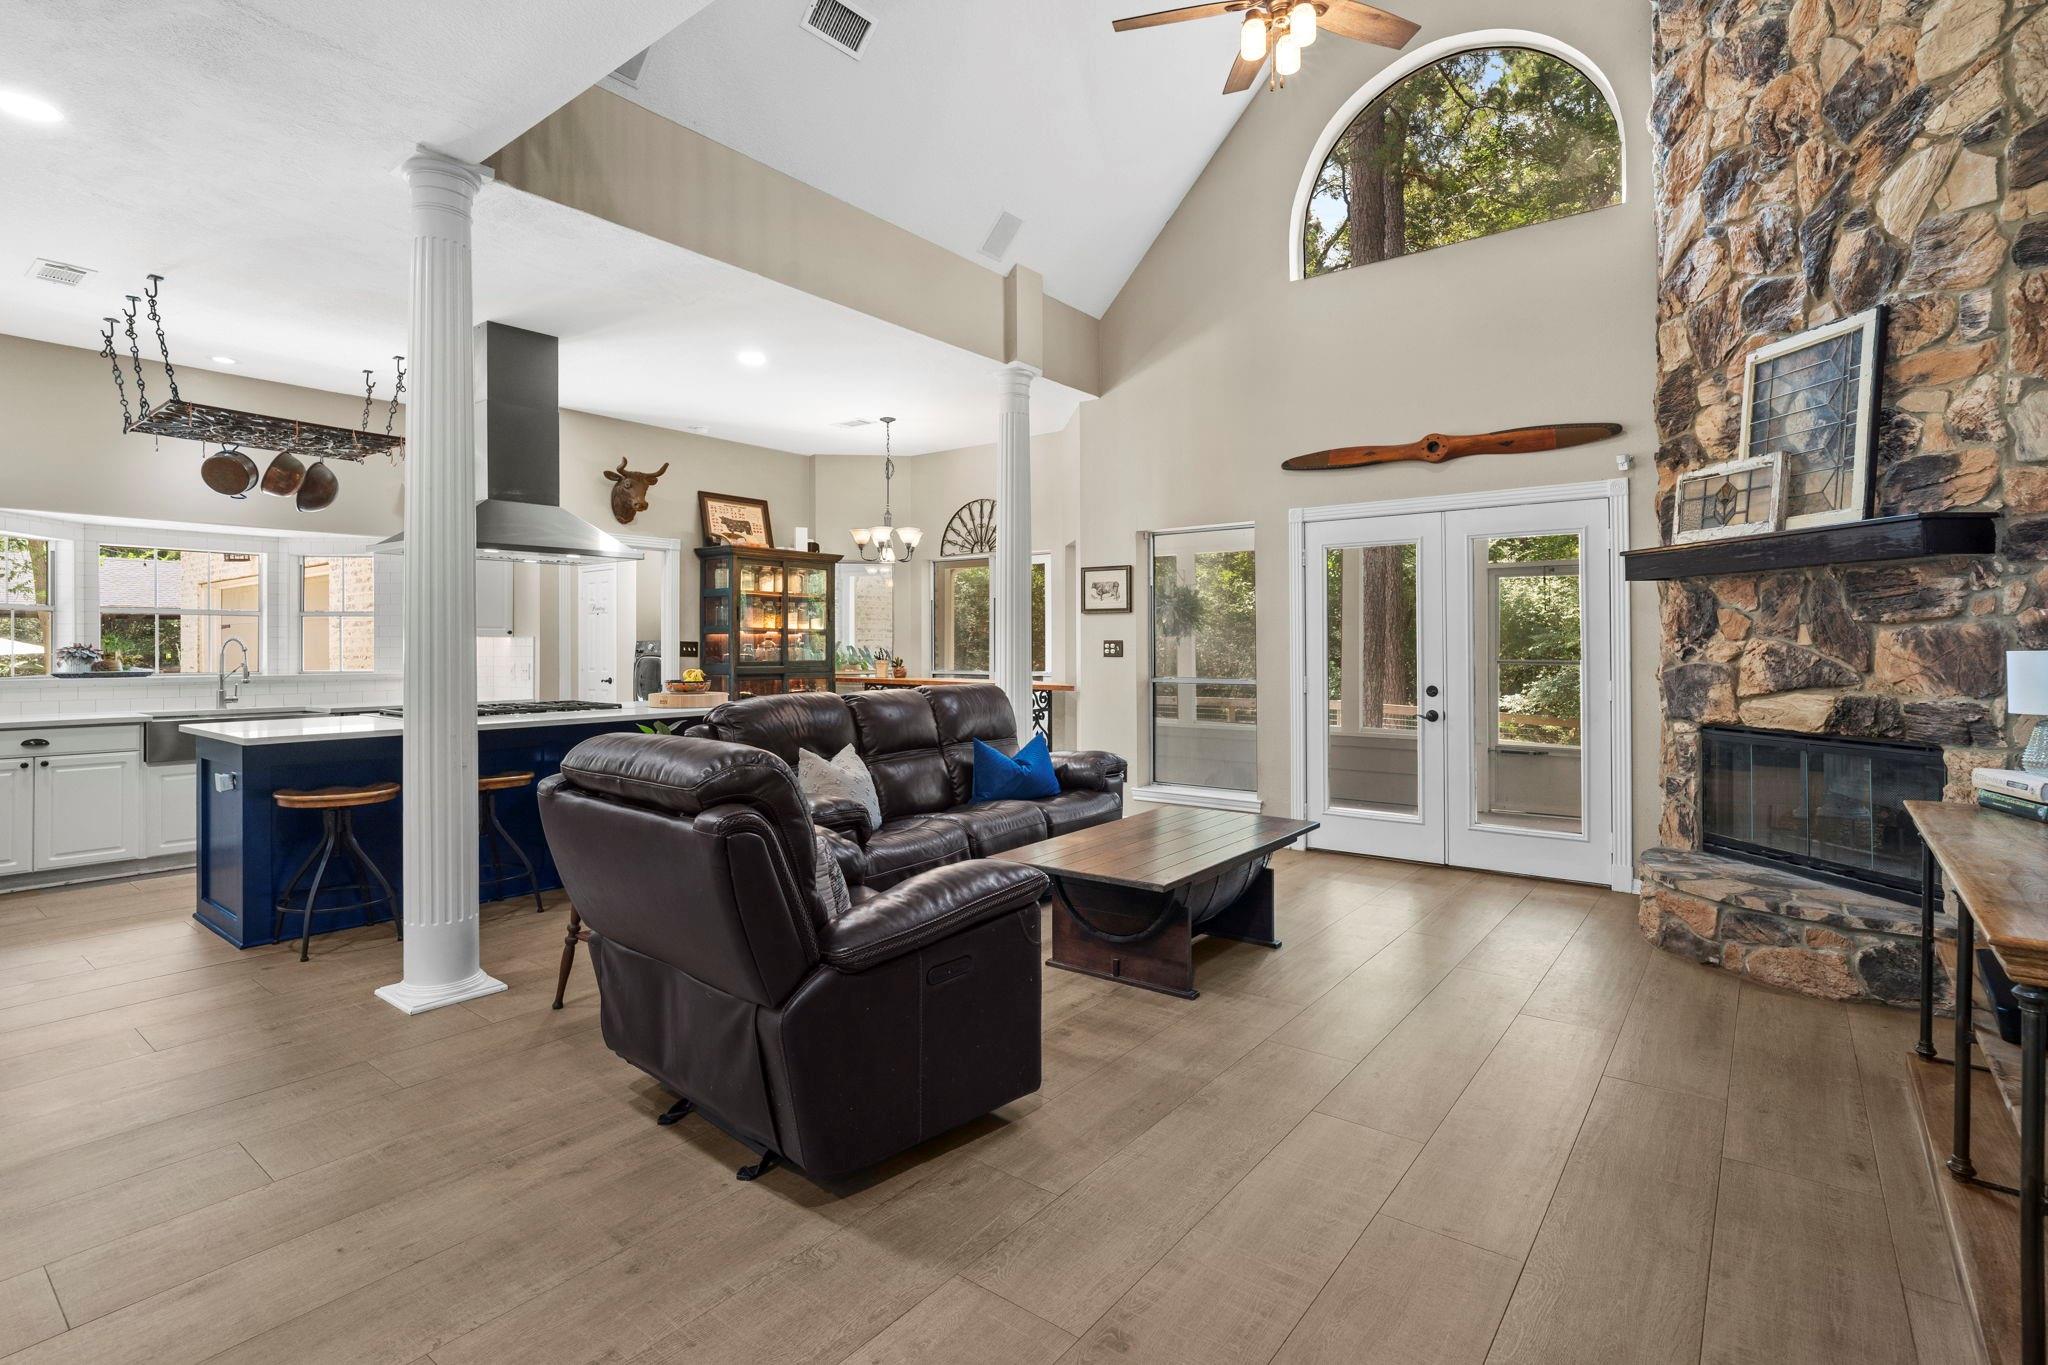
Open-plan living room and kitchen with a vaulted ceiling, stone fireplace, and arched window.
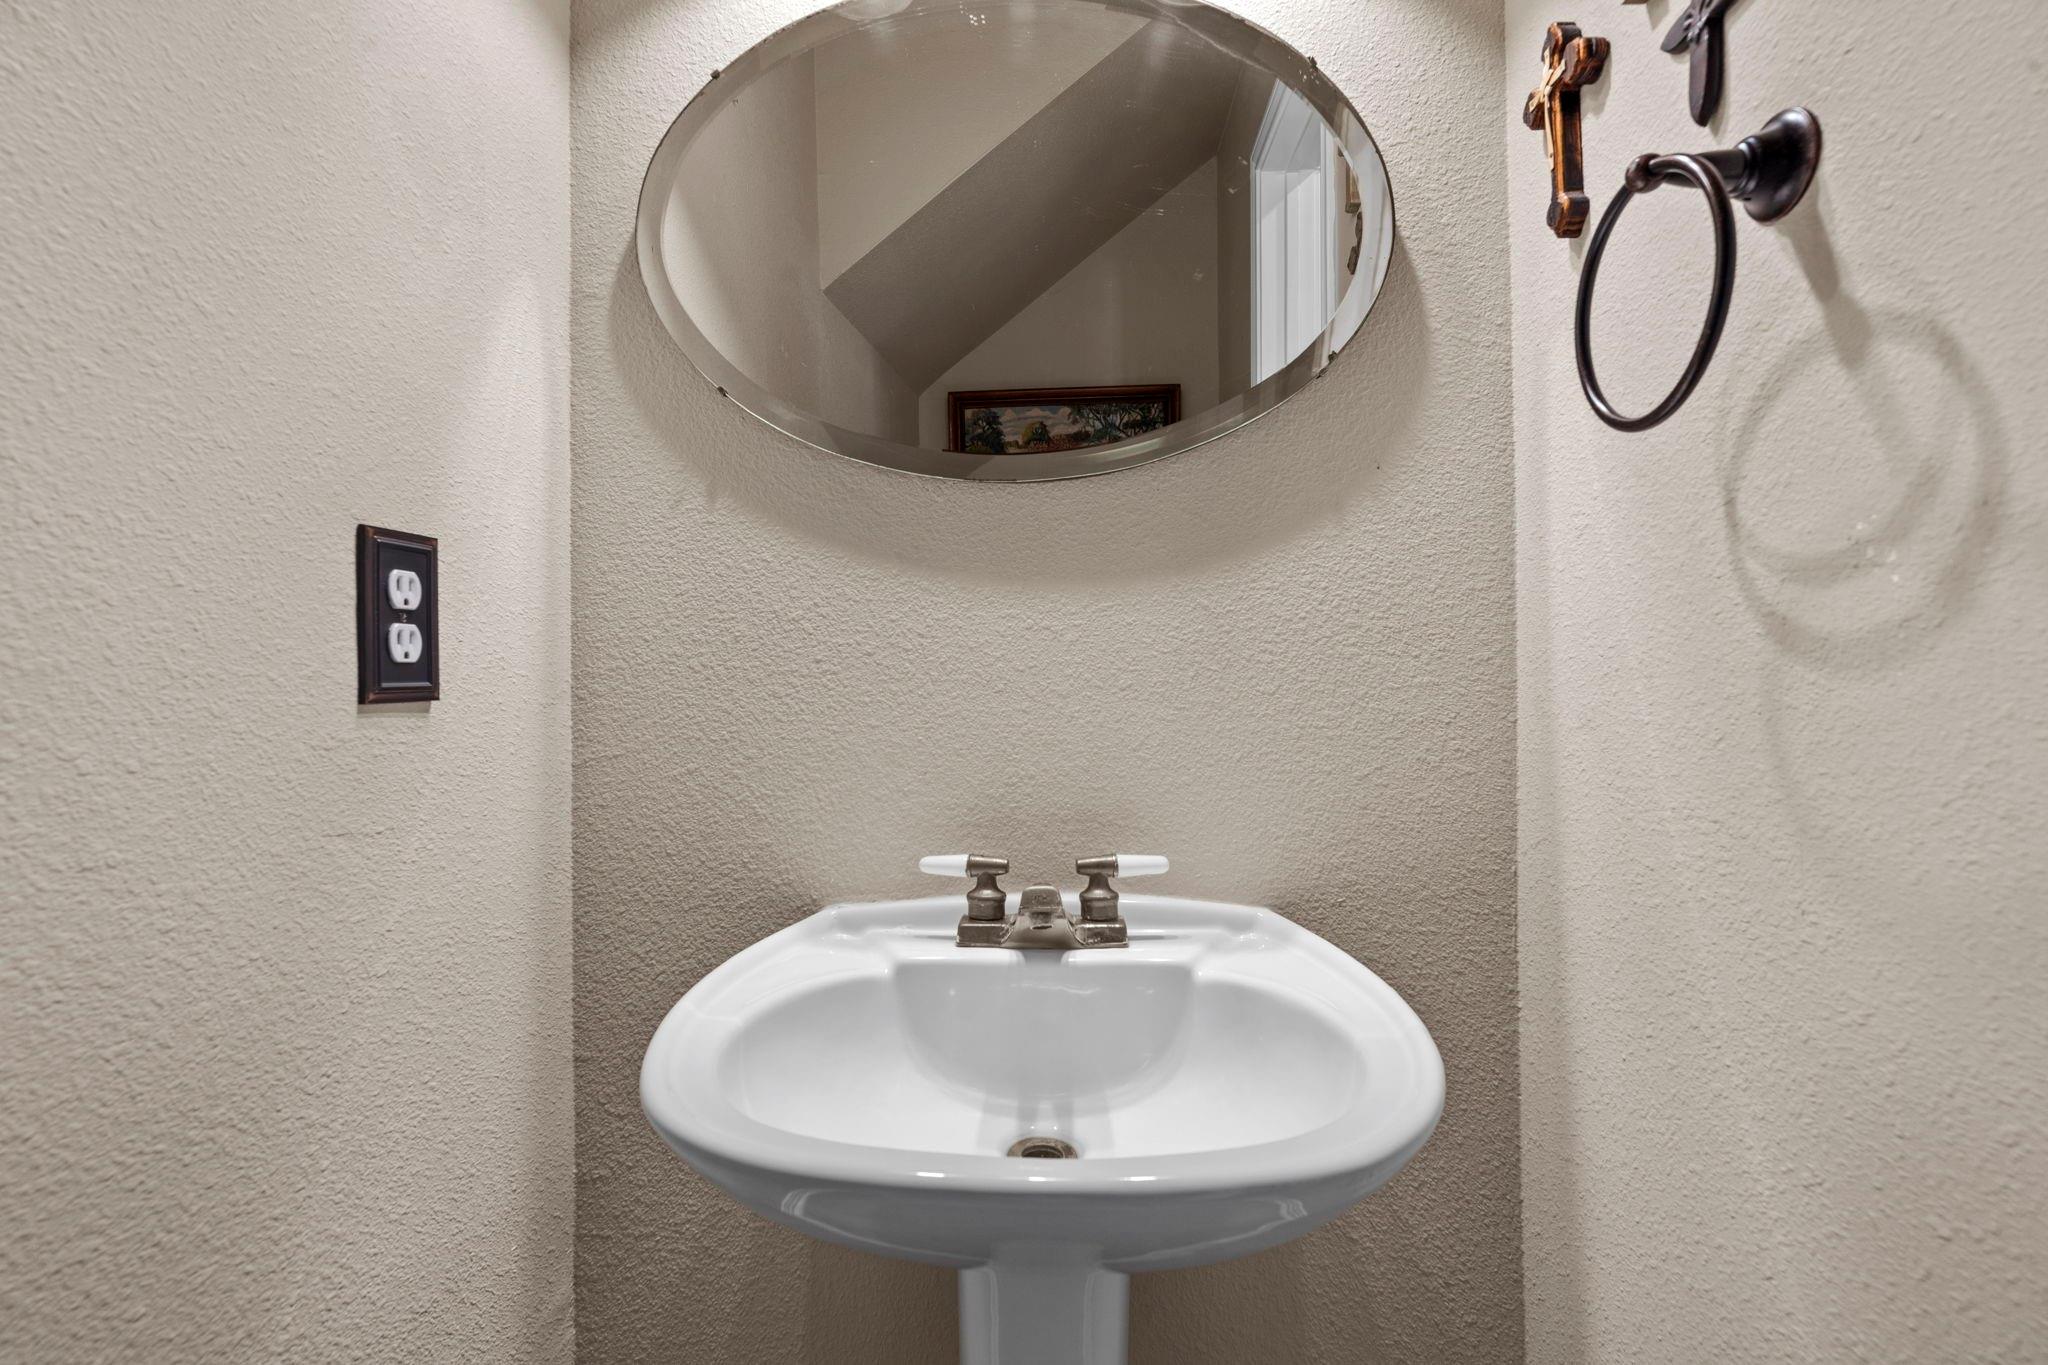
Pedestal sink beneath an oval mirror, with a towel ring on the textured bathroom wall.
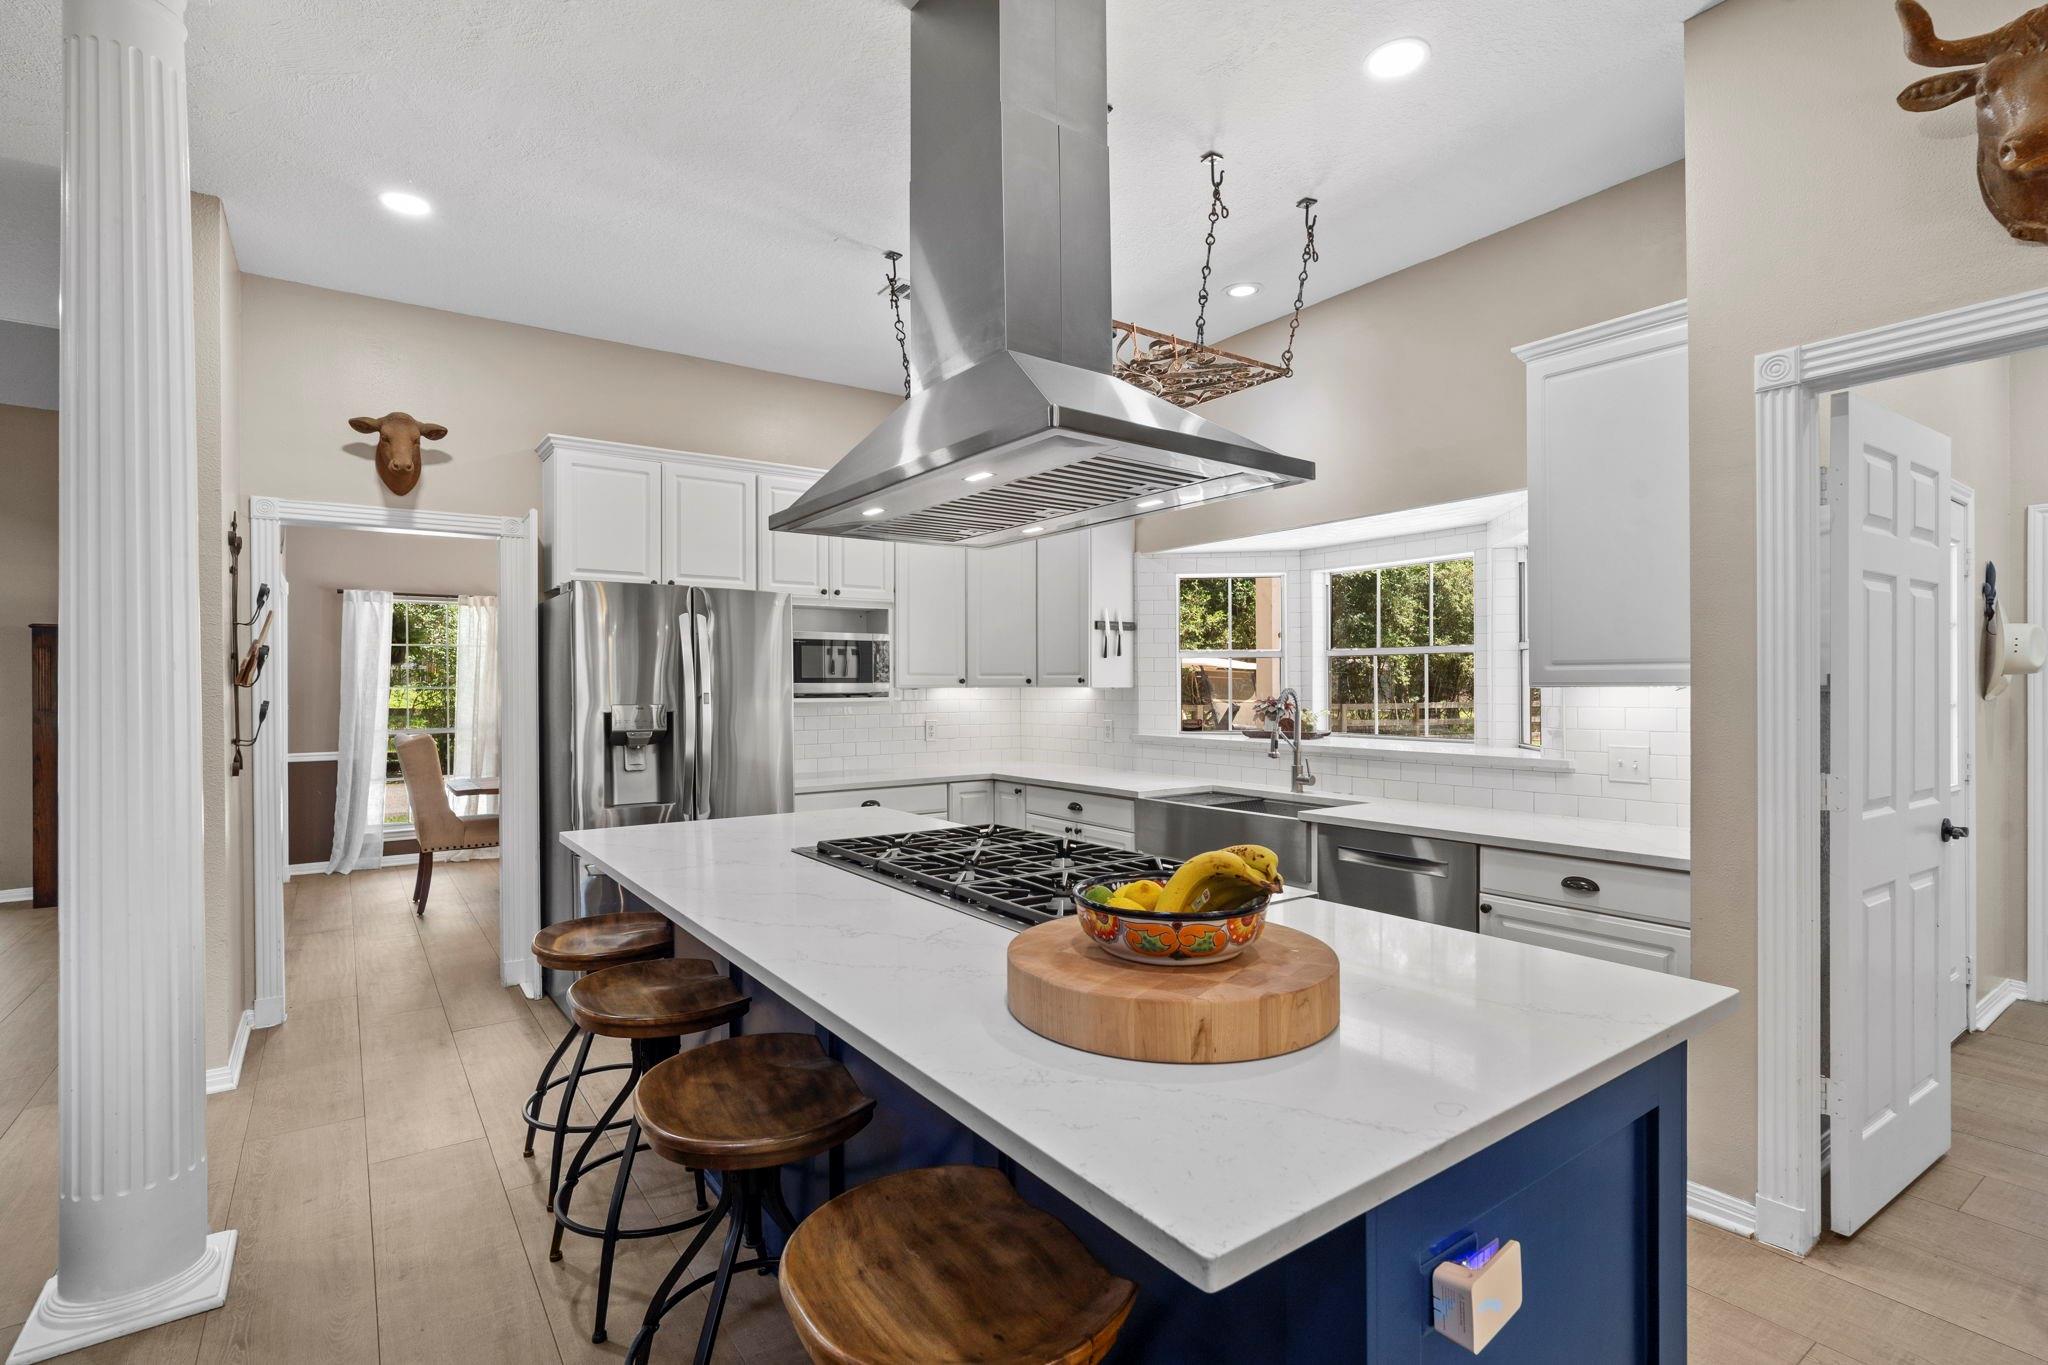
Kitchen with a blue island, marble-look countertop, gas cooktop, and stainless steel range hood.
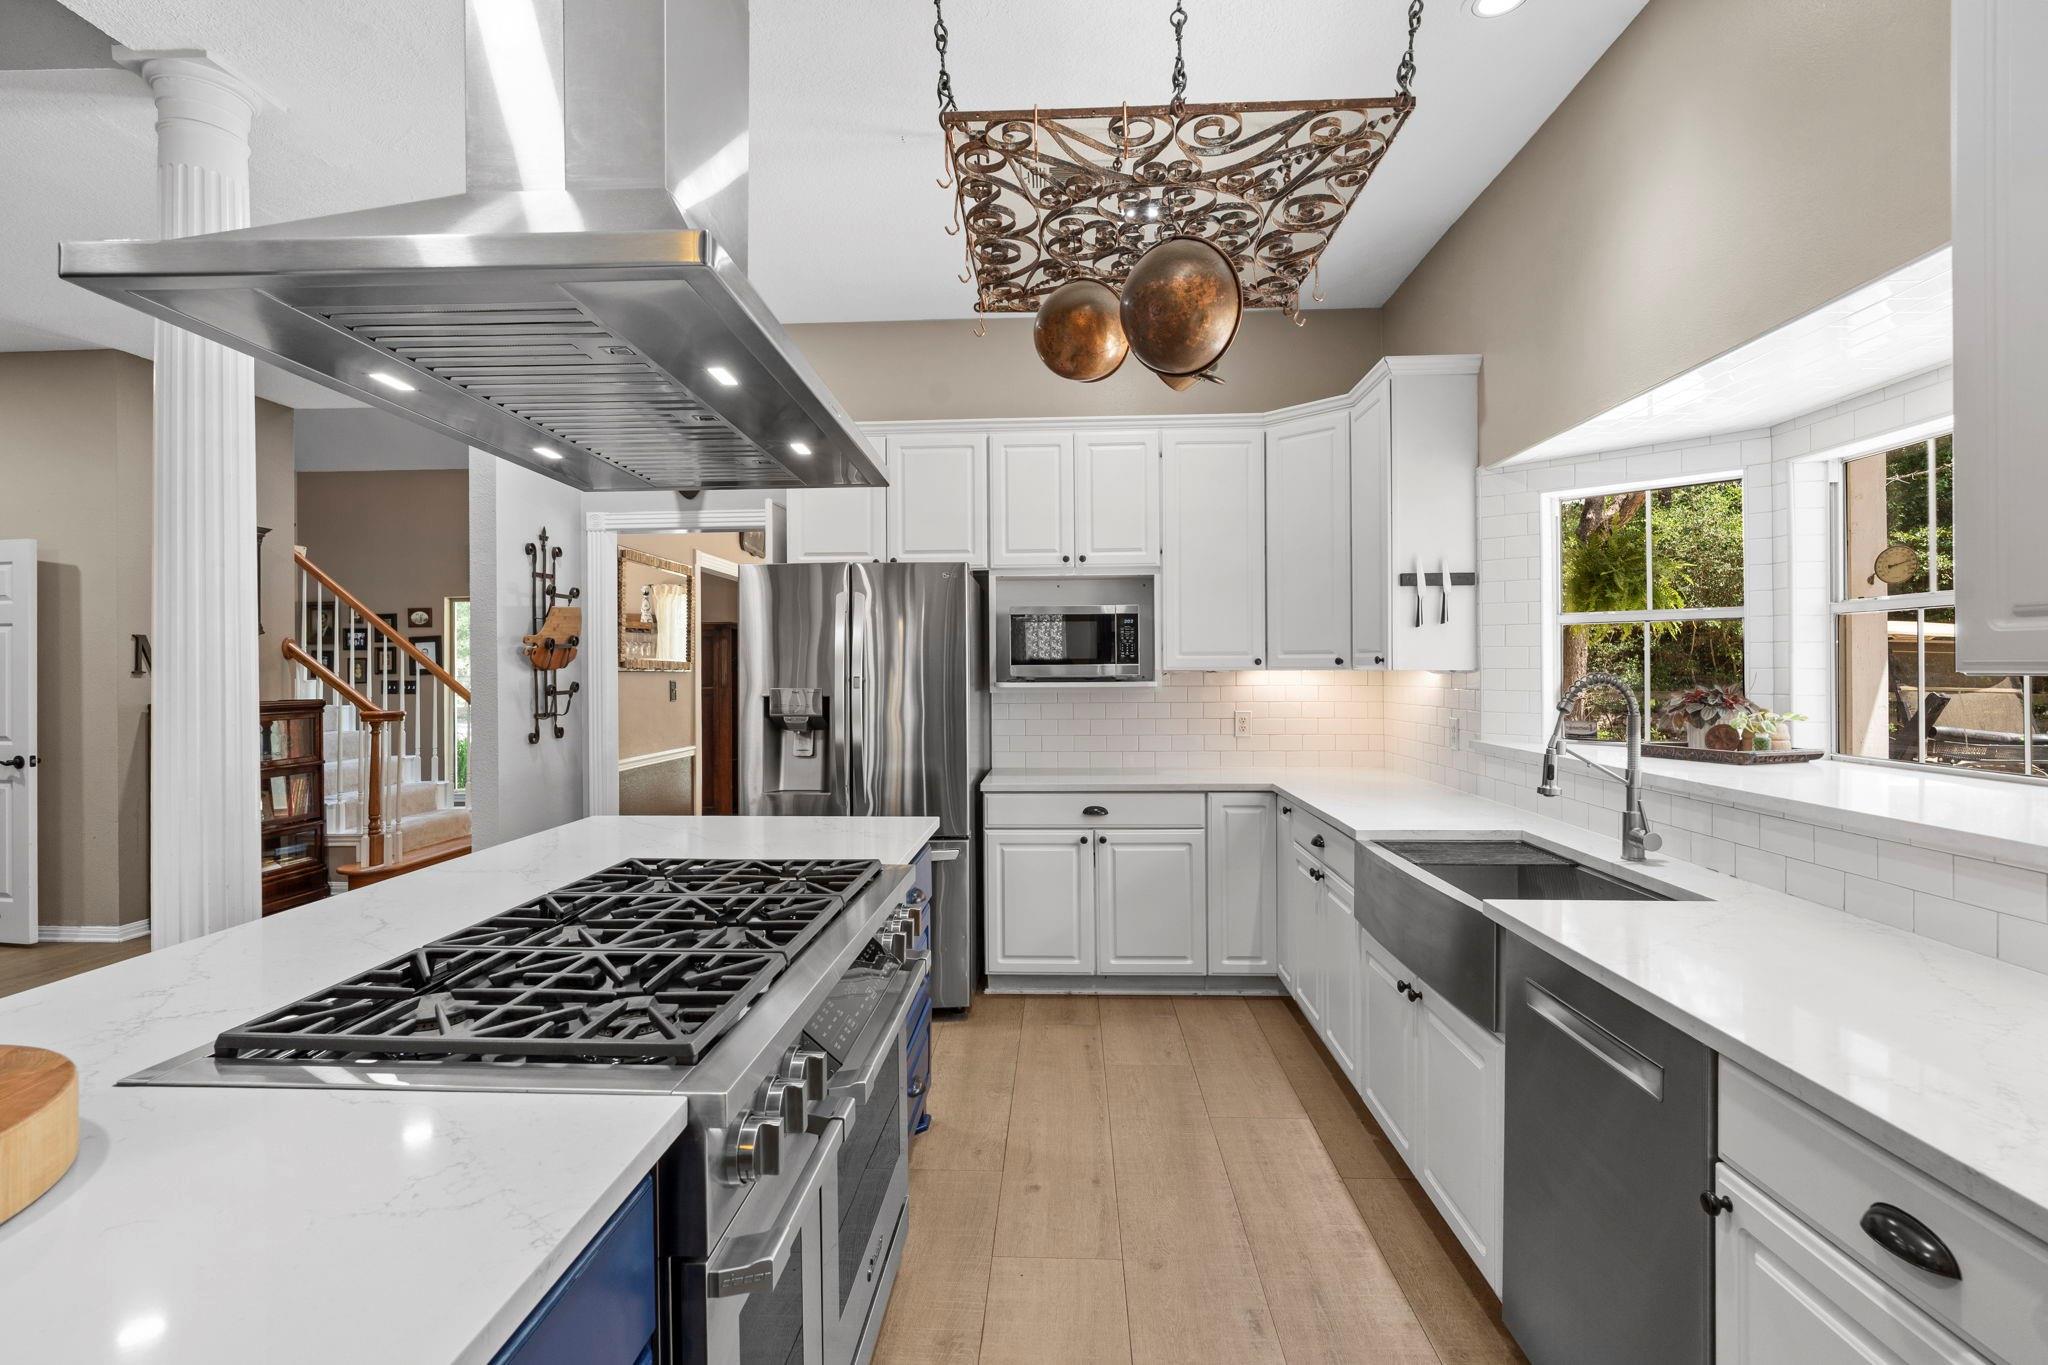
Kitchen with white cabinets, a large stainless steel range, and a farmhouse sink beneath windows.
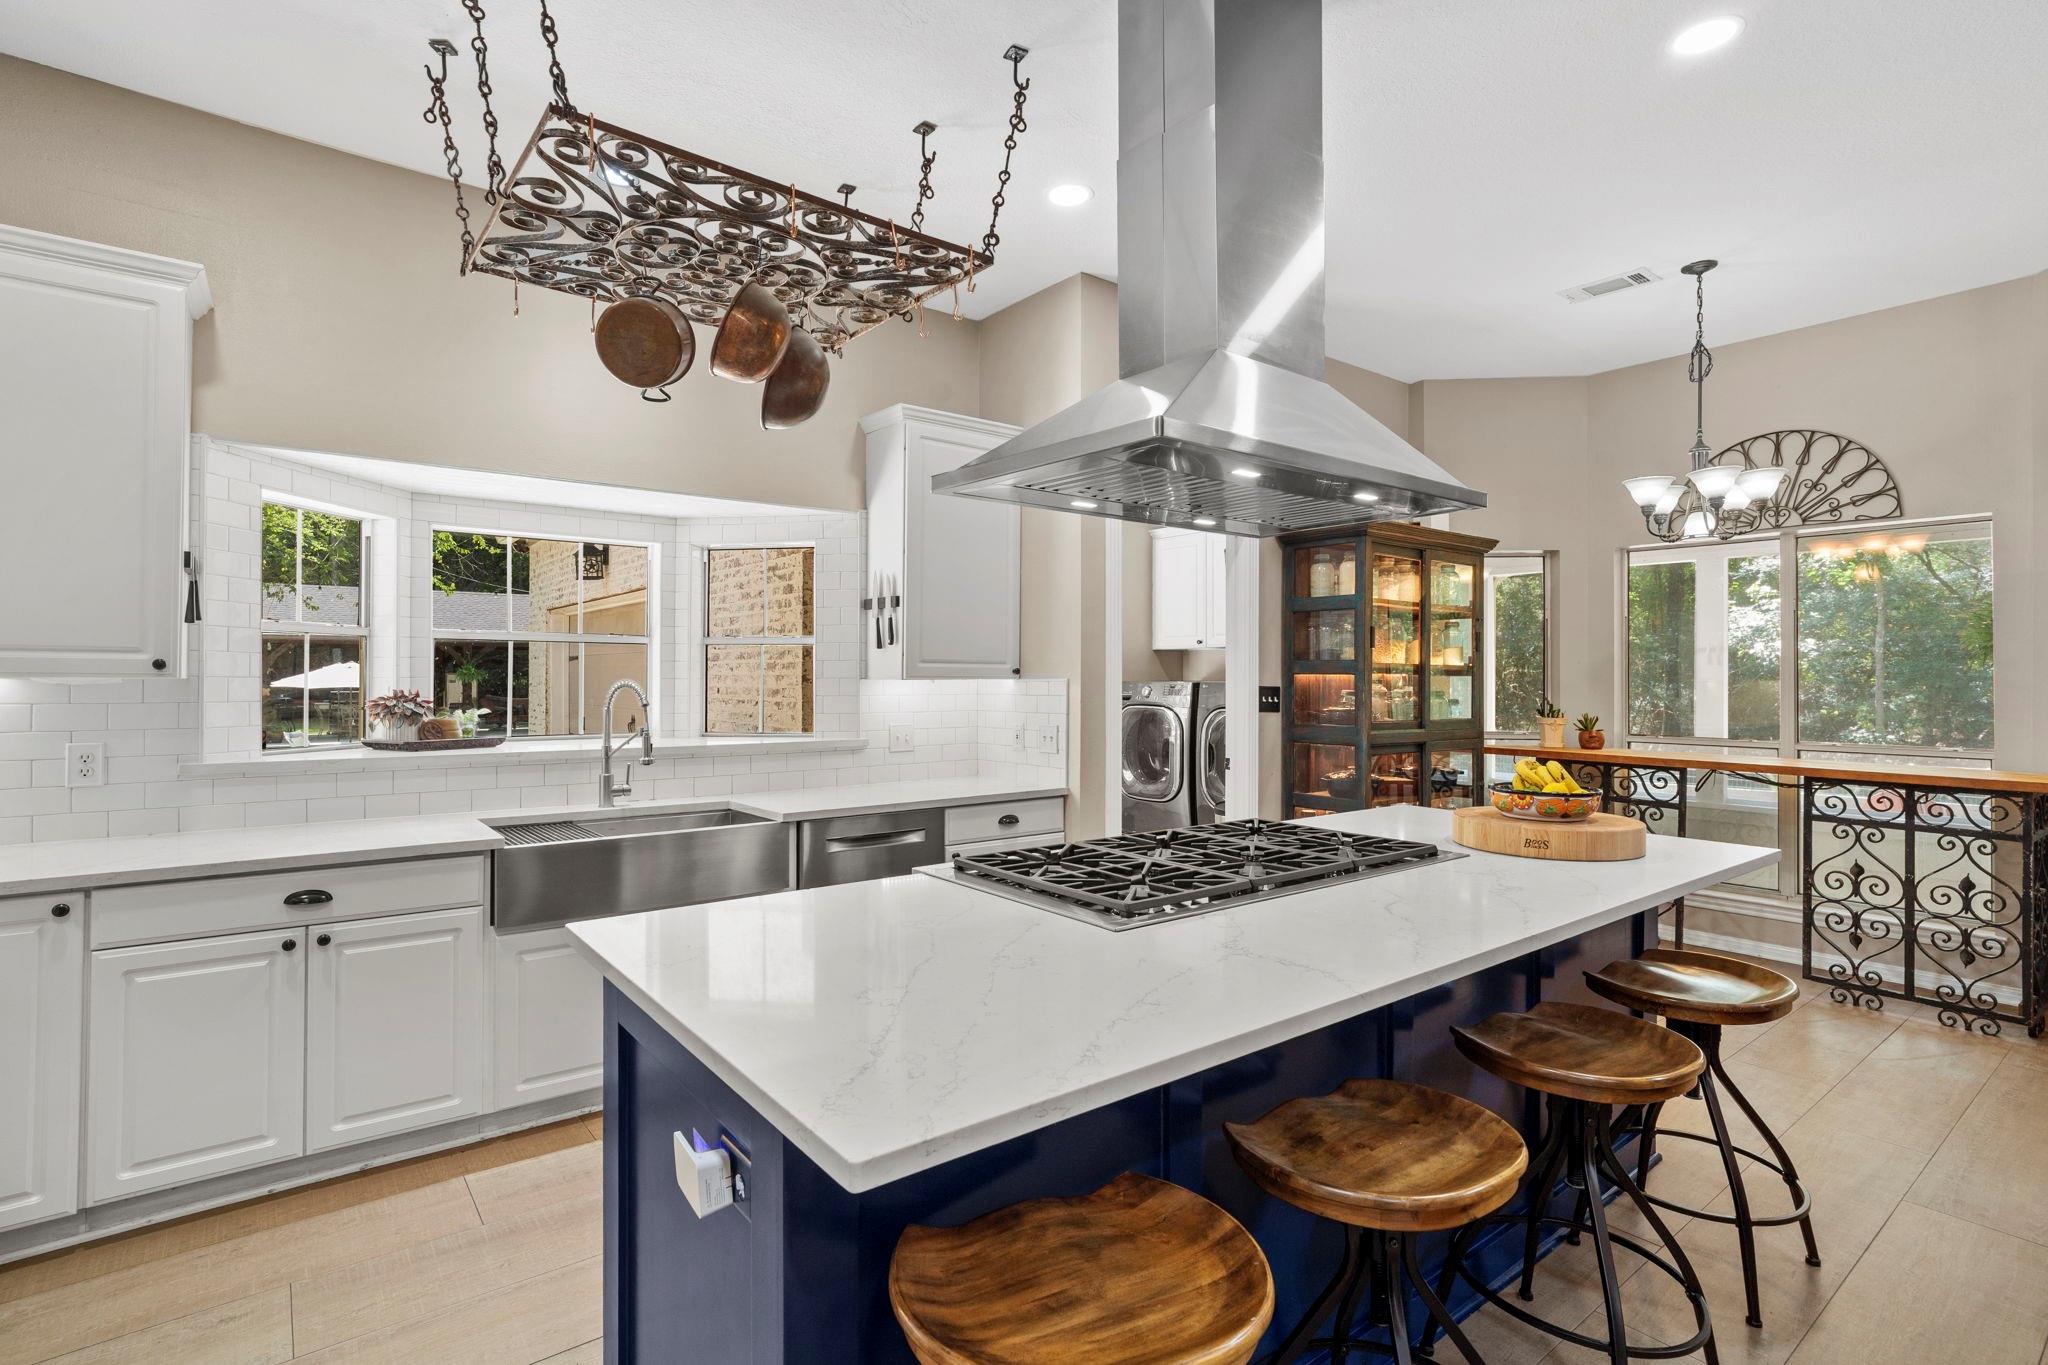
Kitchen with a large blue island, gas cooktop, stainless steel hood, and hanging cookware.
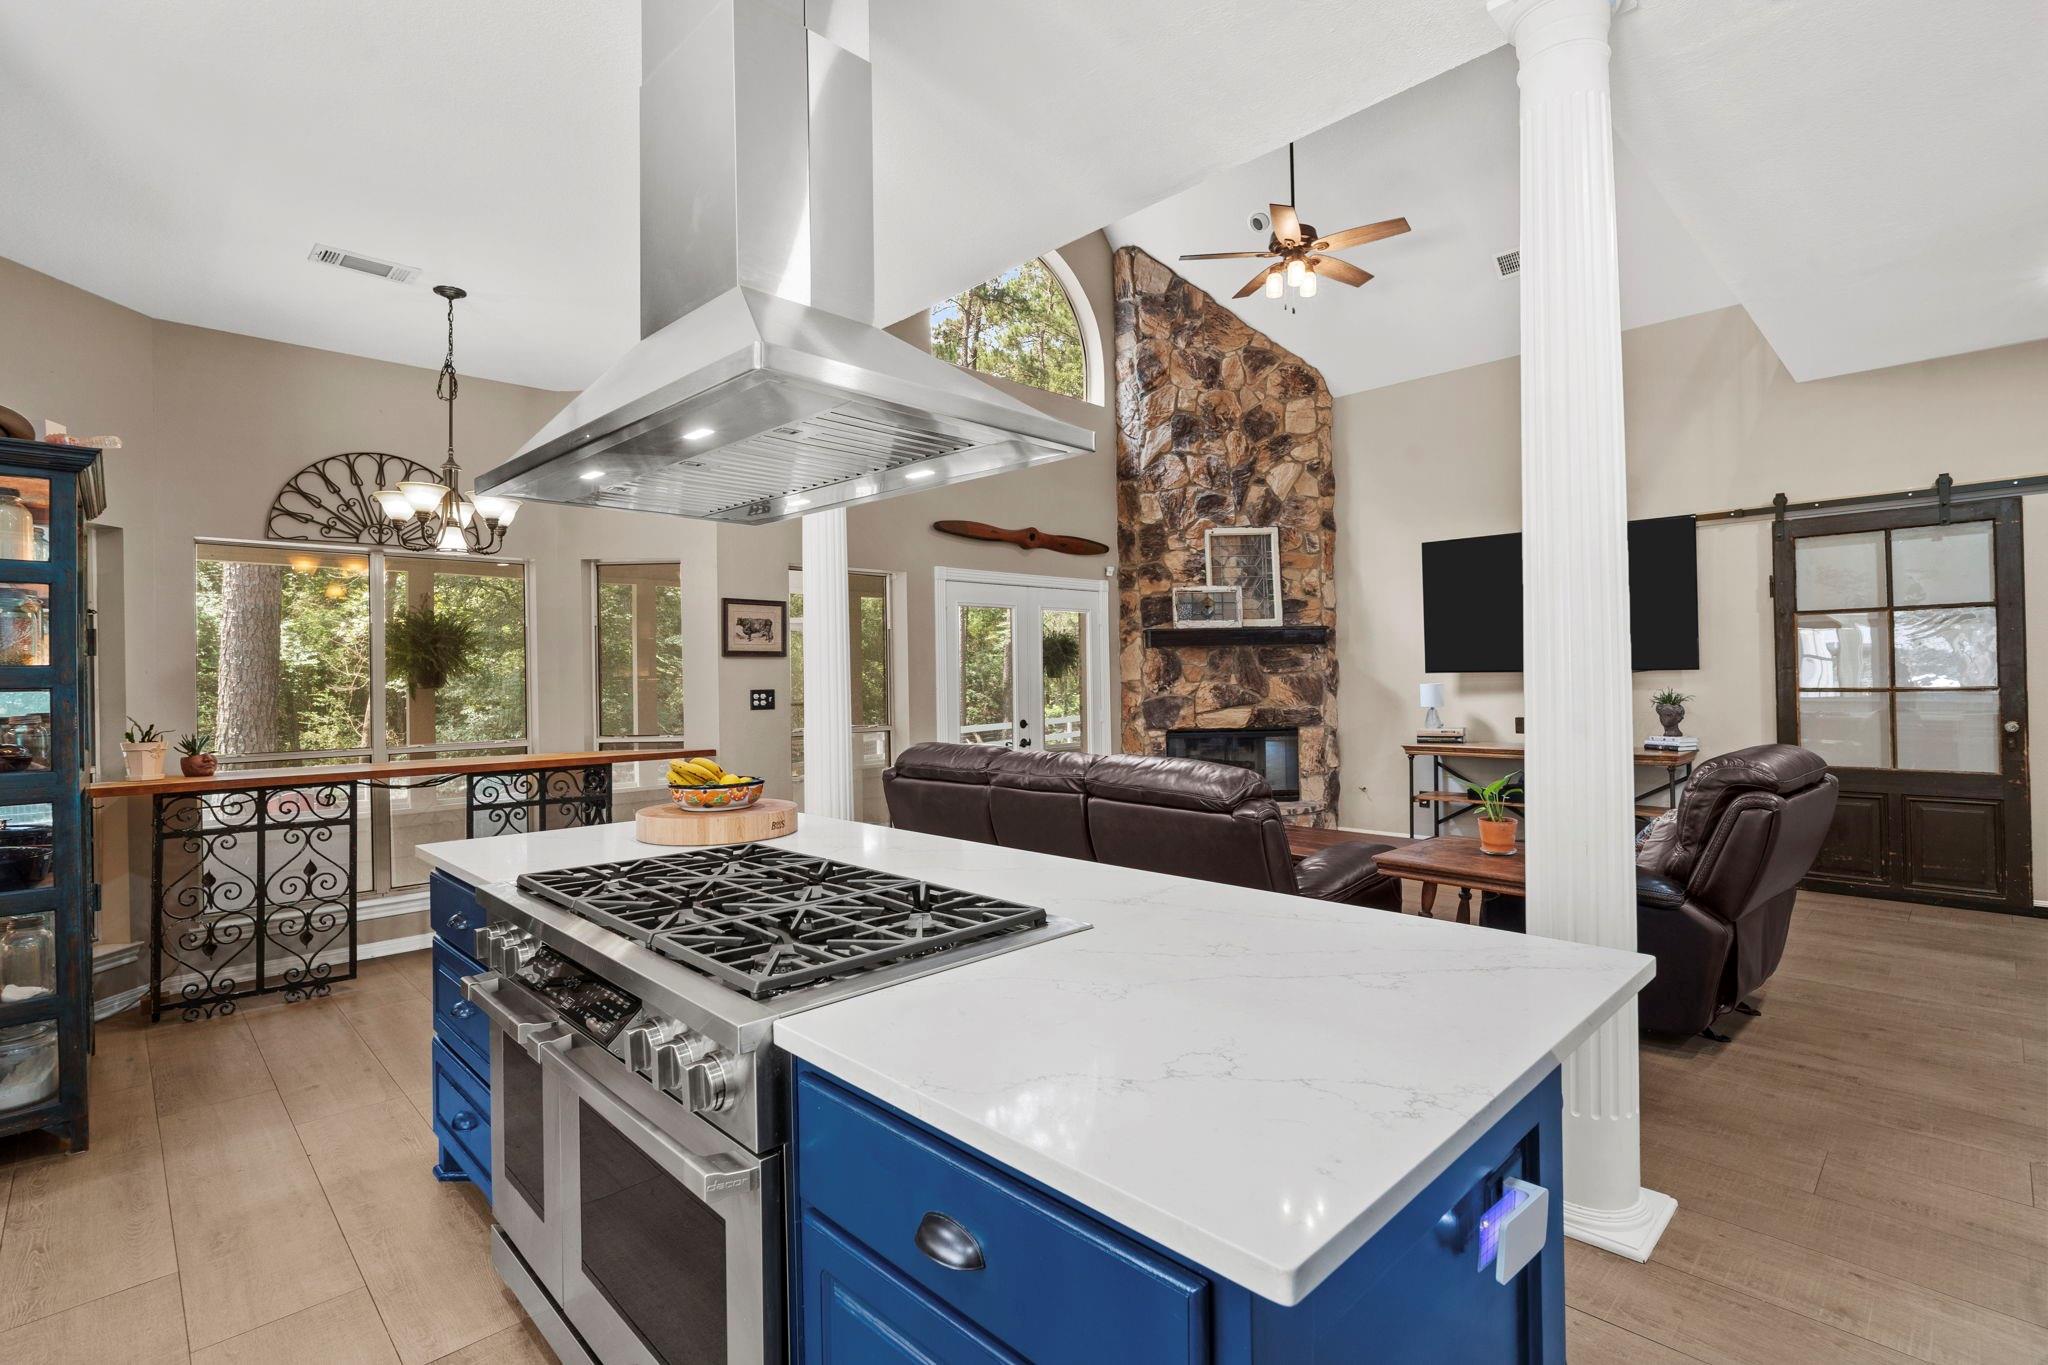
Kitchen with a blue island range, white counters, and an adjoining living room with a tall stone fireplace.
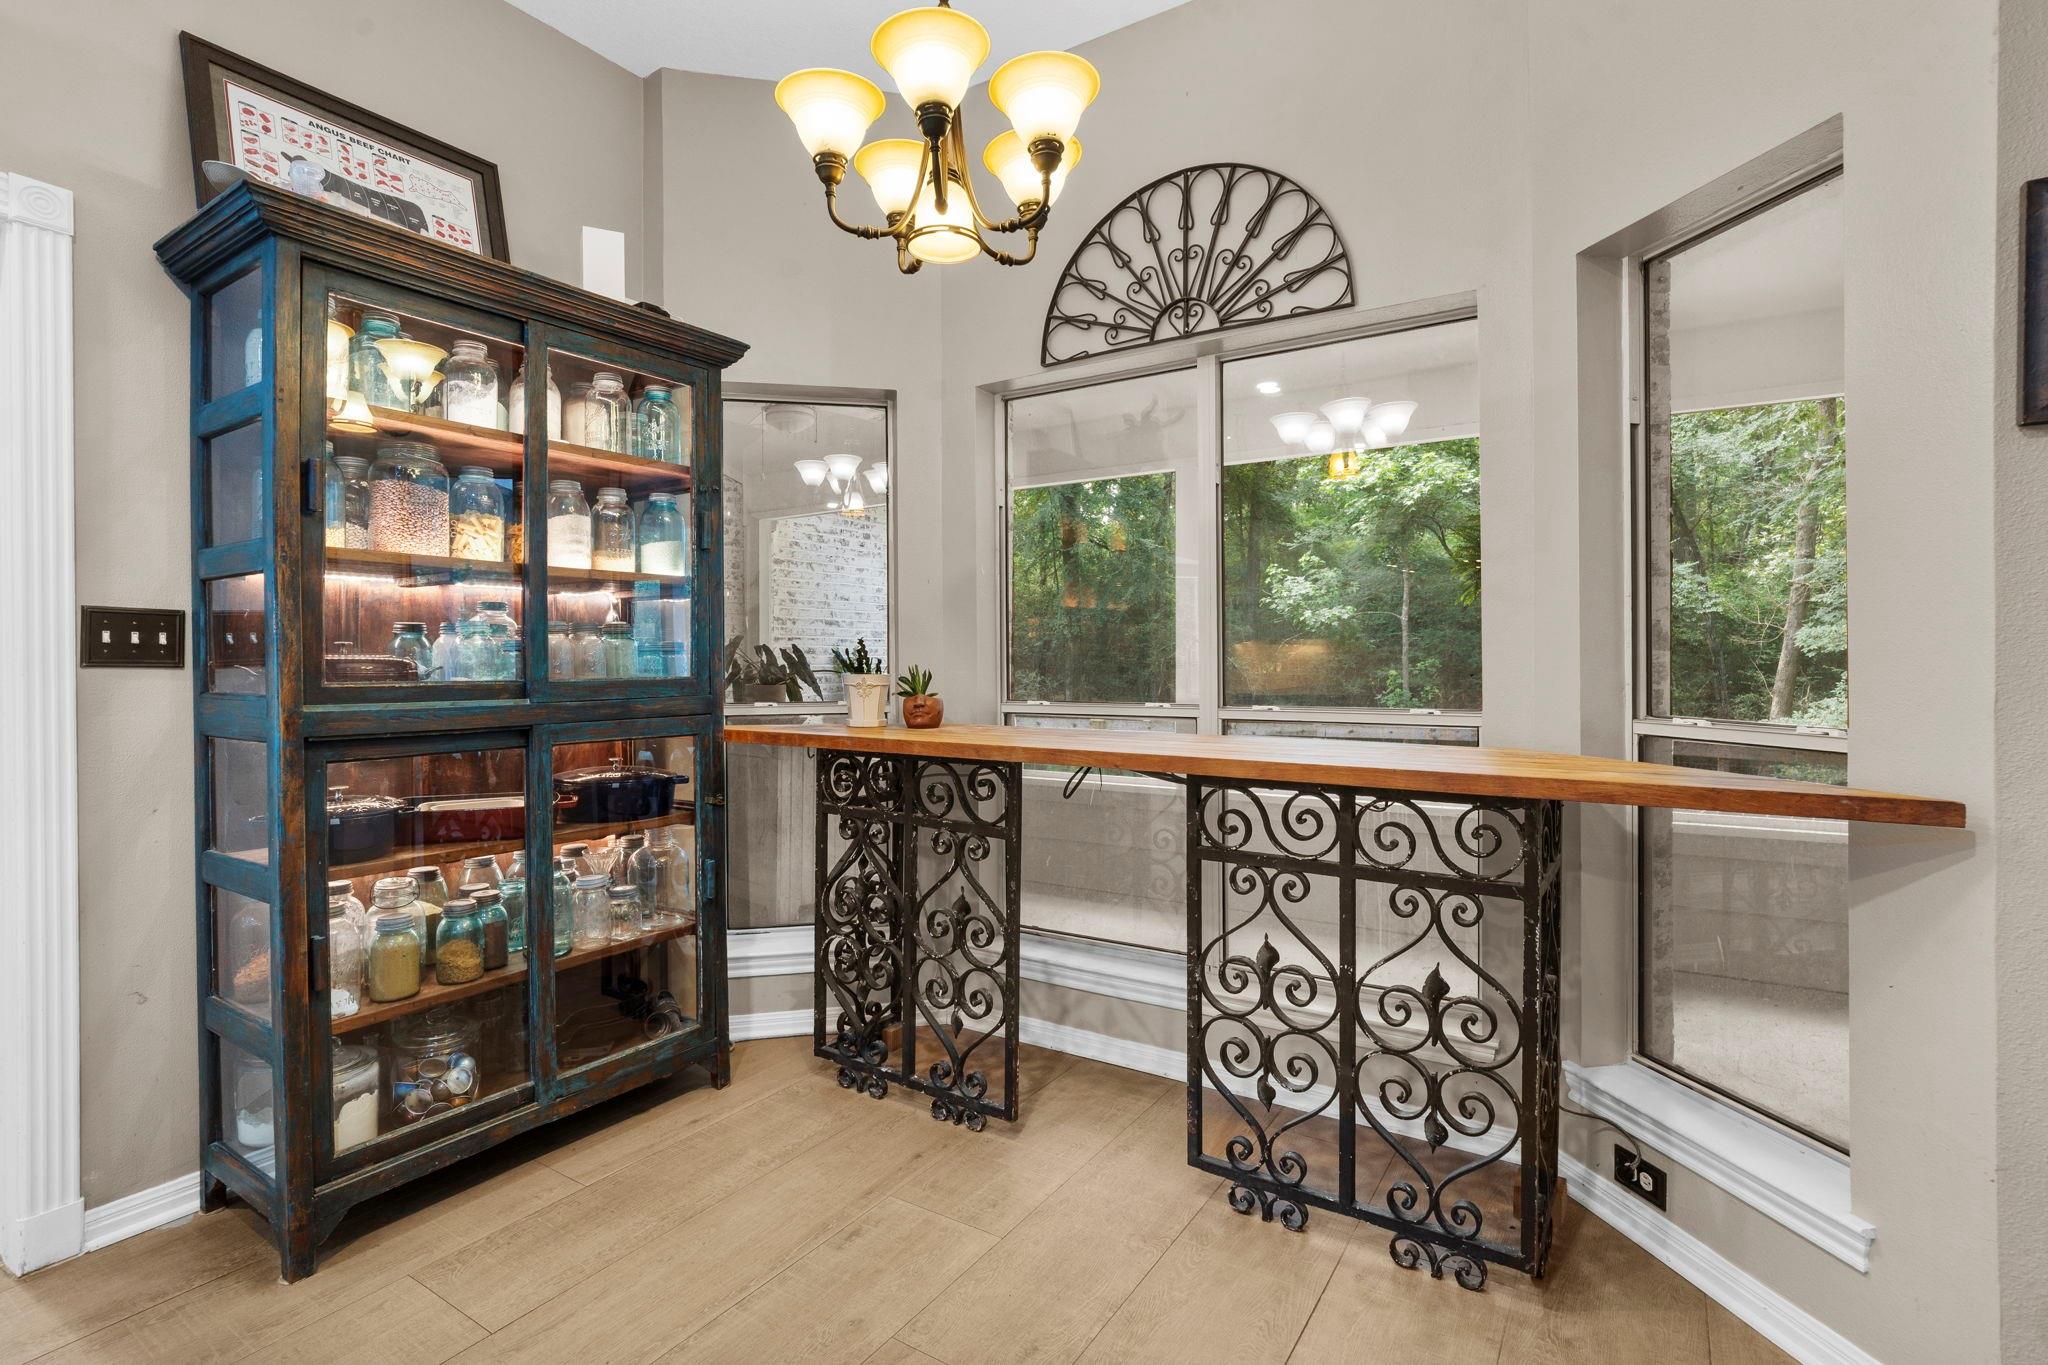
Dining nook with a long wood-topped counter, ornate iron supports, and windows overlooking trees.
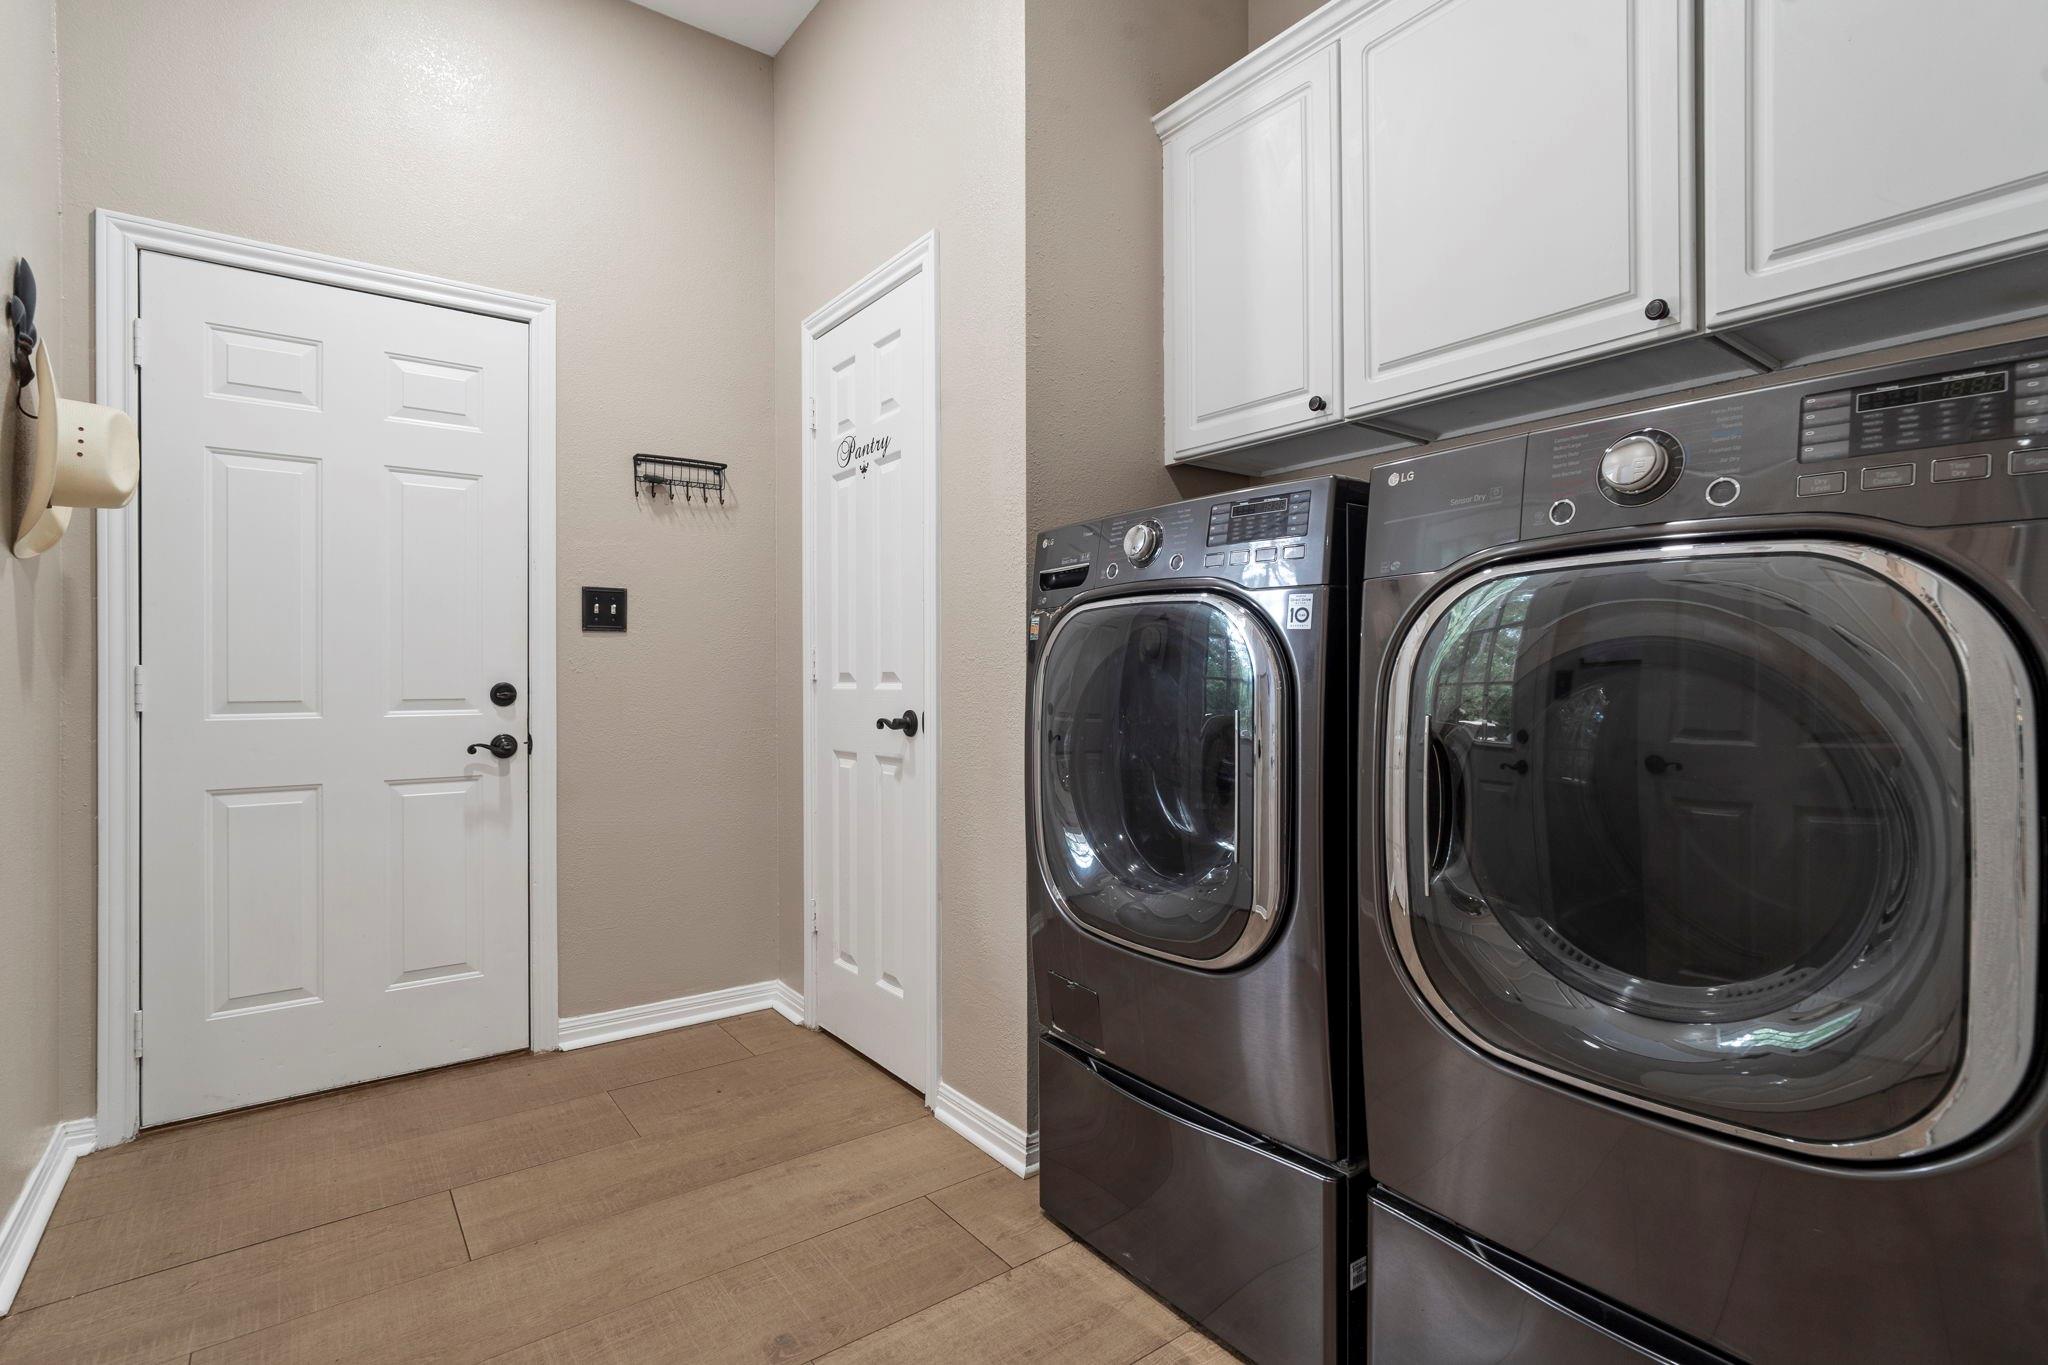
Laundry room with front-loading washer and dryer beneath white cabinets, beside two doors.
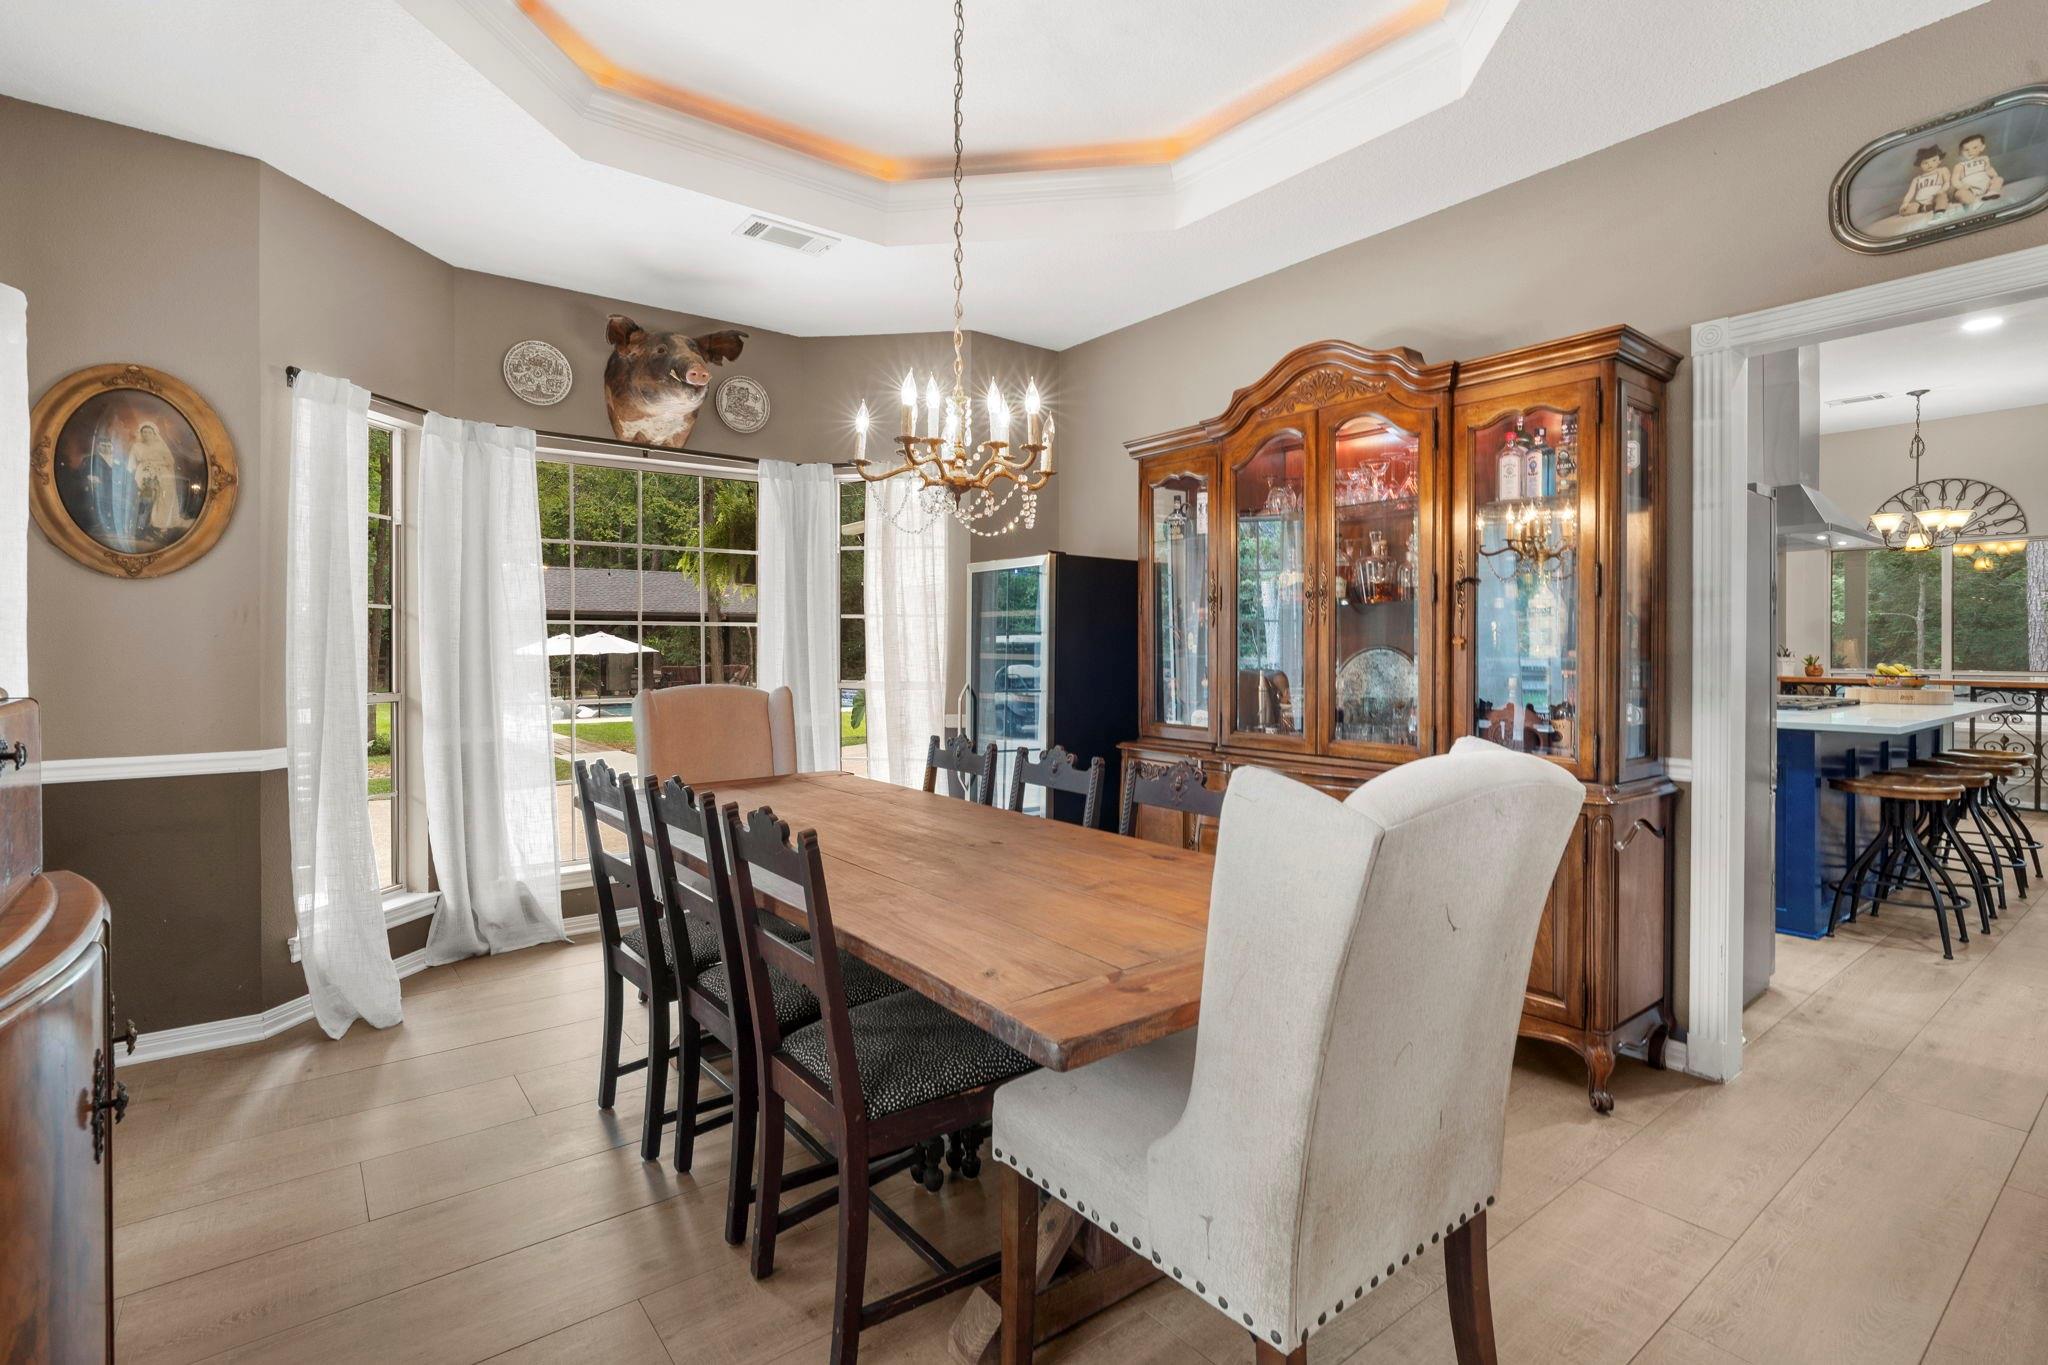
Dining room with a long wooden table, glass-front china cabinet, and tray ceiling.
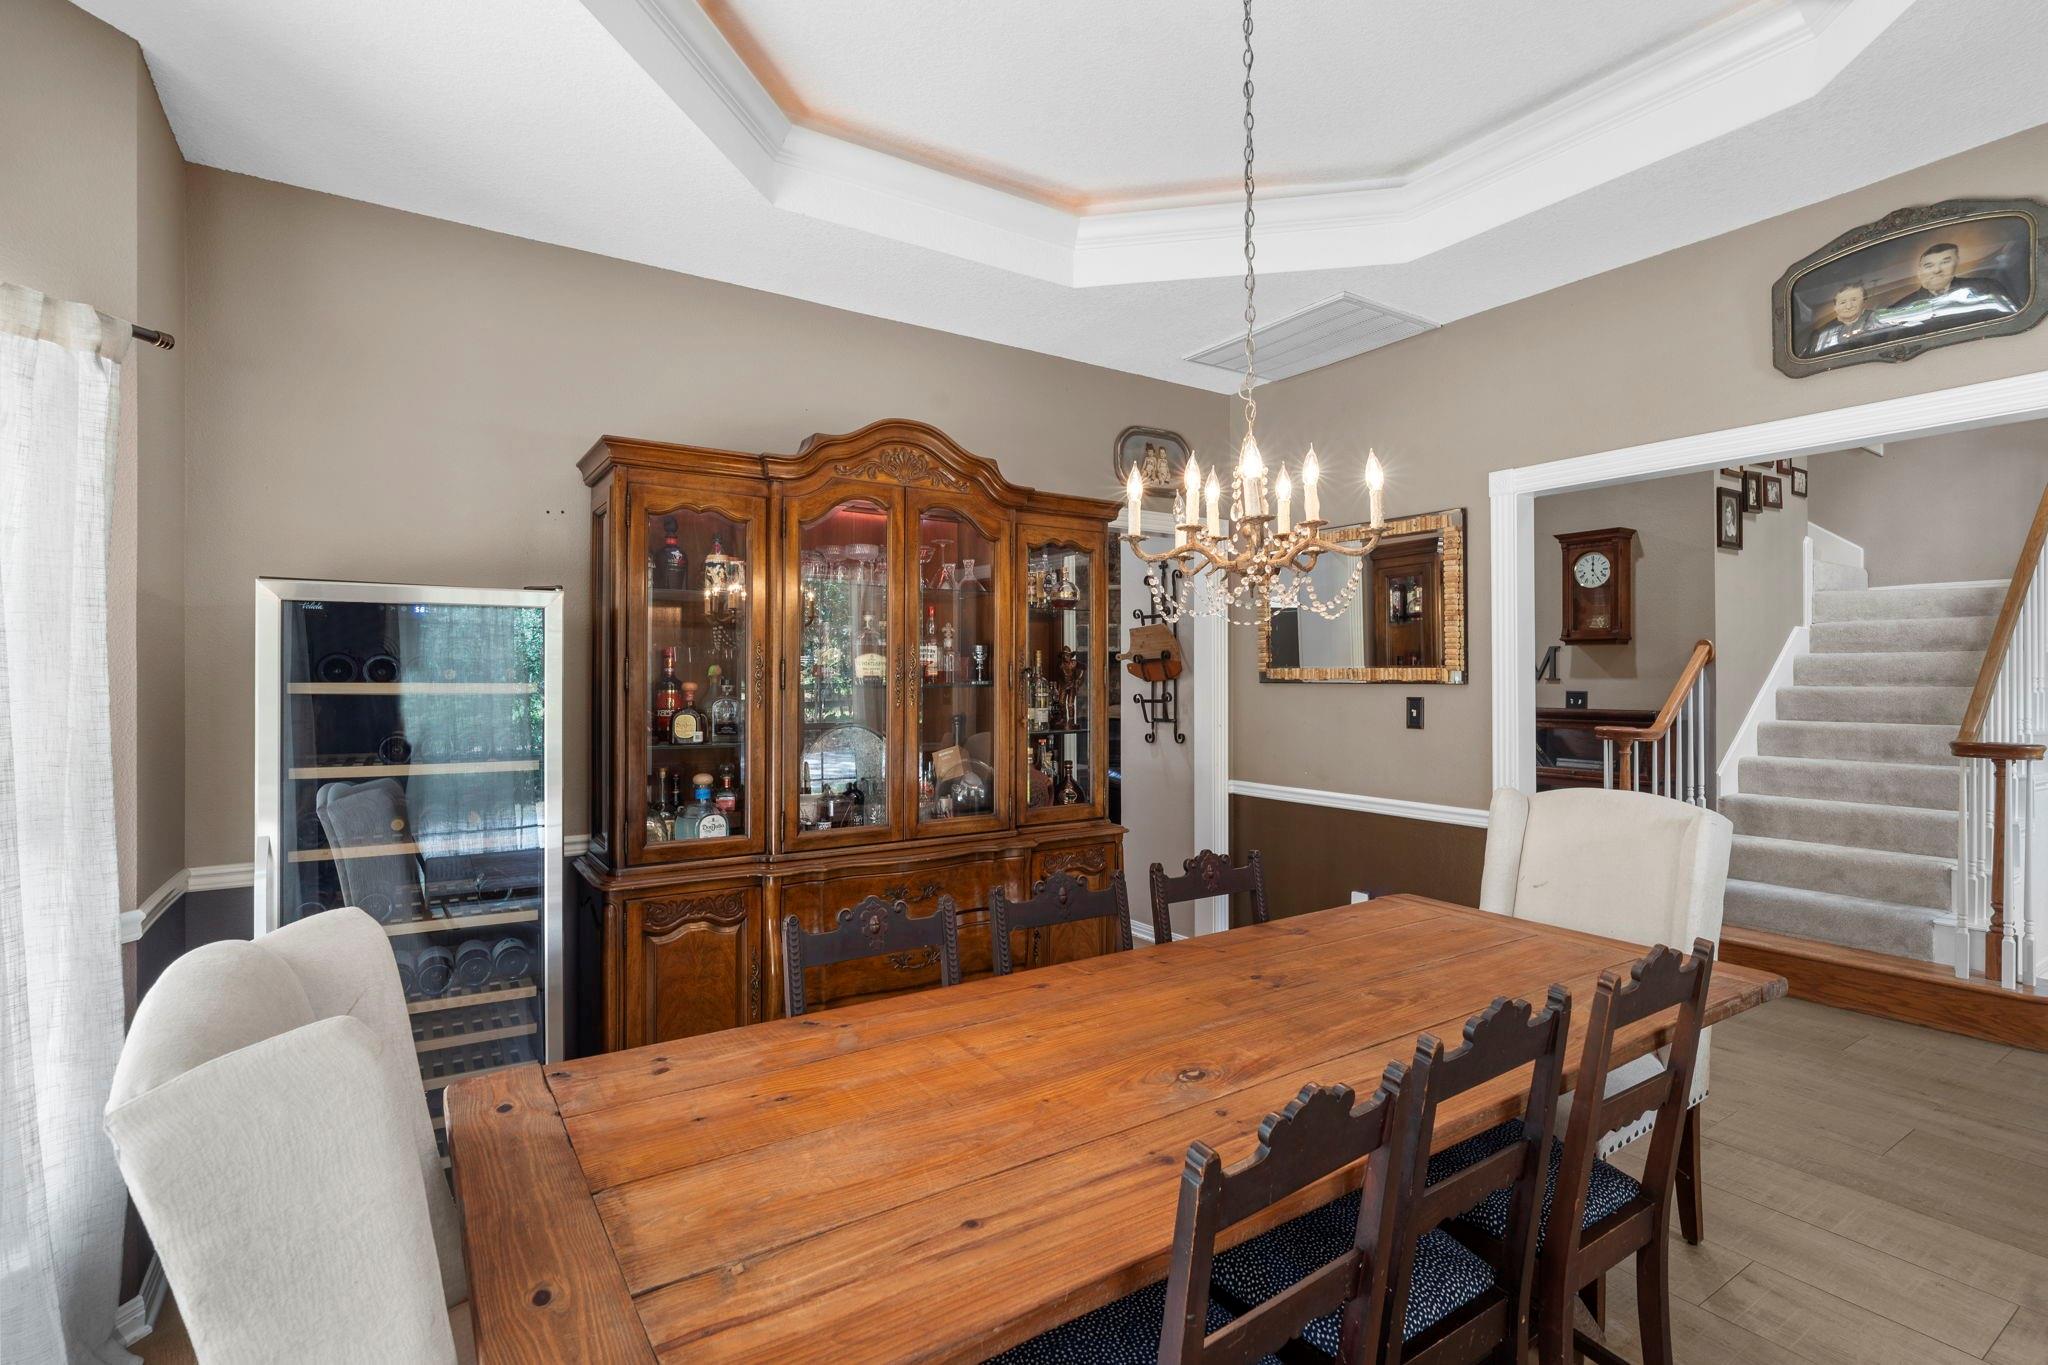
Dining room with a long wooden table, ornate china cabinet, wine cooler, and staircase.
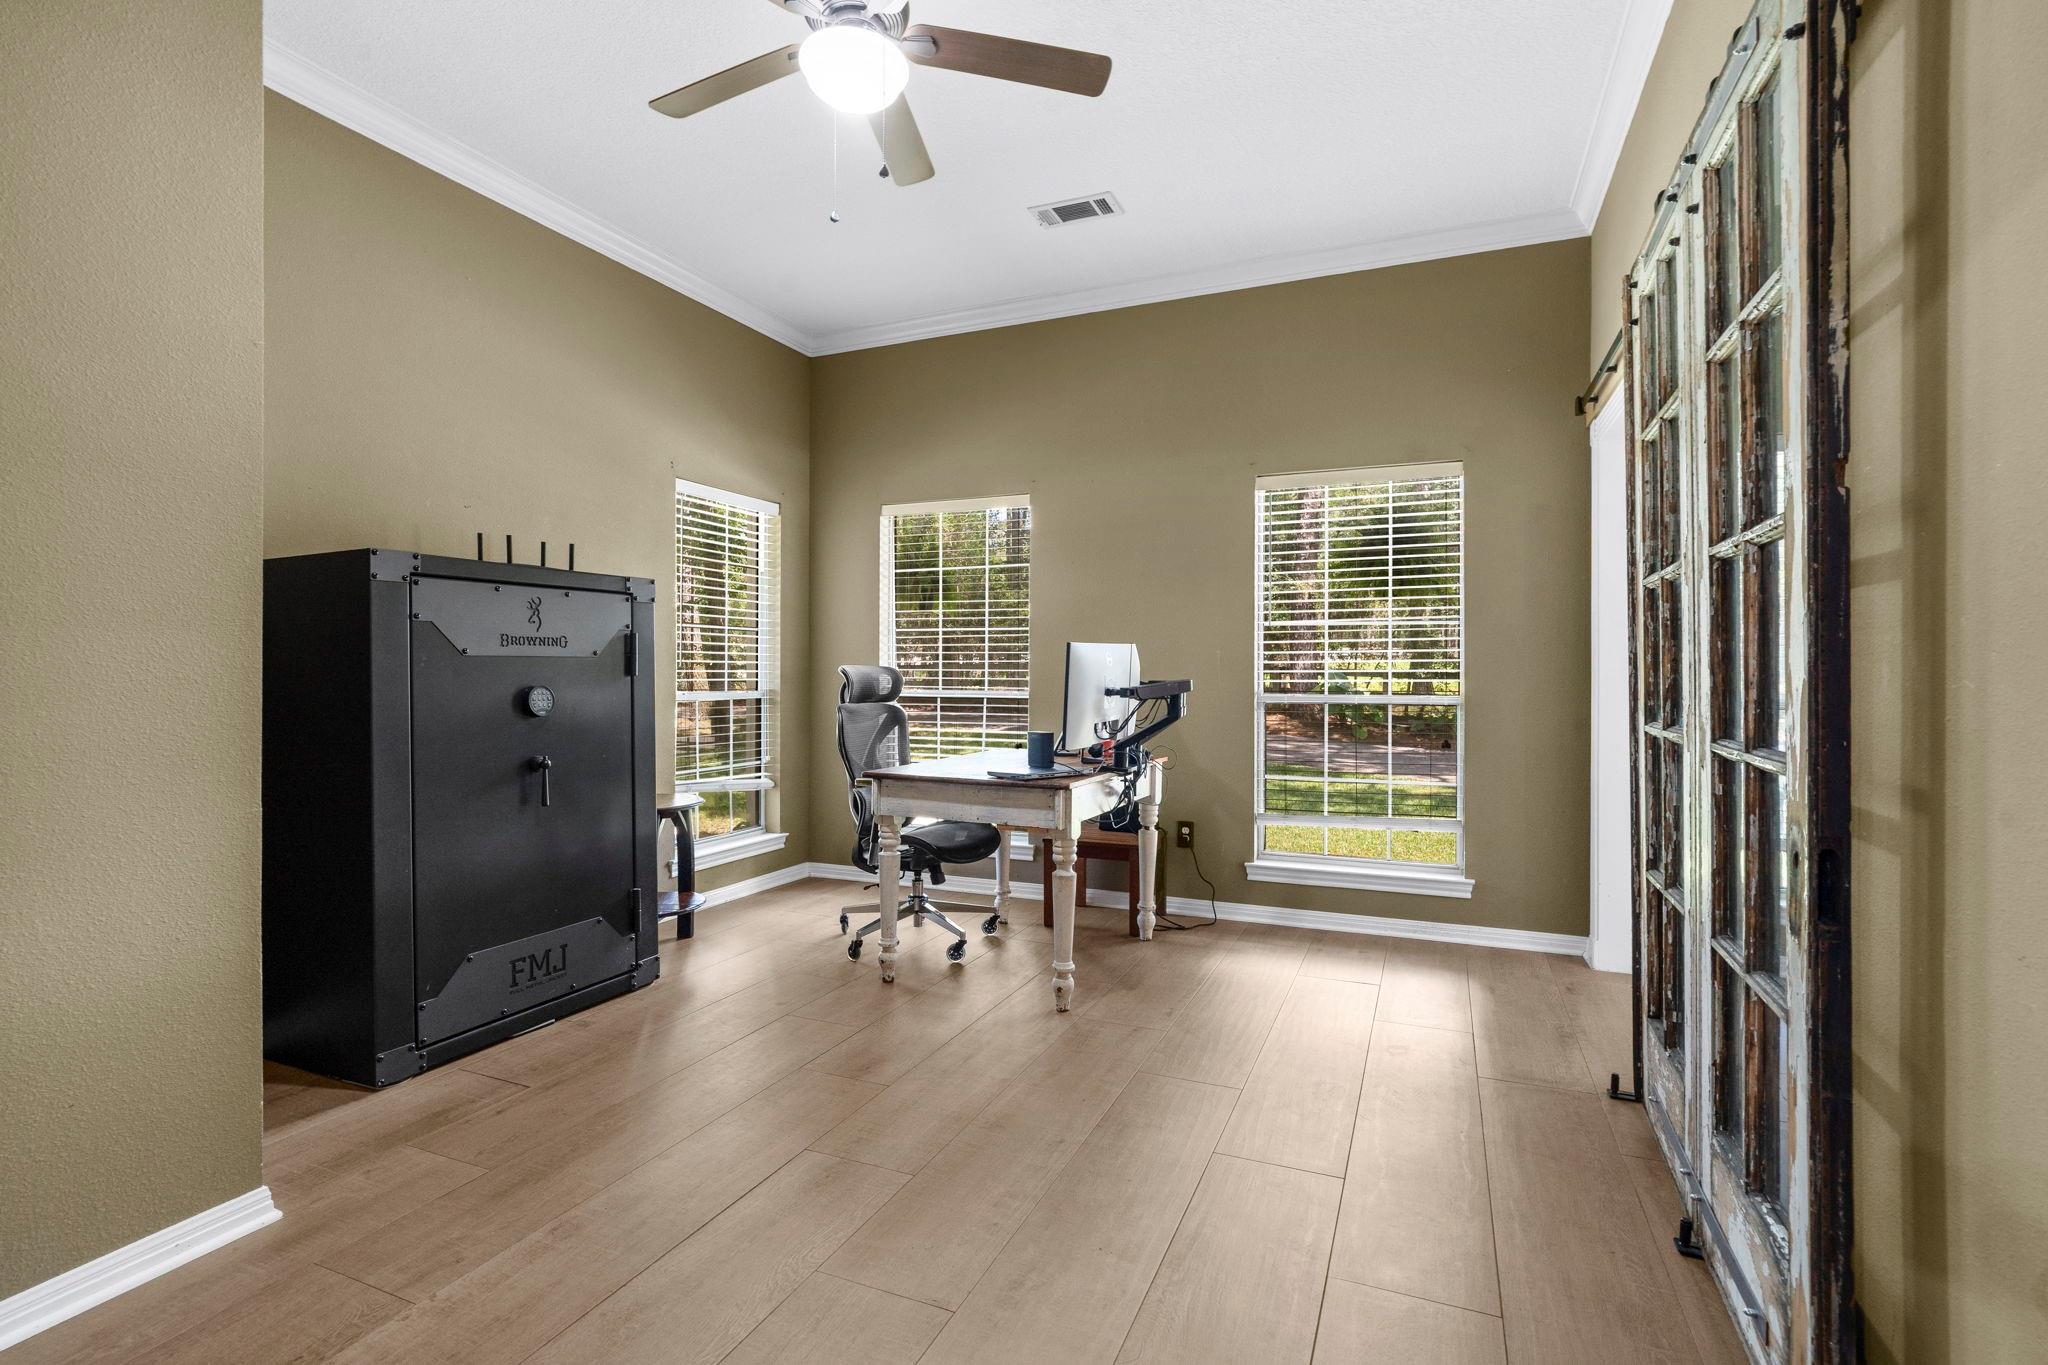
Home office with a large Browning safe, desk, and windows overlooking the yard.
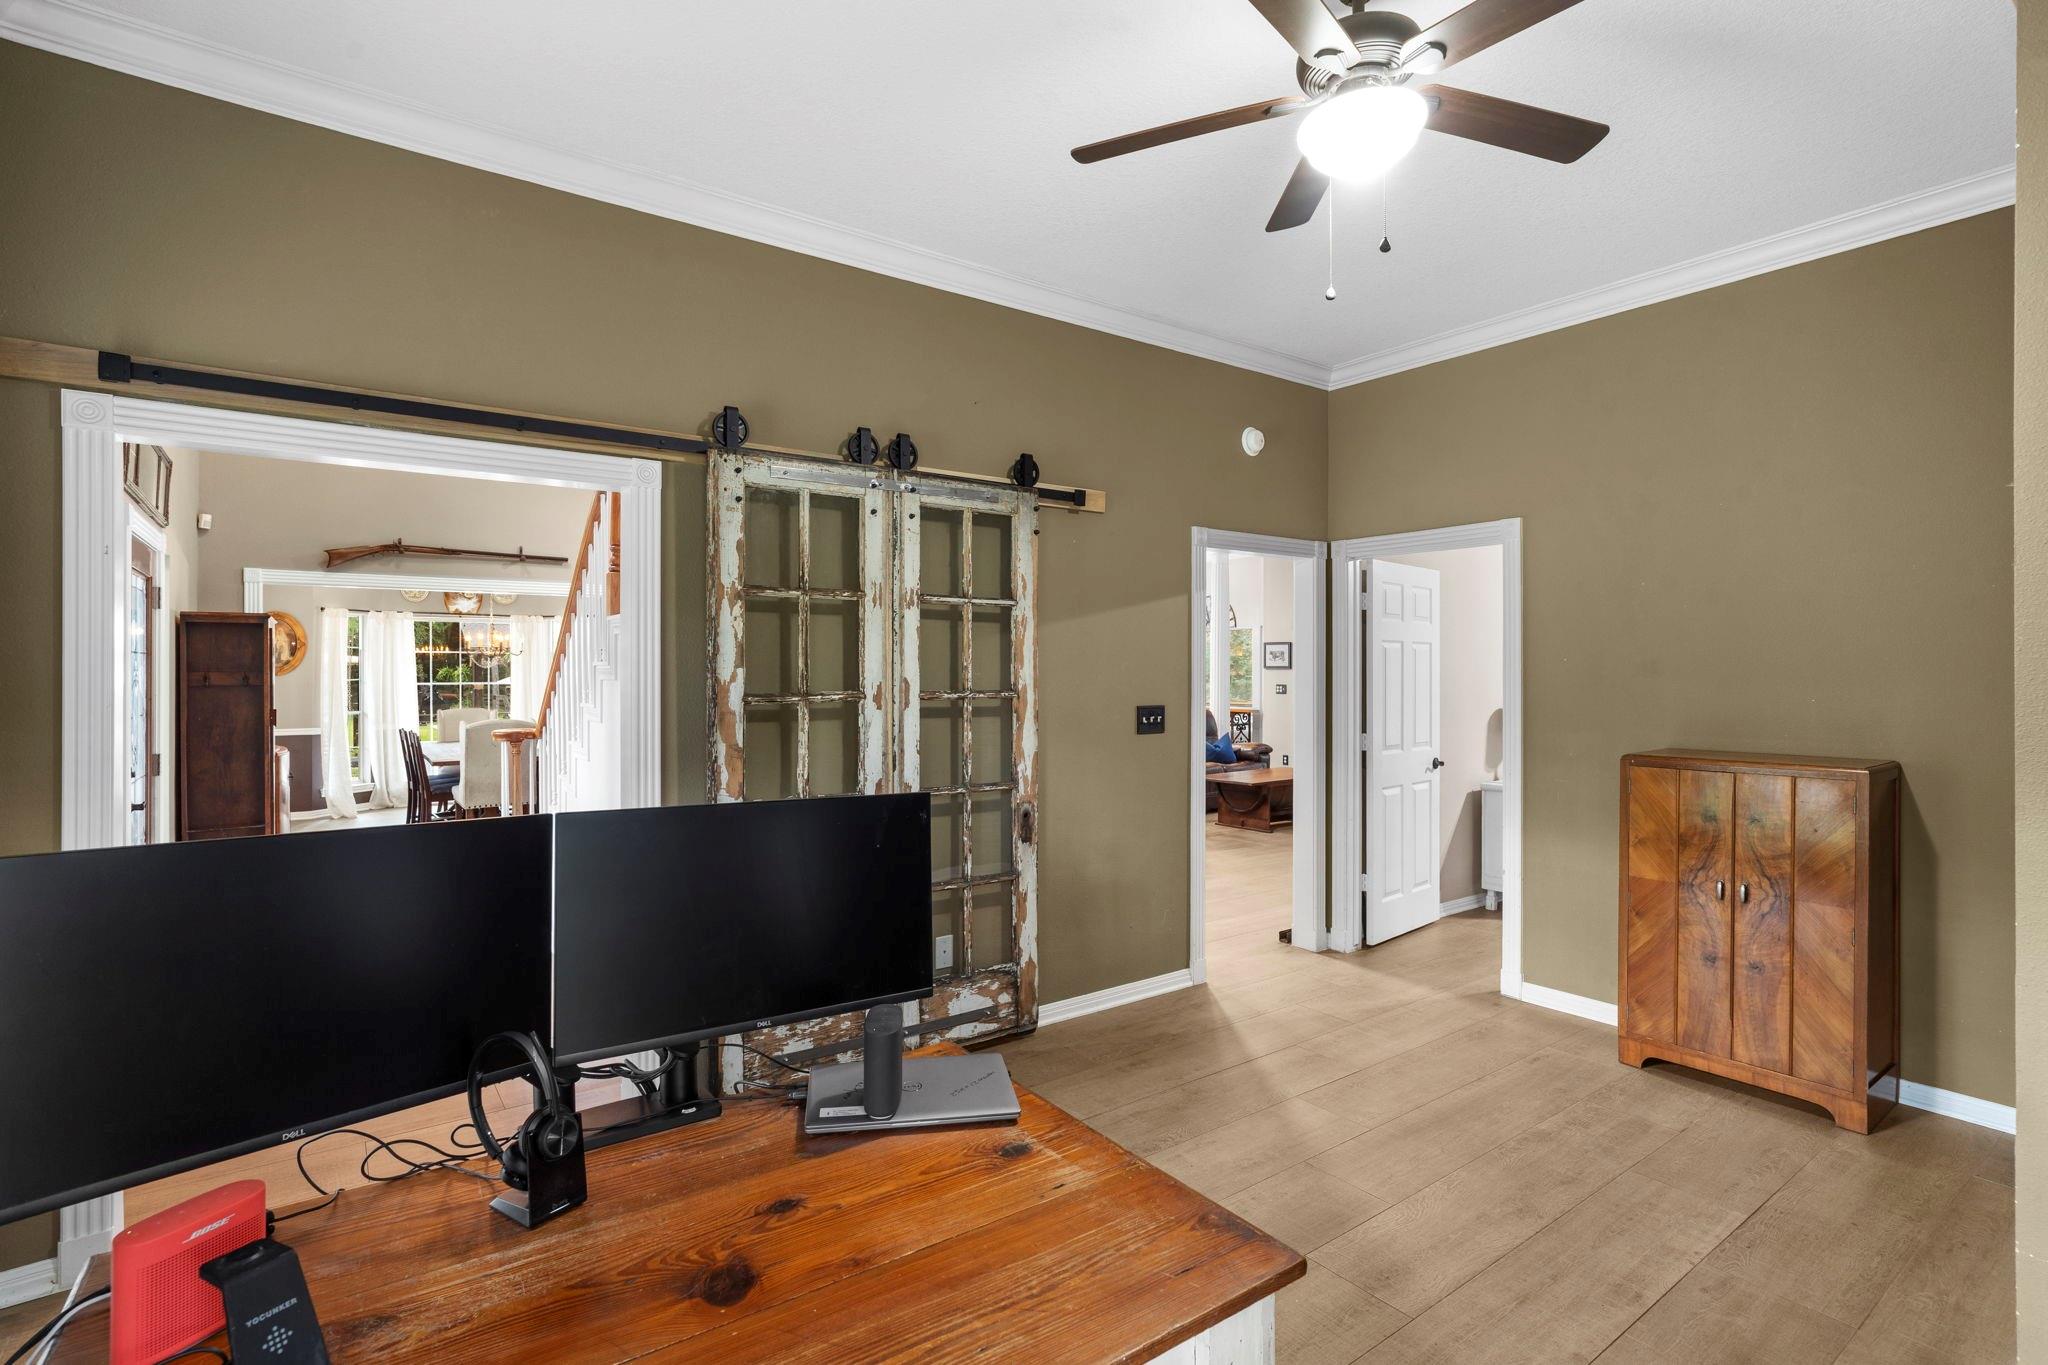
Home office with dual monitors, a rustic sliding barn door, and a wooden cabinet.
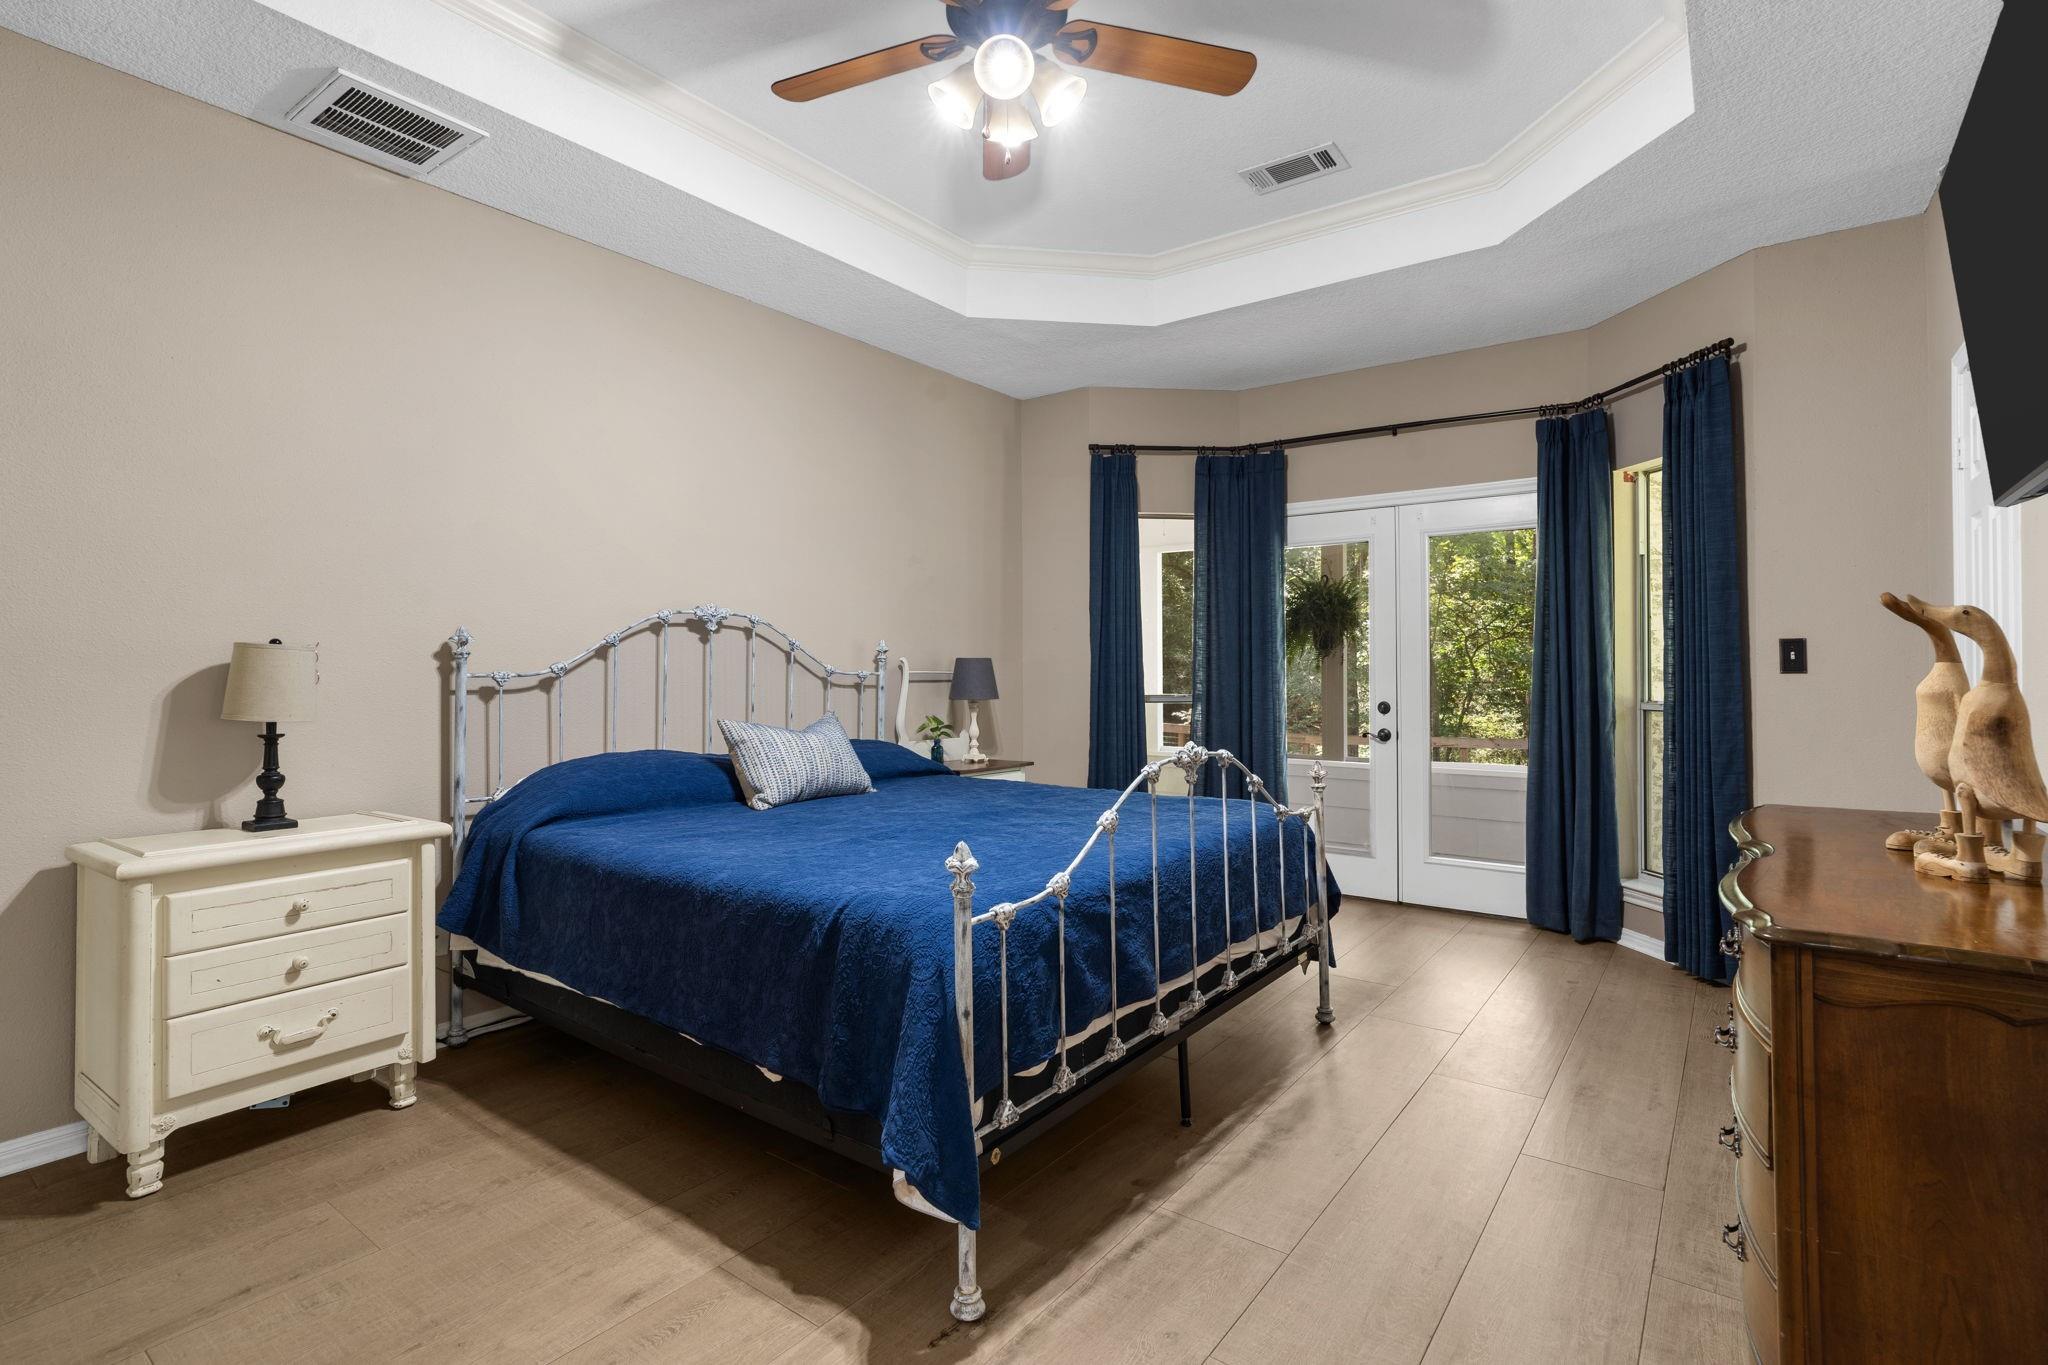
Bedroom with a blue-covered metal bed, navy curtains, and French doors opening to a wooded view.
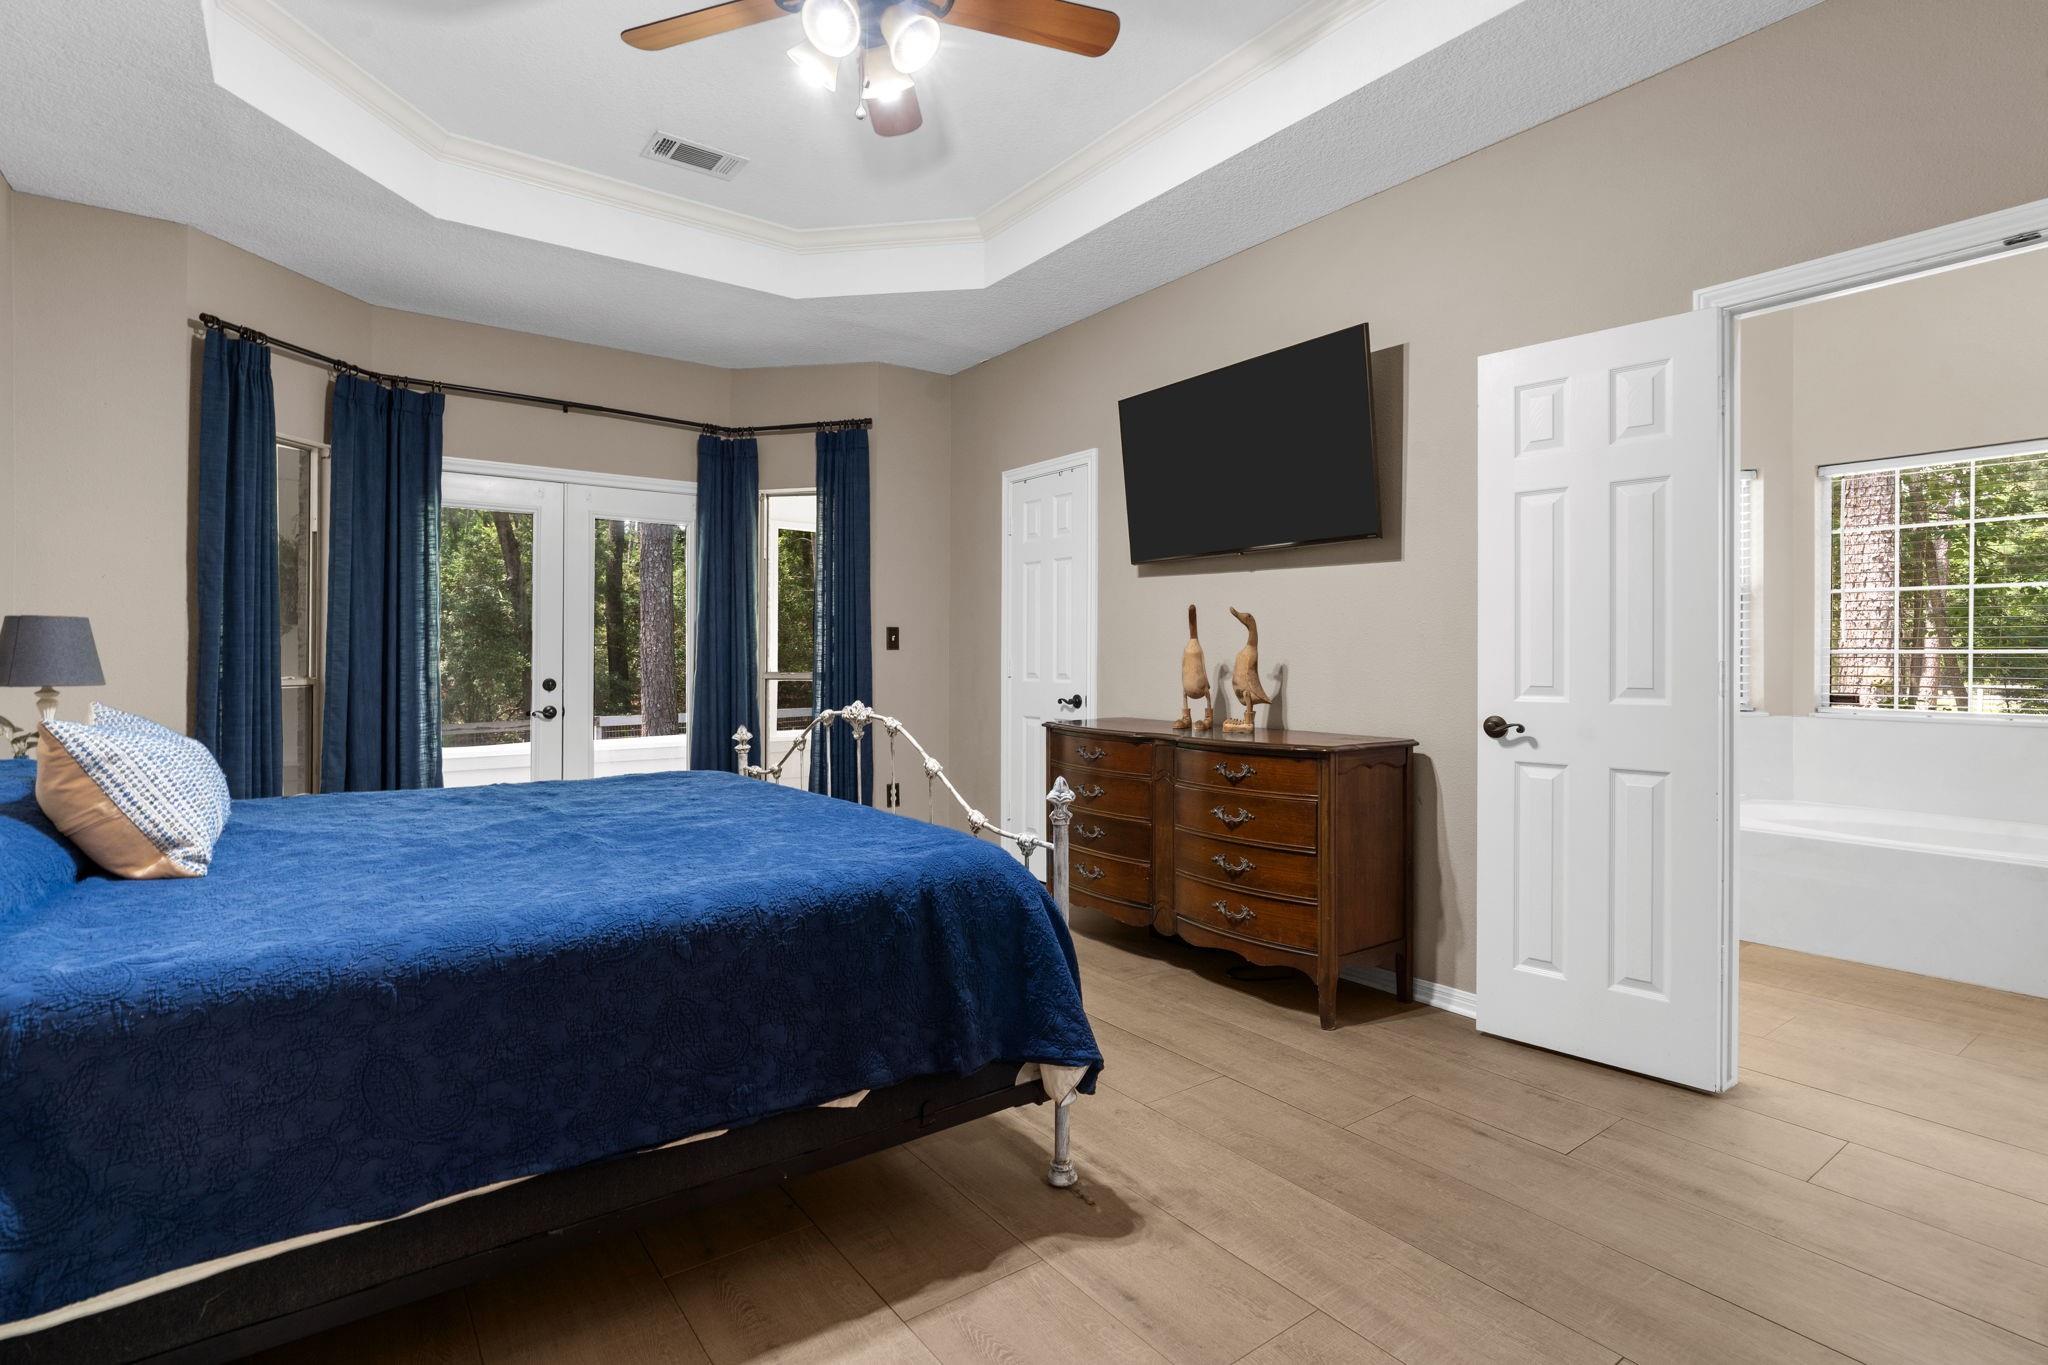
Bedroom with a blue bedspread, curtained glass doors, and an open doorway to the bathroom.
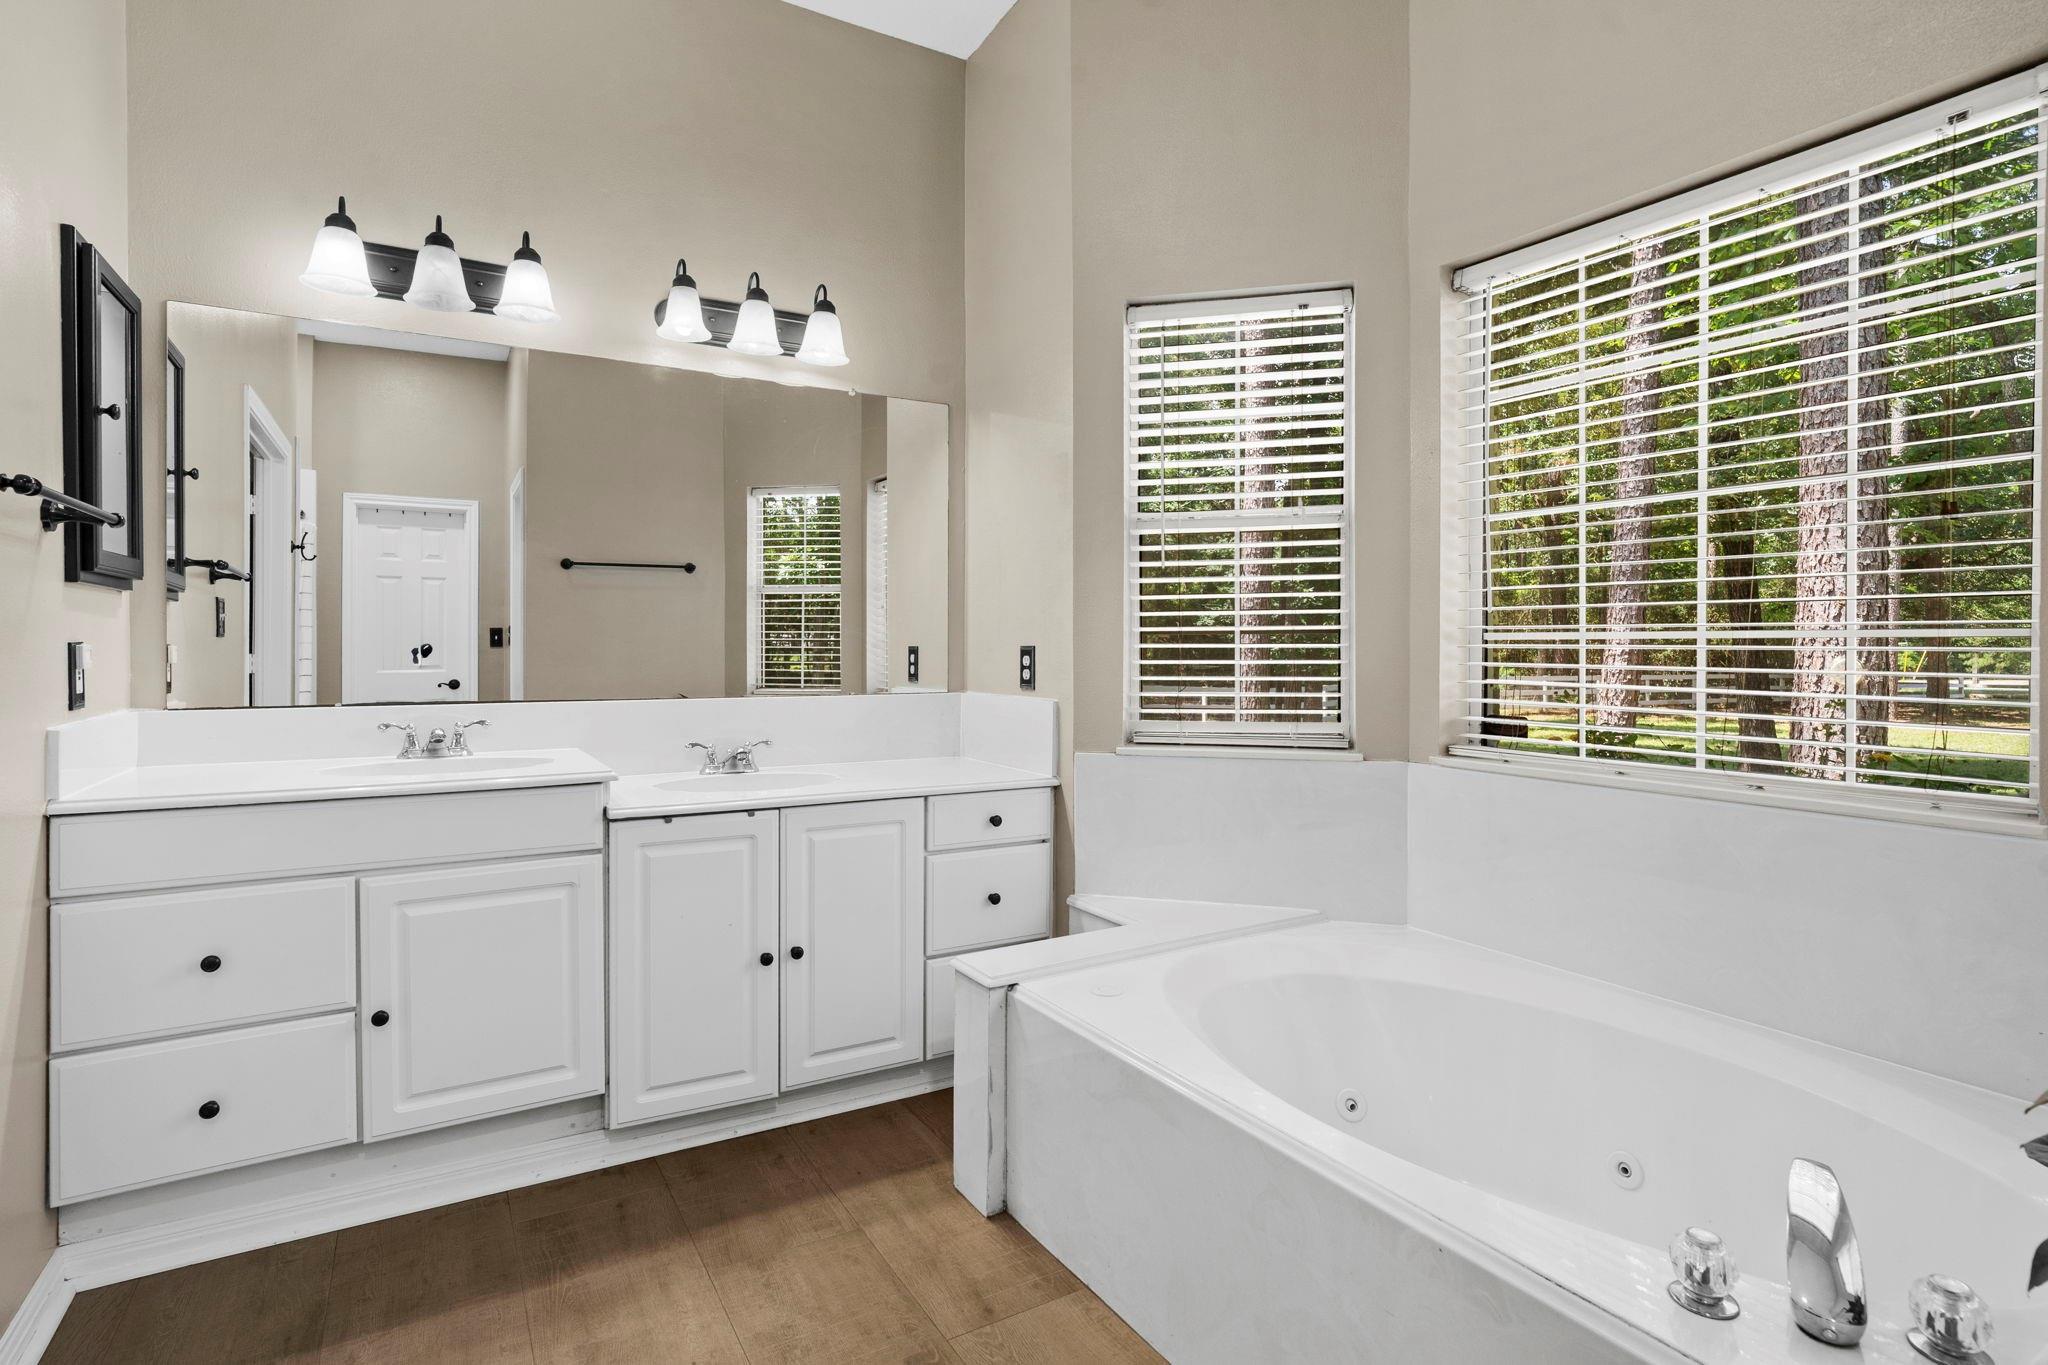
Primary bathroom with a double-sink vanity, large mirror, and jetted soaking tub beside wooded views.
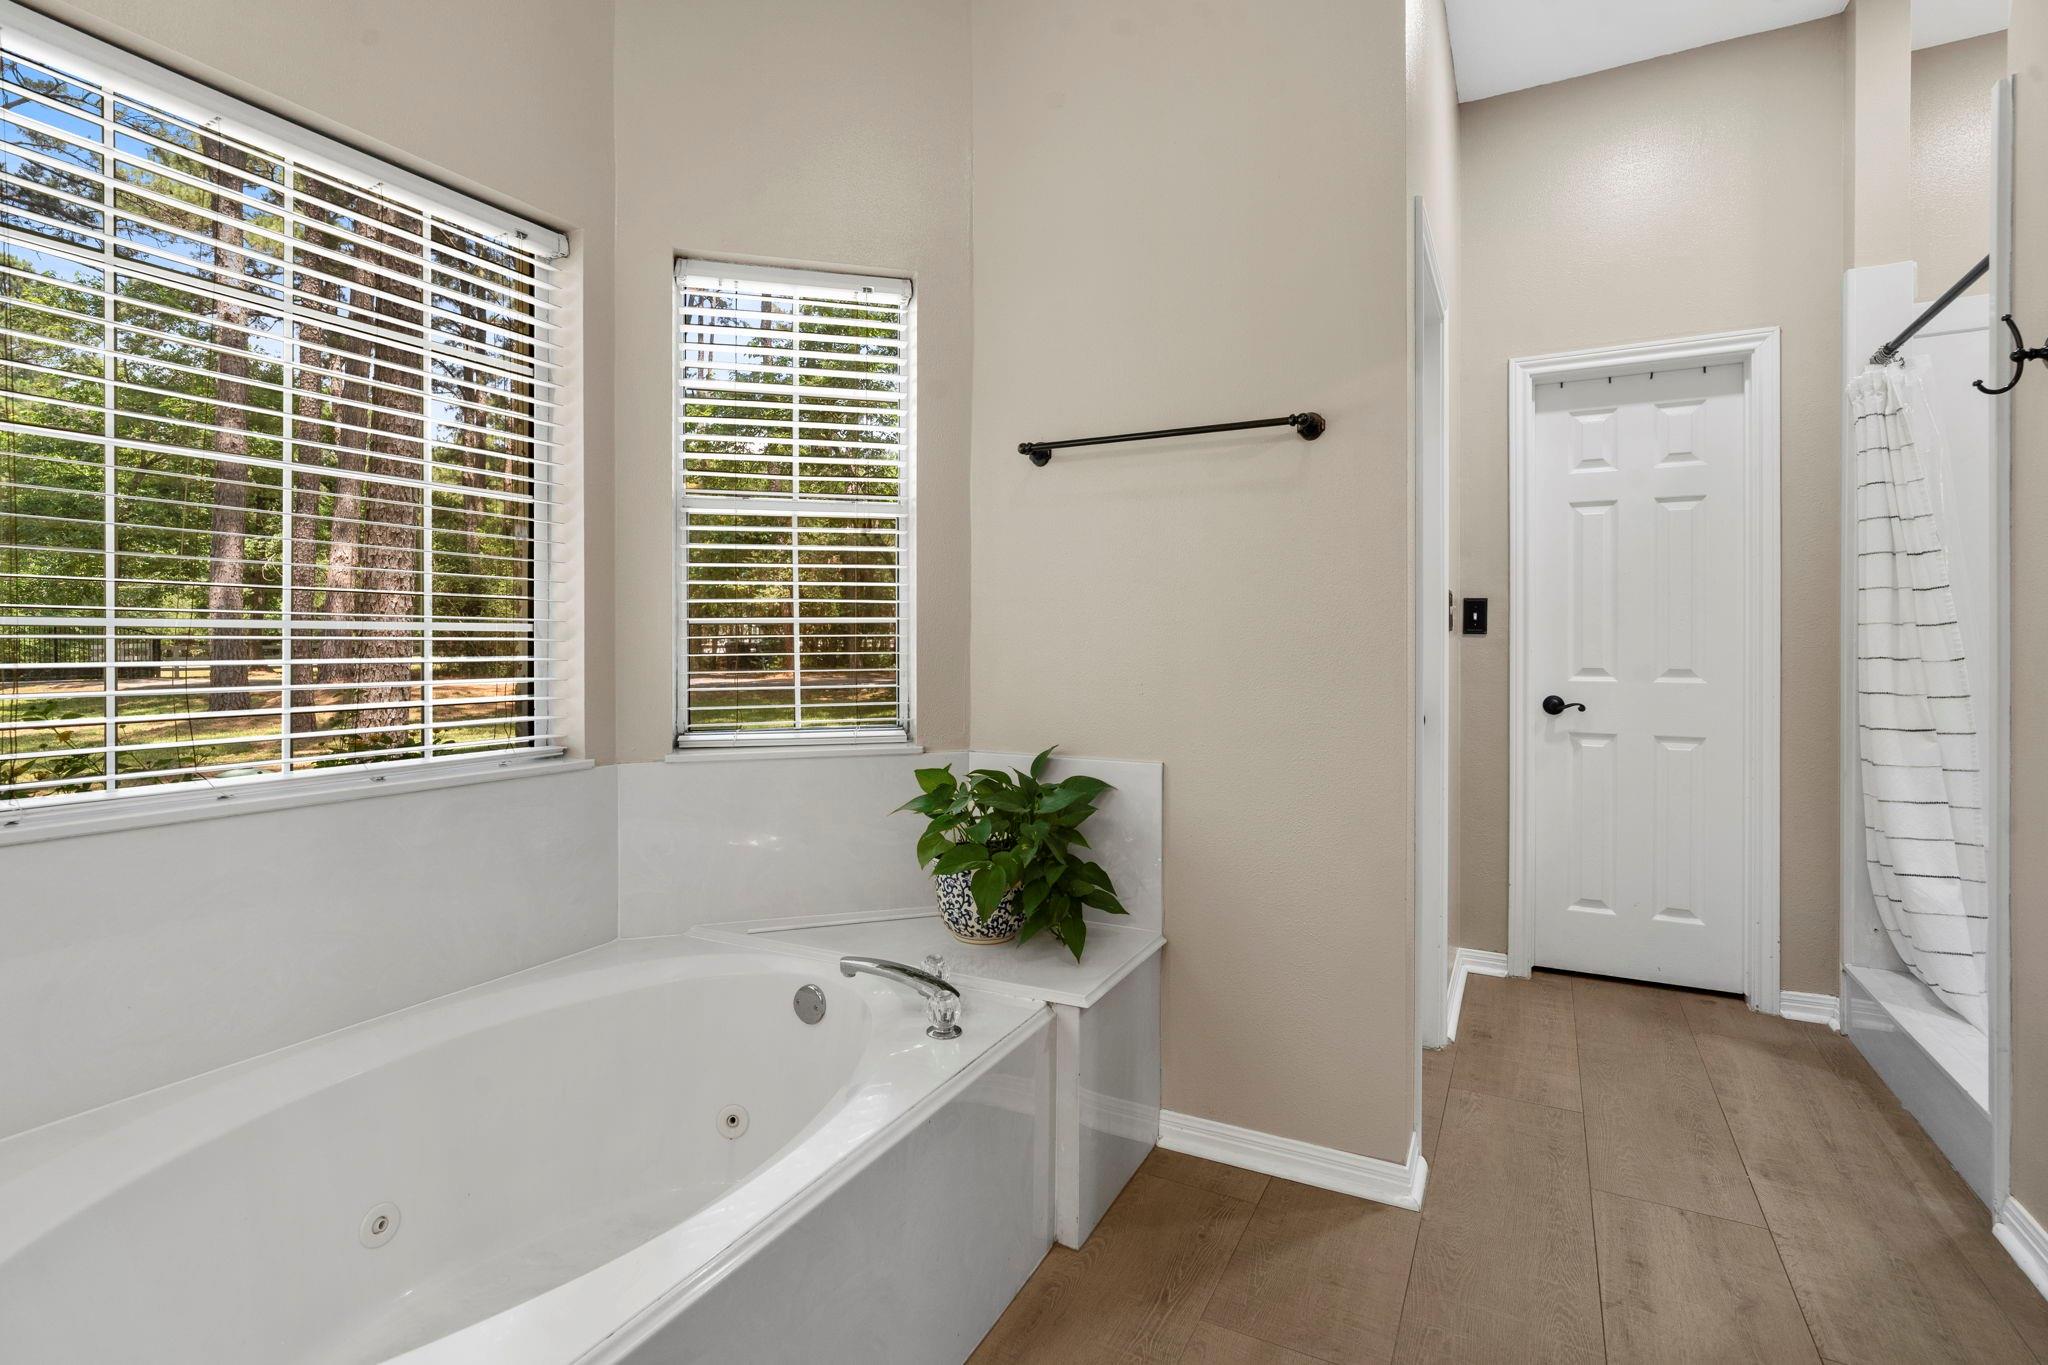
Bathroom with a large soaking tub beside two windows overlooking trees.
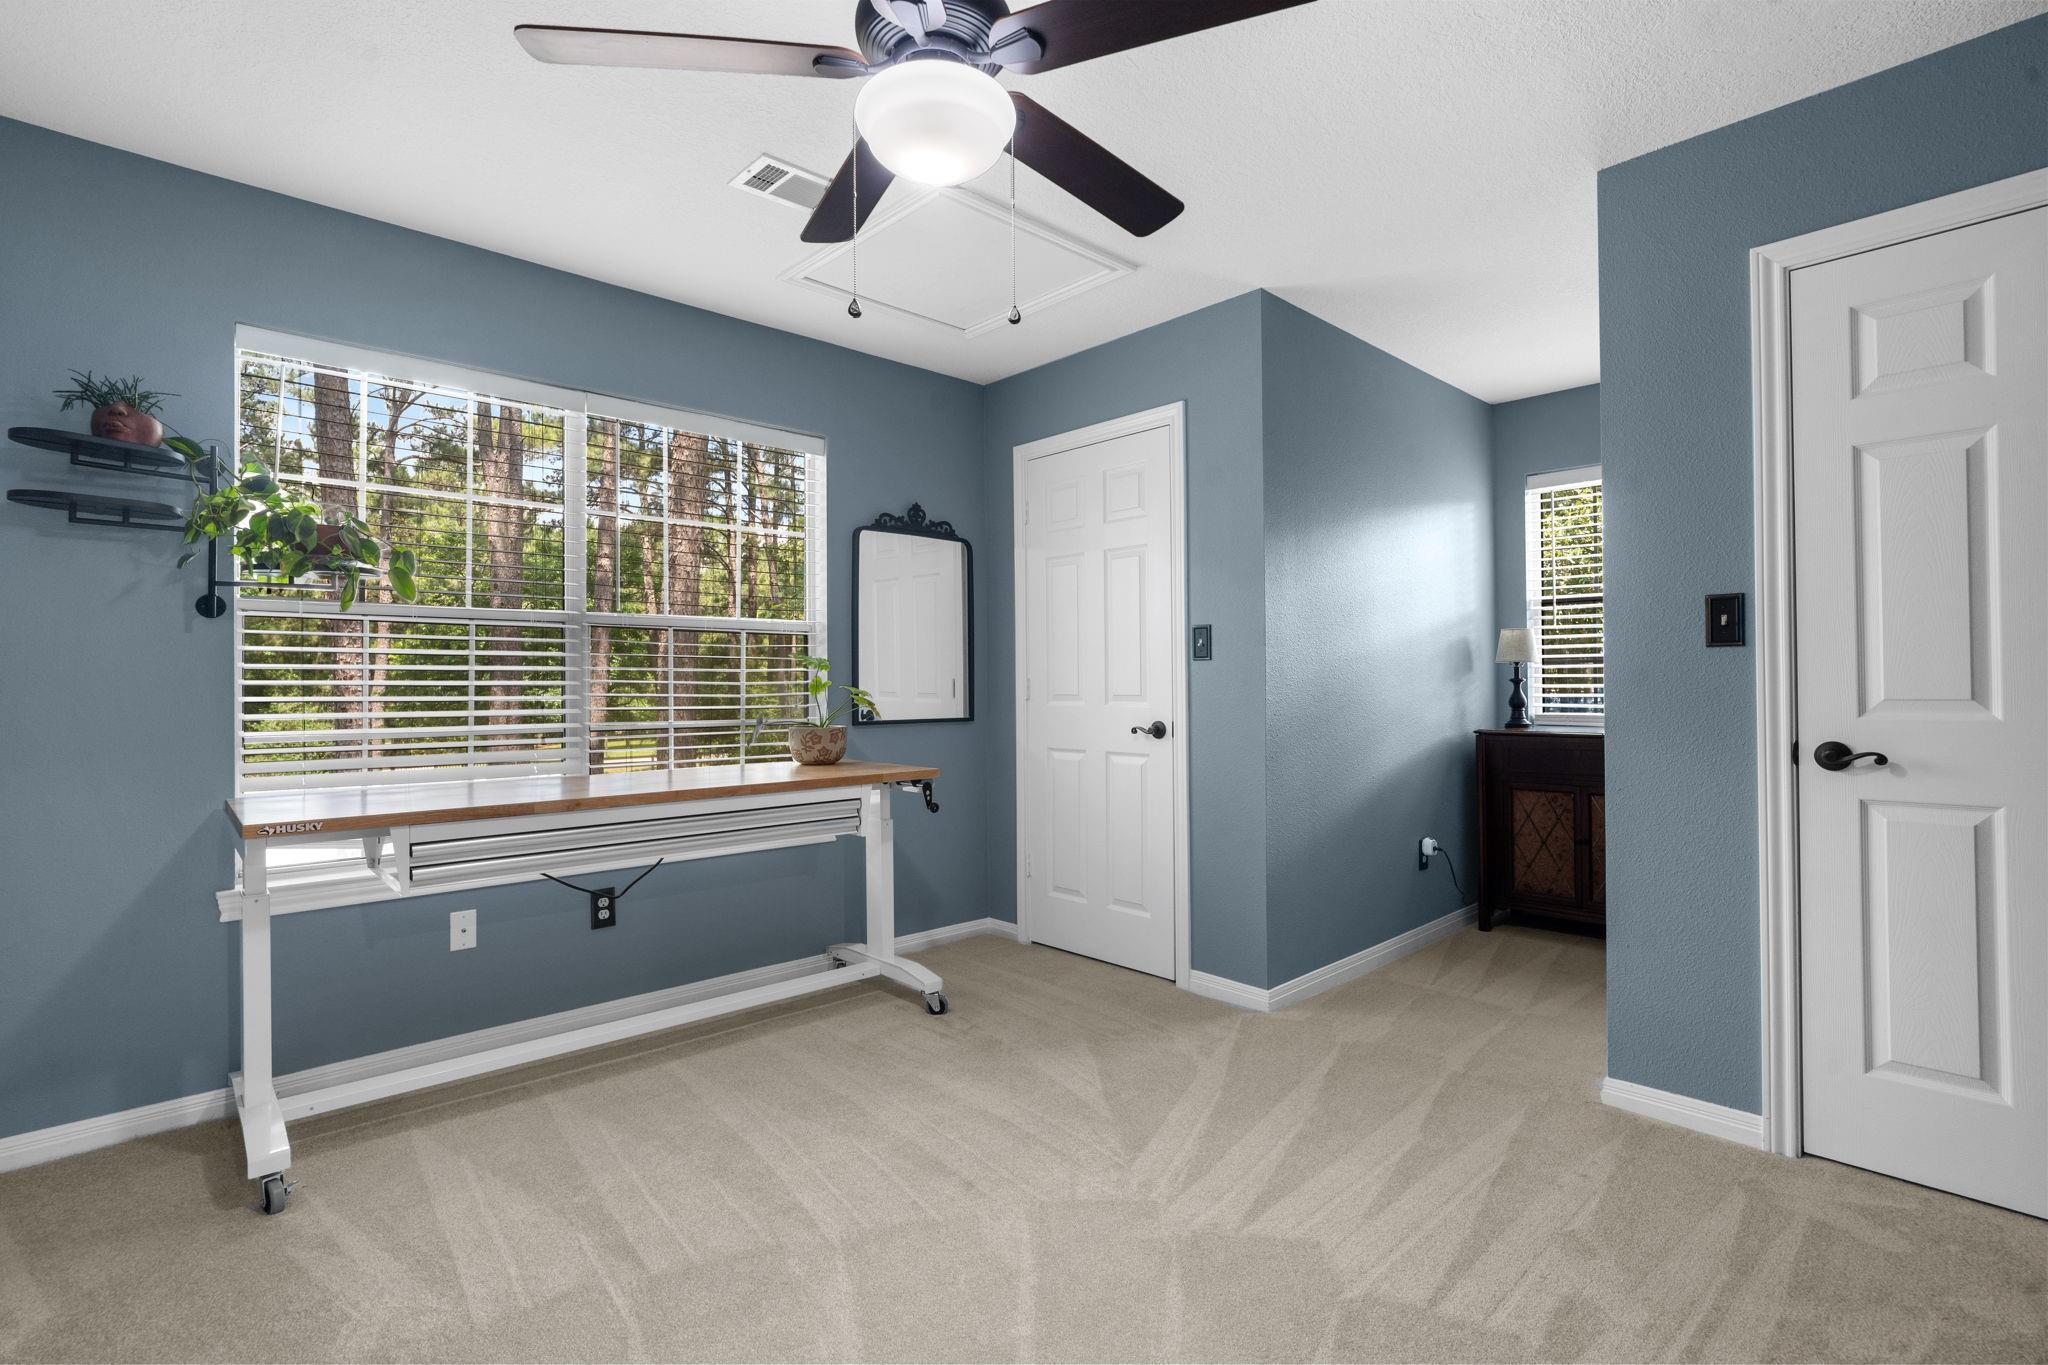
Workshop room with a rolling workbench beneath a wide window overlooking trees.
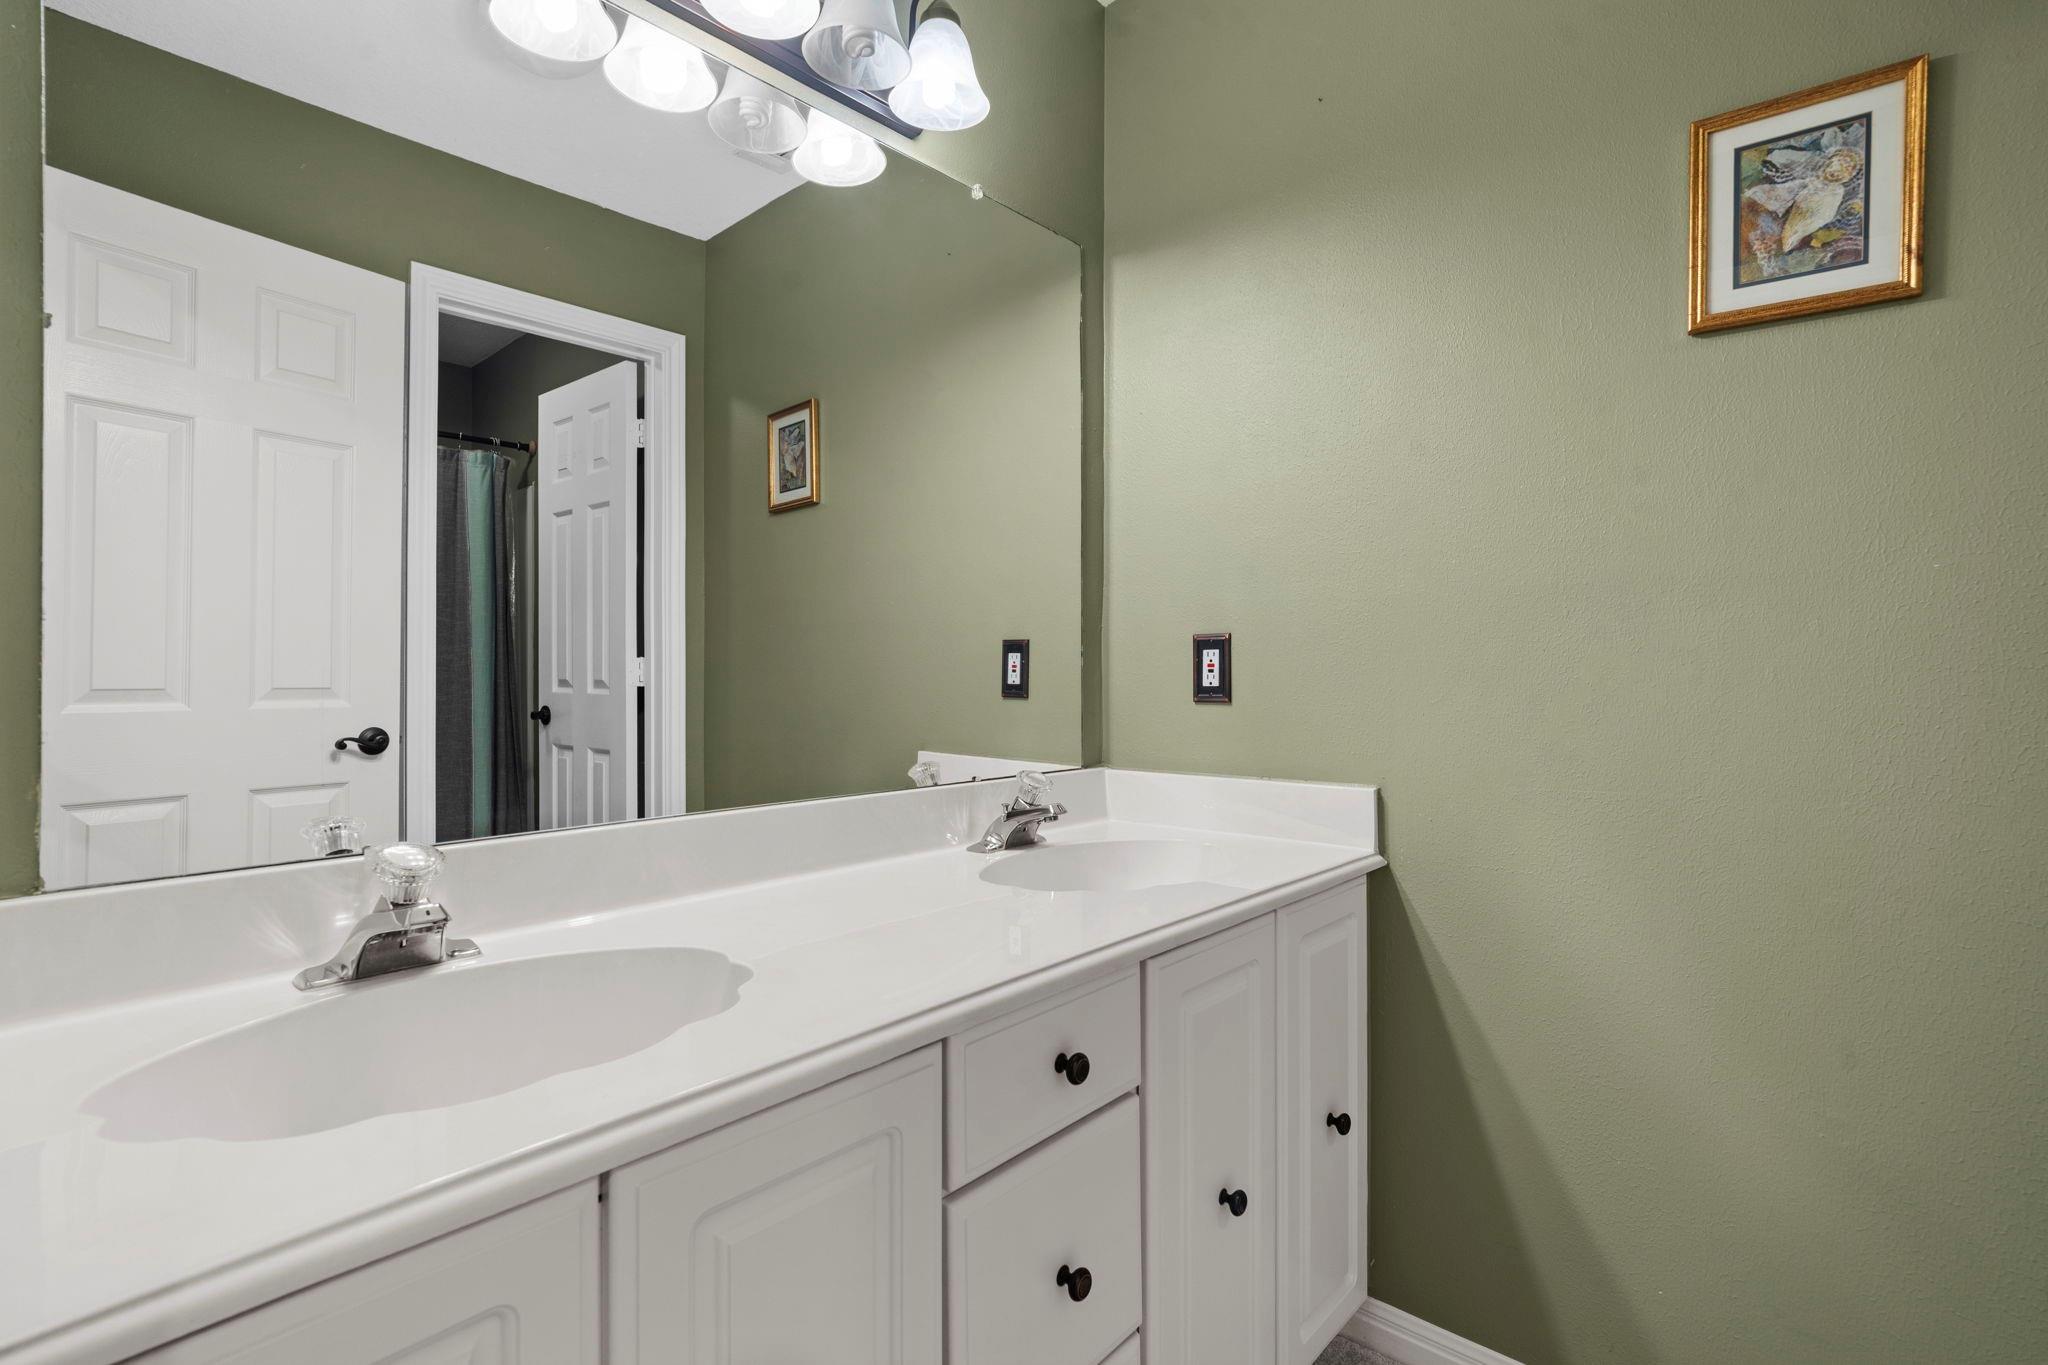
Bathroom vanity with two sinks, white cabinetry, and a large wall mirror.
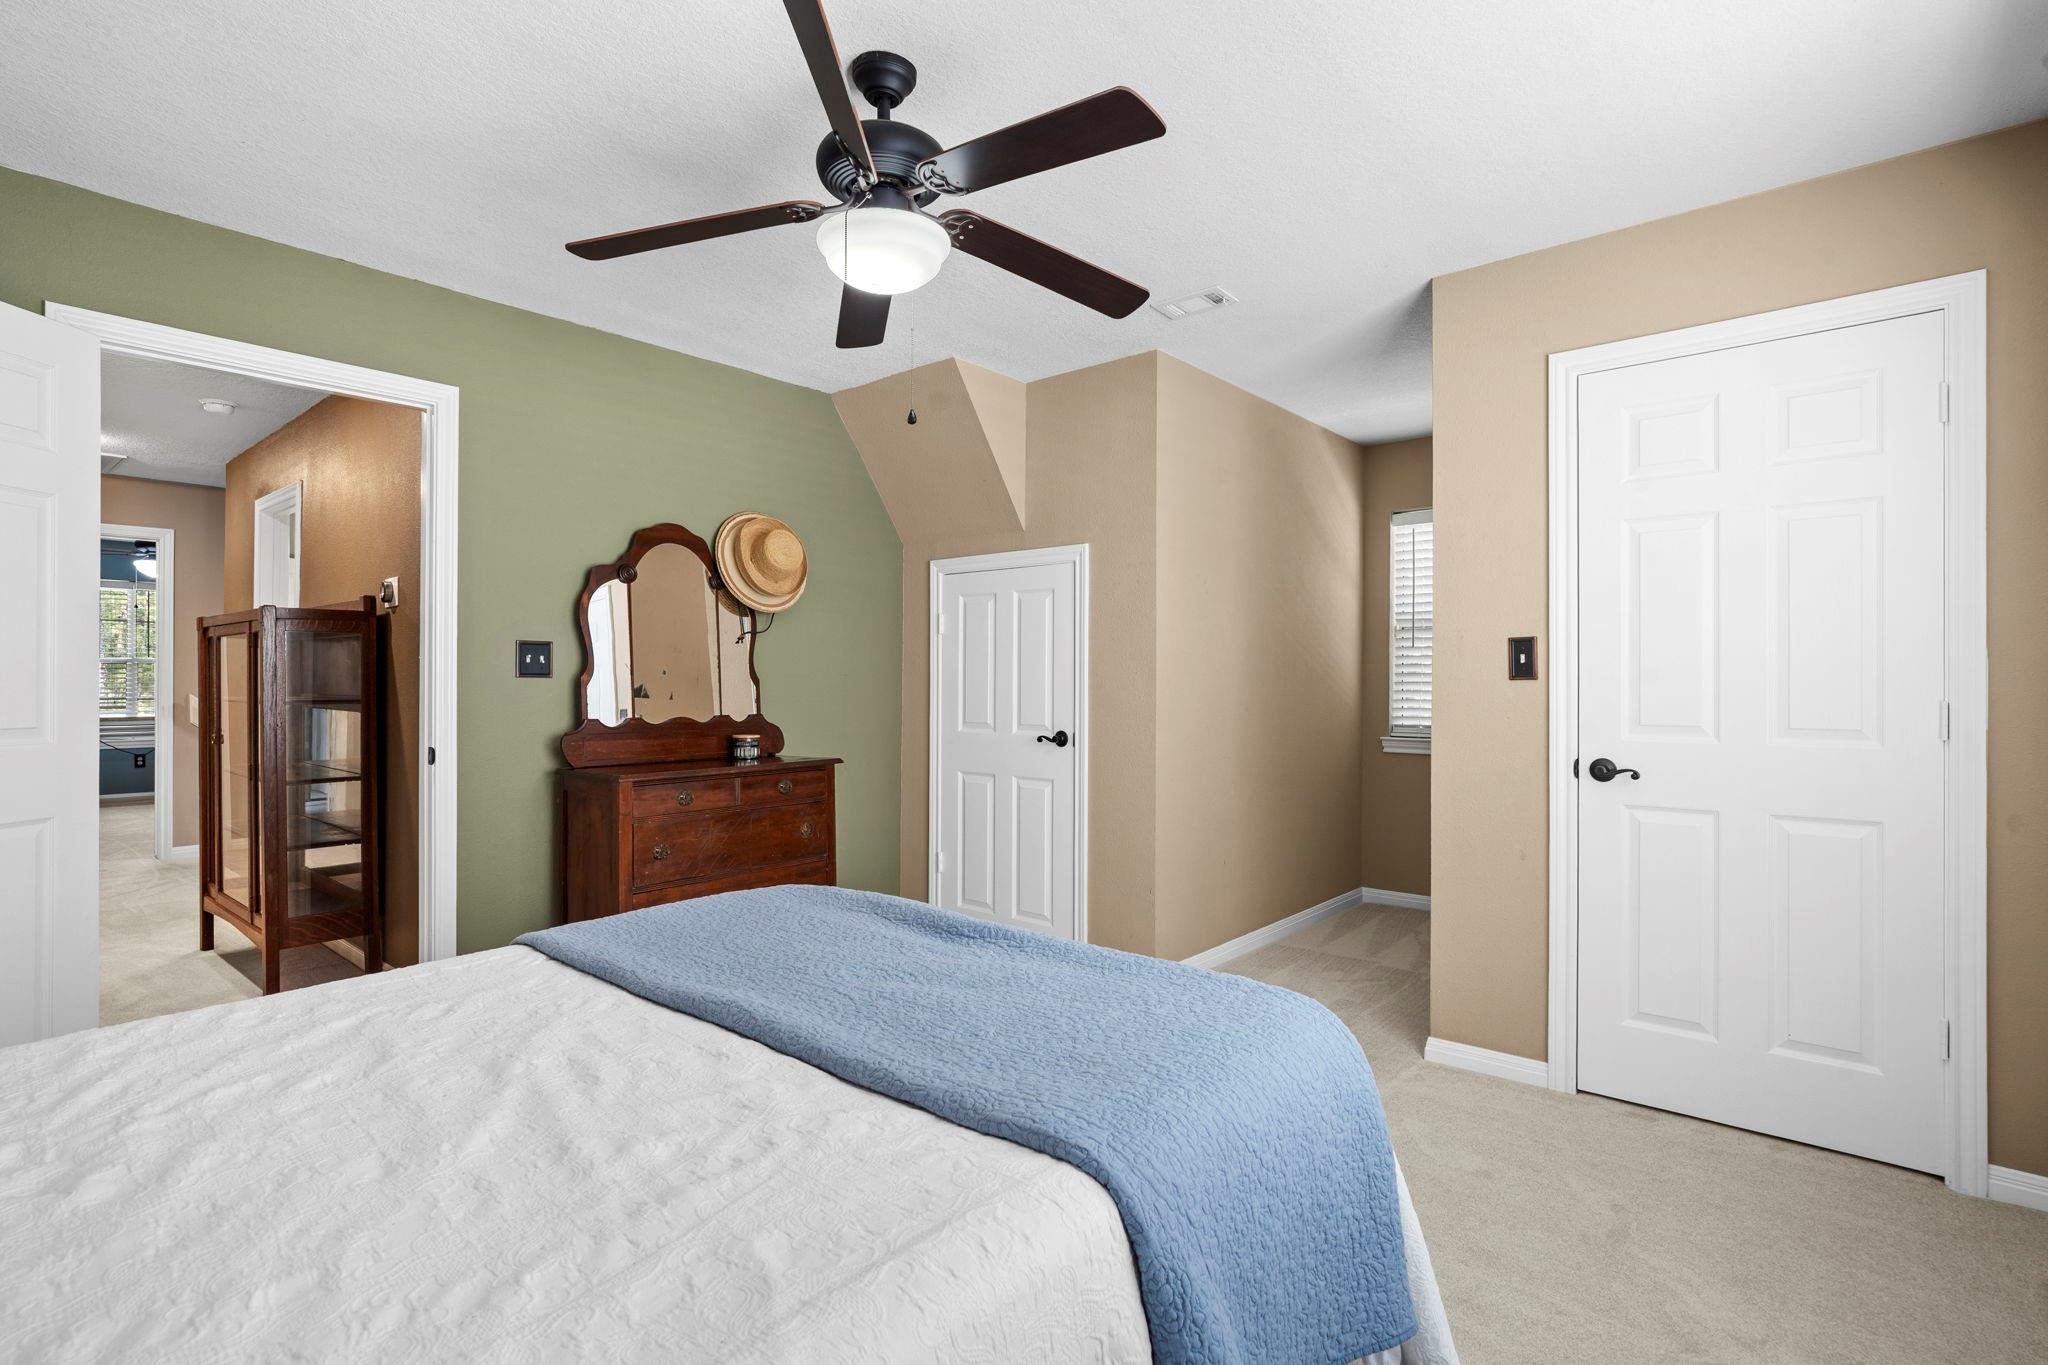
Bedroom with a blue-and-white bedspread, dark wood dresser, and ceiling fan.
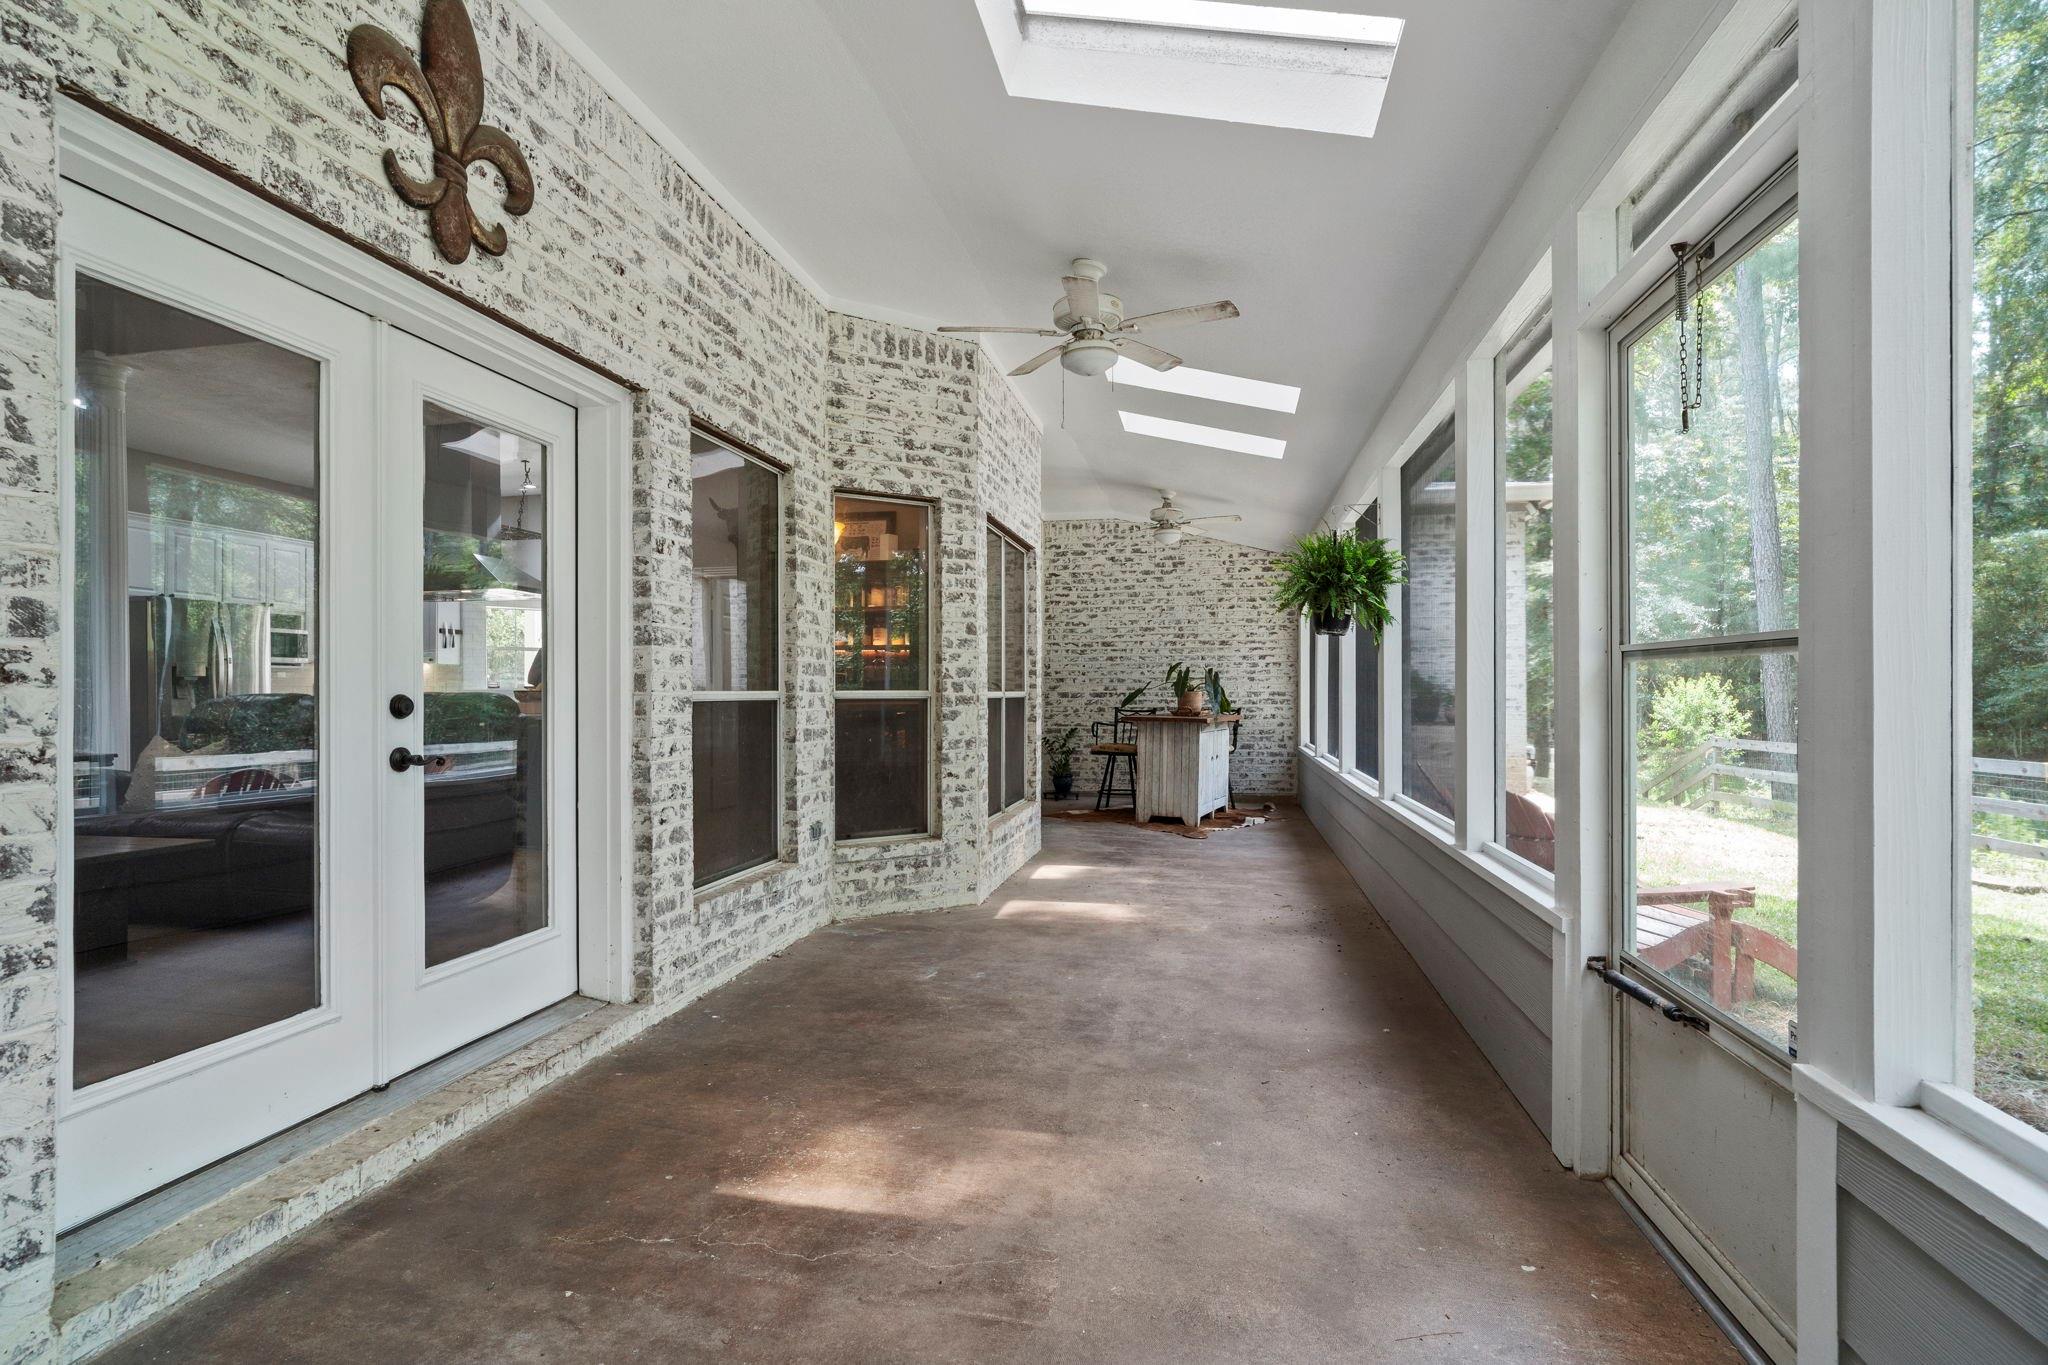
Enclosed sunroom with whitewashed brick walls, skylights, and tall windows overlooking trees.
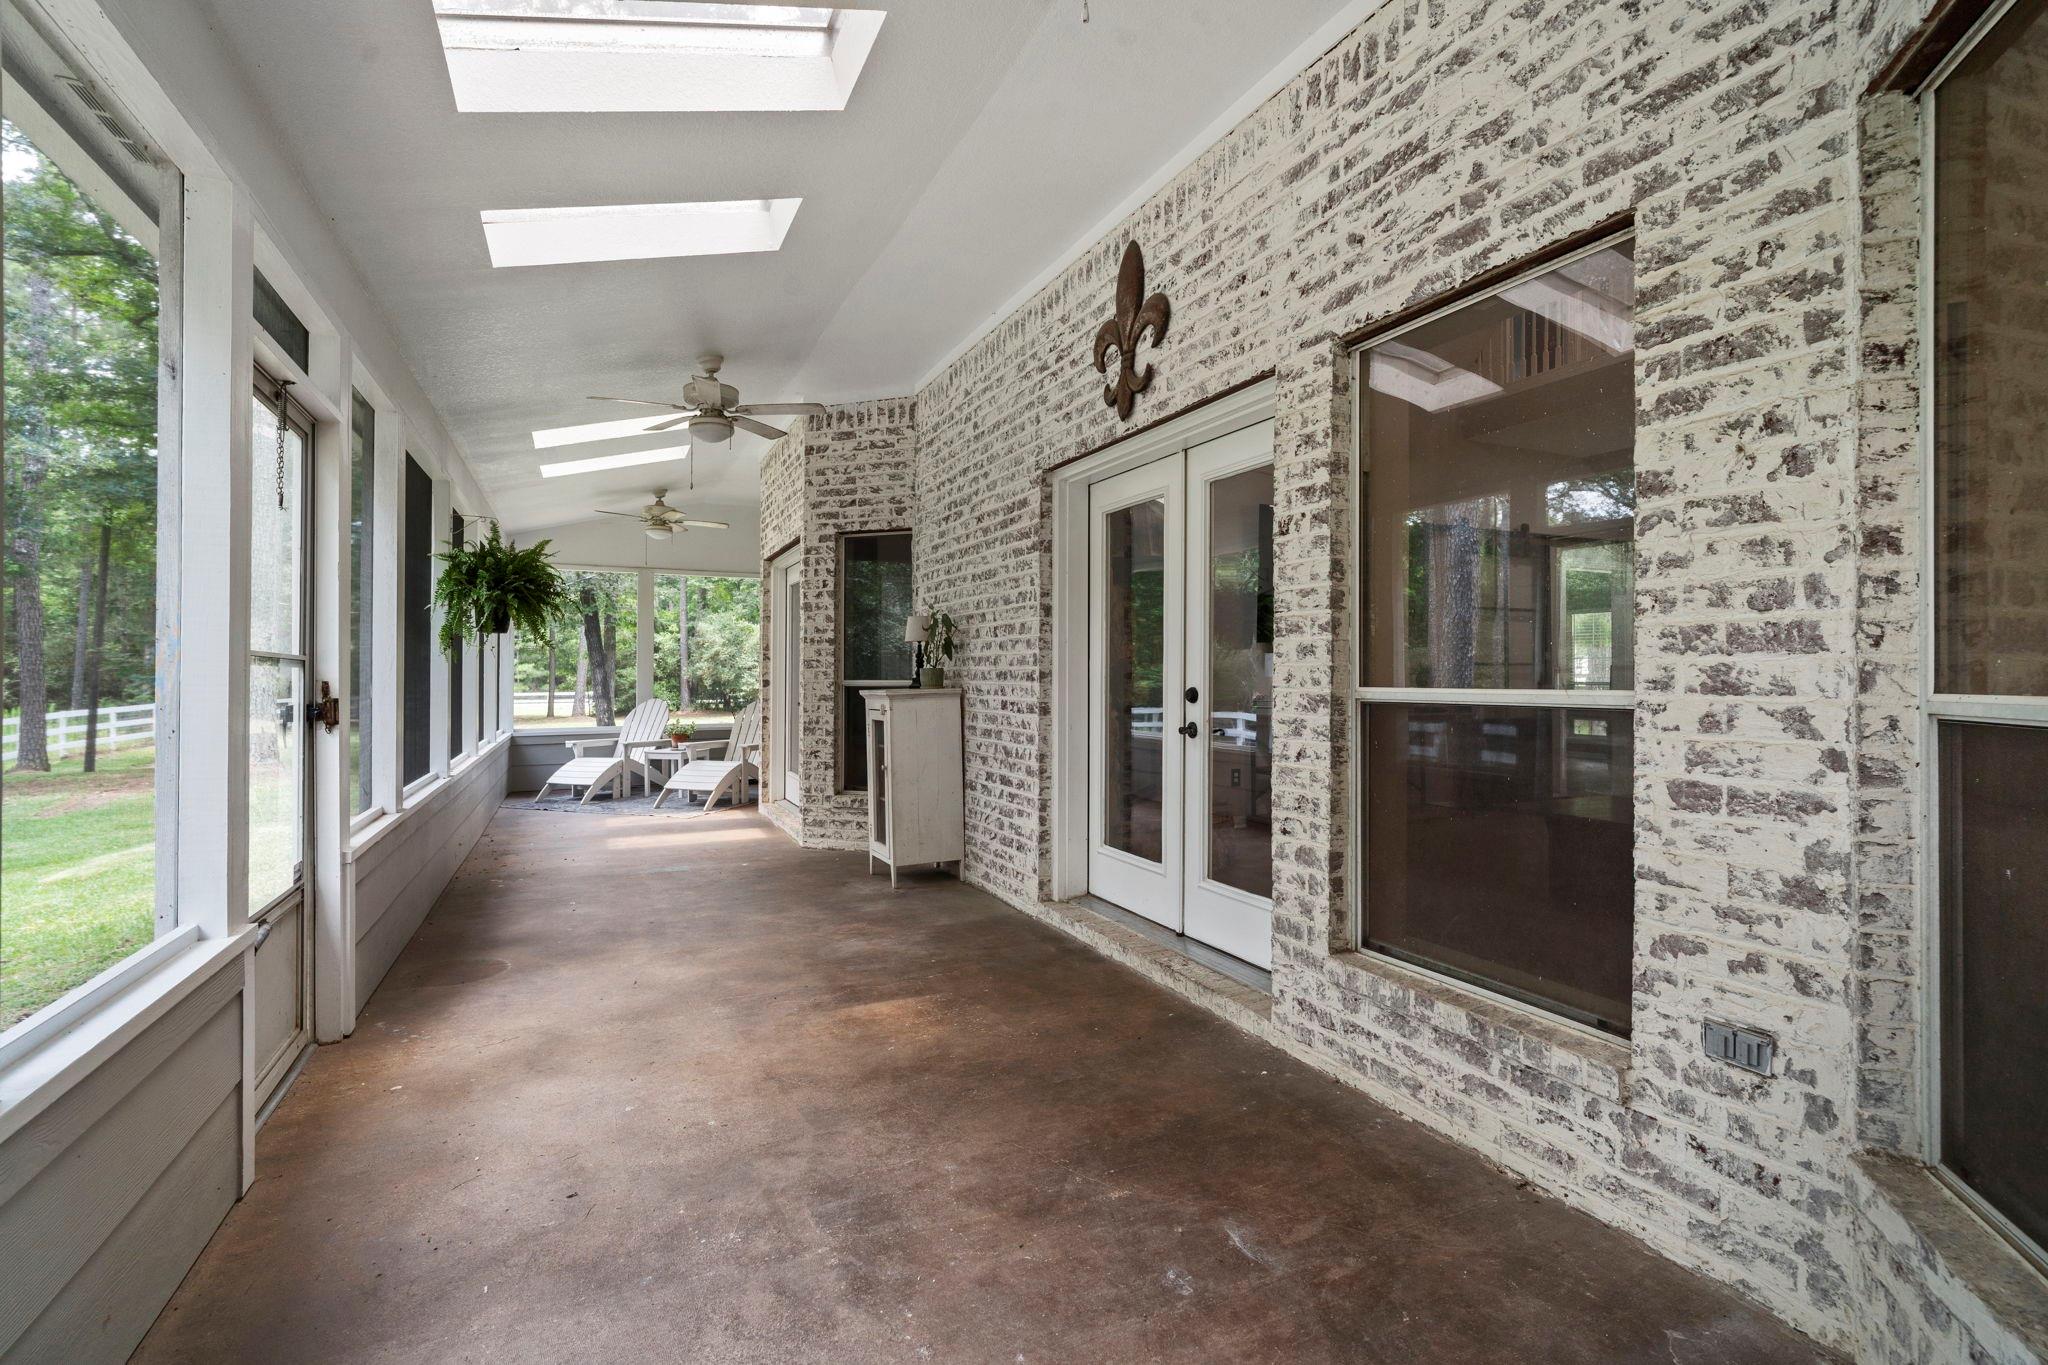
Enclosed porch with skylights, whitewashed brick walls, and Adirondack chairs beside wooded views.
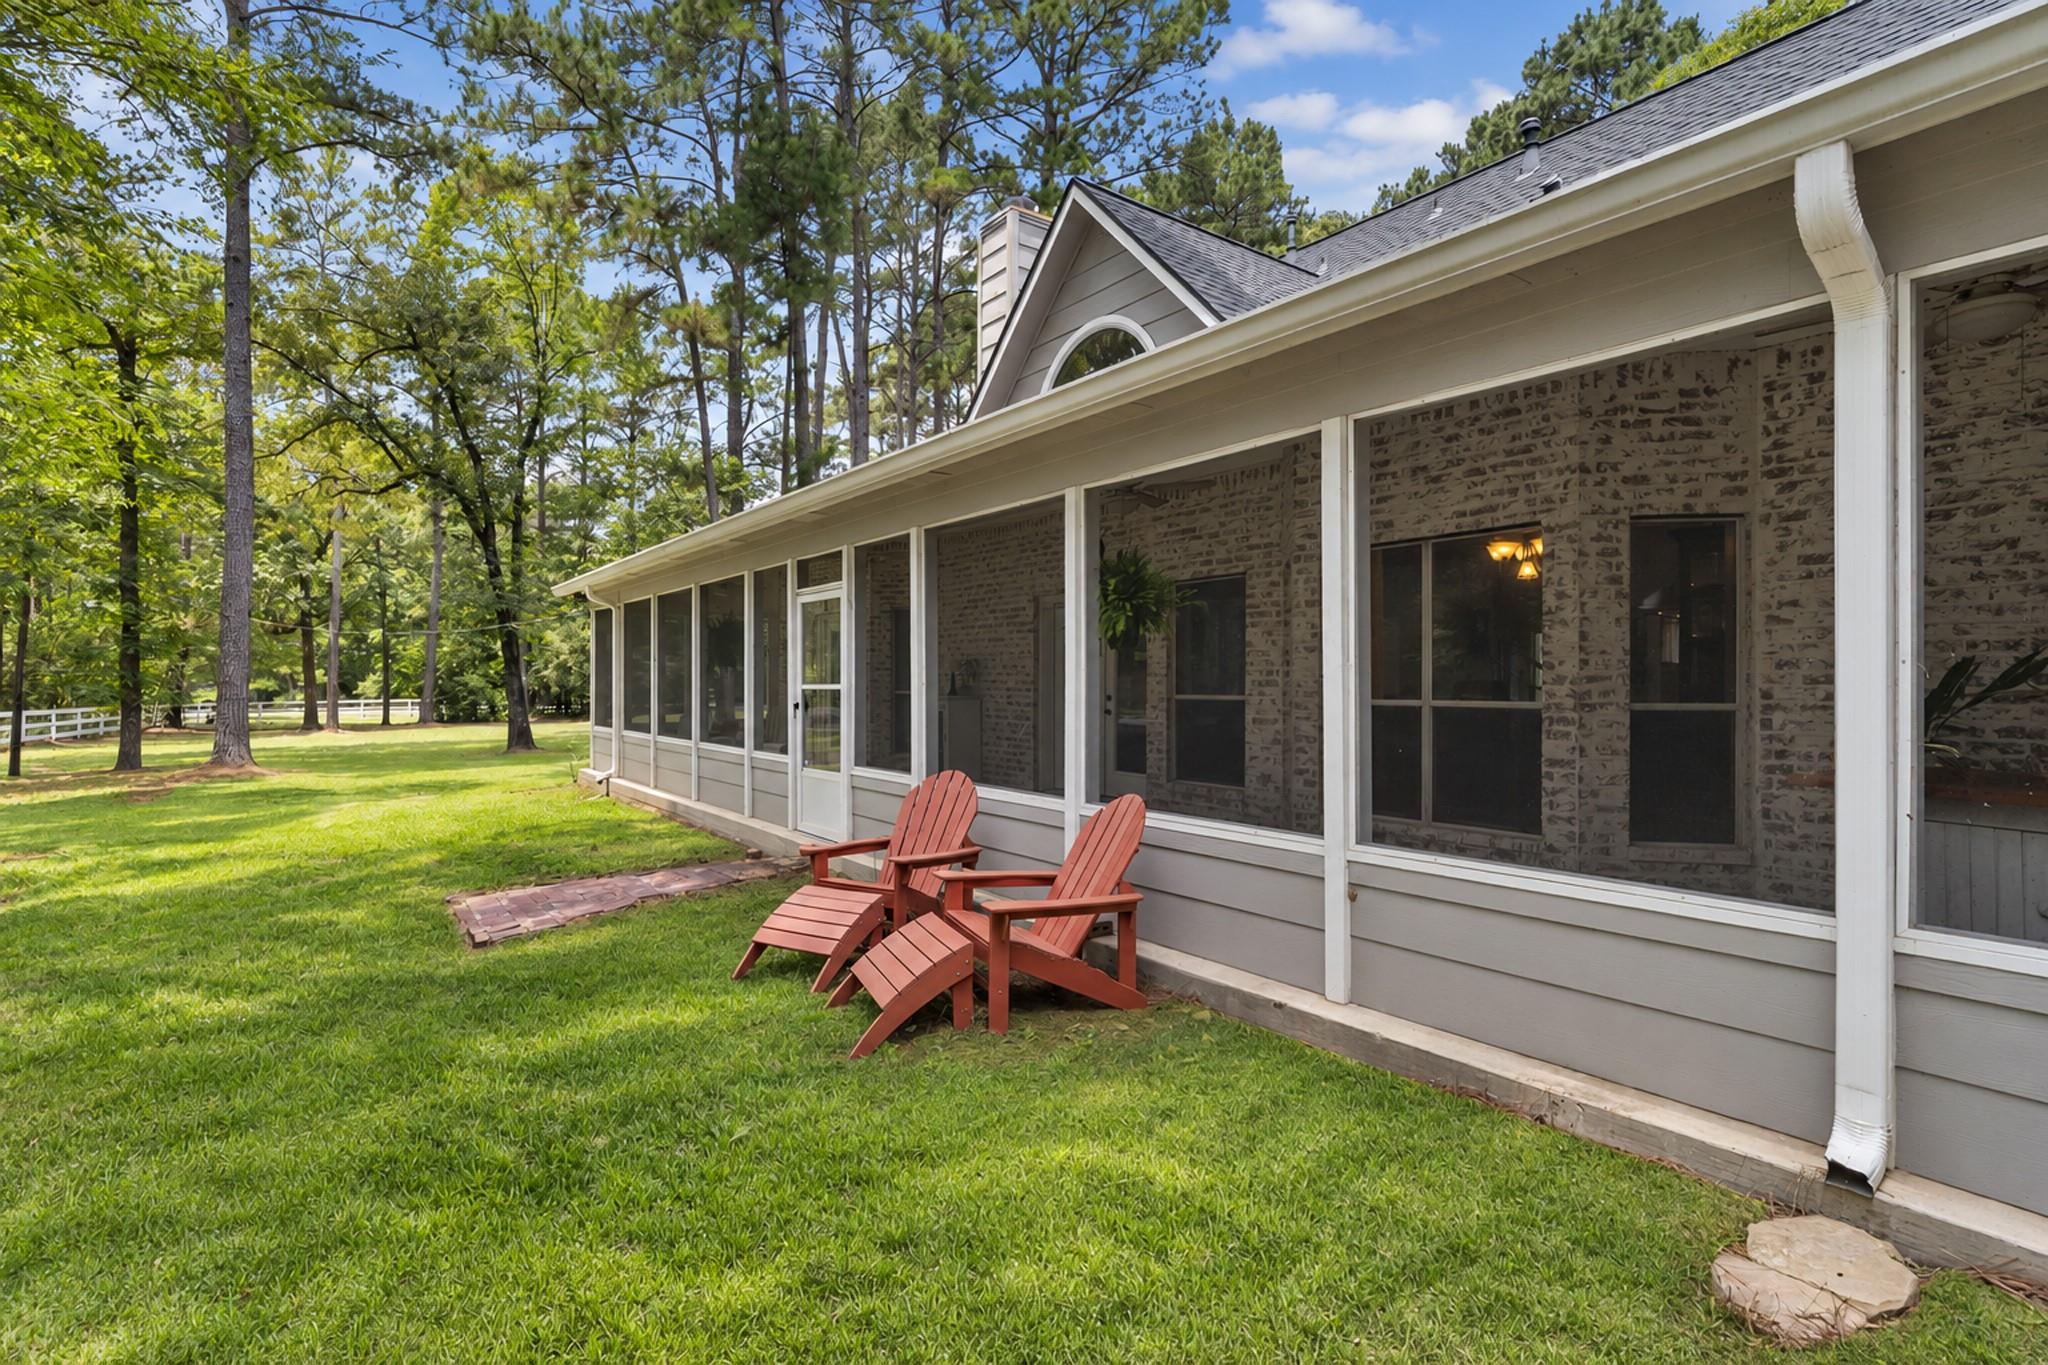
Rear exterior with a long screened porch, two Adirondack chairs, and a tree-lined lawn.
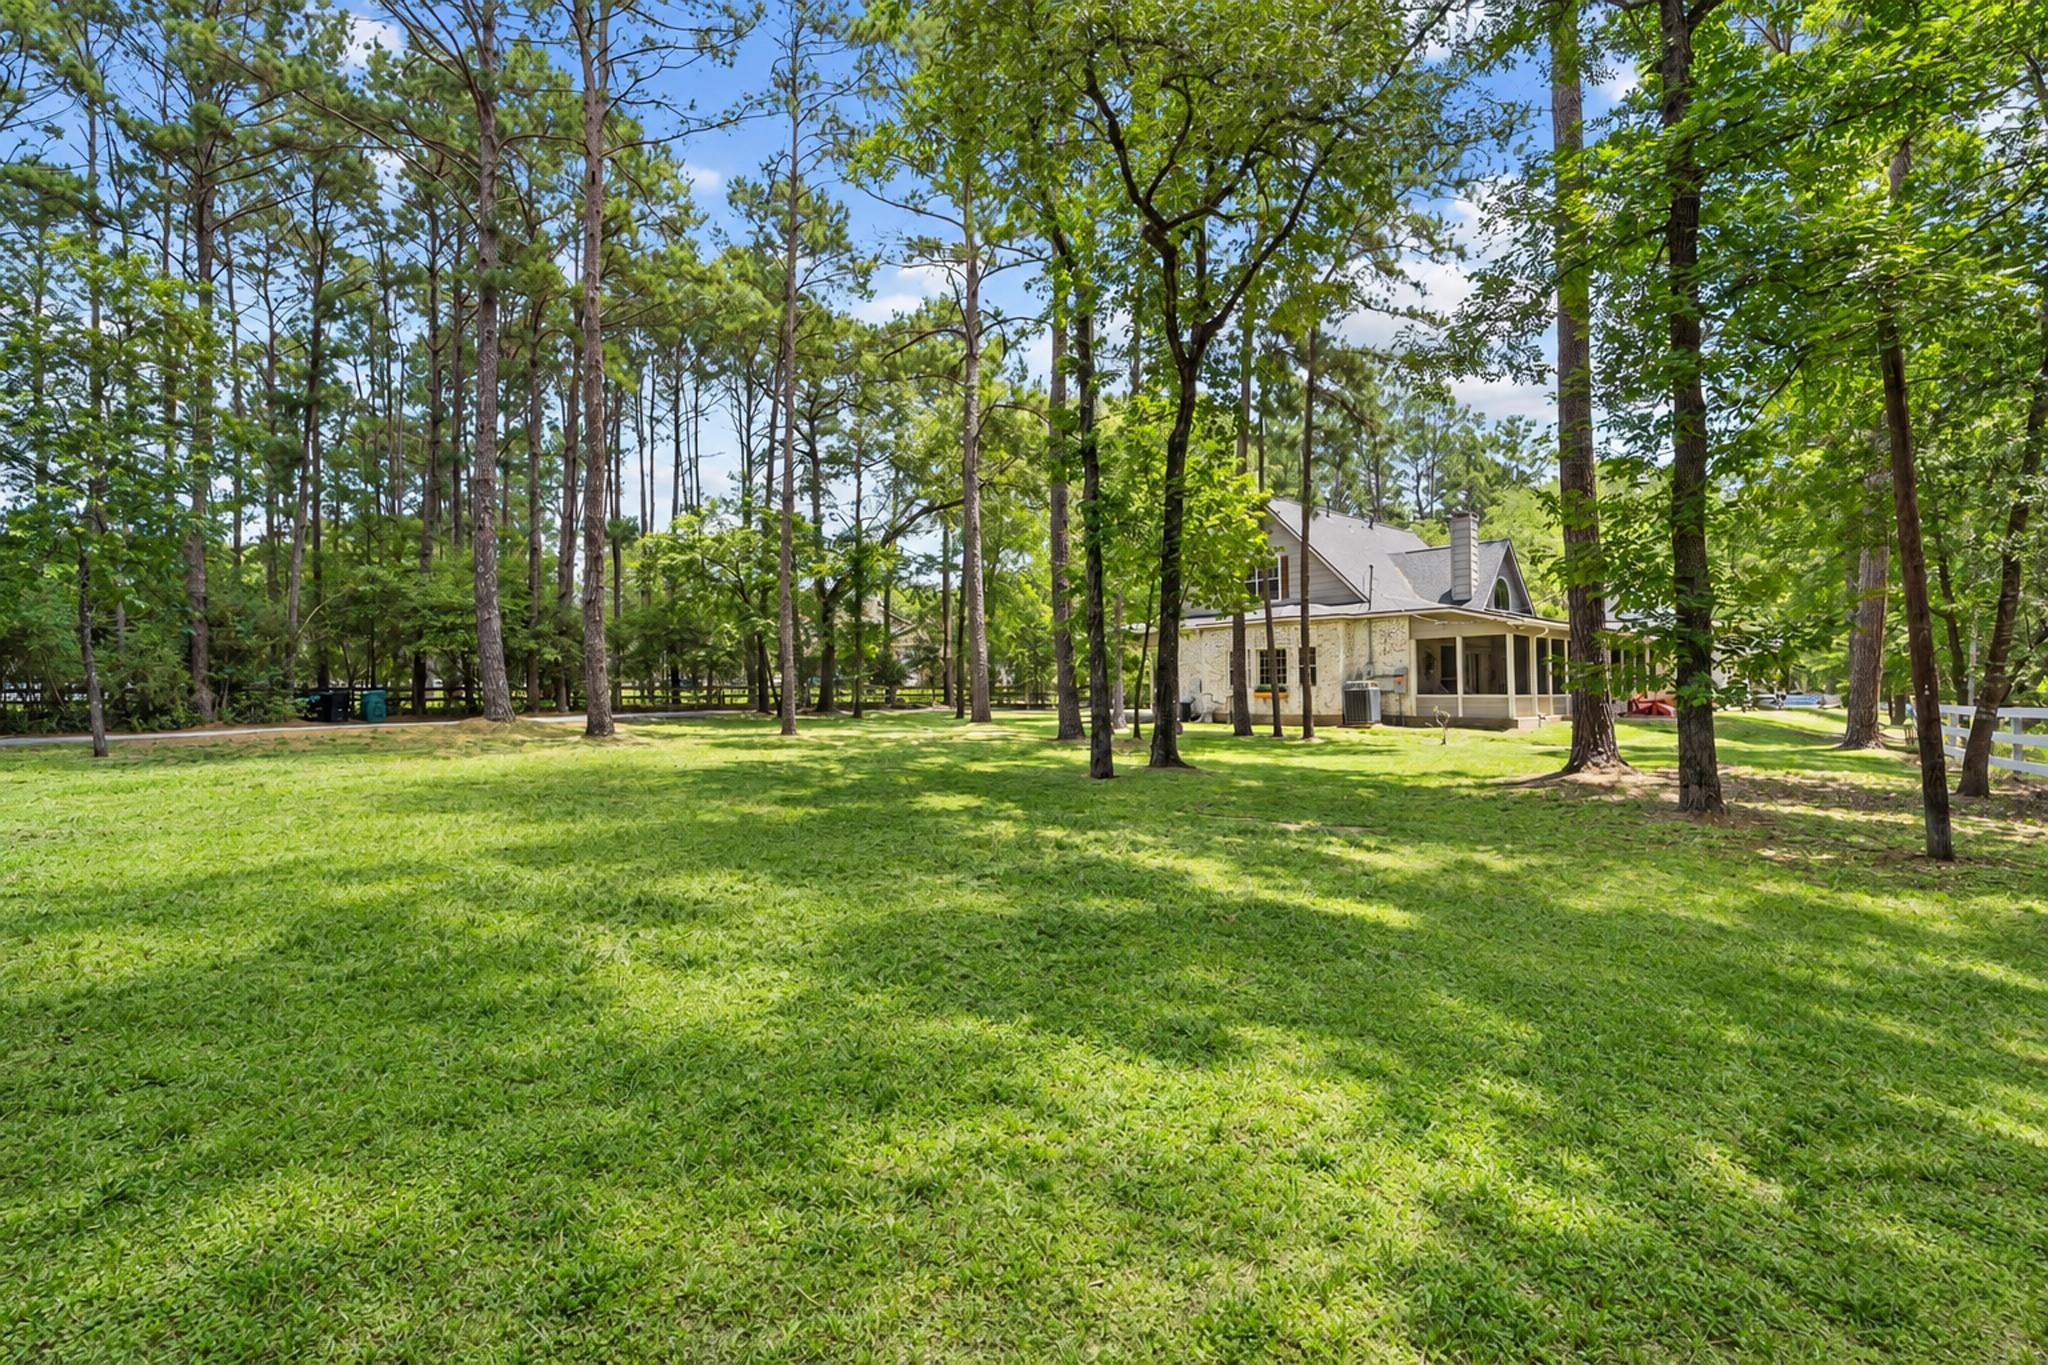
House set among tall trees beside a broad, grassy lawn.
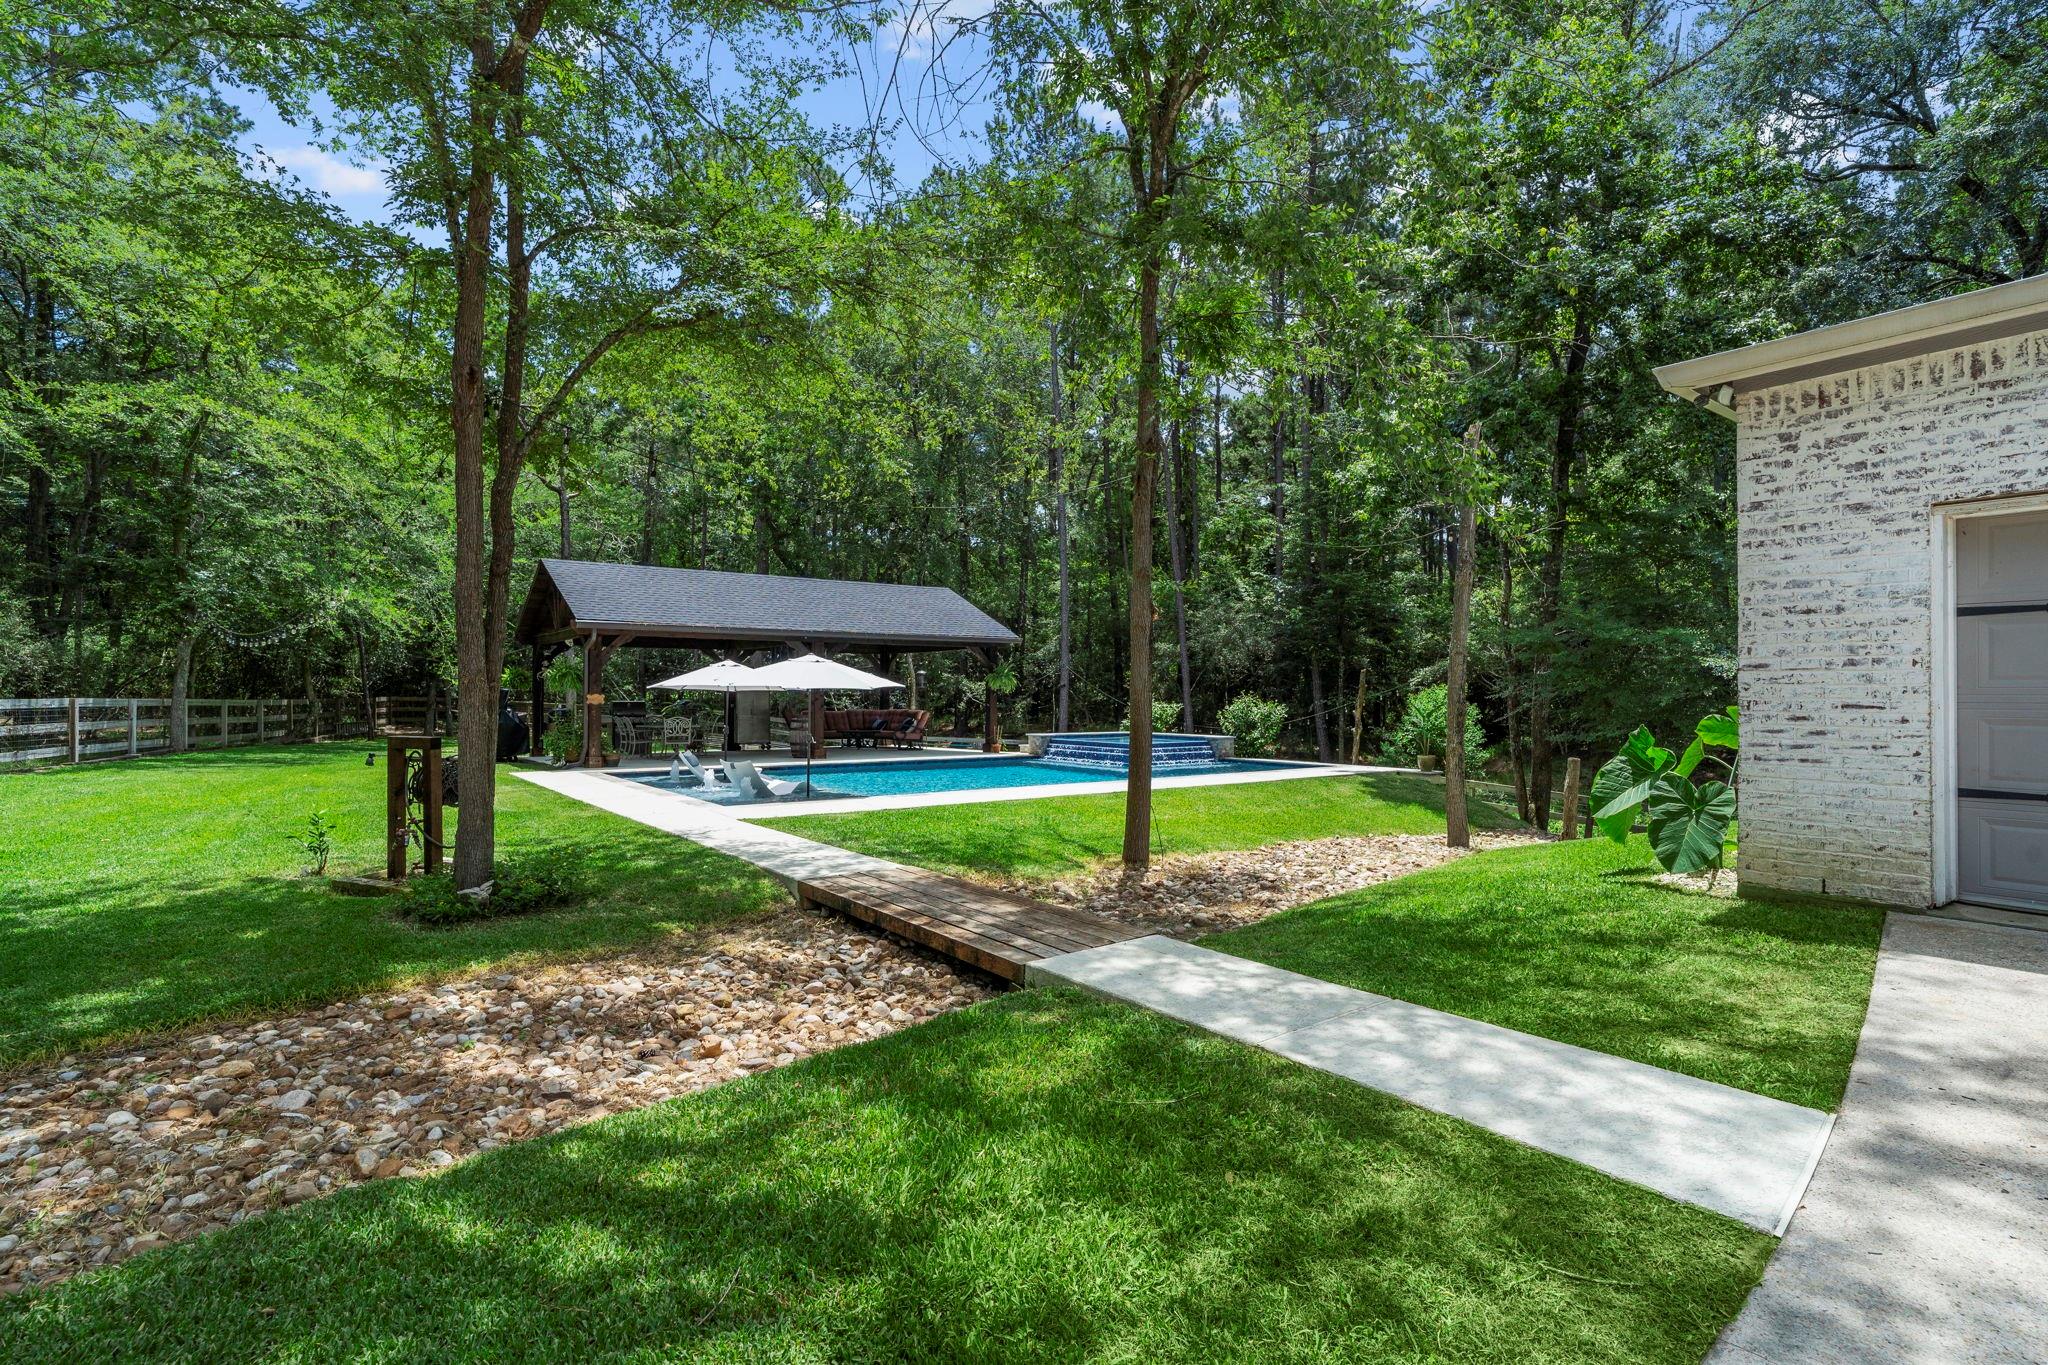
Backyard pool and covered pavilion surrounded by lawn and mature trees.
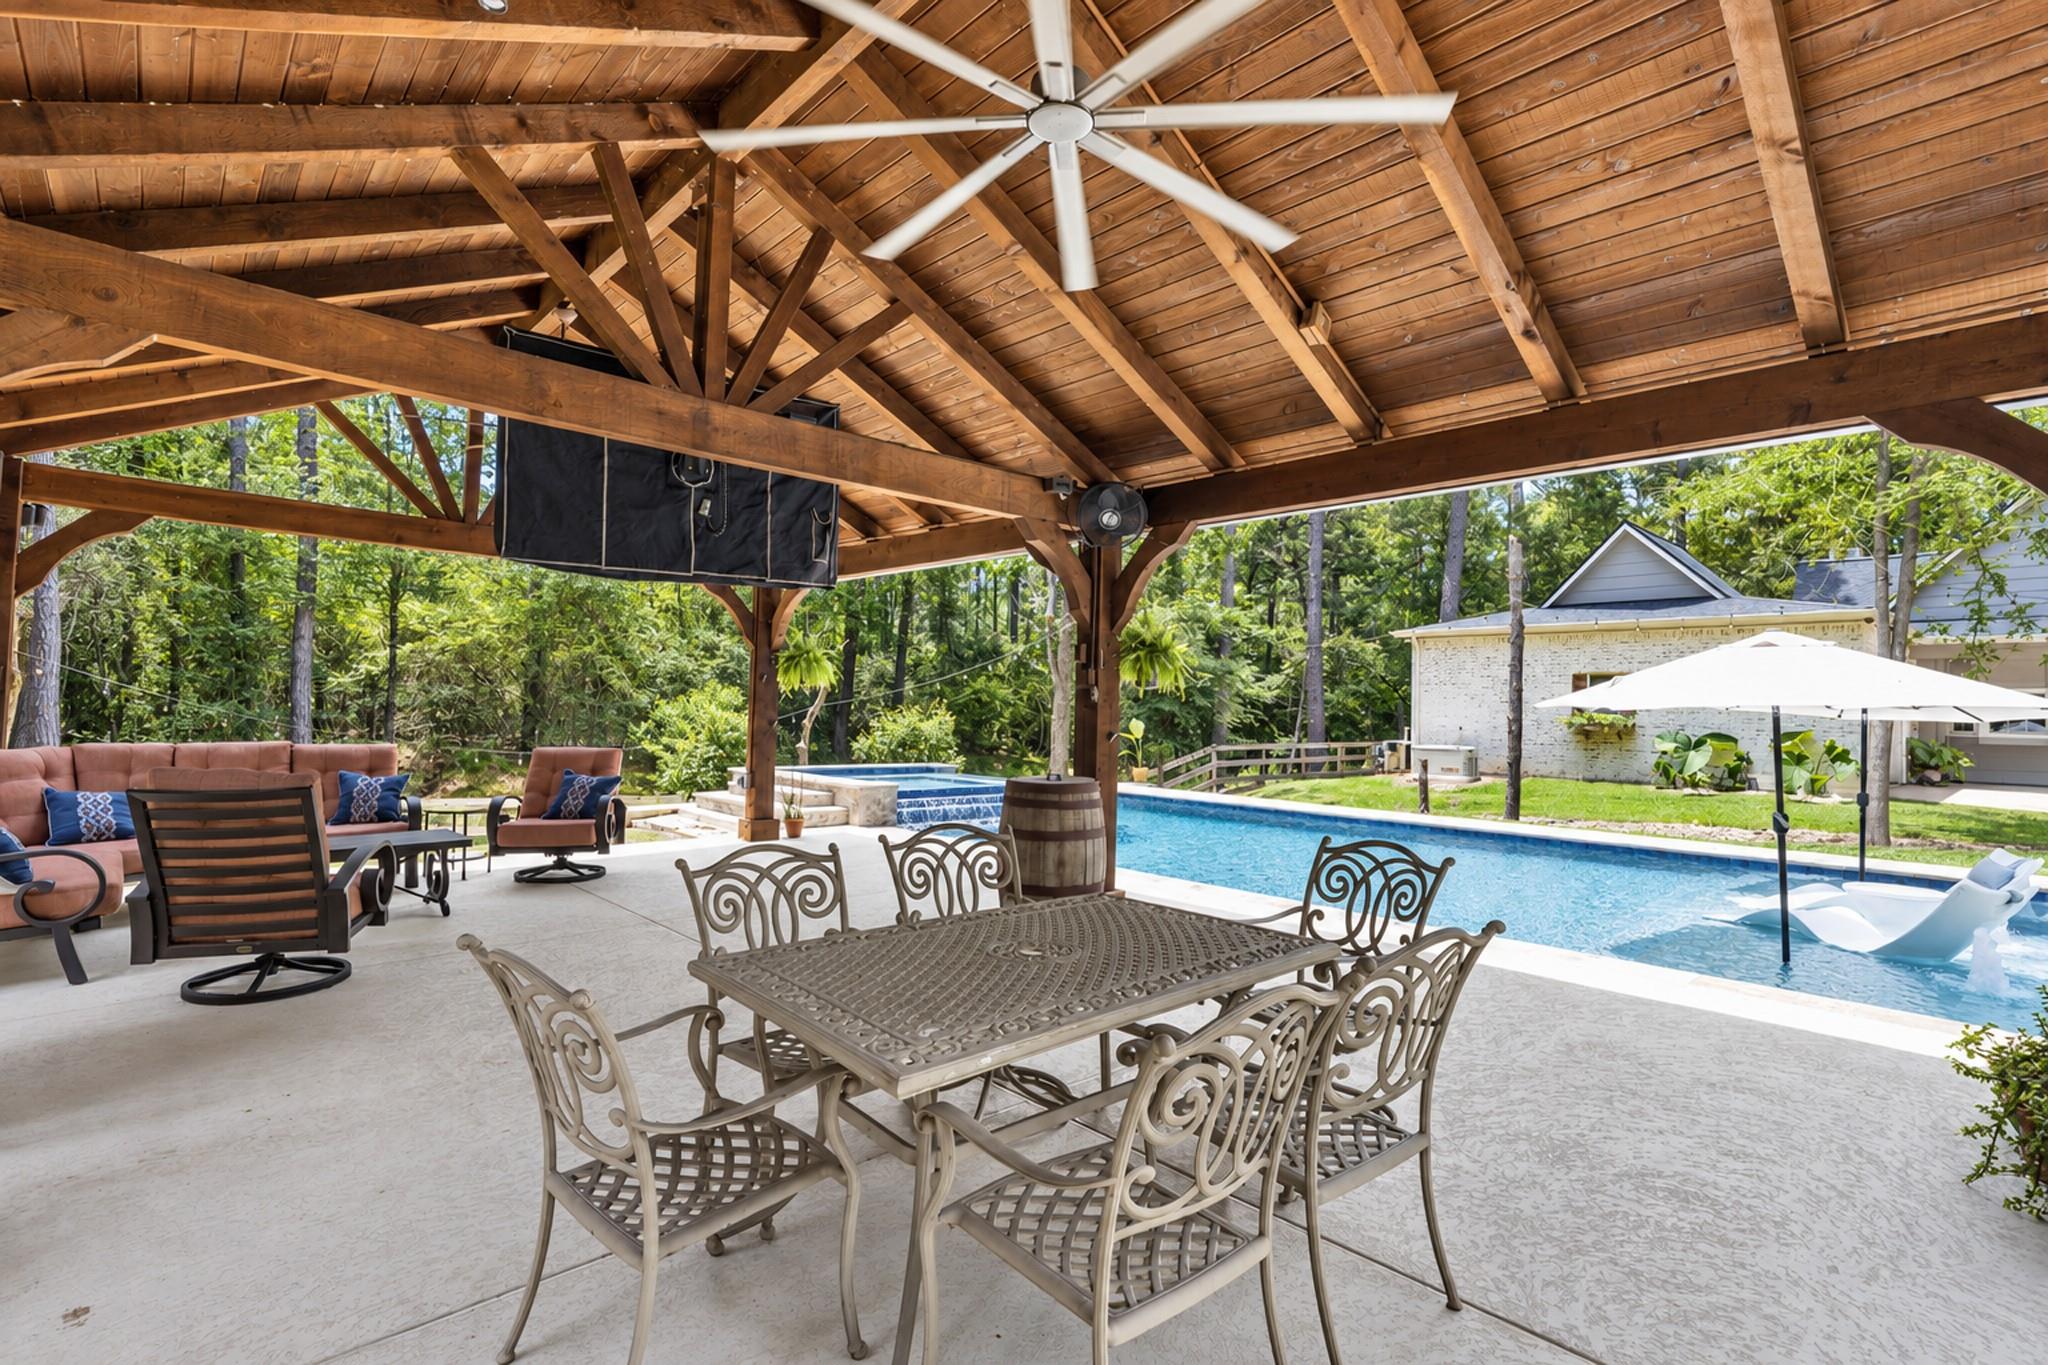
Backyard swimming pool with an umbrella-covered shallow area and a covered outdoor lounge beside the woods.
Backyard swimming pool with shallow sun shelf, surrounded by trees and a covered patio.
Covered wooden patio with dining and lounge seating beside a swimming pool.
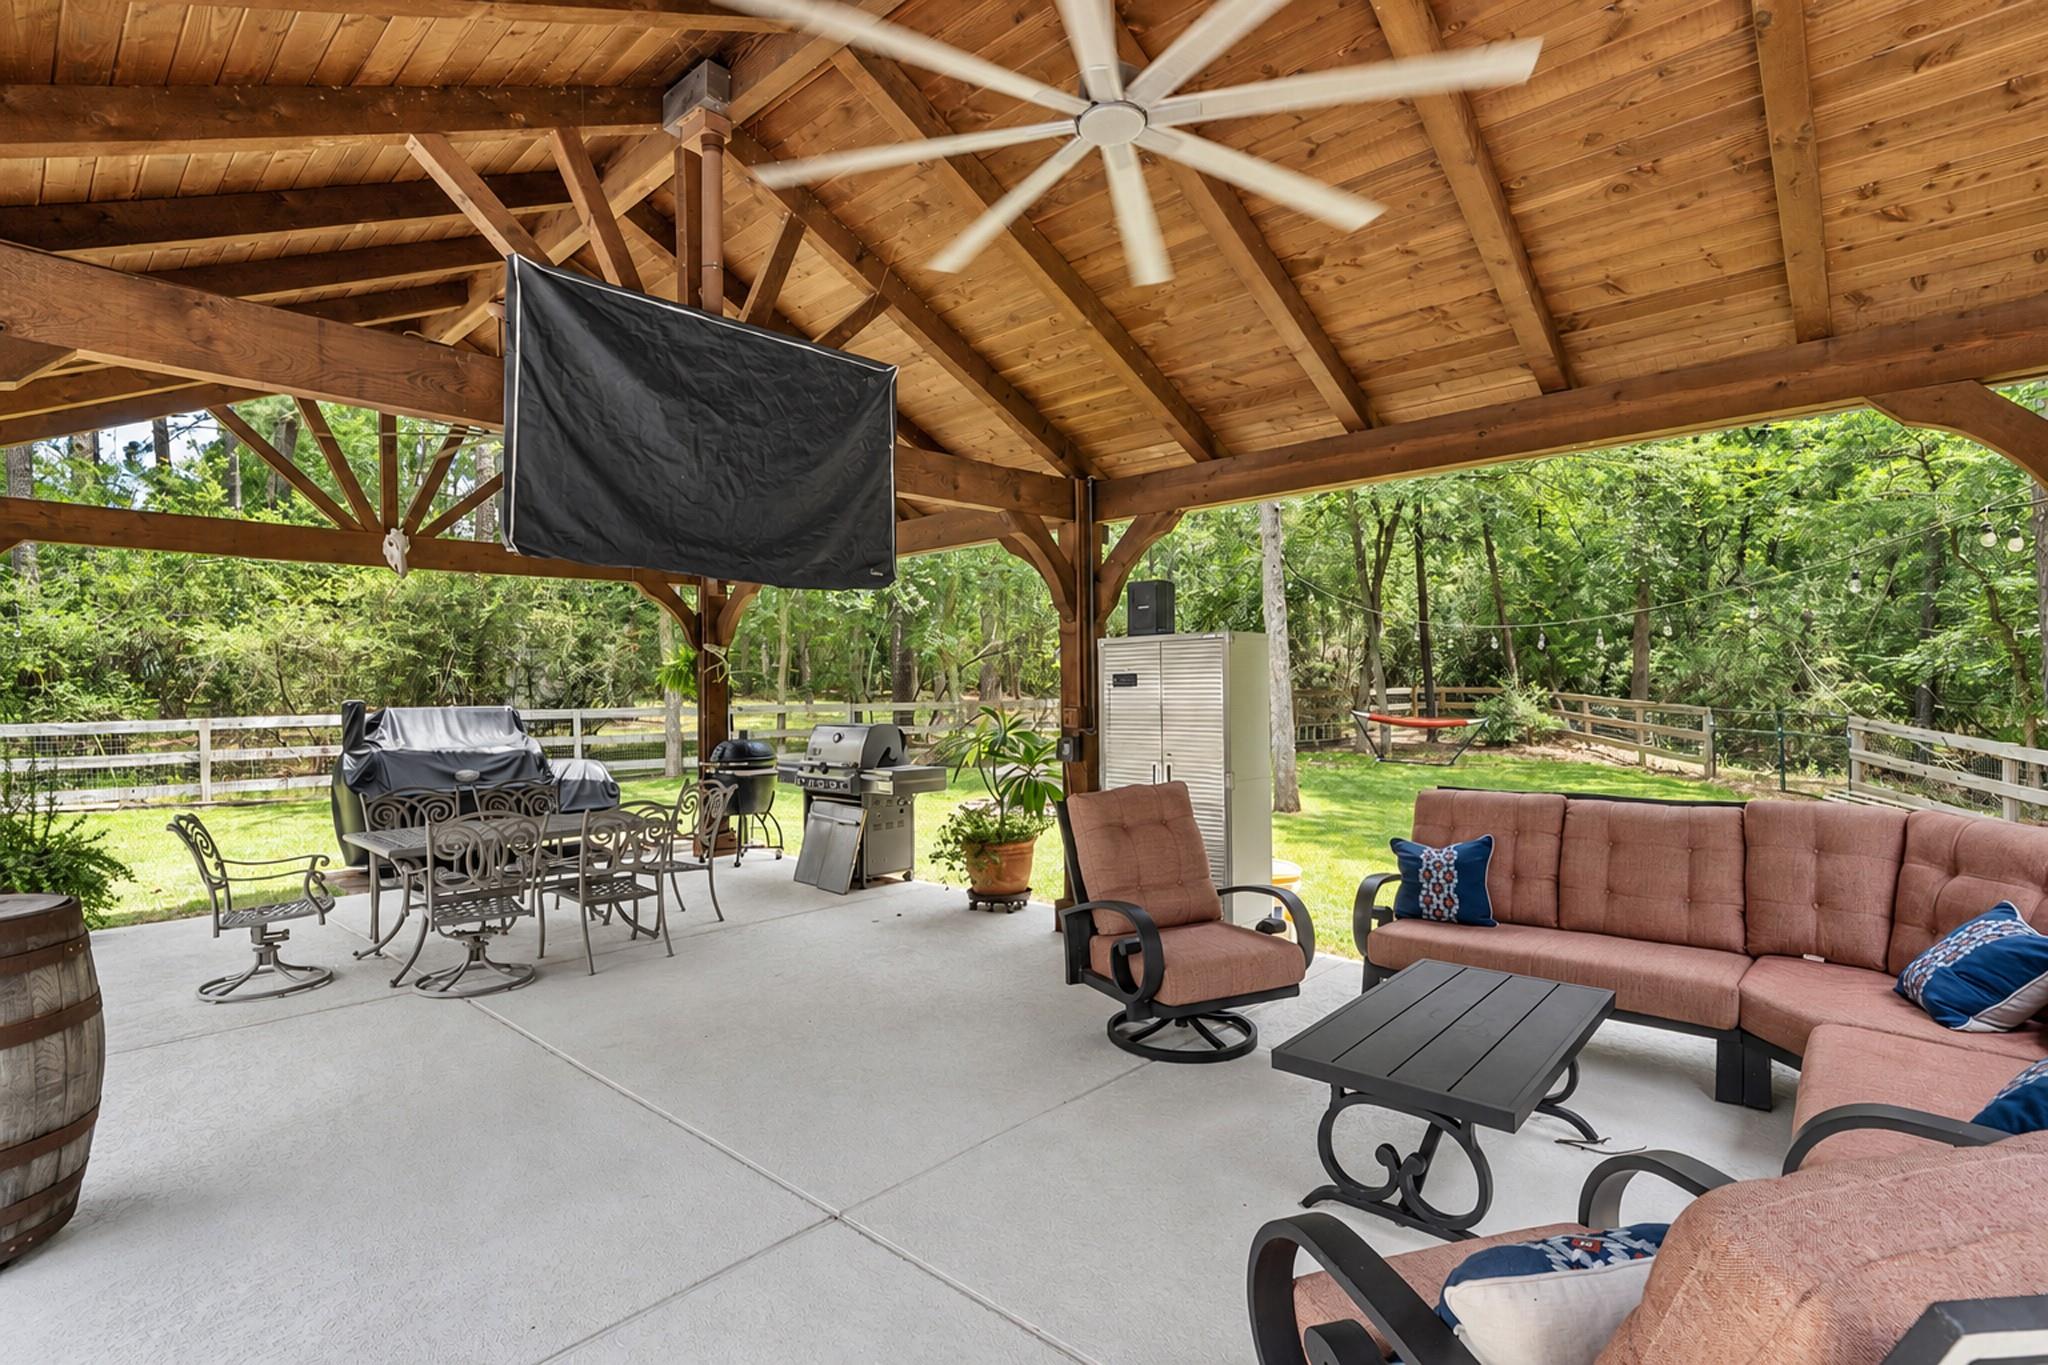
Covered timber patio with outdoor seating, ceiling fan, grills, and a wooded yard.
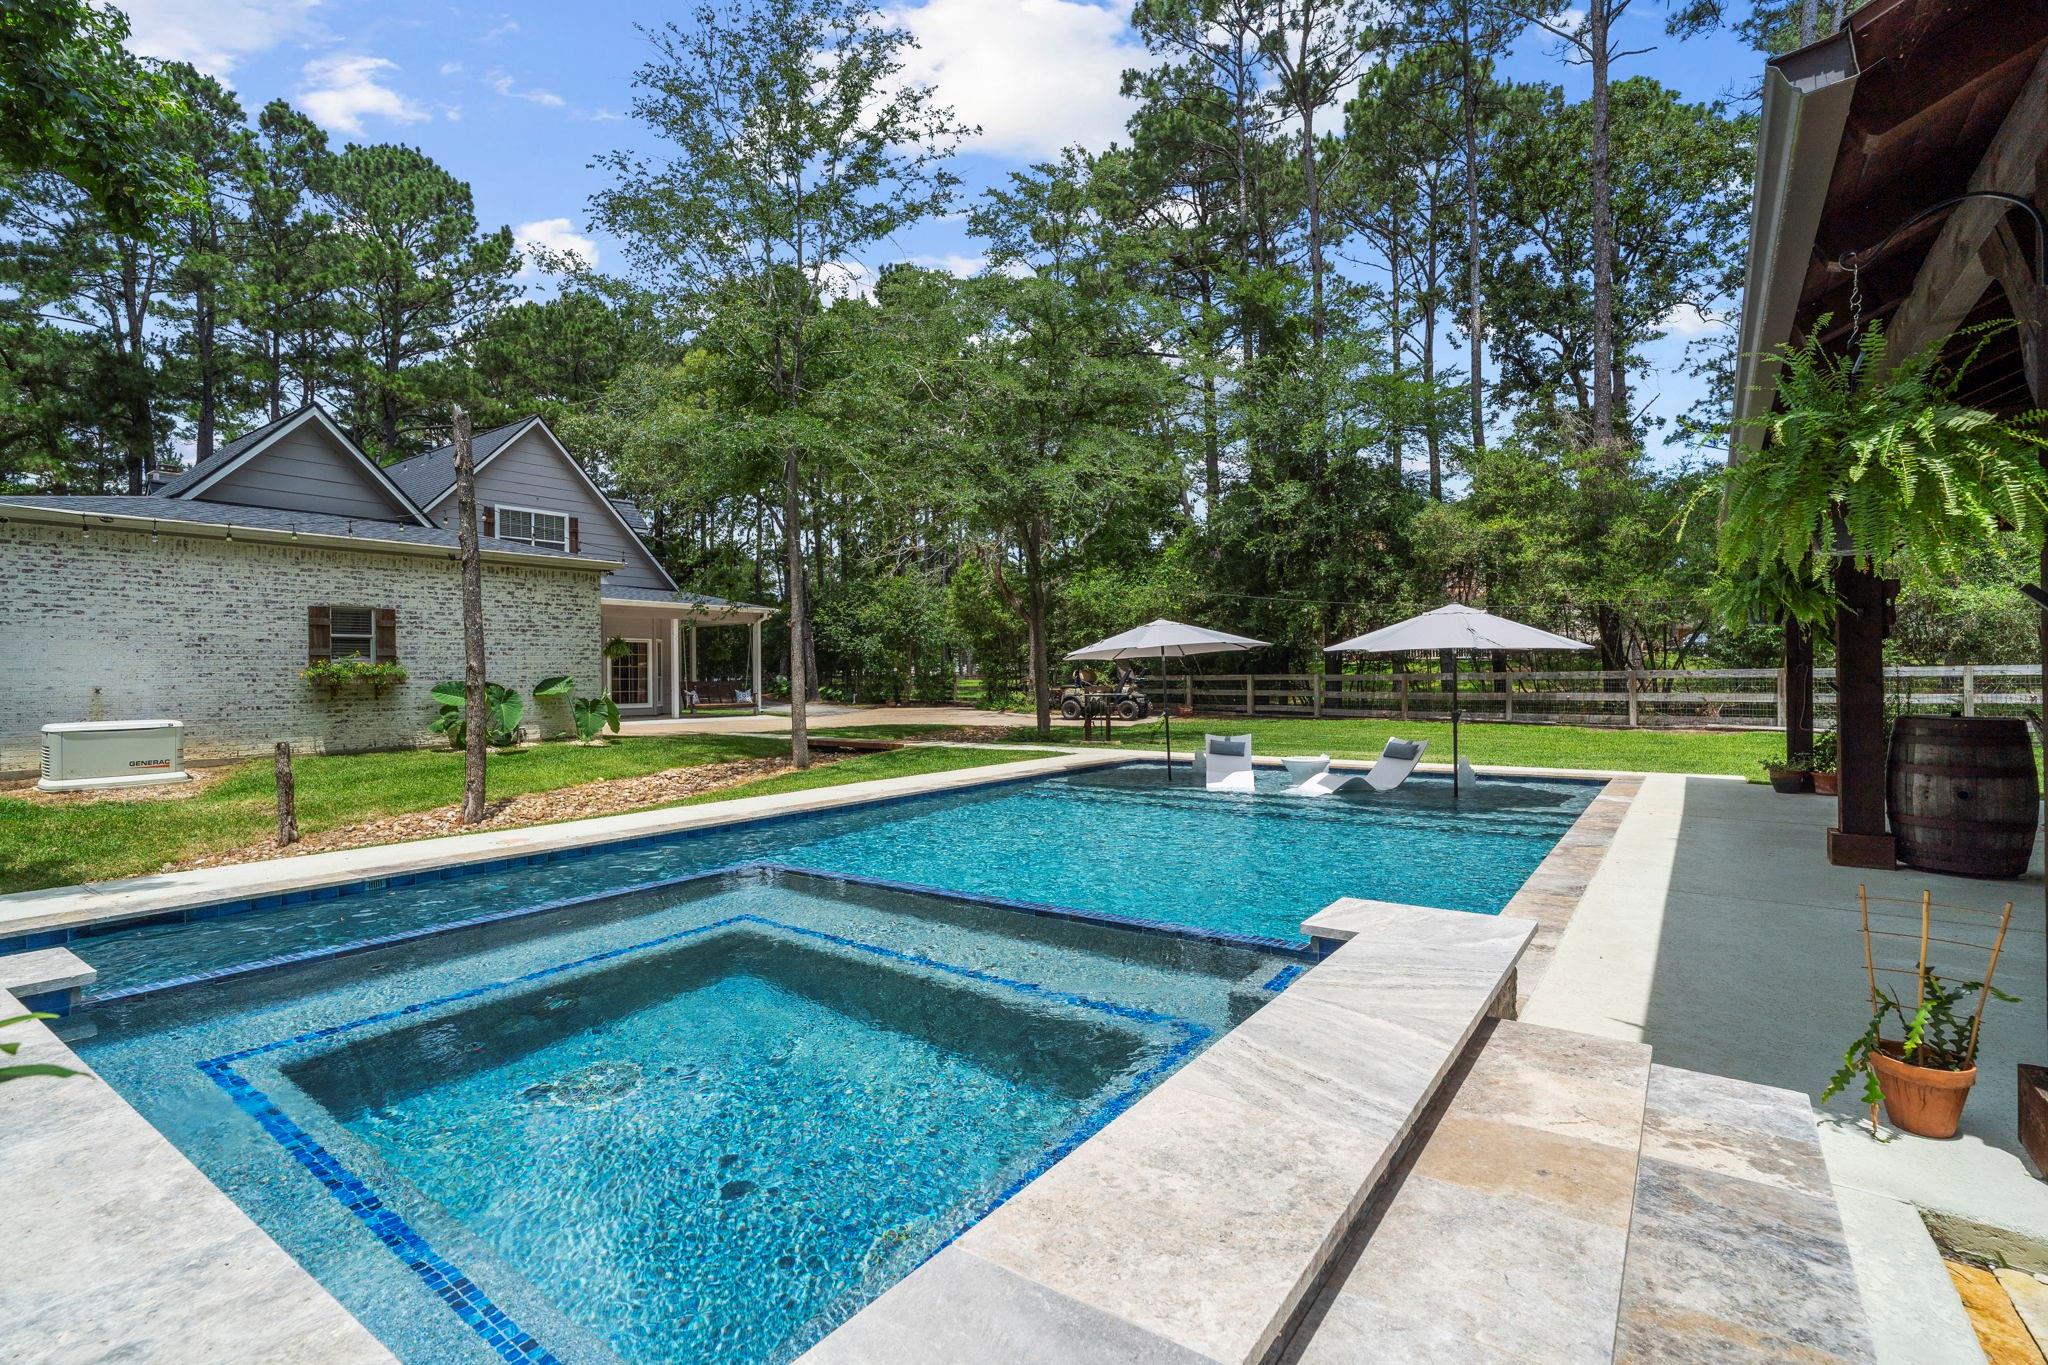
Wooded home with a covered porch beside a swimming pool and patio umbrellas.
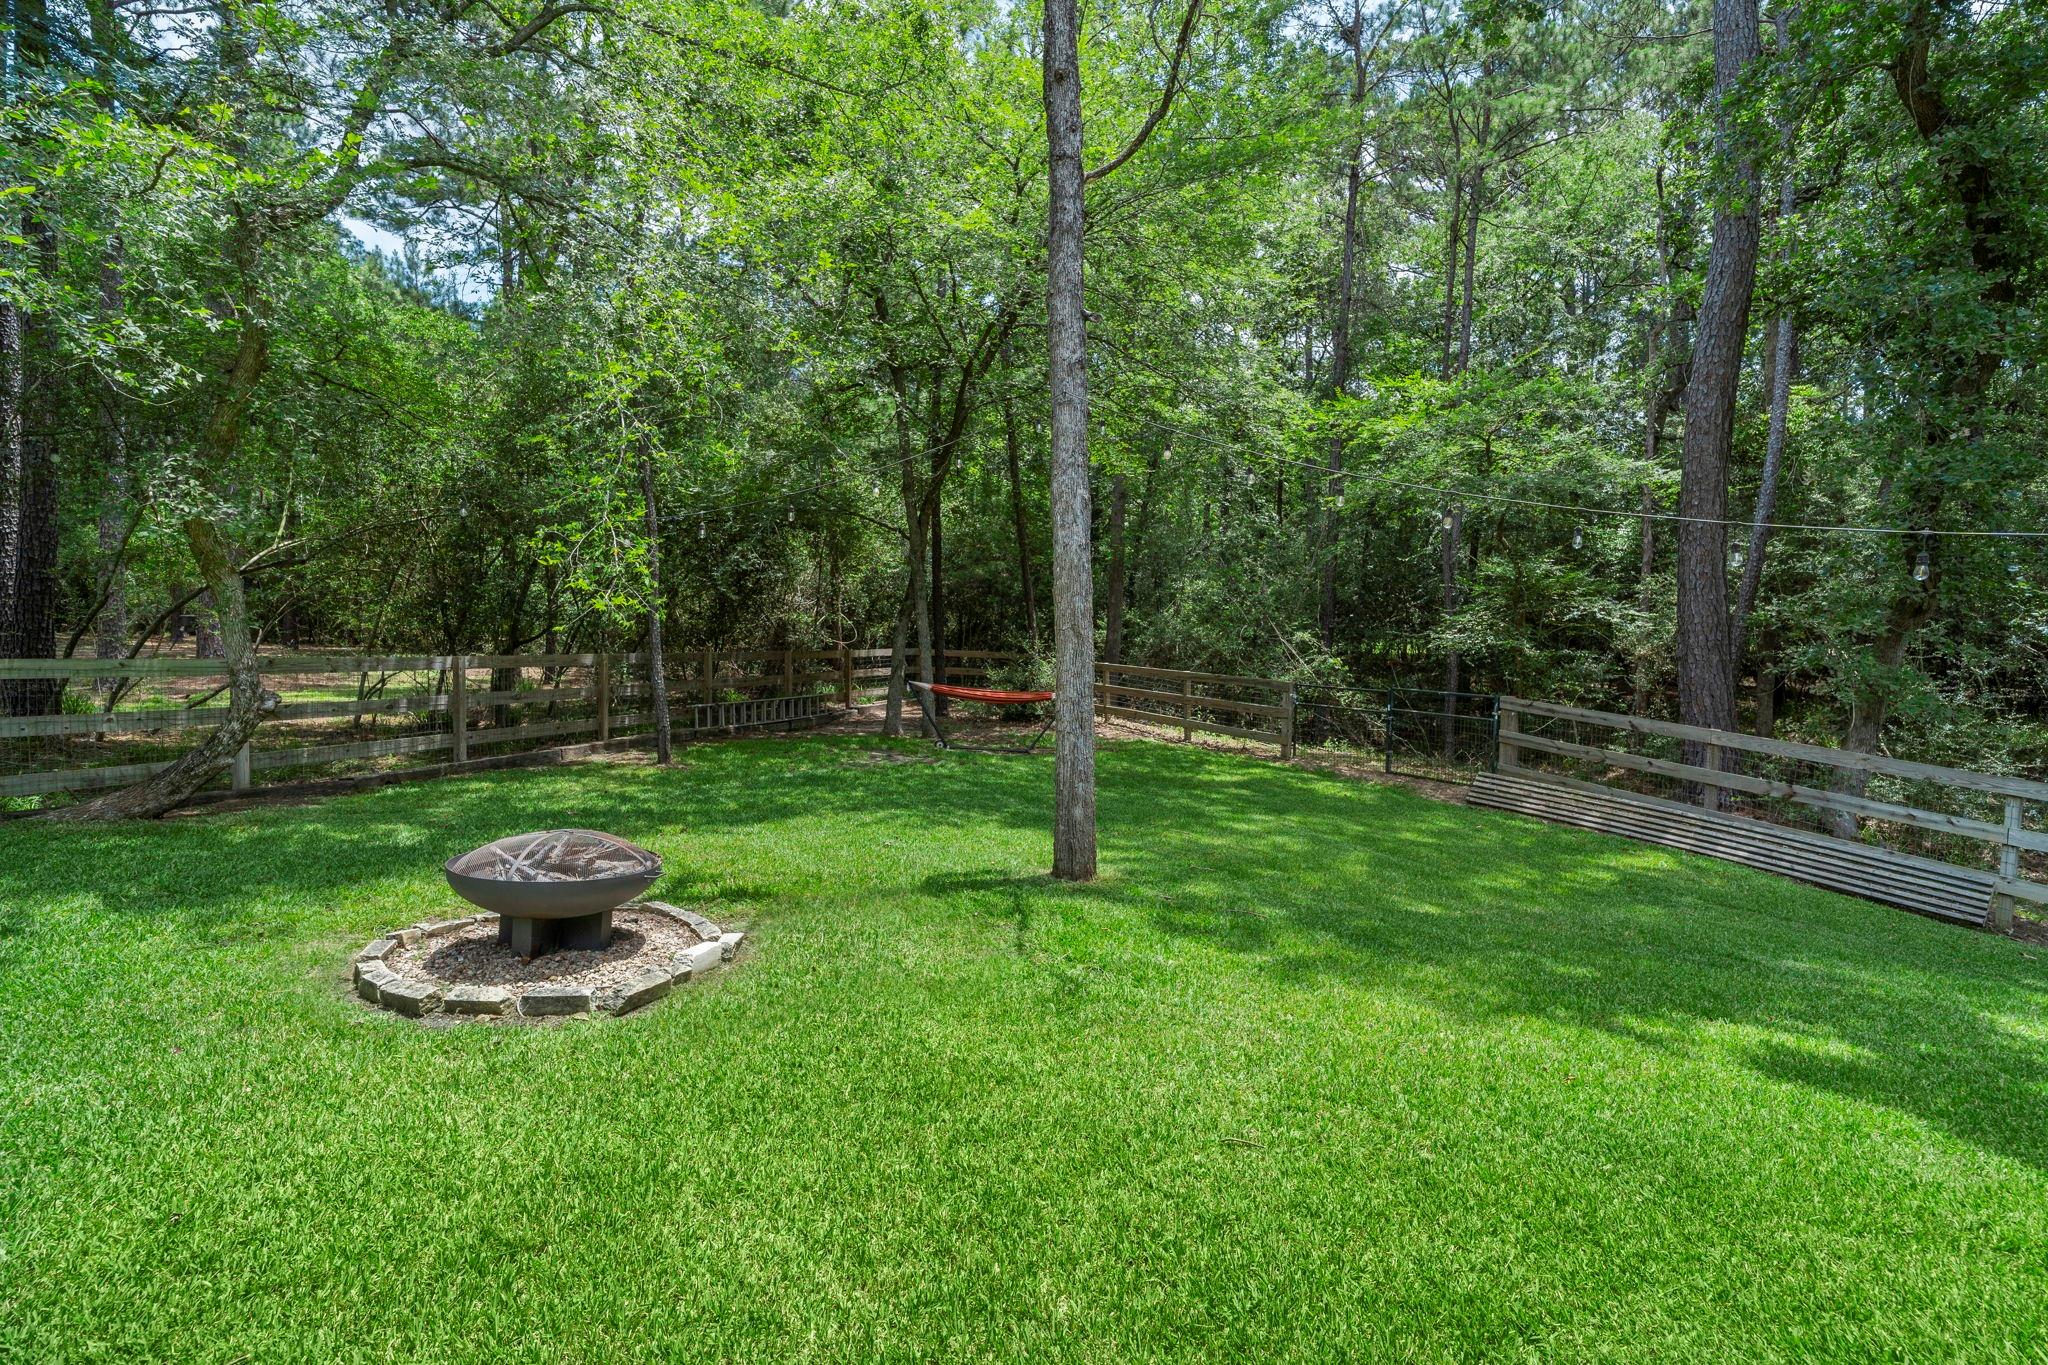
Fenced grassy backyard with a fire pit, hammock, and surrounding trees.
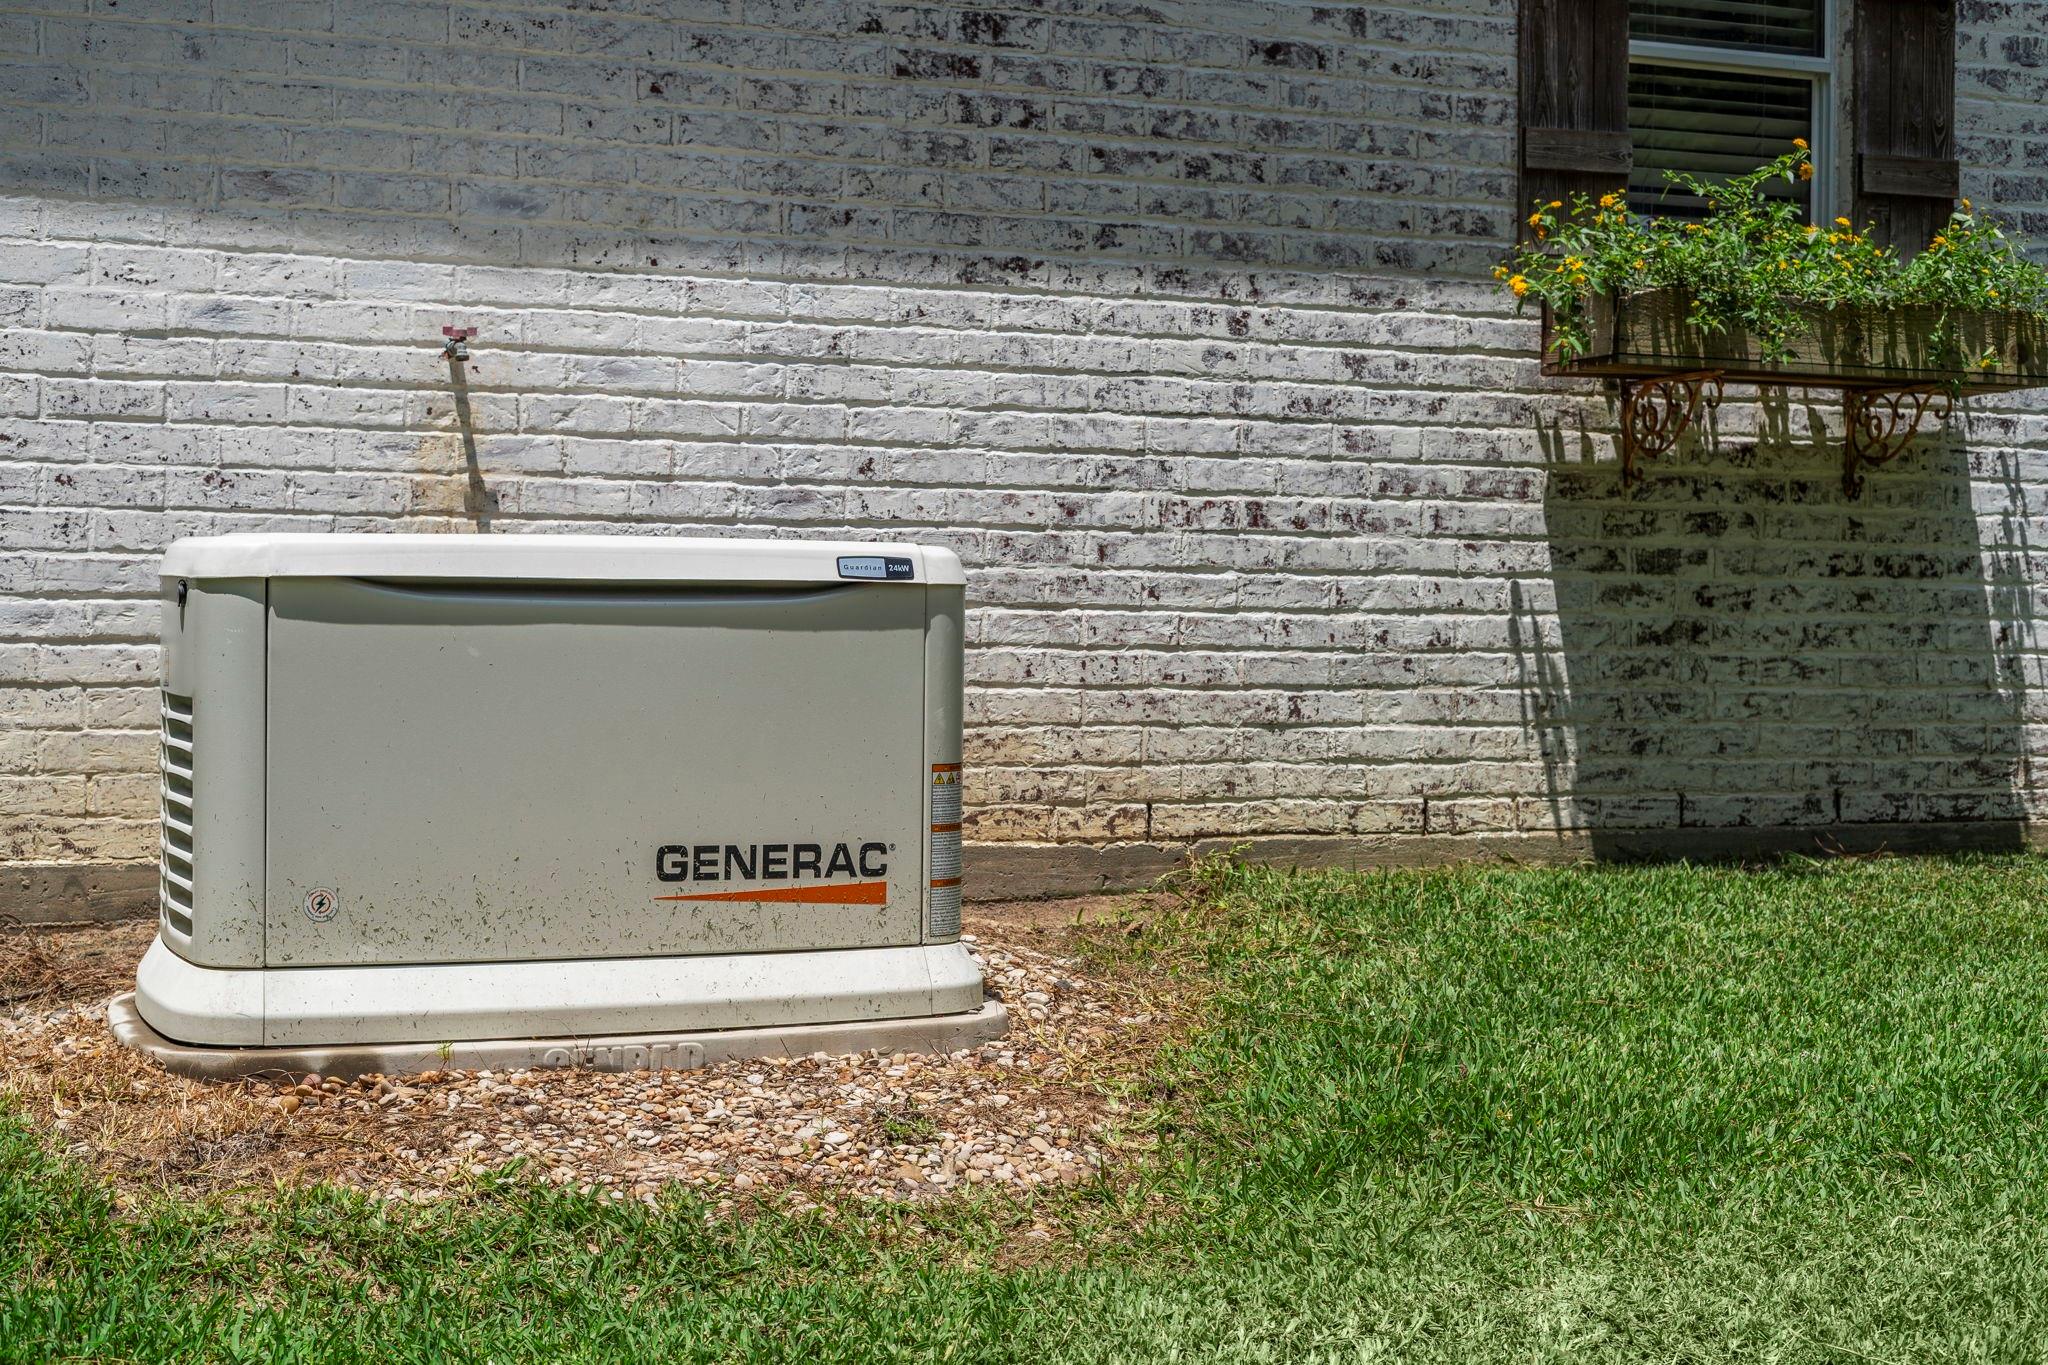
Whole-house Generac generator beside a whitewashed brick wall and flower-box window.
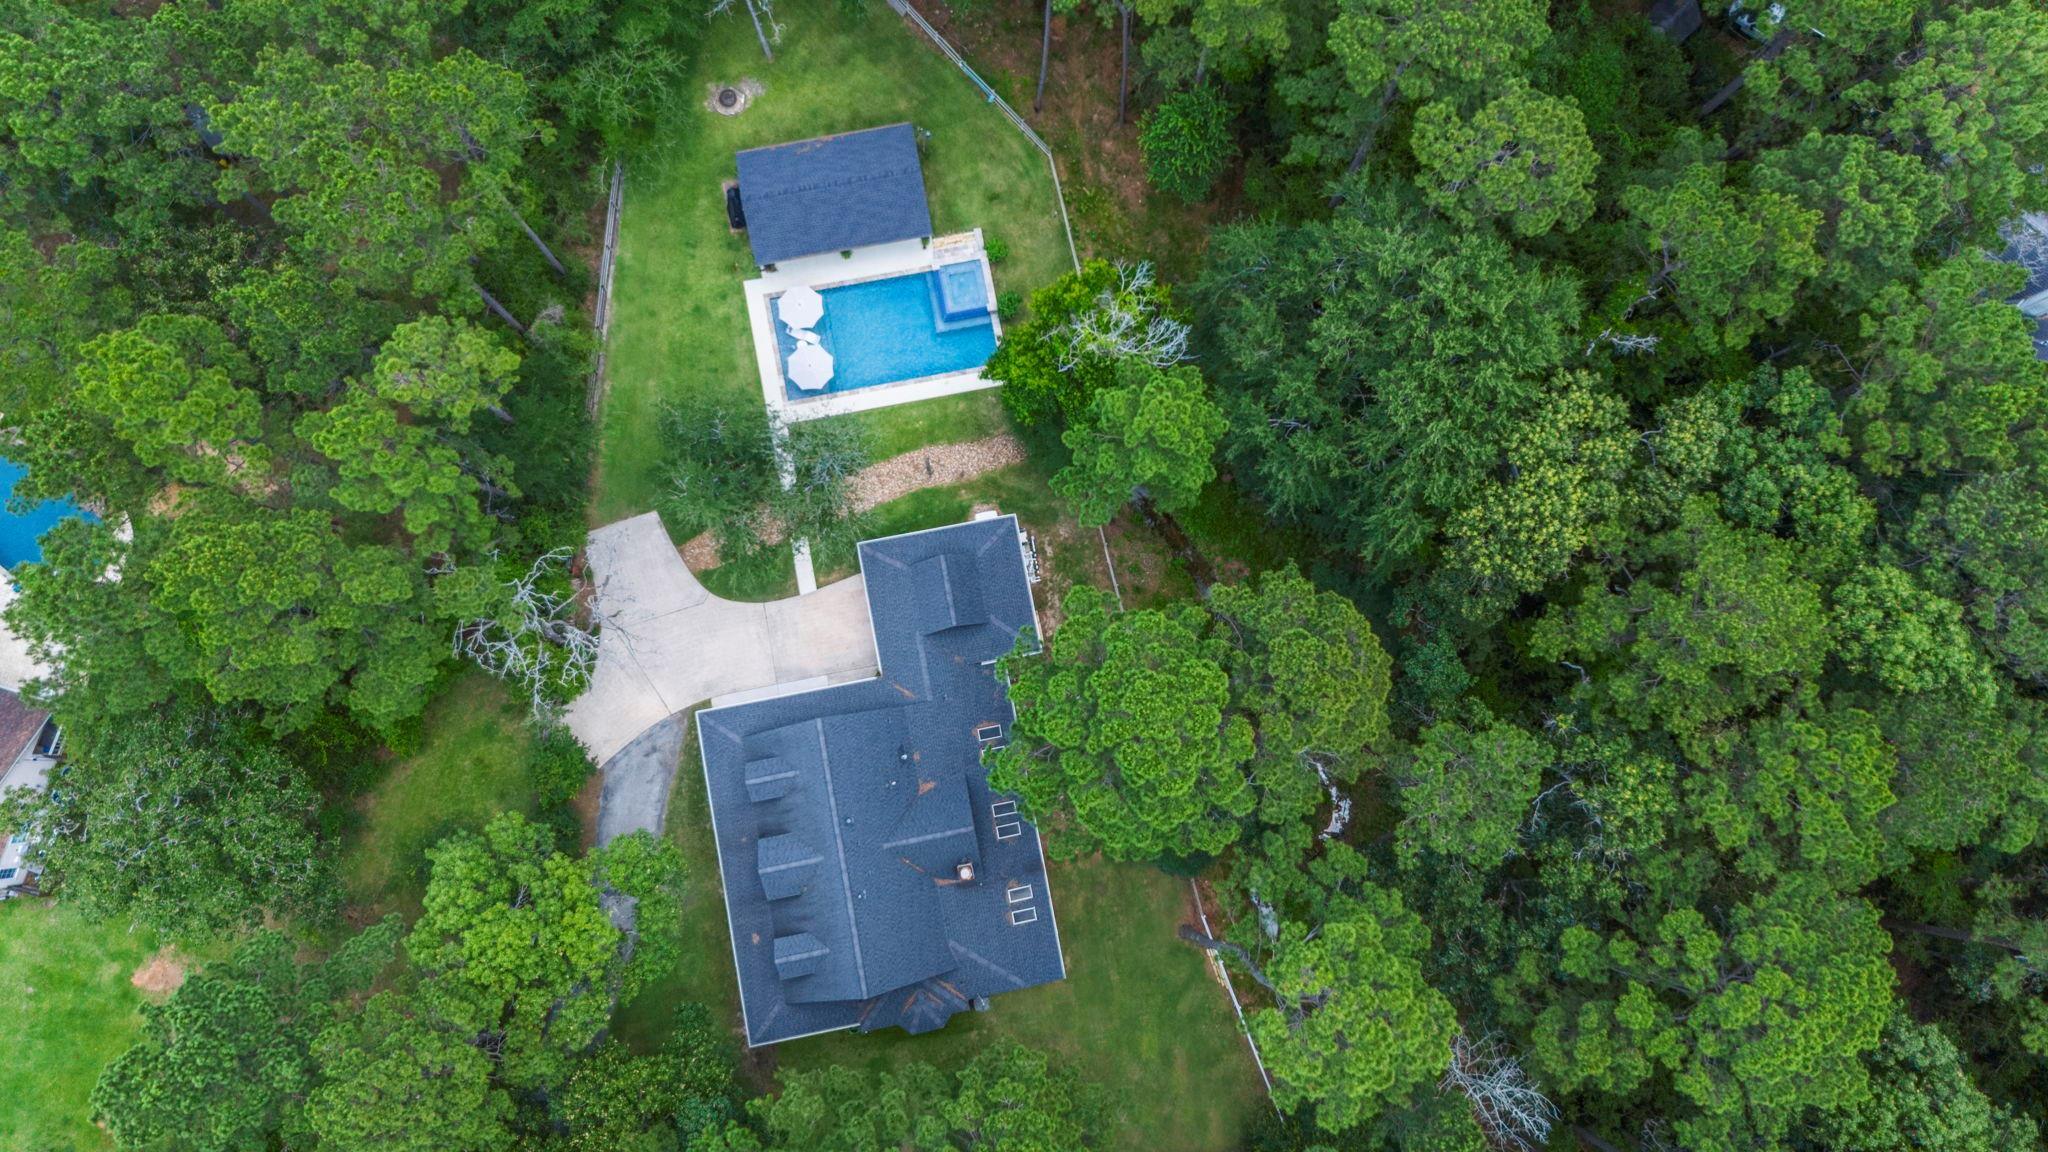
Aerial view of wooded property with a swimming pool, cabana, and curved driveway.
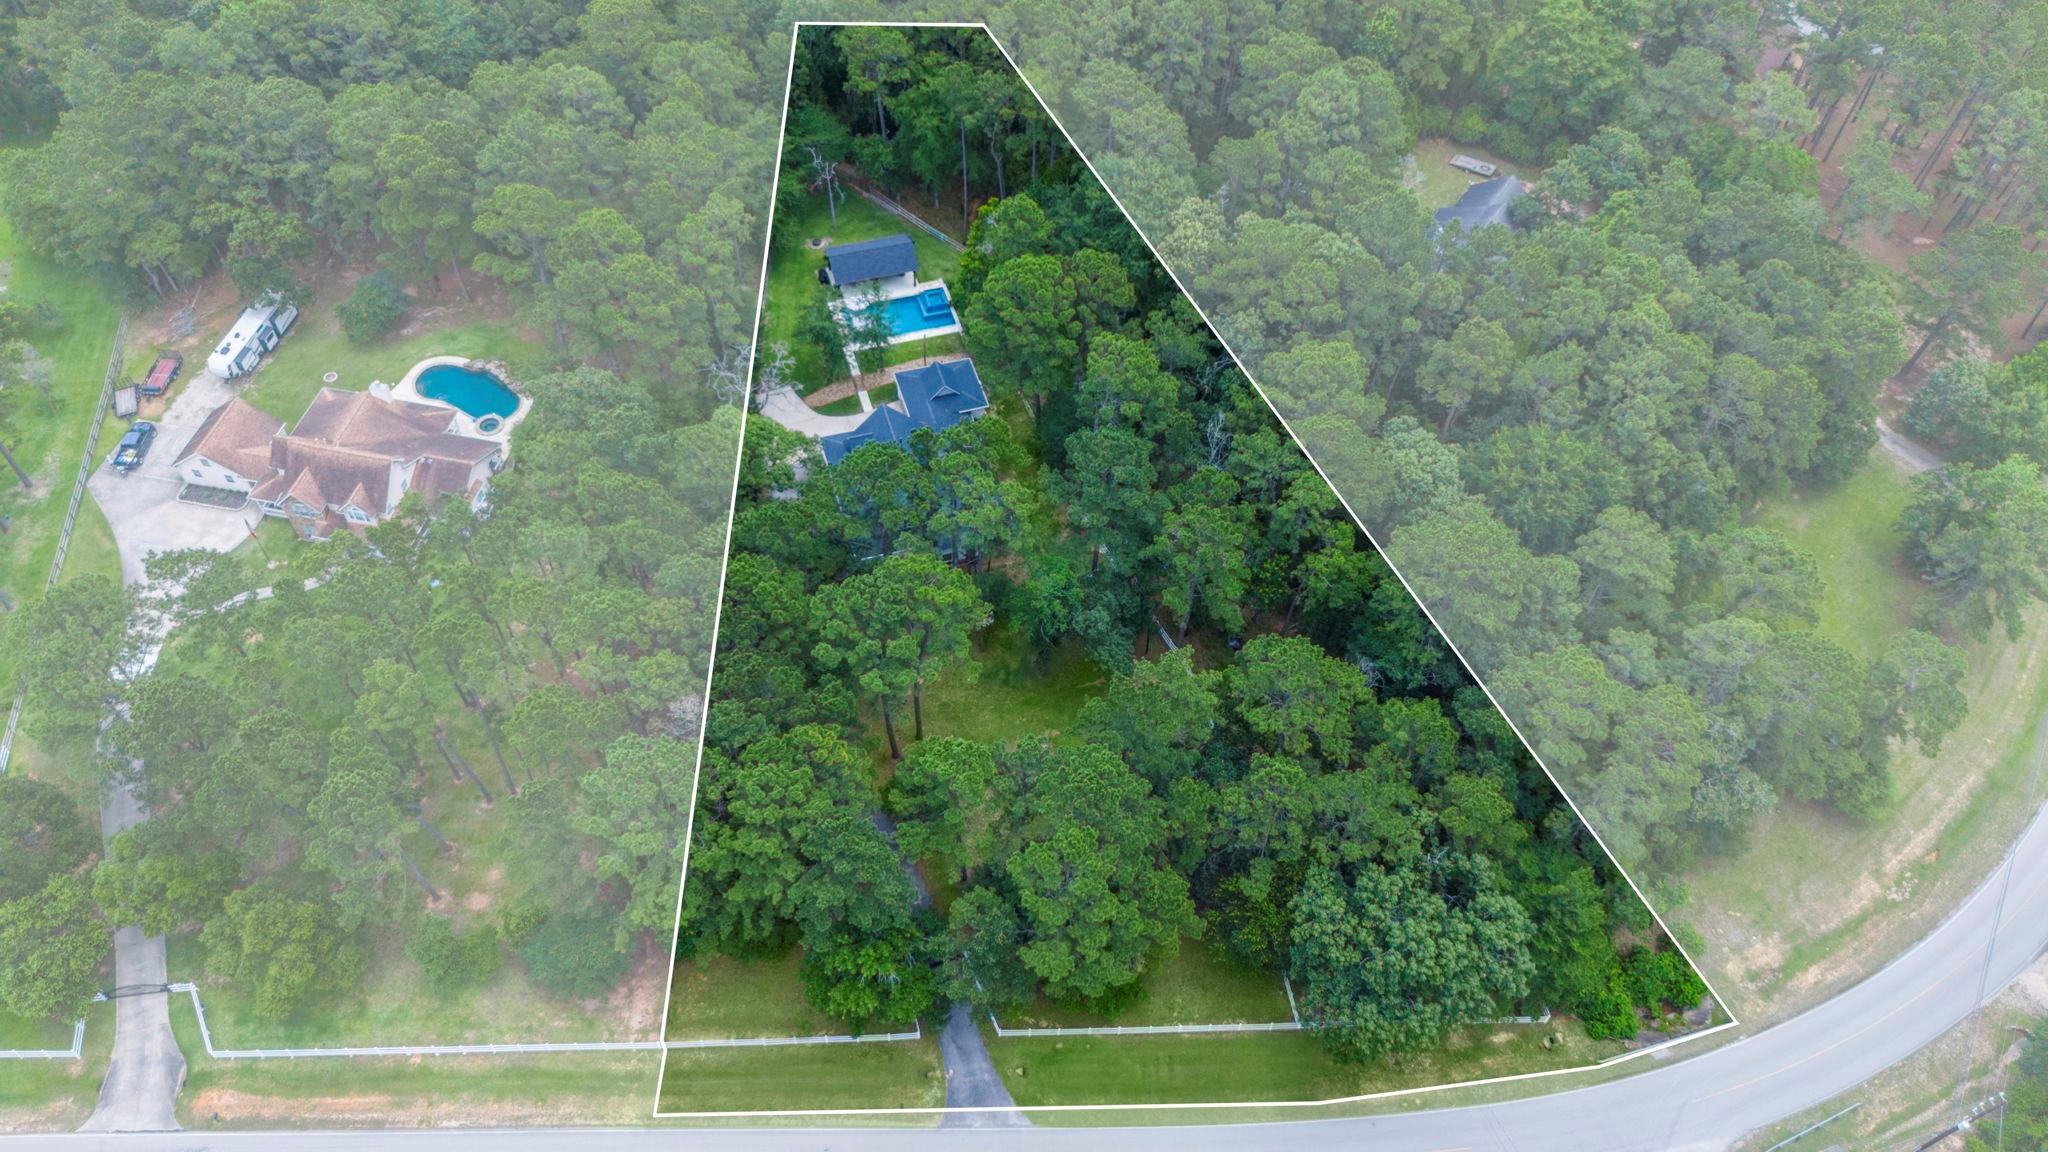
Aerial view of a wooded property outlined in white, with a house and swimming pool.
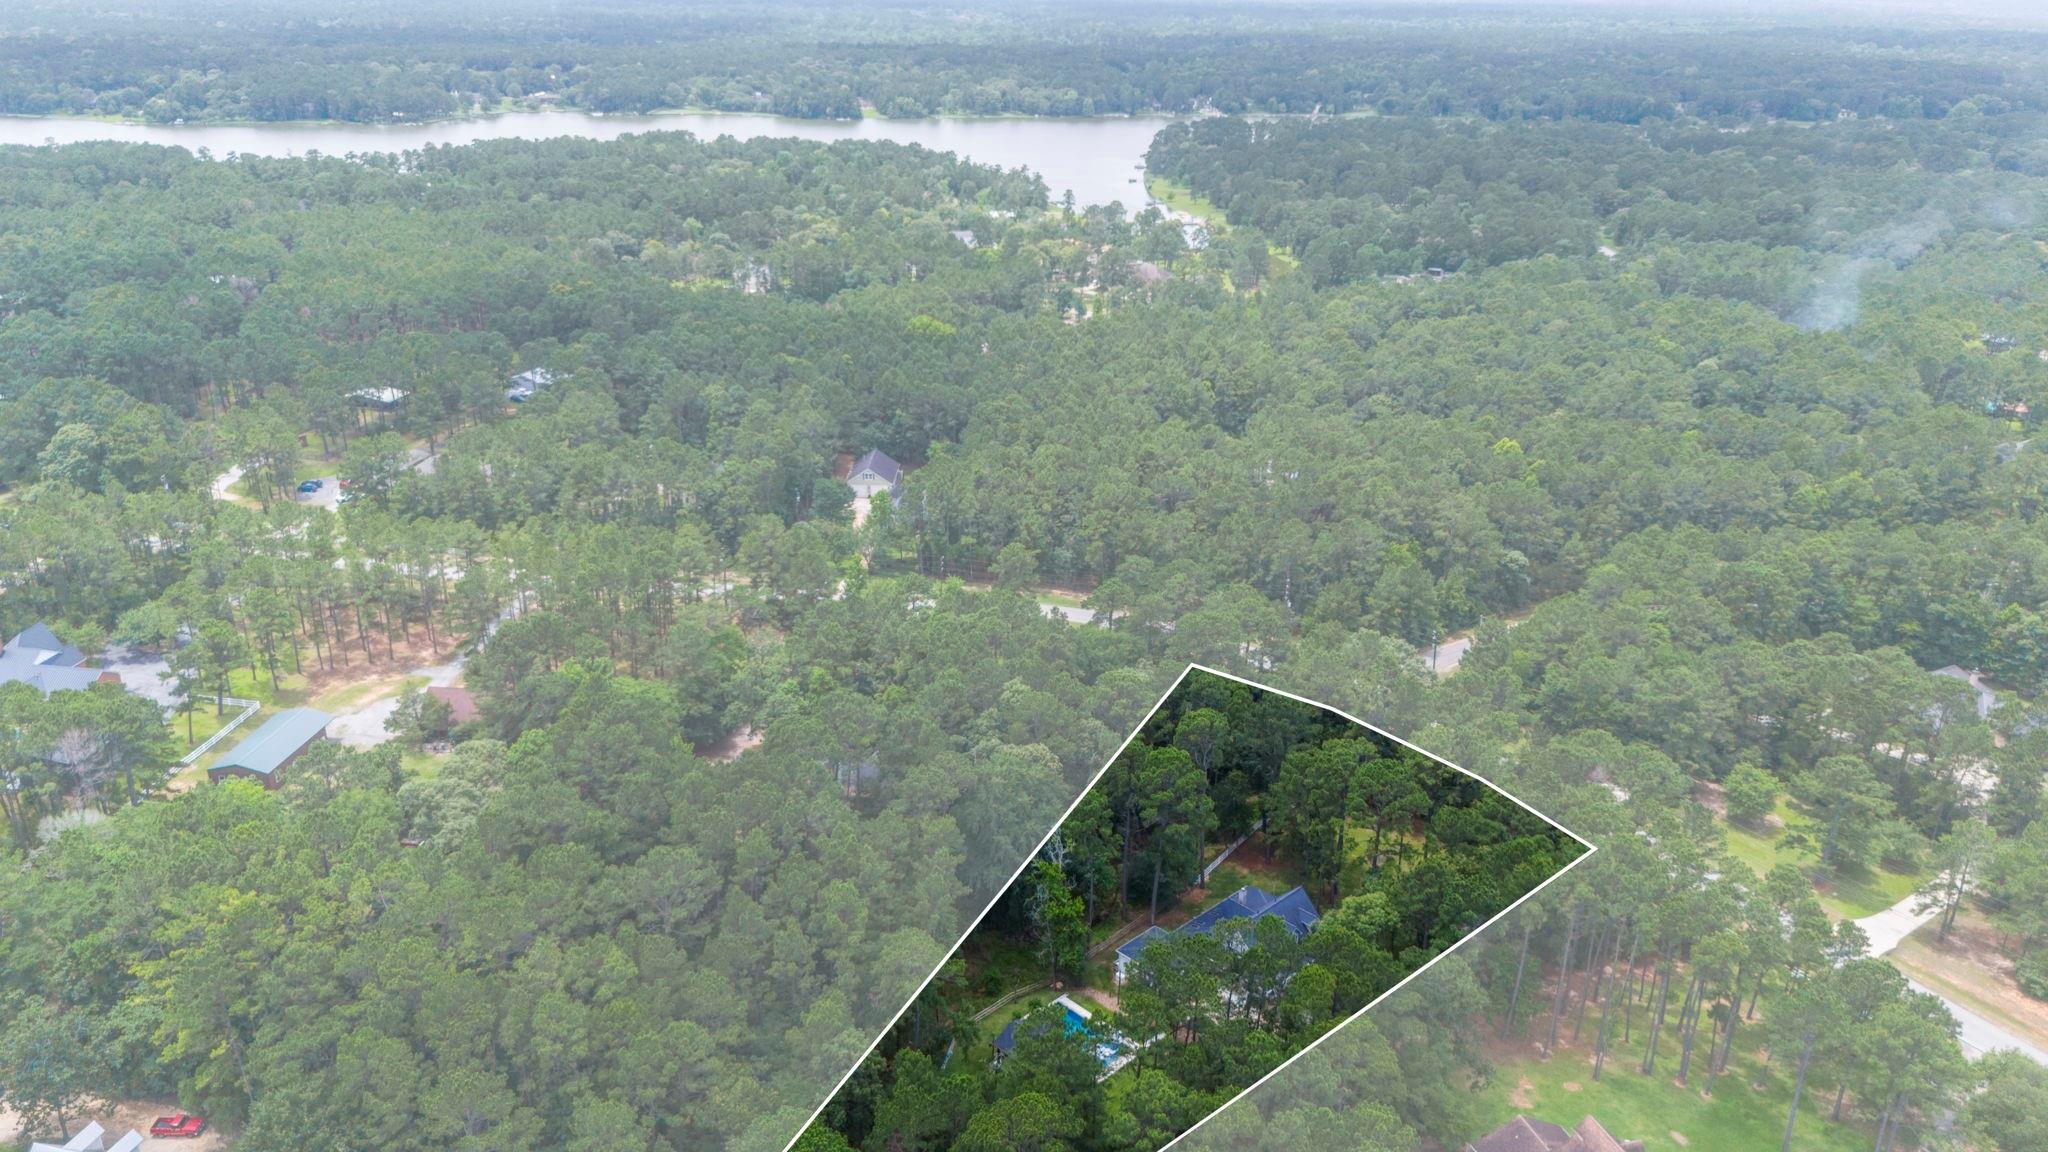
Aerial view of wooded property outlined in white, with a home, pool, and lake nearby.
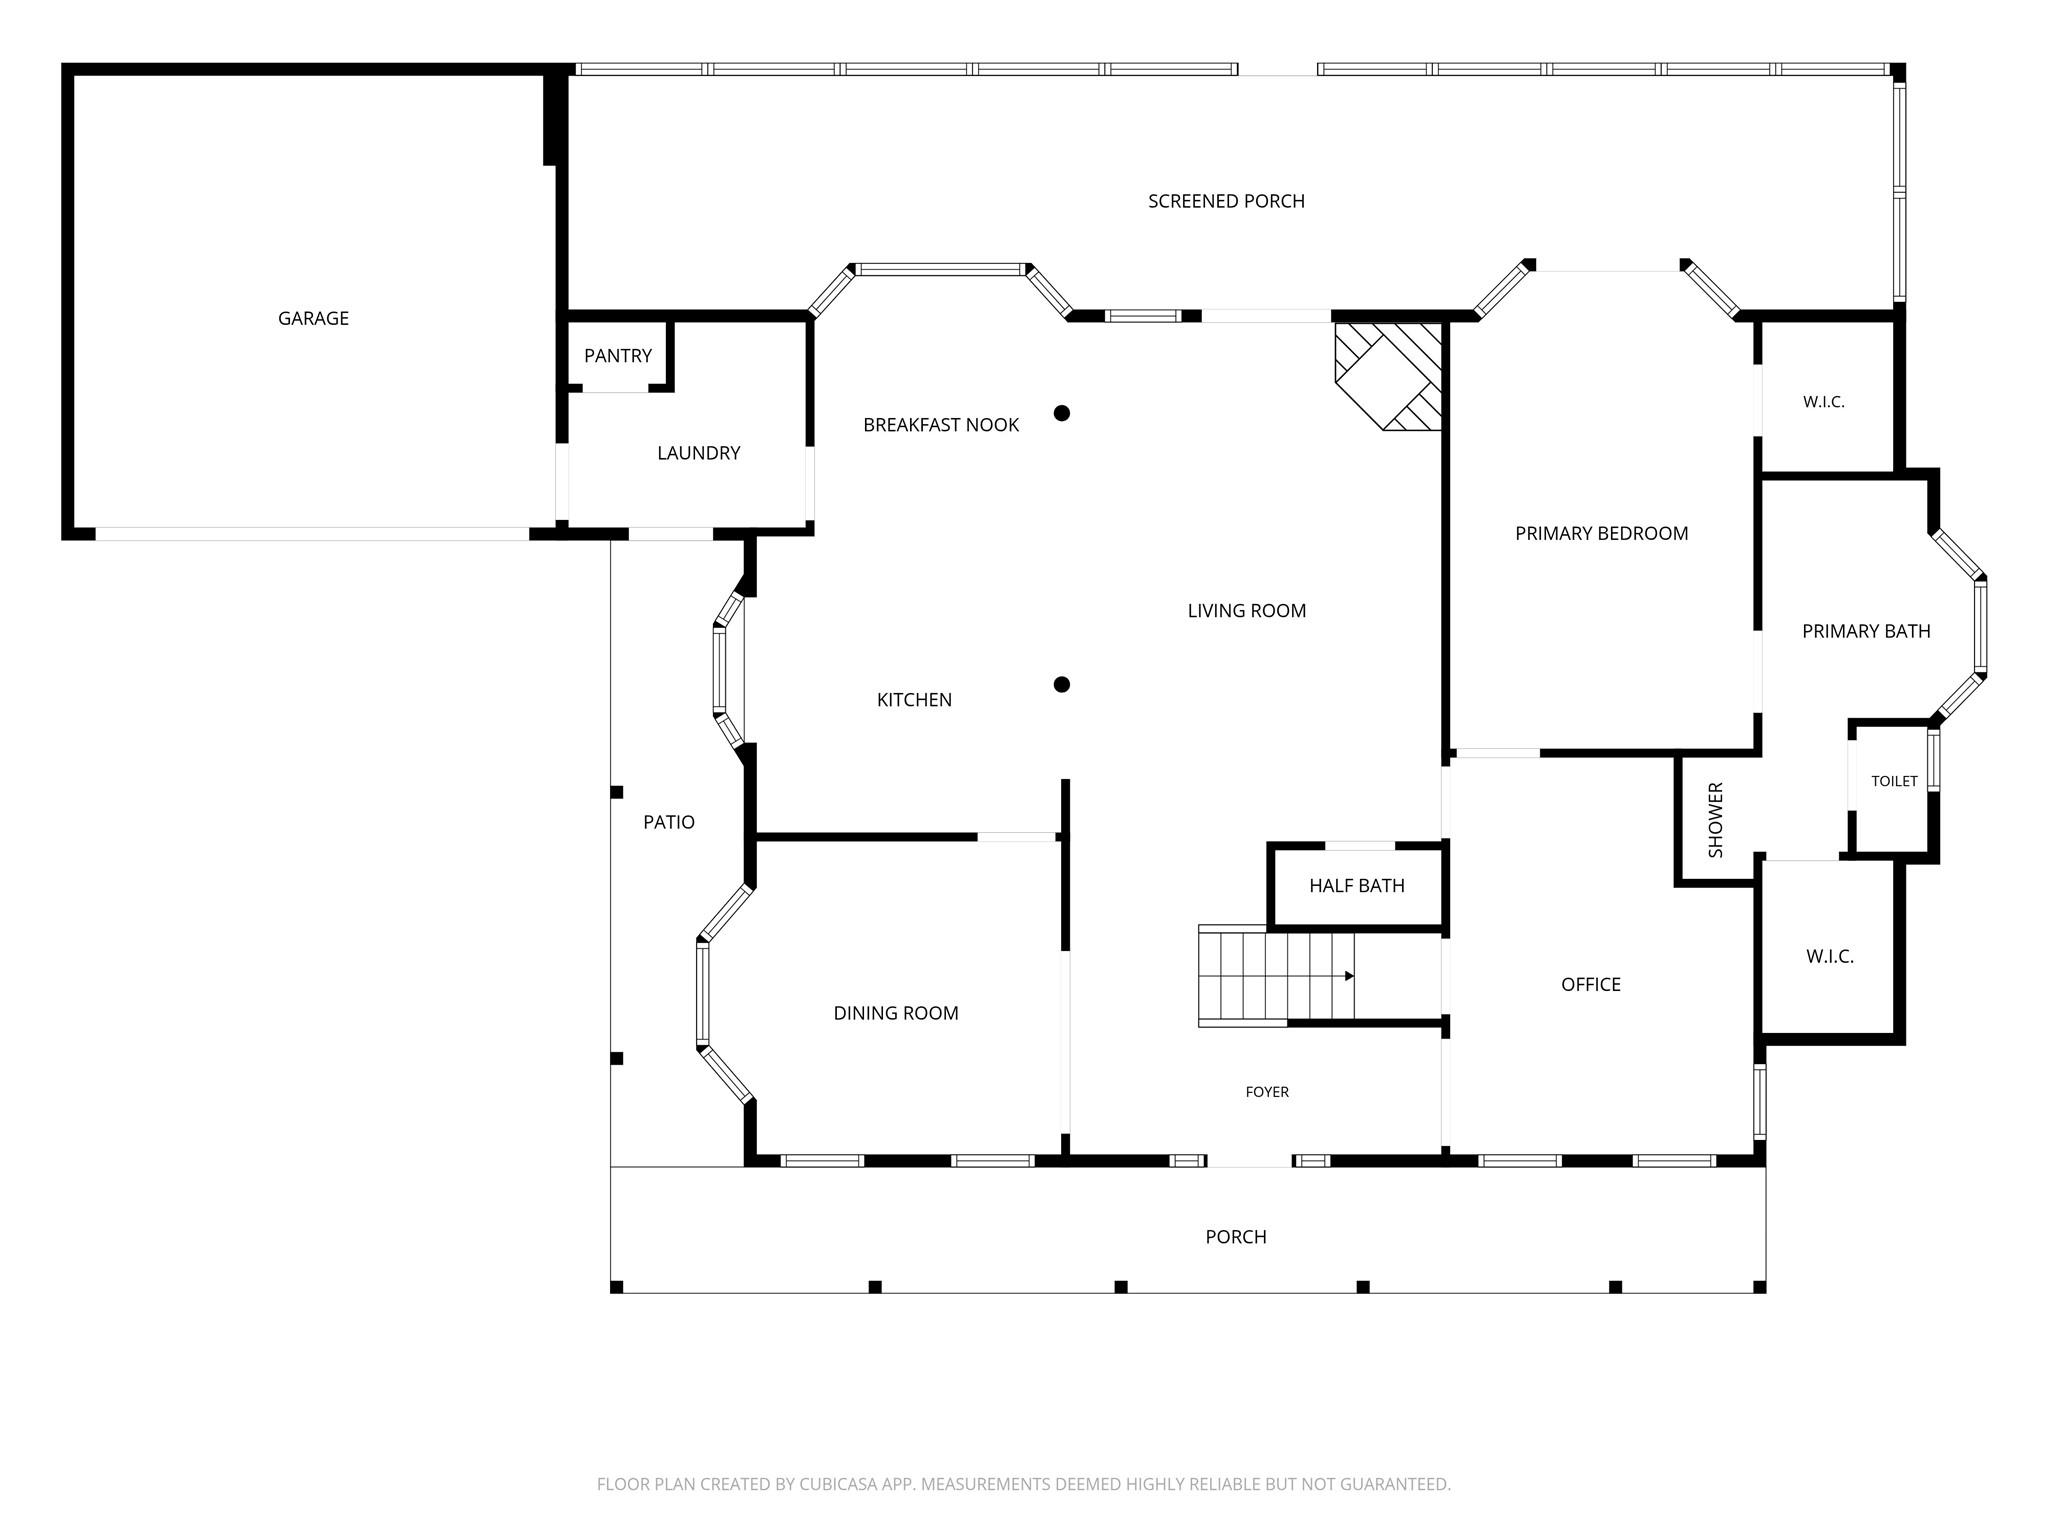
Floor plan showing the home’s labeled rooms, garage, screened porch, and front porch.
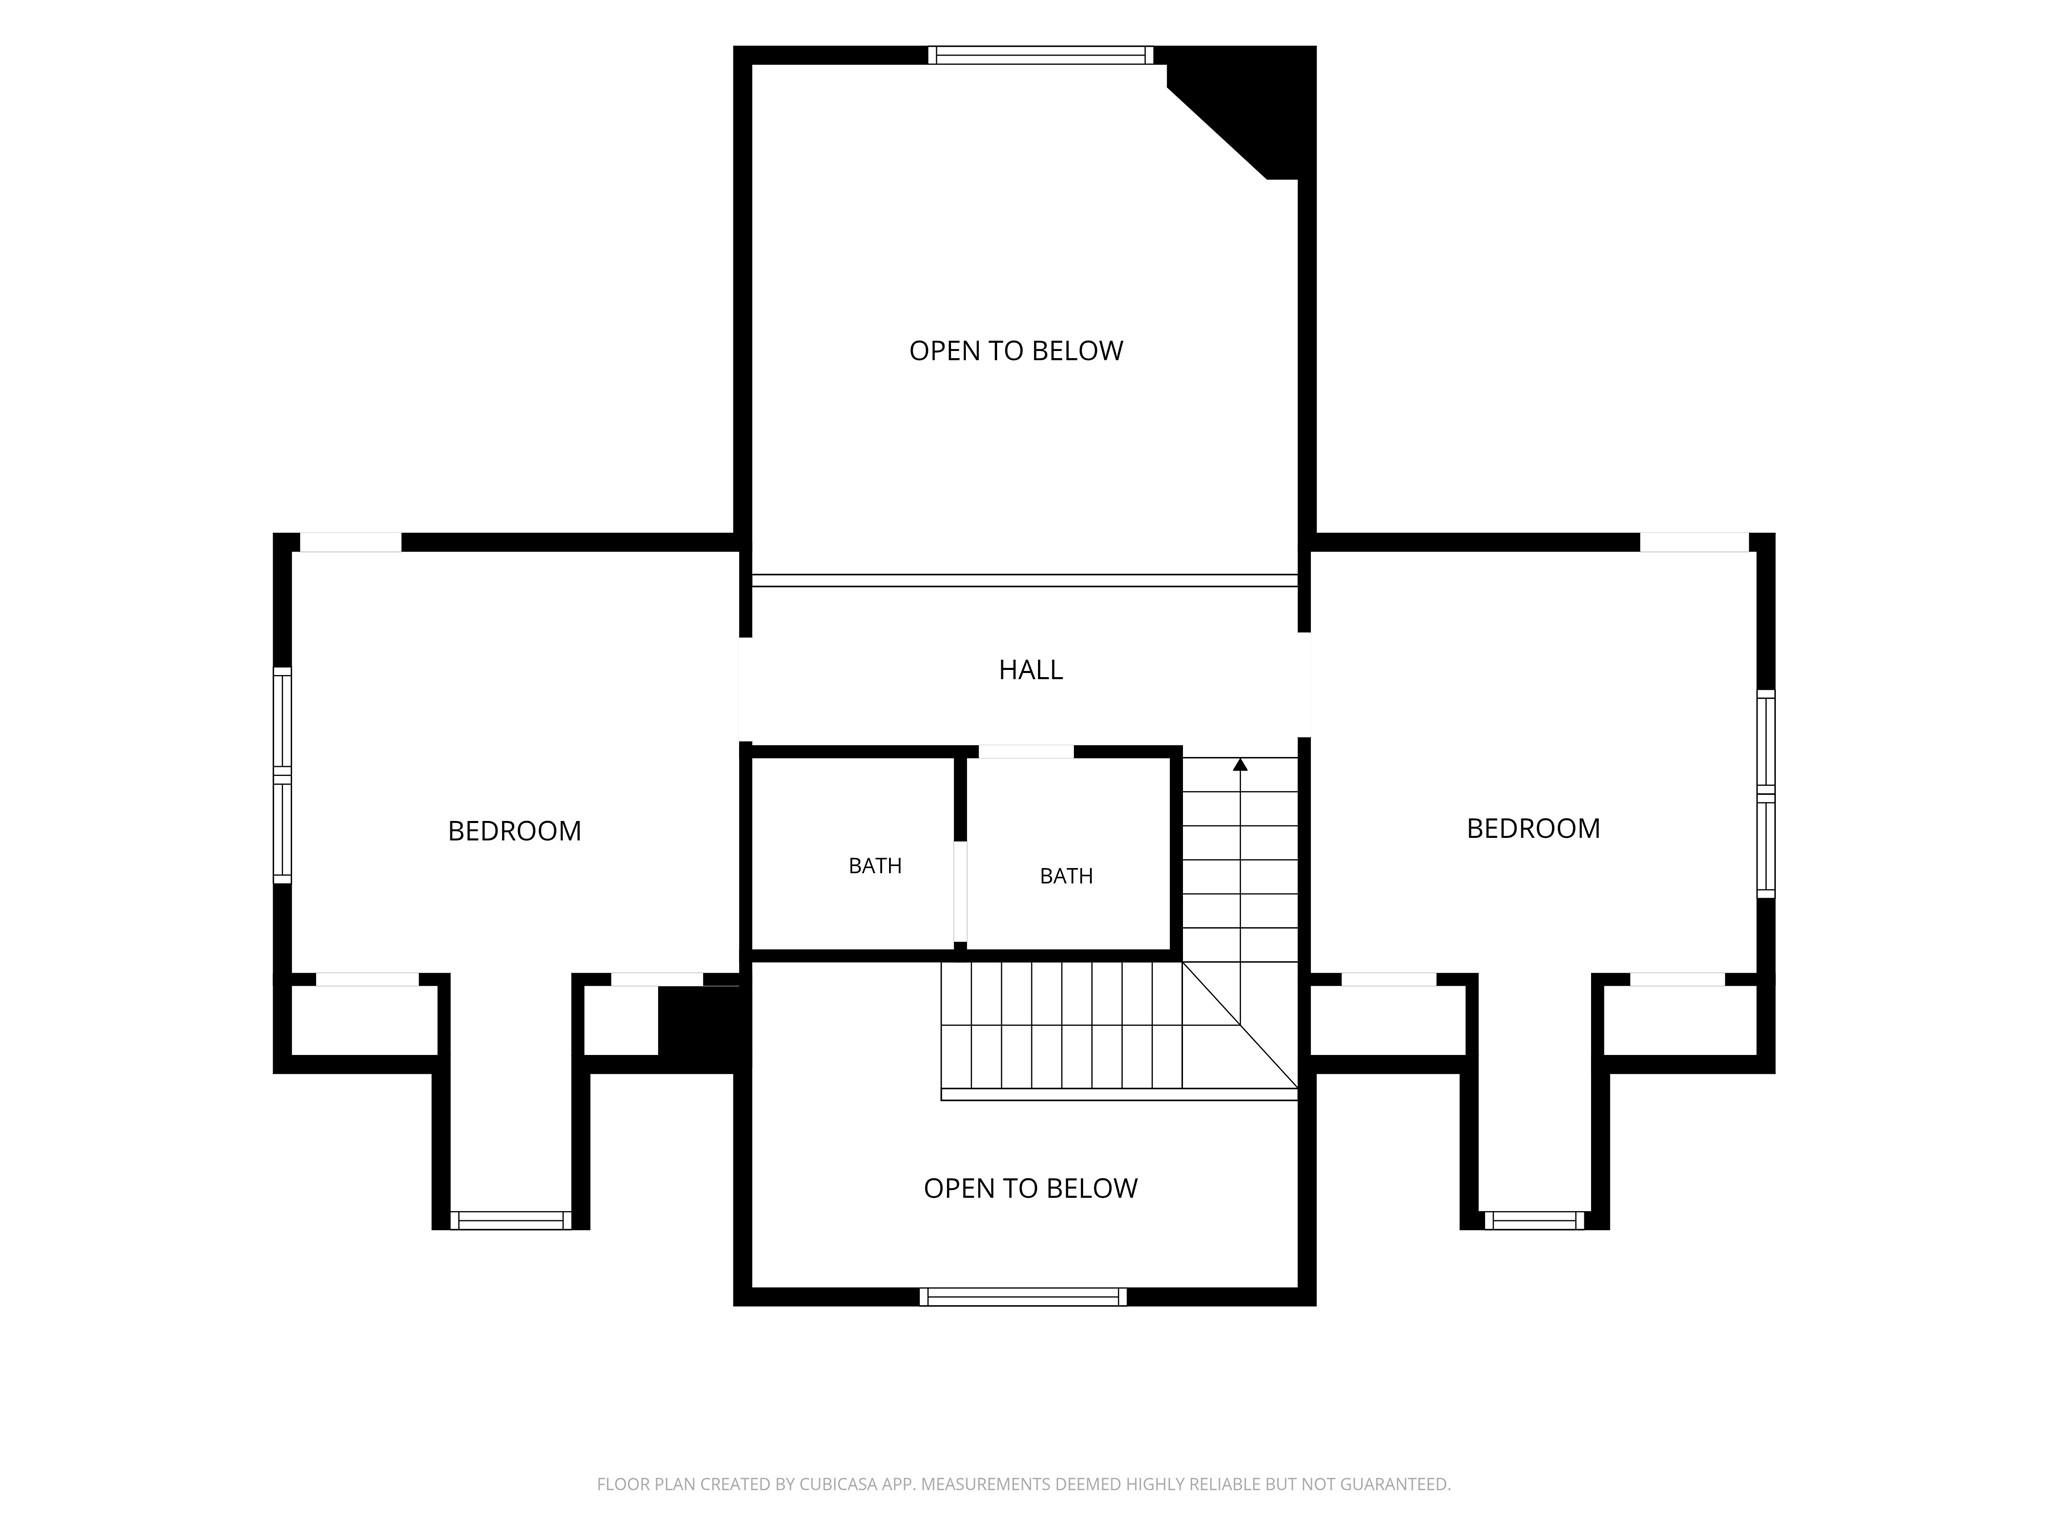
Second-floor plan with two bedrooms, two baths, stairs, and open-to-below areas.
Indigo Lake Estates park building with a covered entrance and member parking sign.
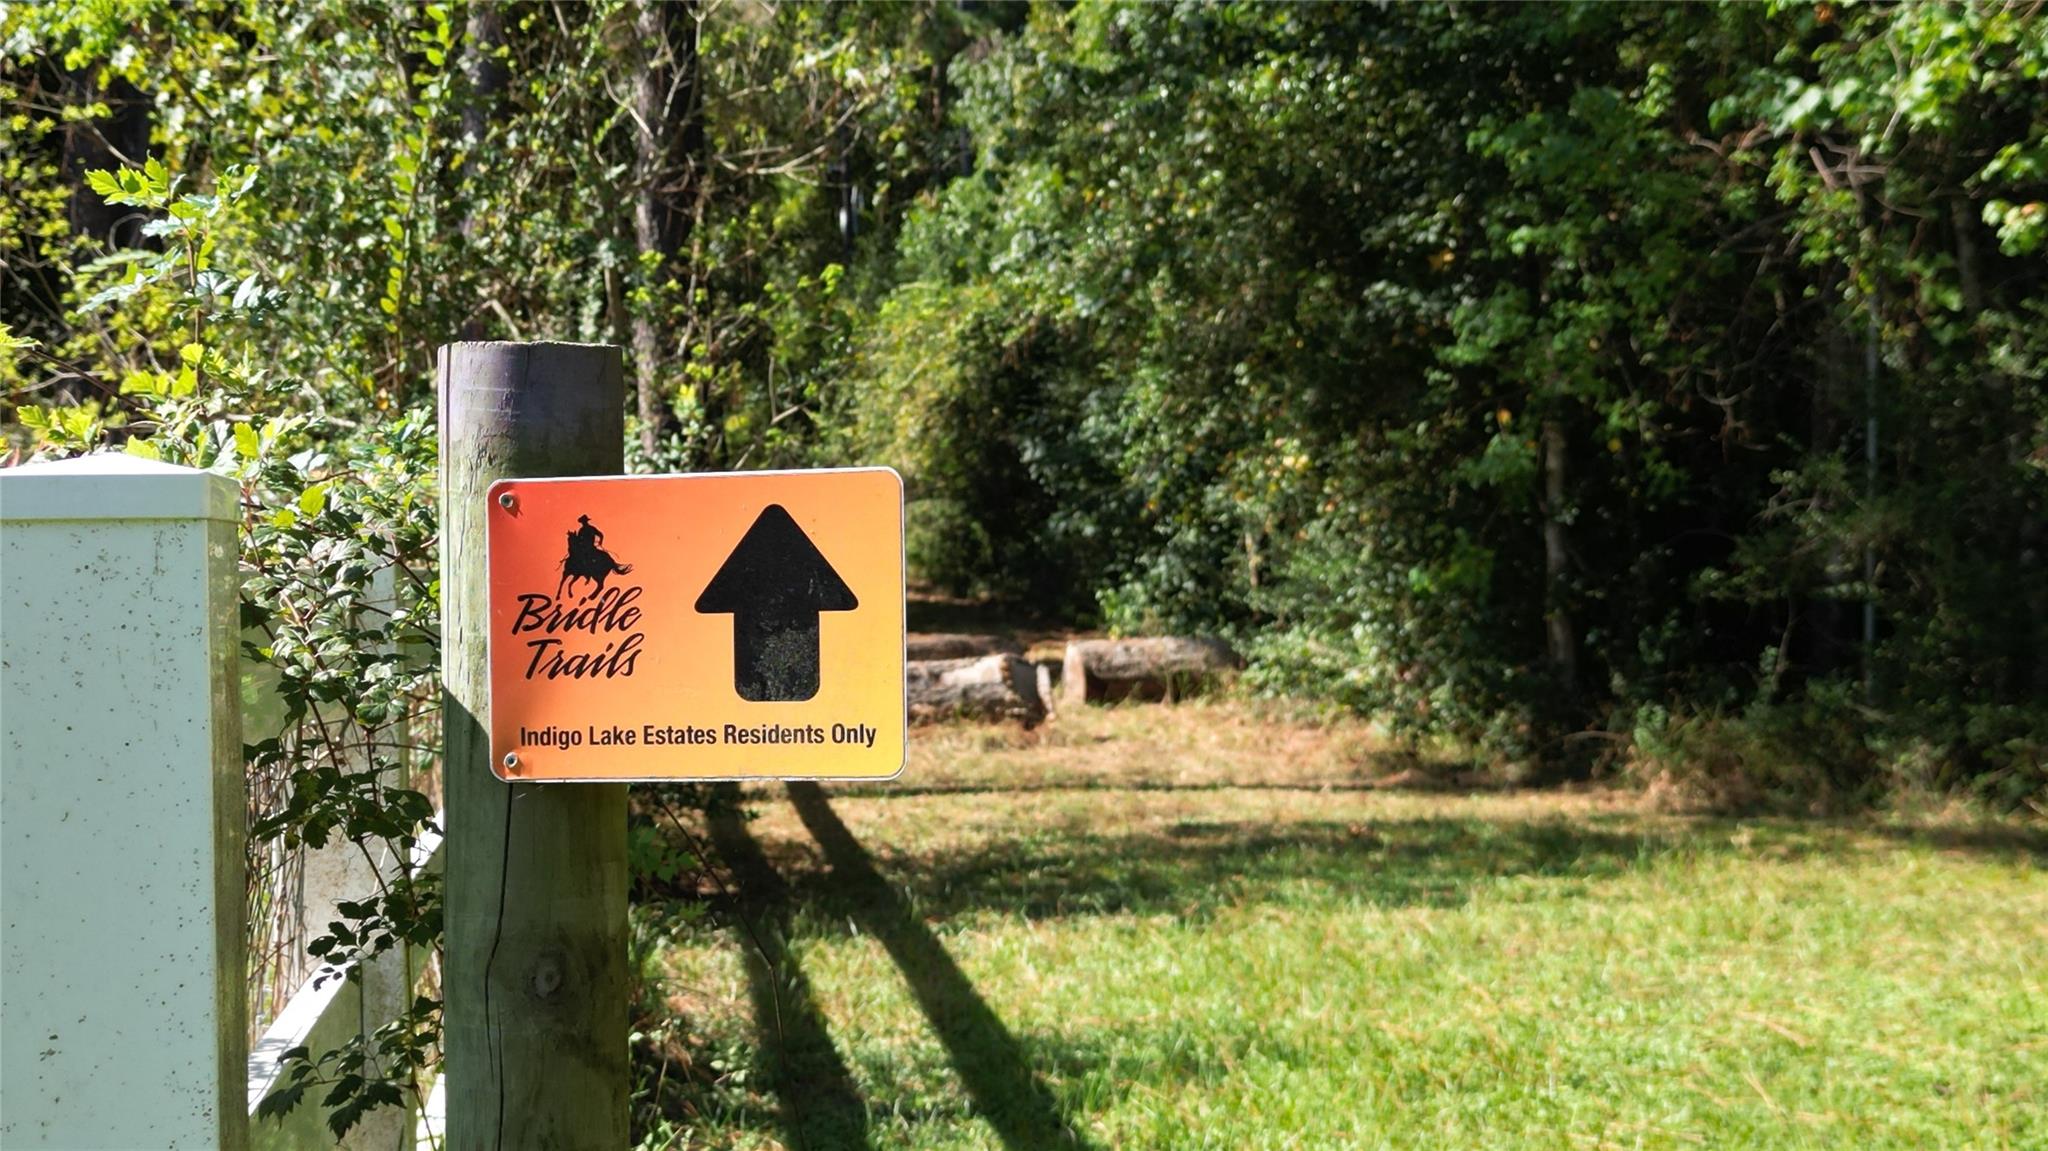
Bridle Trails sign points toward a wooded trail marked for Indigo Lake Estates residents only.
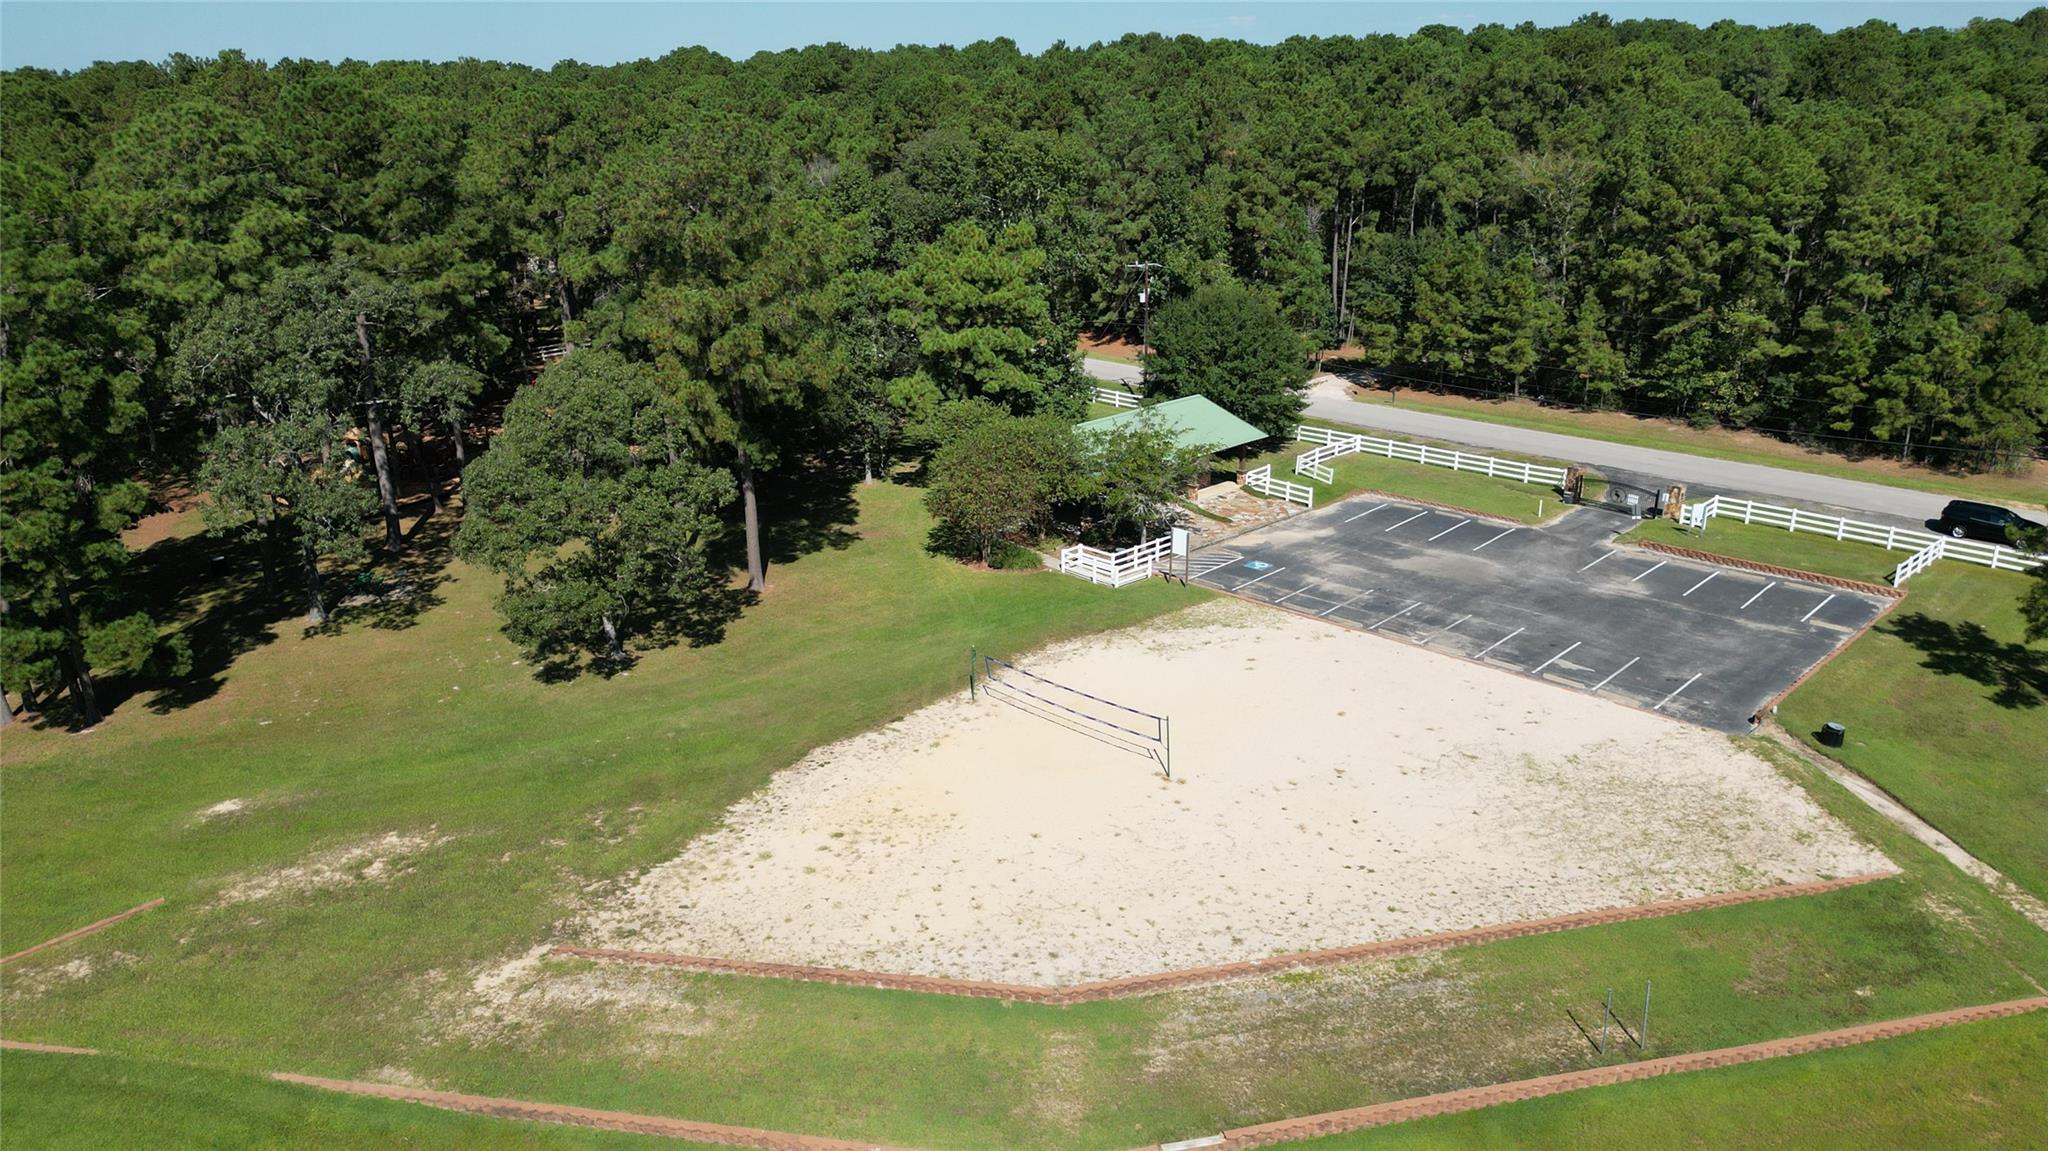
Aerial view of a sandy outdoor court, parking lot, pavilion, and wooded grounds.
SEE ALL PHOTOS
Backyard pool with raised spa, shaded by a timber pavilion amid mature trees.
Light gray home with a deep covered porch, three dormers, and a swimming pool in the wooded yard.
White-brick home set among tall trees, viewed from its curved driveway.
Paved driveway leading to a black gate through a wooded property, with a white fence.
Gray two-story home with a wide covered porch, attached garage, and wooded surroundings.
Covered porch with white columns, hanging ferns, potted plants, and a wooden swing.
Entry foyer with a carpeted staircase, wood handrail, glass-paneled front door, and tall wooden bookcase.
Open living area with a stone fireplace and carpeted staircase beside a home office.
Living room with a tall stone fireplace, leather seating, and an open upstairs railing.
Living room with vaulted ceiling, stone fireplace, leather seating, and rustic sliding barn door.
Open-plan living room and kitchen with a vaulted ceiling, stone fireplace, and arched window.
Pedestal sink beneath an oval mirror, with a towel ring on the textured bathroom wall.
Kitchen with a blue island, marble-look countertop, gas cooktop, and stainless steel range hood.
Kitchen with white cabinets, a large stainless steel range, and a farmhouse sink beneath windows.
Kitchen with a large blue island, gas cooktop, stainless steel hood, and hanging cookware.
Kitchen with a blue island range, white counters, and an adjoining living room with a tall stone fireplace.
Dining nook with a long wood-topped counter, ornate iron supports, and windows overlooking trees.
Laundry room with front-loading washer and dryer beneath white cabinets, beside two doors.
Dining room with a long wooden table, glass-front china cabinet, and tray ceiling.
Dining room with a long wooden table, ornate china cabinet, wine cooler, and staircase.
Home office with a large Browning safe, desk, and windows overlooking the yard.
Home office with dual monitors, a rustic sliding barn door, and a wooden cabinet.
Bedroom with a blue-covered metal bed, navy curtains, and French doors opening to a wooded view.
Bedroom with a blue bedspread, curtained glass doors, and an open doorway to the bathroom.
Primary bathroom with a double-sink vanity, large mirror, and jetted soaking tub beside wooded views.
Bathroom with a large soaking tub beside two windows overlooking trees.
Workshop room with a rolling workbench beneath a wide window overlooking trees.
Bathroom vanity with two sinks, white cabinetry, and a large wall mirror.
Bedroom with a blue-and-white bedspread, dark wood dresser, and ceiling fan.
Enclosed sunroom with whitewashed brick walls, skylights, and tall windows overlooking trees.
Enclosed porch with skylights, whitewashed brick walls, and Adirondack chairs beside wooded views.
Rear exterior with a long screened porch, two Adirondack chairs, and a tree-lined lawn.
House set among tall trees beside a broad, grassy lawn.
Backyard pool and covered pavilion surrounded by lawn and mature trees.
Backyard swimming pool with an umbrella-covered shallow area and a covered outdoor lounge beside the woods.
Backyard swimming pool with shallow sun shelf, surrounded by trees and a covered patio.
Covered wooden patio with dining and lounge seating beside a swimming pool.
Covered timber patio with outdoor seating, ceiling fan, grills, and a wooded yard.
Wooded home with a covered porch beside a swimming pool and patio umbrellas.
Fenced grassy backyard with a fire pit, hammock, and surrounding trees.
Whole-house Generac generator beside a whitewashed brick wall and flower-box window.
Aerial view of wooded property with a swimming pool, cabana, and curved driveway.
Aerial view of a wooded property outlined in white, with a house and swimming pool.
Aerial view of wooded property outlined in white, with a home, pool, and lake nearby.
Floor plan showing the home’s labeled rooms, garage, screened porch, and front porch.
Second-floor plan with two bedrooms, two baths, stairs, and open-to-below areas.
Indigo Lake Estates park building with a covered entrance and member parking sign.
Bridle Trails sign points toward a wooded trail marked for Indigo Lake Estates residents only.
Aerial view of a sandy outdoor court, parking lot, pavilion, and wooded grounds.
For Sale

19610 Timber Ridge Drive

19610 Timber Ridge Drive, Magnolia, TX 77355

$700,000
Set on two wooded acres, this retreat offers peaceful luxury. A tree-lined drive welcomes you in & the outside world quickly fades. Towering trees & beautifully maintained grounds create a sense of privacy & calm well before you arrive at the front door. Inside, an open-concept layout w/ wood look tile flooring provides a seamless flow across the main living spaces. The kitchen features island seating, a commercial grade Dacor gas range, SS appliances & quartz counters. A home office, formal dining, half-bath, utility, & a large primary suite with two walk-in closets completes the 1st floor. Upstairs are two secondary bdrs & a full bath. Outside living includes a resort-like pool, a spacious covered pool-side pavilion, massive screened in patio, & beautifully maintained fenced lawn space. Roof ('20), new septic system ('20), upstairs AC ('18), Generac generator & whole house surge protection. All of this comes at a low tax rate & the perks of a lake & equine-friendly community.

3
beds

3
baths

2,536 Sq.Ft. LIVING AREA

2 Acres lot

Erica Stietenroth

Erica Stietenroth

Features & Amenities

Interior

  • total bedrooms3
  • Total bathrooms3
  • full bathrooms2
  • half bathroom1
  • Laundry room Electric Dryer Hookup, Washer Hookup
  • Flooring Carpet, Tile
  • Fireplace Gas, Wood Burning
  • APPLIANCES ENERGY STAR Qualified Appliances, Disposal, Dryer Included, Refrigerator Included, Washer Included, Double Oven, Gas Oven, Microwave, Gas Range, Dishwasher, Exhaust Fan
  • other interior Features Crown Molding, Formal Entry/Foyer, High Ceilings, Prewired for Alarm System, Vaulted Ceiling, Wired for Sound, 2 Bedrooms Up, En-Suite Bath, Primary Bed - 1st Floor, Walk-In Closet(s)

Area & Lot

  • Status For Sale
  • Living Area2,536 Sq.Ft.
  • Total Area2,536 Sq.Ft.
  • Lot Area2 Acres
  • MLS® ID67037448
  • TypeResidential
  • YEAR BUILT1995
  • NeighborhoodIndigo Lake Estates
  • Architecture StylesTraditional
  • Elementary SchoolNichols Sawmill Elementary School
  • Middle SchoolMagnolia Junior High School
  • High SchoolMagnolia West High School
  • School District36 - Magnolia

Exterior

  • STORIES2
  • Garage Space2.0
  • water SourceOther Water/Sewer
  • PoolGunite, Heated, In Ground, Pool With Hot Tub Attached
  • roofComposition
  • lot featuresBack Yard, Subdivided, Wooded, 2 Up to 5 Acres
  • parkingAttached, Auto Driveway Gate, Garage Door Opener, Boat, Driveway Gate, RV Access/Parking, Driveway
  • HEAT TYPENatural Gas, Zoned
  • AIR CONDITIONINGAttic Fan, Ceiling Fan(s), Electric, Zoned
  • sewerAerobic Septic, Other Water/Sewer, Septic Tank
  • SubstructureSlab
  • other exterior FeaturesSide Yard, Sprinkler System

Financial

  • Sales Price$700,000
  • Real Estate Tax $8,523/yr
  • HOA $1,308/yr
Light gray home with a deep covered porch, three dormers, and a swimming pool in the wooded yard.

Schedule a Showing

We would love to show you our beautiful property. Please select your preferred date and time below. An agent will be in touch shortly to confirm your appointment.

Schedule a Showing

We would love to show you our beautiful property. Please select your preferred date and time below. An agent will be in touch shortly to confirm your appointment.

Thank you for your interest in 19610 Timber Ridge Drive, Magnolia, TX 77355. We are reviewing your request and will be in touch shortly!

Mortgage Calculator

Estimate your monthly mortgage payment, including the principal and interest, property taxes, and HOA. Adjust the values to generate a more accurate rate.

All estimates are provided for informational purposes only. Actual amounts may vary.
$0,000 Your Payment 20 15 65
$0,000 Your Payment

Indigo Lake Estates

An upscale, deed-restricted Magnolia TX community with custom homes on large acreage lots, private lake amenities, equestrian & sports fields, wooded trails, and top Magnolia ISD schools

Explore

Work With Us

Our team at The Realty Chick Real Estate Group ranks among Houston’s top 300 agent teams in the industry. We provide professional real estate services with personalized attention. Explore our listings, read our blog, and contact us with any questions. Let us help you make informed real estate decisions.

Follow Me on Instagram