Leave a Message

Thank you for your message. We will be in touch with you shortly.

19802 Sapphire Circle
SEE ALL PHOTOS
19802 Sapphire Circle
For Sale

19802 Sapphire Circle

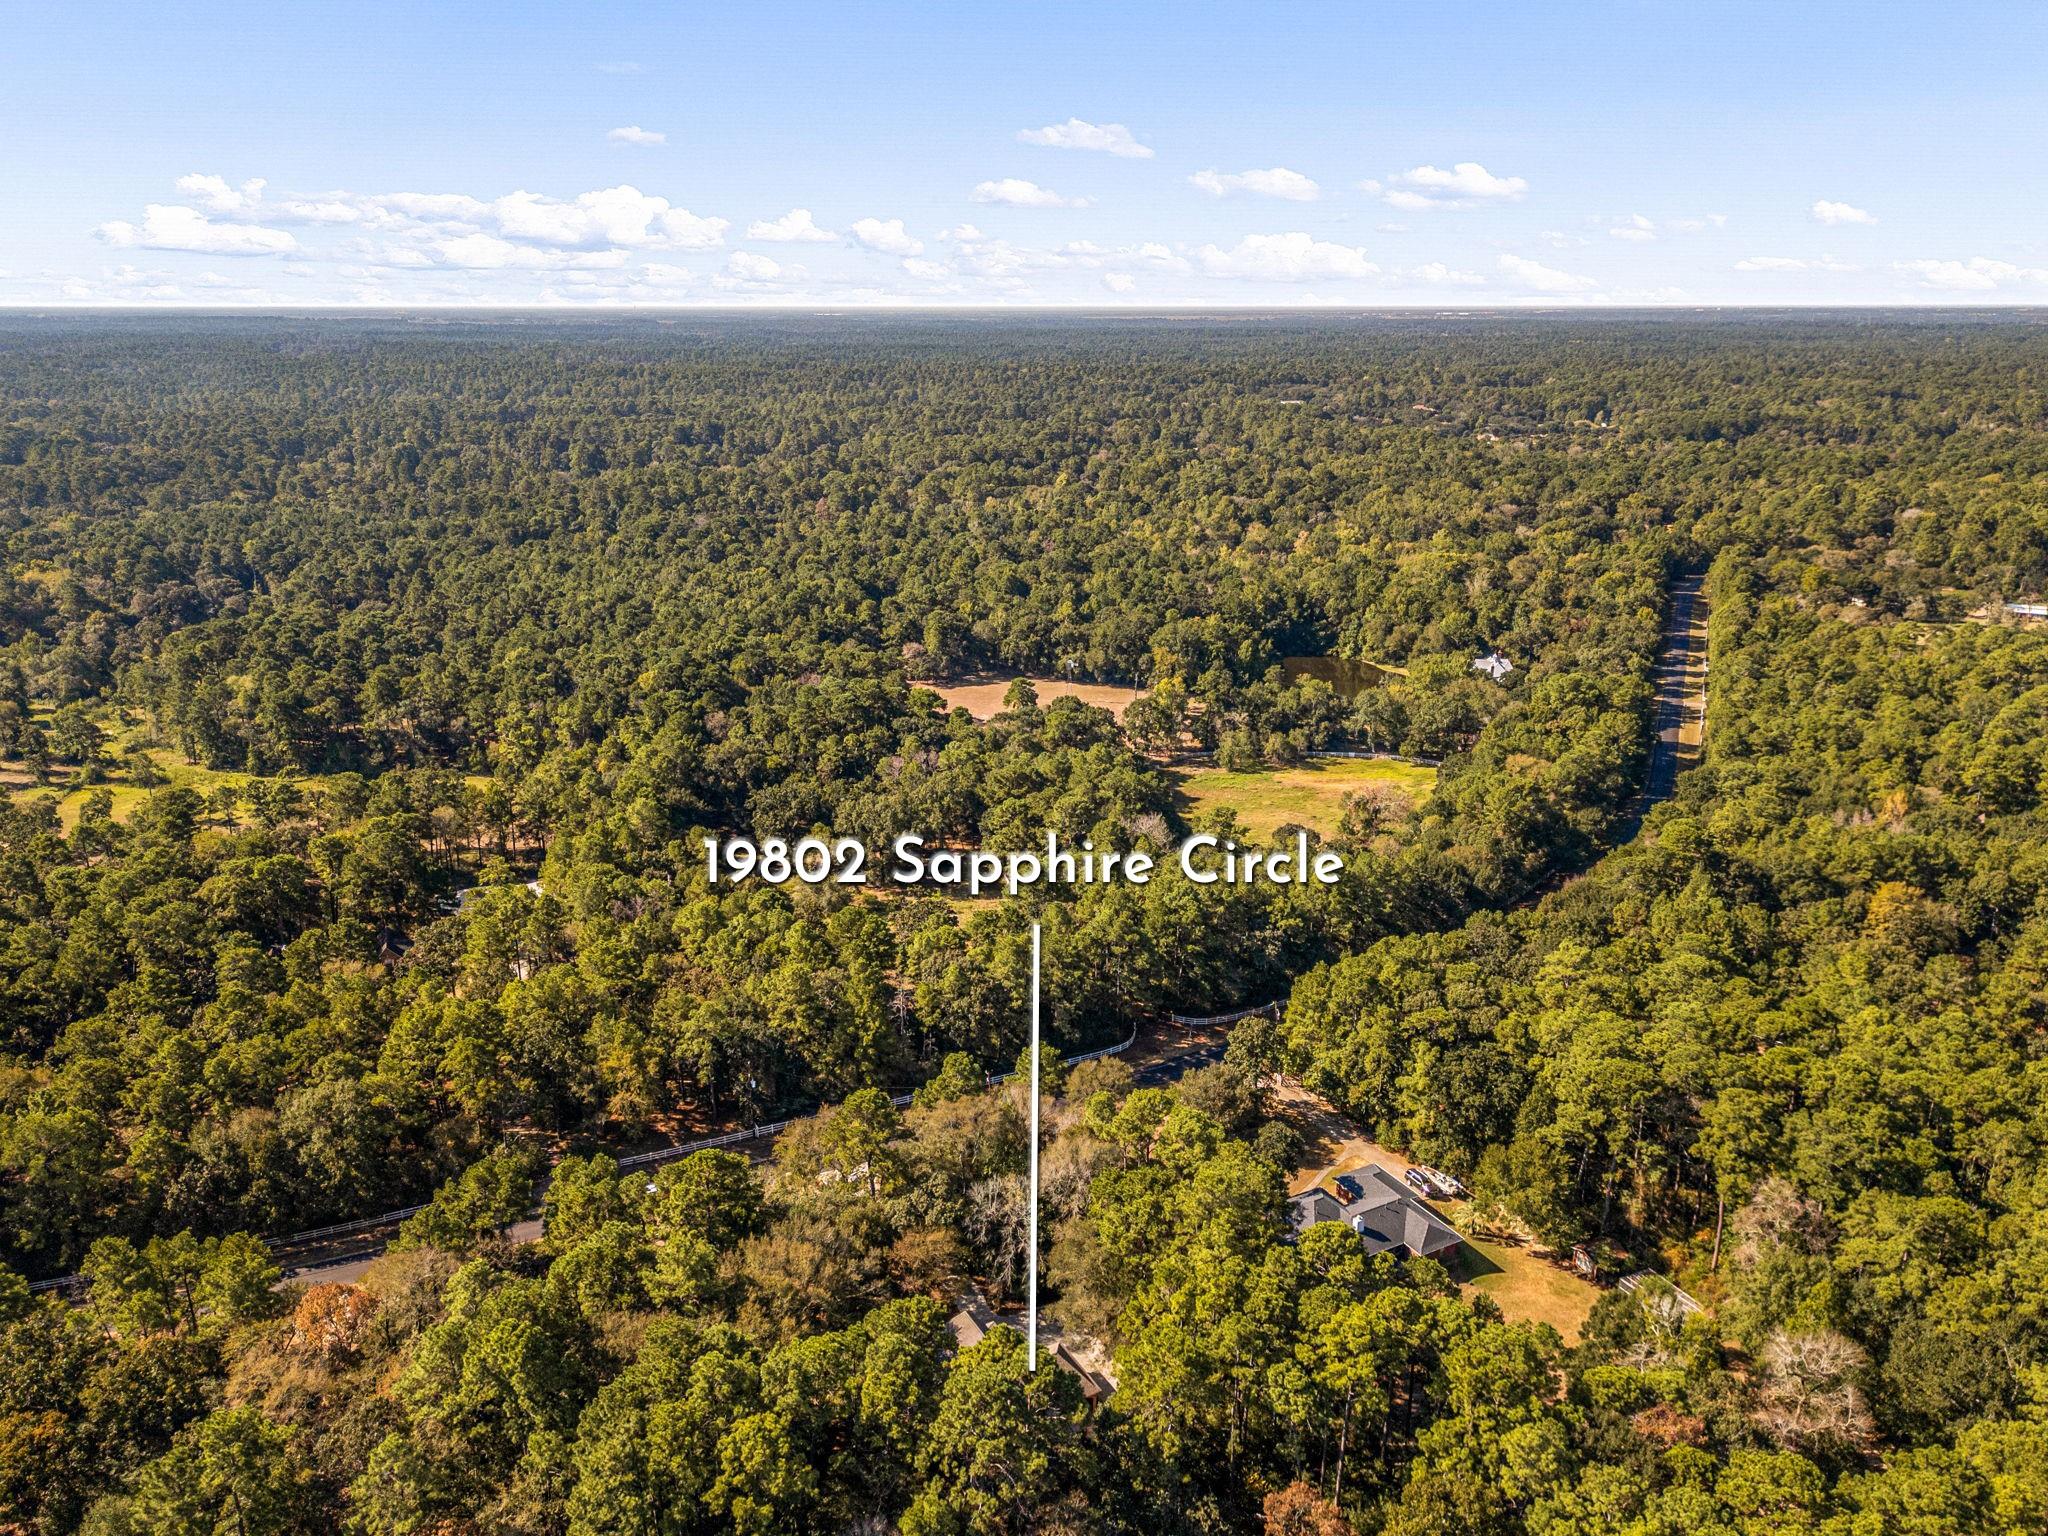
19802 Sapphire Circle, Magnolia, TX 77355

$735,000
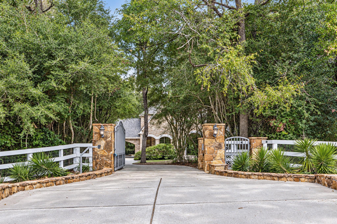
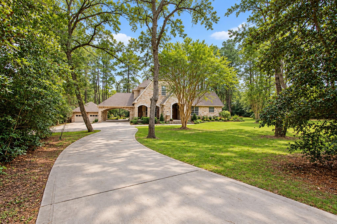
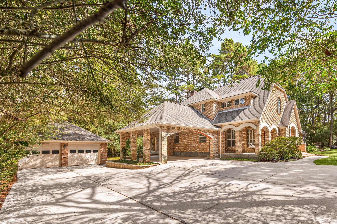
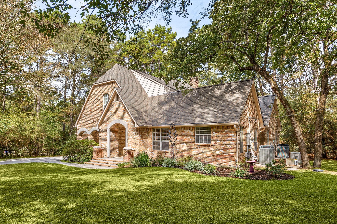
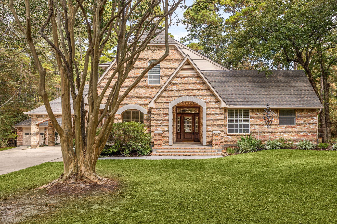
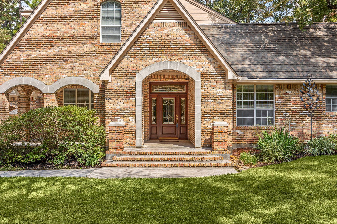
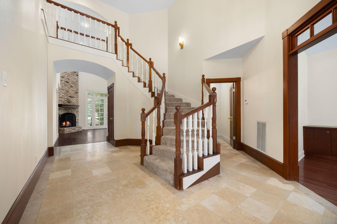
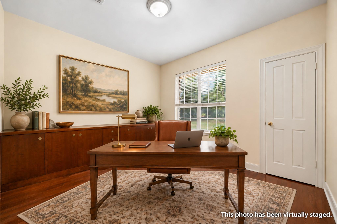
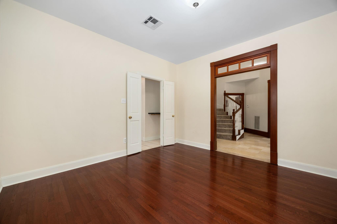
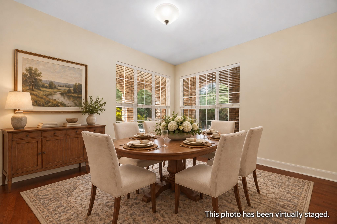
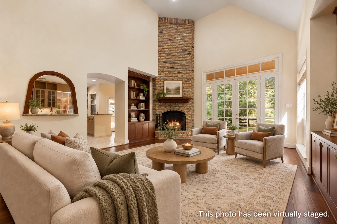
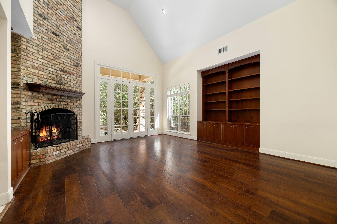
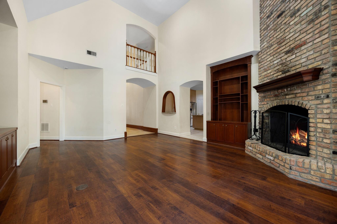
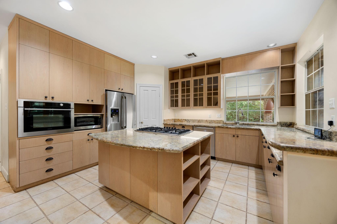
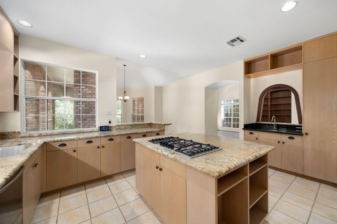
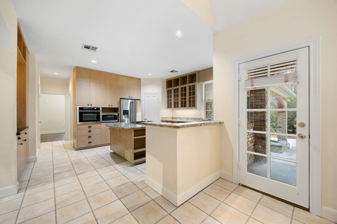
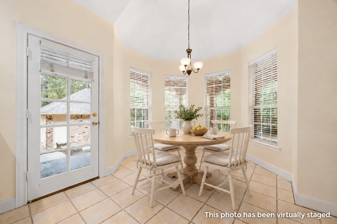
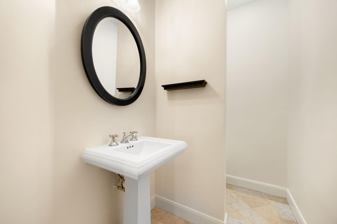
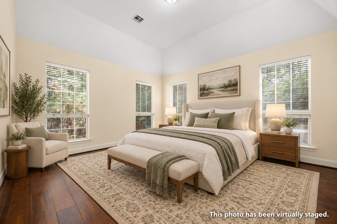
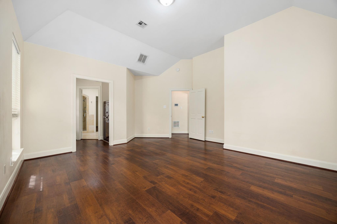
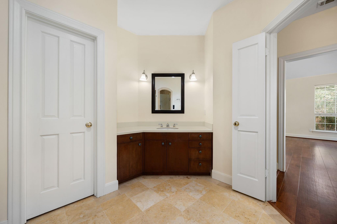
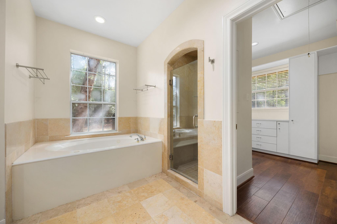
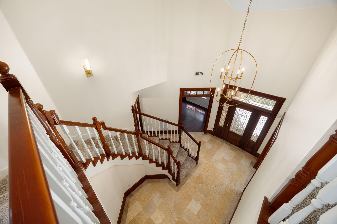
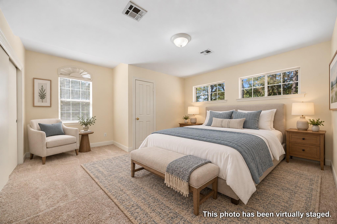
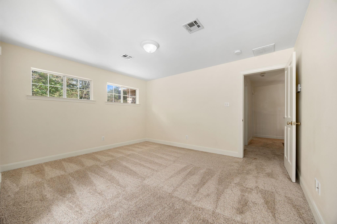
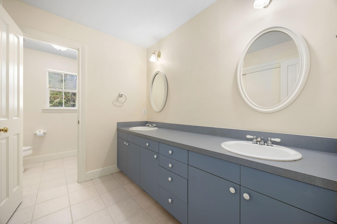
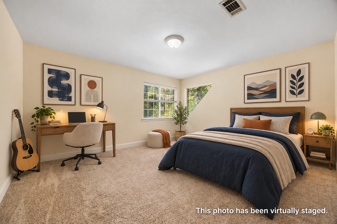
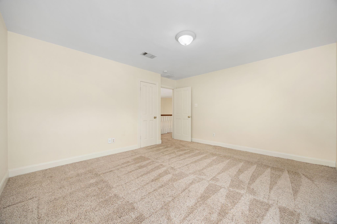
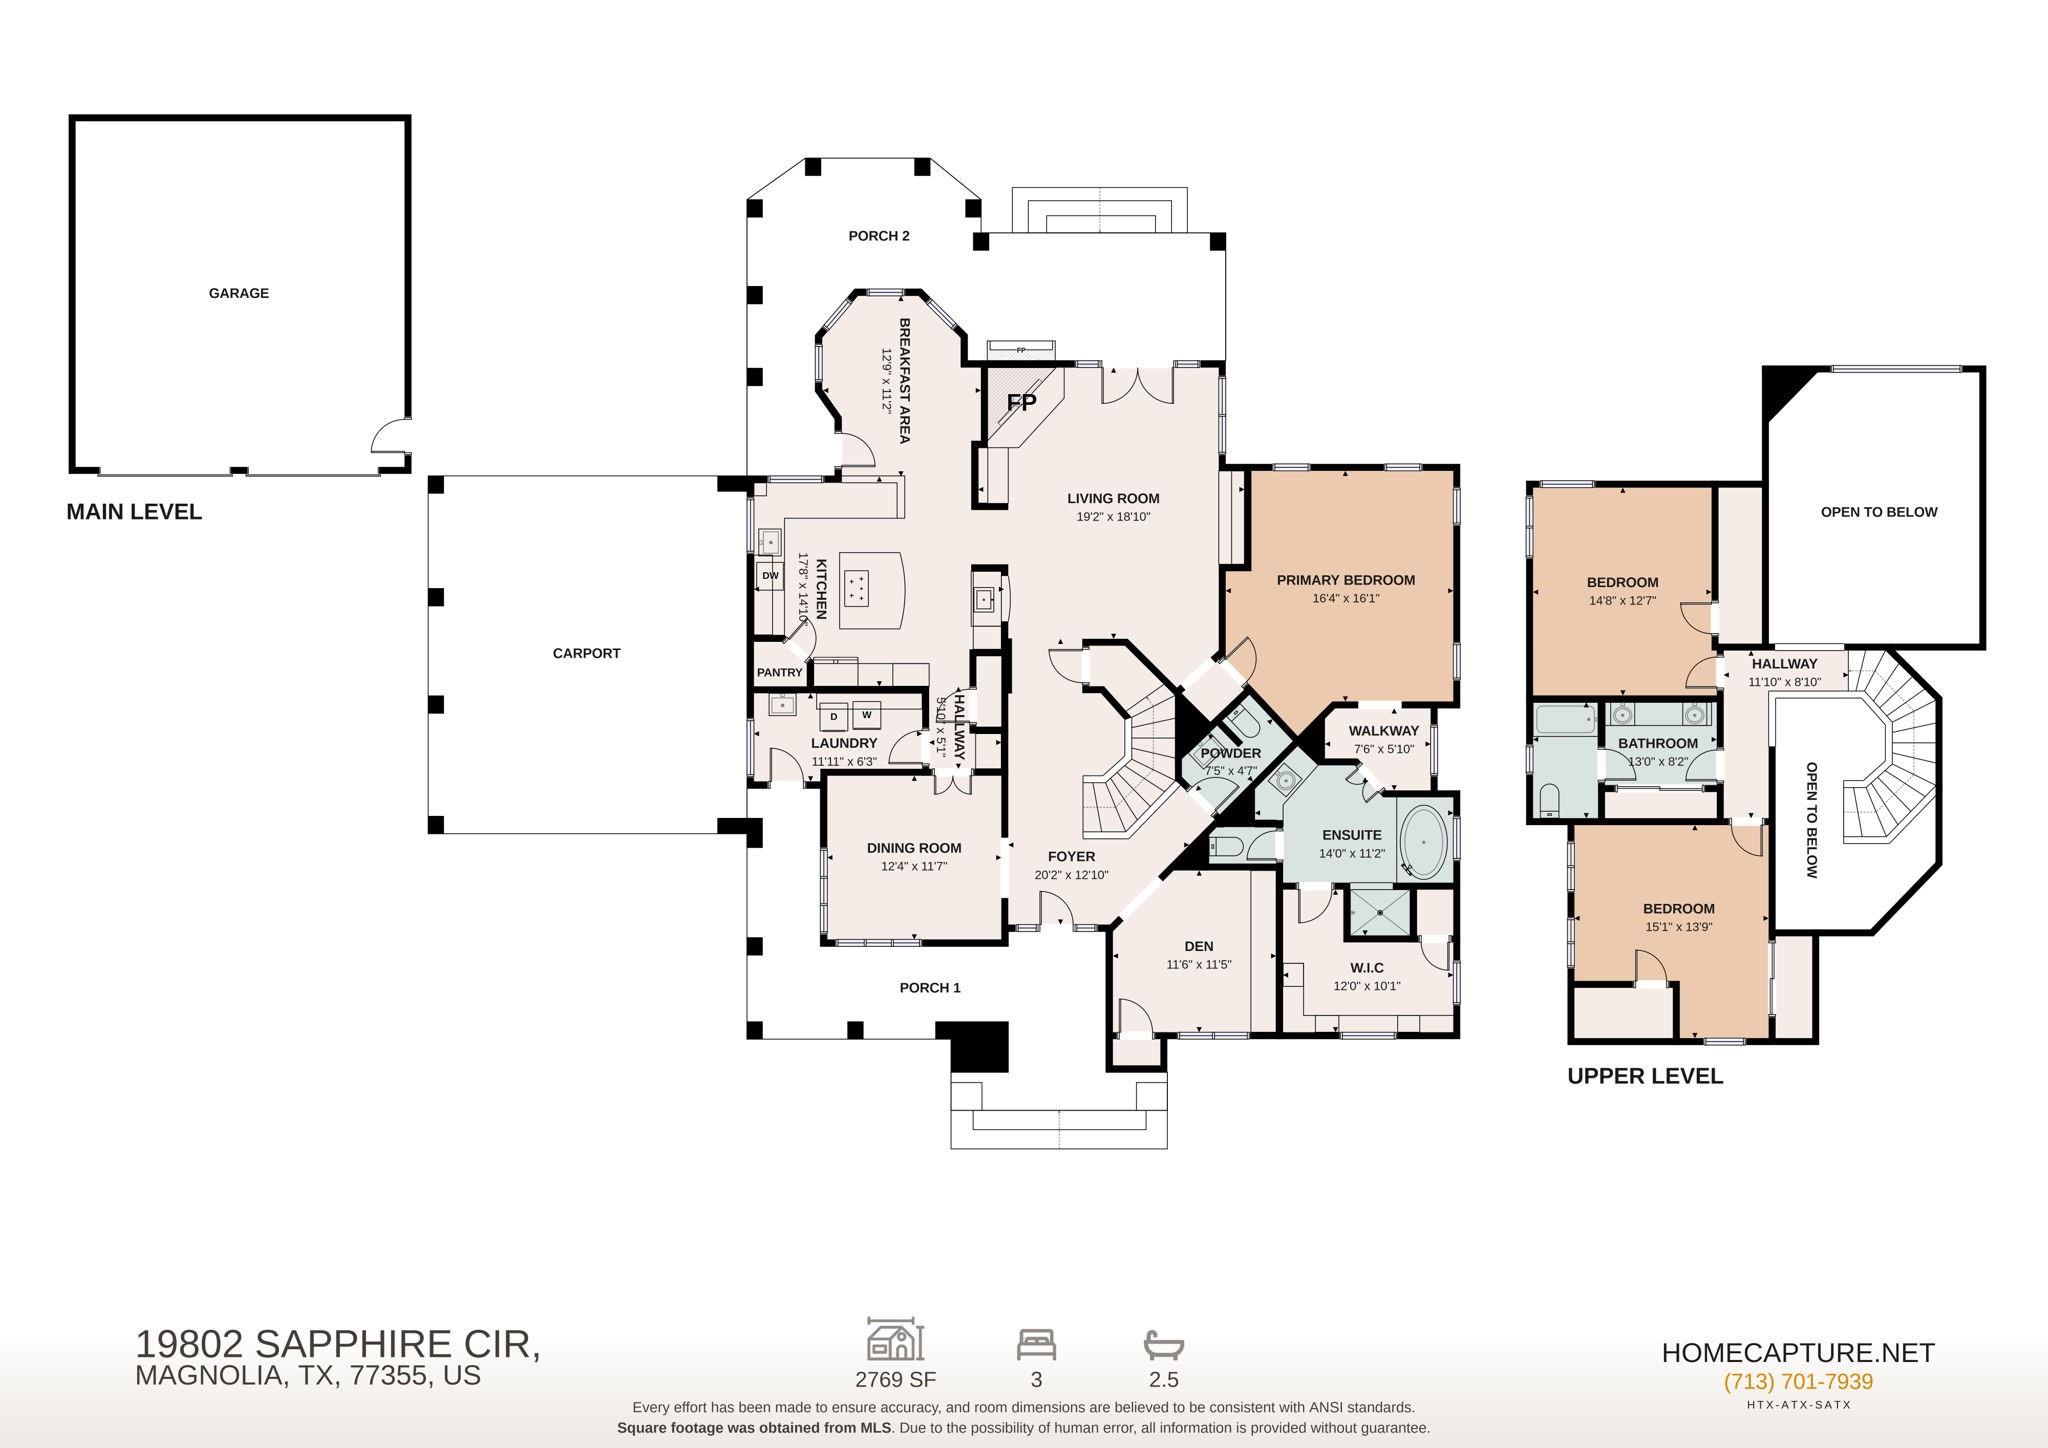
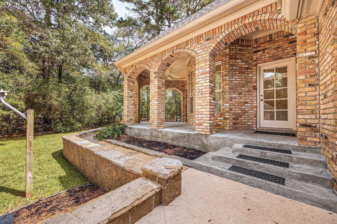
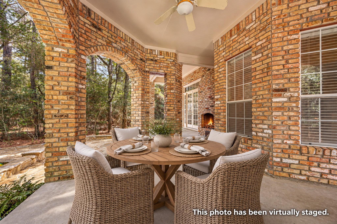
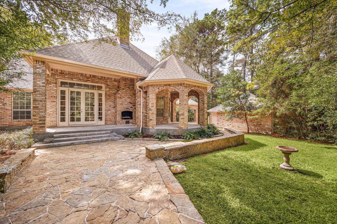
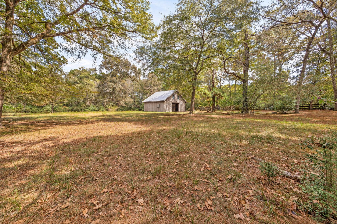
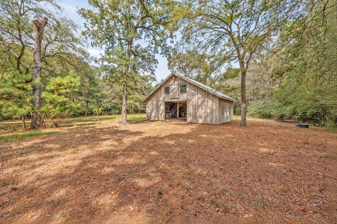
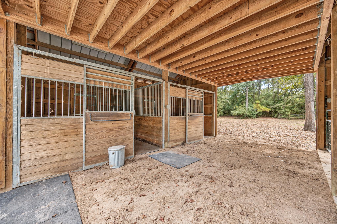
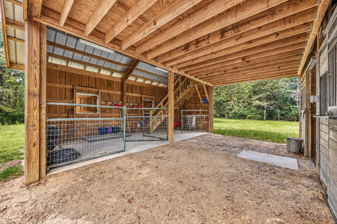
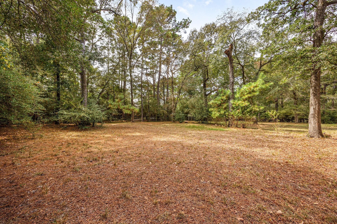
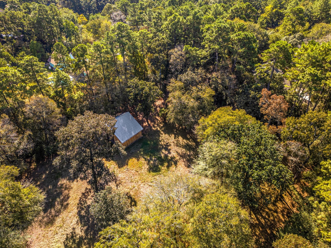
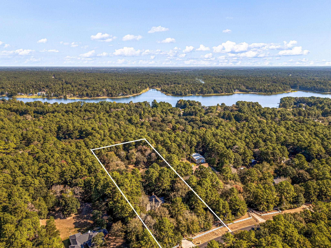
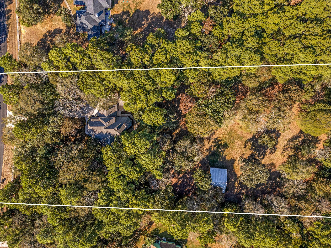
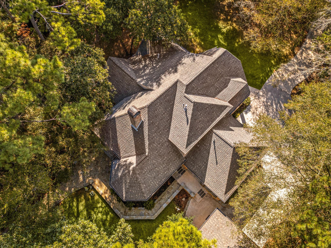
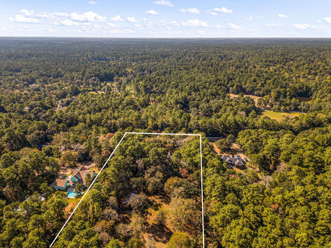
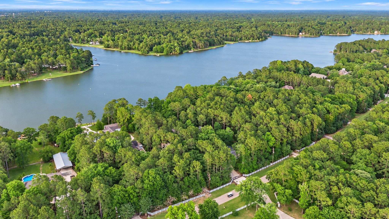
Beautiful & private equestrian property set on 3 acres in the Indigo Lake Estates. This 3-bedroom, 2.5-bath 1.5 story home offers room to spread out while enjoying a relaxed country lifestyle. A gated driveway provides privacy with a driveway that winds down to a brick carport & detached 2-car garage. Inside you're greeted by a cascading staircase with vaulted ceilings. Adjacent is a dedicated home office with cherry built-ins & a formal dining room. The updated kitchen has custom cabinetry, Bosch appliances & a 5-burner gas cook top. Outside, the covered patio spreads across the front & back porches & overlooks beautiful oak & pine trees. Horse owners will appreciate the well maintained 2-story barn with 2 stalls & a fully fenced property with gates & cross fencing for a pasture. With community amenities & lake access, this property offers a wonderful blend of convenience, recreation, & natural beauty. Don't miss the opportunity to make this spacious Magnolia retreat your own!

10/4/2026 1:00PM - 3:00PM CDT

3
beds

3
baths

2,841 Sq.Ft. LIVING AREA

3 Acres lot

Erica Stietenroth

Erica Stietenroth

Features & Amenities

Interior

  • total bedrooms3
  • Total bathrooms3
  • full bathrooms2
  • half bathroom1
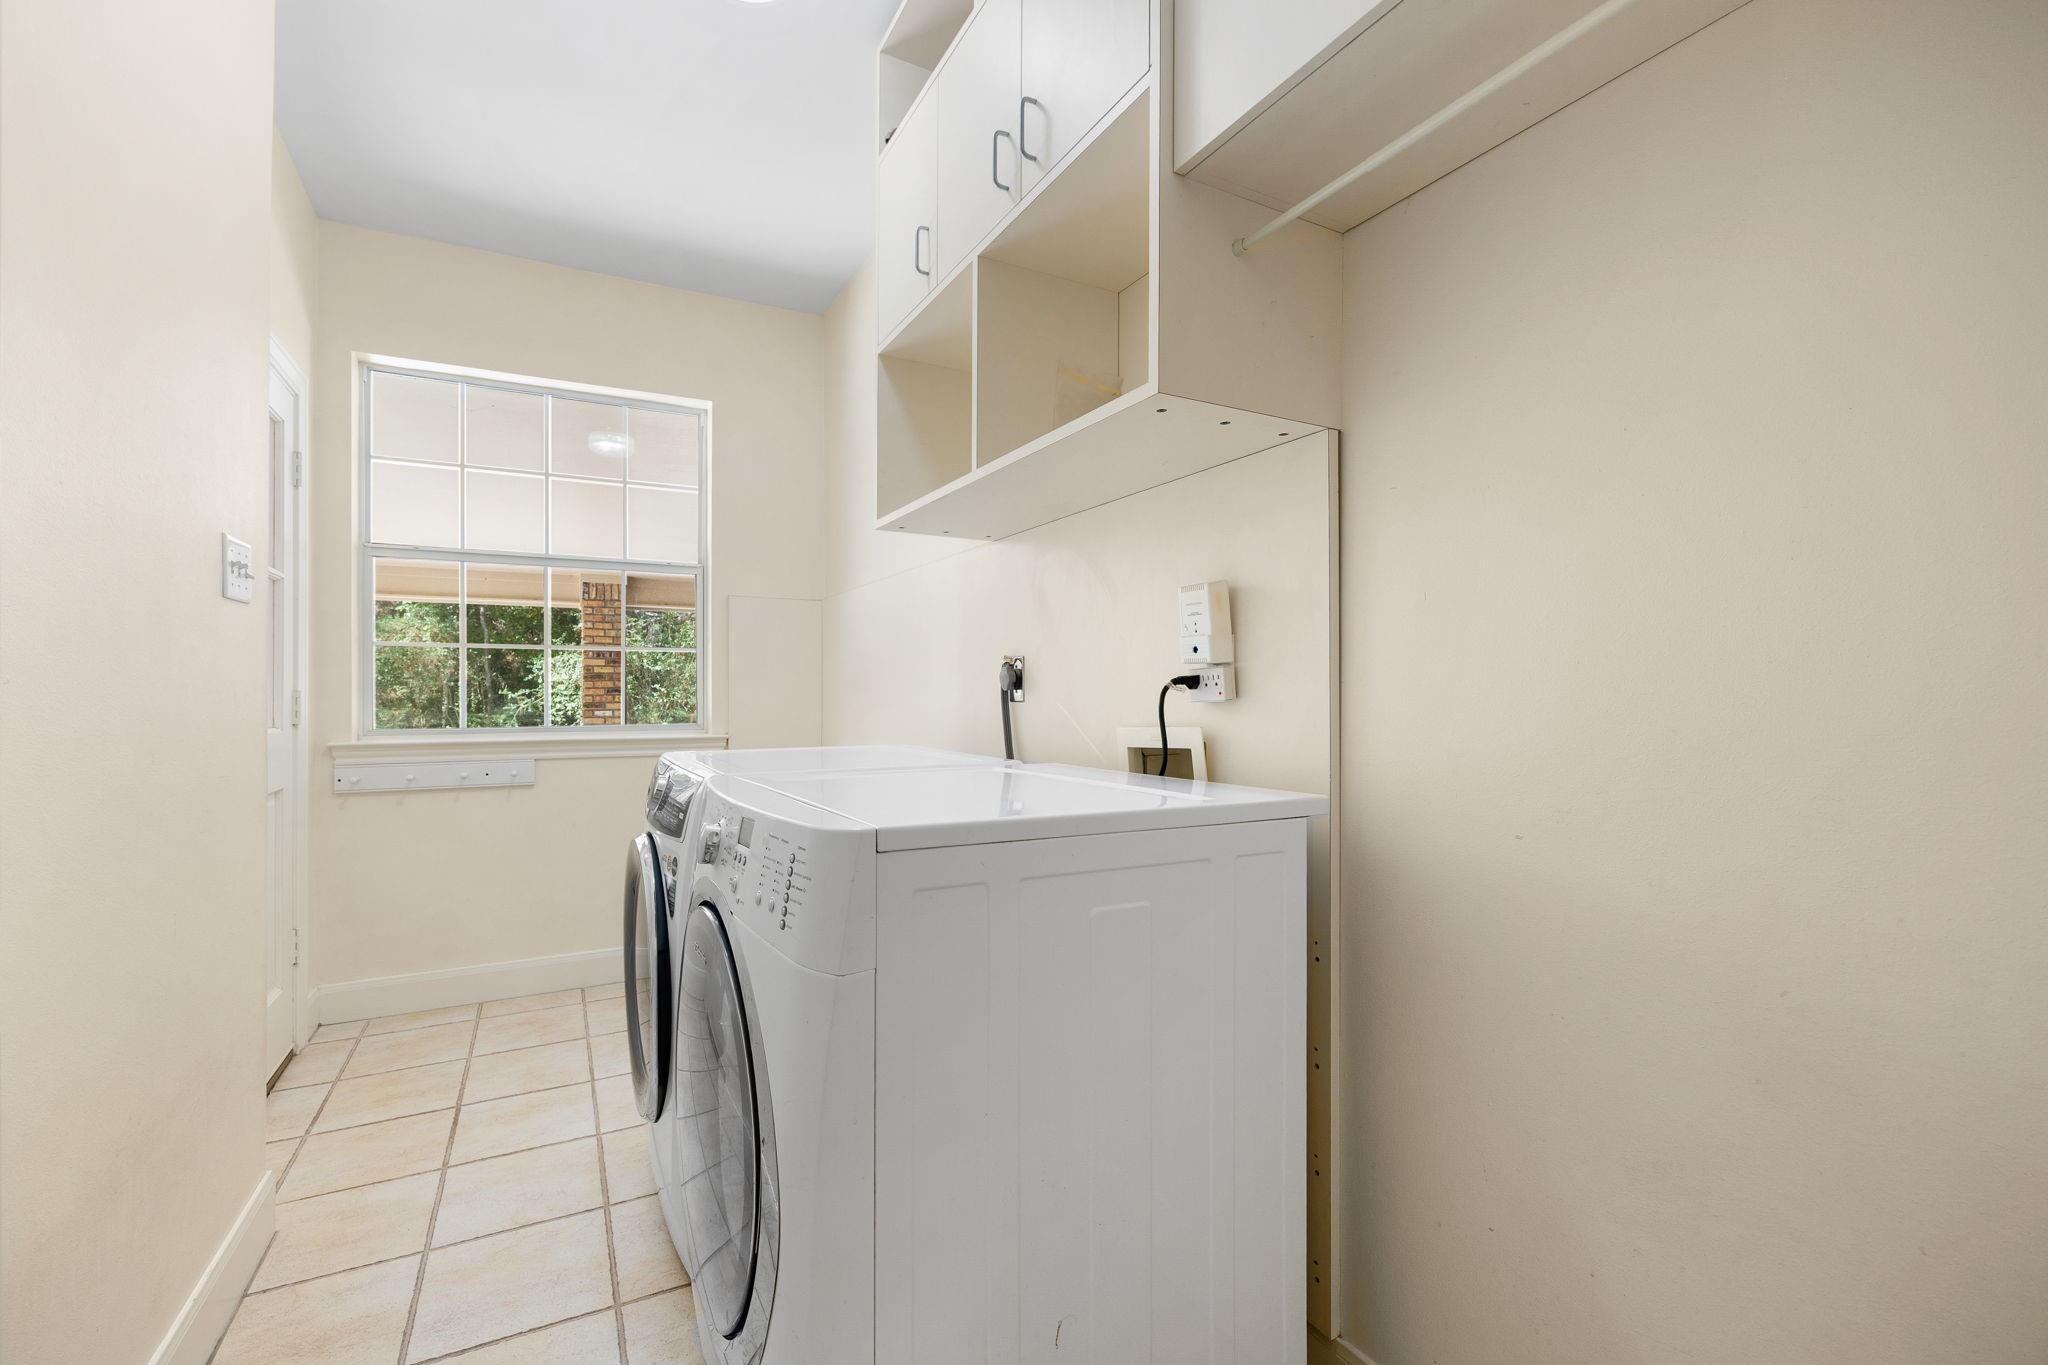
  • Laundry room Electric Dryer Hookup, Gas Dryer Hookup, Washer Hookup
  • Flooring Carpet, Tile, Vinyl Plank, Wood
  • Fireplace Outside, Wood Burning
  • APPLIANCES ENERGY STAR Qualified Appliances, Disposal, Dryer Included, Refrigerator Included, Washer Included, Electric Oven, Oven, Microwave, Free-Standing Range, Gas Range, Dishwasher
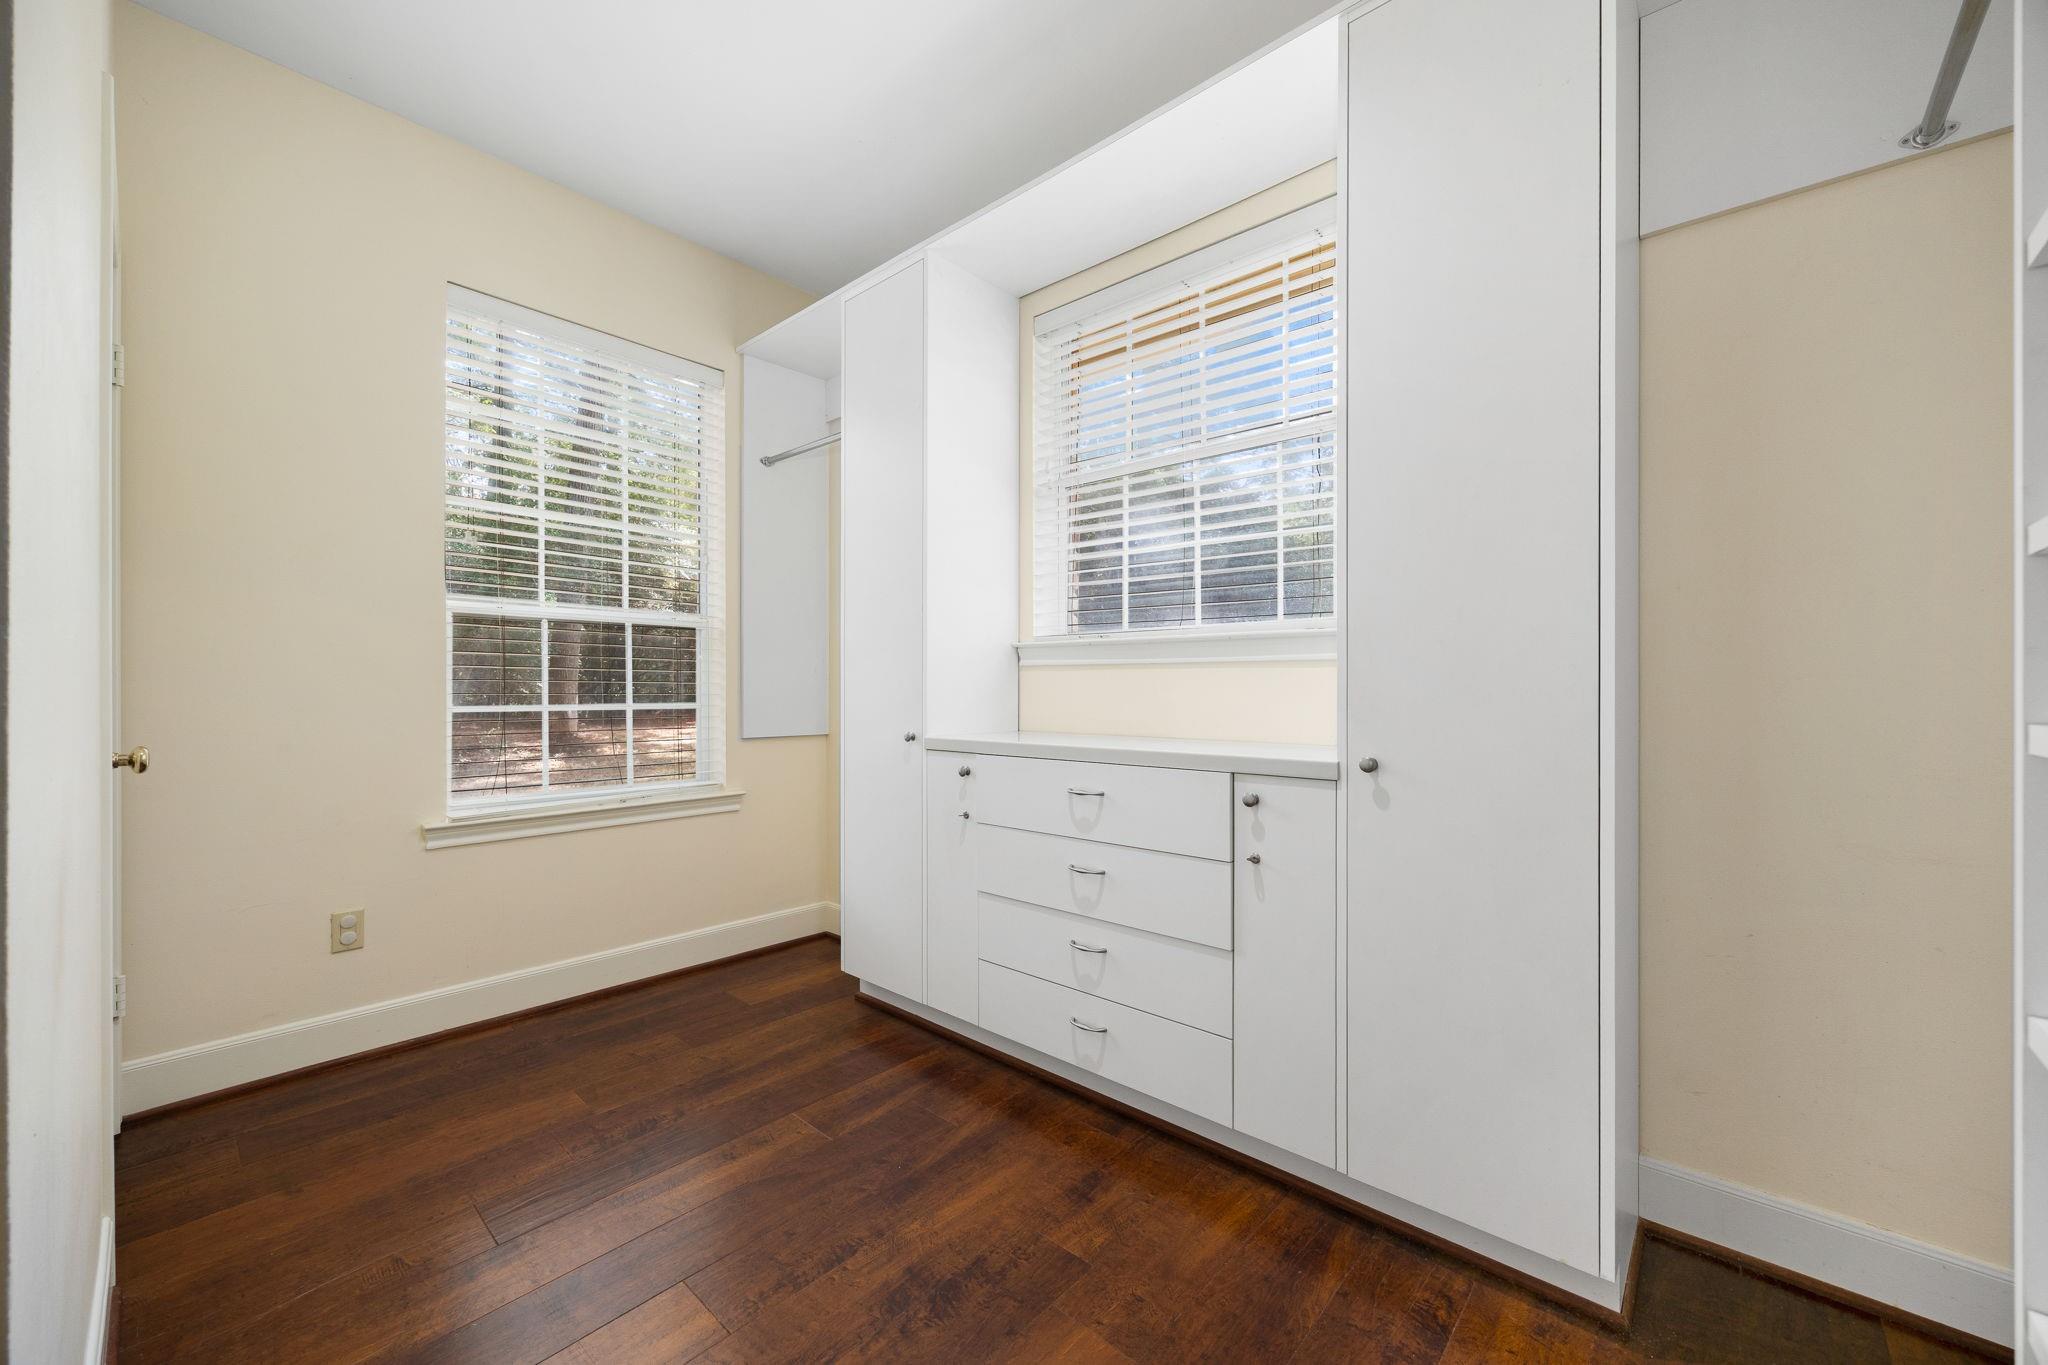
  • other interior Features Formal Entry/Foyer, High Ceilings, Vaulted Ceiling, Wet Bar, 2 Bedrooms Up, En-Suite Bath, Primary Bed - 1st Floor, Walk-In Closet(s)

Area & Lot

  • Status For Sale
  • OPEN HOUSE

    10/4/2026 1:00PM - 3:00PM CDT

  • Living Area2,841 Sq.Ft.
  • Total Area2,841 Sq.Ft.
  • Lot Area3 Acres
  • MLS® ID20724938
  • TypeResidential
  • YEAR BUILT1999
  • NeighborhoodIndigo Lake Estates
  • Architecture StylesTraditional
  • Elementary SchoolNichols Sawmill Elementary School
  • Middle SchoolMagnolia Junior High School
  • High SchoolMagnolia West High School
  • School District36 - Magnolia

Exterior

  • STORIES1
  • Garage Space2.0
  • water SourceOther Water/Sewer
  • roofComposition
  • lot featuresBack Yard, Subdivided, Wooded, 2 Up to 5 Acres
  • parkingDriveway Gate, Detached, Additional Parking, Auto Driveway Gate, Double-Wide Driveway, Porte-Cochere
  • HEAT TYPENatural Gas
  • AIR CONDITIONINGElectric
  • sewerAerobic Septic, Other Water/Sewer, Septic Tank
  • SubstructureSlab
  • other exterior FeaturesSide Yard, Sprinkler System

Financial

  • Sales Price$735,000
  • Real Estate Tax $9,864/yr
  • HOA $1,200/yr
image

Schedule a Showing

We would love to show you our beautiful property. Please select your preferred date and time below. An agent will be in touch shortly to confirm your appointment.

Schedule a Showing

We would love to show you our beautiful property. Please select your preferred date and time below. An agent will be in touch shortly to confirm your appointment.

Thank you for your interest in 19802 Sapphire Circle, Magnolia, TX 77355. We are reviewing your request and will be in touch shortly!

Mortgage Calculator

Estimate your monthly mortgage payment, including the principal and interest, property taxes, and HOA. Adjust the values to generate a more accurate rate.

All estimates are provided for informational purposes only. Actual amounts may vary.
$0,000 Your Payment 20 15 65
$0,000 Your Payment

Indigo Lake Estates

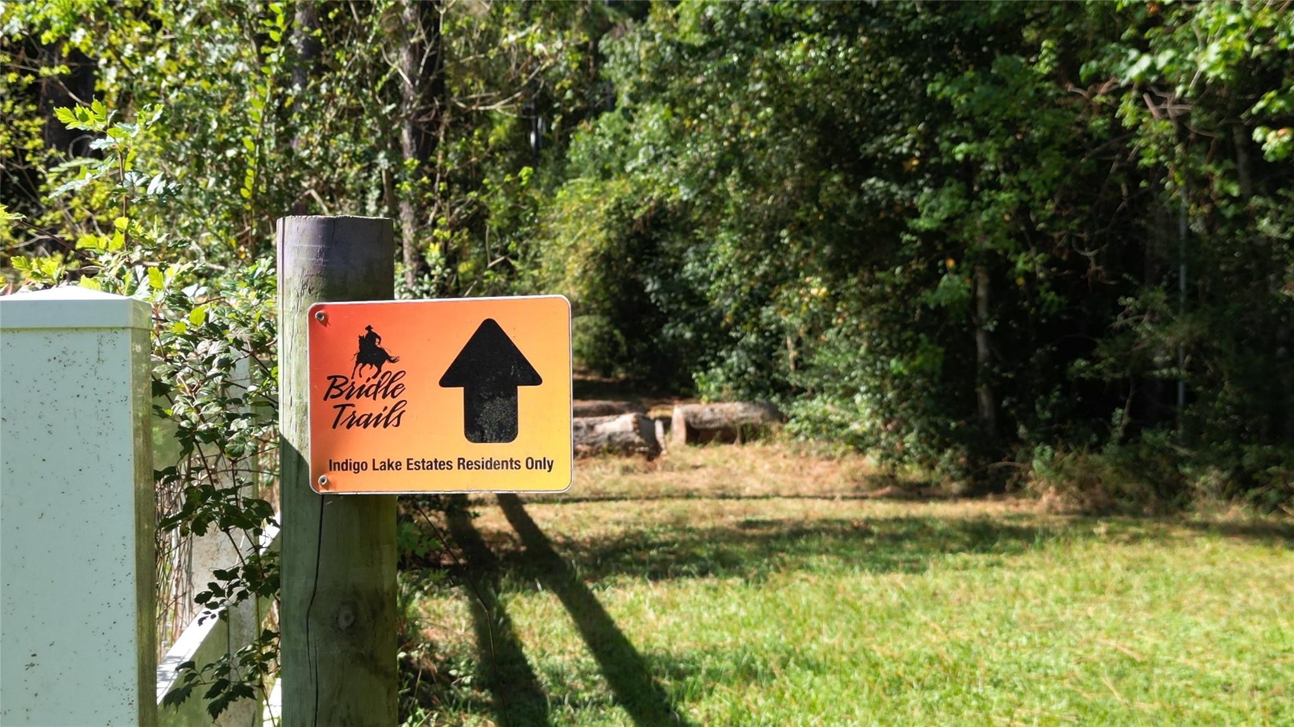
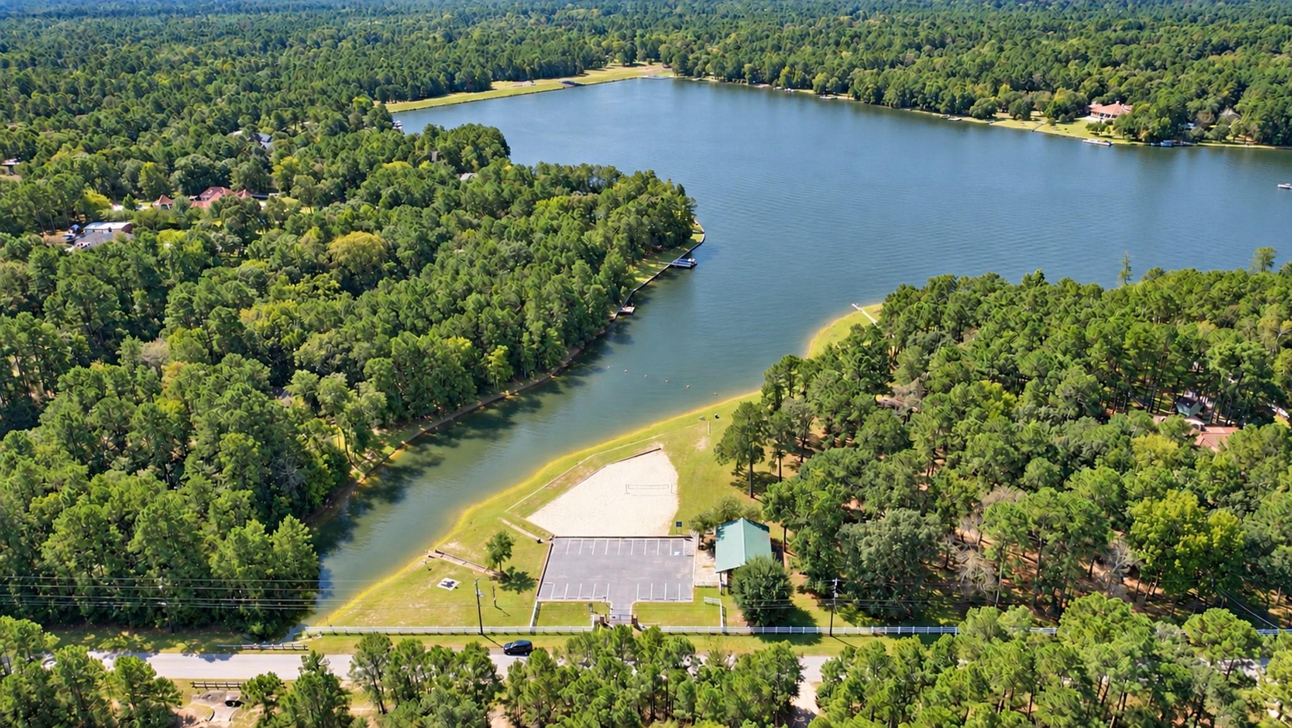
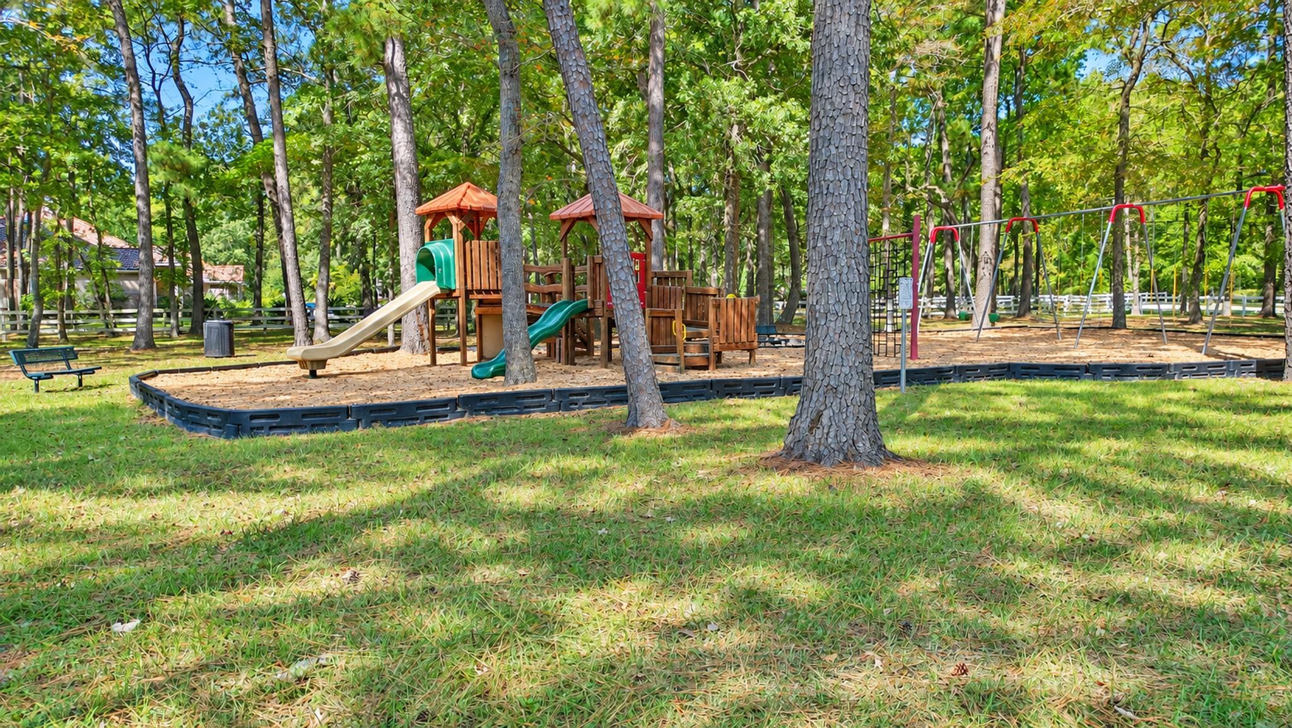
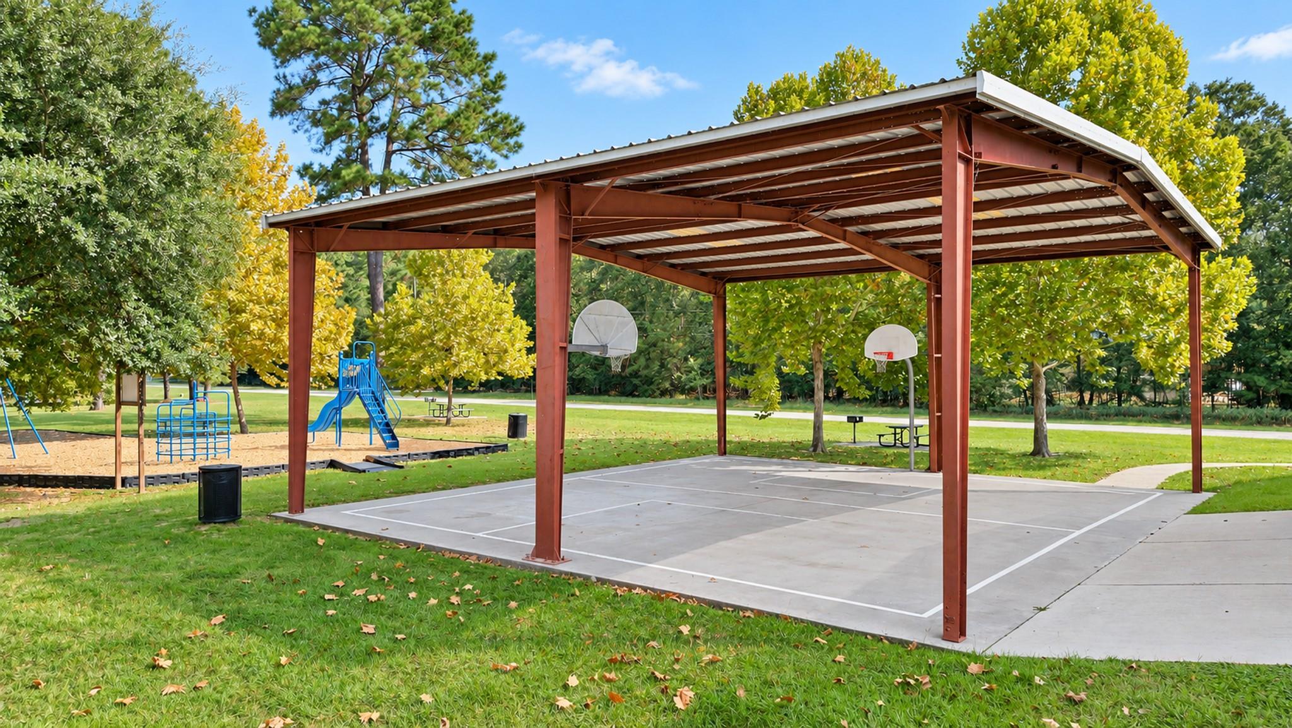
An upscale, deed-restricted Magnolia TX community with custom homes on large acreage lots, private lake amenities, equestrian & sports fields, wooded trails, and top Magnolia ISD schools

Explore

Work With Us

Our team at The Realty Chick Real Estate Group ranks among Houston’s top 300 agent teams in the industry. We provide professional real estate services with personalized attention. Explore our listings, read our blog, and contact us with any questions. Let us help you make informed real estate decisions.

Follow Me on Instagram