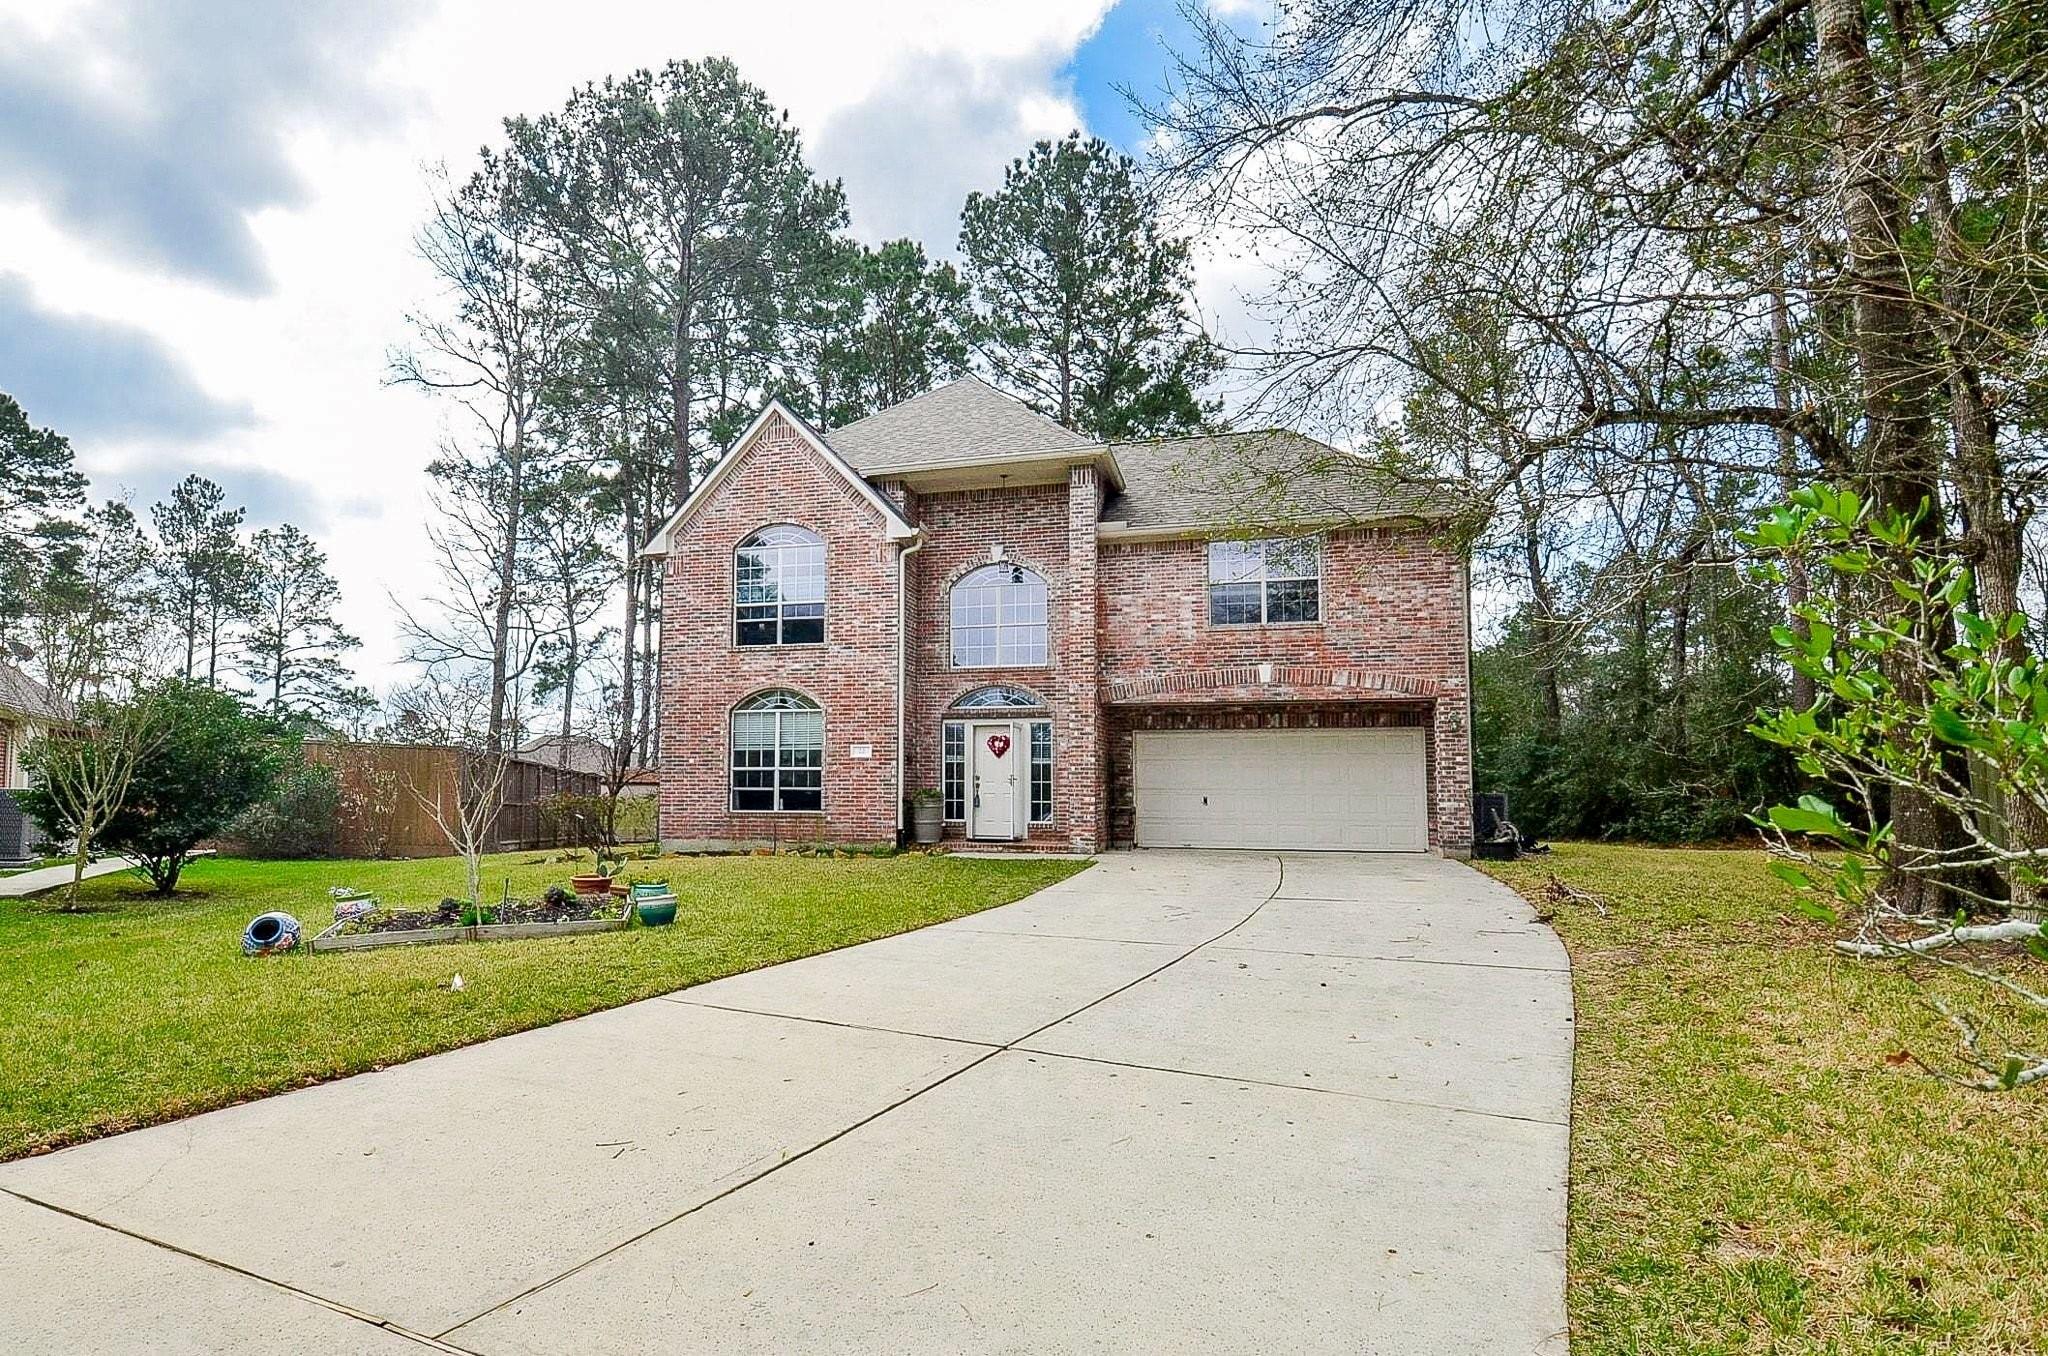
Two-story brick home with arched windows, an attached garage, and a wide concrete driveway.
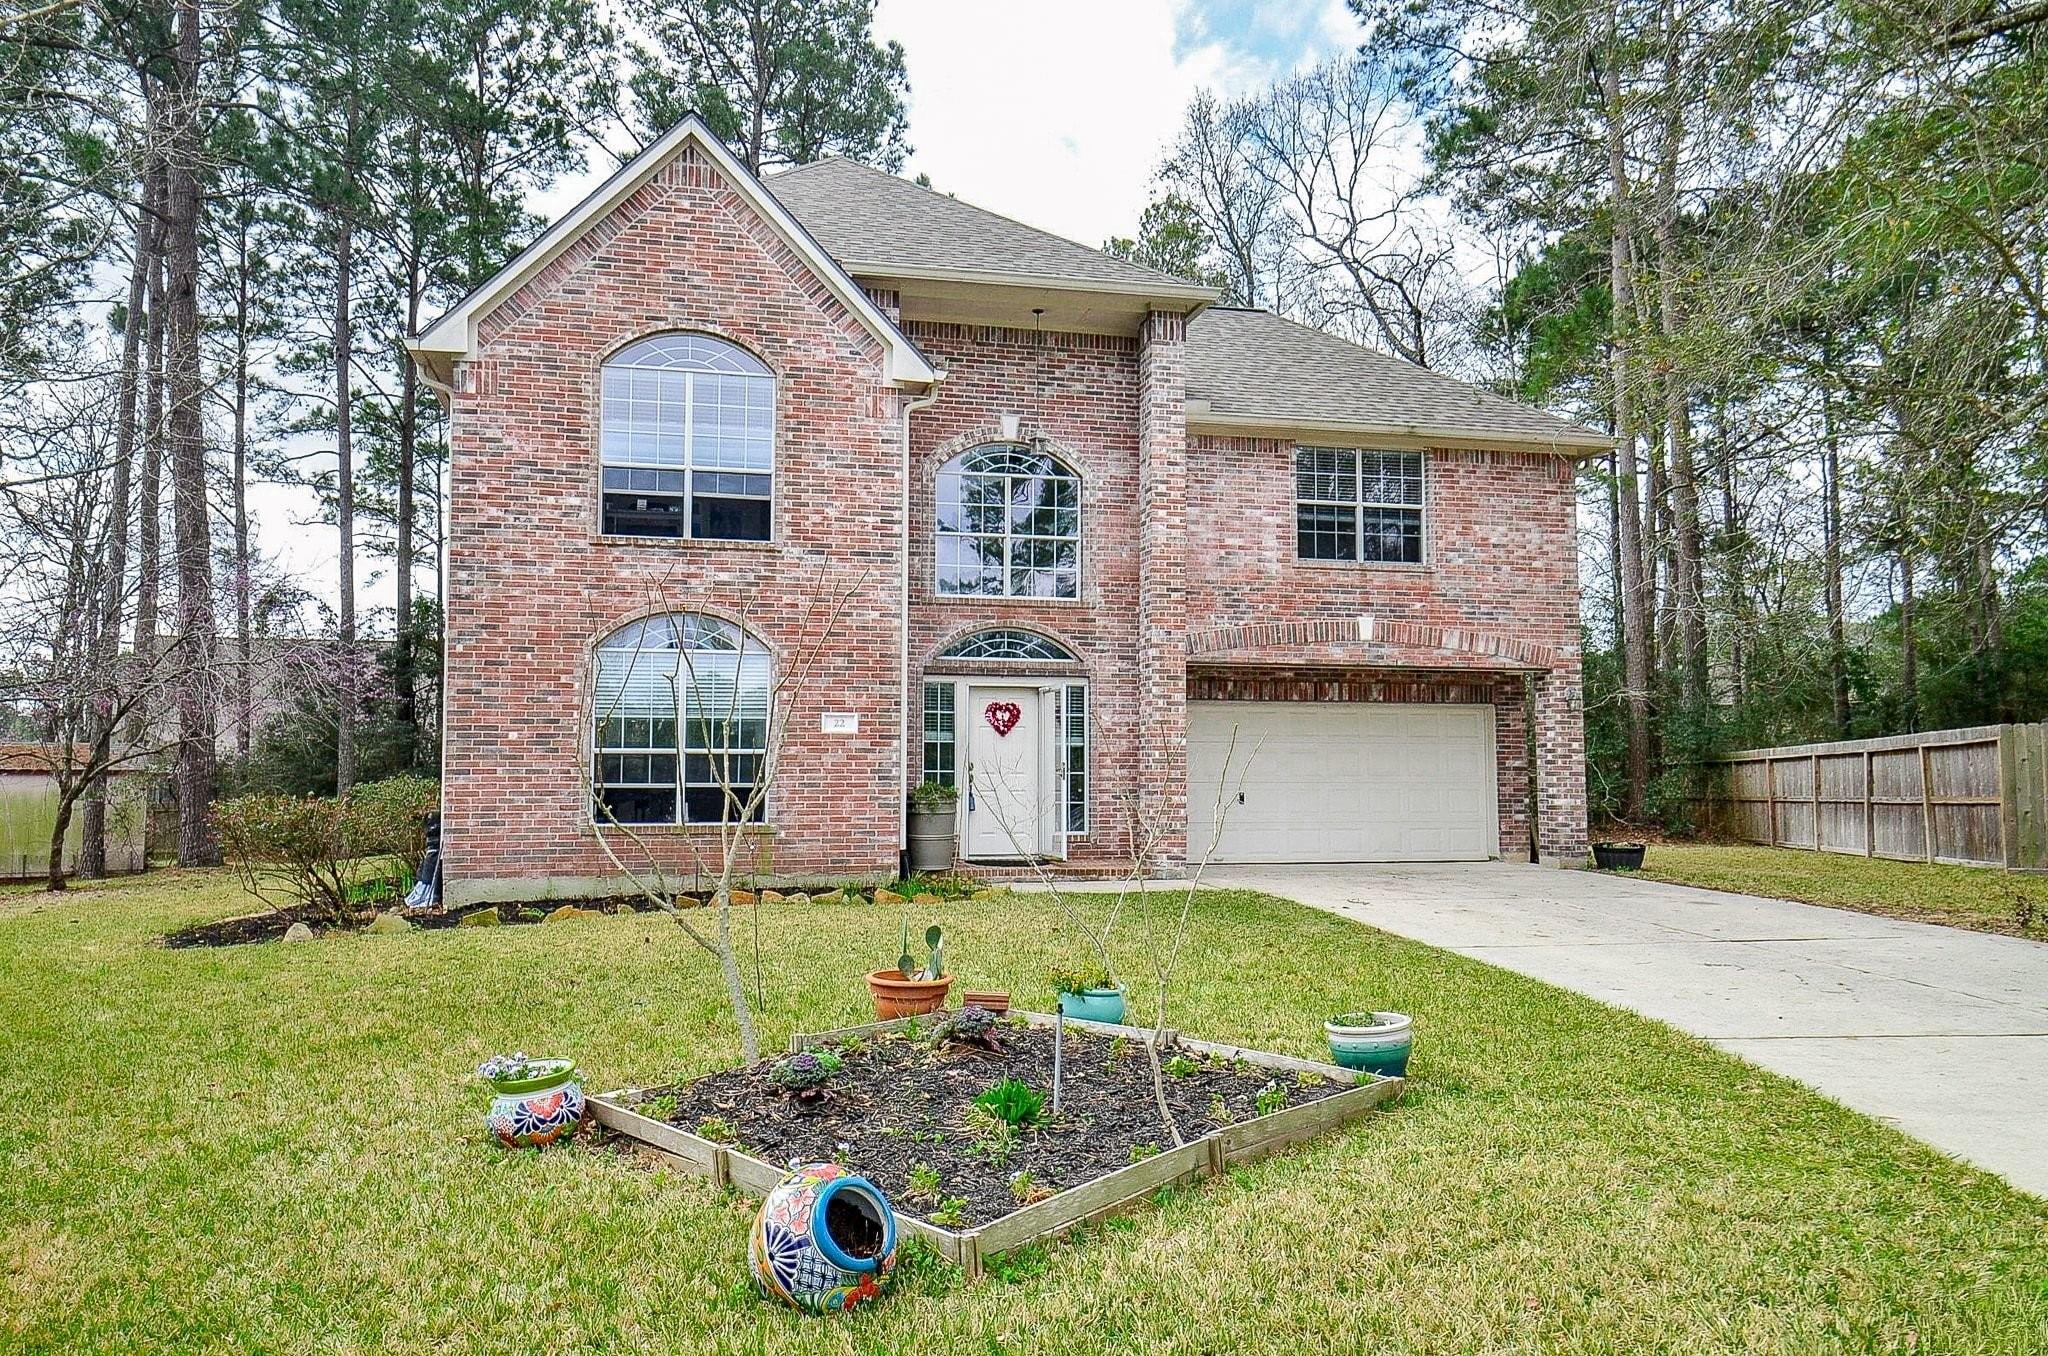
Two-story brick house with arched windows, a double garage, and a raised garden bed in the front yard.
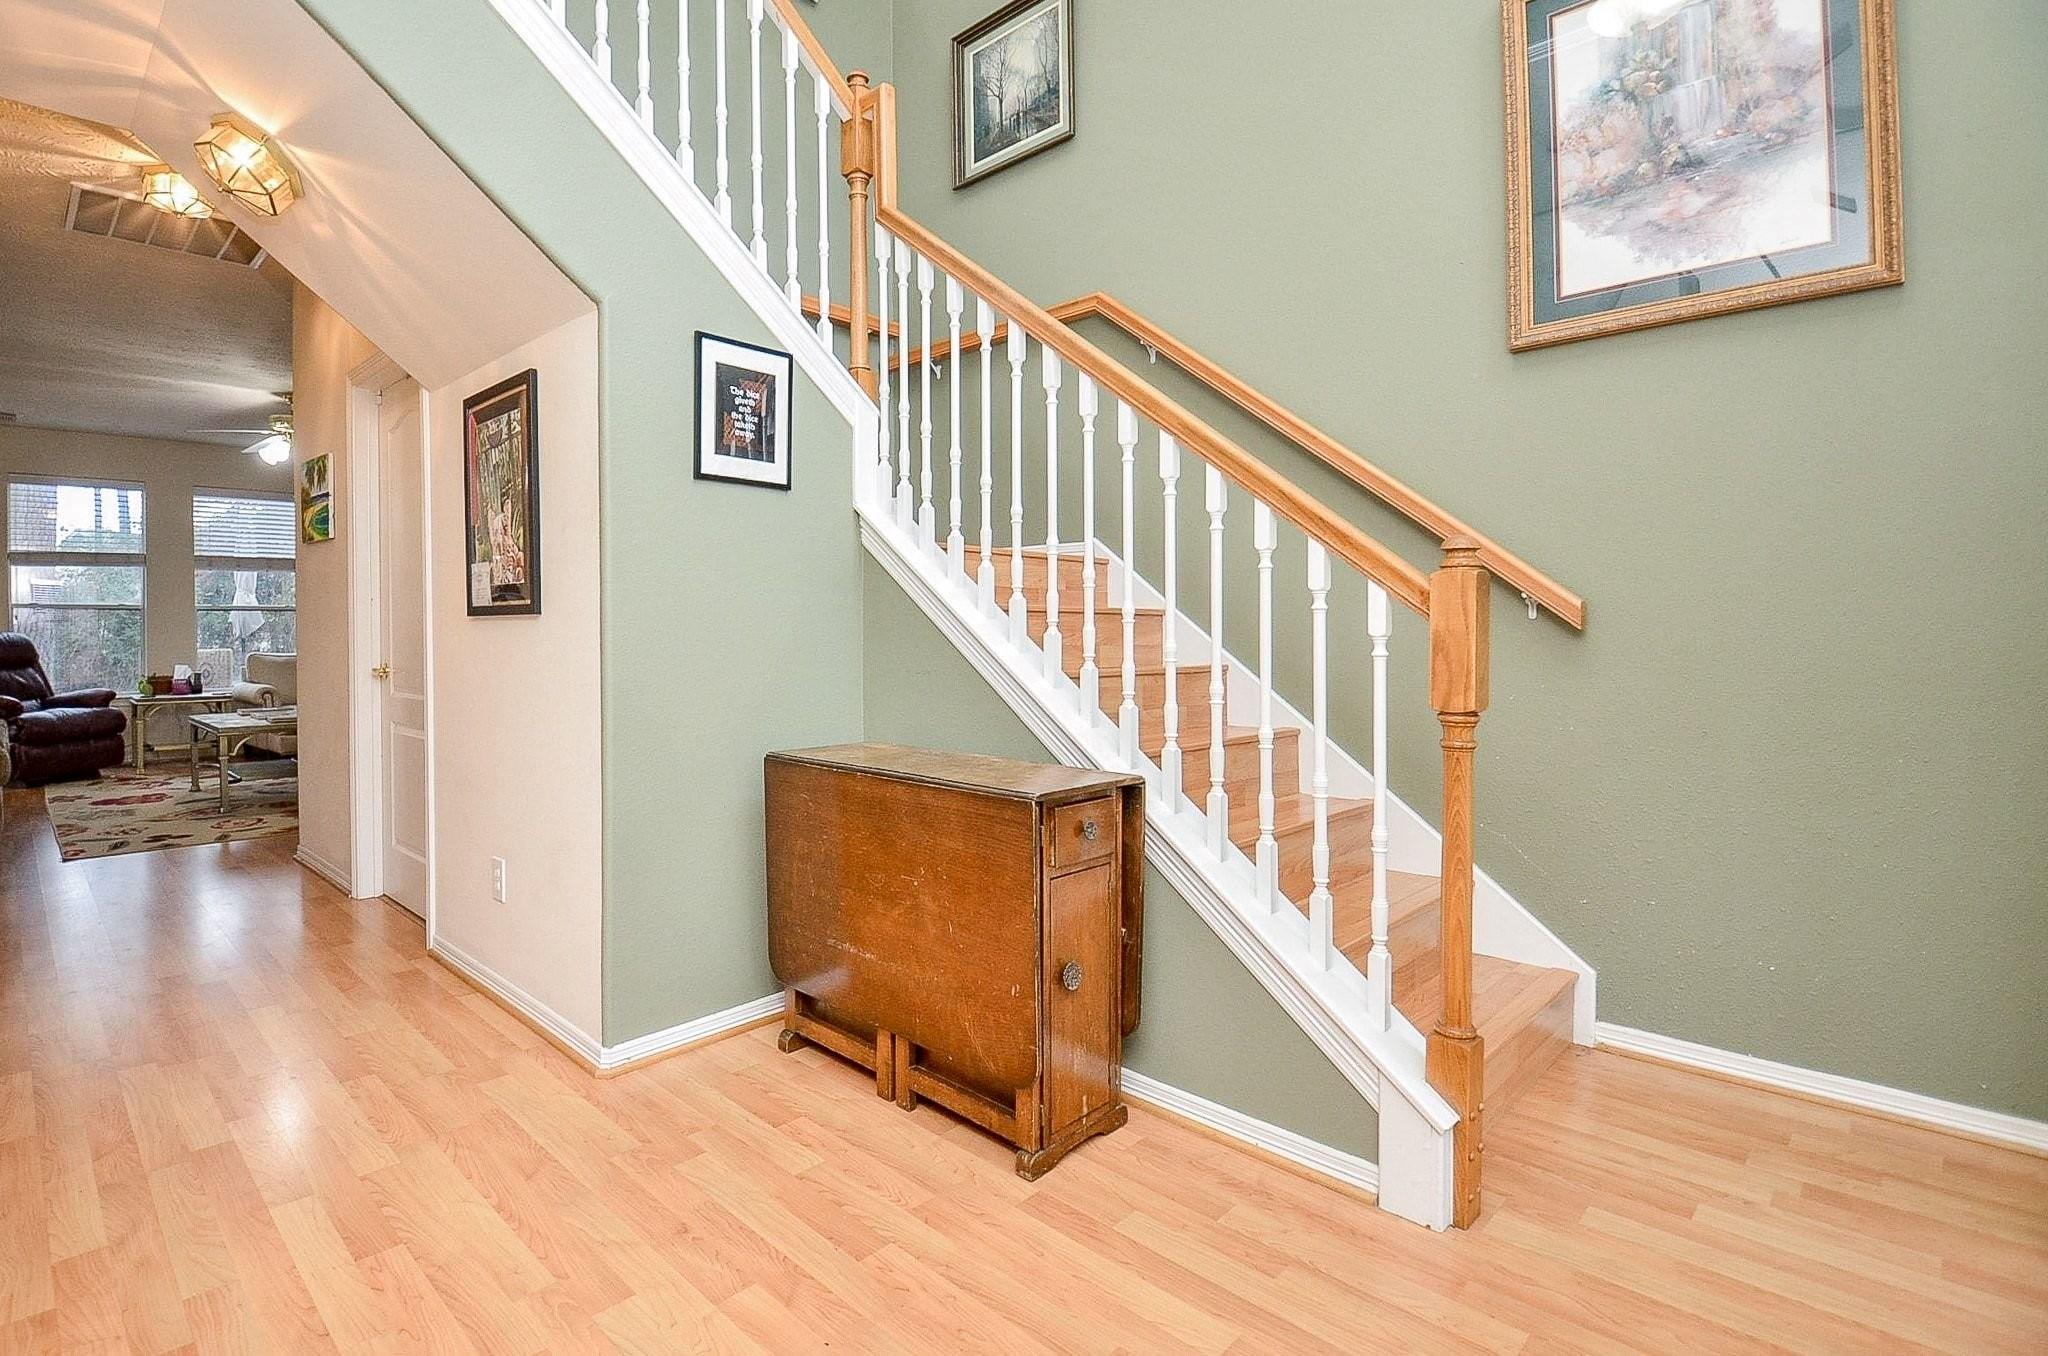
Foyer with a wood-and-white staircase and a wooden cabinet beneath it.
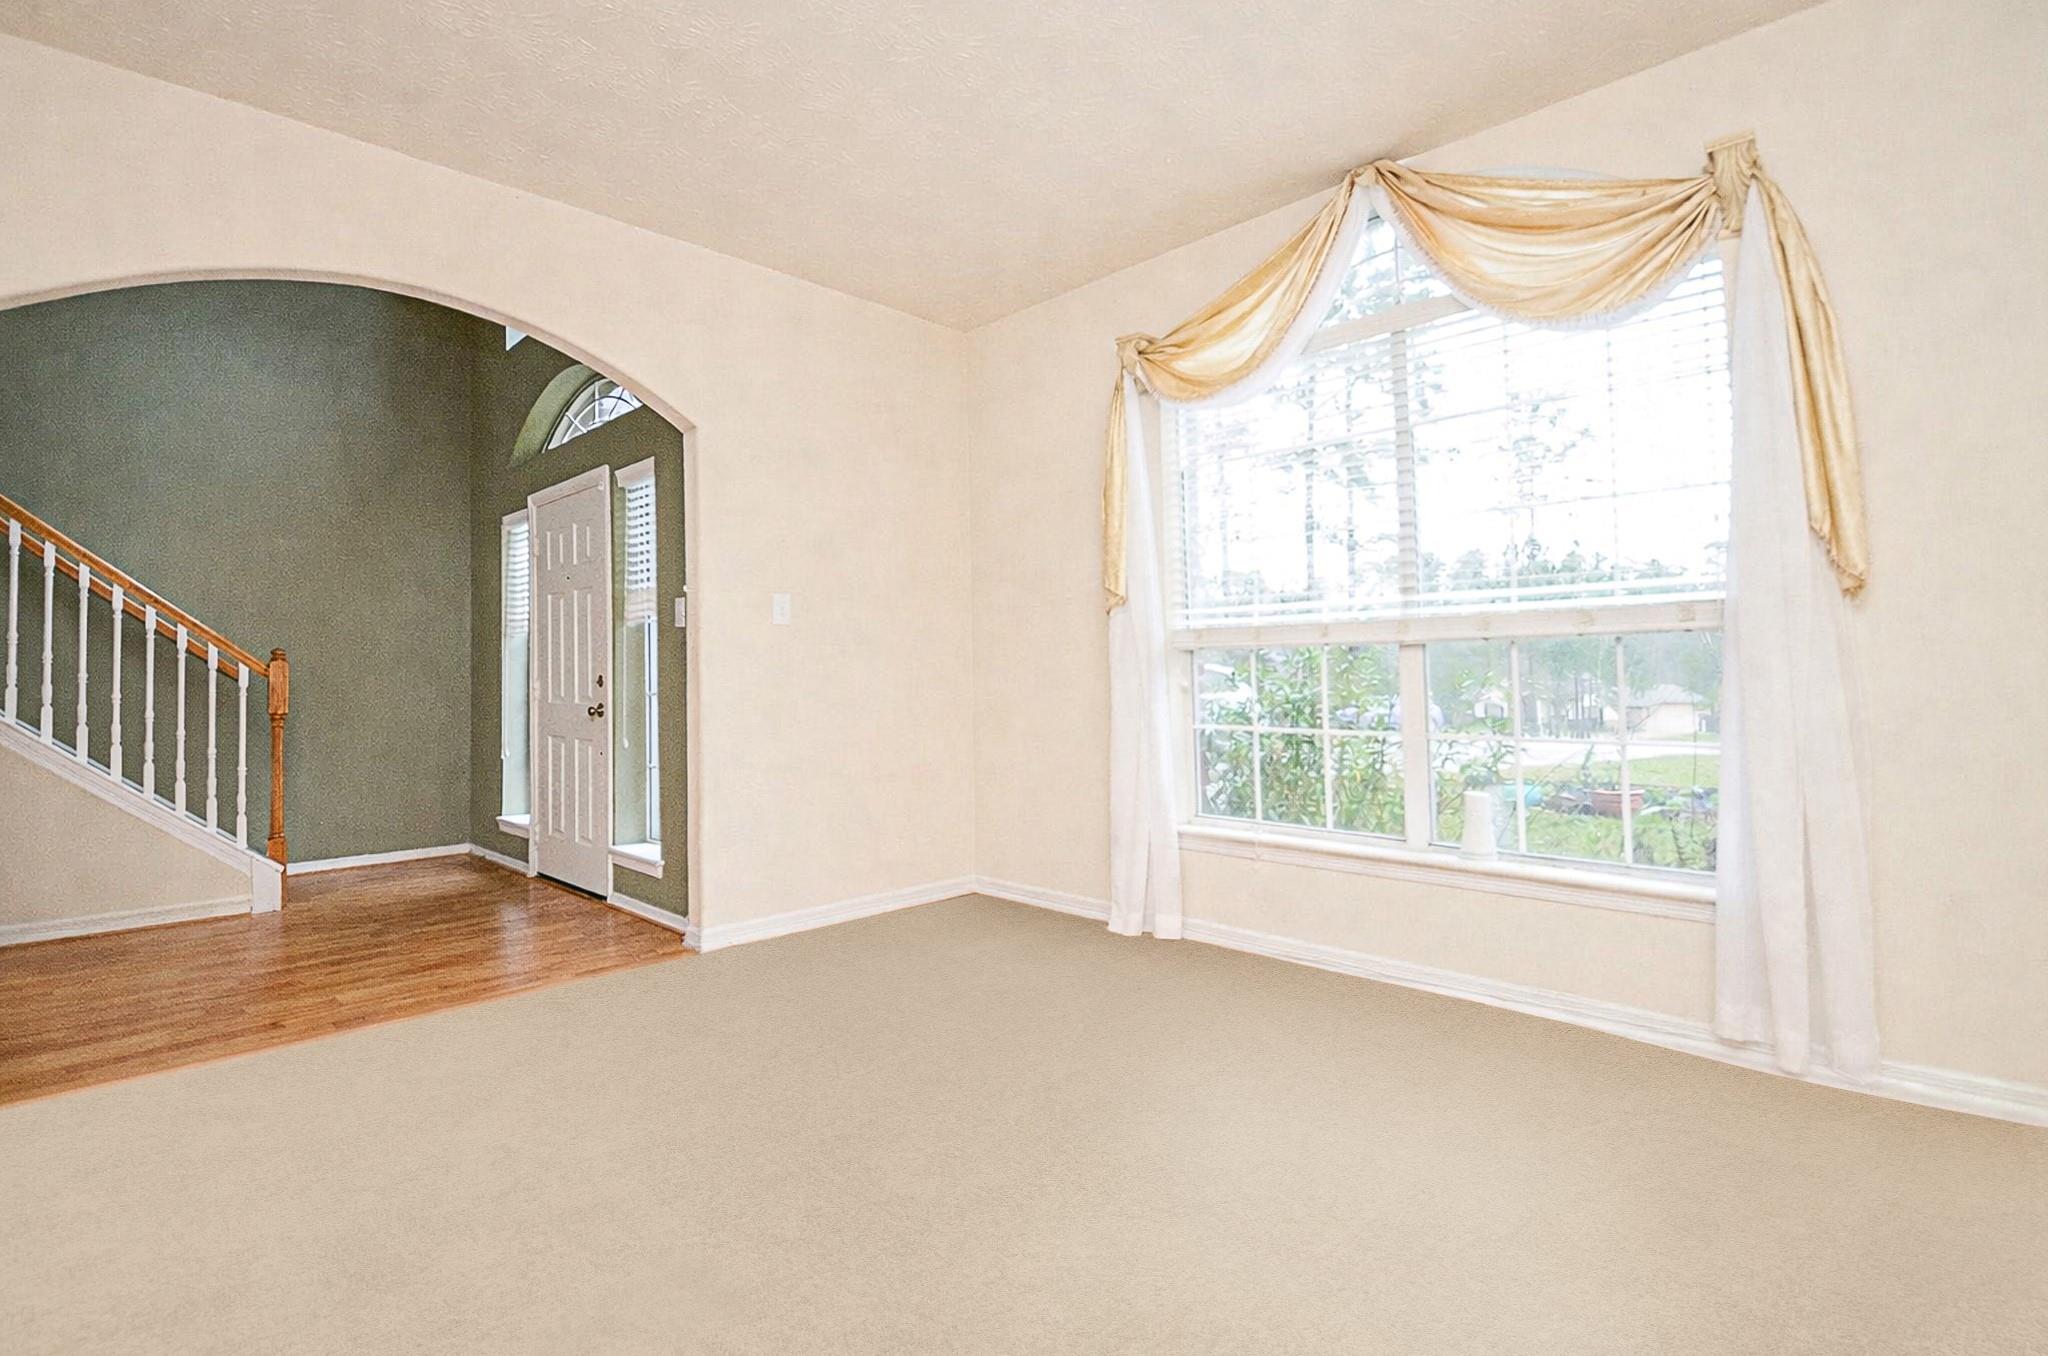
Empty living room with a large curtained window and an arched entry beside the staircase.
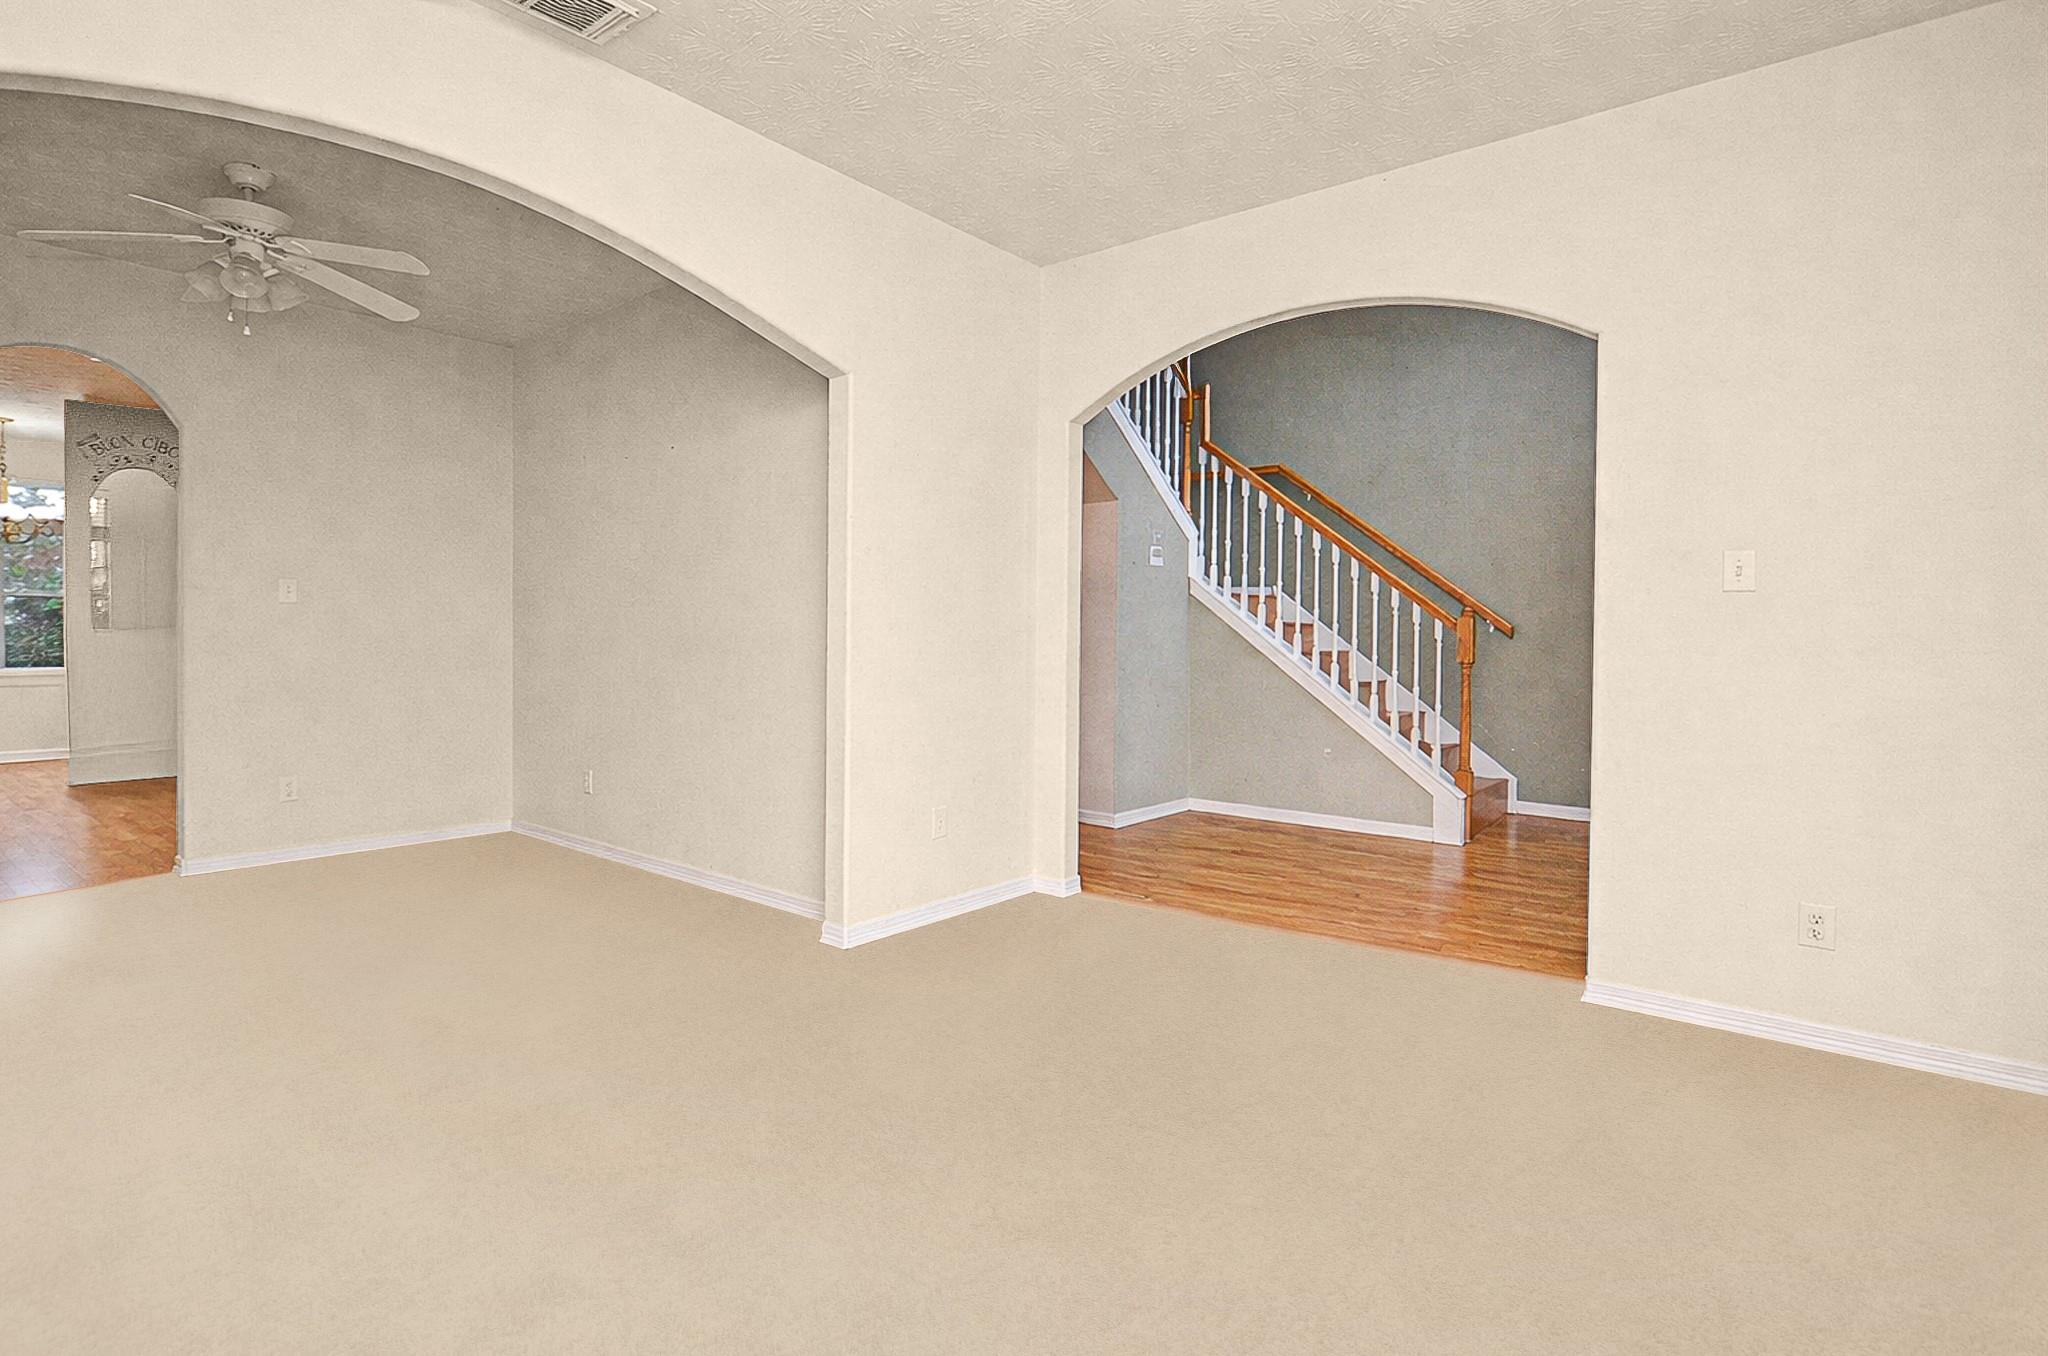
Empty living room with beige carpet and arched openings framing a wood-and-white staircase.
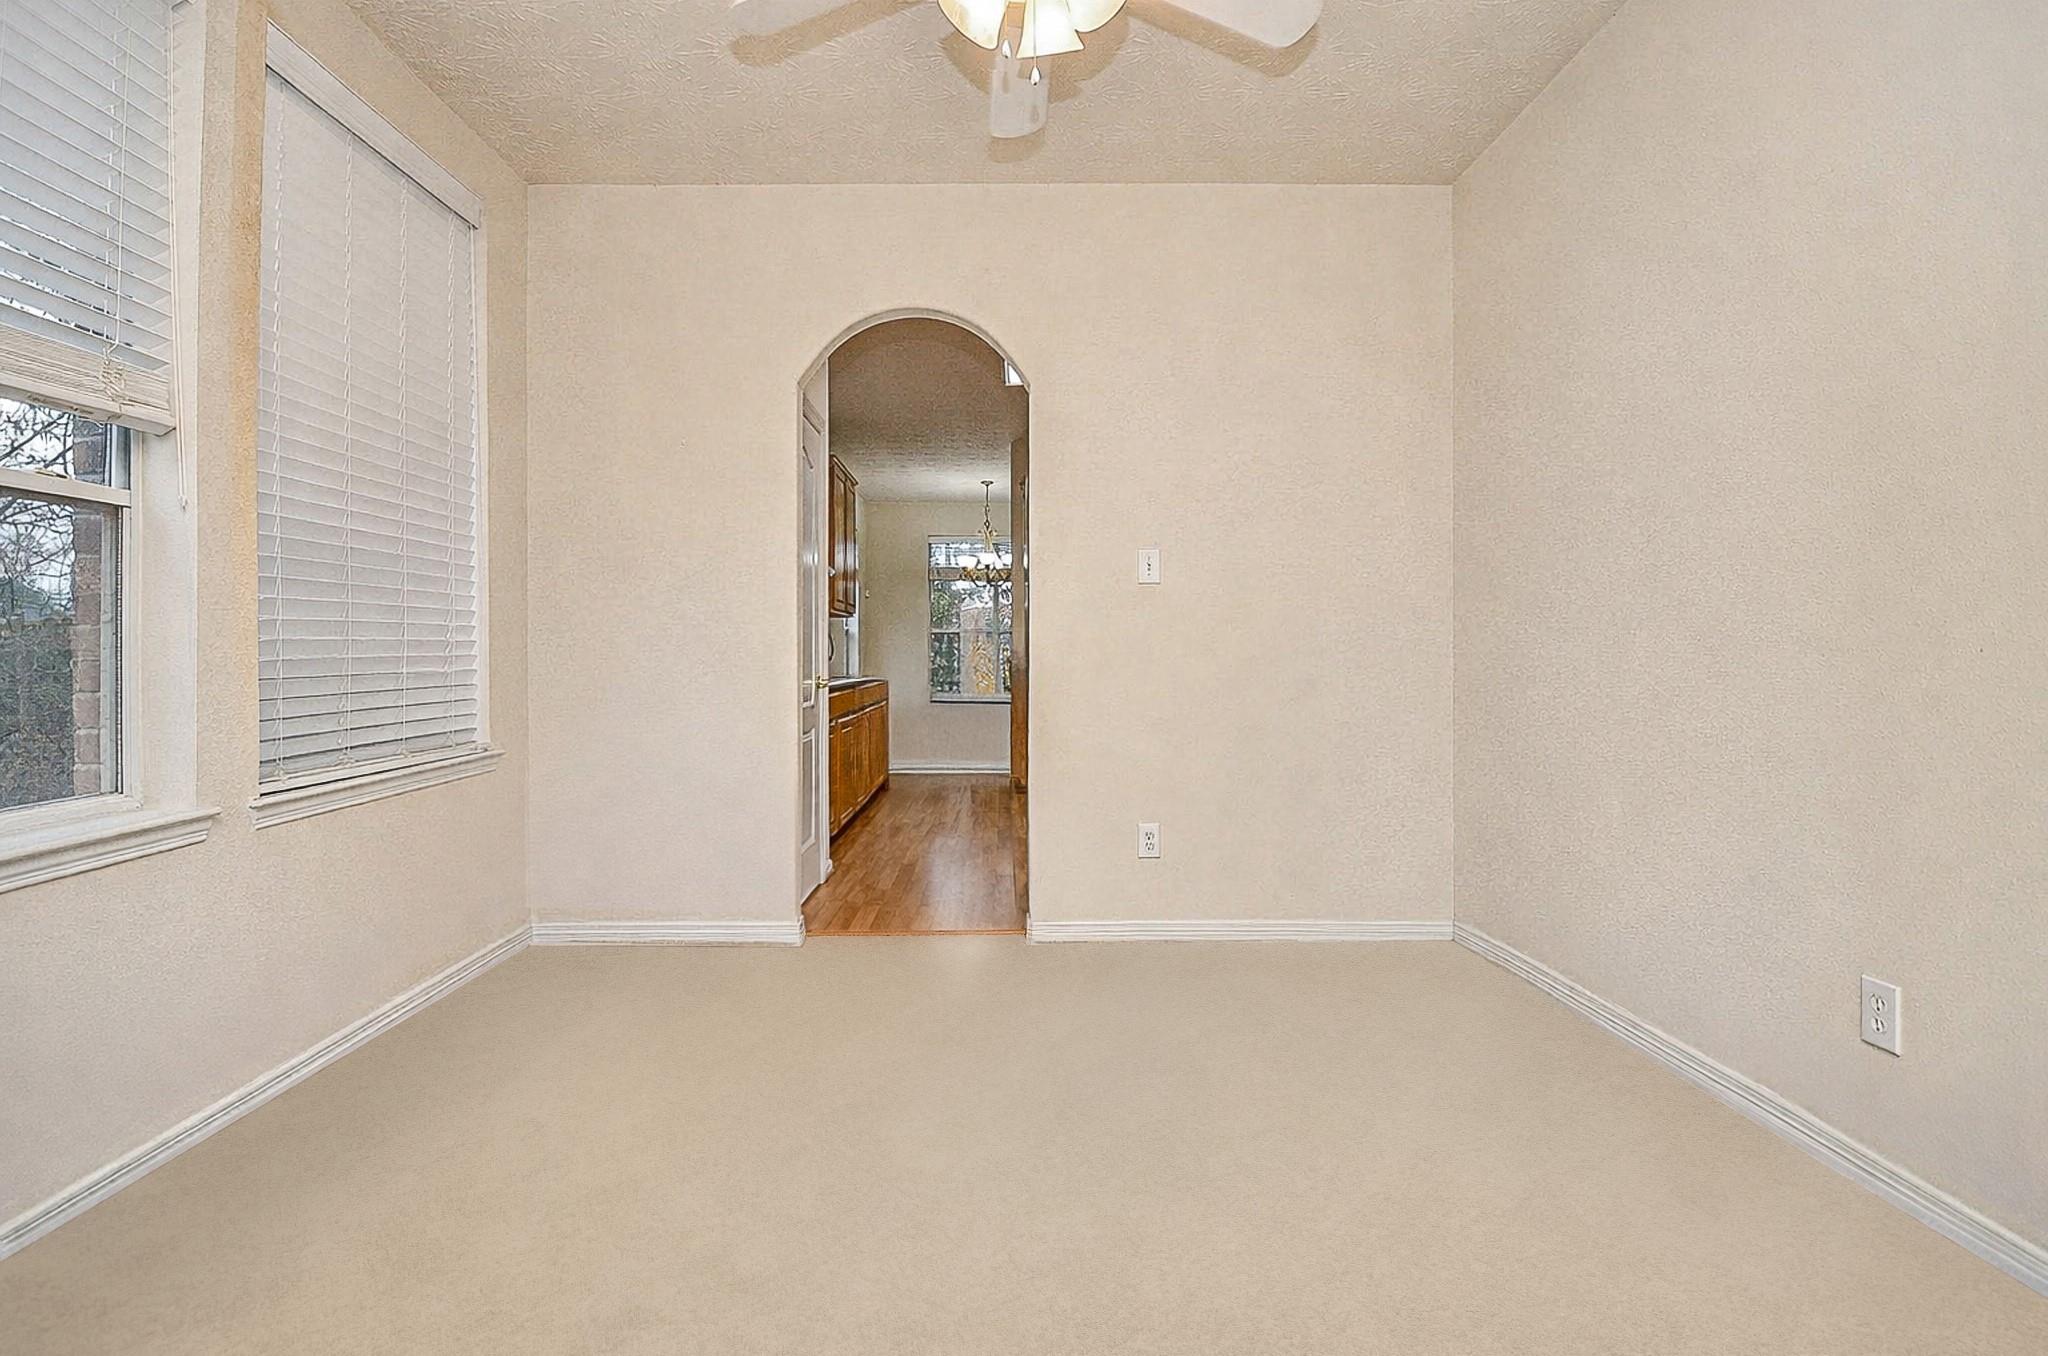
Empty carpeted room with two blind-covered windows and an arched doorway to a wood-floored hall.
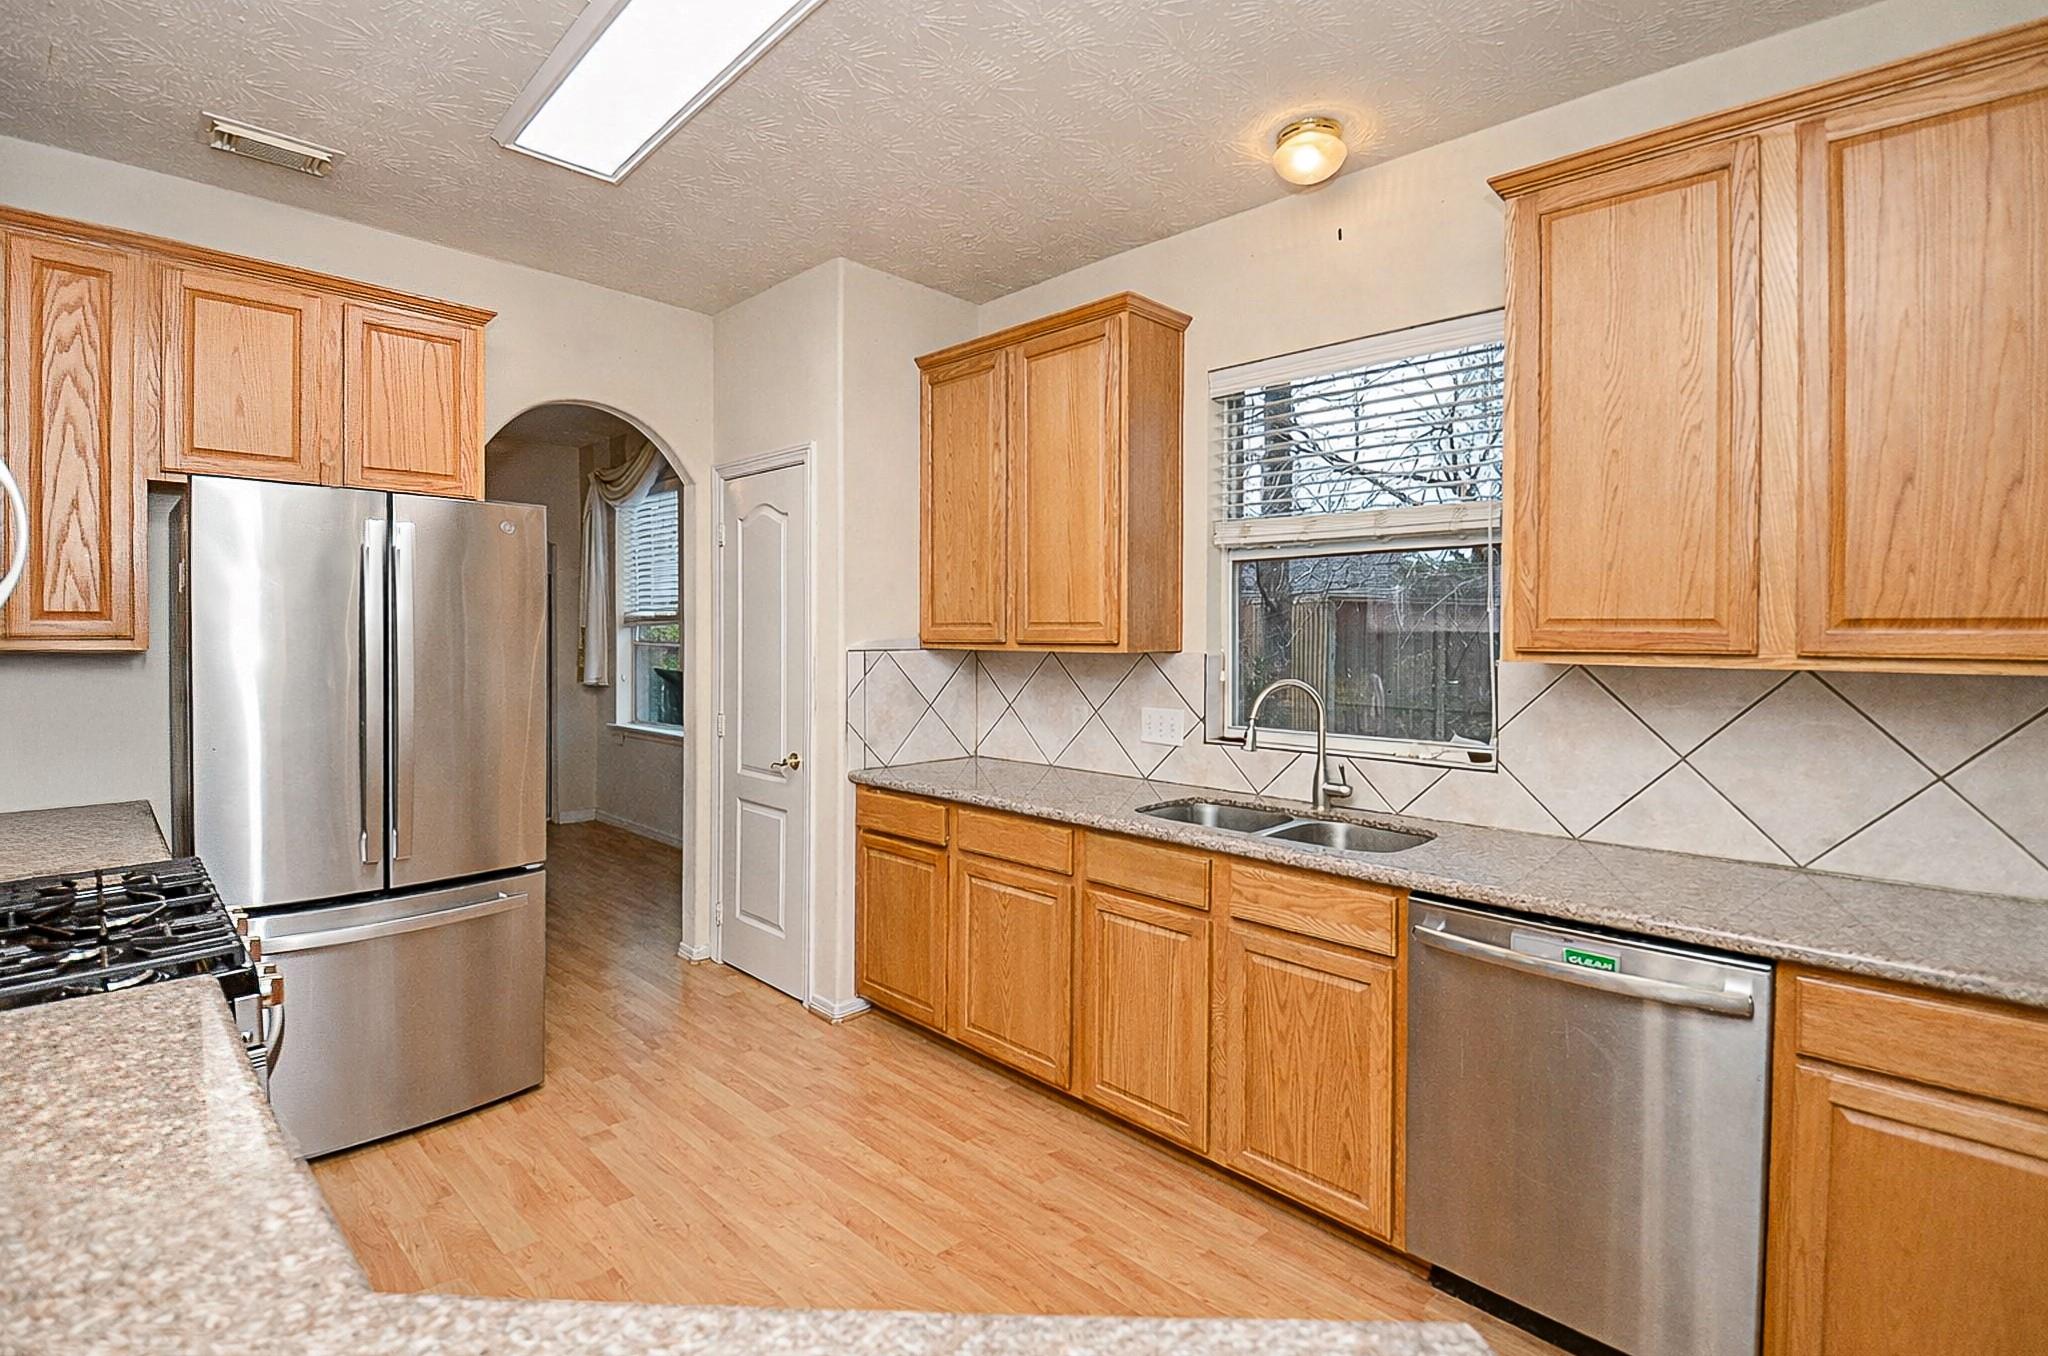
Kitchen with honey-toned wood cabinets, granite counters, tile backsplash, and stainless-steel appliances.
Kitchen with wood cabinets, stainless-steel appliances, speckled counters, and a double-basin sink.
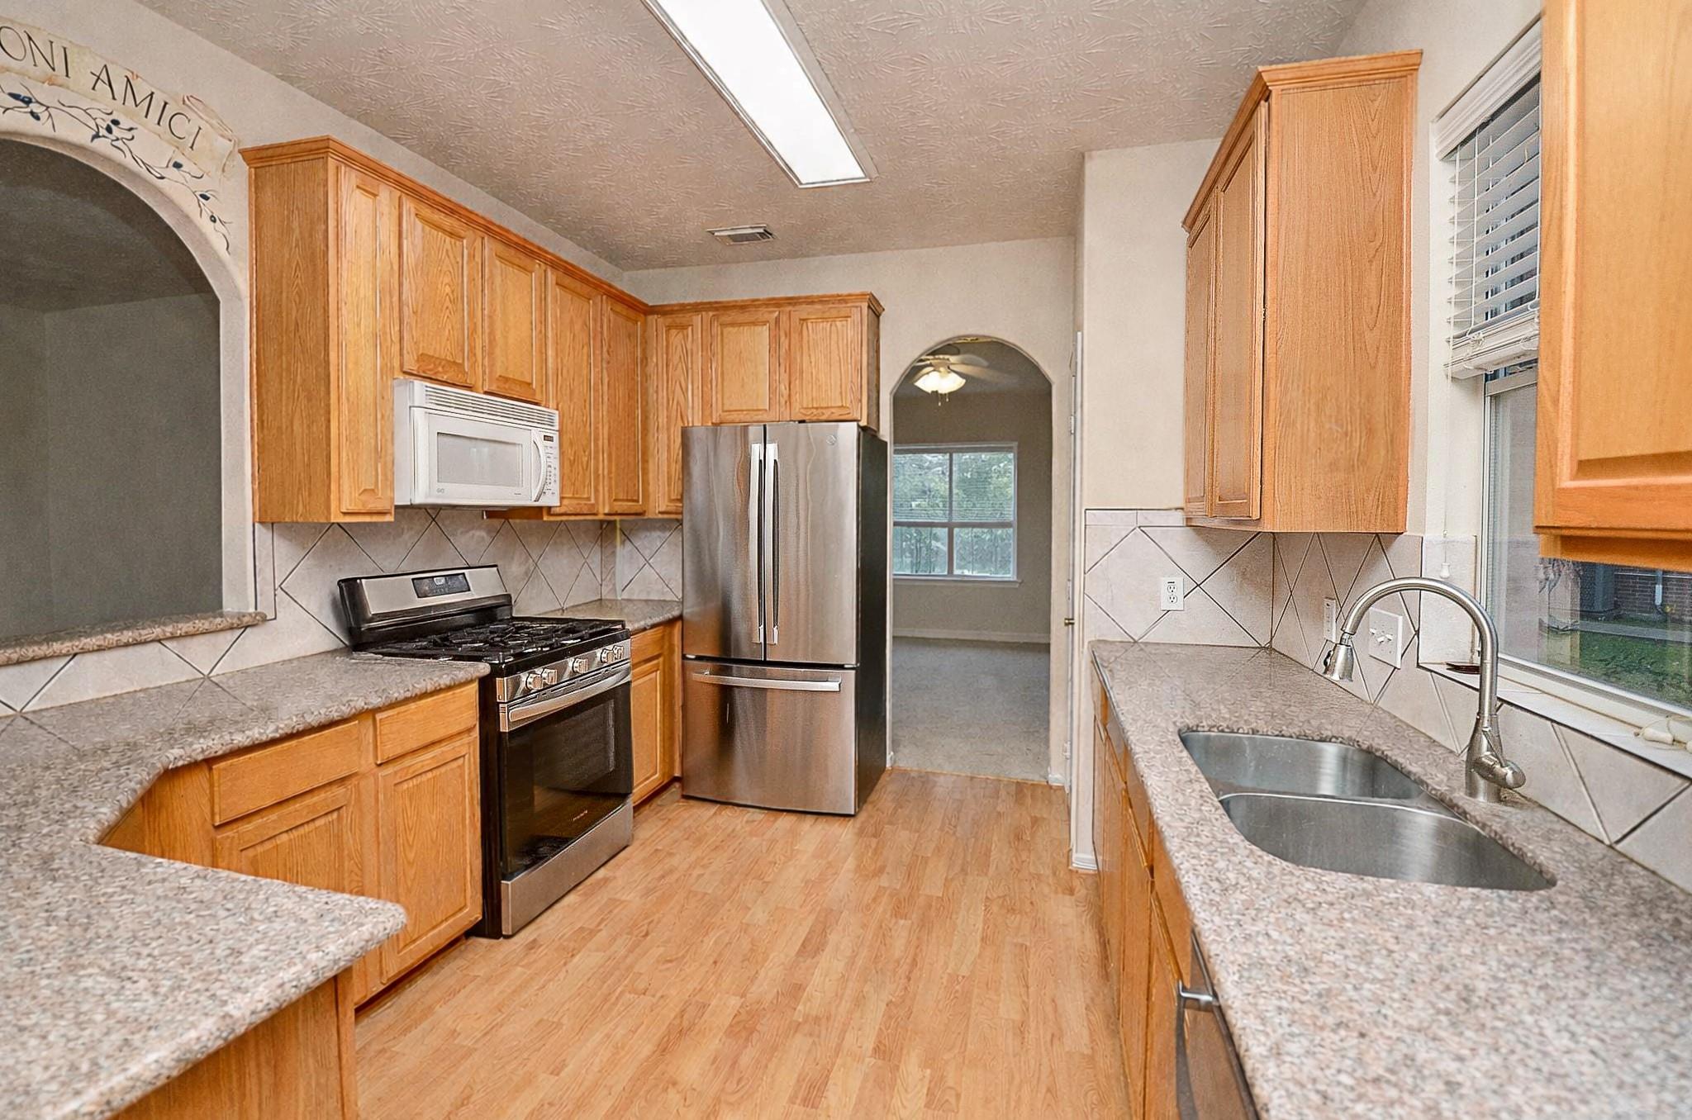
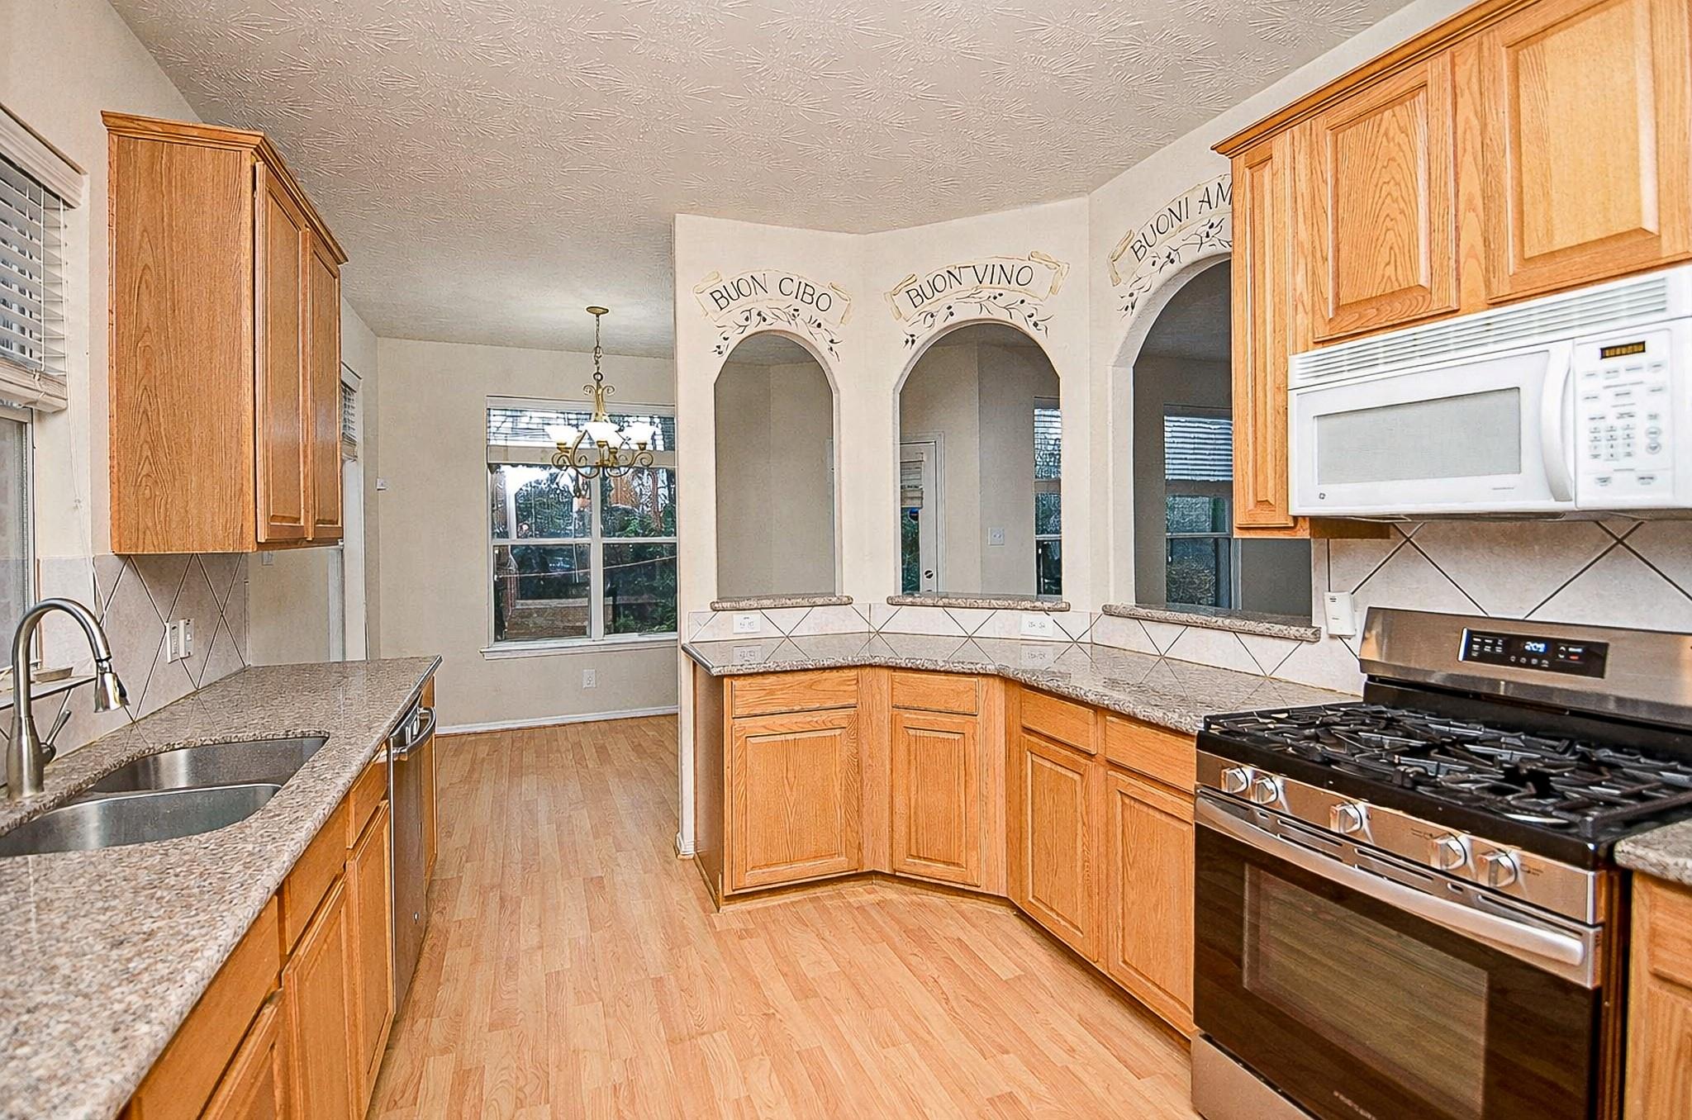
Kitchen with honey-colored cabinets, granite counters, a gas range, and three decorated arched openings.
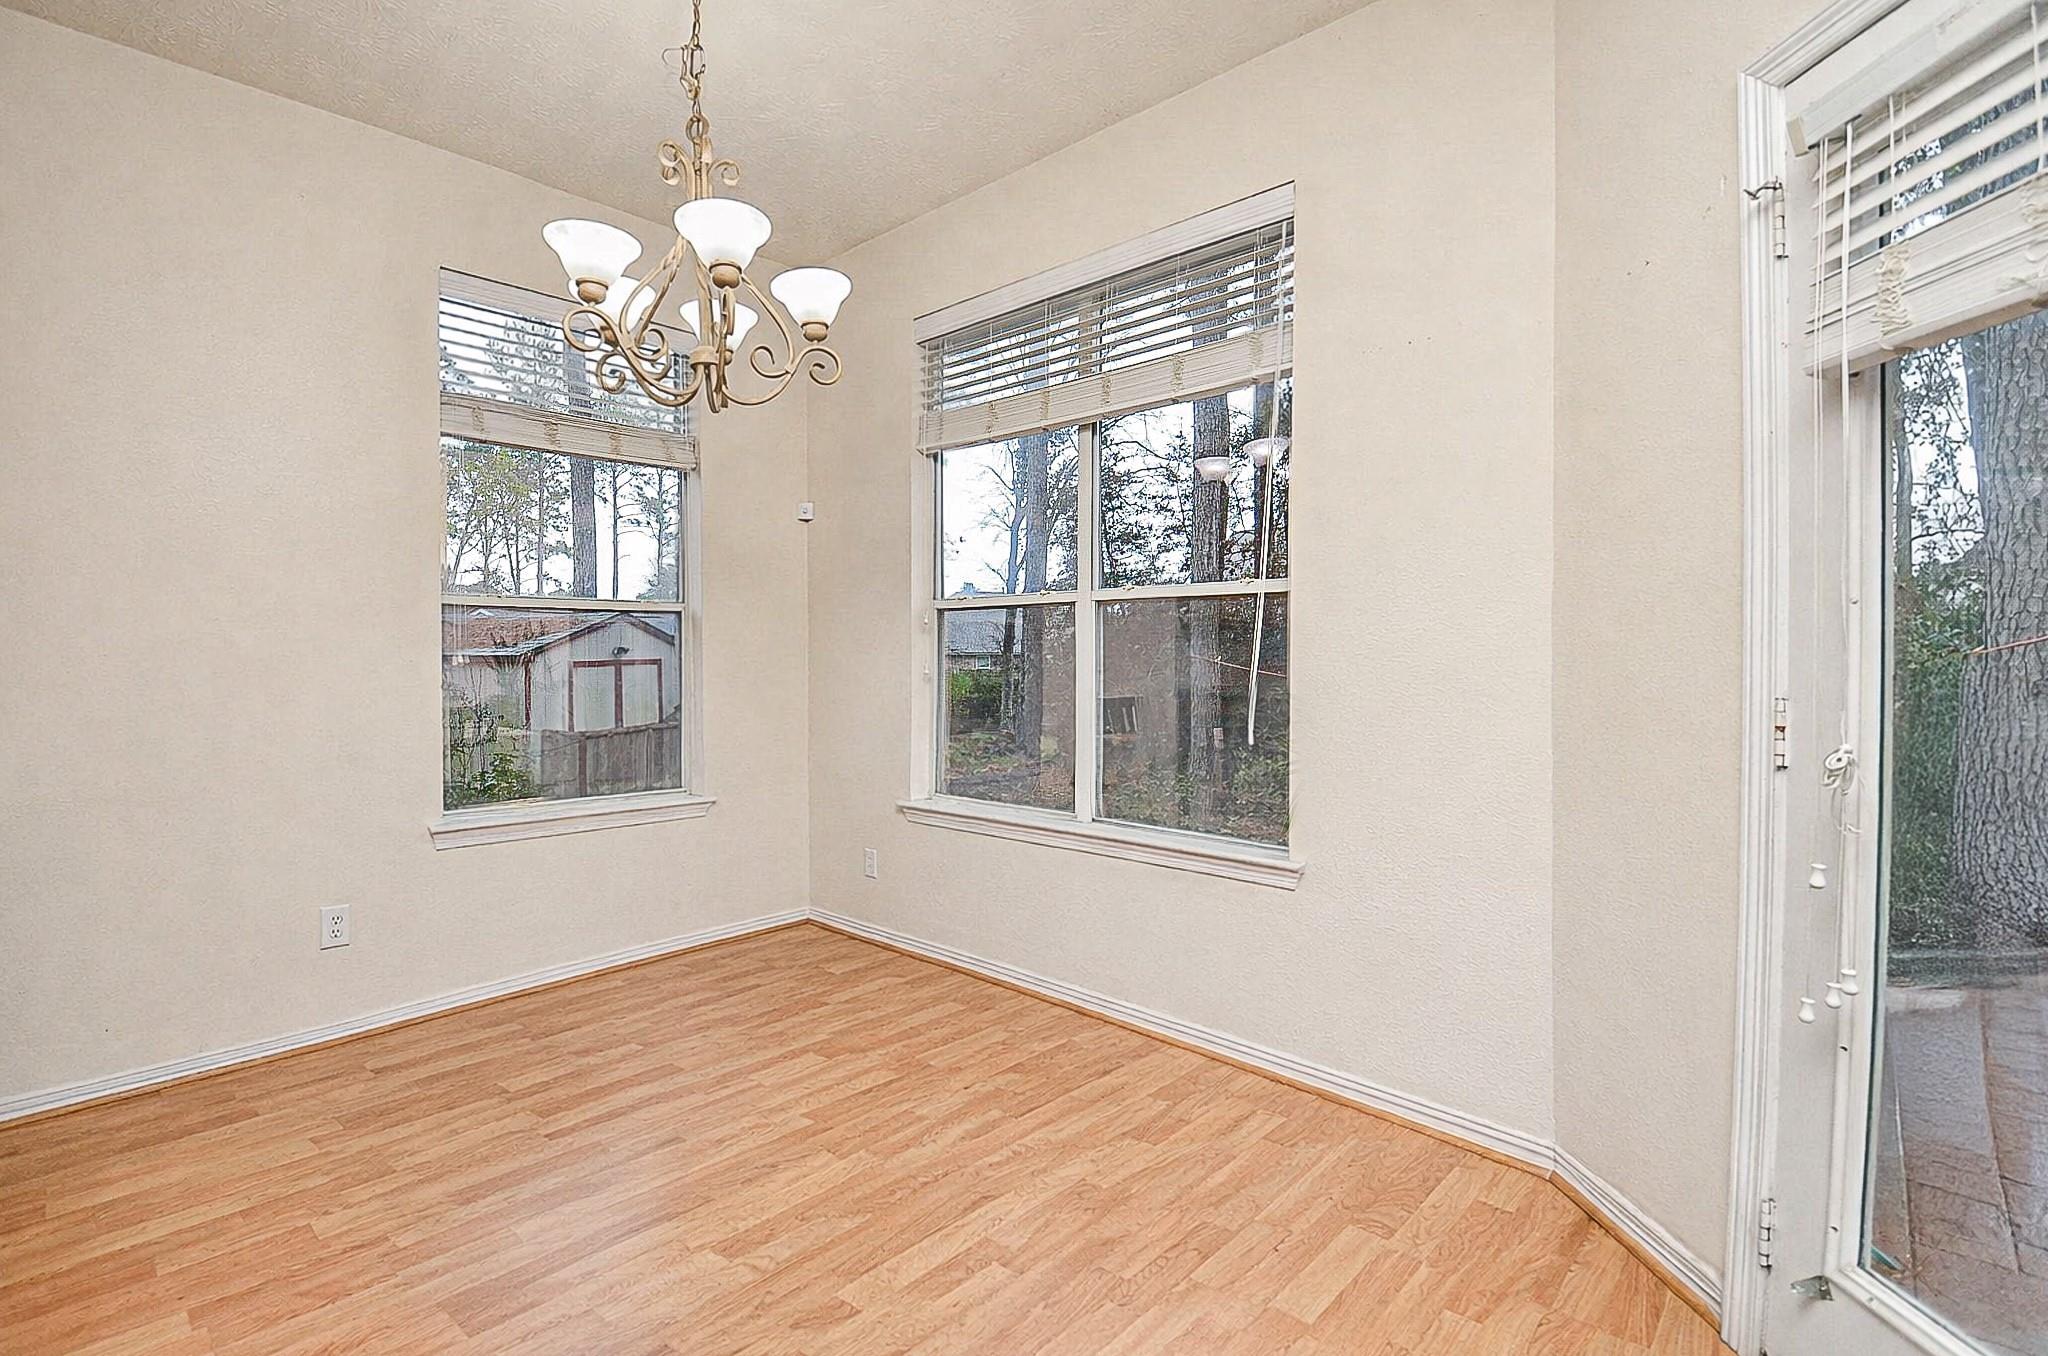
Empty dining room with wood flooring, a chandelier, large windows, and a glass patio door.
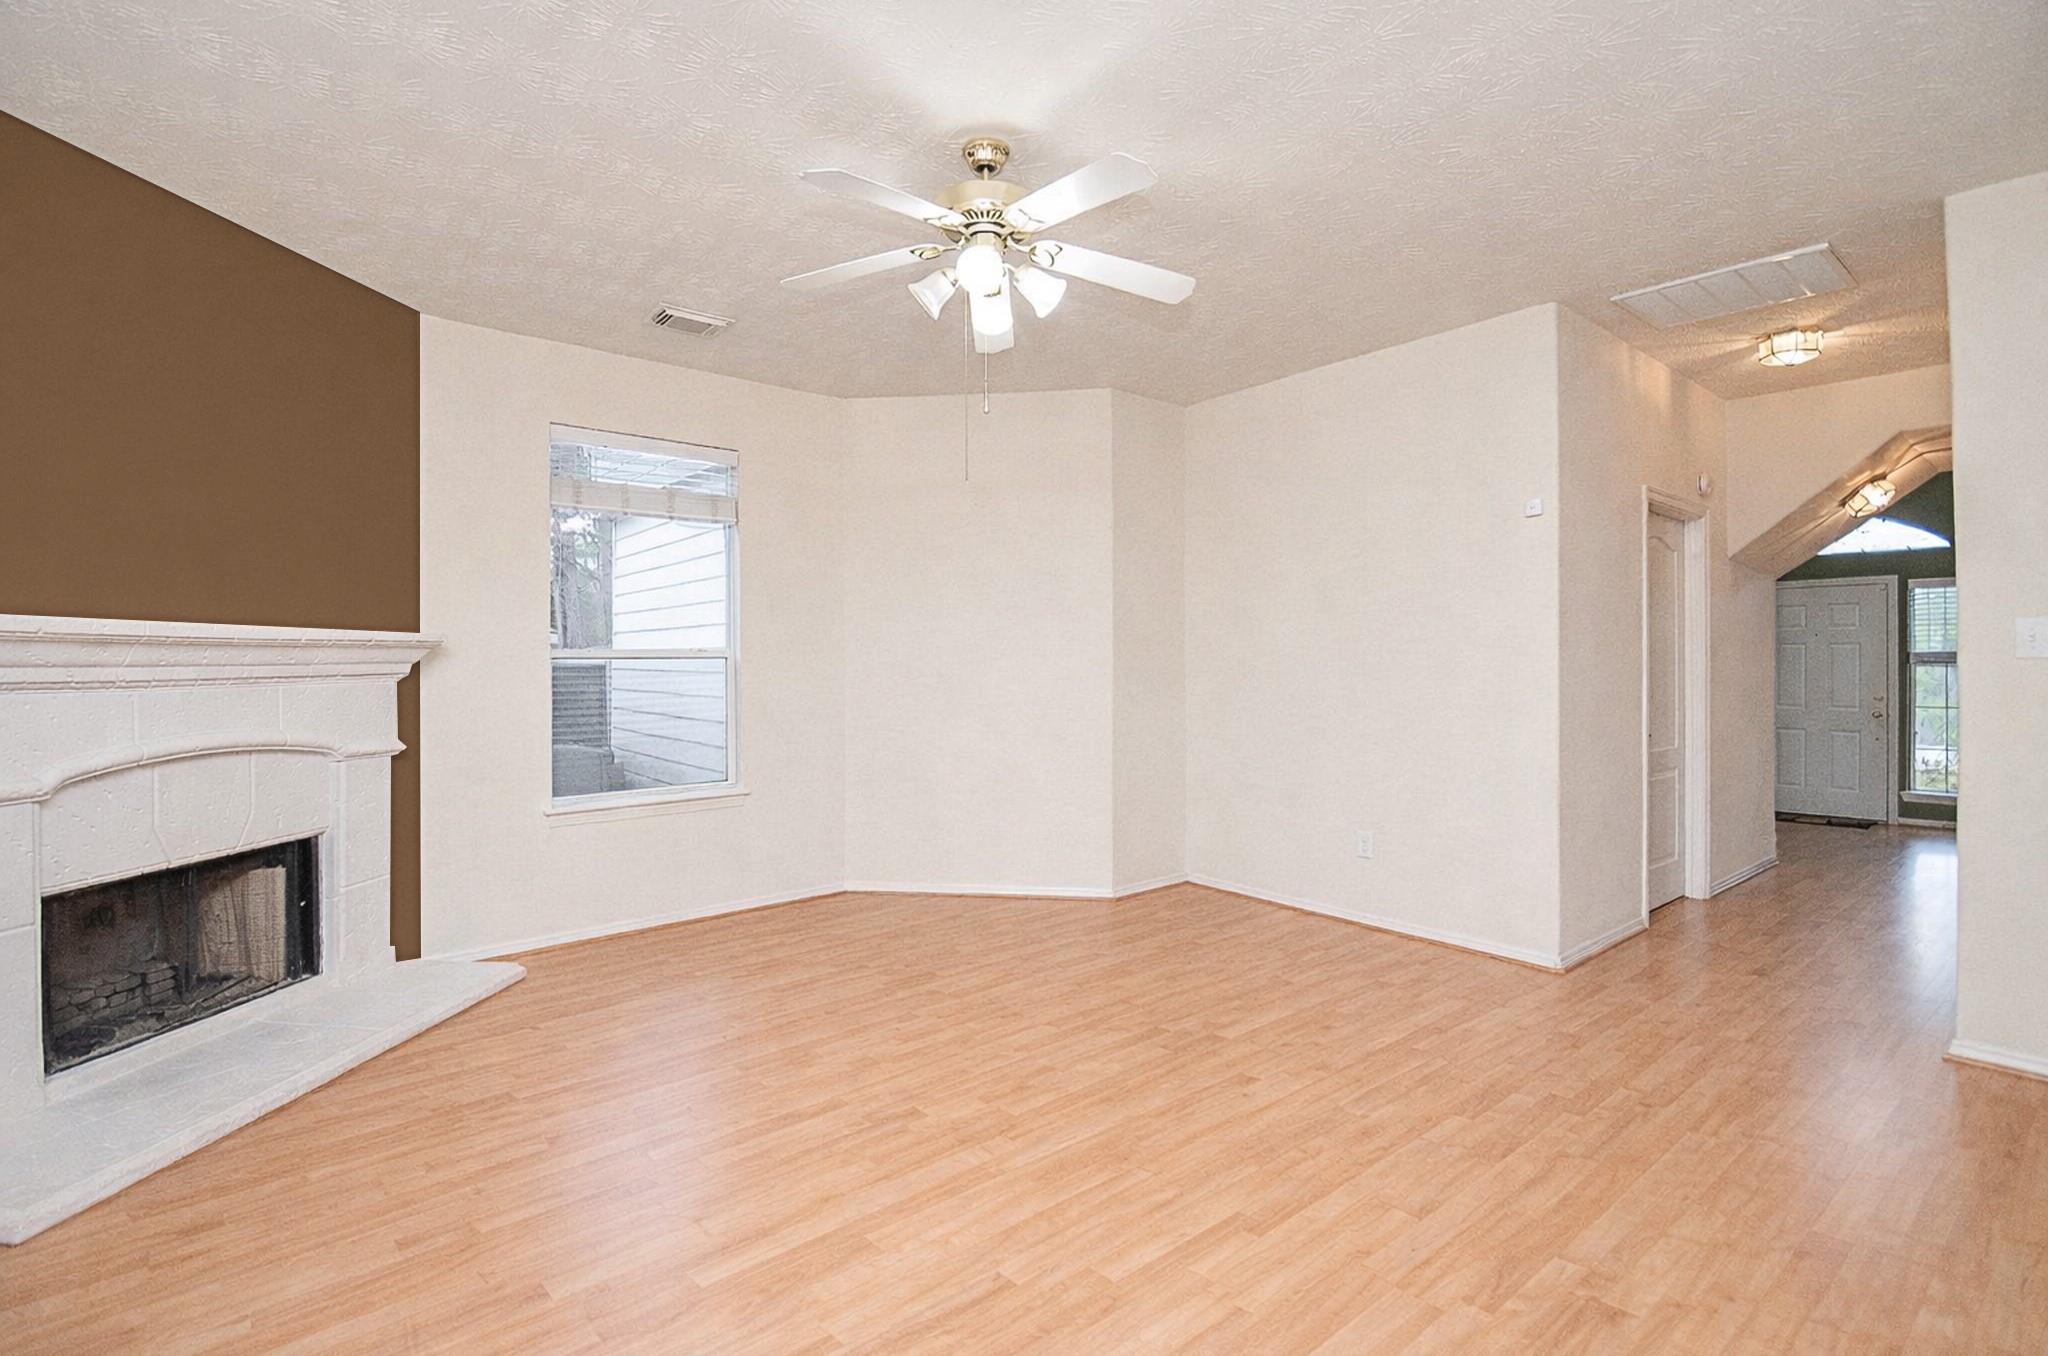
Empty living room with a white brick fireplace, light wood-look flooring, and ceiling fan.
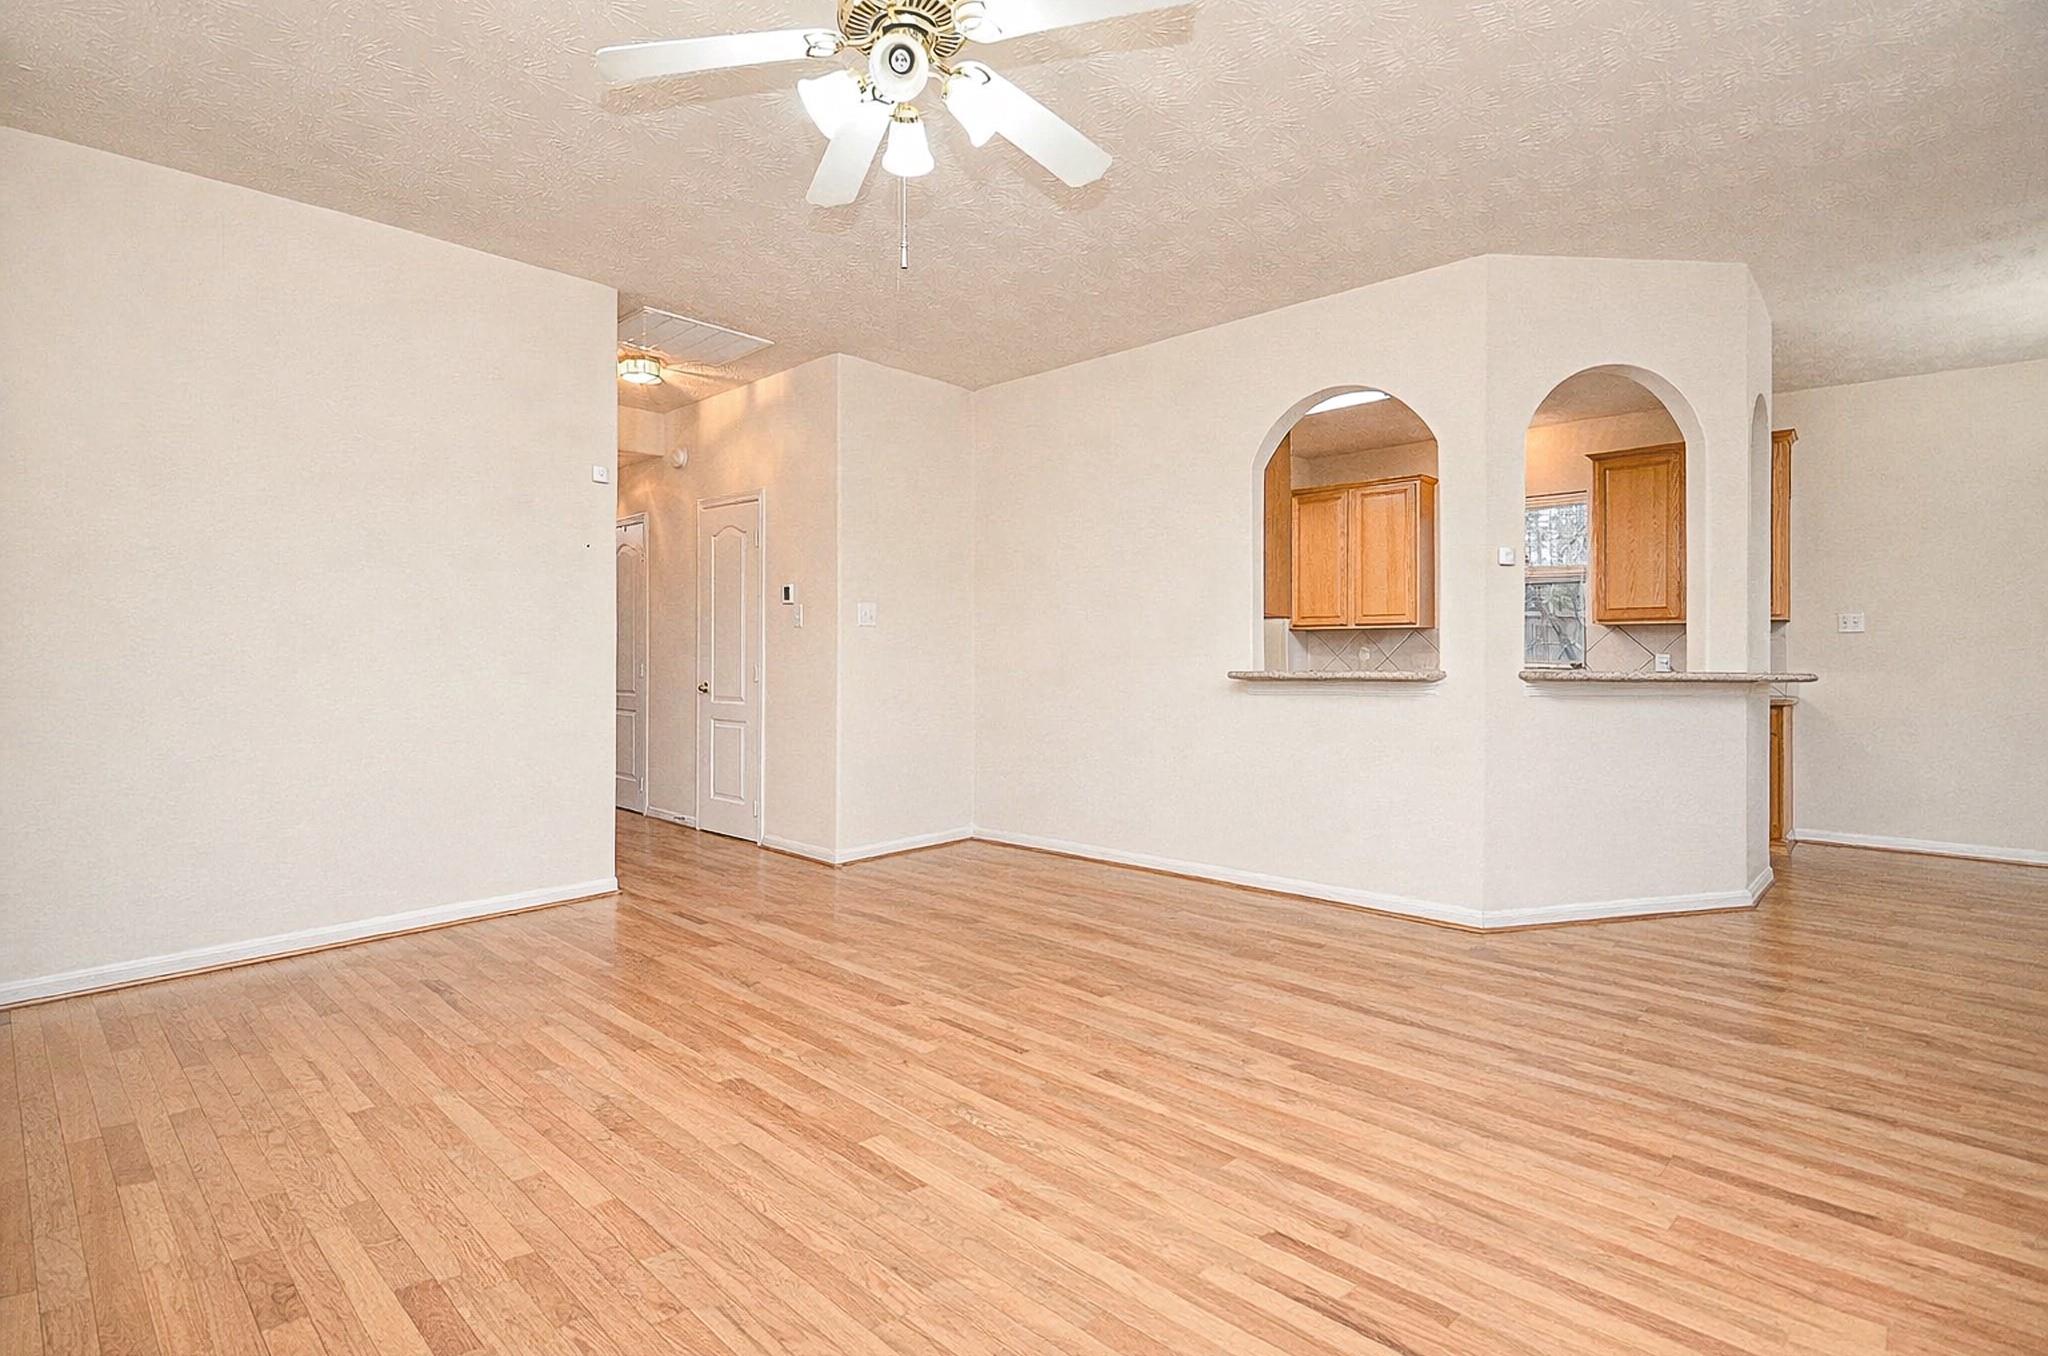
Vacant living area with hardwood floors, ceiling fan, and arched kitchen pass-throughs.
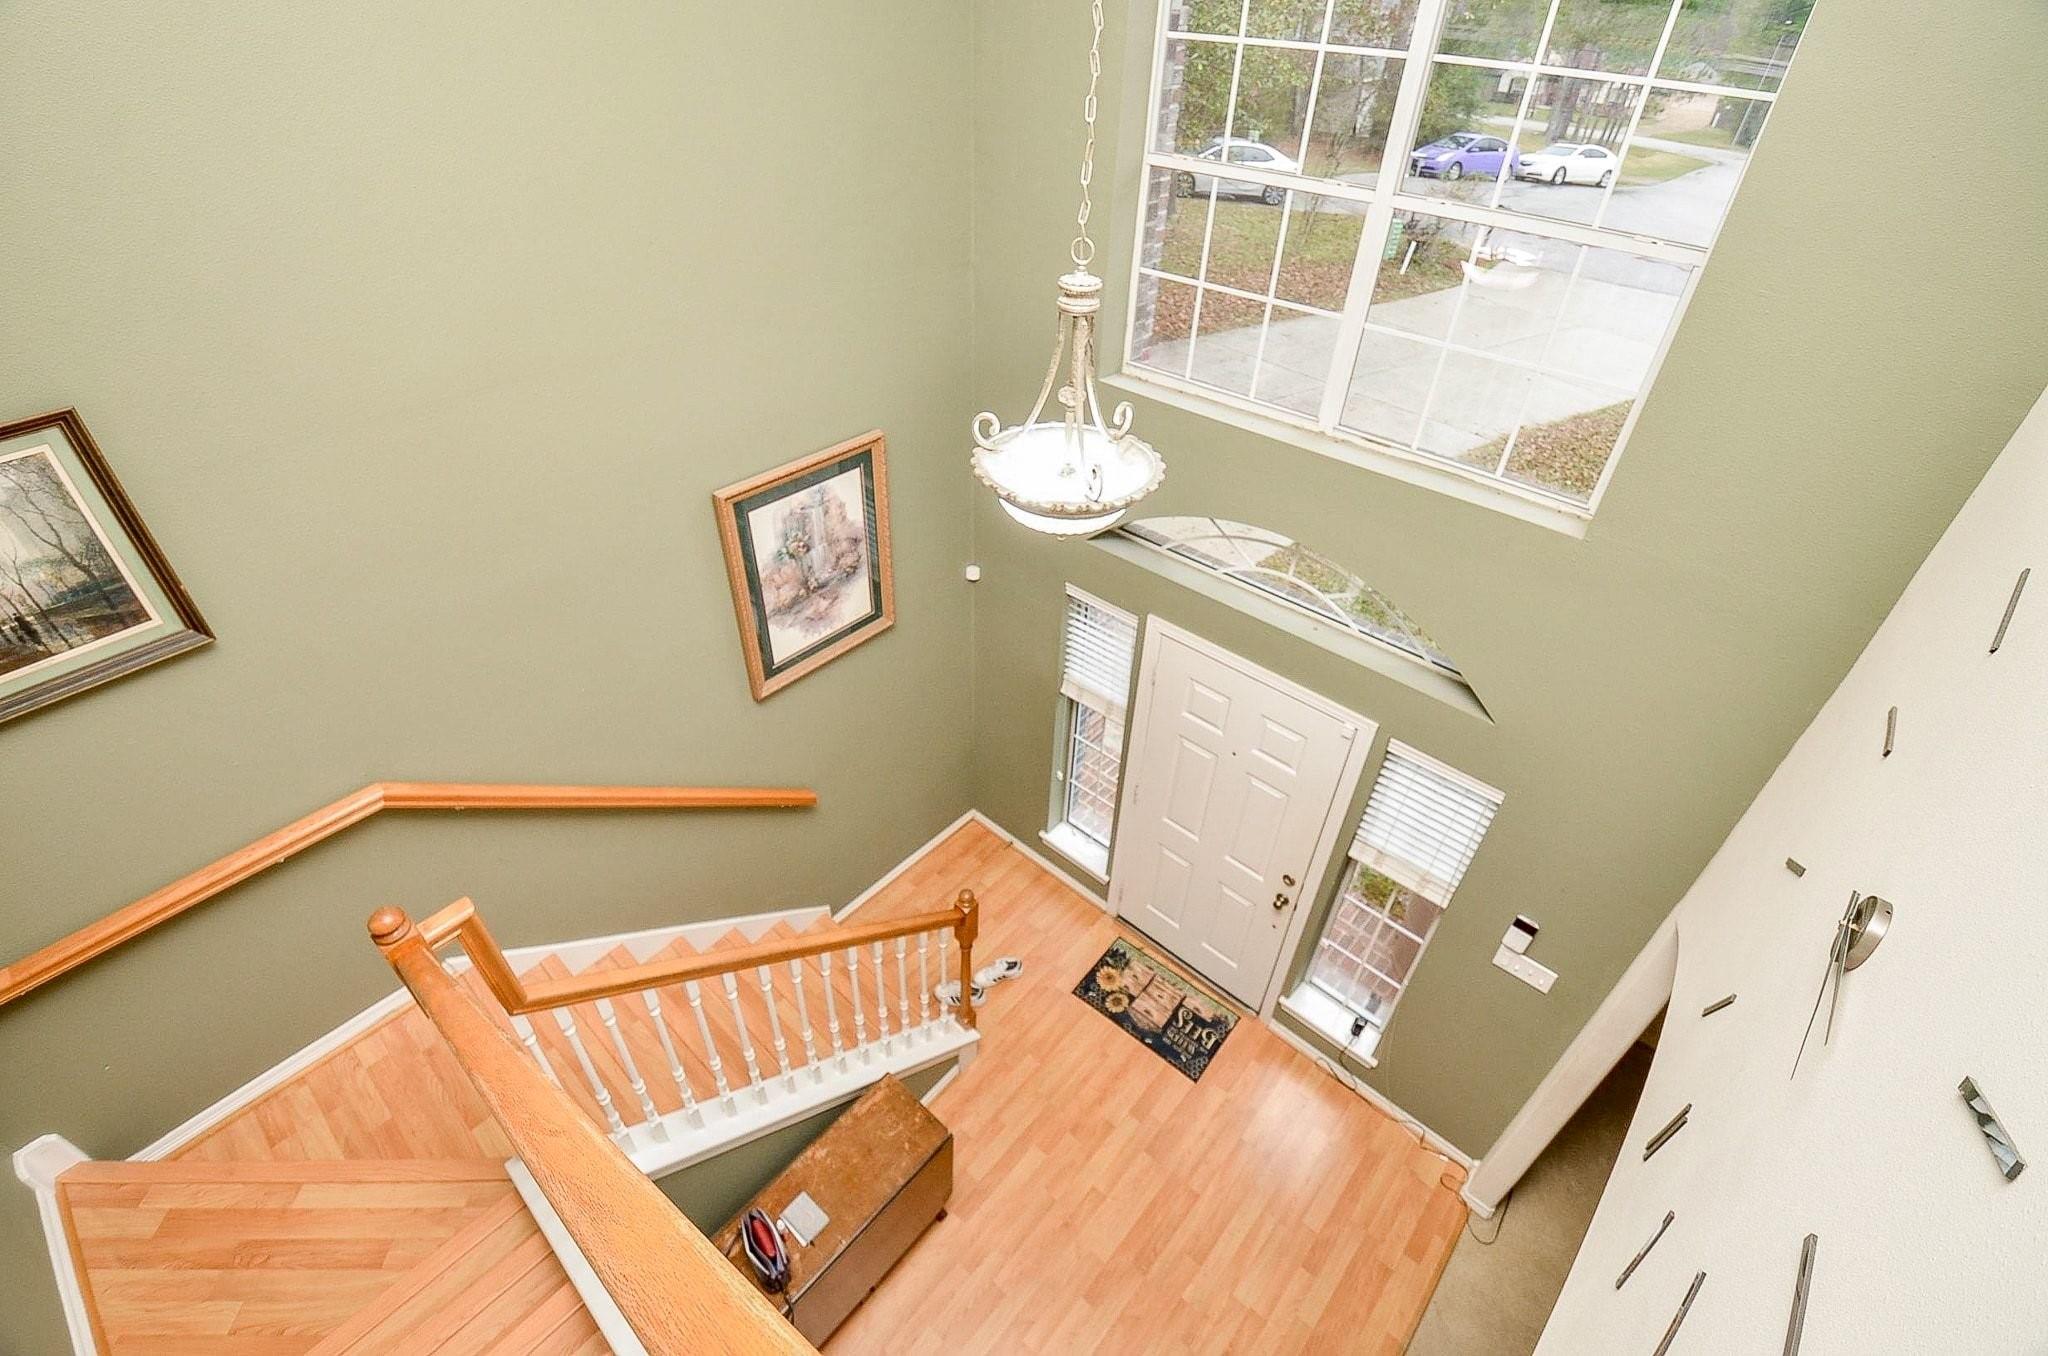
Two-story entry foyer with a tall window above the front door and a wood staircase with white balusters.
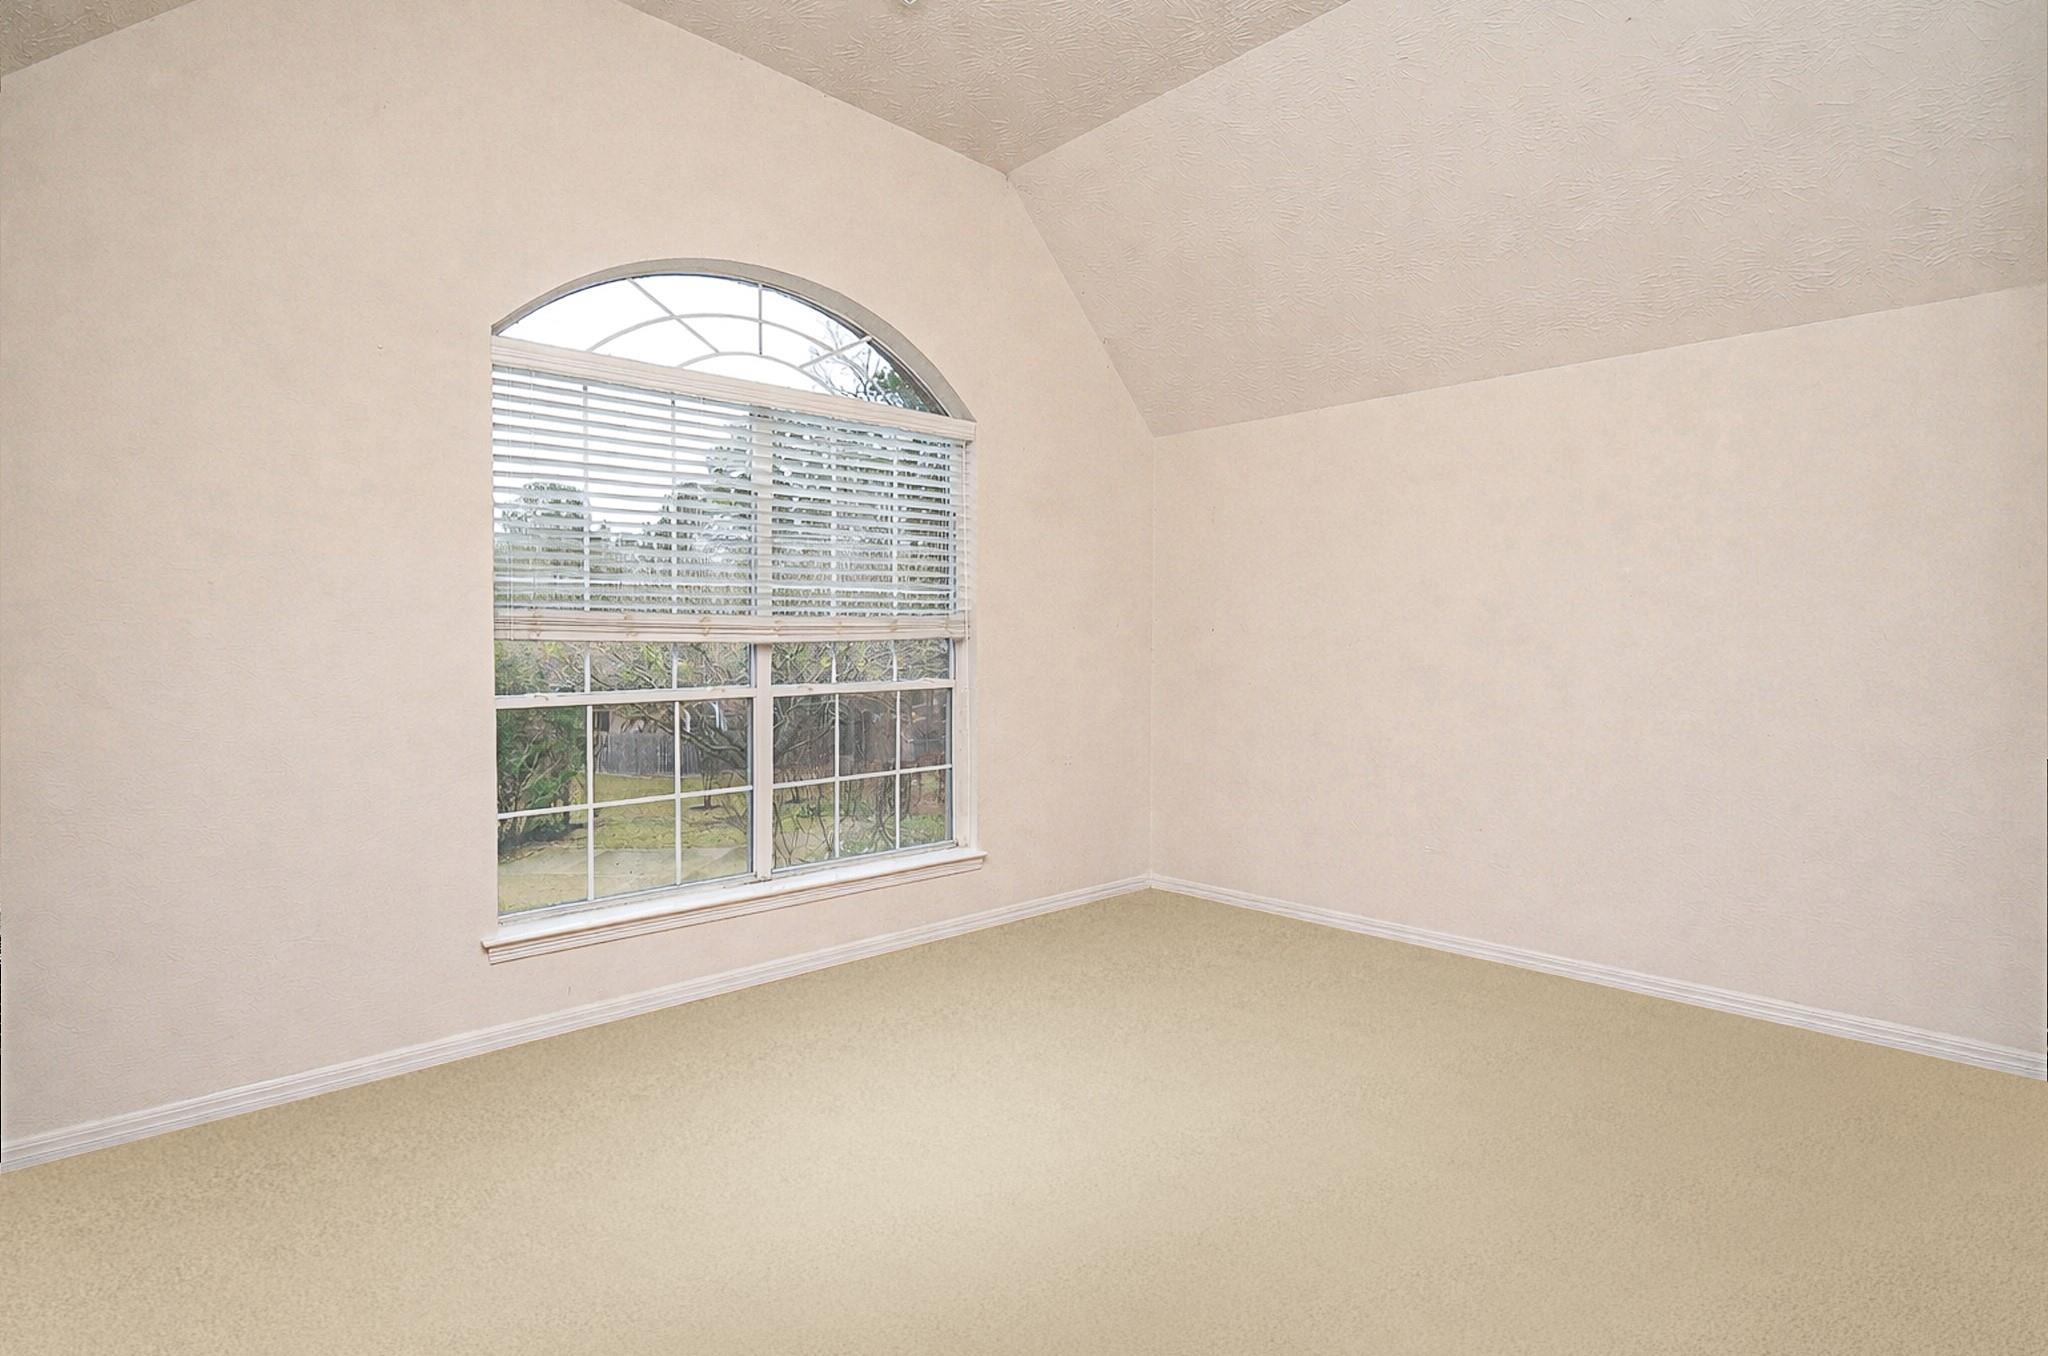
Empty carpeted room with a vaulted ceiling and large arched window with blinds.
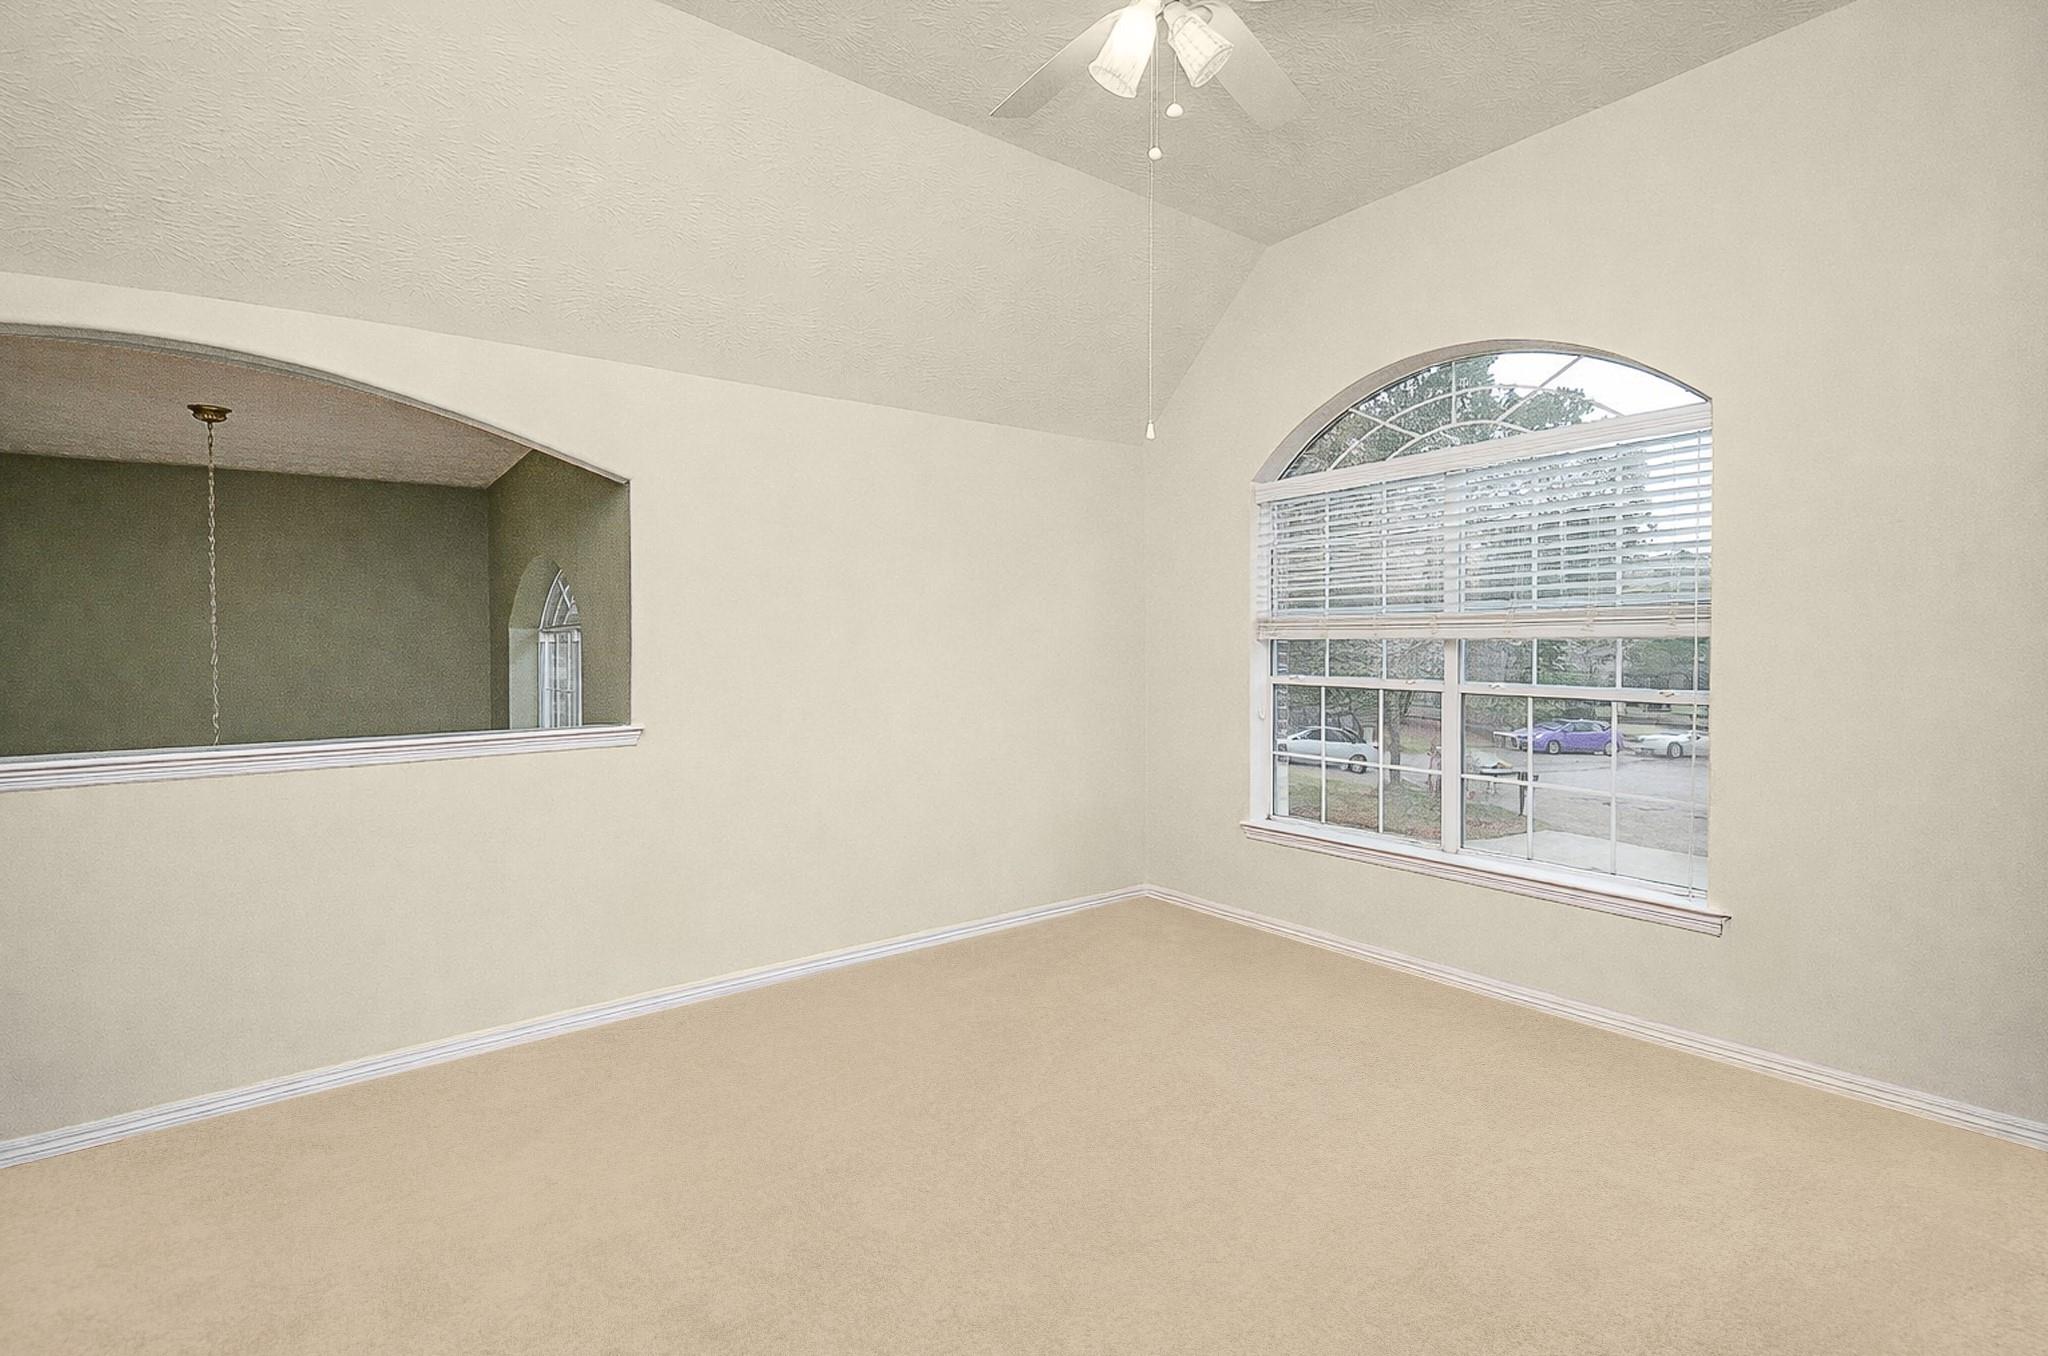
Empty carpeted room with a large arched window and an opening into an adjoining room.
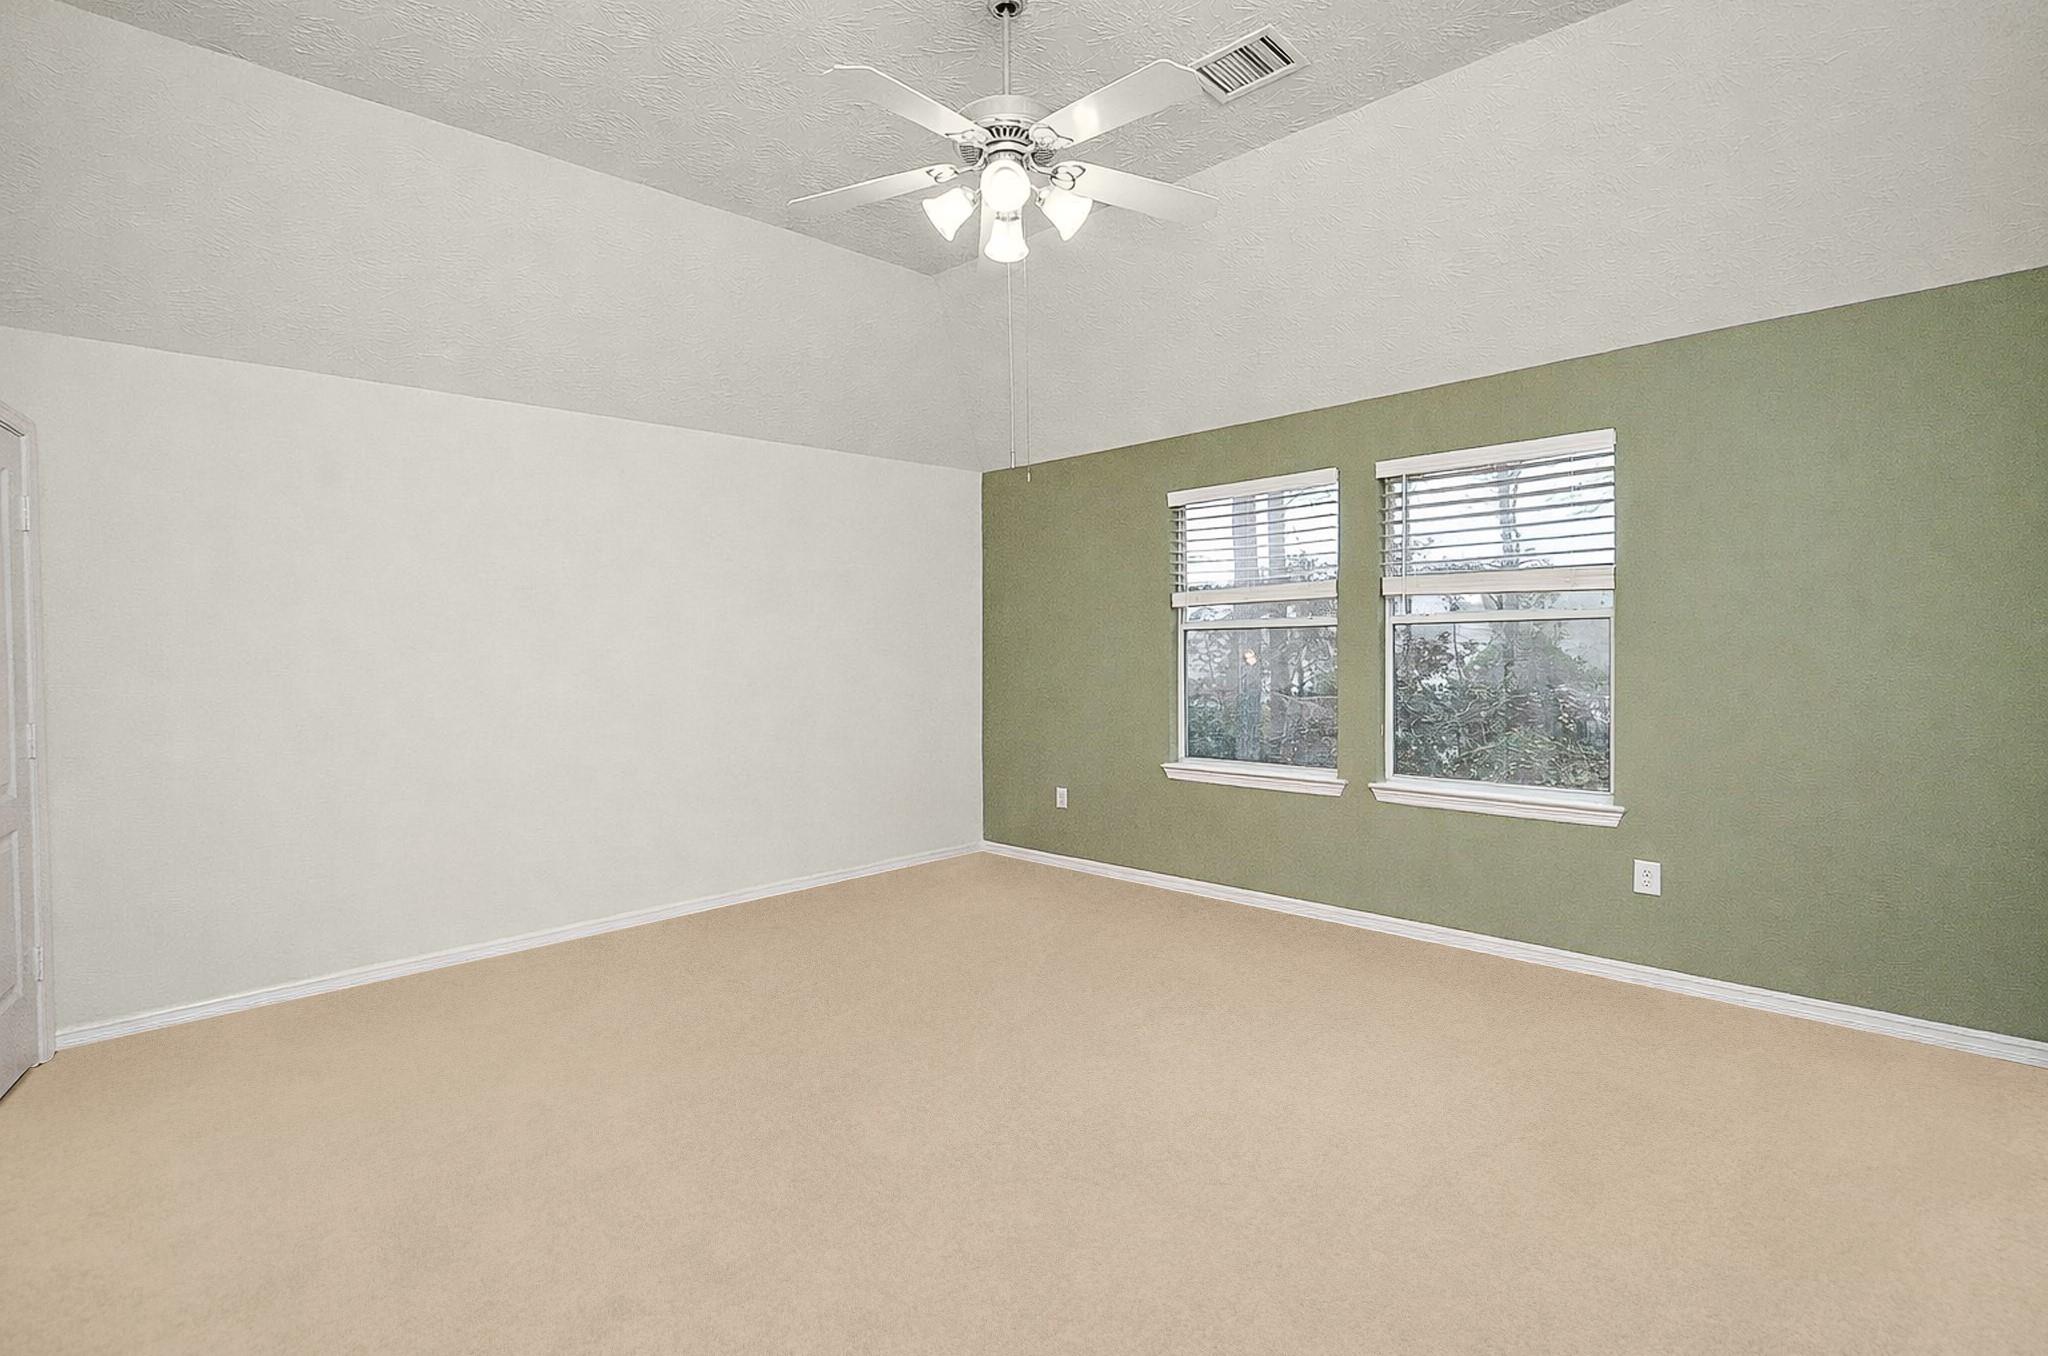
Empty bedroom with beige carpet, green accent wall, two windows, and a ceiling fan.
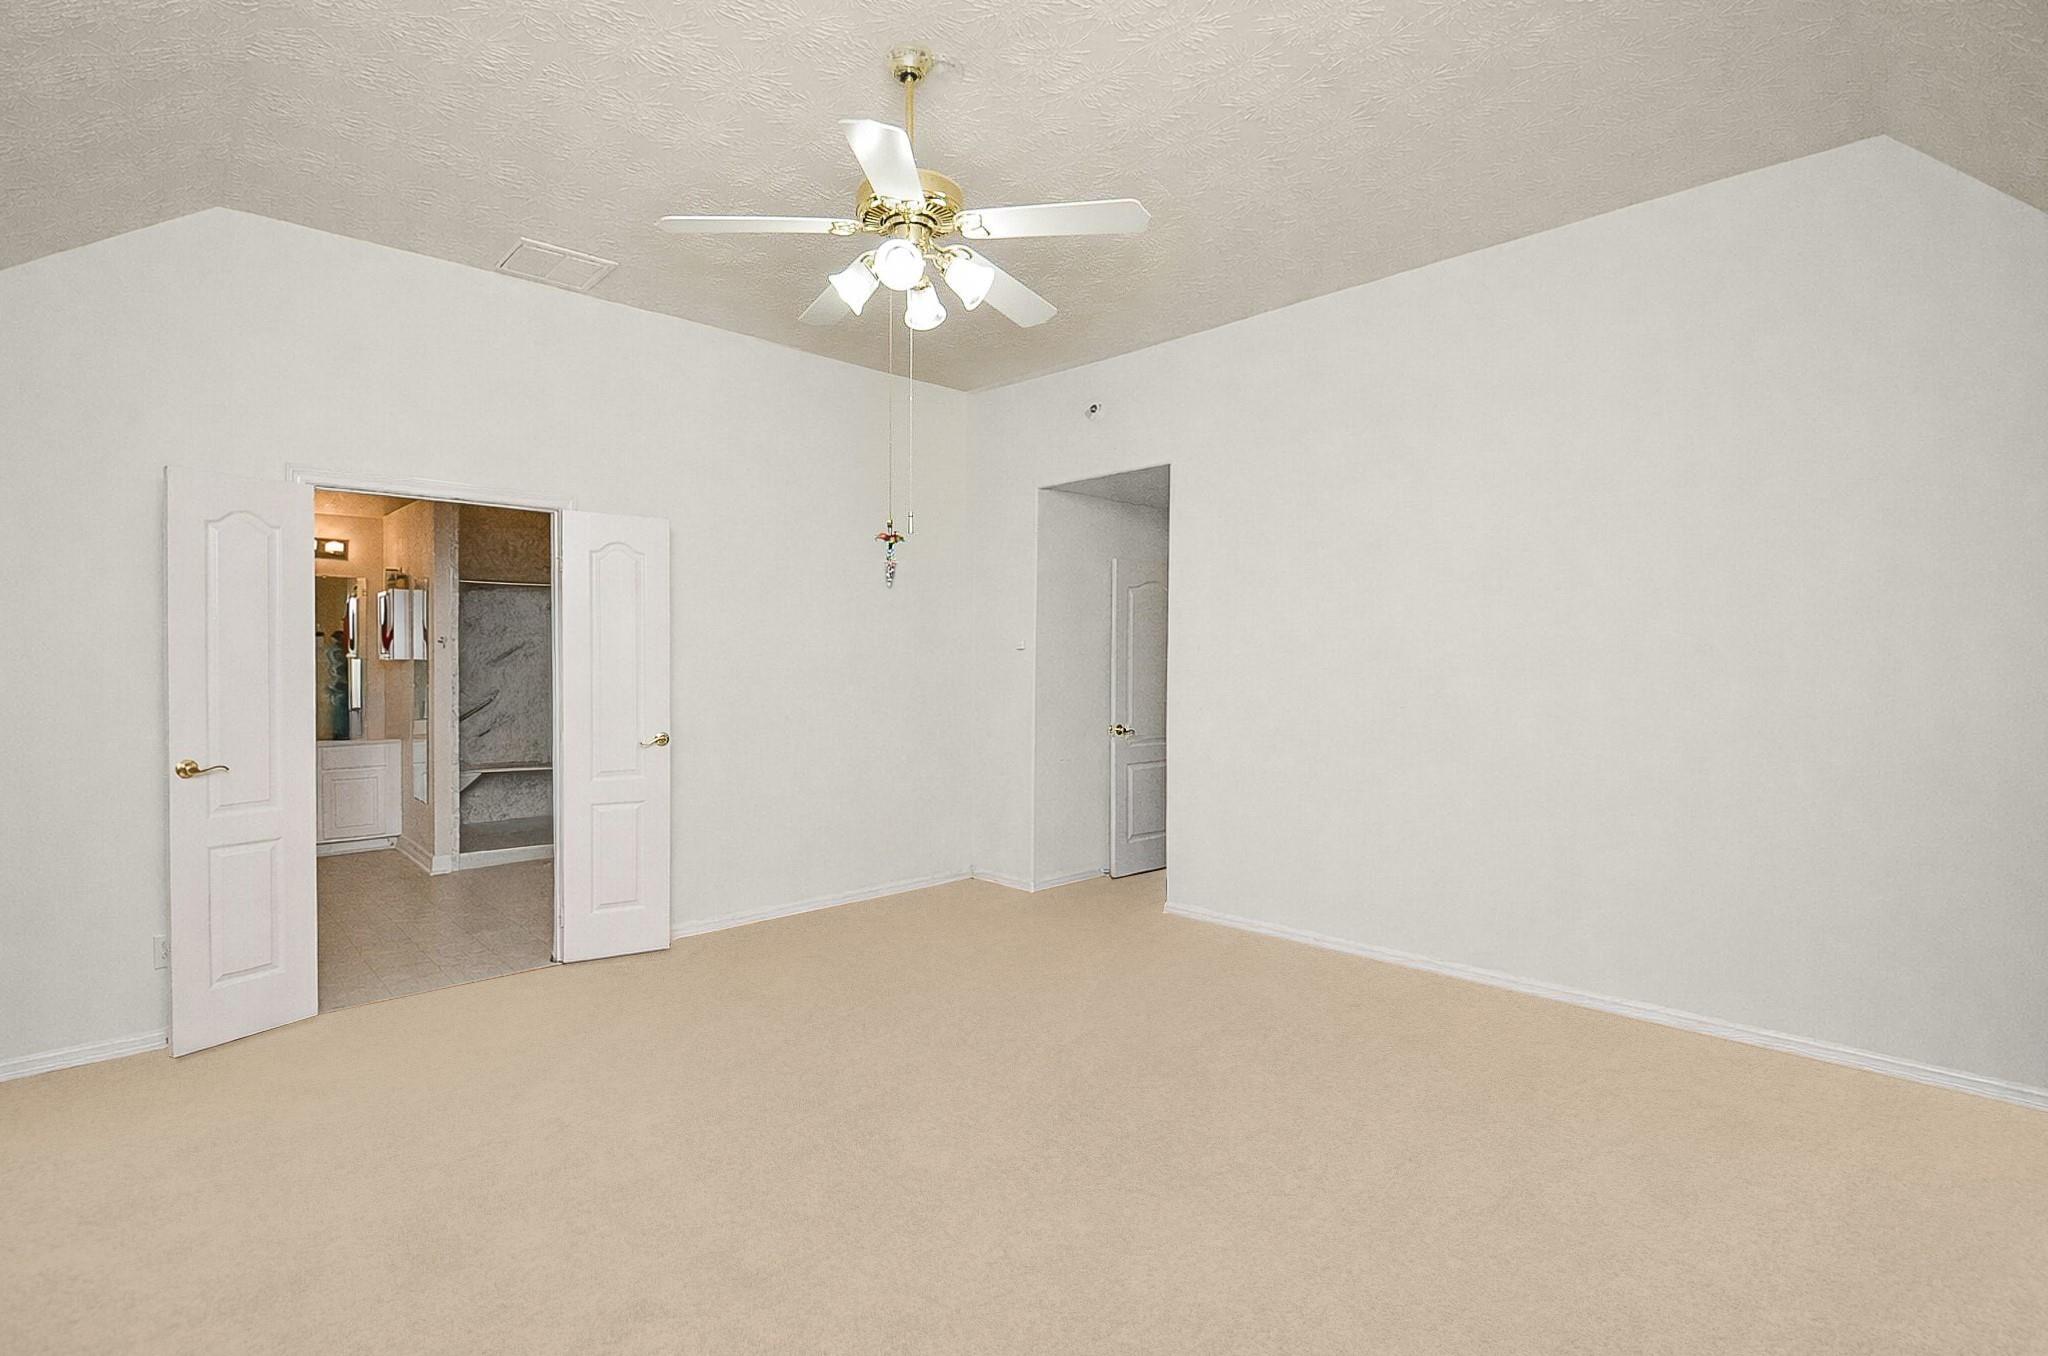
Vacant bedroom with beige carpet, ceiling fan, and open double doors to an adjoining area.
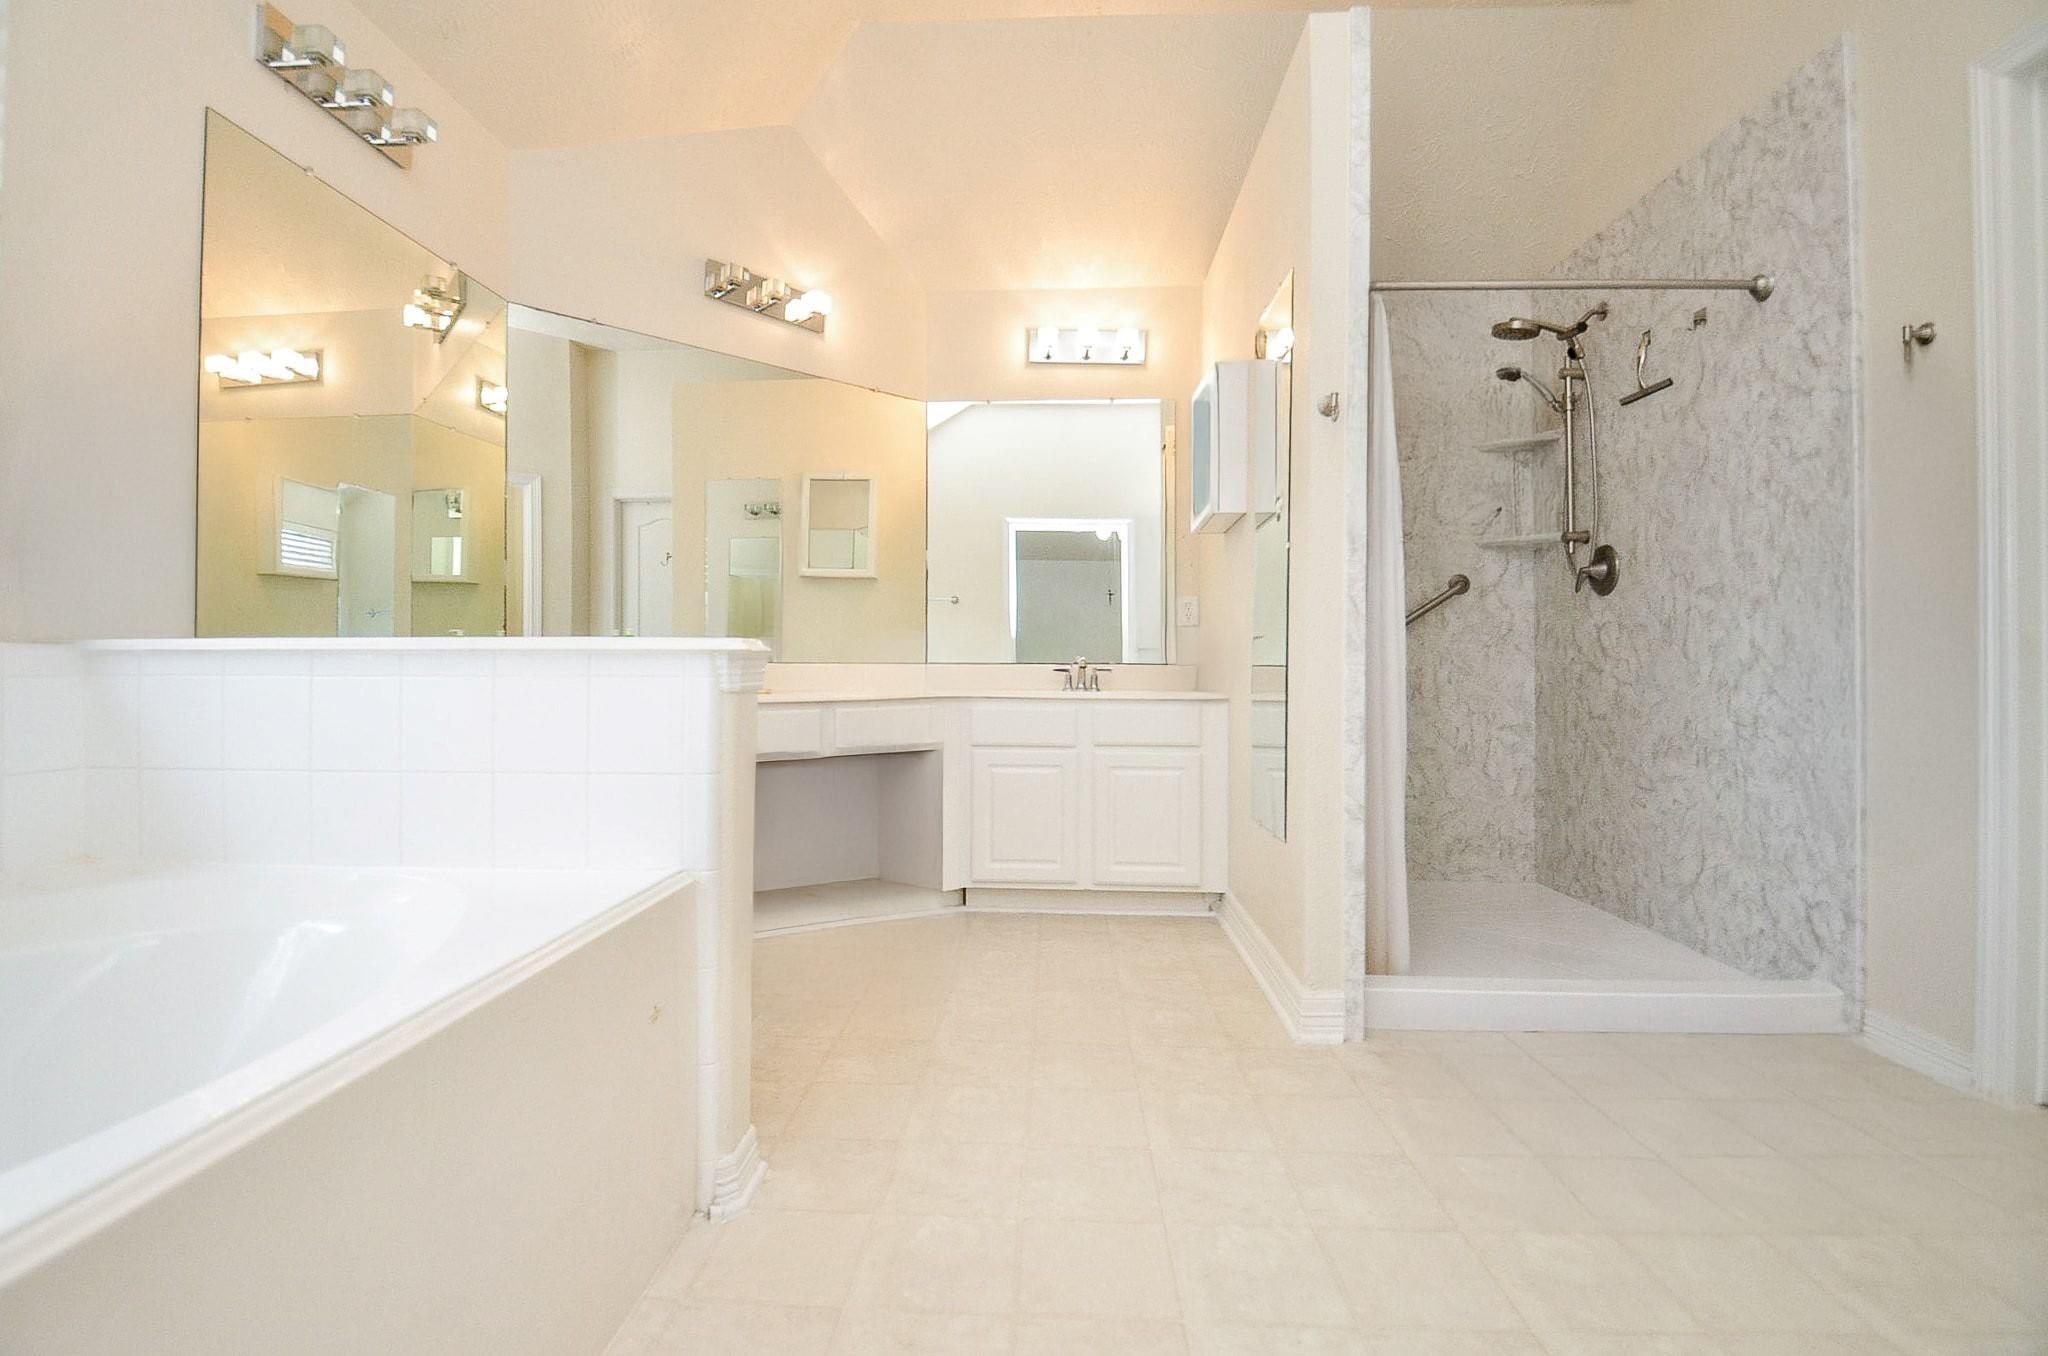
Spacious bathroom with a white soaking tub, mirrored vanity, and gray stone-look walk-in shower.
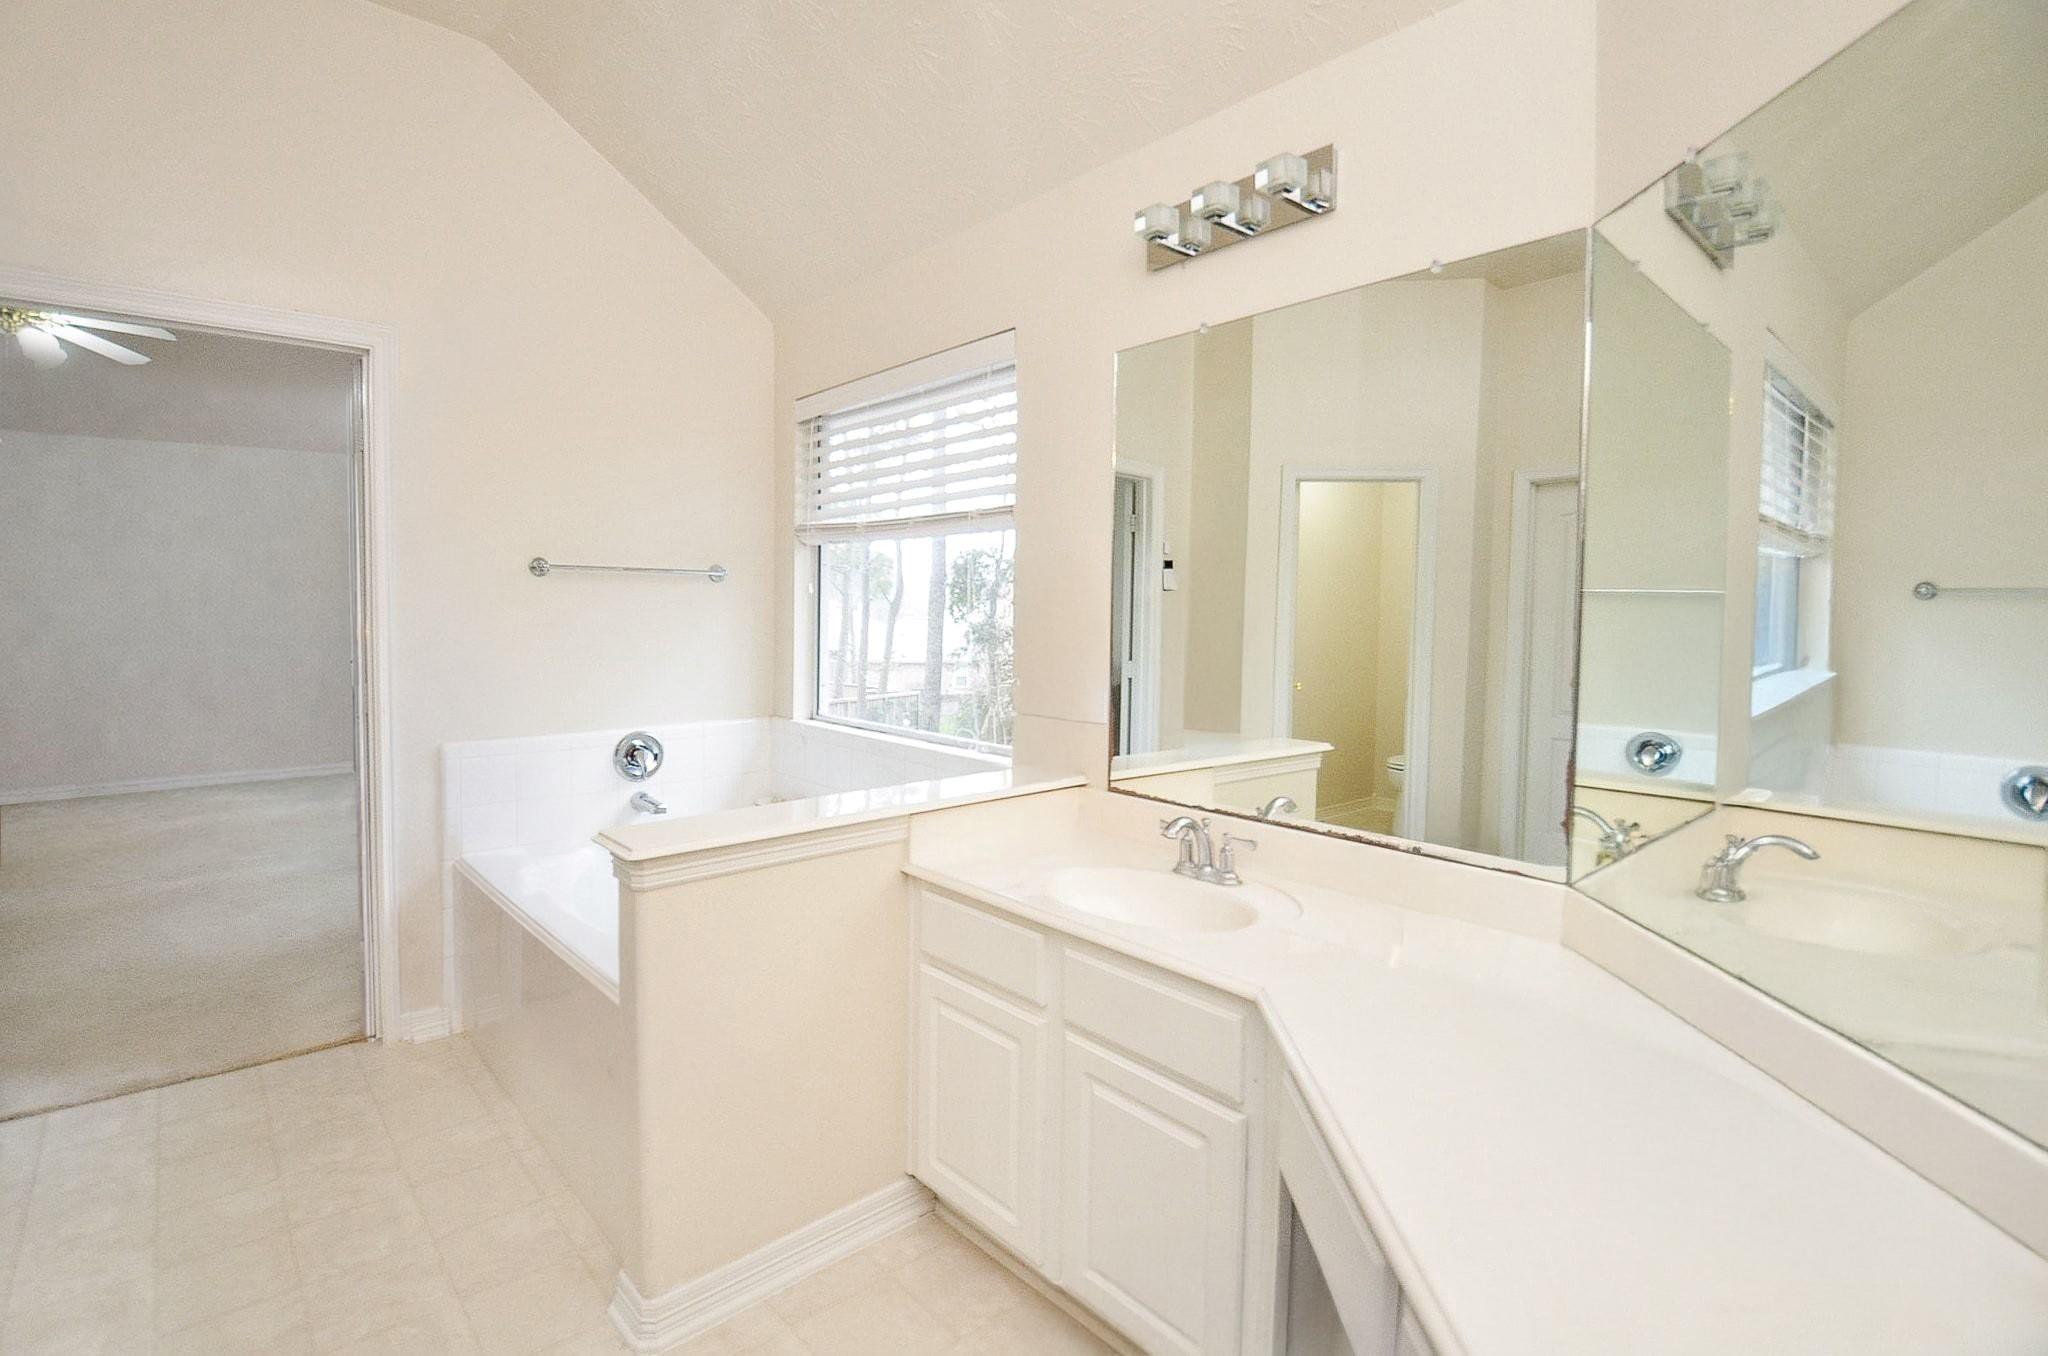
Bathroom with a long white vanity, large mirrors, and a built-in tub beside a window.
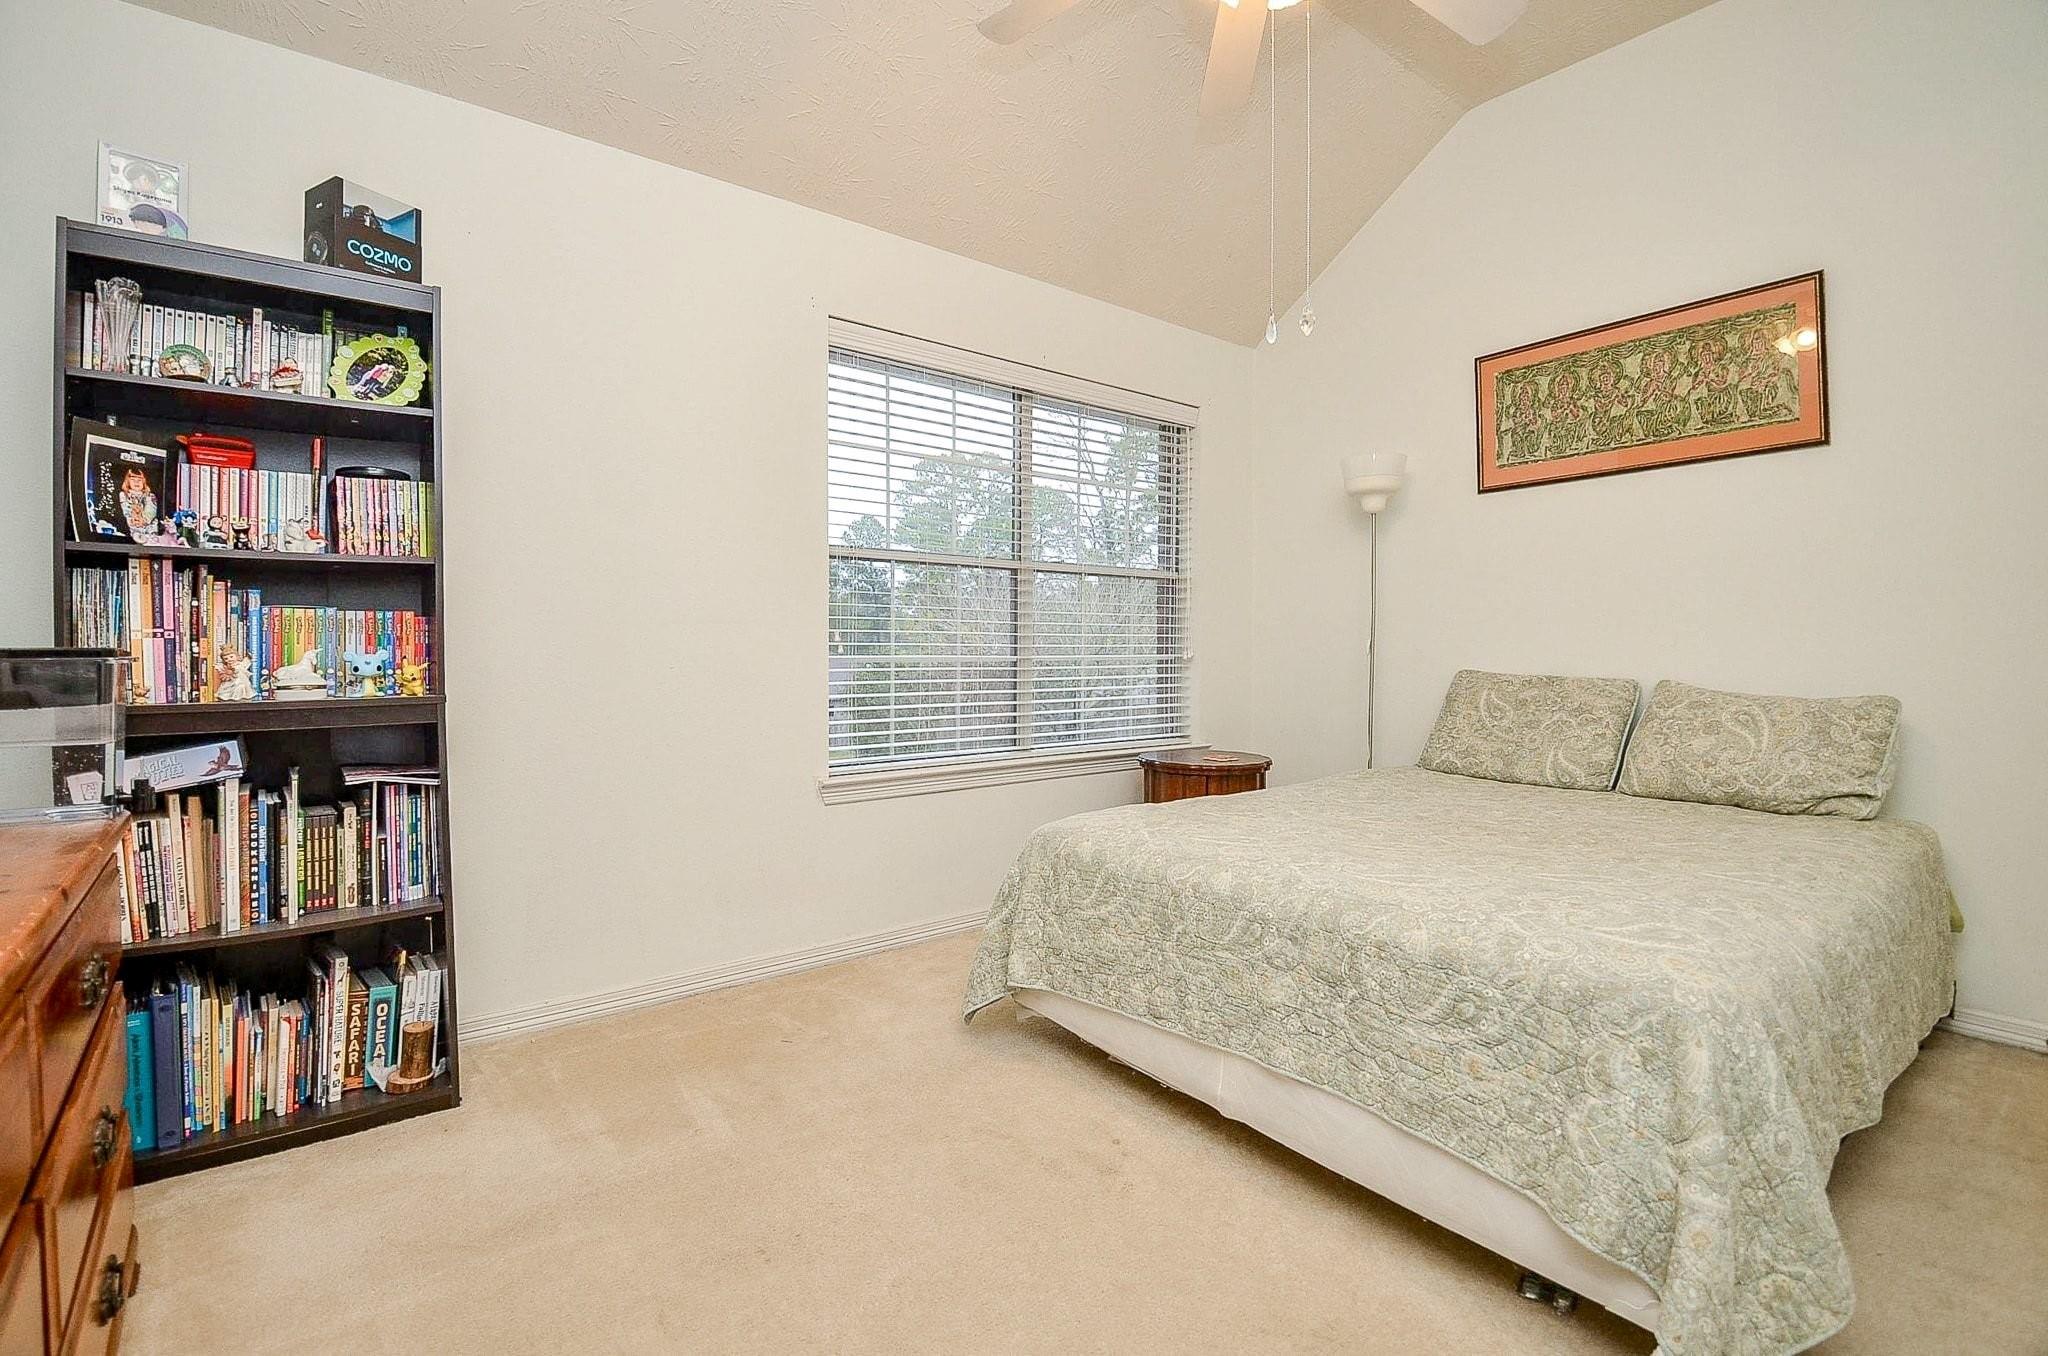
Bedroom with a patterned bedspread, tall bookcase, and window with blinds.
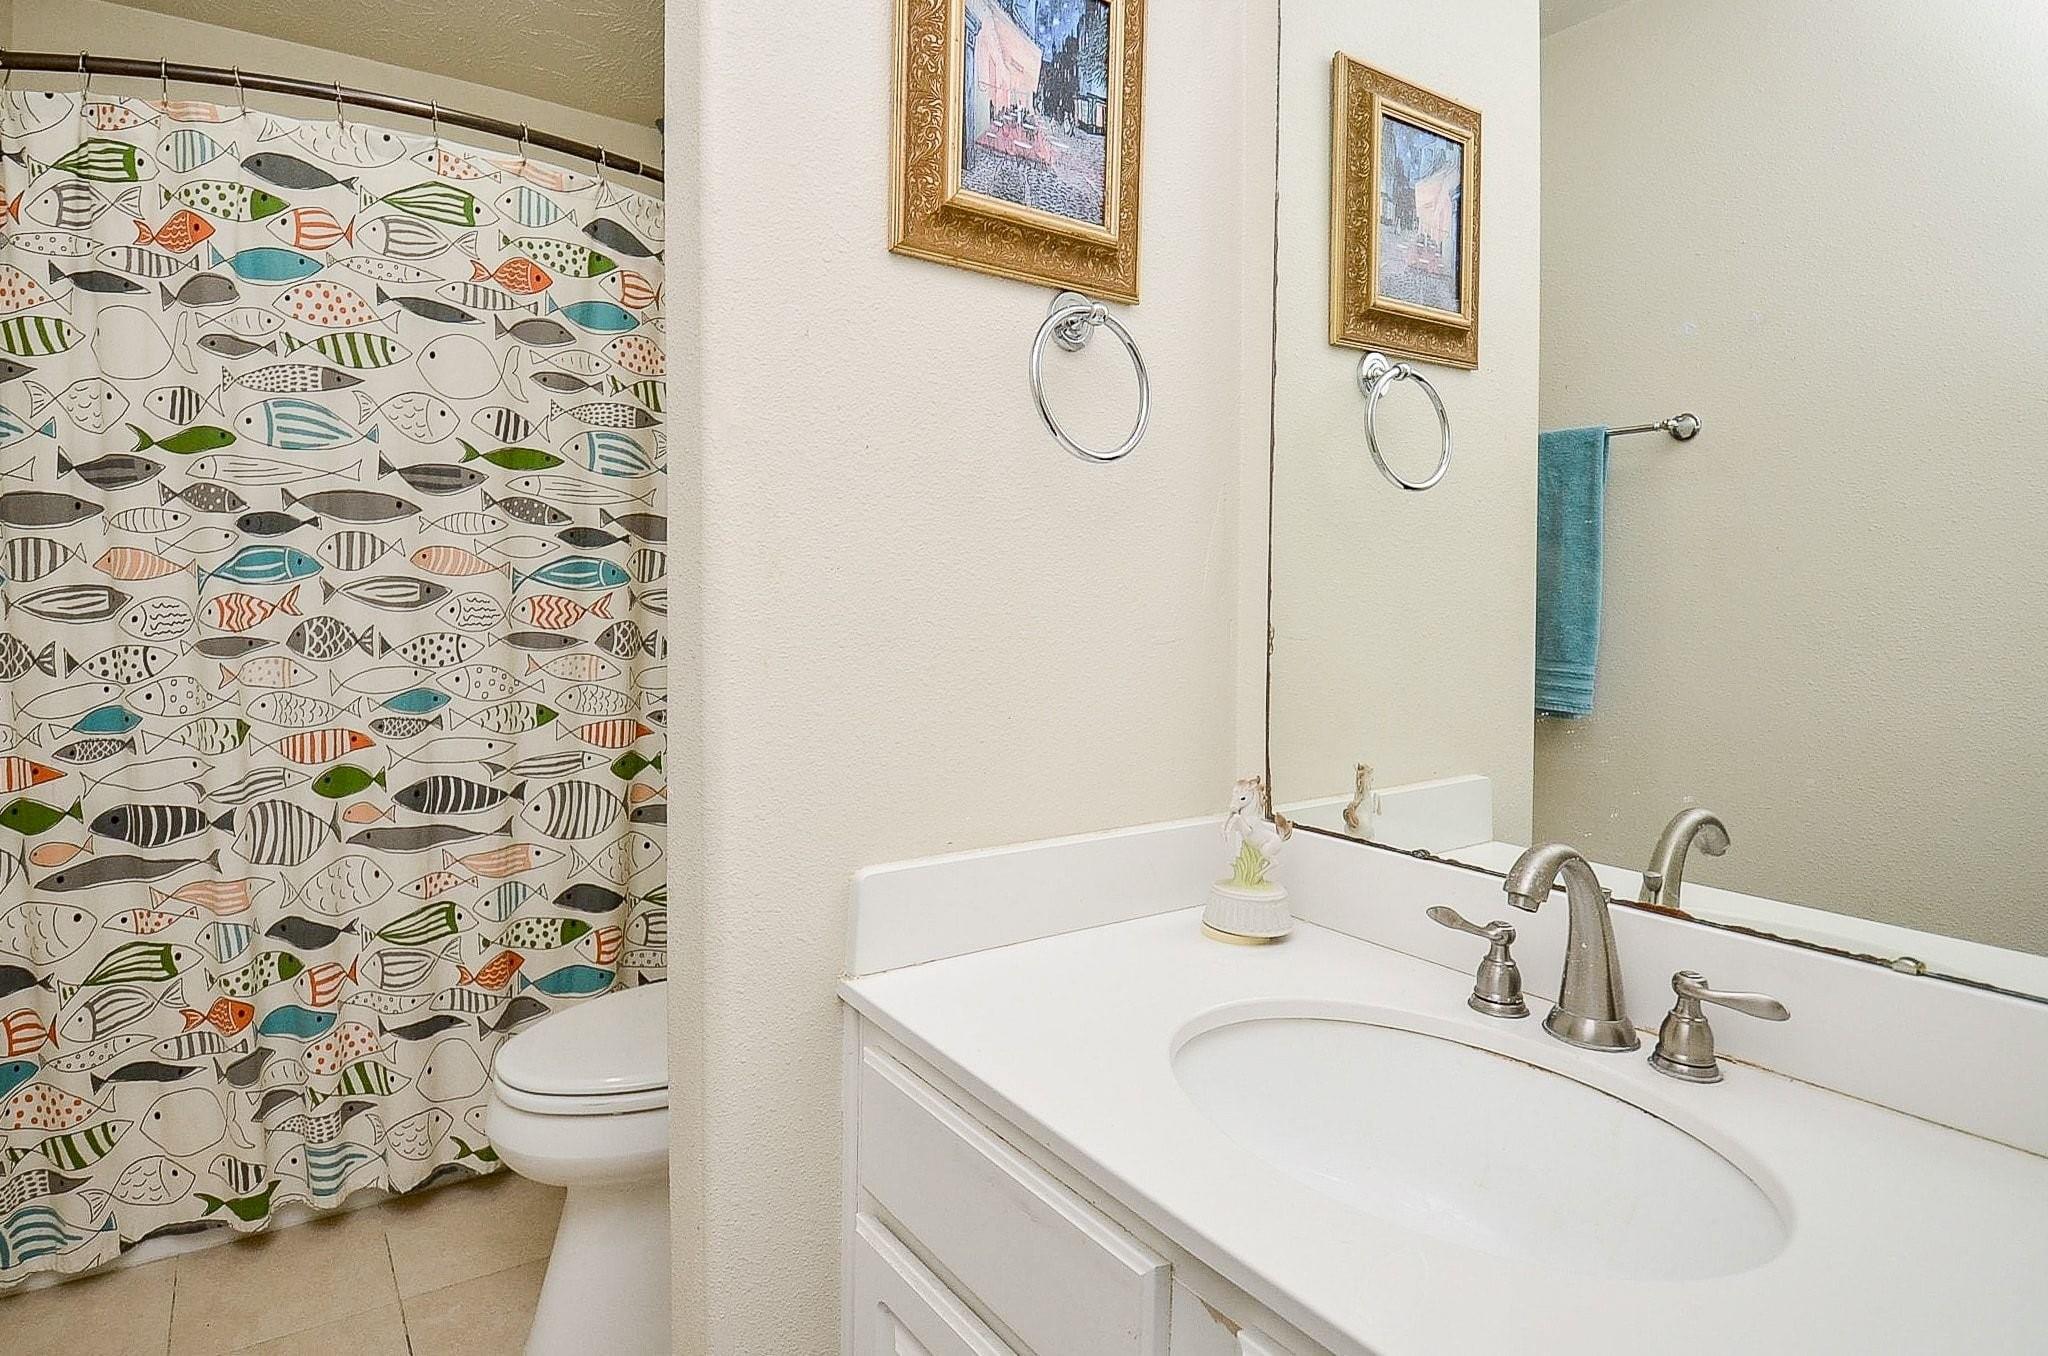
Bathroom with white vanity and mirror beside a fish-patterned shower curtain.
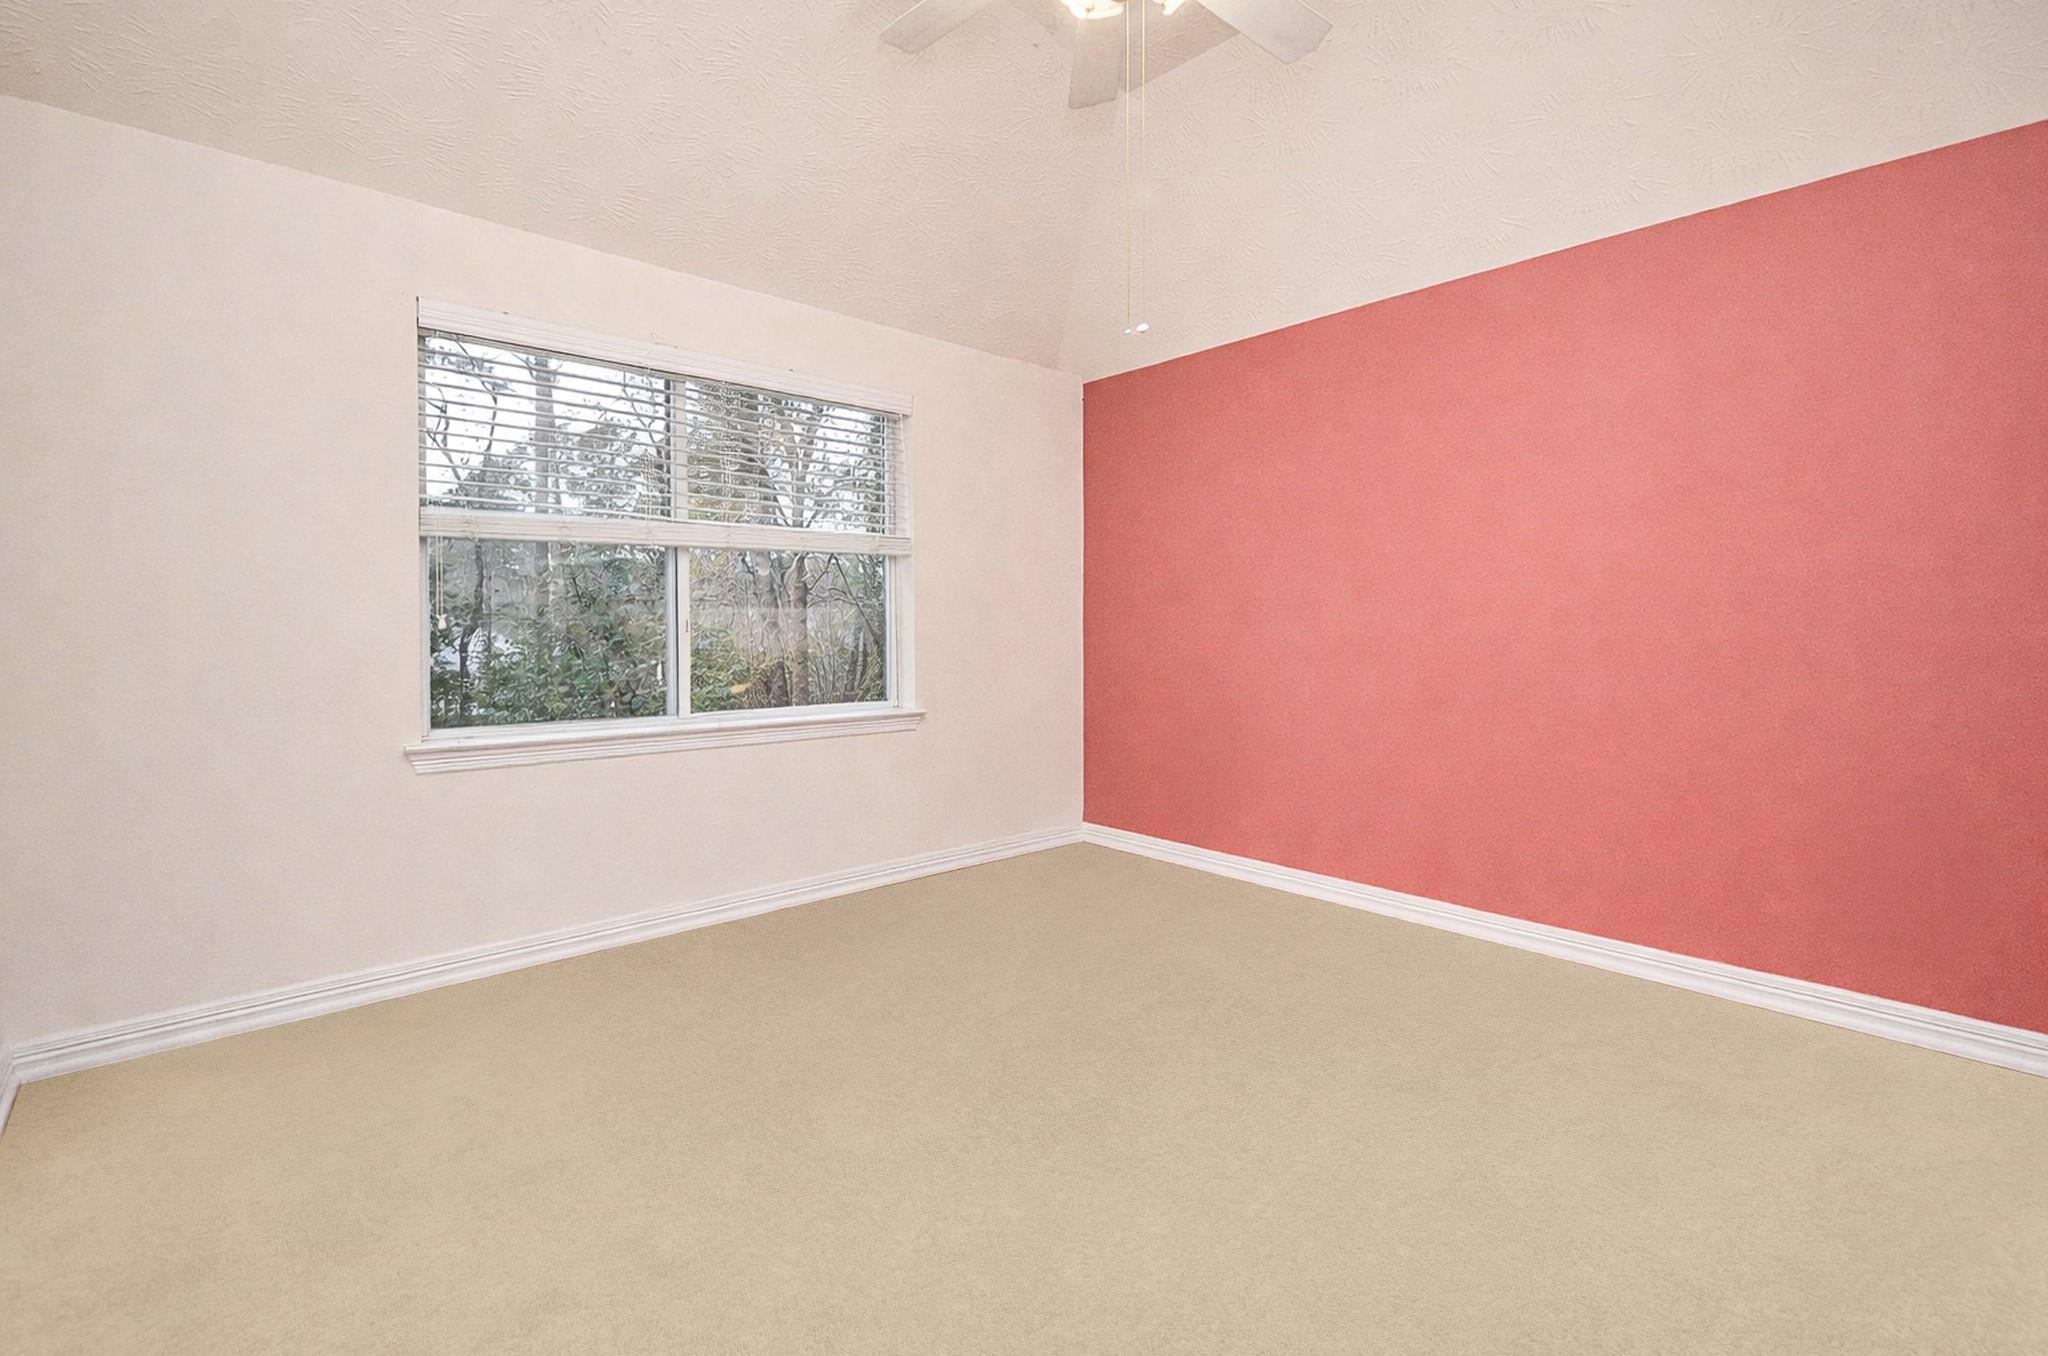
Empty bedroom with a coral-pink accent wall, beige carpet, and a window overlooking trees.
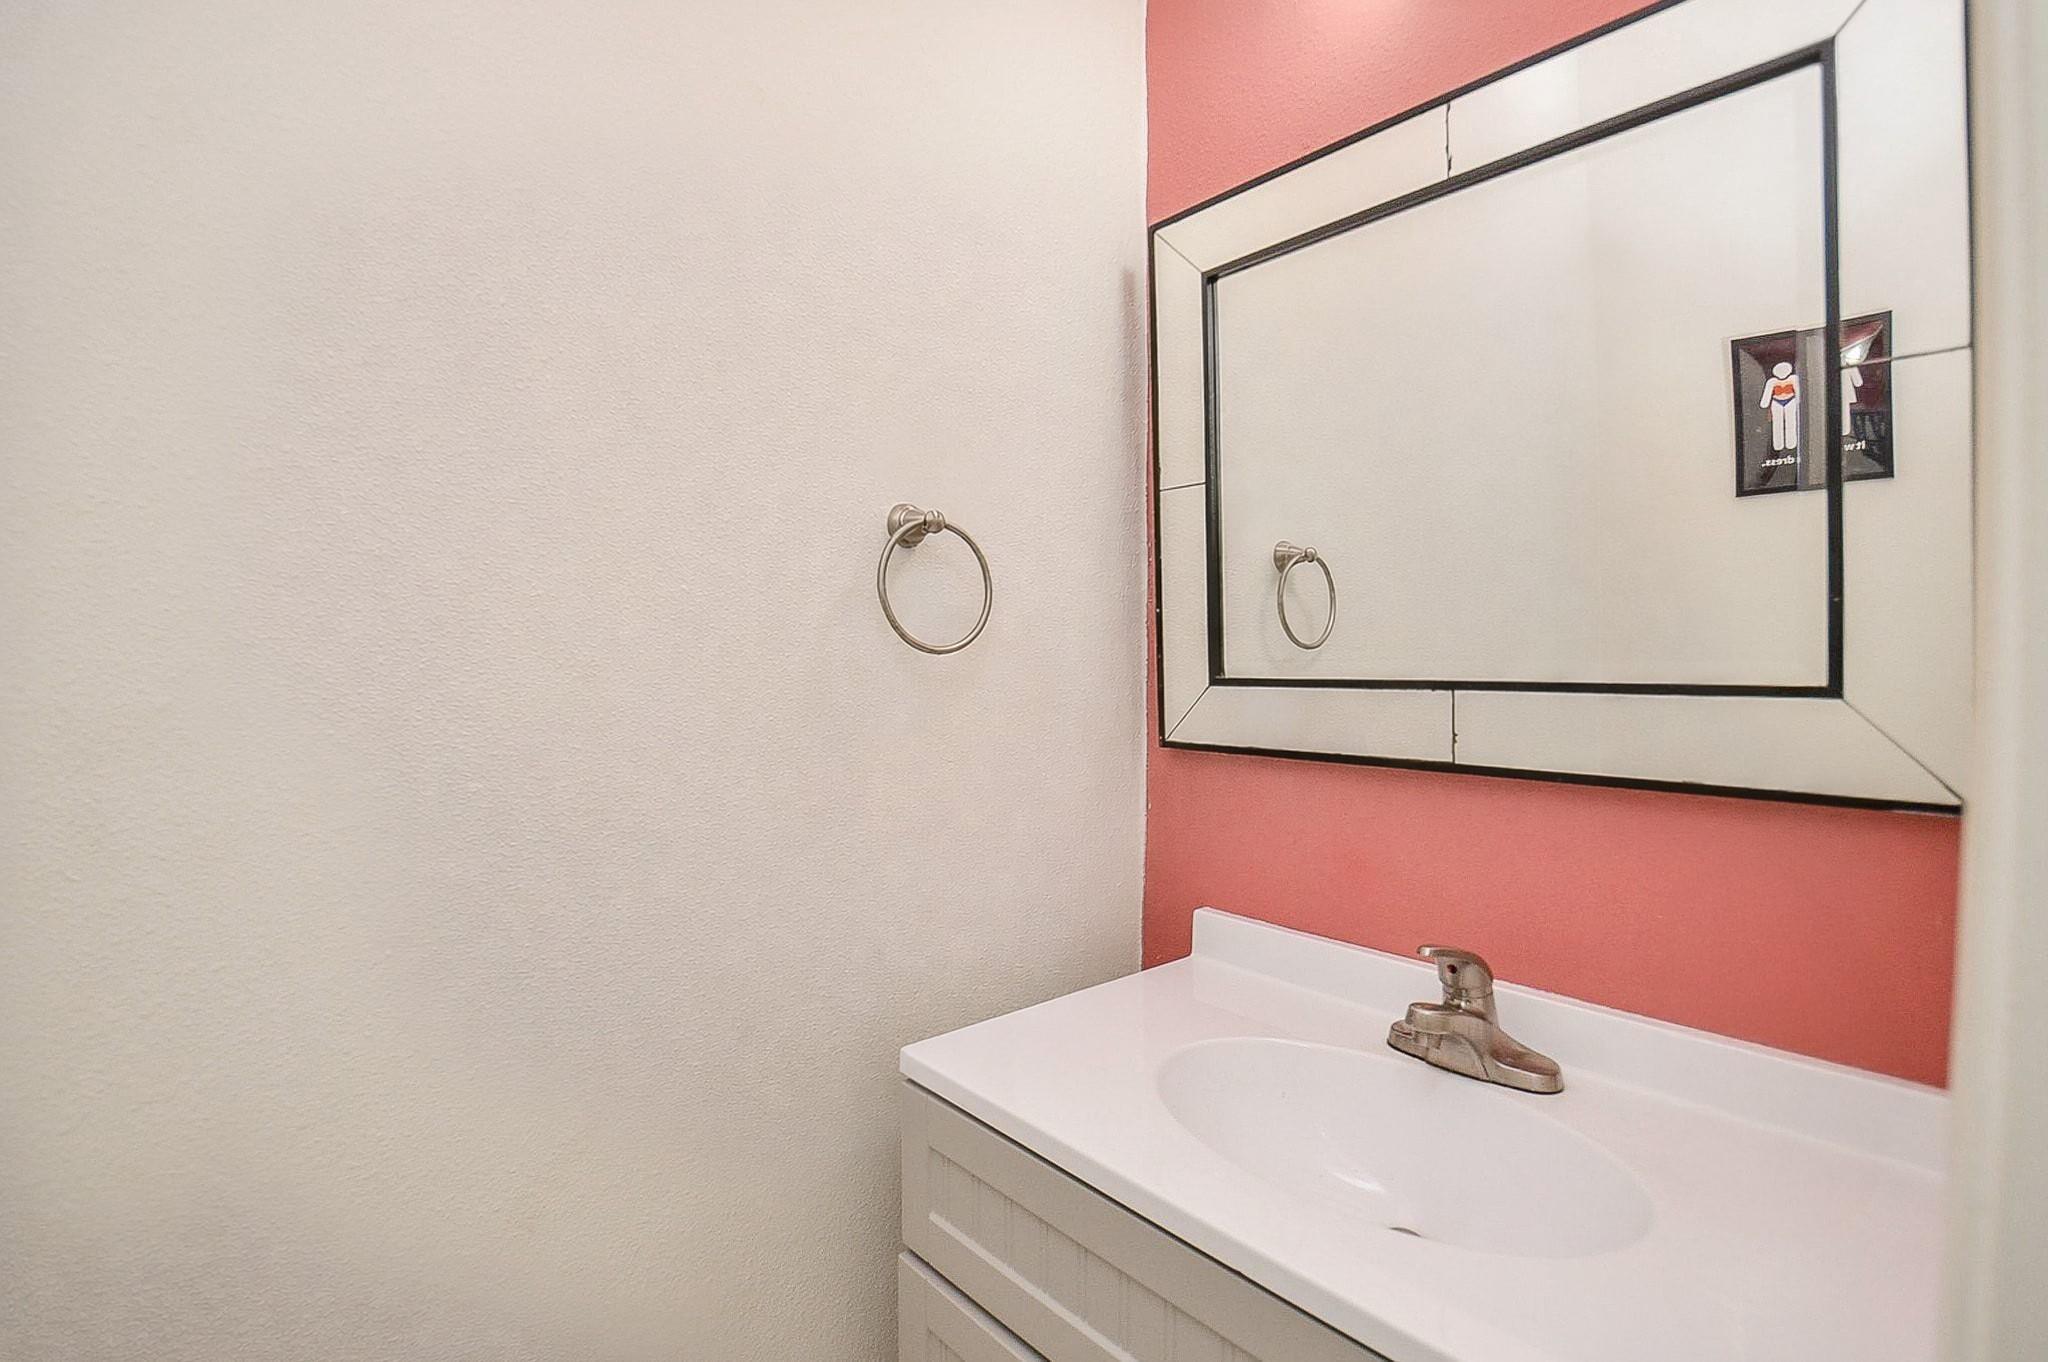
Bathroom vanity with a white sink, chrome faucet, framed mirror, and coral-pink accent wall.
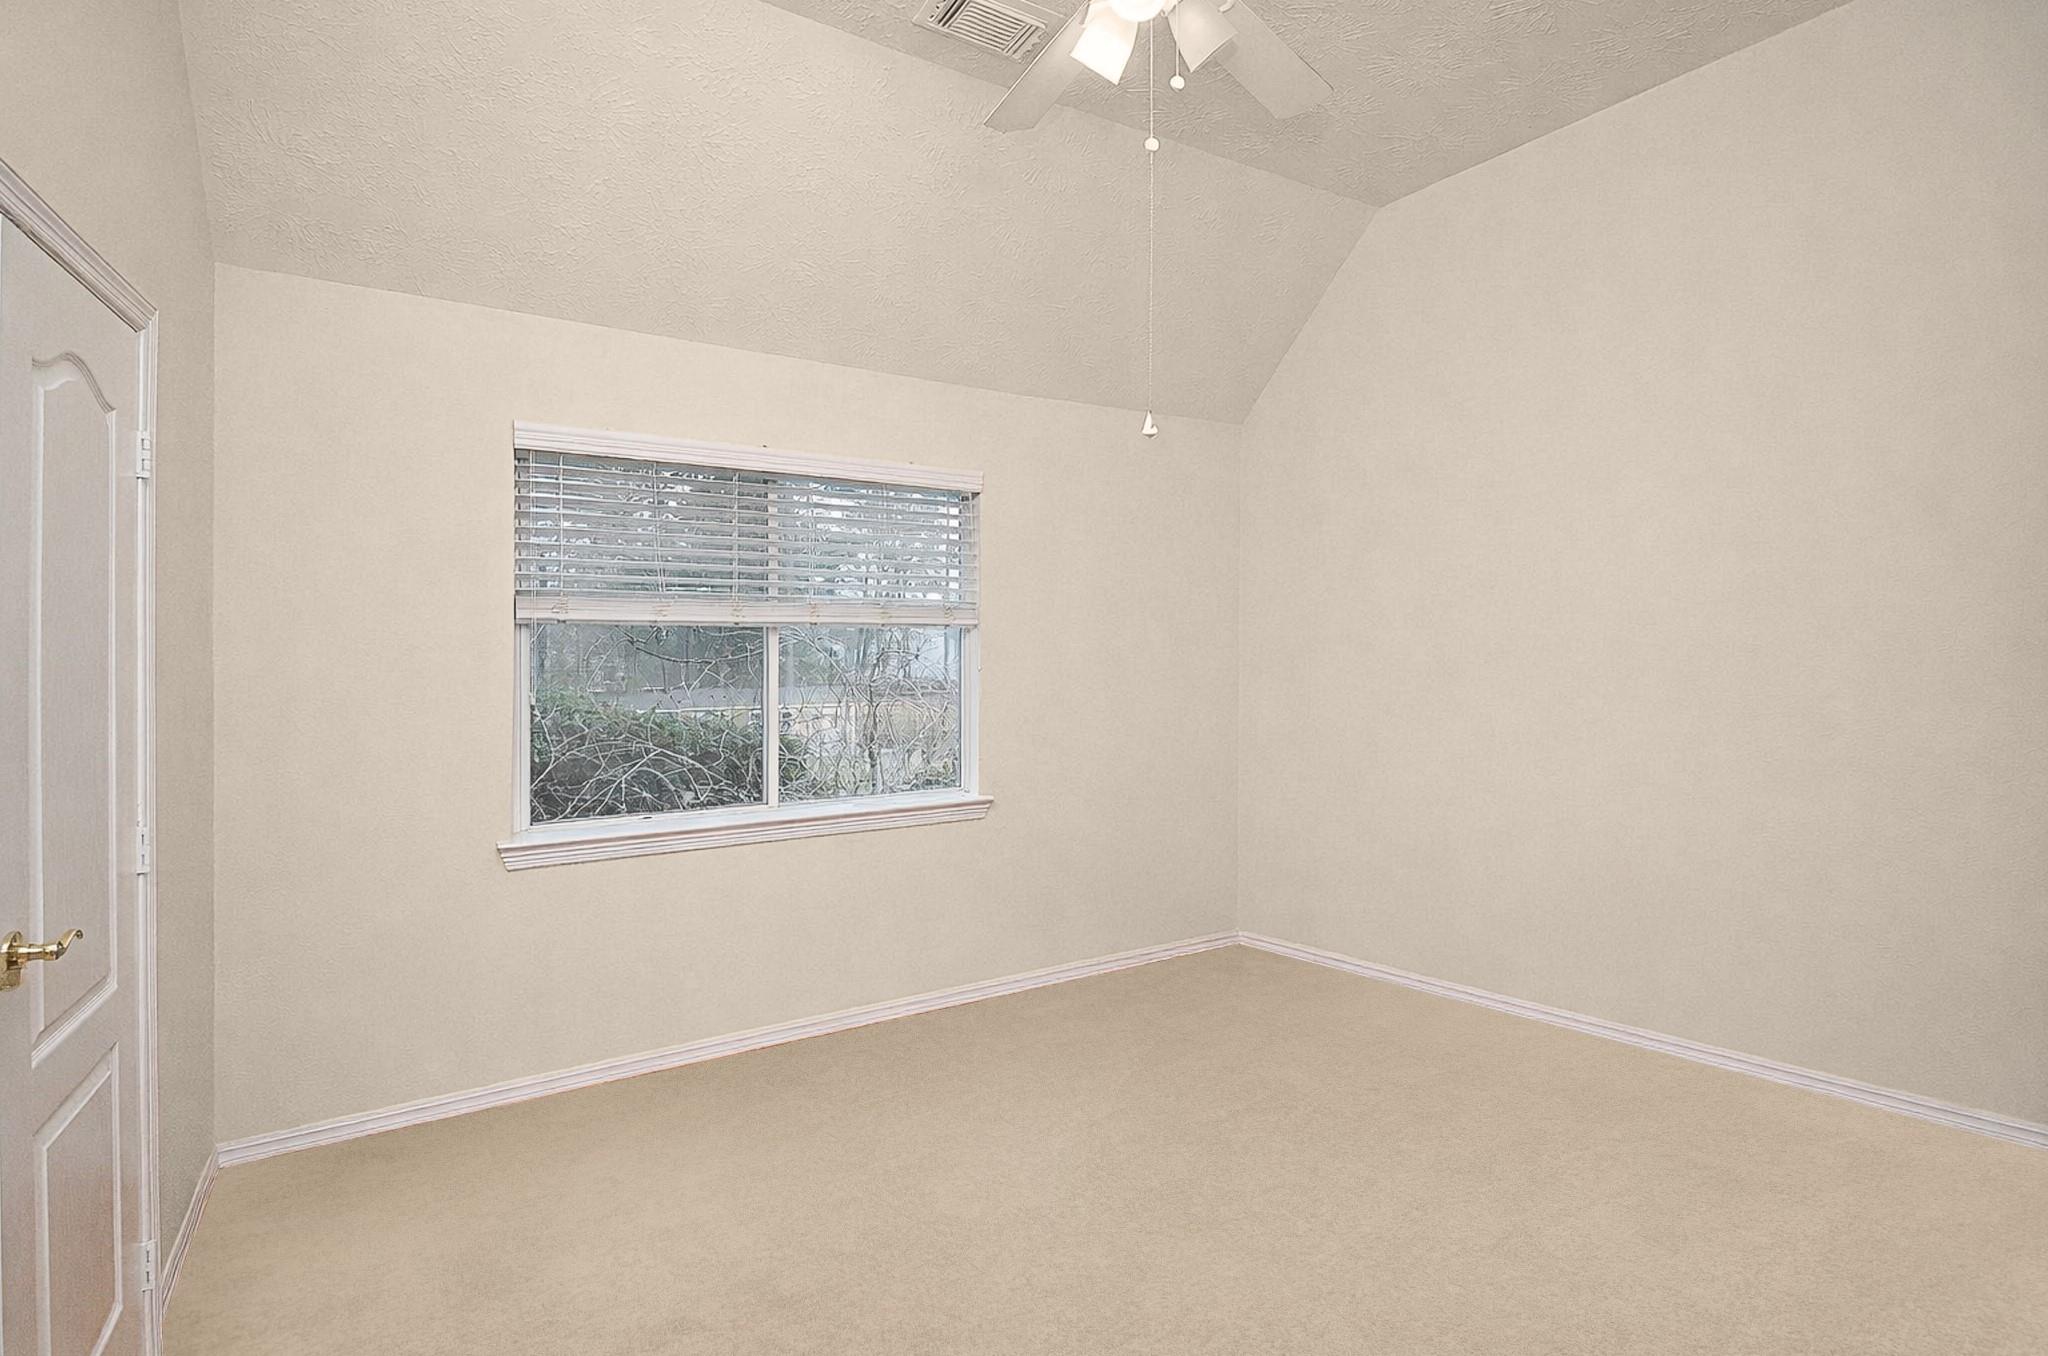
Empty bedroom with vaulted ceiling, ceiling fan, and a window with blinds.
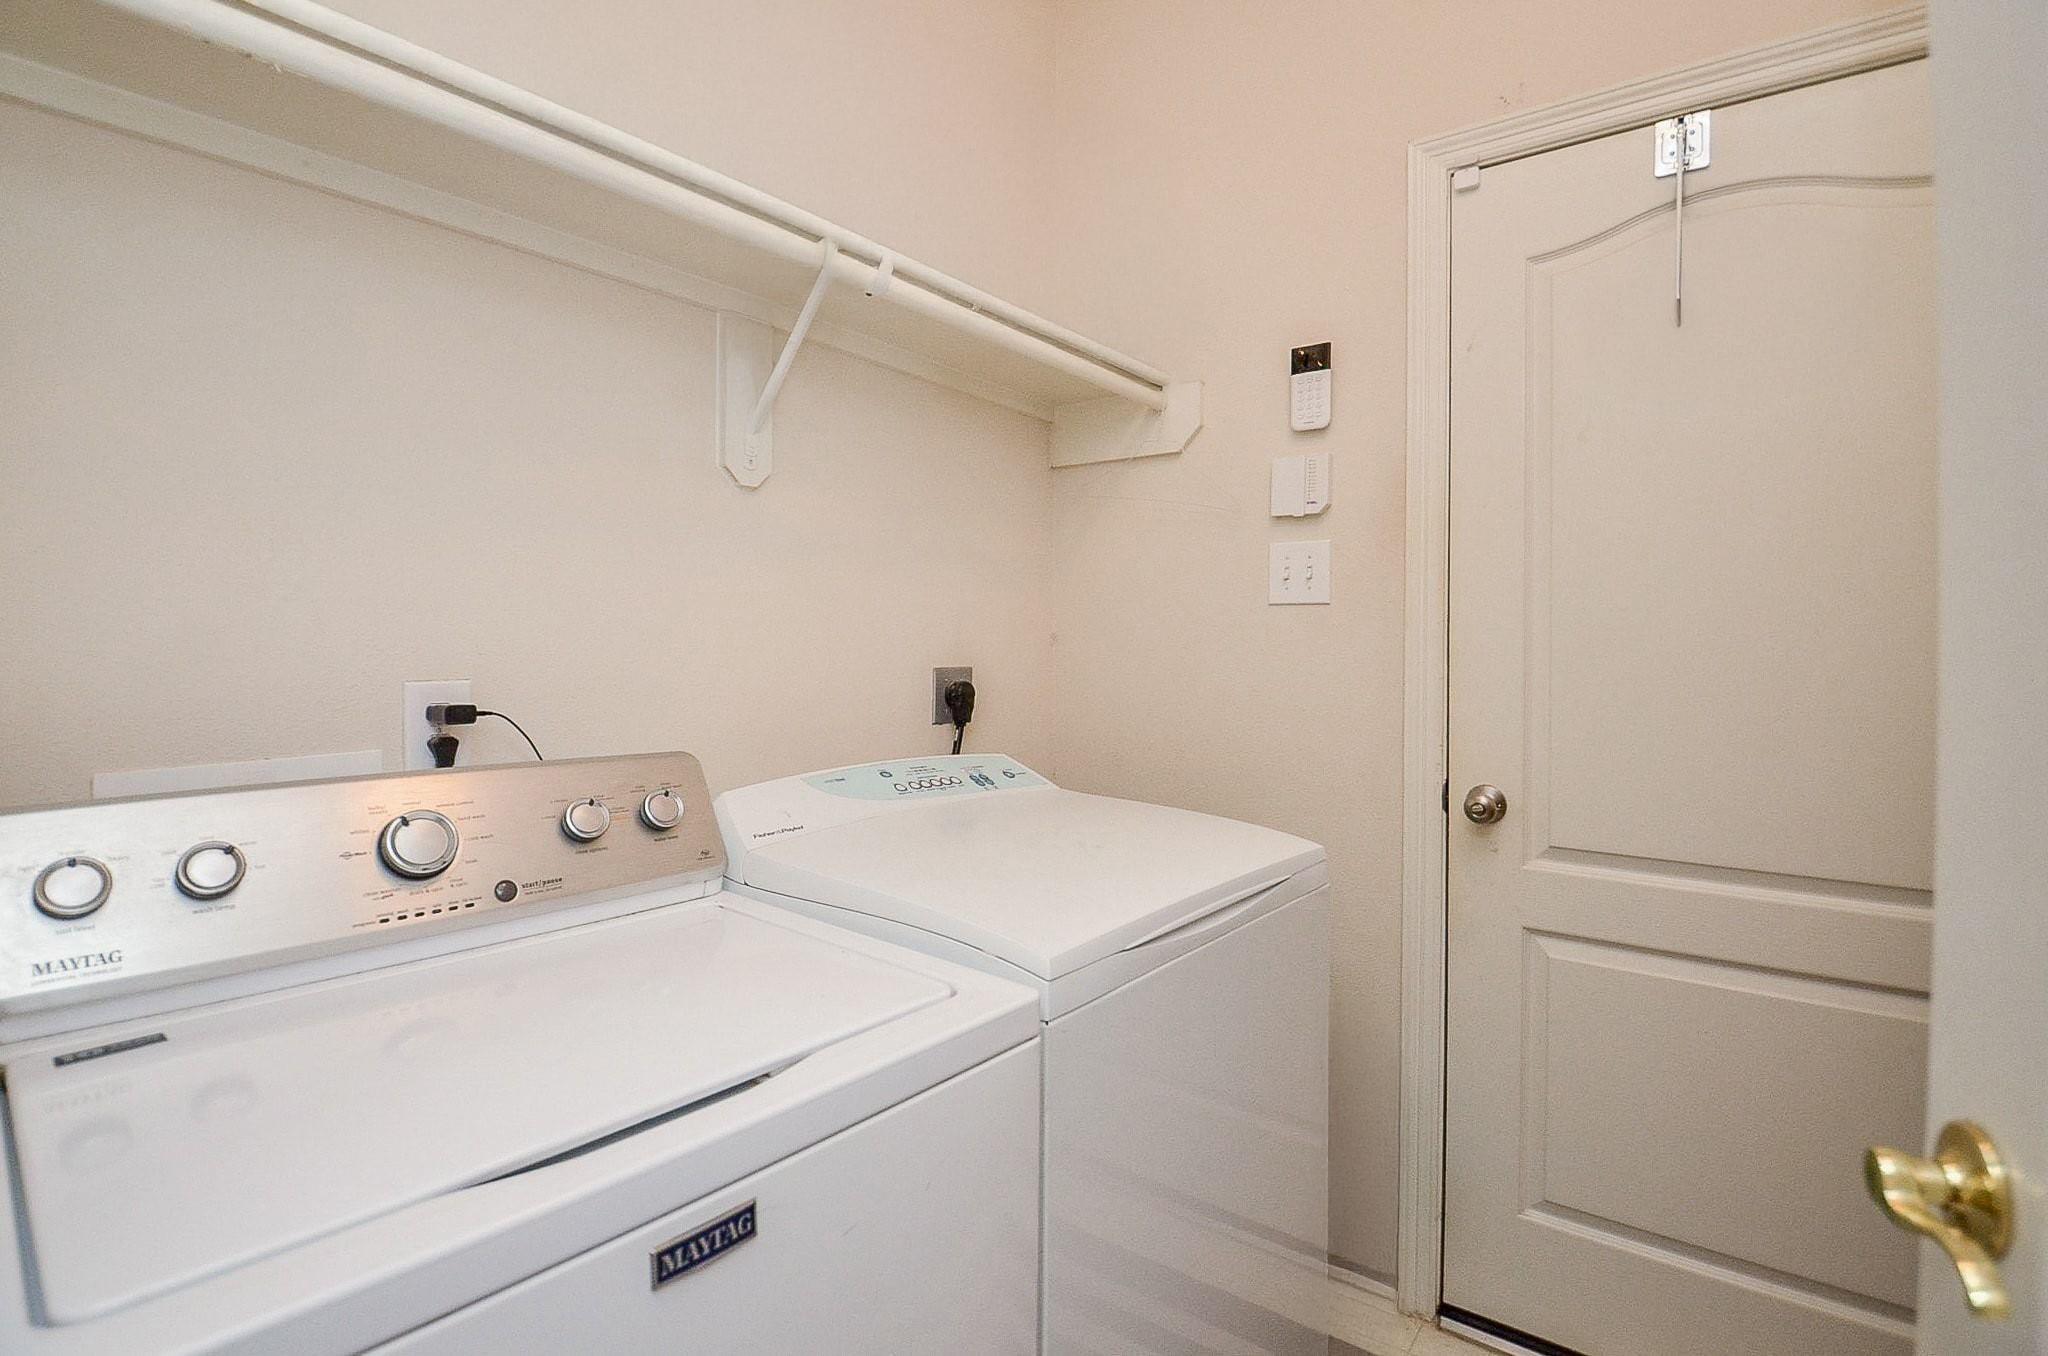
Laundry room with white Maytag washer and dryer beneath a long wall shelf.
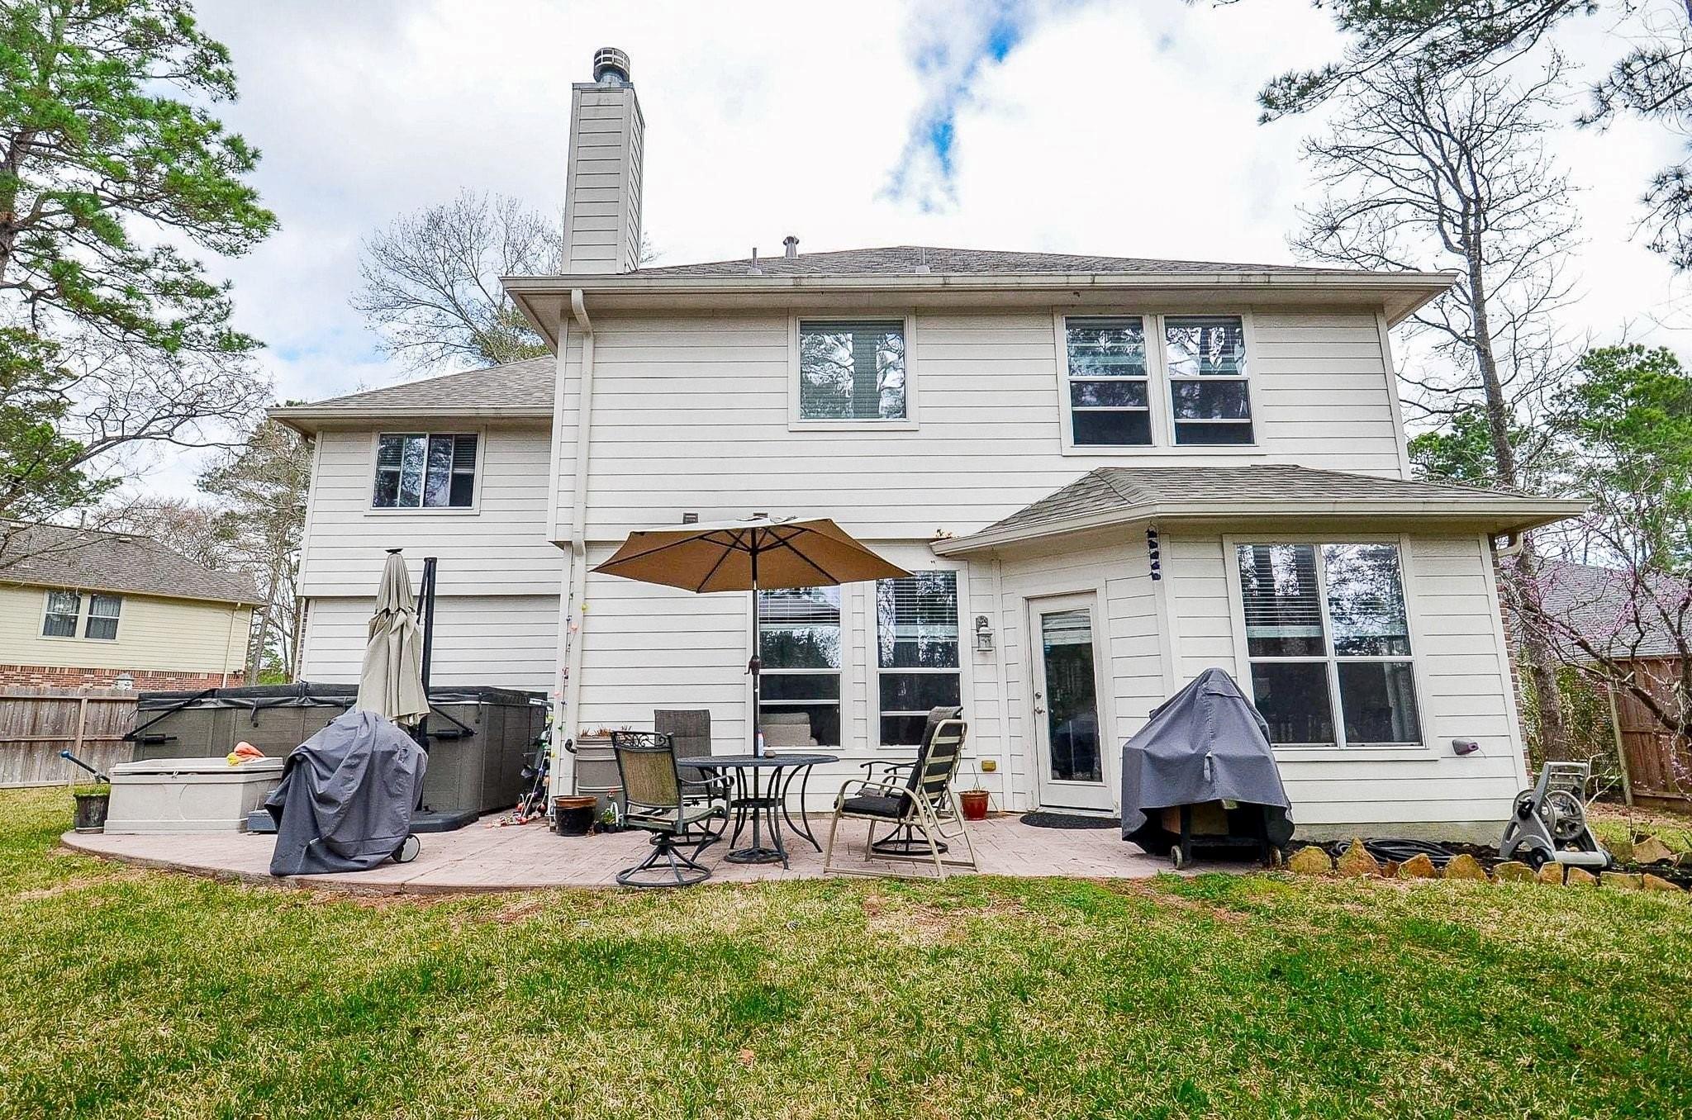
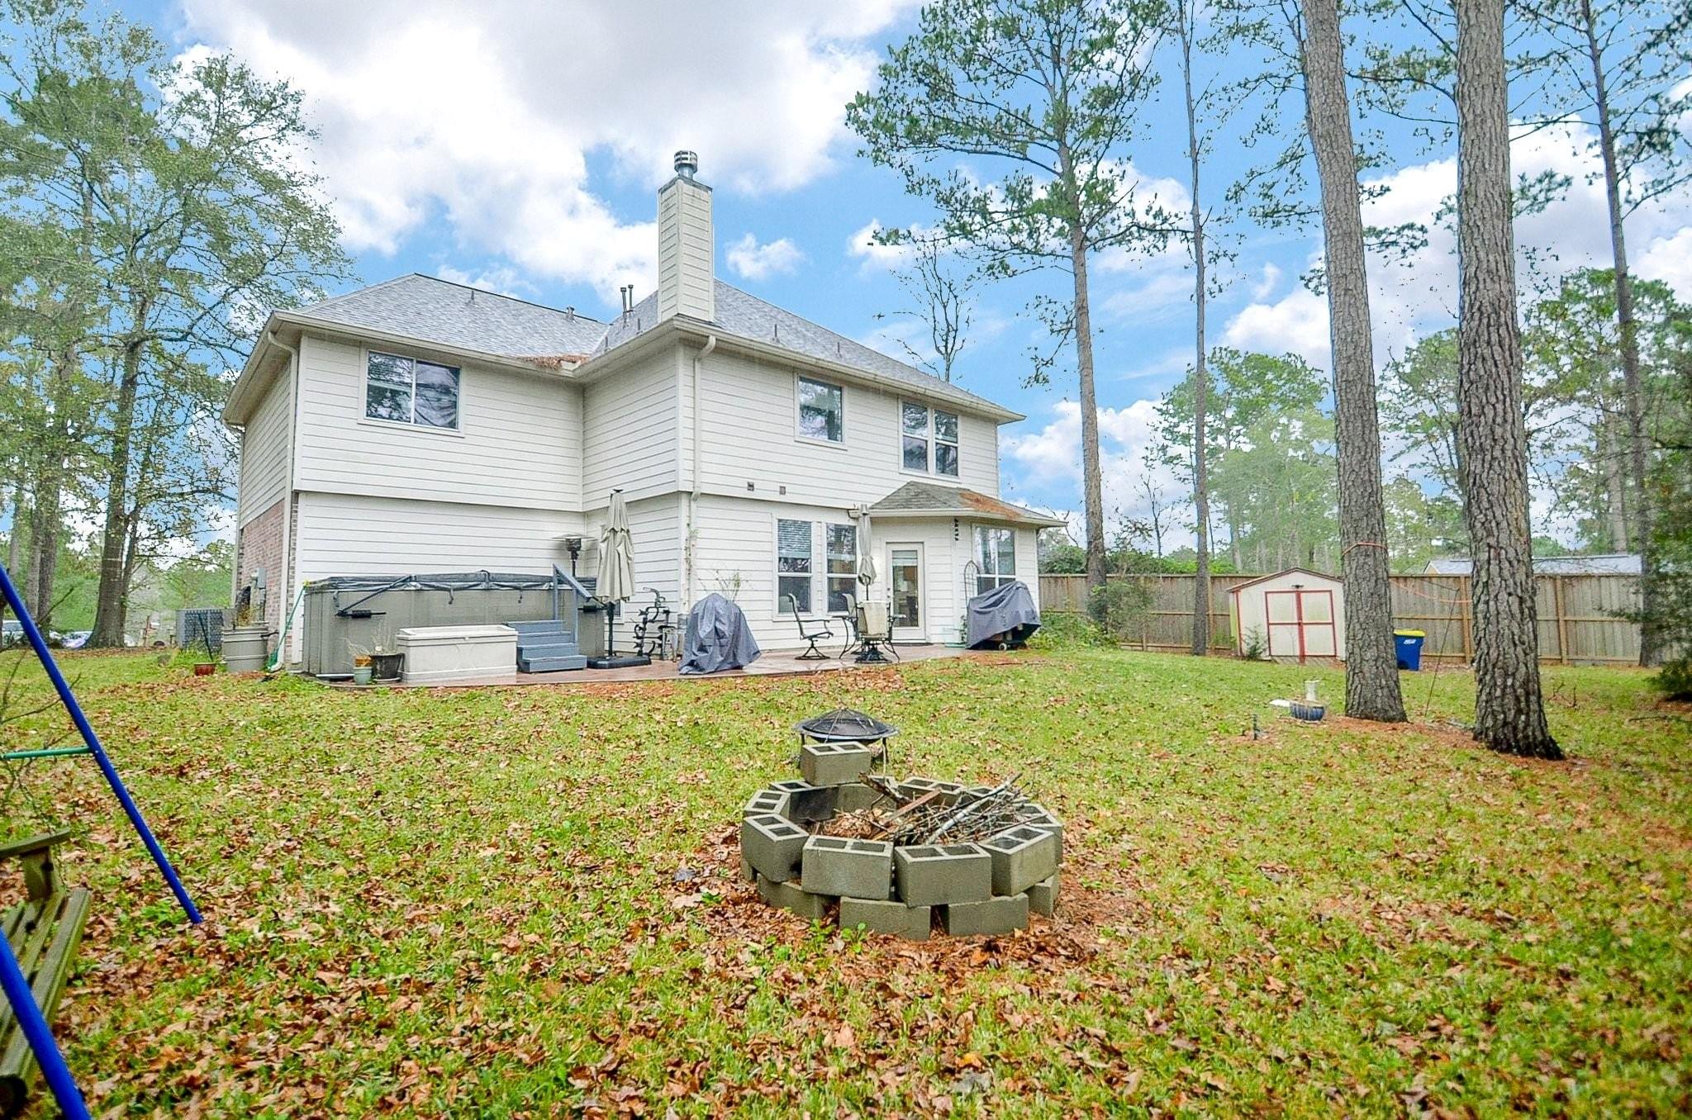
Rear of a two-story house with a patio, hot tub, outdoor seating, and grassy yard.
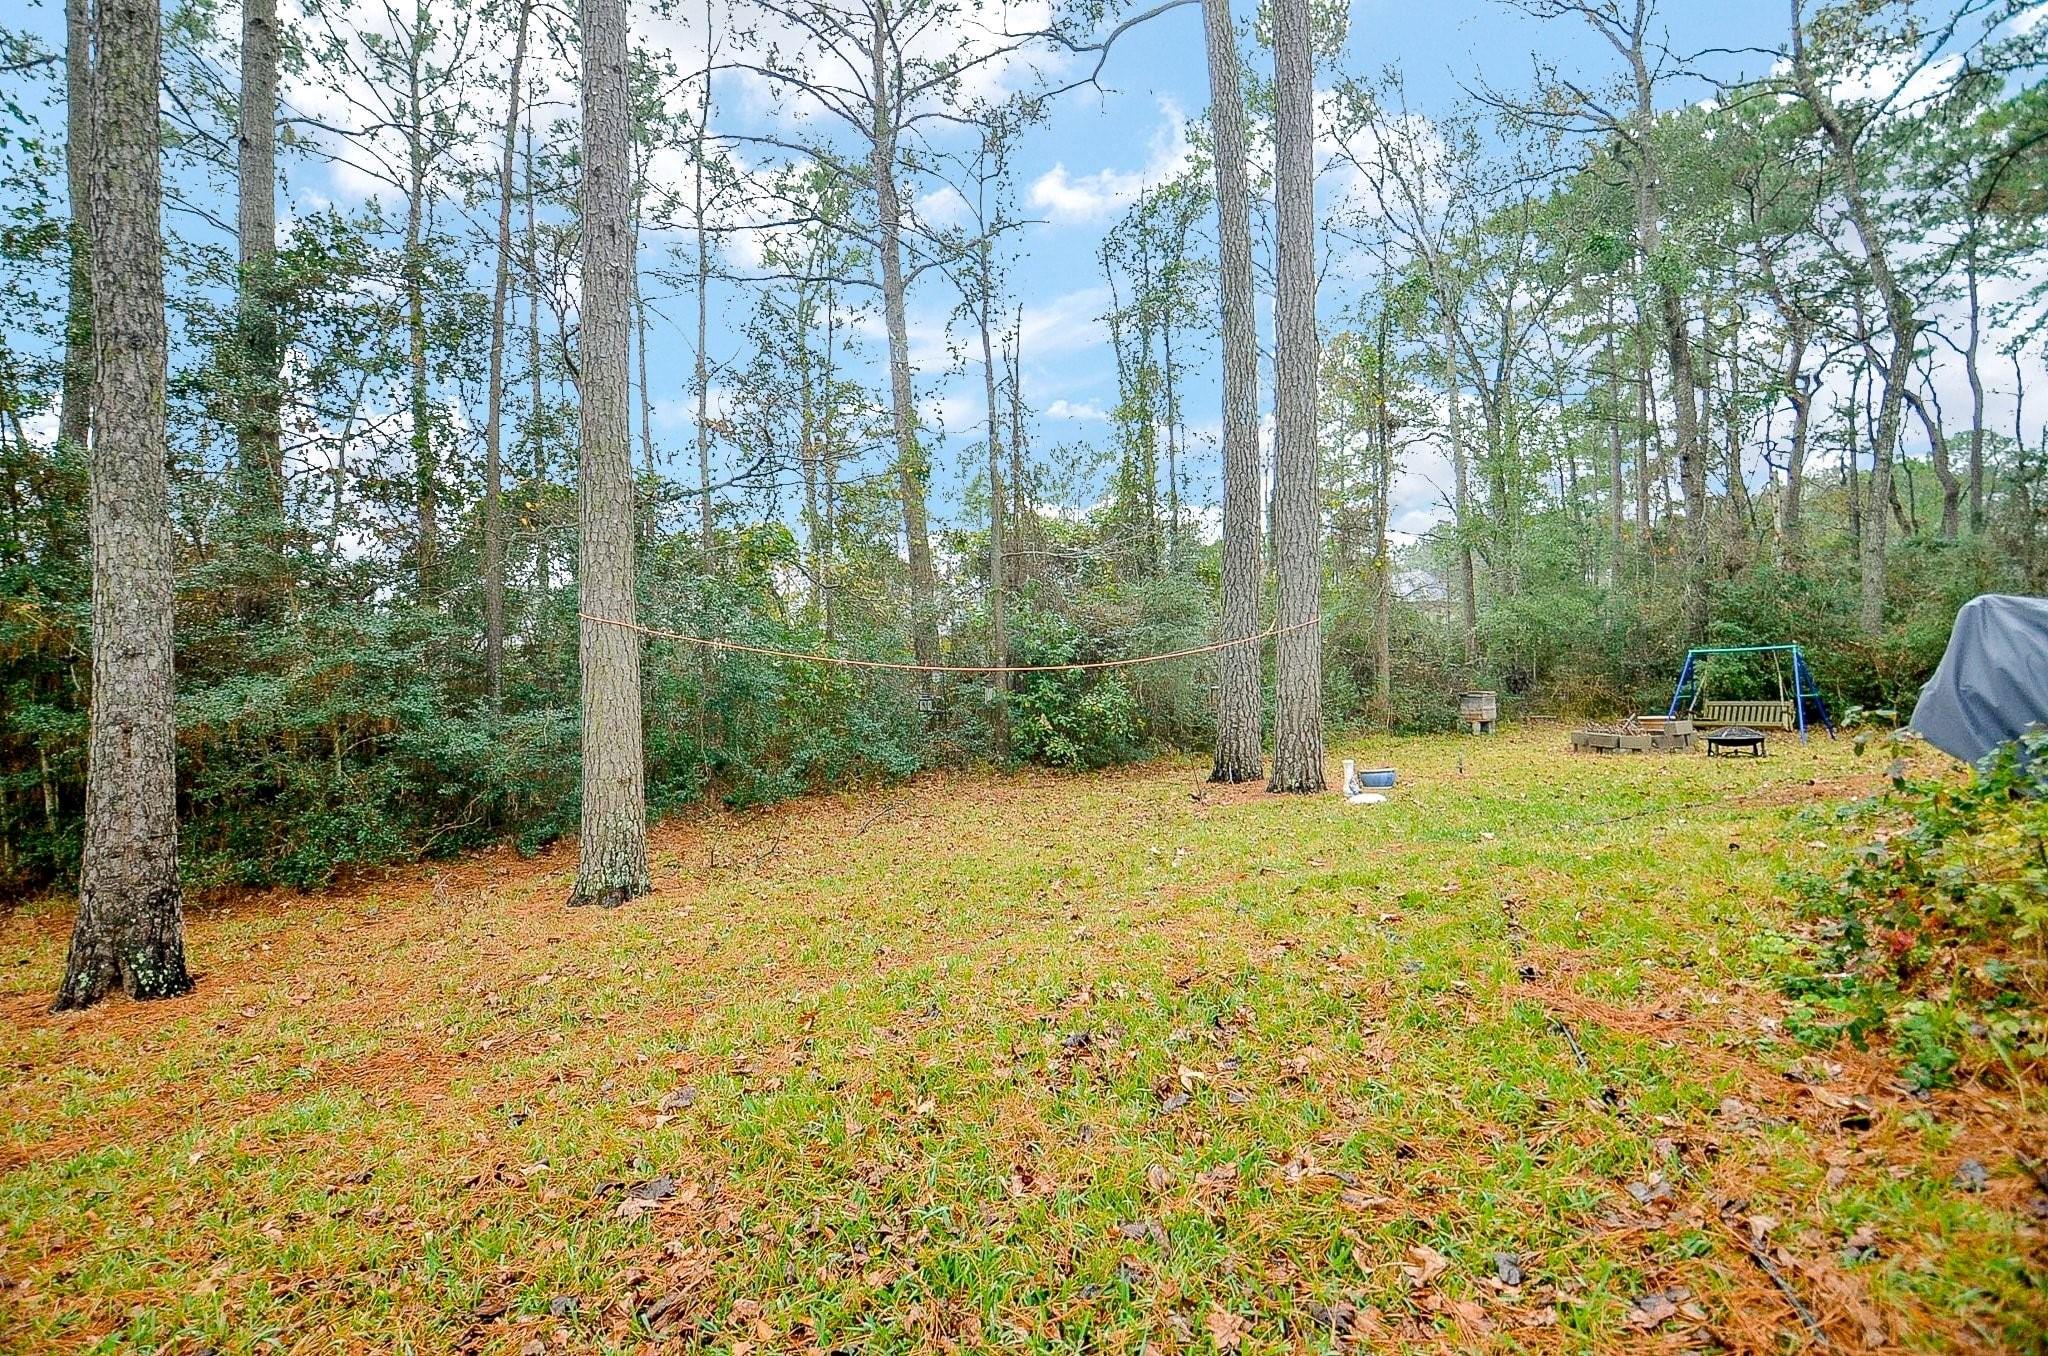
Wooded backyard with a swing set, bench, and rope strung between tall trees.
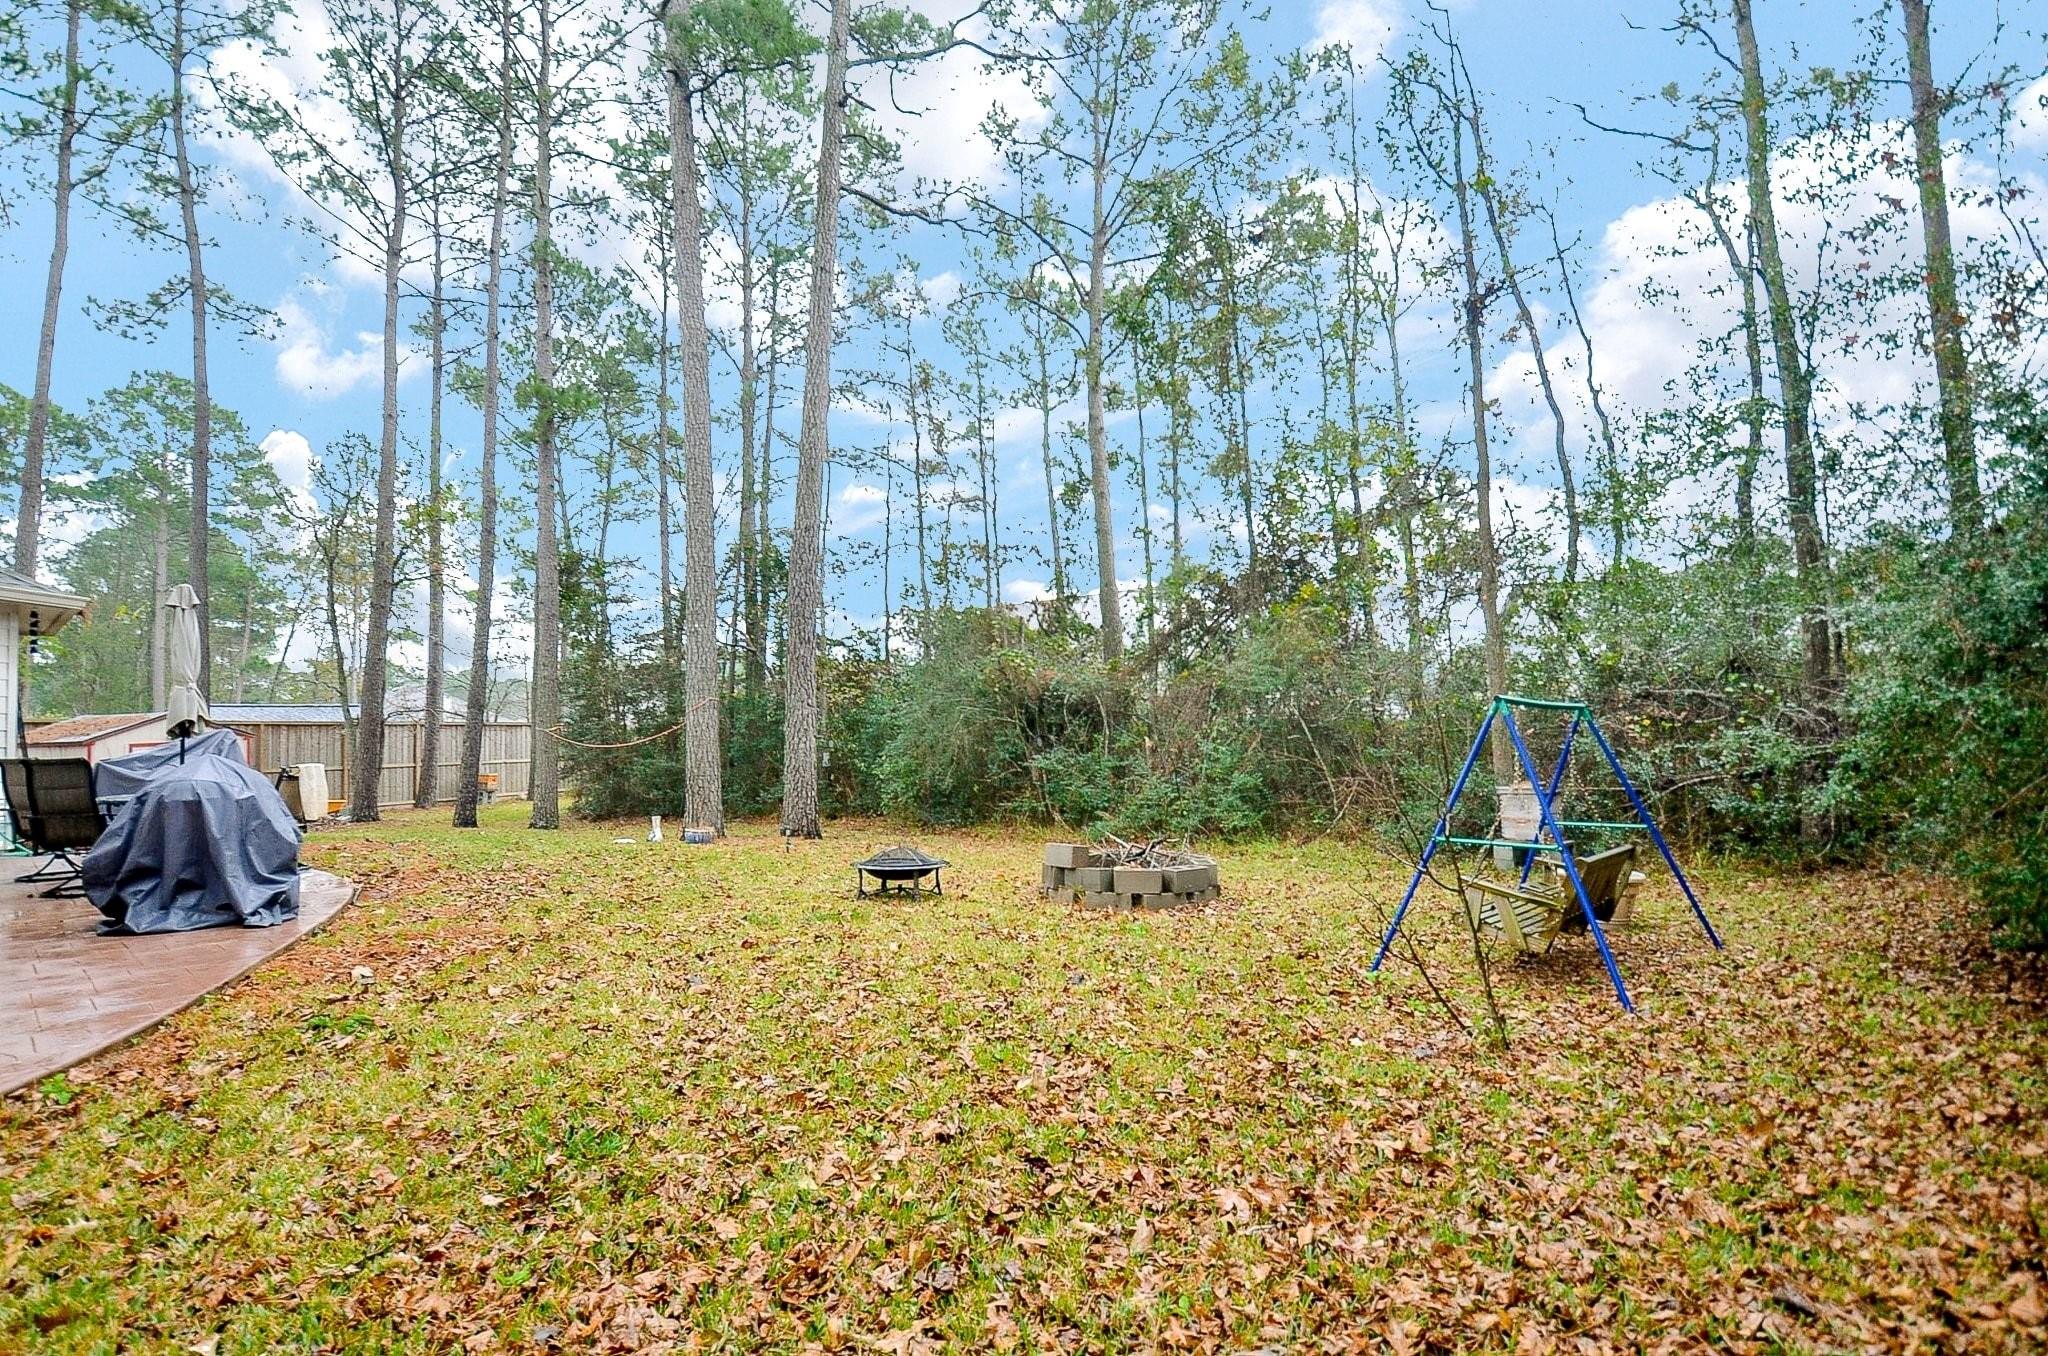
Wooded backyard with a patio, fire pit, and blue swing frame.
Rear exterior of a two-story home with a patio, fire pit, and wooded fenced yard.
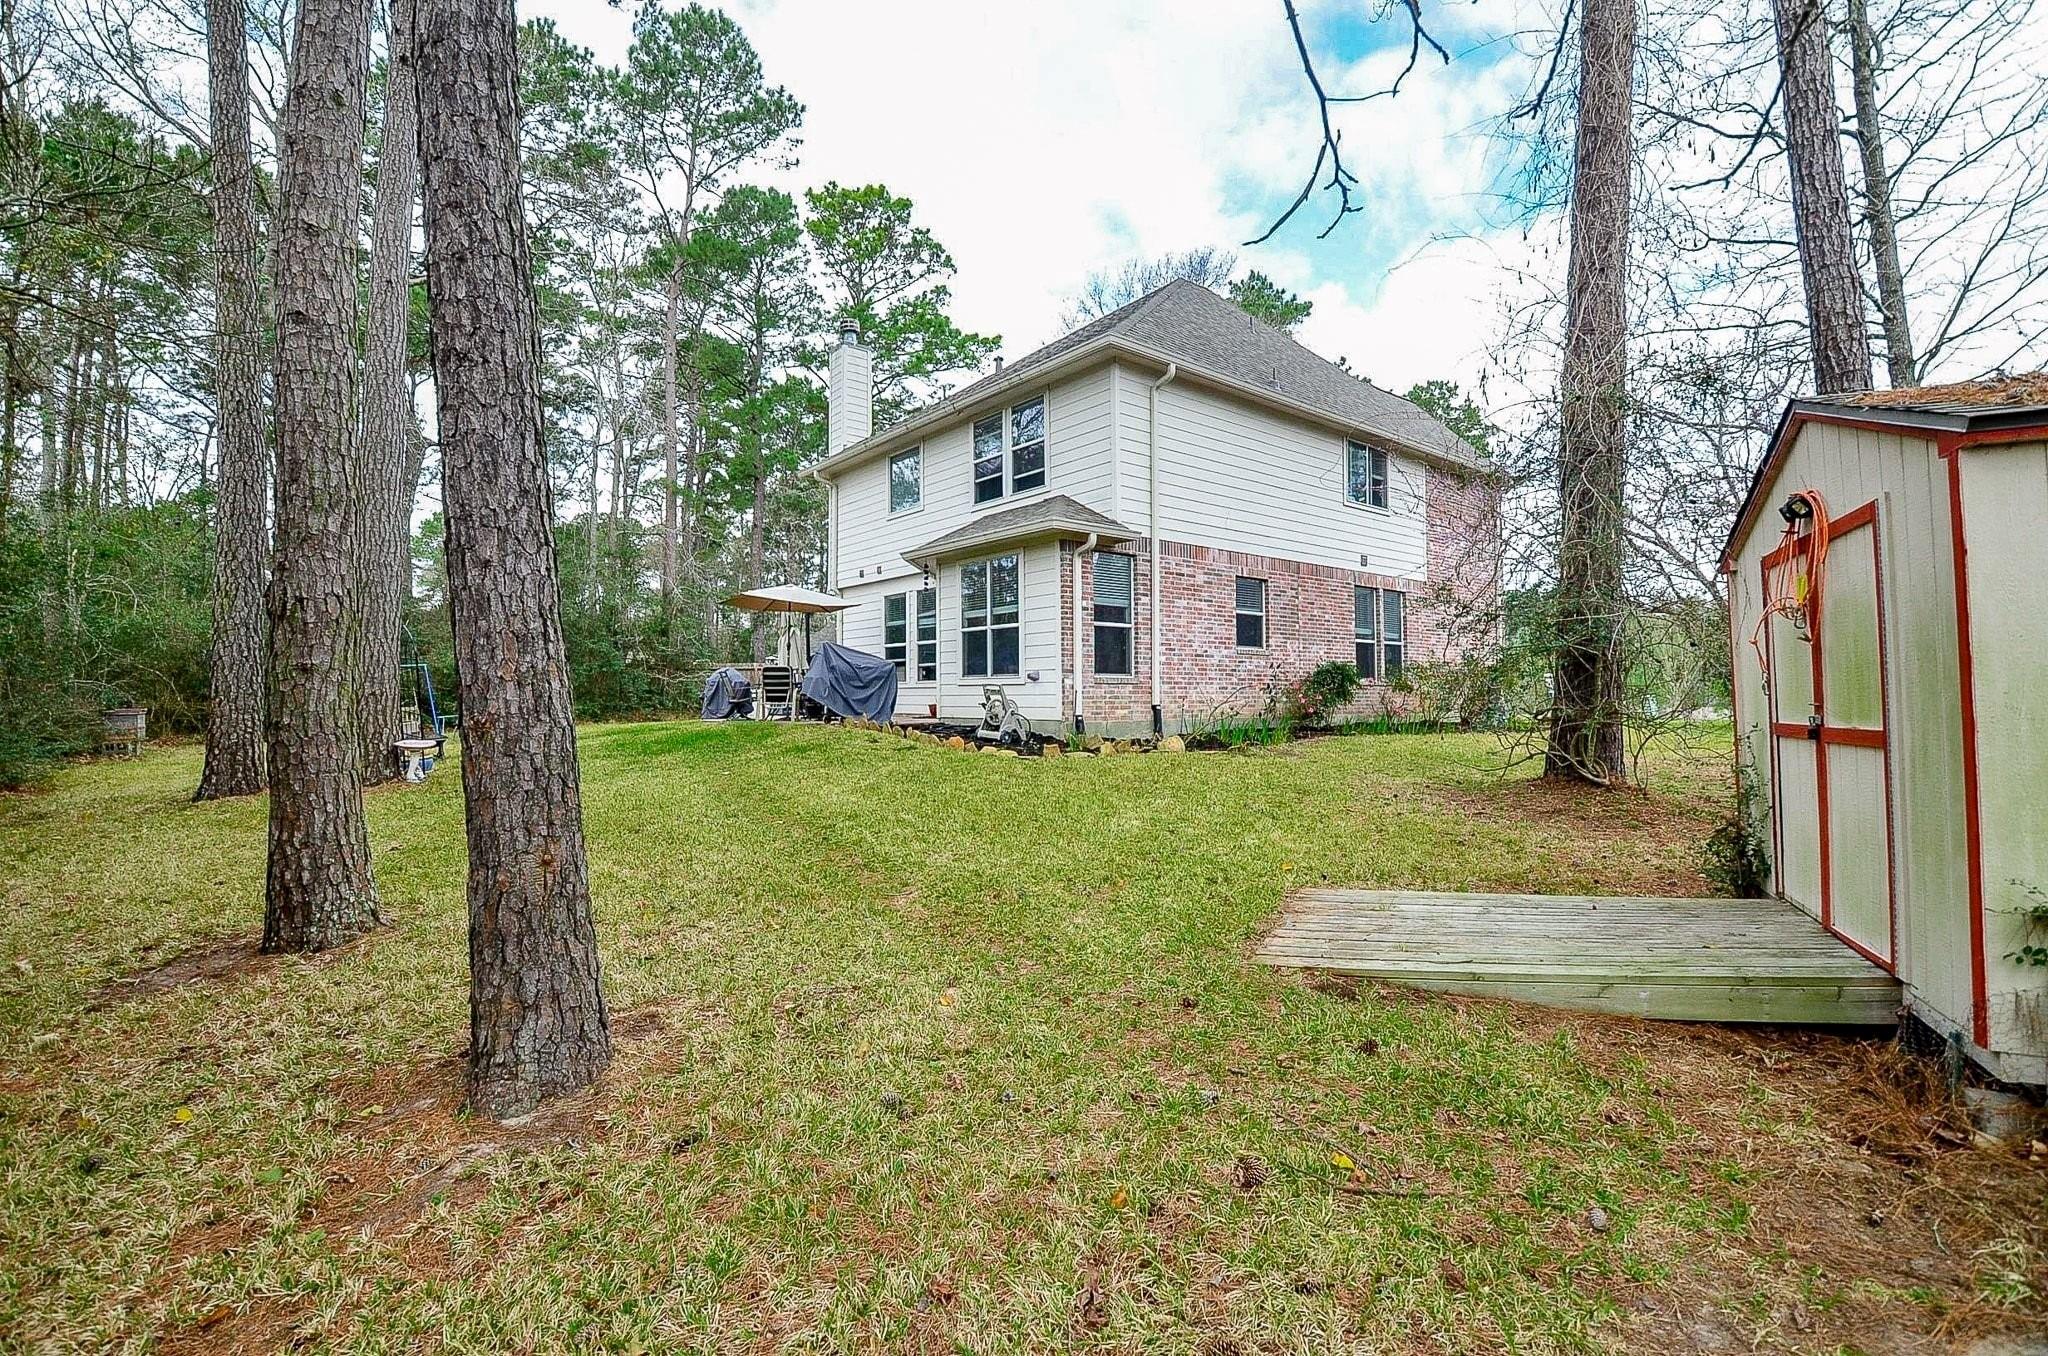
Two-story house with brick and white siding in a wooded backyard beside a detached shed.
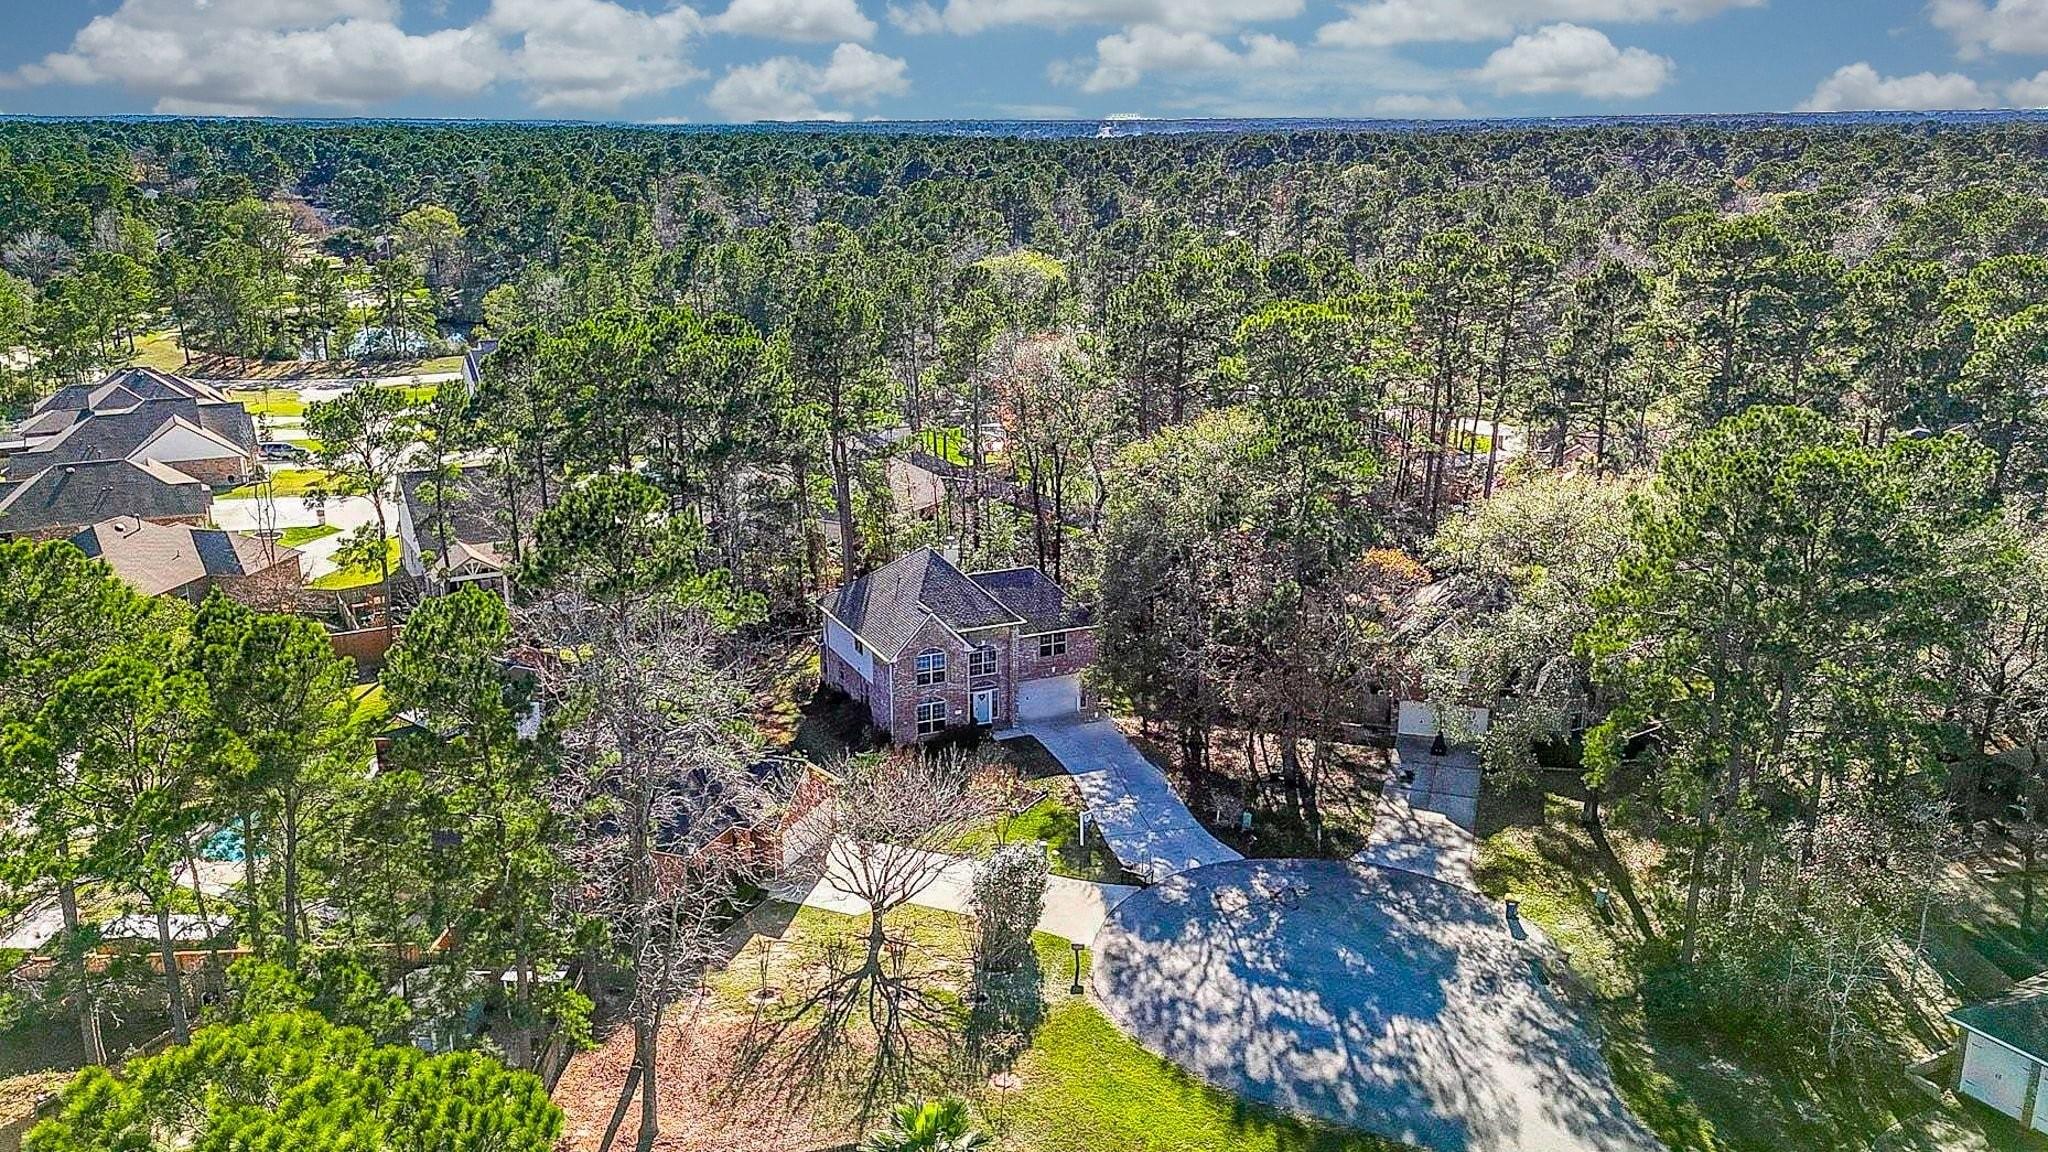
Aerial view of a two-story brick home surrounded by trees, with a curved driveway.
Aerial view of a home surrounded by trees, with a long driveway and backyard pool.
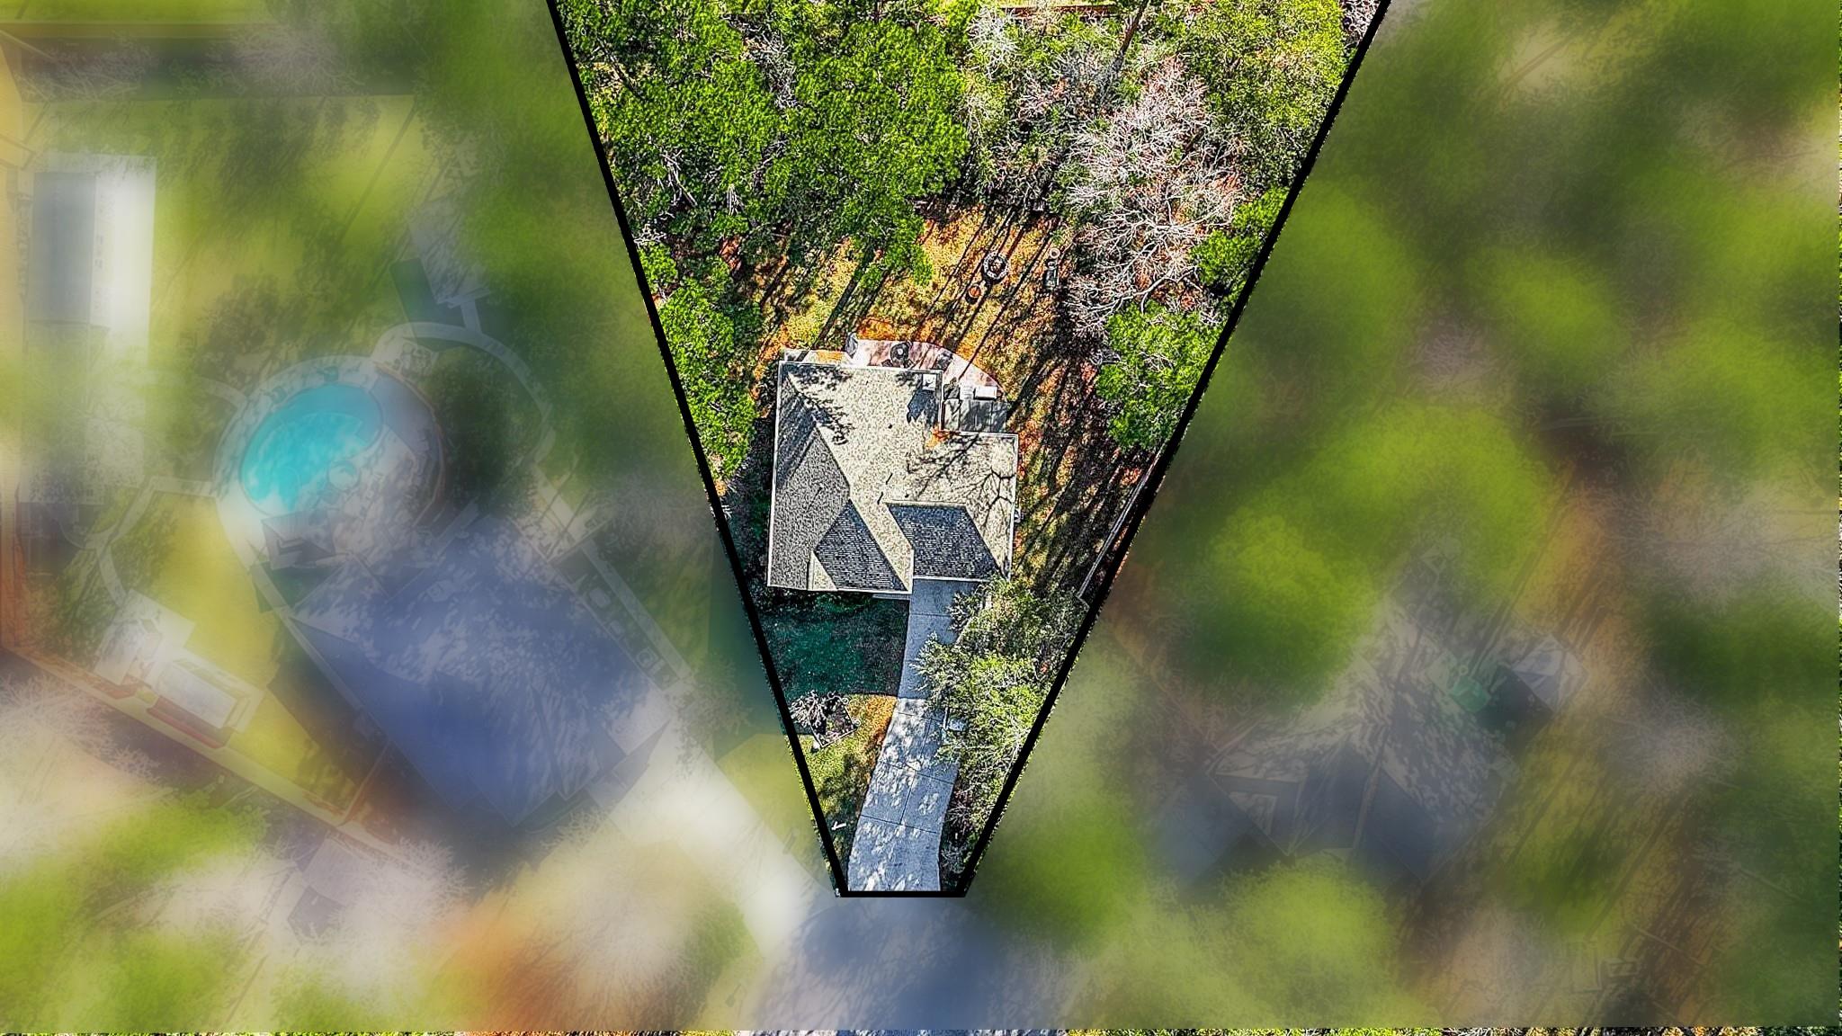
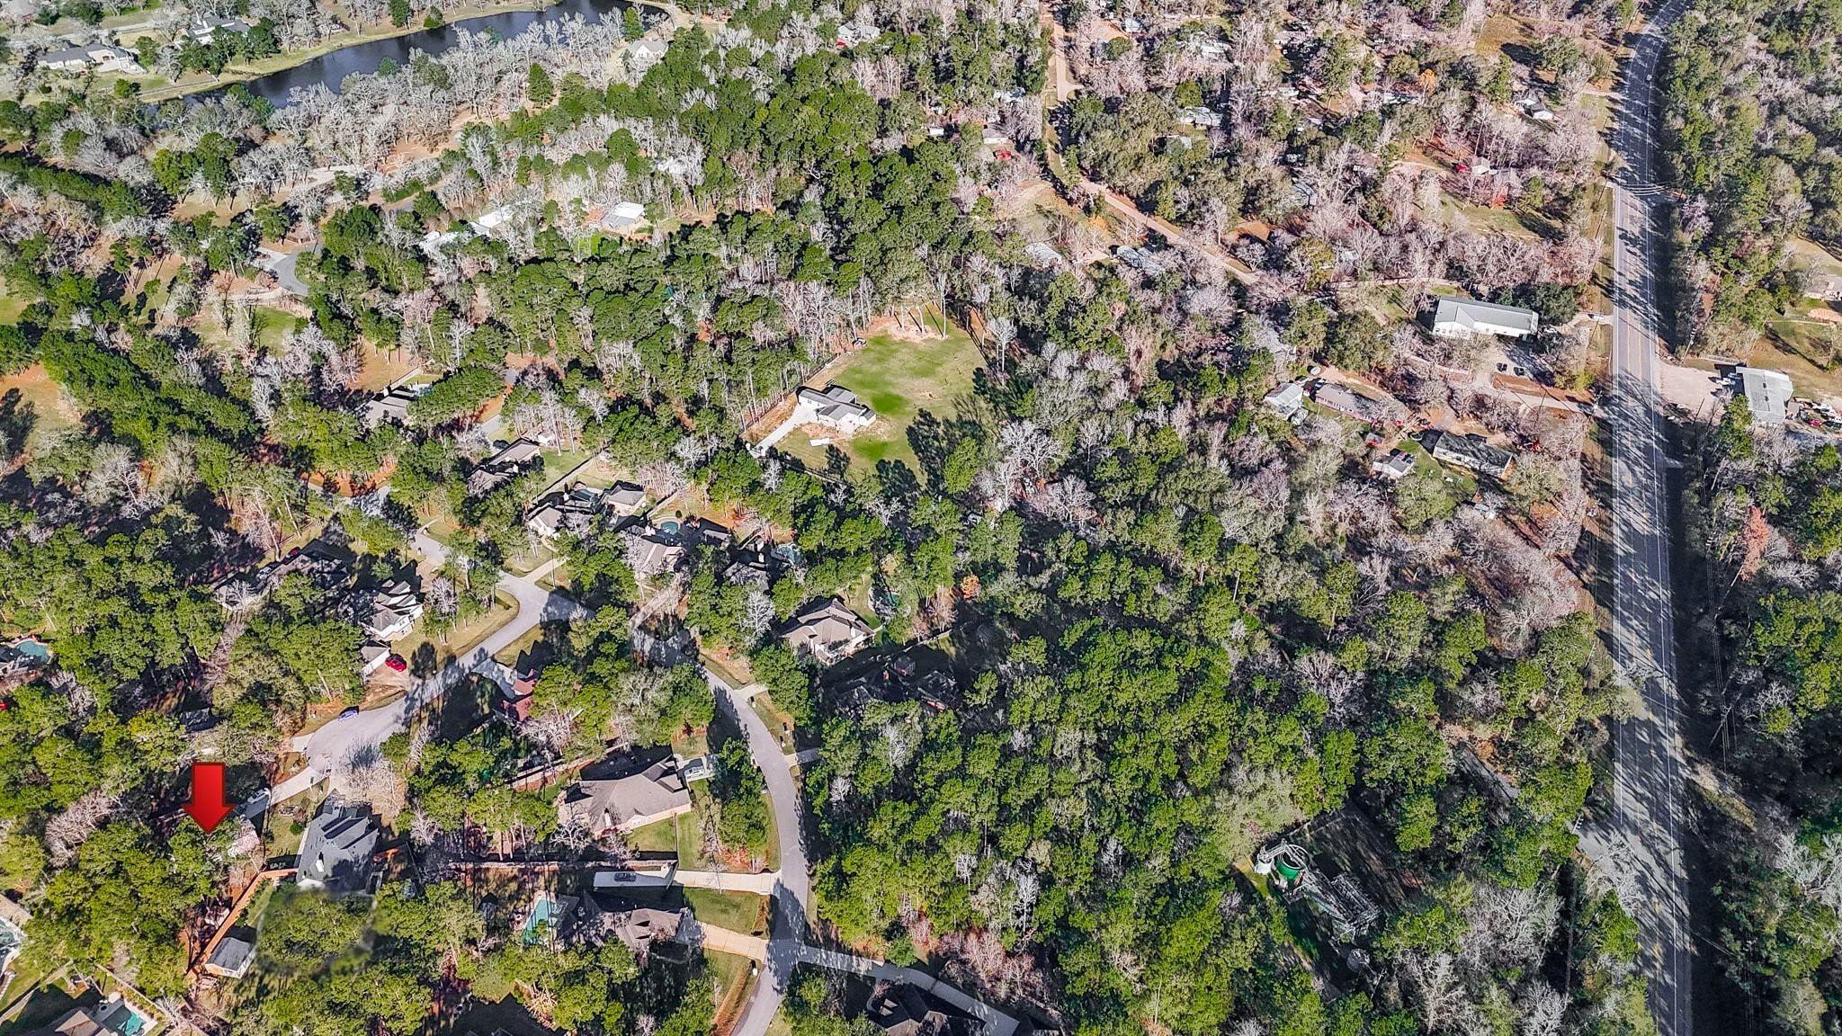
Aerial neighborhood view with a red arrow marking a house among mature trees.
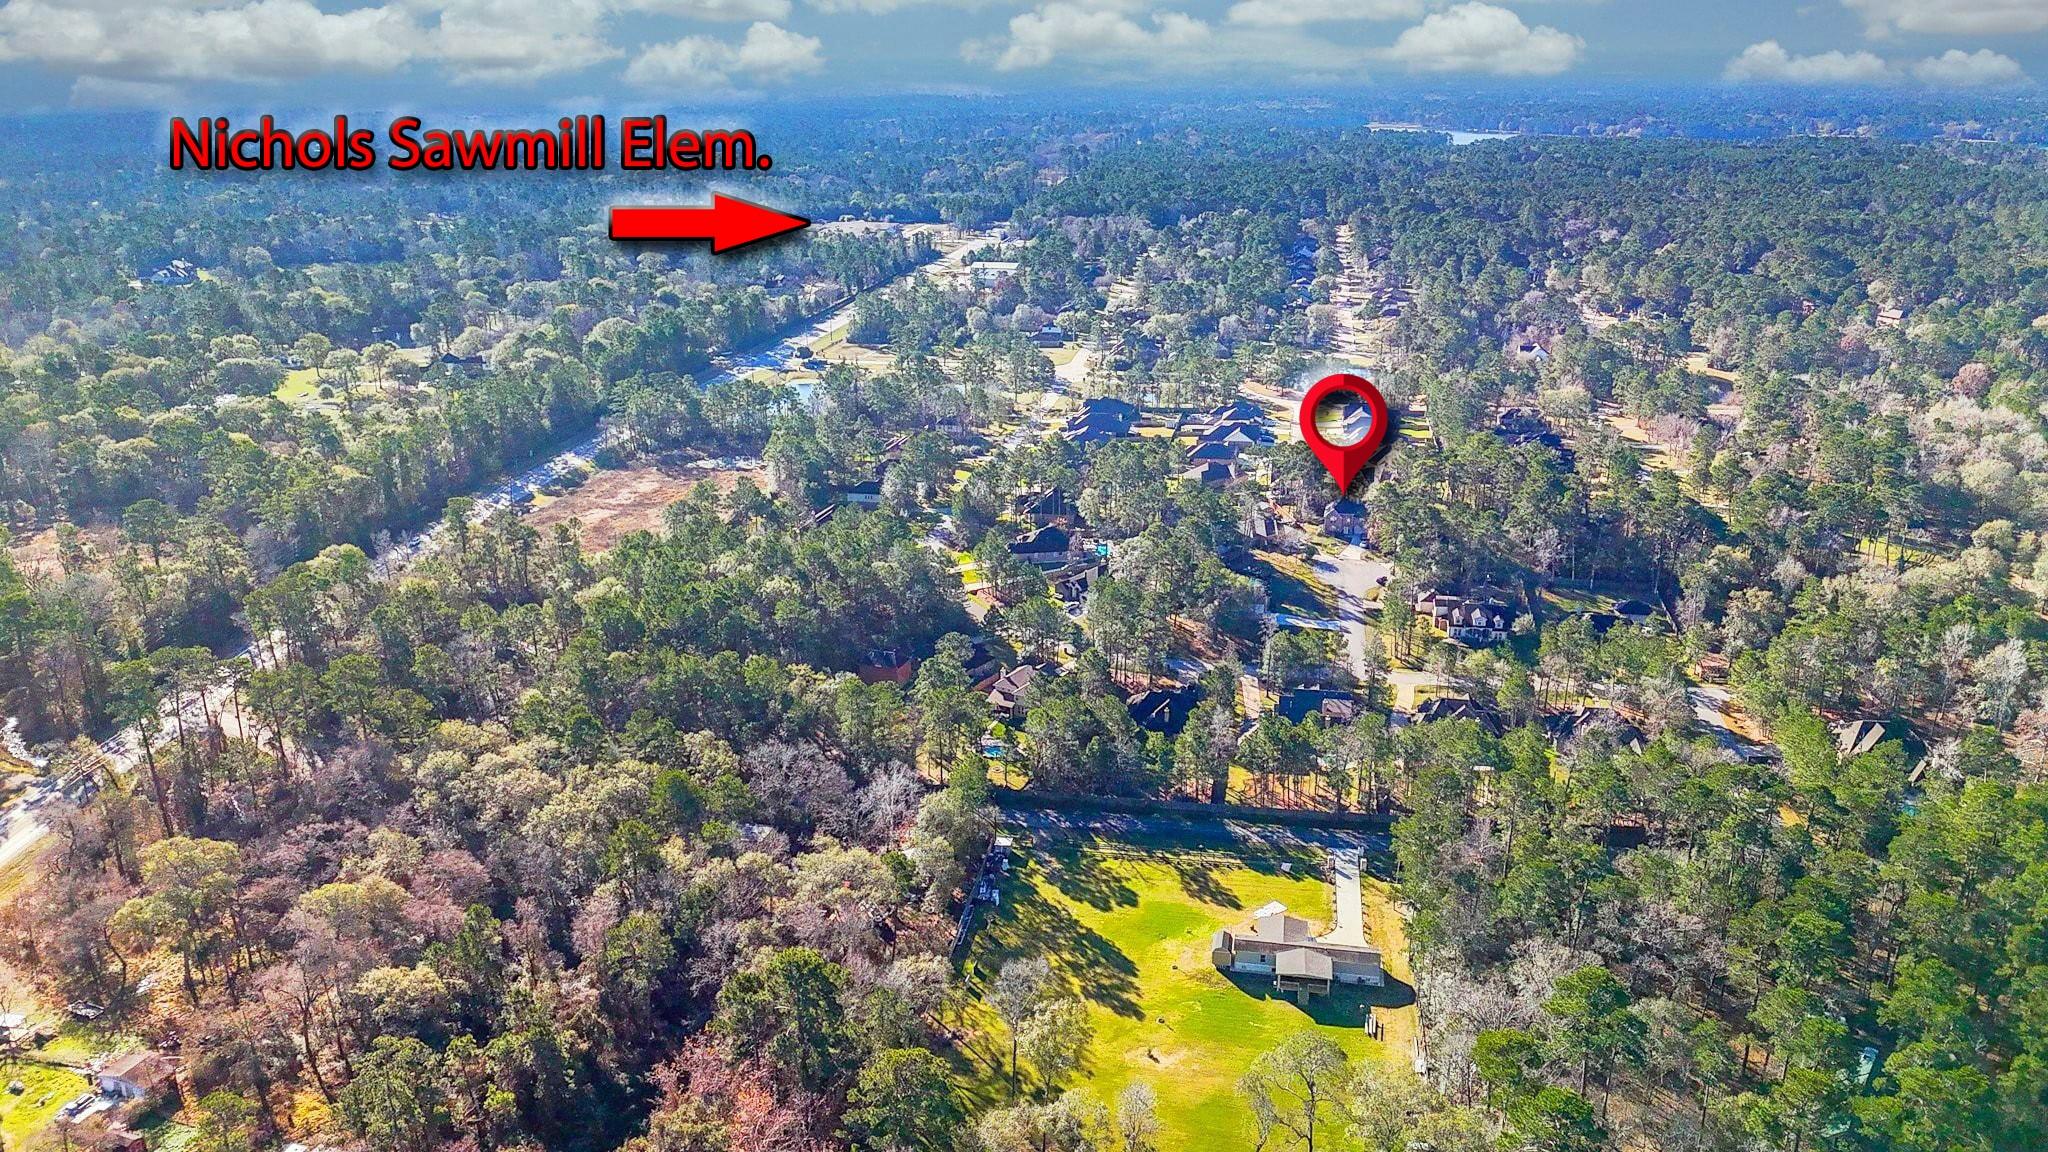
Aerial view of the wooded neighborhood, with the home marked by a red pin and Nichols Sawmill Elementary indicated.
SEE ALL PHOTOS
Two-story brick home with arched windows, an attached garage, and a wide concrete driveway.
Two-story brick house with arched windows, a double garage, and a raised garden bed in the front yard.
Foyer with a wood-and-white staircase and a wooden cabinet beneath it.
Empty living room with a large curtained window and an arched entry beside the staircase.
Empty living room with beige carpet and arched openings framing a wood-and-white staircase.
Empty carpeted room with two blind-covered windows and an arched doorway to a wood-floored hall.
Kitchen with honey-toned wood cabinets, granite counters, tile backsplash, and stainless-steel appliances.
Kitchen with wood cabinets, stainless-steel appliances, speckled counters, and a double-basin sink.
Kitchen with honey-colored cabinets, granite counters, a gas range, and three decorated arched openings.
Empty dining room with wood flooring, a chandelier, large windows, and a glass patio door.
Empty living room with a white brick fireplace, light wood-look flooring, and ceiling fan.
Vacant living area with hardwood floors, ceiling fan, and arched kitchen pass-throughs.
Two-story entry foyer with a tall window above the front door and a wood staircase with white balusters.
Empty carpeted room with a vaulted ceiling and large arched window with blinds.
Empty carpeted room with a large arched window and an opening into an adjoining room.
Empty bedroom with beige carpet, green accent wall, two windows, and a ceiling fan.
Vacant bedroom with beige carpet, ceiling fan, and open double doors to an adjoining area.
Spacious bathroom with a white soaking tub, mirrored vanity, and gray stone-look walk-in shower.
Bathroom with a long white vanity, large mirrors, and a built-in tub beside a window.
Bedroom with a patterned bedspread, tall bookcase, and window with blinds.
Bathroom with white vanity and mirror beside a fish-patterned shower curtain.
Empty bedroom with a coral-pink accent wall, beige carpet, and a window overlooking trees.
Bathroom vanity with a white sink, chrome faucet, framed mirror, and coral-pink accent wall.
Empty bedroom with vaulted ceiling, ceiling fan, and a window with blinds.
Laundry room with white Maytag washer and dryer beneath a long wall shelf.
Rear of a two-story house with a patio, hot tub, outdoor seating, and grassy yard.
Wooded backyard with a swing set, bench, and rope strung between tall trees.
Wooded backyard with a patio, fire pit, and blue swing frame.
Rear exterior of a two-story home with a patio, fire pit, and wooded fenced yard.
Two-story house with brick and white siding in a wooded backyard beside a detached shed.
Aerial view of a two-story brick home surrounded by trees, with a curved driveway.
Aerial view of a home surrounded by trees, with a long driveway and backyard pool.
Aerial neighborhood view with a red arrow marking a house among mature trees.
Aerial view of the wooded neighborhood, with the home marked by a red pin and Nichols Sawmill Elementary indicated.
For Sale

22 Woodbury Court

22 Woodbury Court, Magnolia, TX 77355

$330,000
*BUYER FINCING FELL THROUGH - BACK ON MARKET* Beautiful home on a nearly half-acre cul-de-sac lot; you don't get that at this price in new construction communities! The two-story foyer opens to a formal dining room, a flexible living area, & a family room with fireplace. The kitchen offers granite countertops, ample cabinetry, & stainless steel appliances, including a refrigerator that stays with the home. Upstairs, all bedrooms are thoughtfully arranged alongside a versatile game room. The primary suite features an en-suite bath with dual sinks, a soaking tub, a separate shower, & walk-in closet. A dedicated laundry room downstairs includes a washer & dryer. Additional features include laminate flooring, an alarm system, zoned HVAC that was fully replaced in 2022, & a 2-year-old roof. The back patio & expansive backyard surrounded by mature trees provides space for outdoor living just minutes from shopping, dining, and daily conveniences. Low tax rate and space from your neighbors!

4
beds

3
baths

2,579 Sq.Ft. LIVING AREA

0.45 Acres lot

Erica Stietenroth

Erica Stietenroth

Features & Amenities

Interior

  • total bedrooms4
  • Total bathrooms3
  • full bathrooms2
  • half bathroom1
  • Laundry room Electric Dryer Hookup, Gas Dryer Hookup, Washer Hookup
  • Flooring Carpet, Laminate, Tile
  • Fireplace Gas Log
  • APPLIANCES Disposal, Dryer Included, Refrigerator Included, Washer Included, Gas Oven, Oven, Microwave, Gas Range, Dishwasher
  • other interior Features Formal Entry/Foyer, High Ceilings, All Bedrooms Up, En-Suite Bath, Primary Bed - 2nd Floor, Walk-In Closet(s)

Area & Lot

  • Status For Sale
  • Living Area2,579 Sq.Ft.
  • Total Area2,579 Sq.Ft.
  • Lot Area0.45 Acres
  • MLS® ID76513122
  • TypeResidential
  • YEAR BUILT2003
  • NeighborhoodMagnolia
  • Architecture StylesTraditional
  • Elementary SchoolNichols Sawmill Elementary School
  • Middle SchoolMagnolia Junior High School
  • High SchoolMagnolia West High School
  • School District36 - Magnolia

Exterior

  • STORIES2
  • Garage Space2.0
  • water SourceWater District
  • roofComposition
  • lot featuresBack Yard, Cul-De-Sac, Subdivided, 1/4 Up to 1/2 Acre
  • parkingAttached, Garage Door Opener, Double-Wide Driveway
  • HEAT TYPENatural Gas, Zoned
  • AIR CONDITIONINGCeiling Fan(s), Electric, Zoned
  • SubstructureSlab
  • other exterior FeaturesSprinkler System

Financial

  • Sales Price$330,000
  • Real Estate Tax $10,755/yr
  • HOA $375/yr
Two-story brick house with arched windows, a double garage, and a raised garden bed in the front yard.

Schedule a Showing

We would love to show you our beautiful property. Please select your preferred date and time below. An agent will be in touch shortly to confirm your appointment.

Schedule a Showing

We would love to show you our beautiful property. Please select your preferred date and time below. An agent will be in touch shortly to confirm your appointment.

Thank you for your interest in 22 Woodbury Court, Magnolia, TX 77355. We are reviewing your request and will be in touch shortly!

Mortgage Calculator

Estimate your monthly mortgage payment, including the principal and interest, property taxes, and HOA. Adjust the values to generate a more accurate rate.

All estimates are provided for informational purposes only. Actual amounts may vary.
$0,000 Your Payment 20 15 65
$0,000 Your Payment

Magnolia

The city has retained its small-town feel and is known for its friendly community.

Explore

Work With Us

Our team at The Realty Chick Real Estate Group ranks among Houston’s top 300 agent teams in the industry. We provide professional real estate services with personalized attention. Explore our listings, read our blog, and contact us with any questions. Let us help you make informed real estate decisions.

Follow Me on Instagram