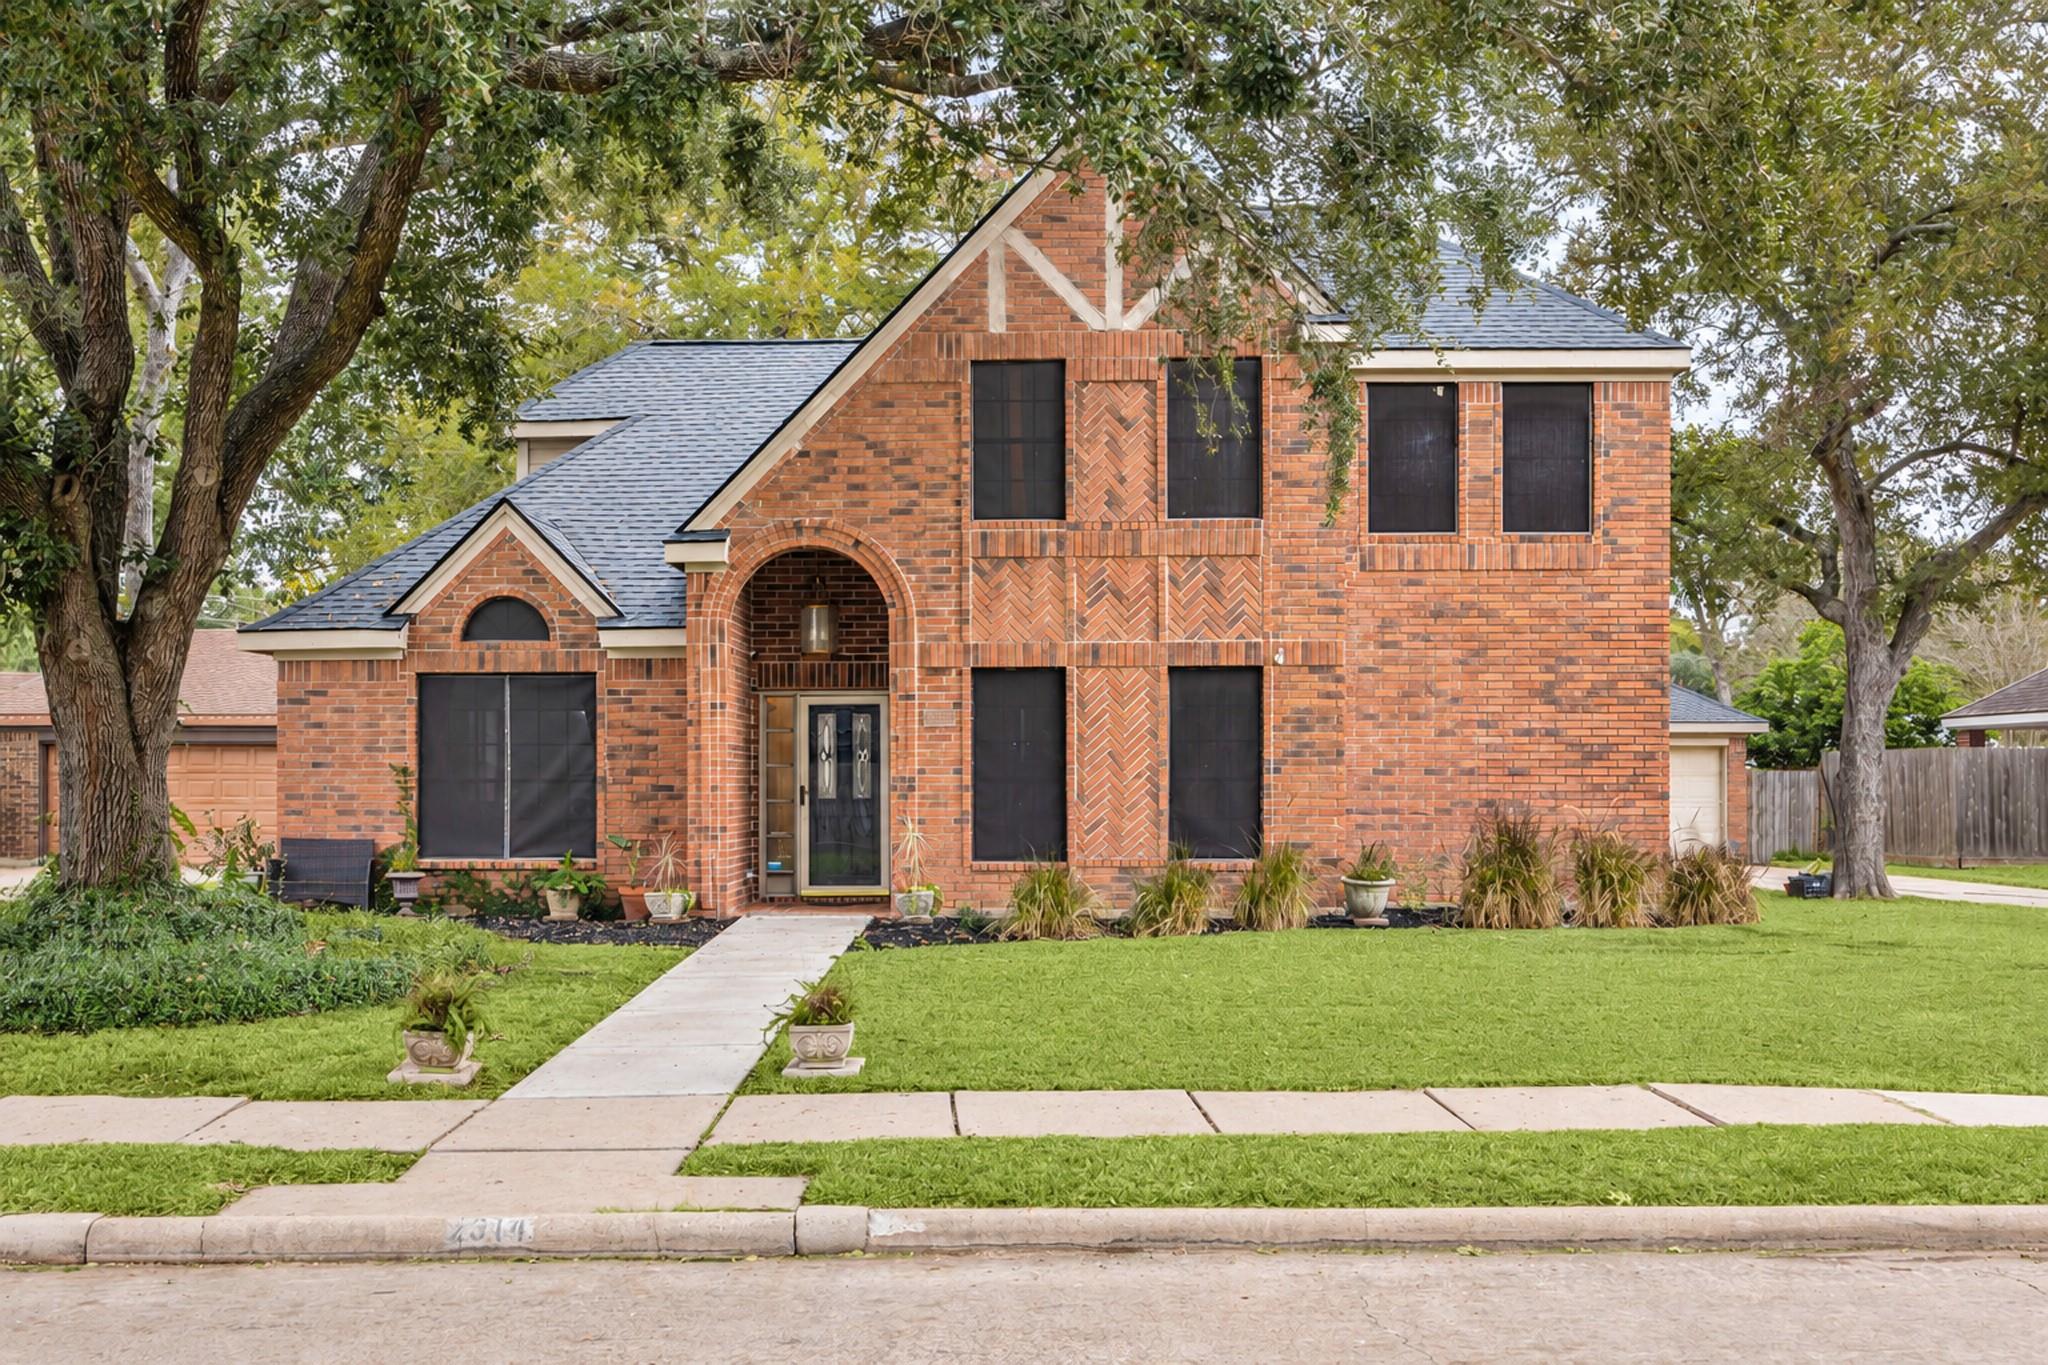
Two-story brick home with an arched entry, dark windows, and a tree-shaded front lawn.
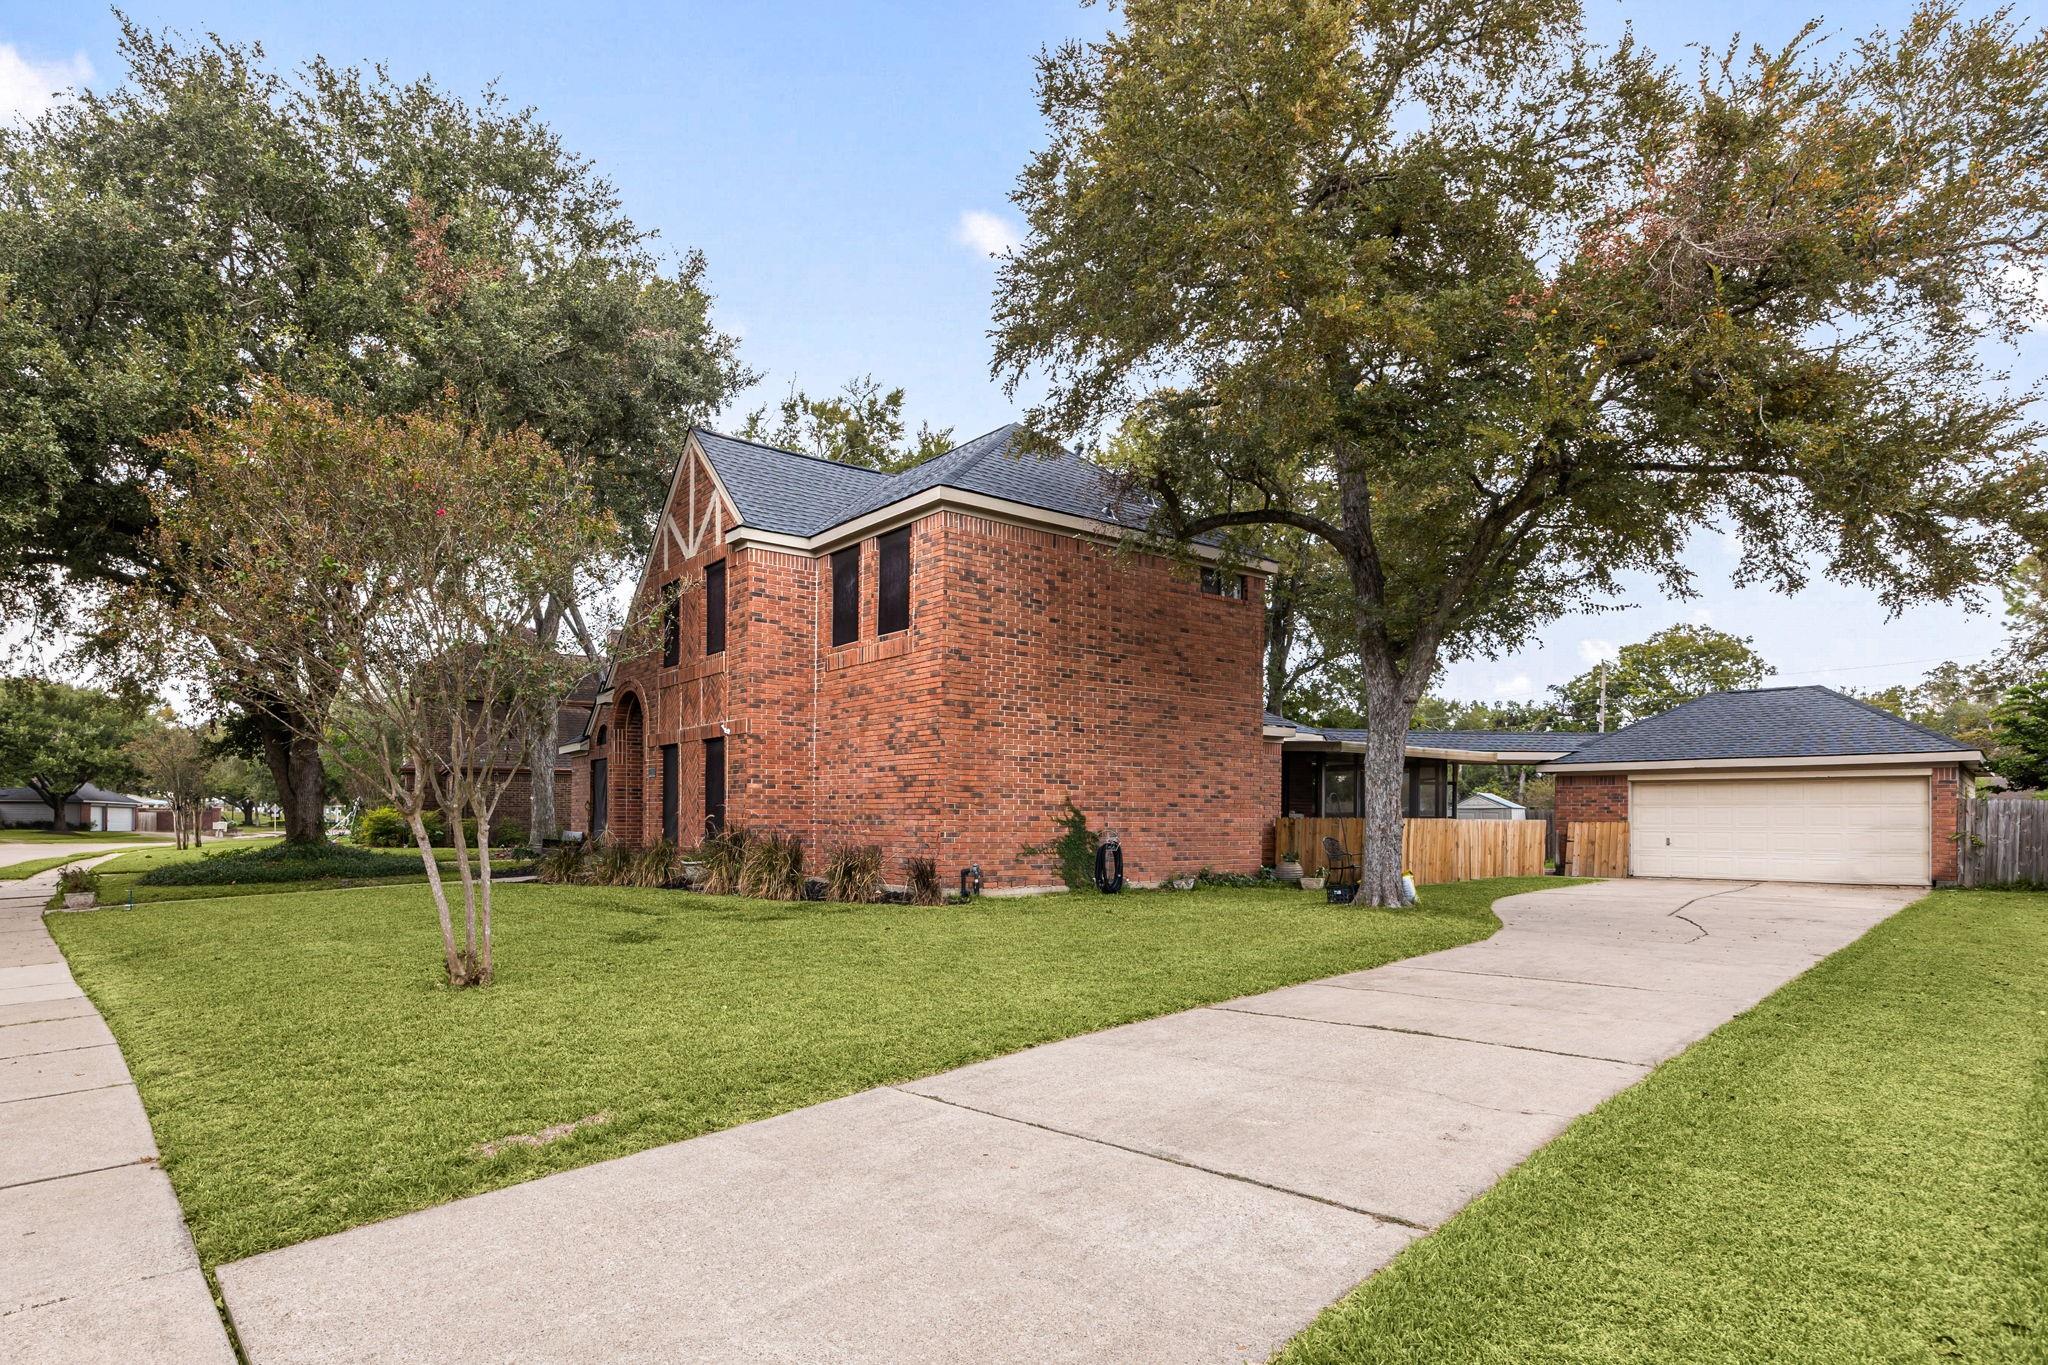
Two-story brick house and detached garage beneath mature trees.
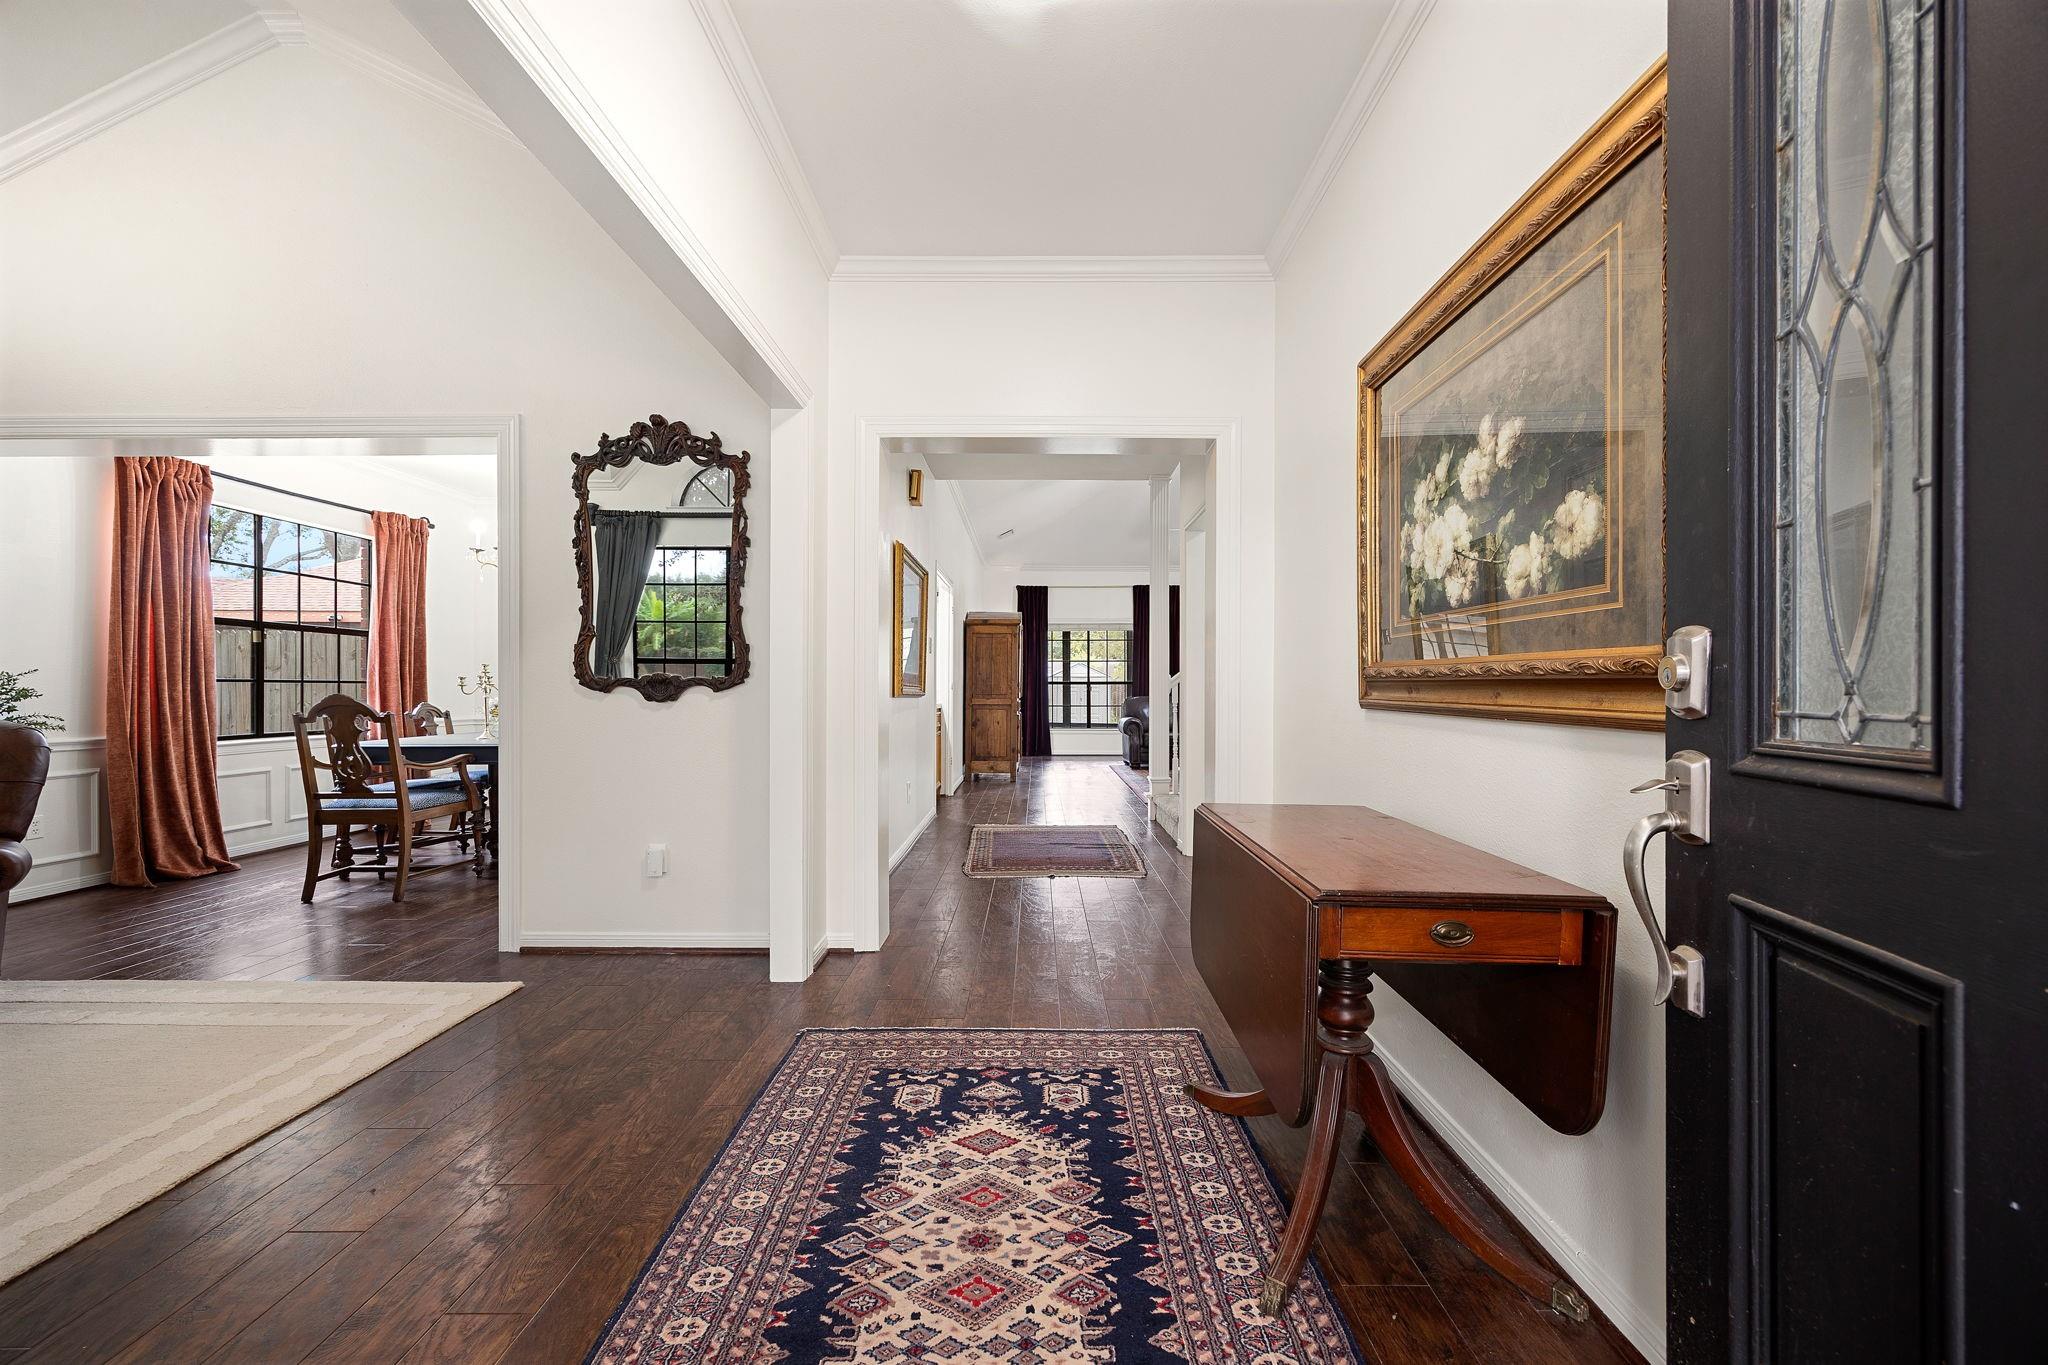
Entry foyer with dark wood floors, patterned rugs, and a wooden console table beside the open front door.
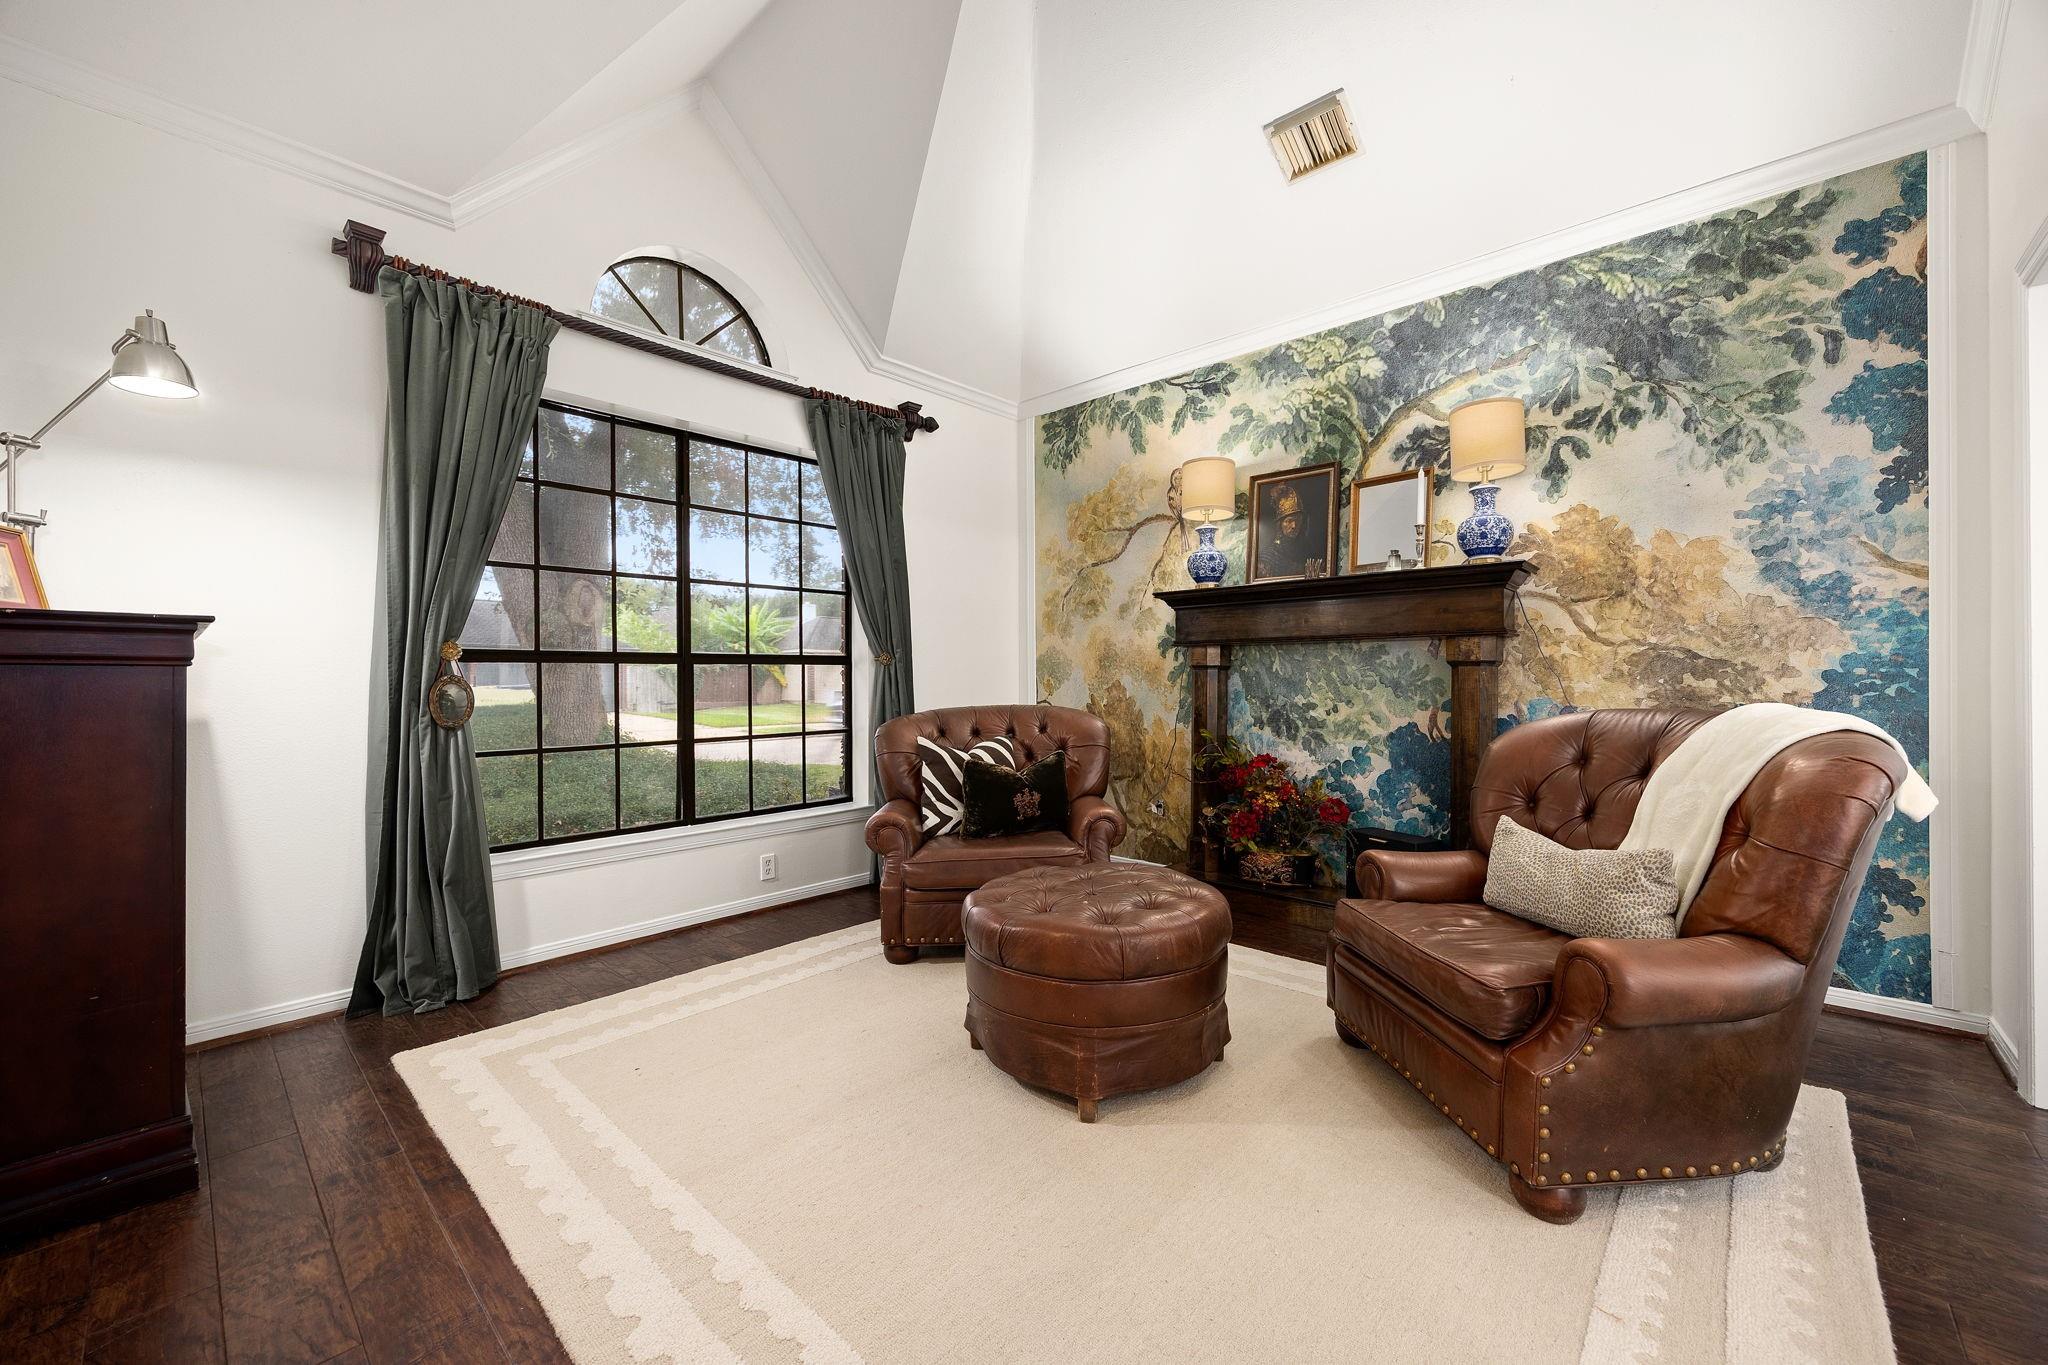
Living room with leather armchairs, a vaulted ceiling, and a botanical mural above the fireplace.
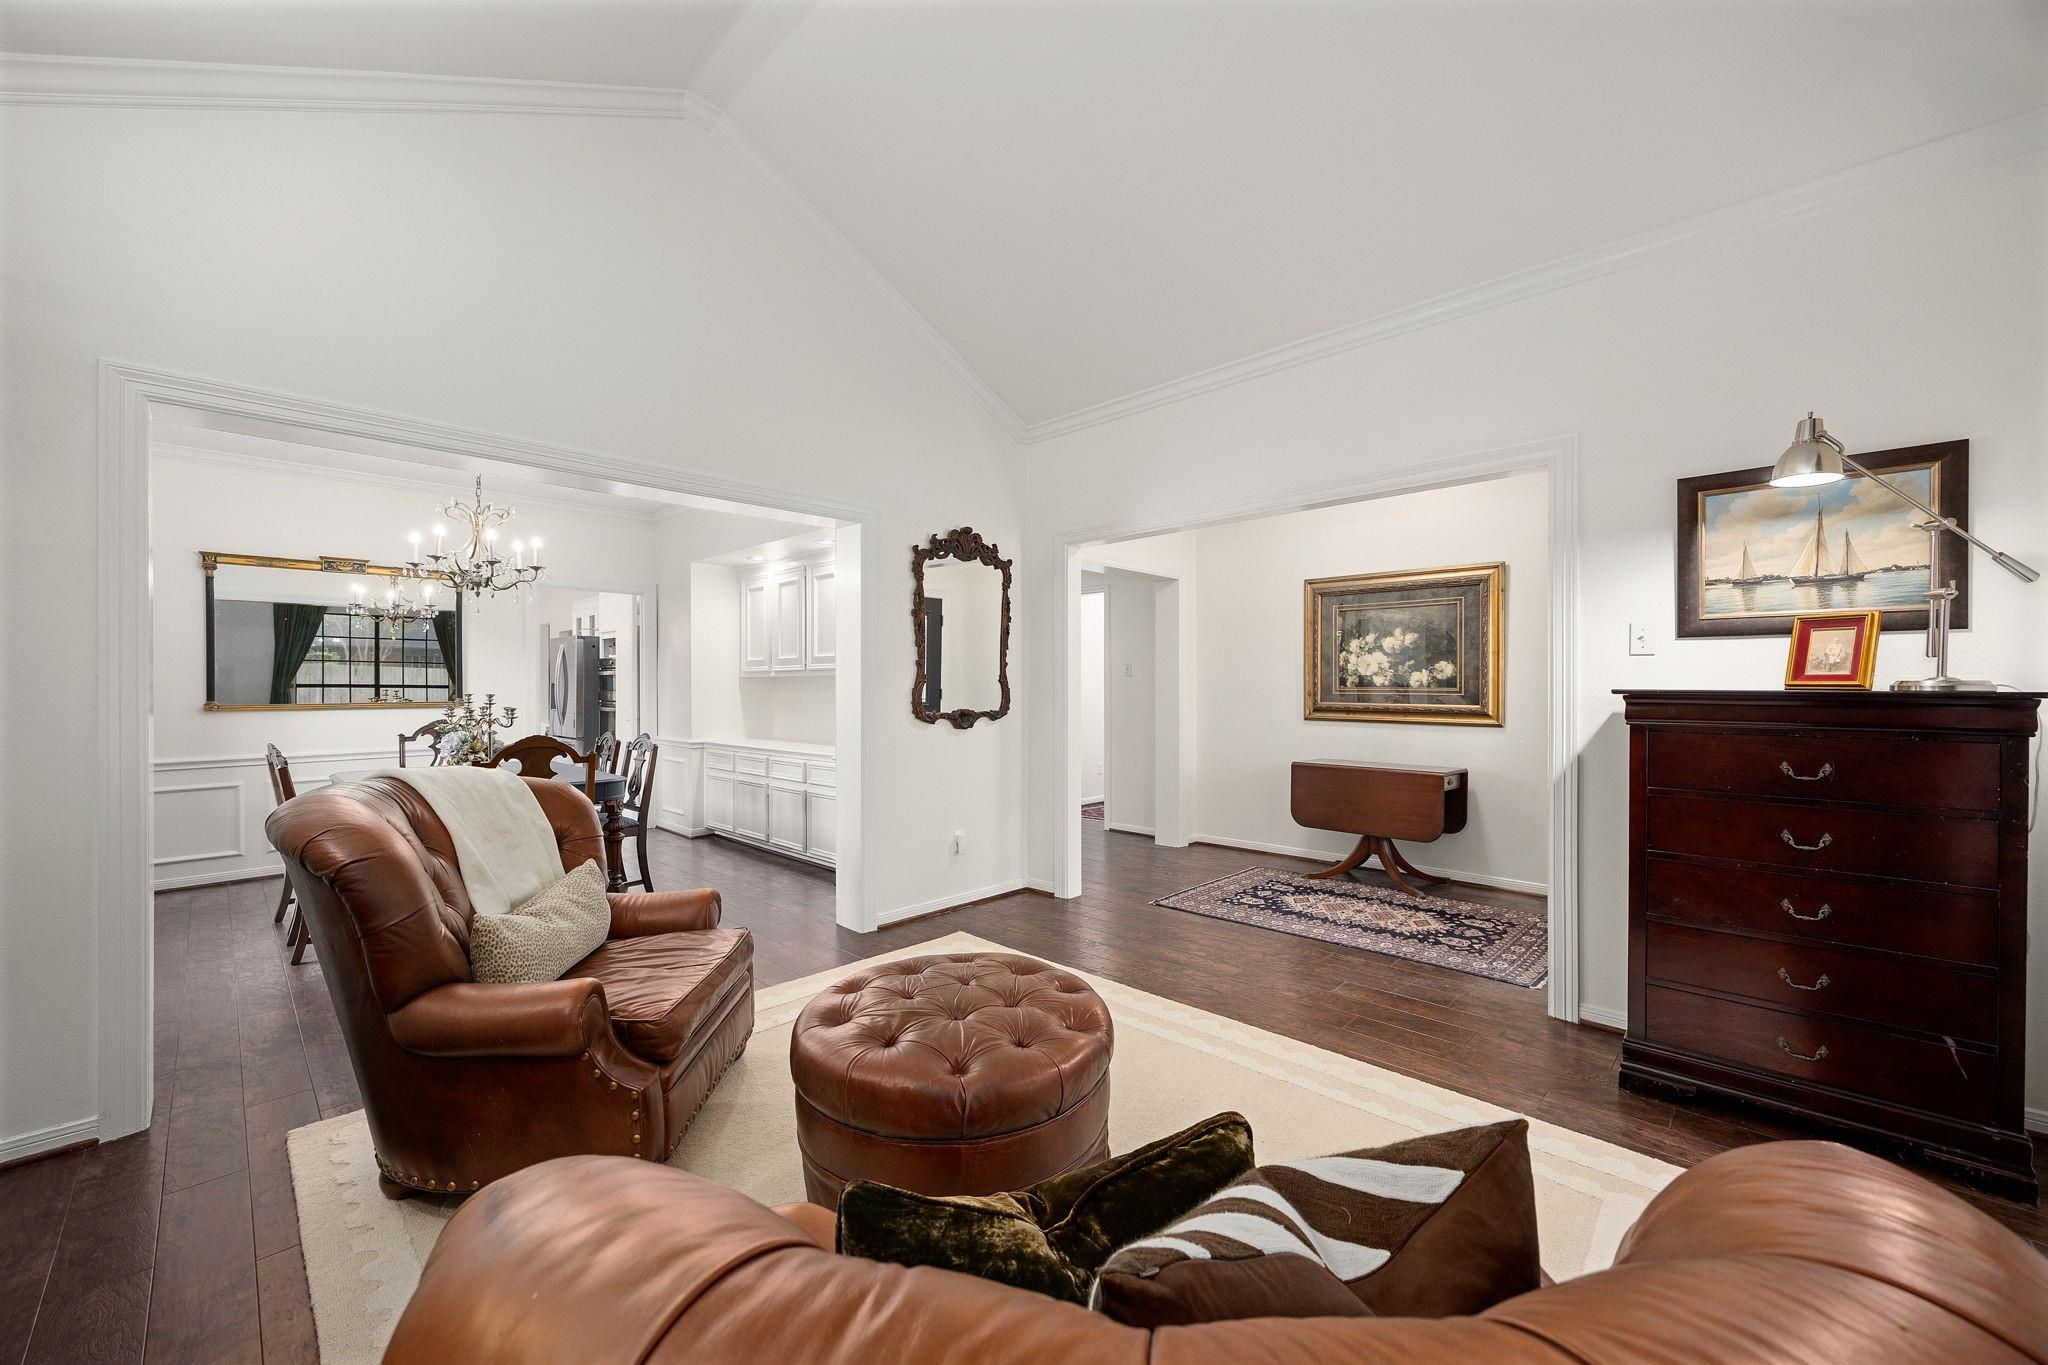
Living room with leather seating, opening to a formal dining area and kitchen.
2314 Windmill Drive
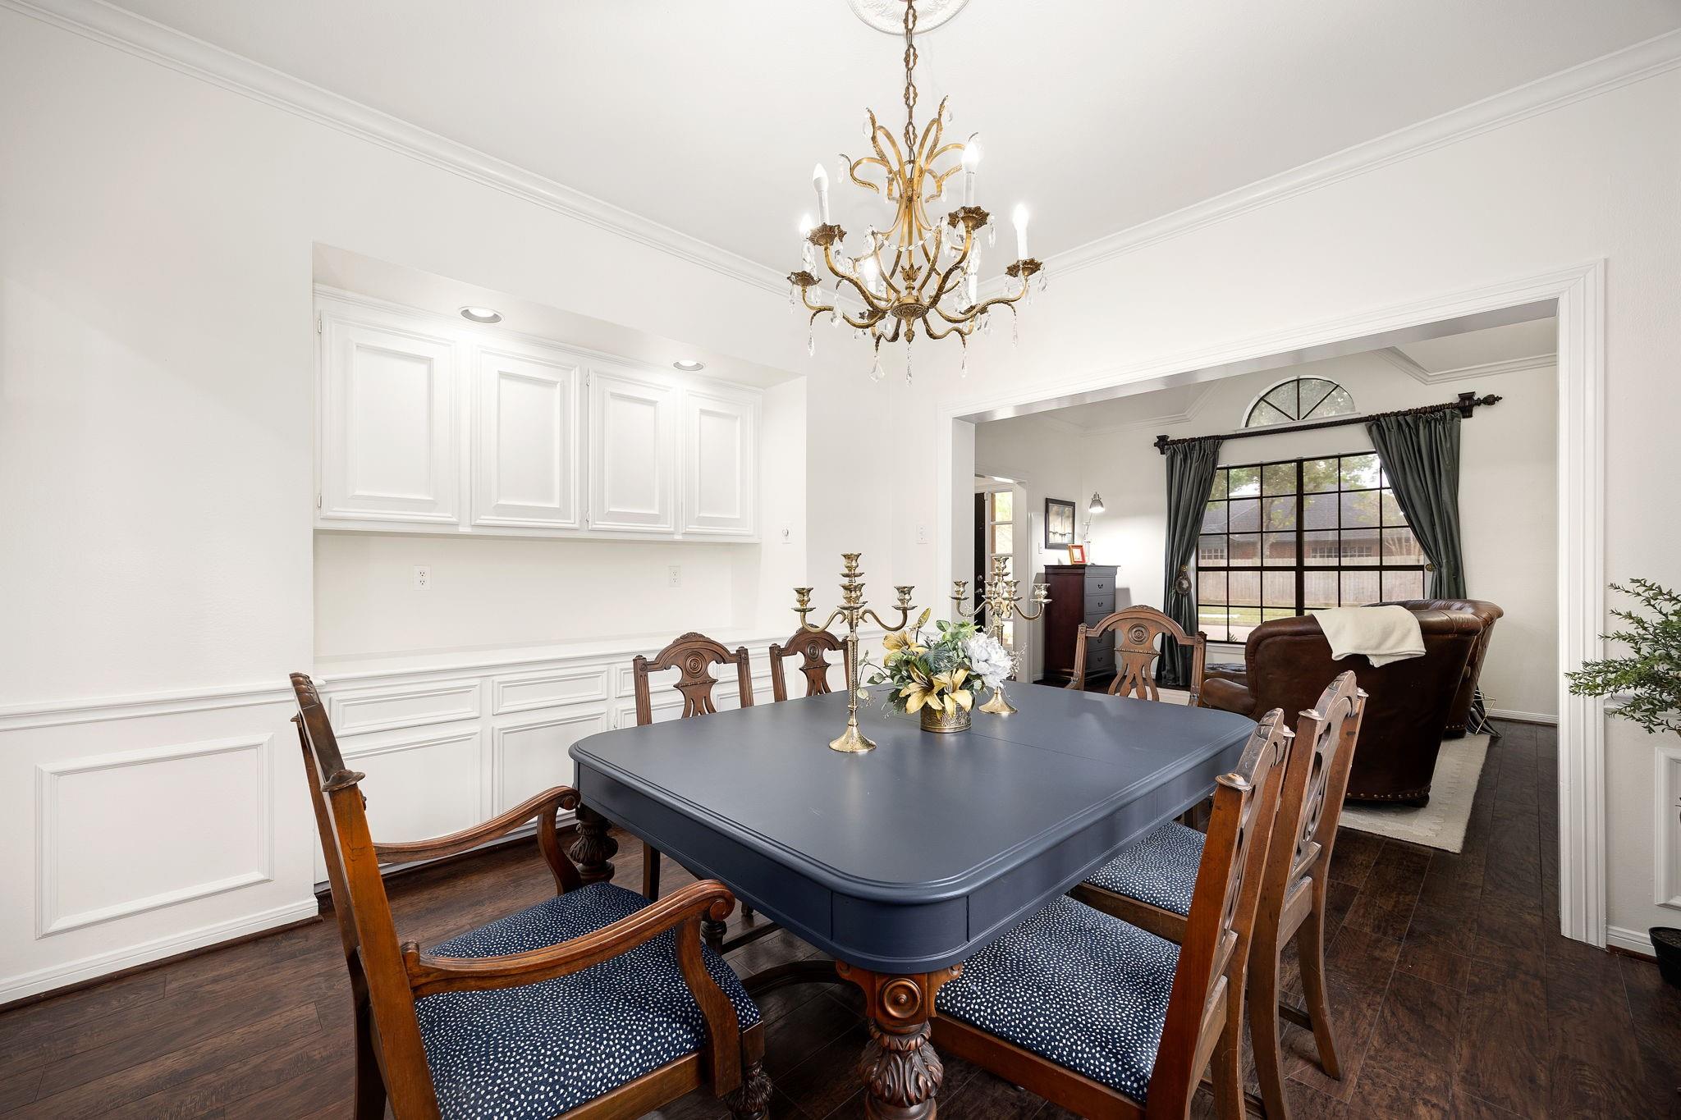
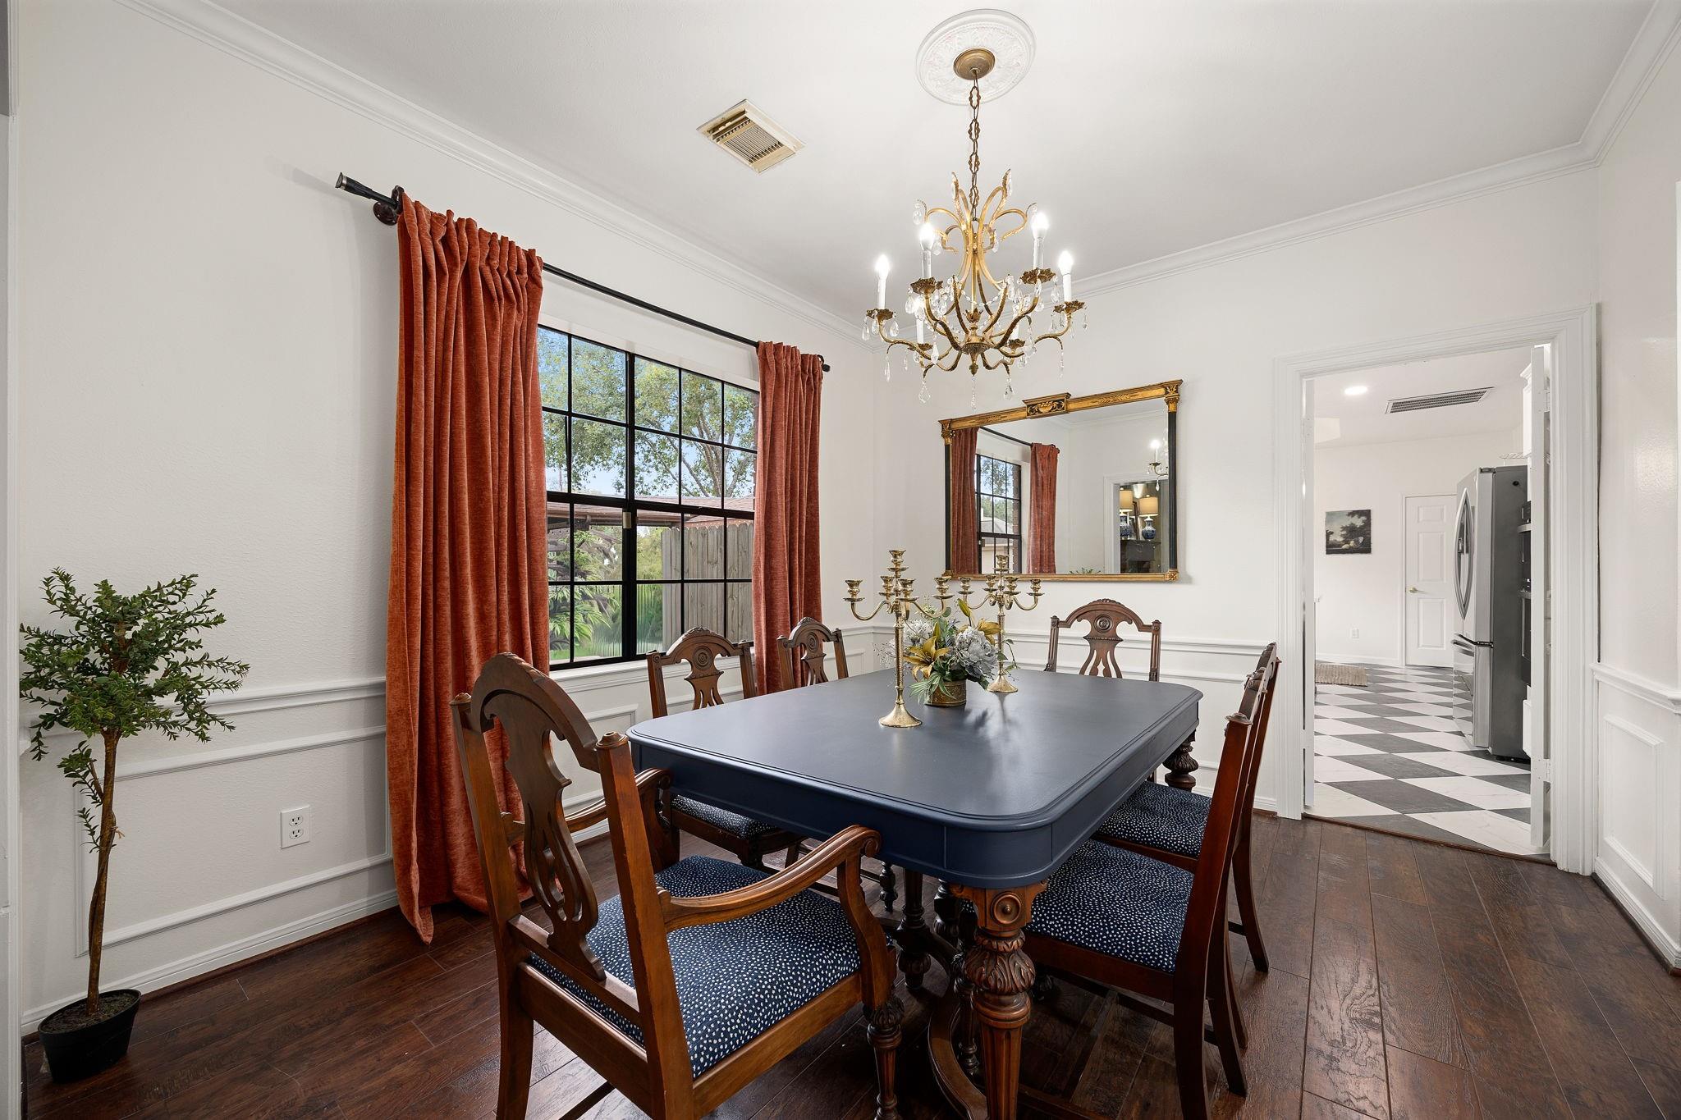
Dining room with ornate wood table, chandelier, and rust-colored curtains beside a large window.
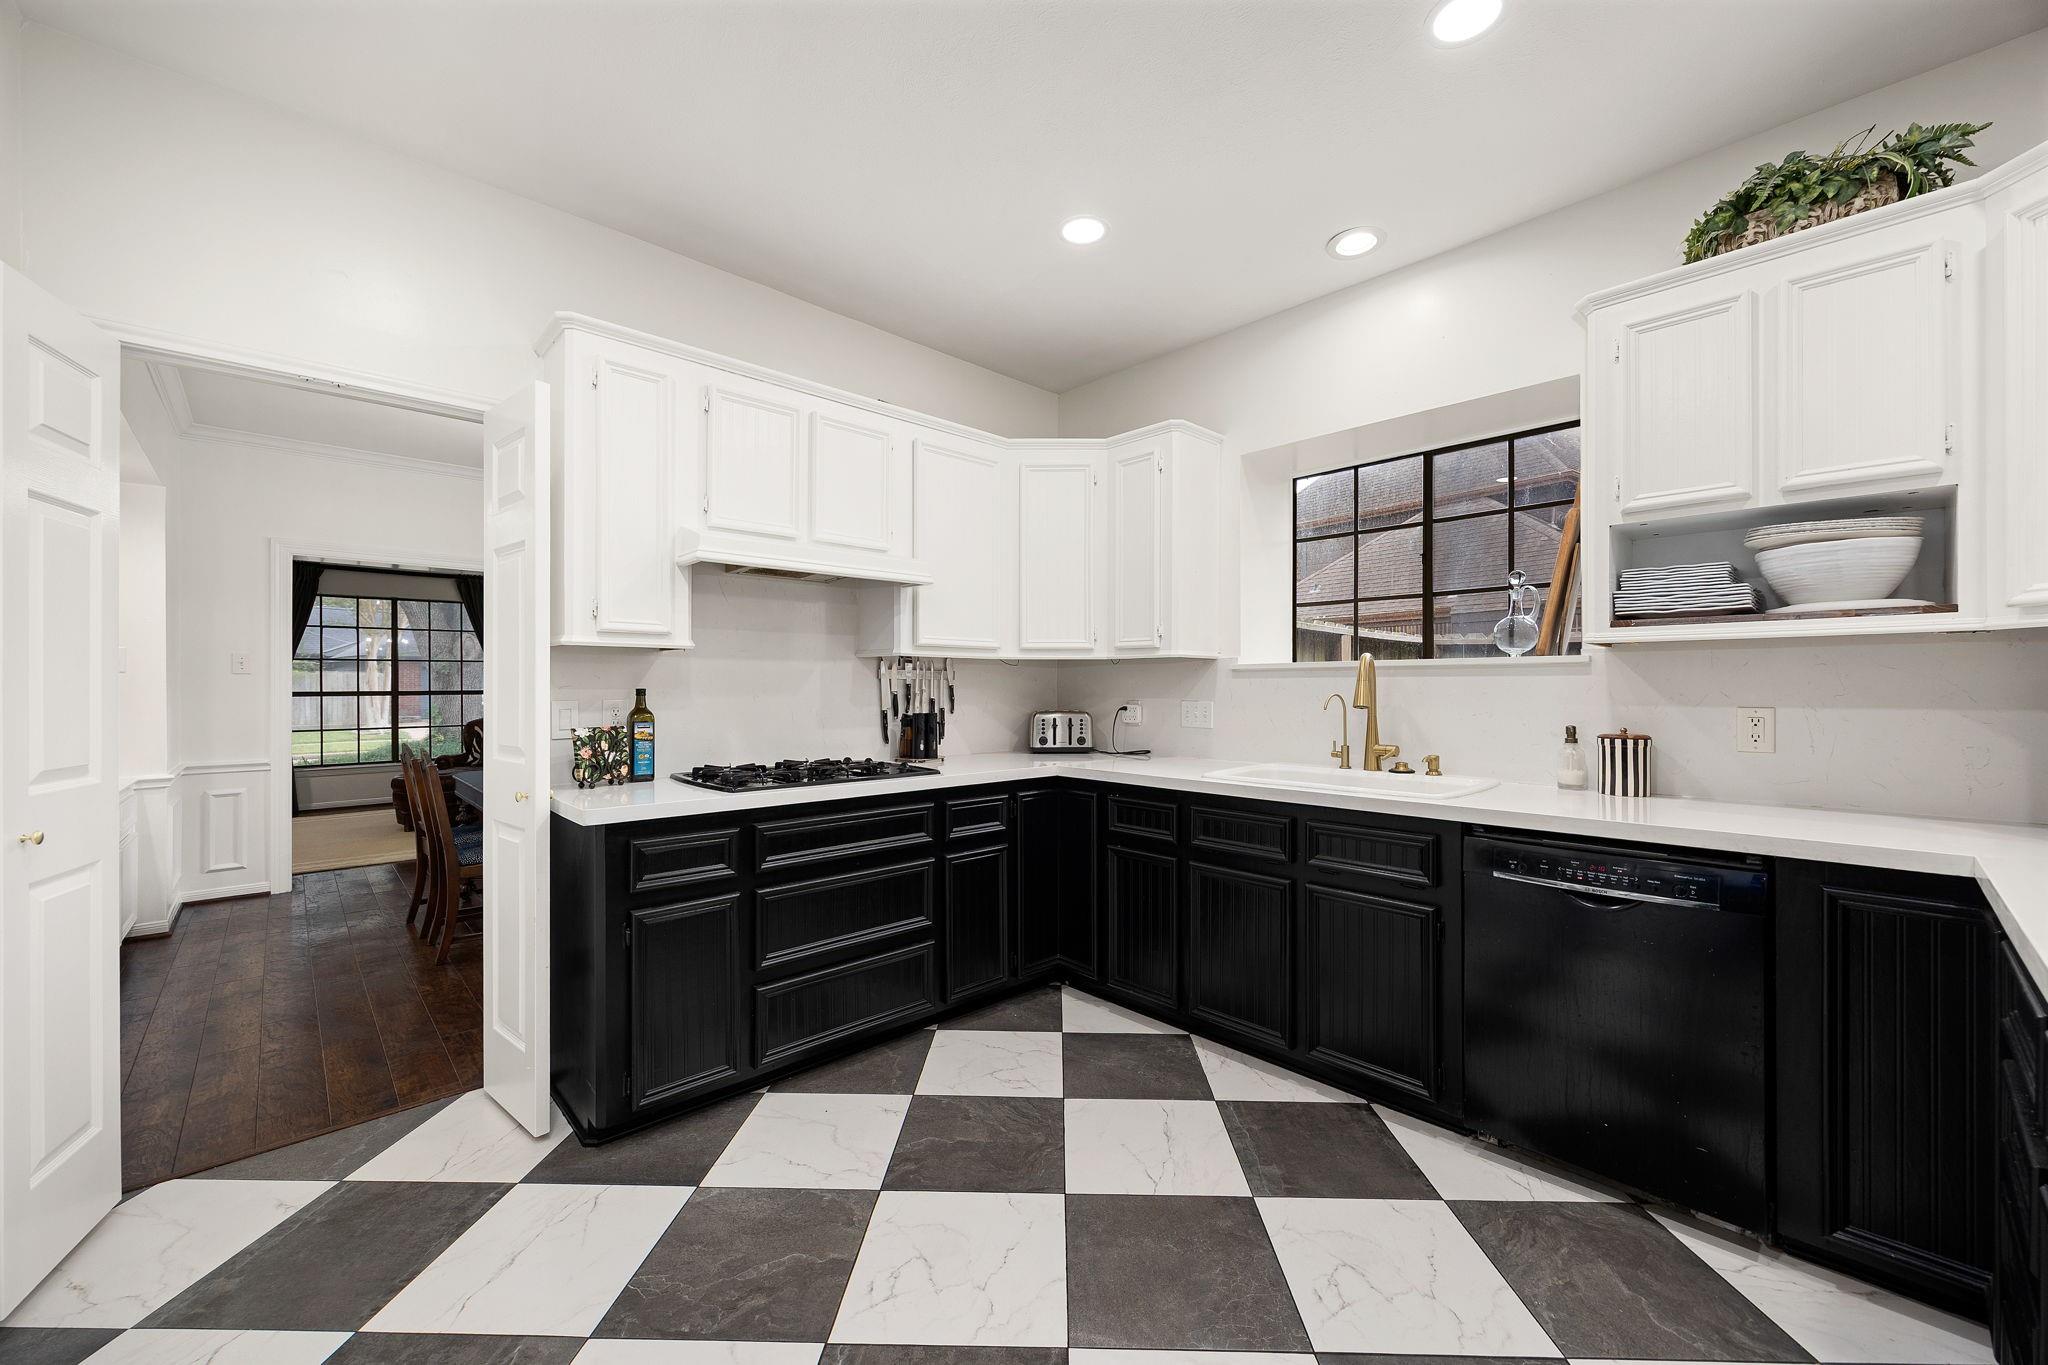
Kitchen with black lower cabinets, white uppers, and a bold checkerboard tile floor.
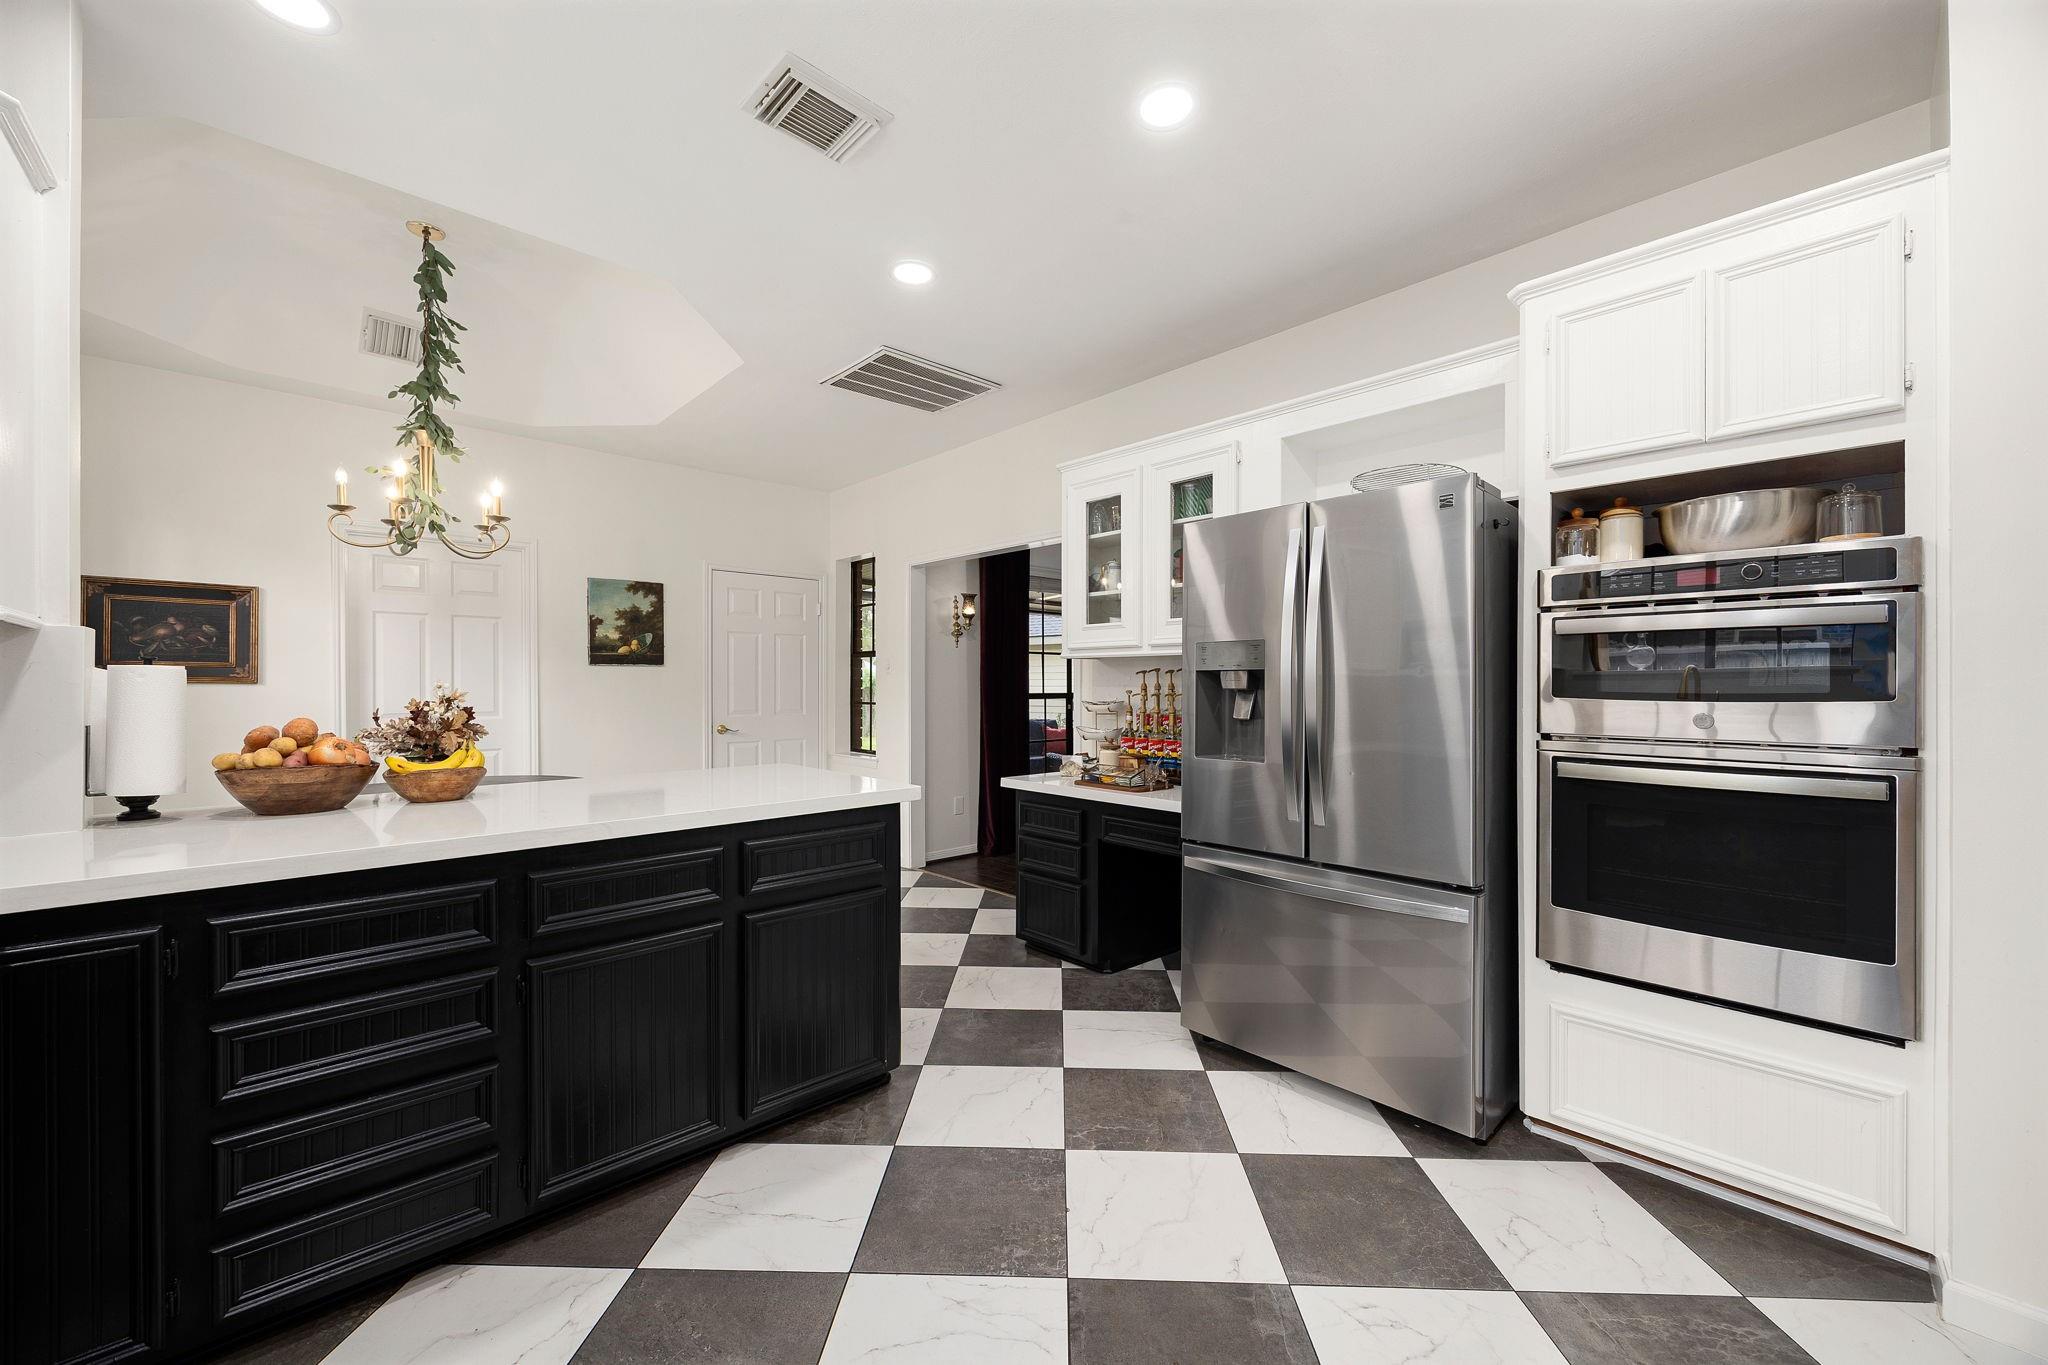
Kitchen with black cabinetry, a large island, stainless steel appliances, and checkerboard tile flooring.
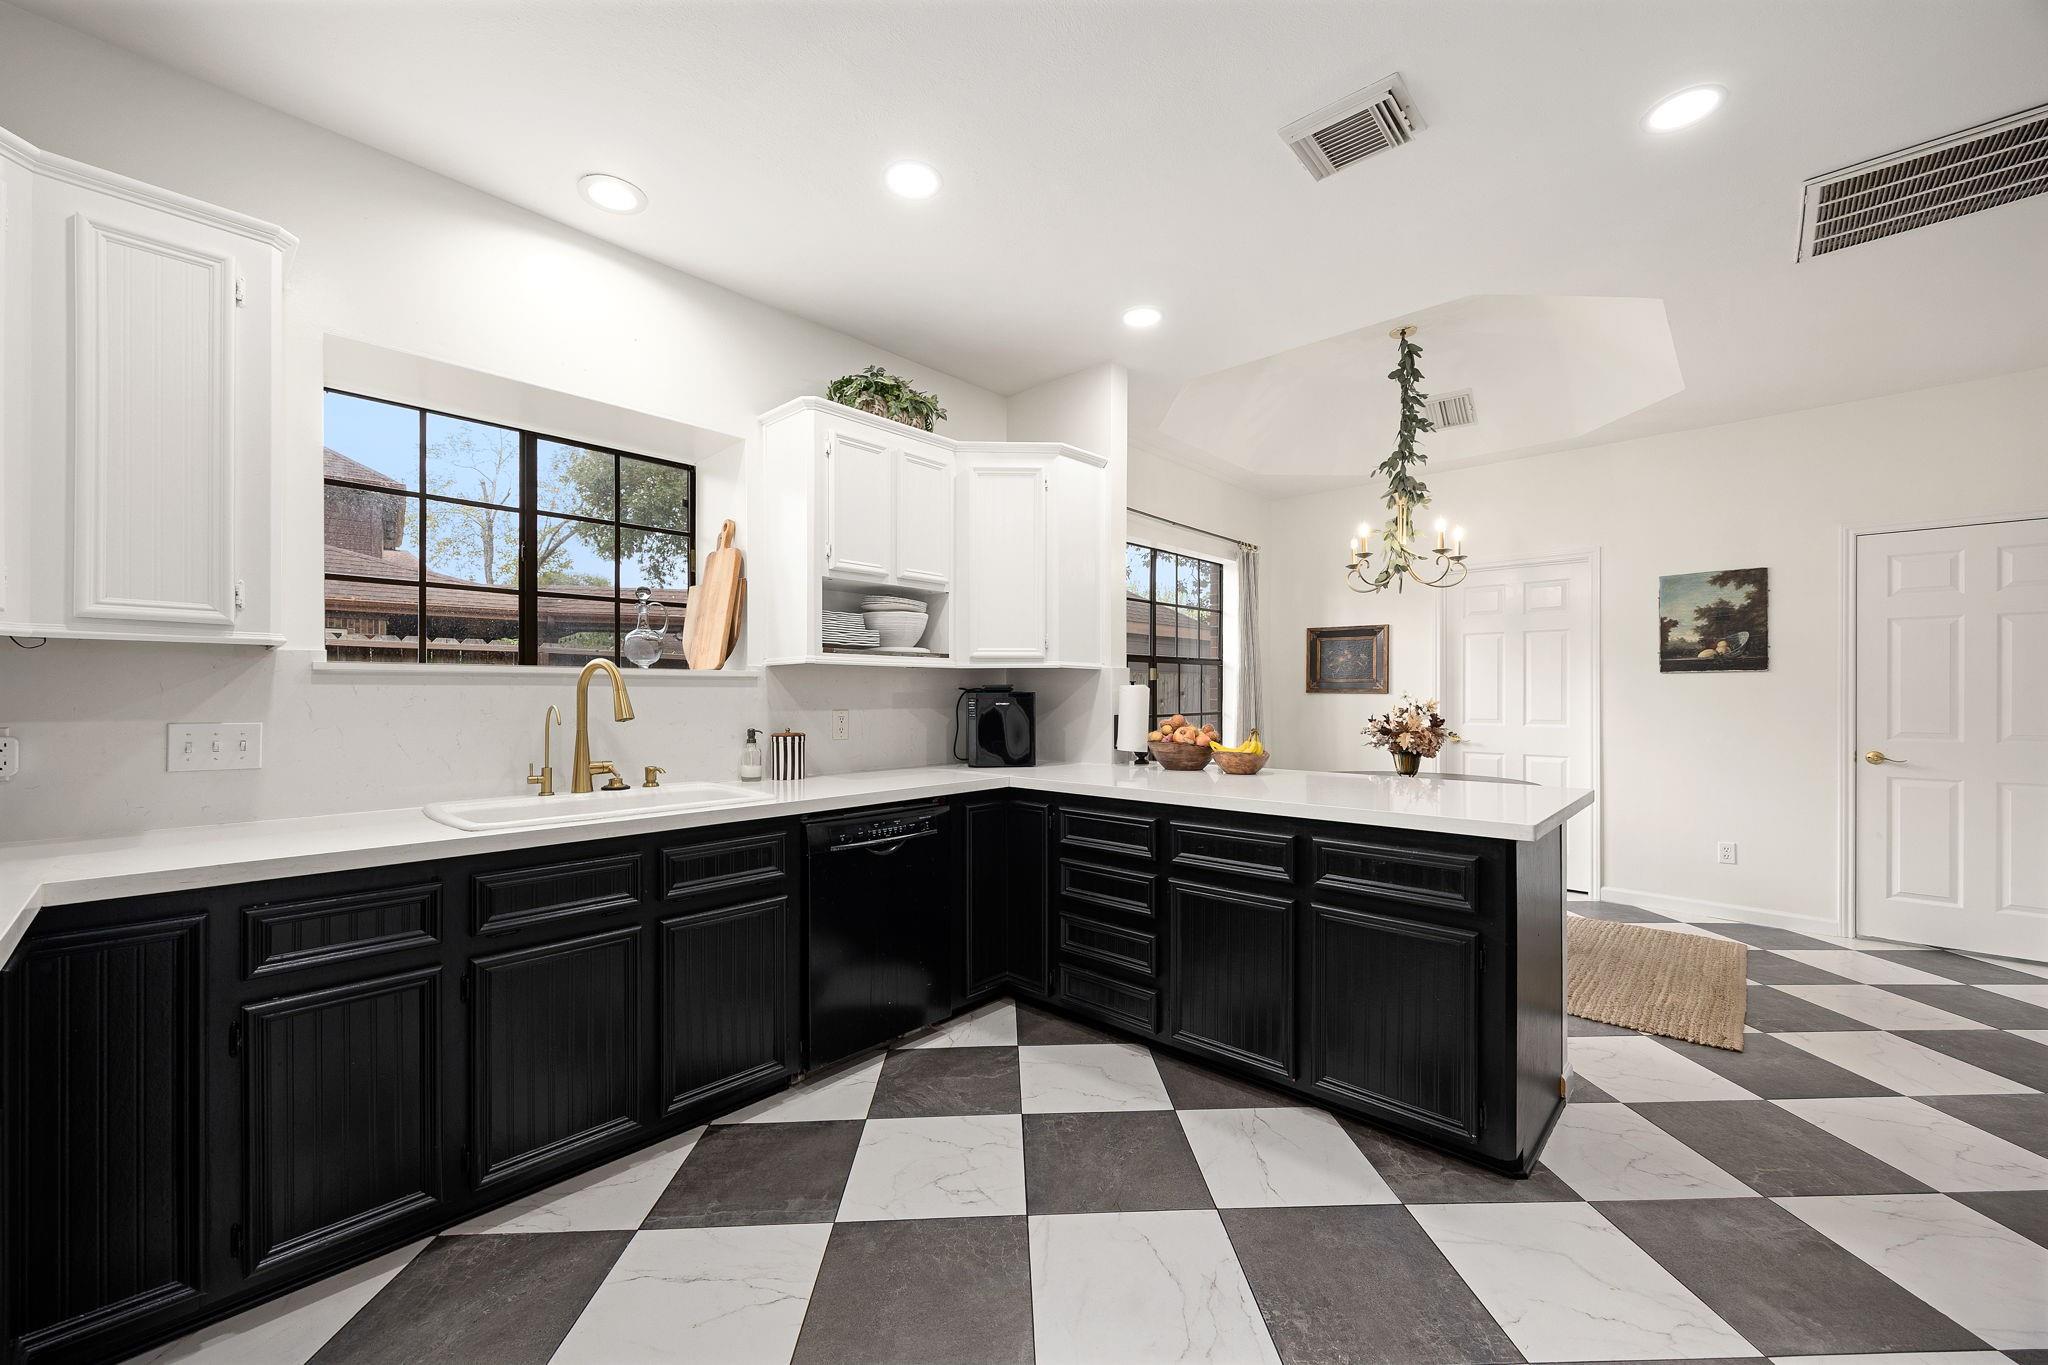
Kitchen with black lower cabinets, white counters, gold faucet, and black-and-white checkerboard flooring.
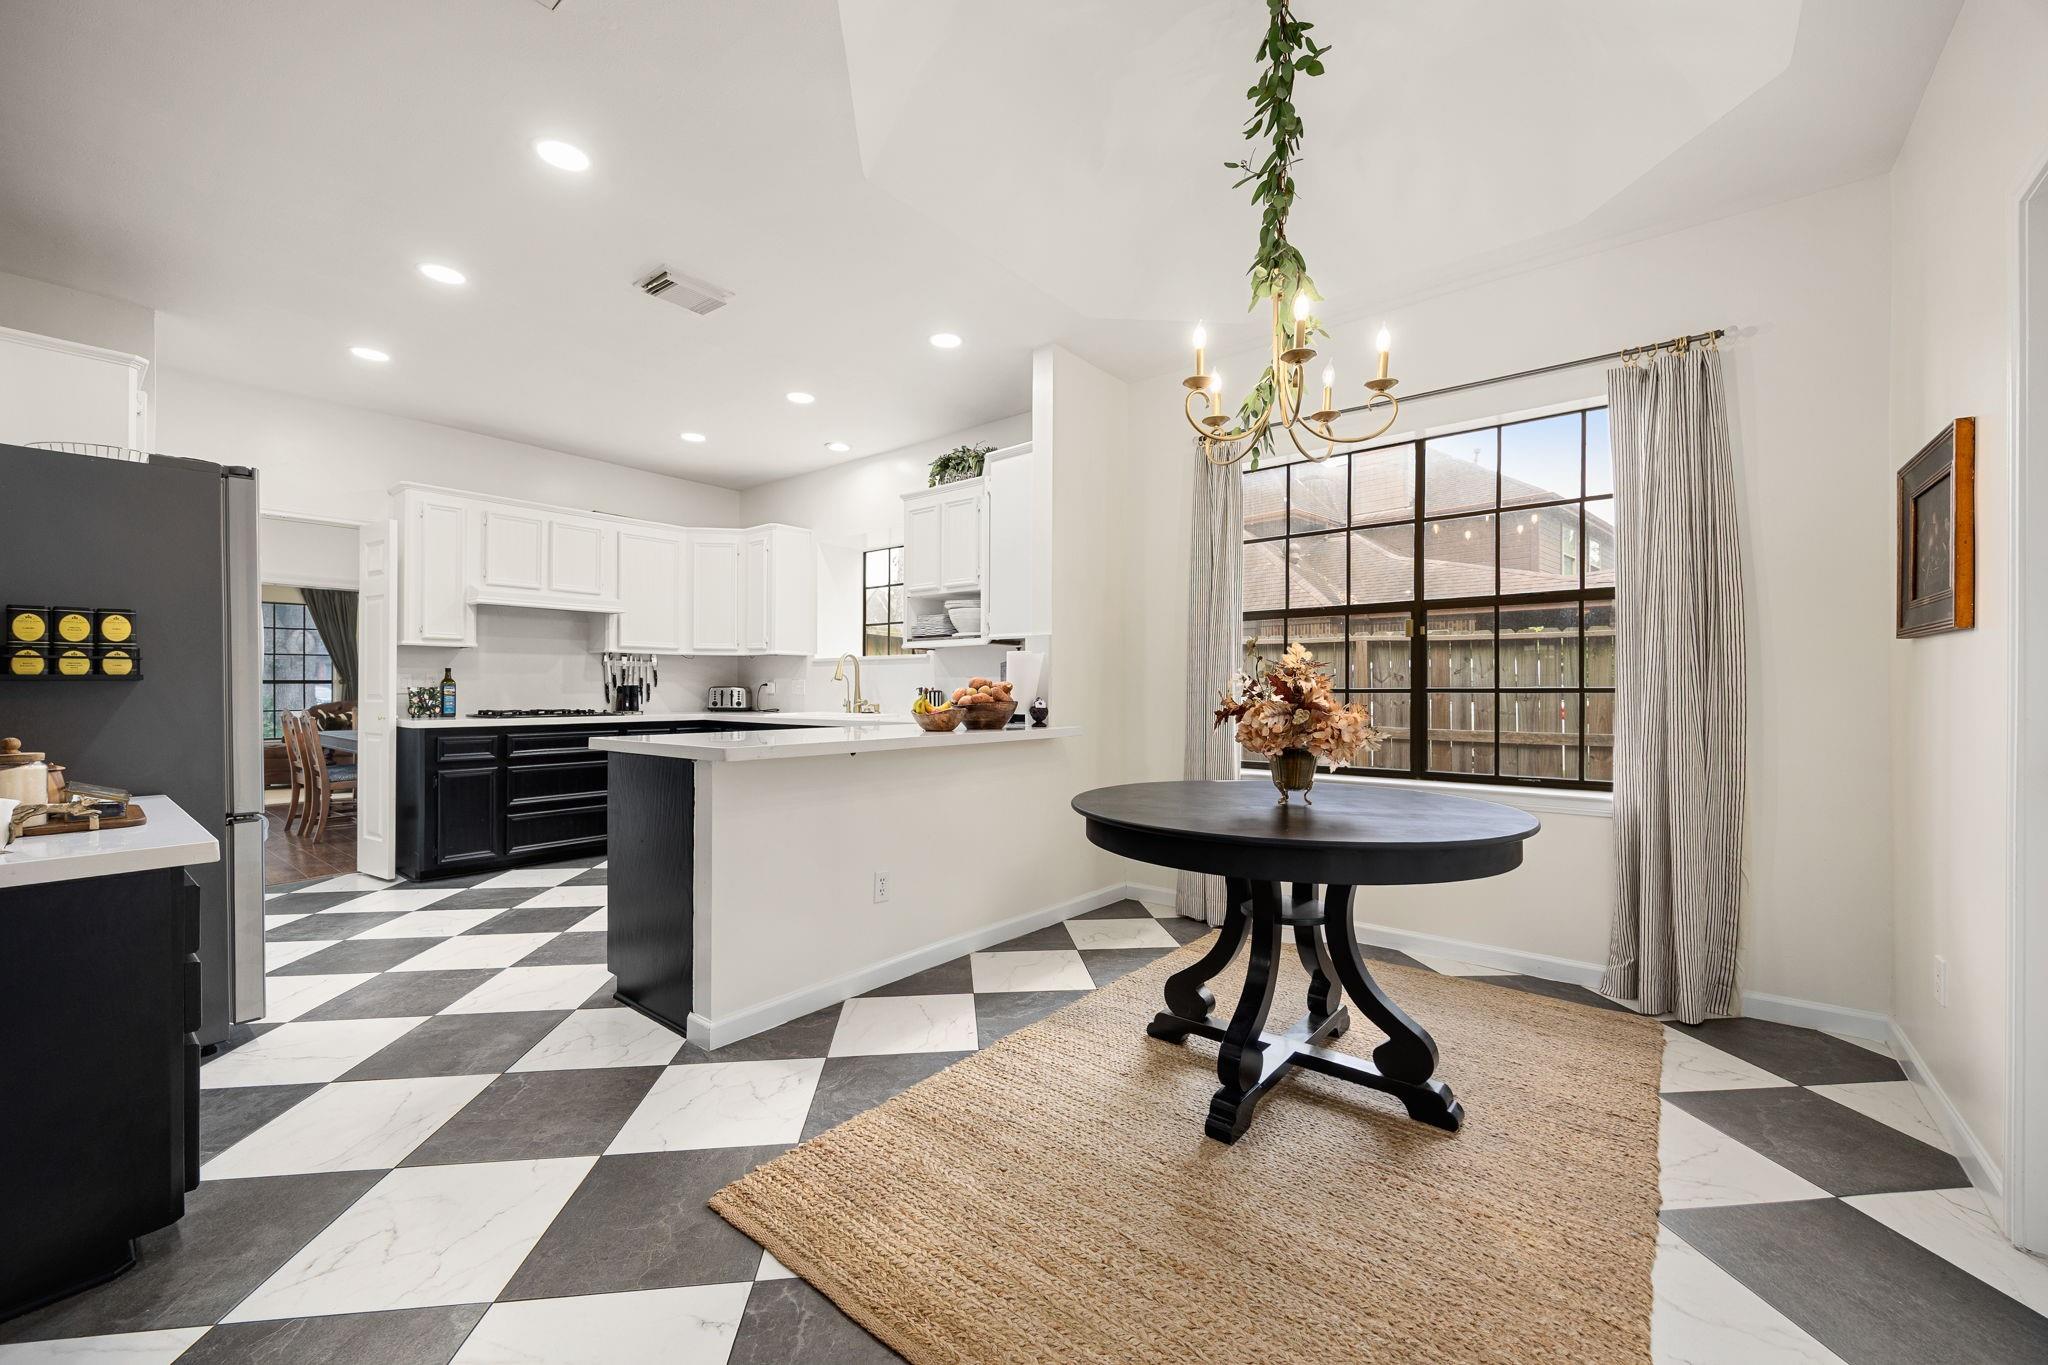
Open kitchen and dining area with checkerboard tile floors, white cabinets, and a round black table.
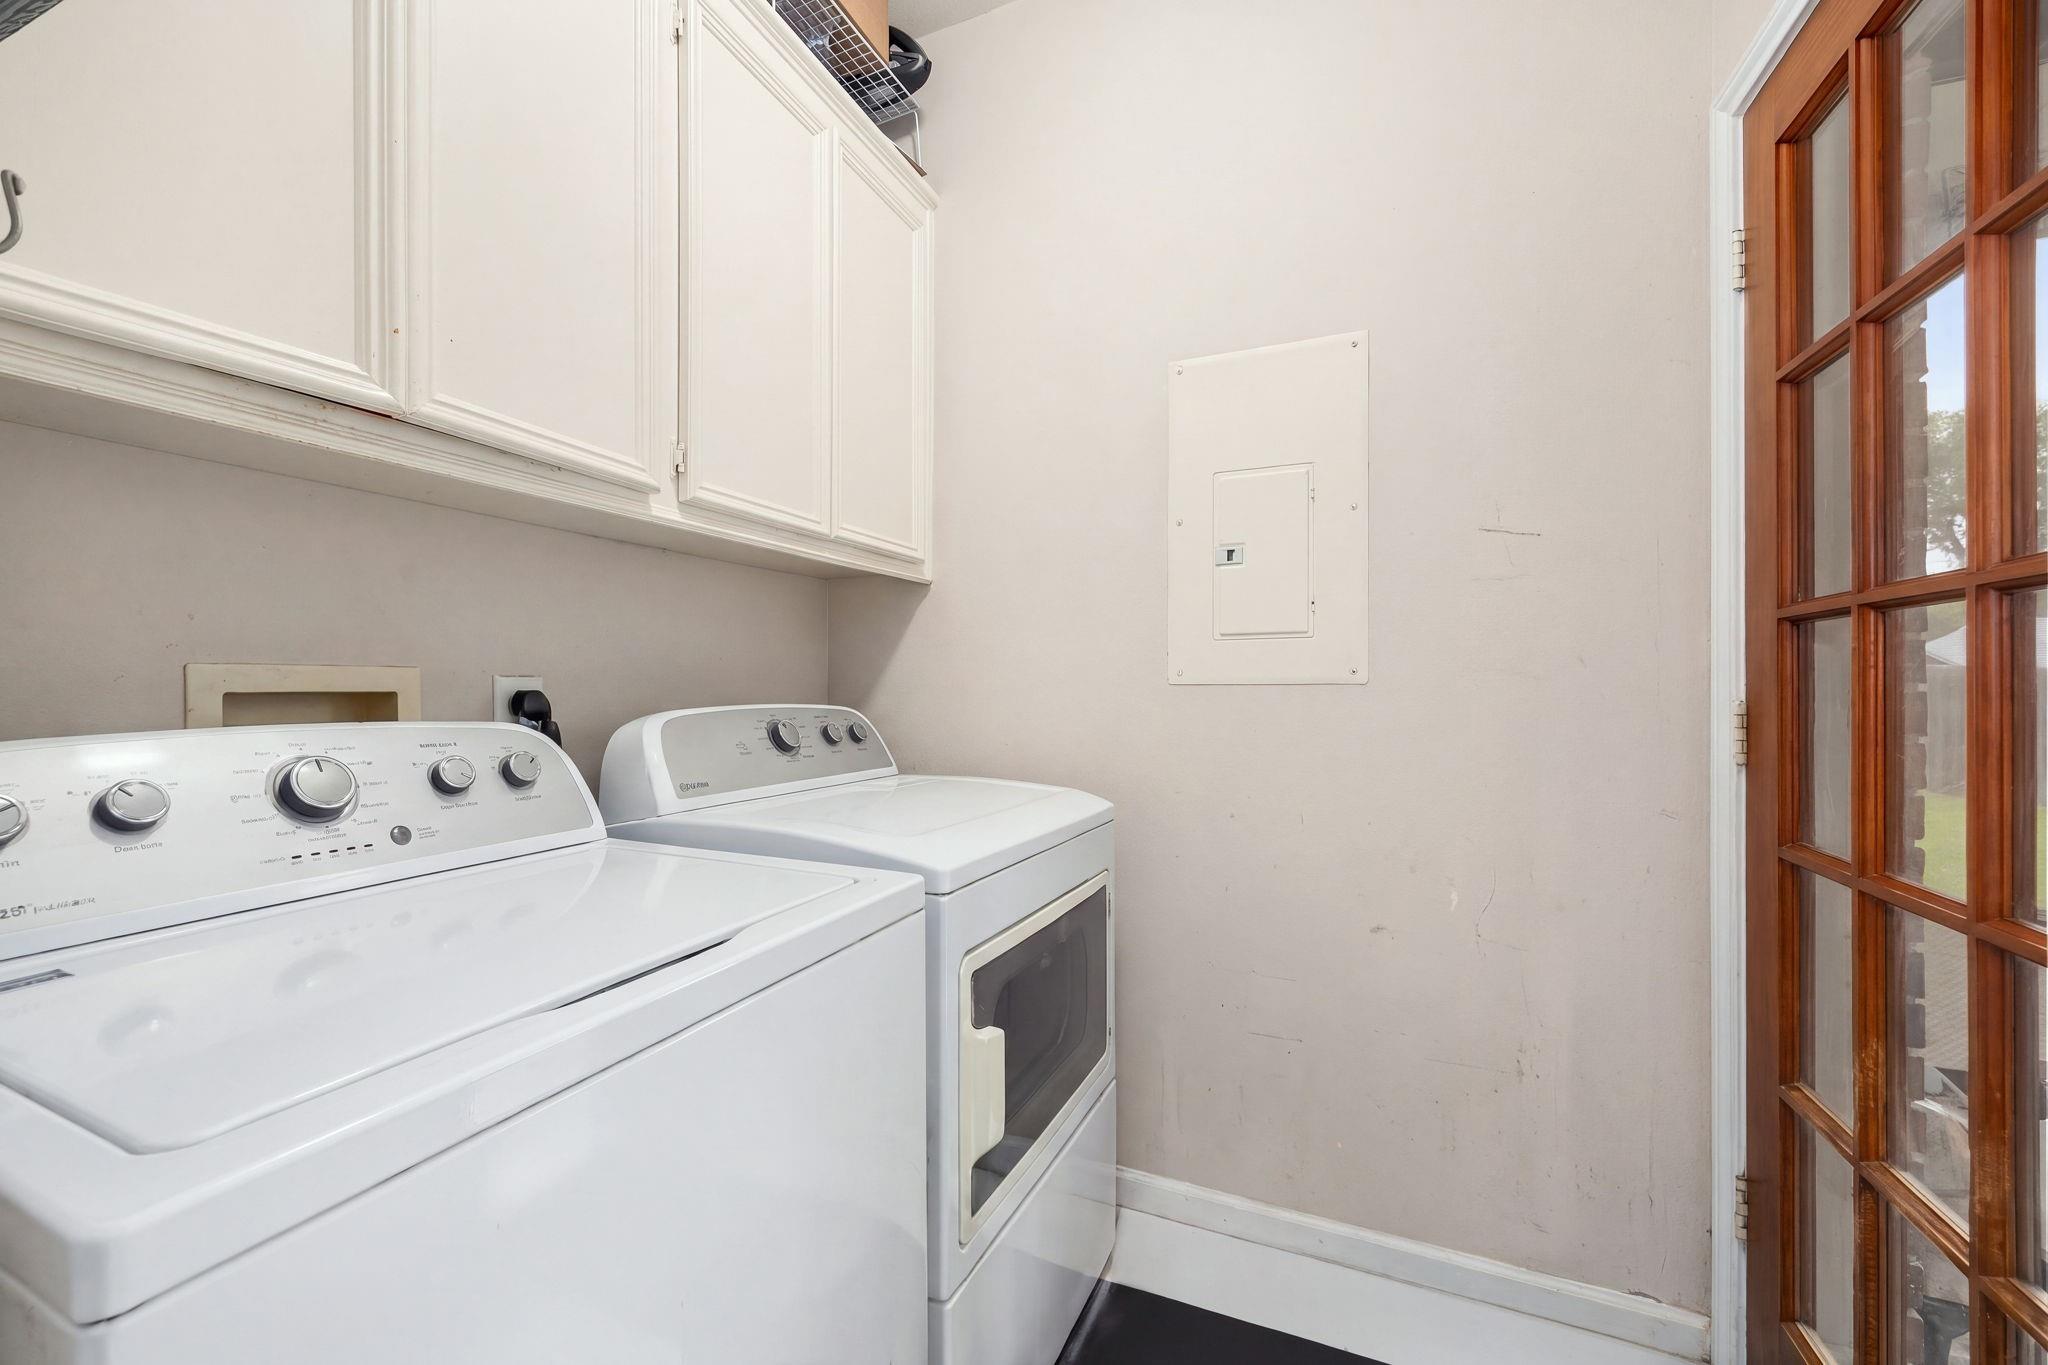
Laundry room with white washer and dryer, overhead cabinets, and a wood-framed glass door.
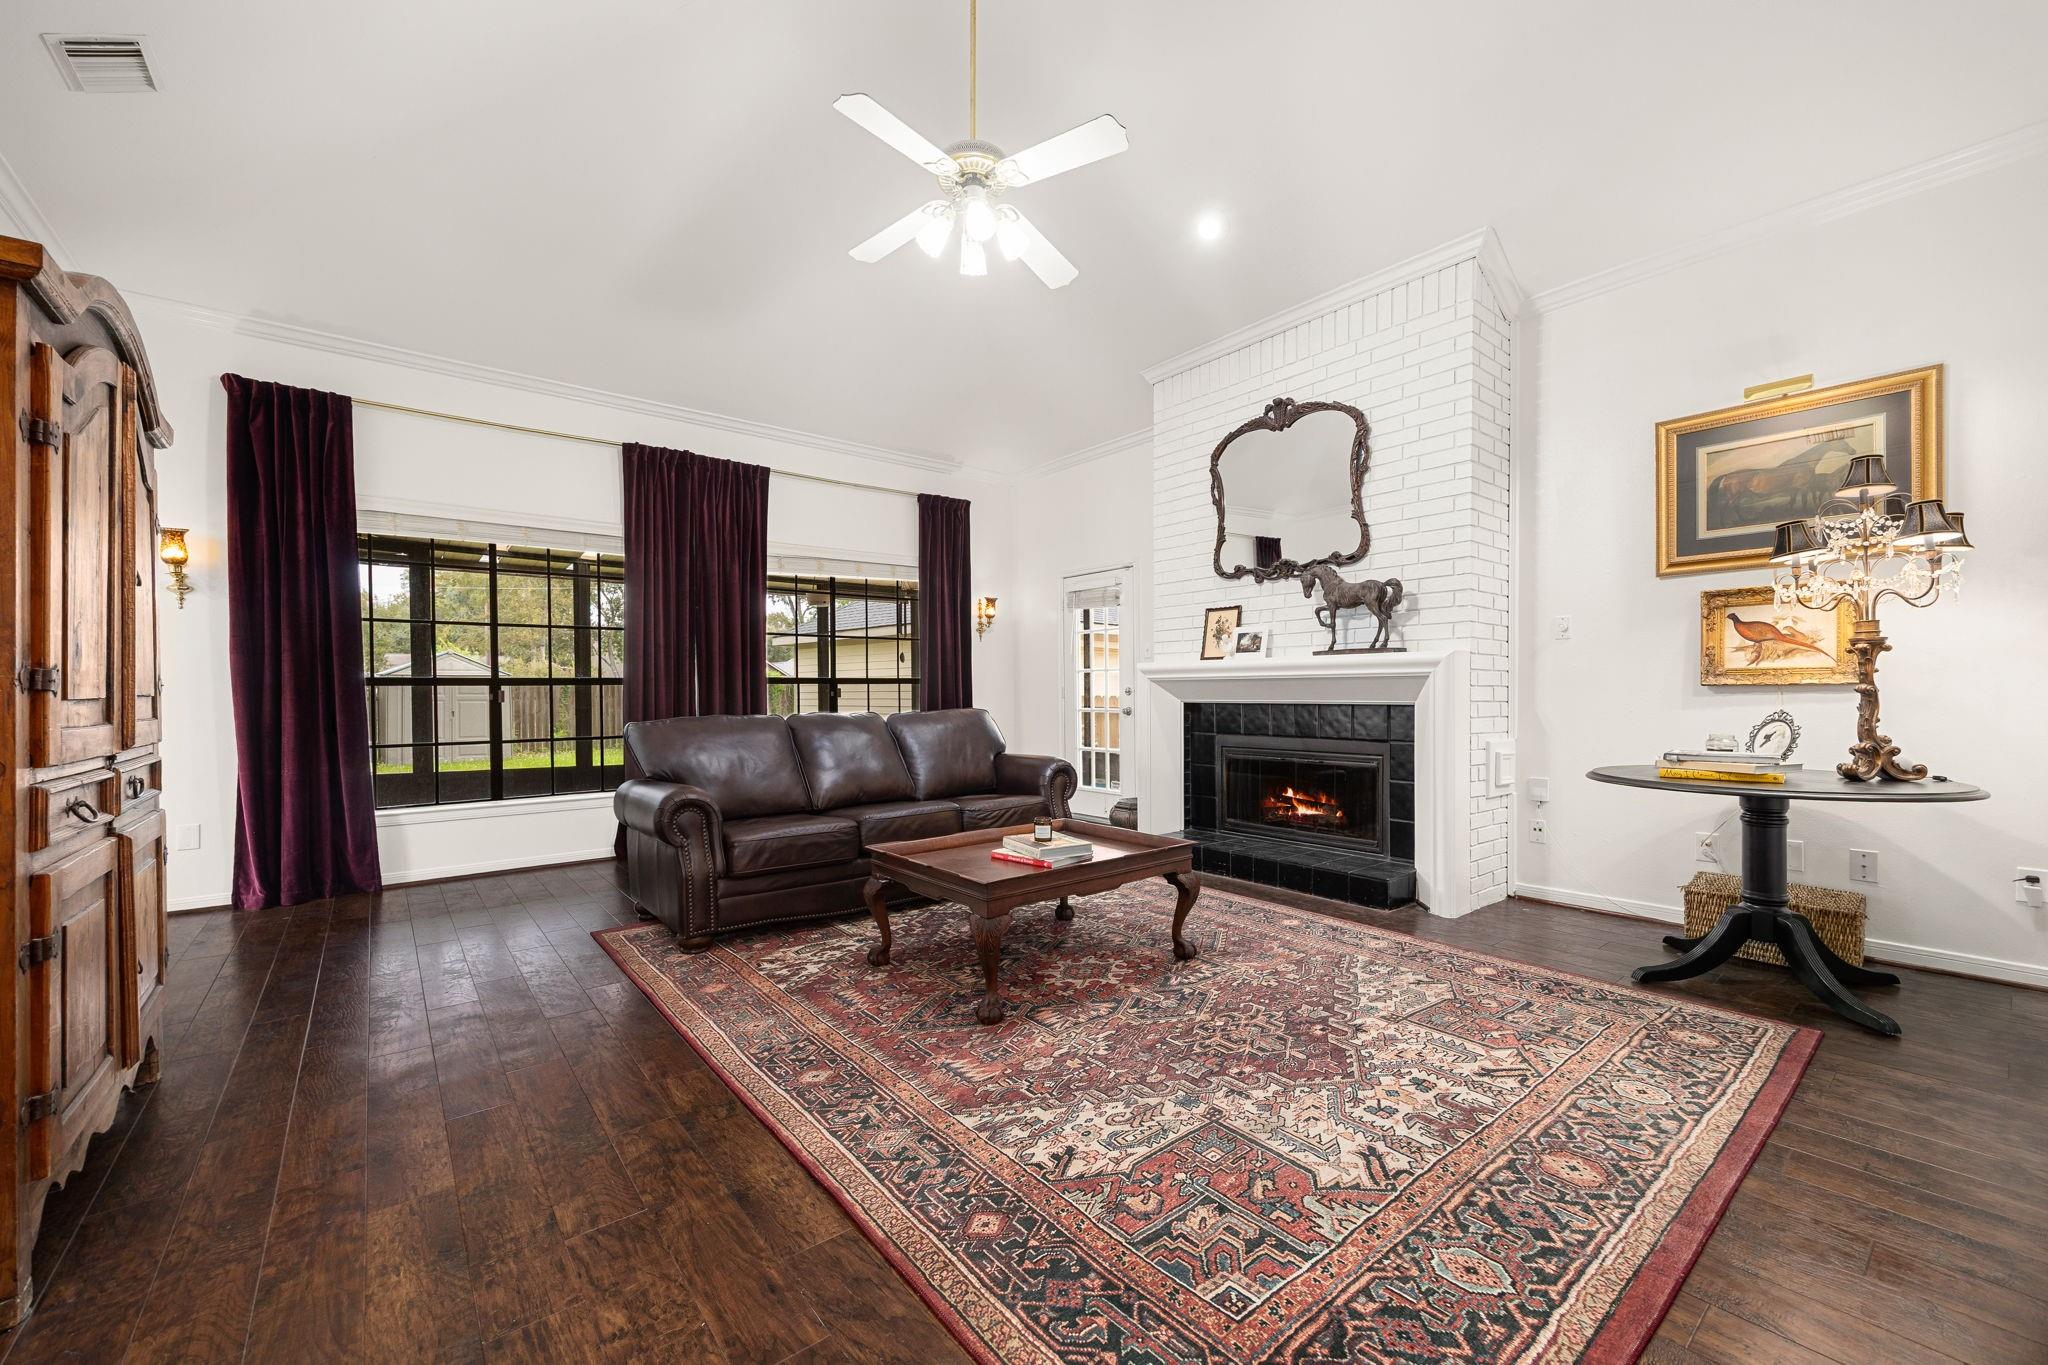
Furnished living room with a white brick fireplace, leather sofa, and large curtained windows.
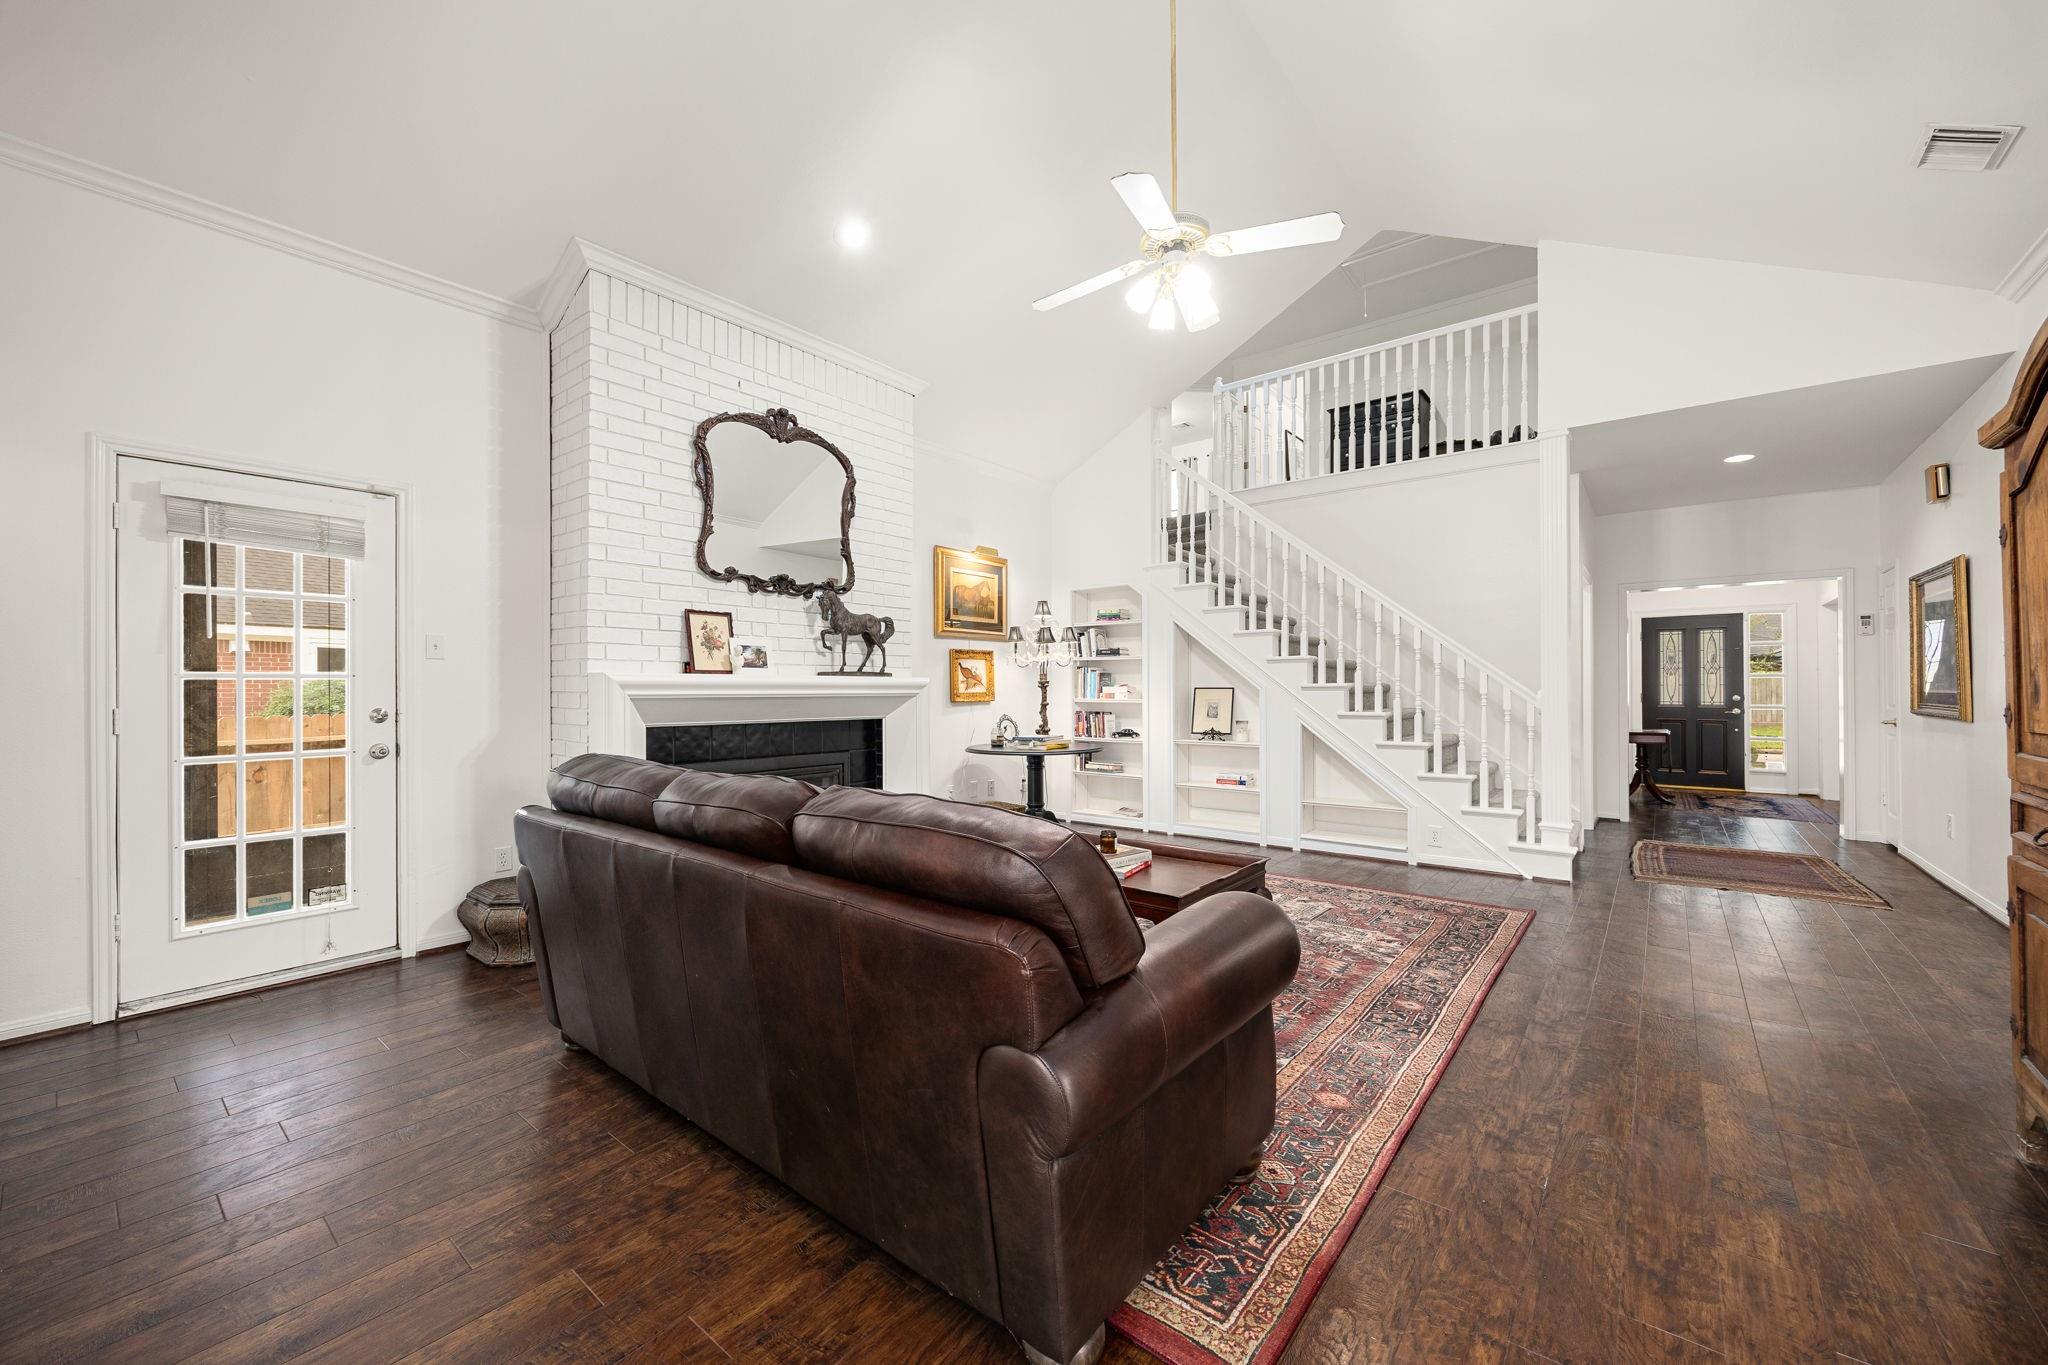
Living room with a white brick fireplace, leather sofa, and staircase to an upstairs landing.
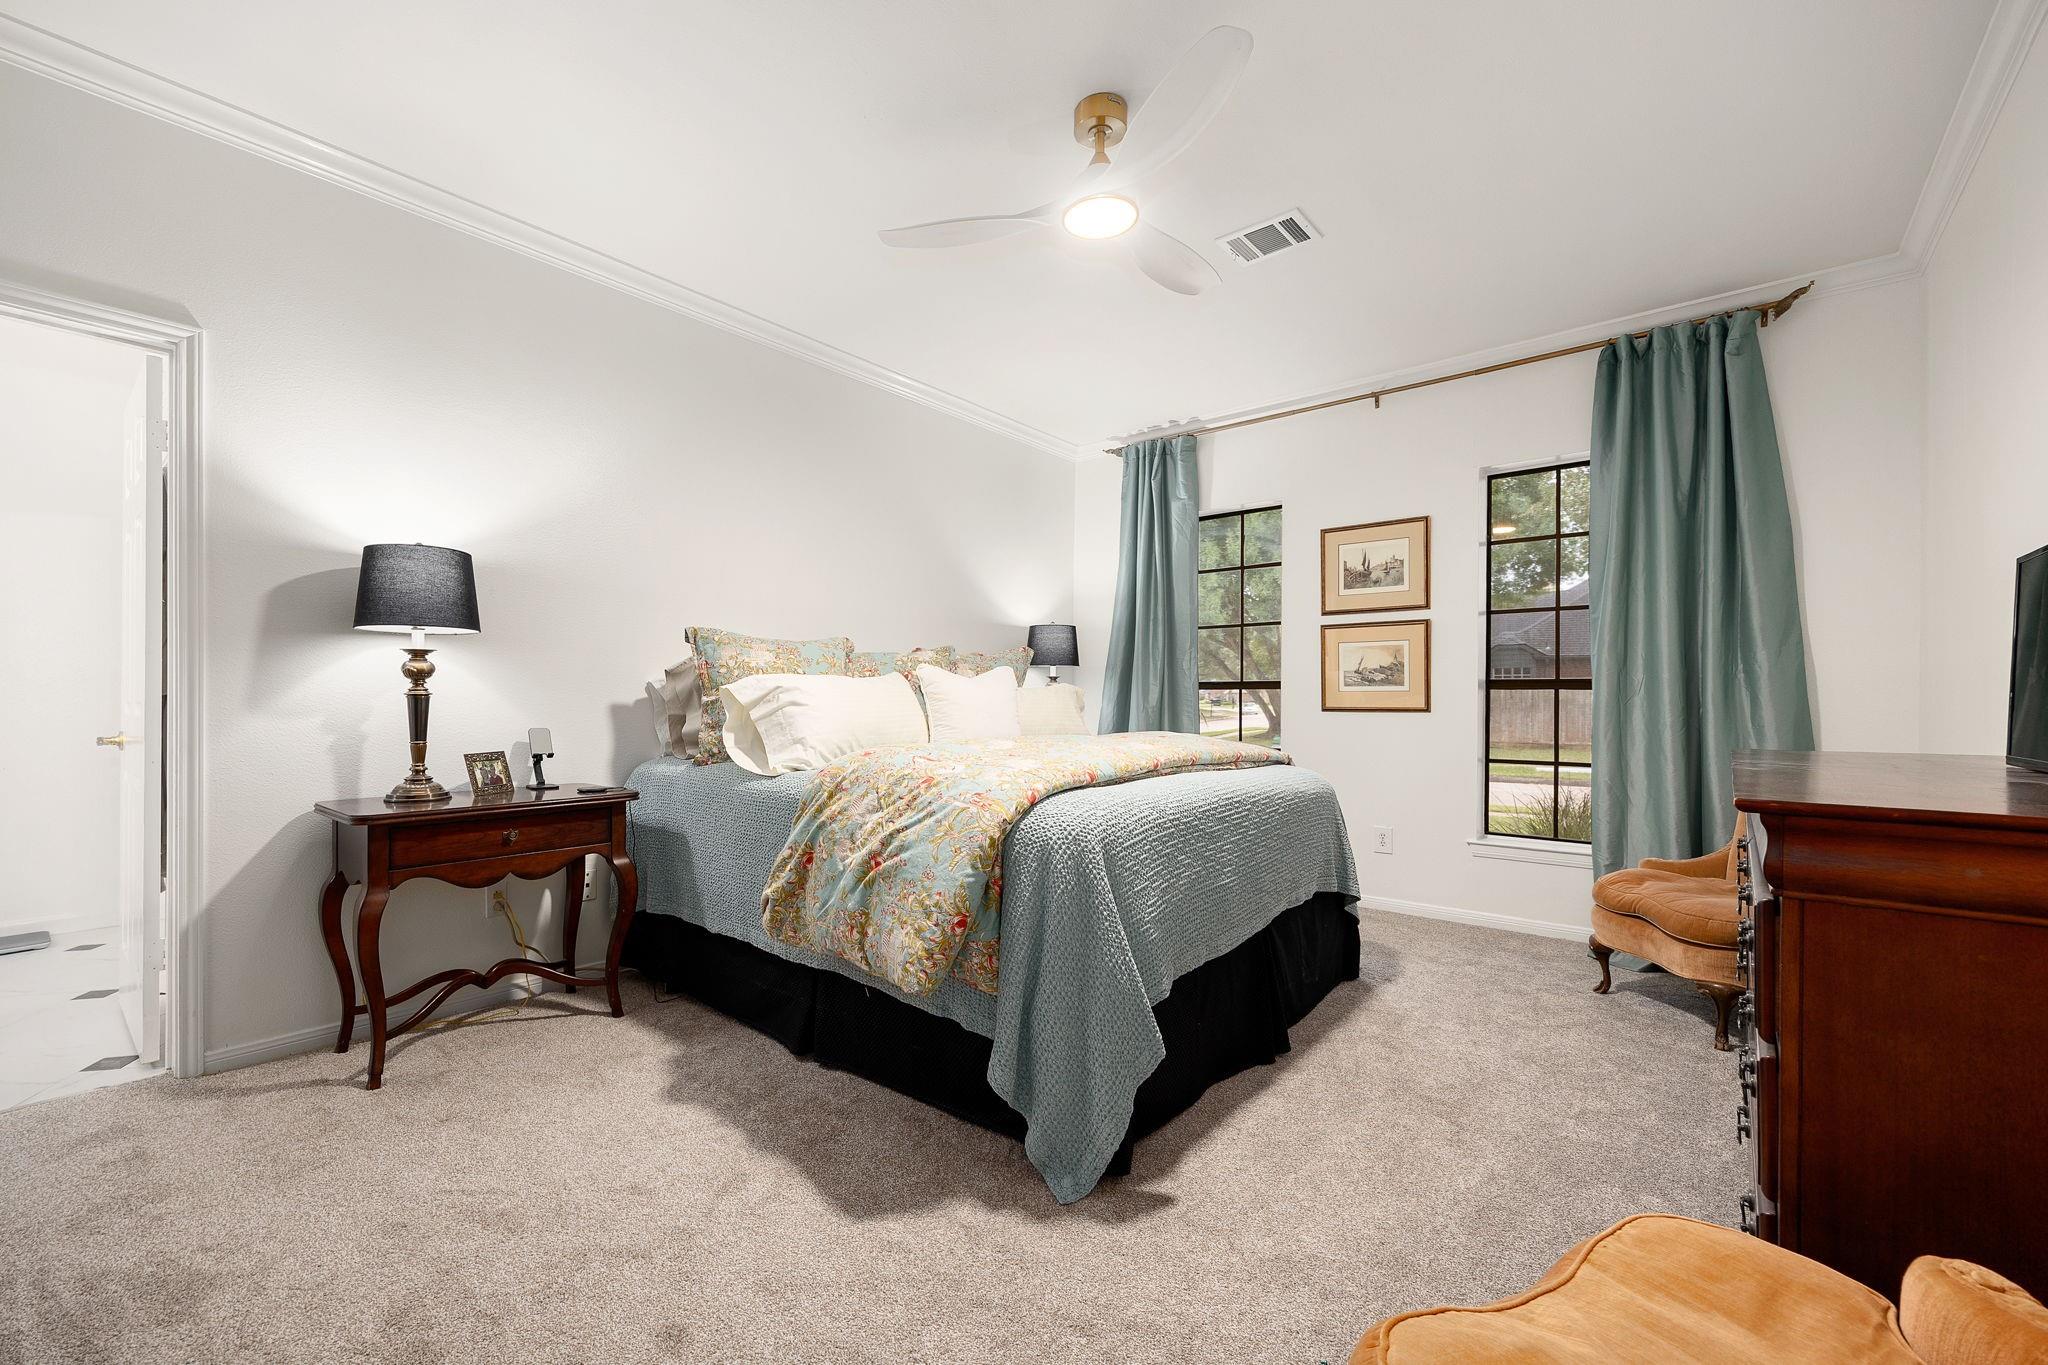
Bedroom with a floral-covered bed, teal curtains, and two tall windows.
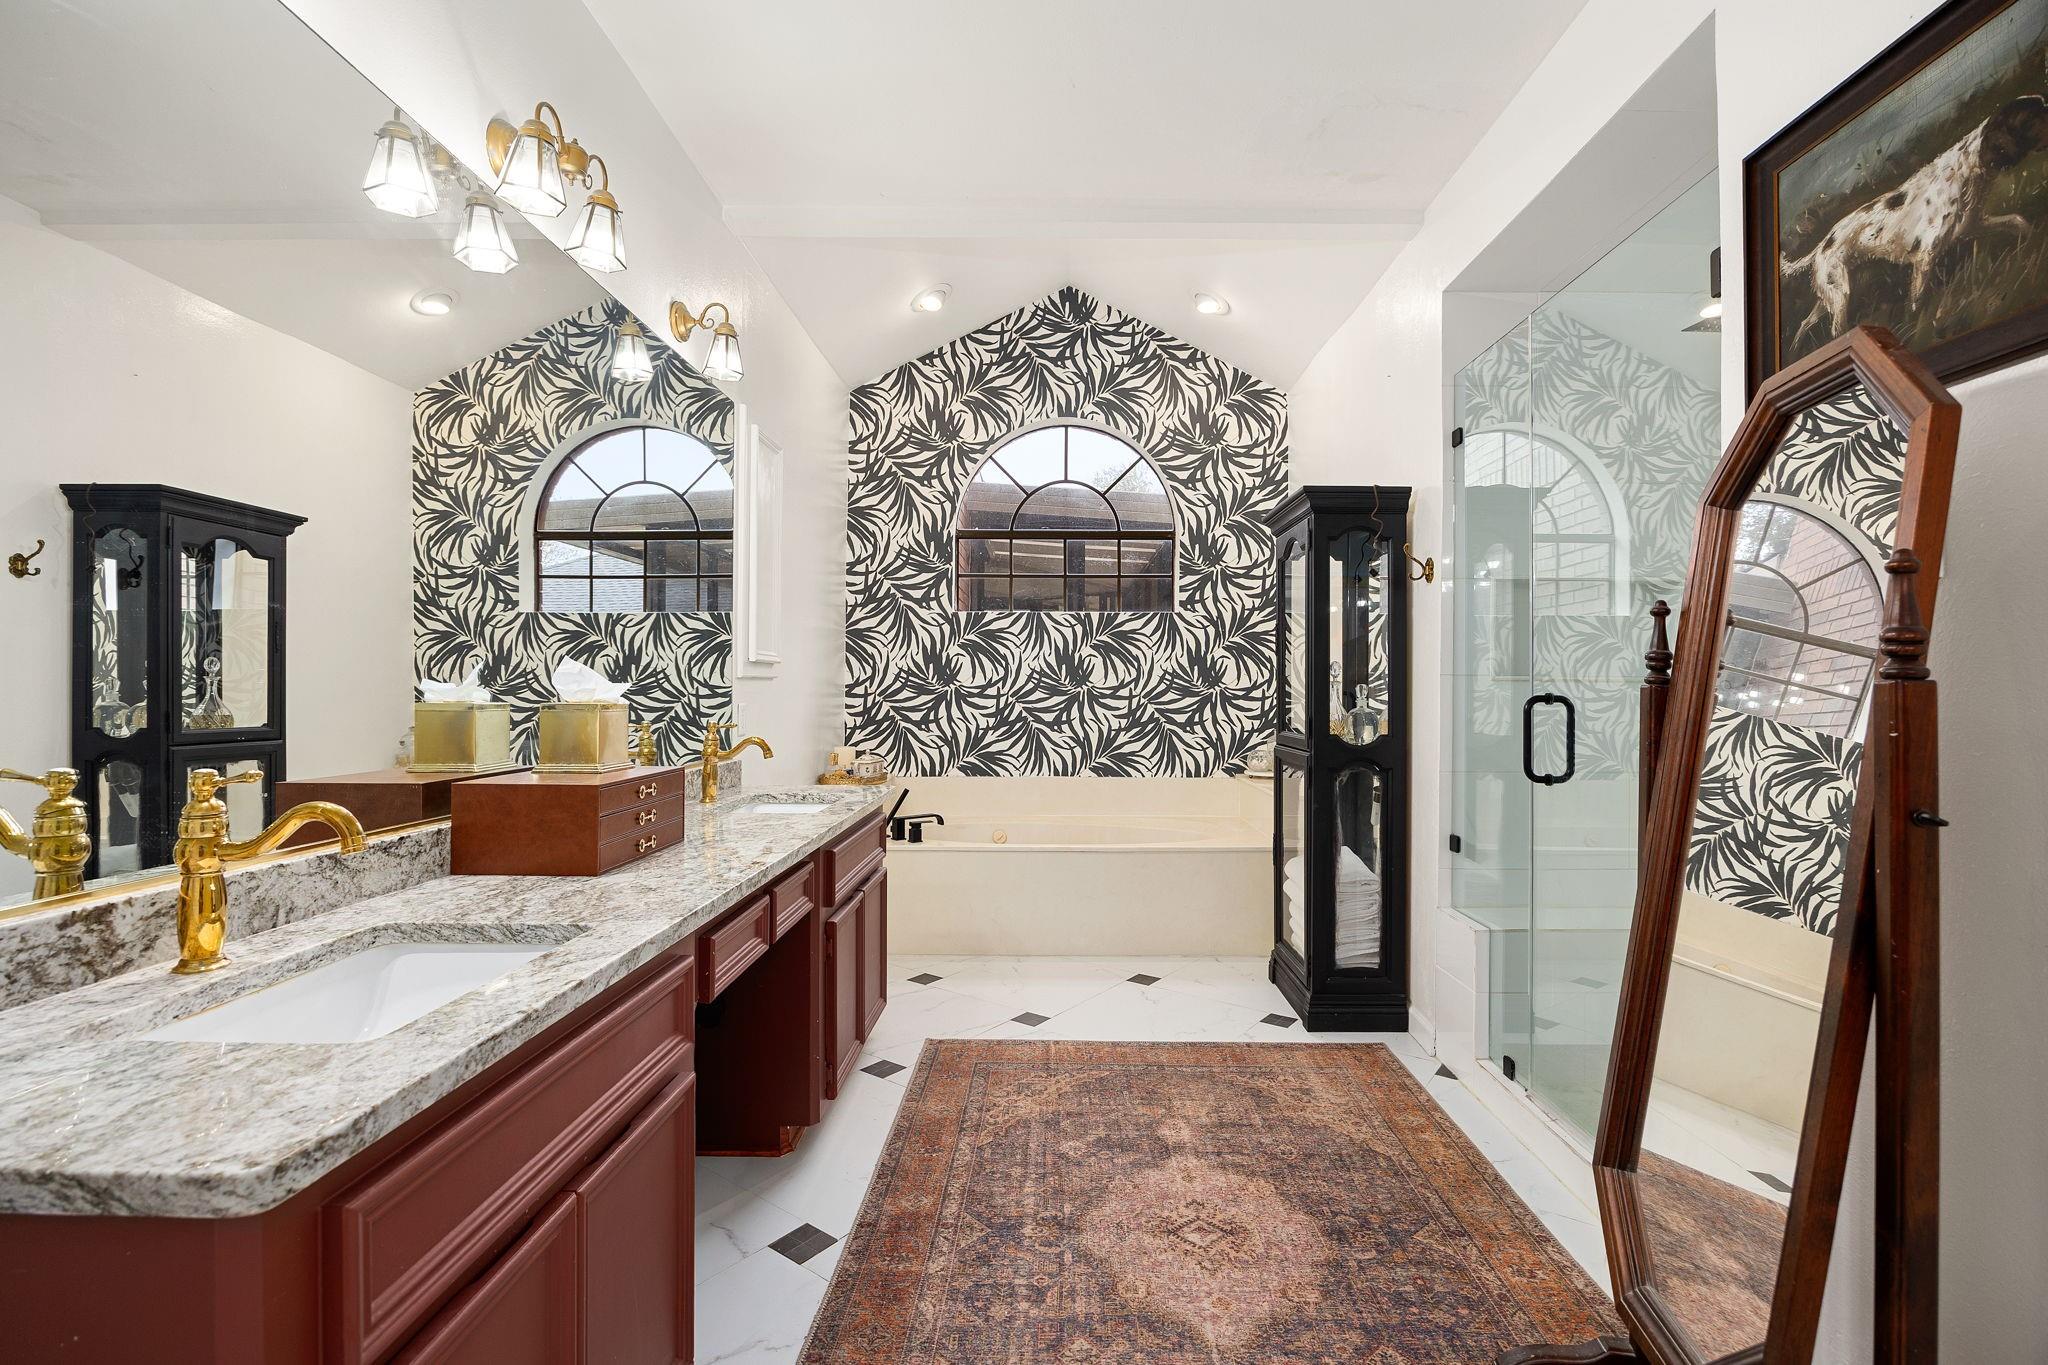
Bathroom with double vanity, patterned accent wall, arched windows, and glass shower.
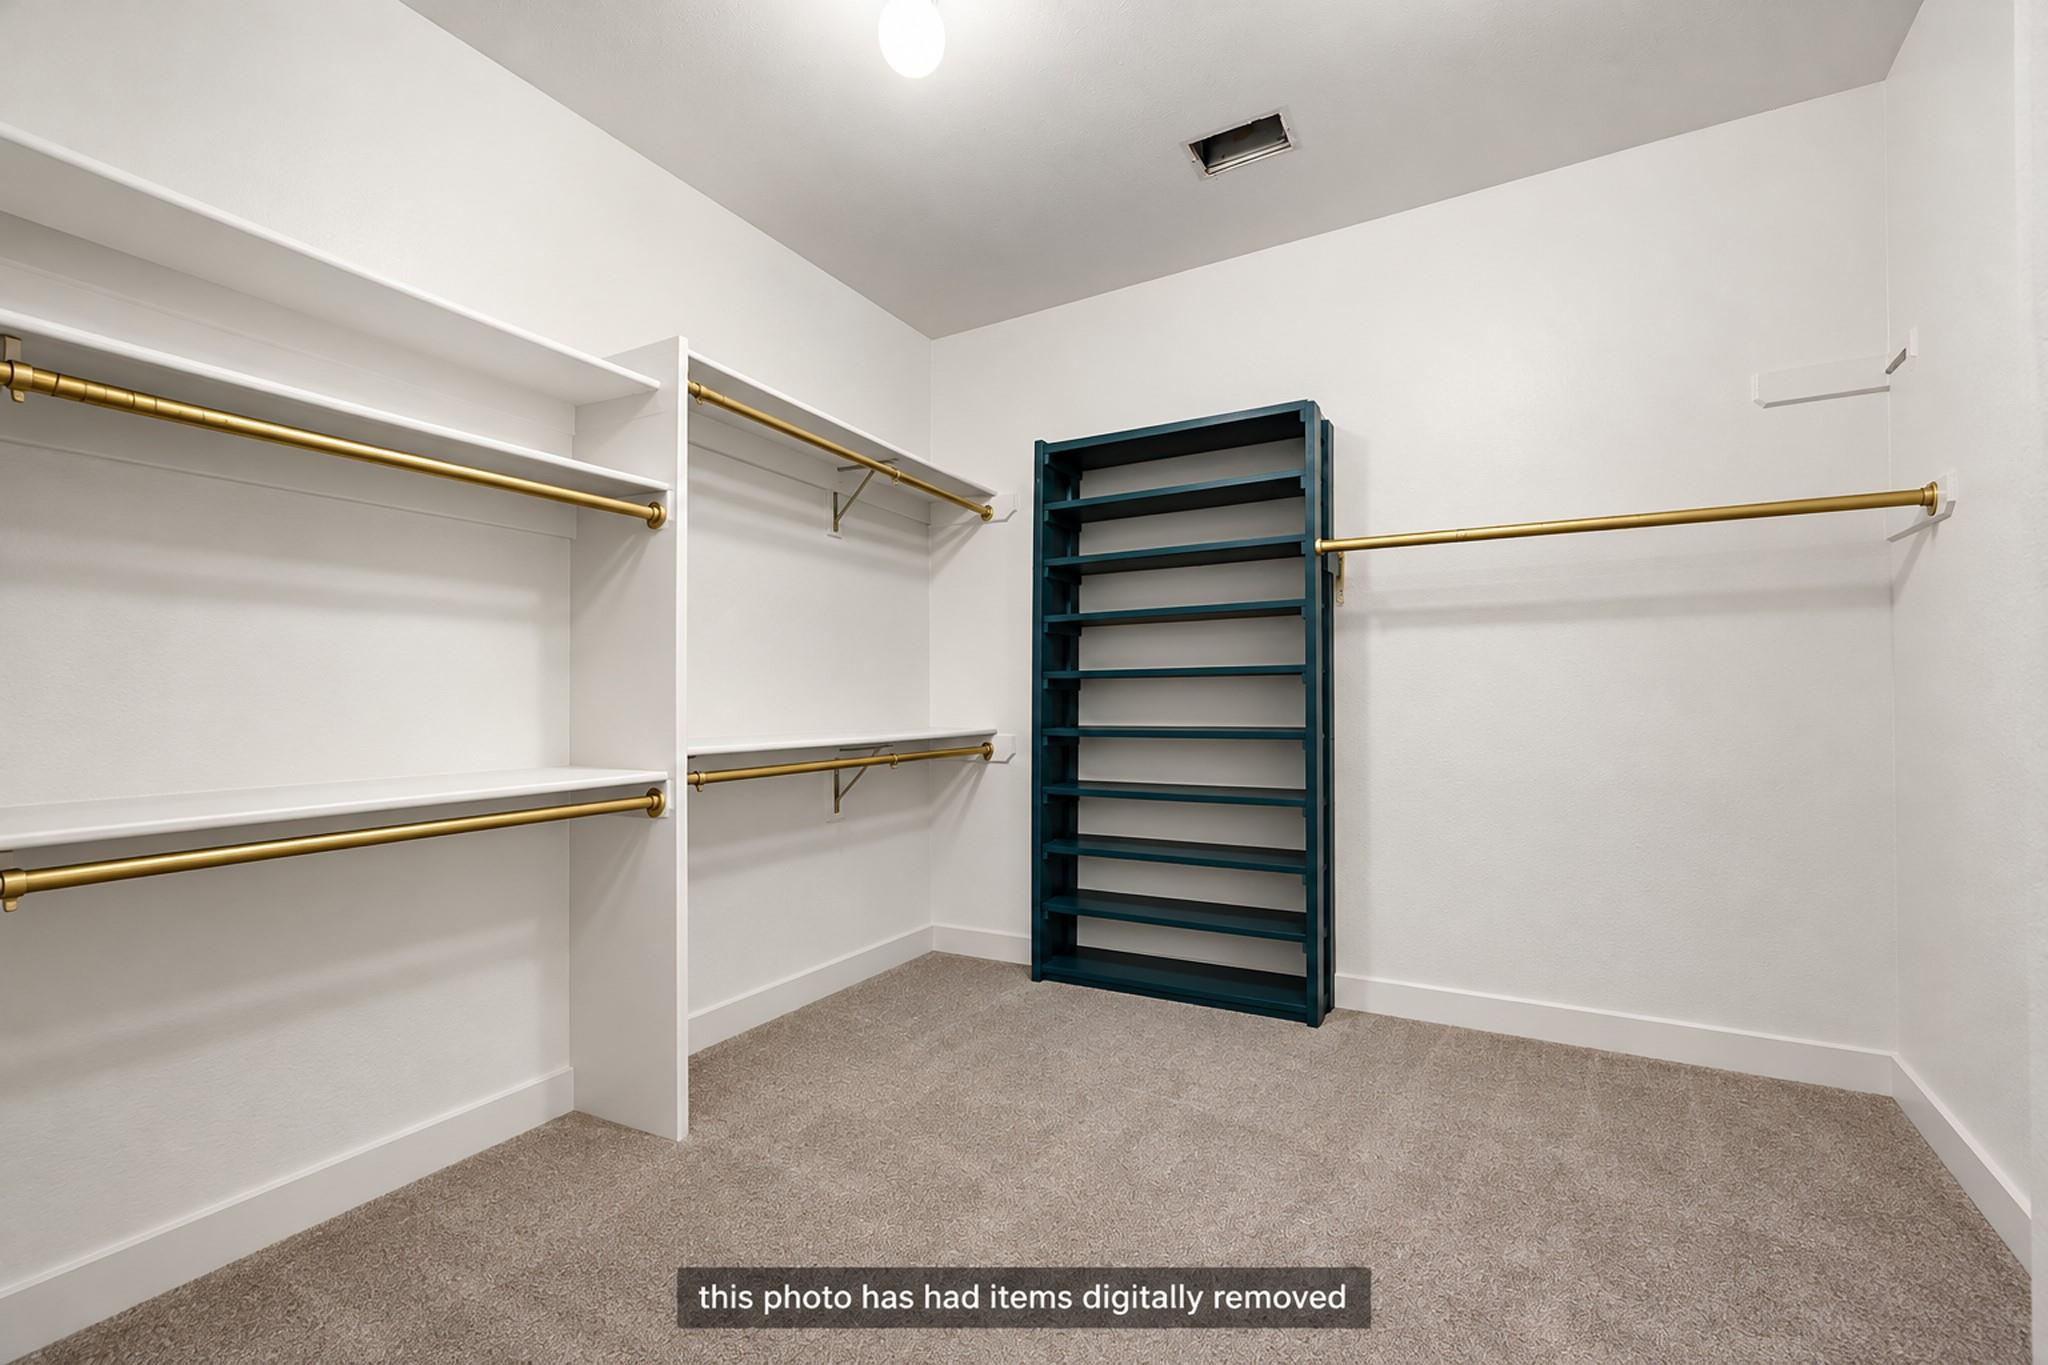
Walk-in closet with brass hanging rods, white shelves, and a tall dark built-in shelving unit.
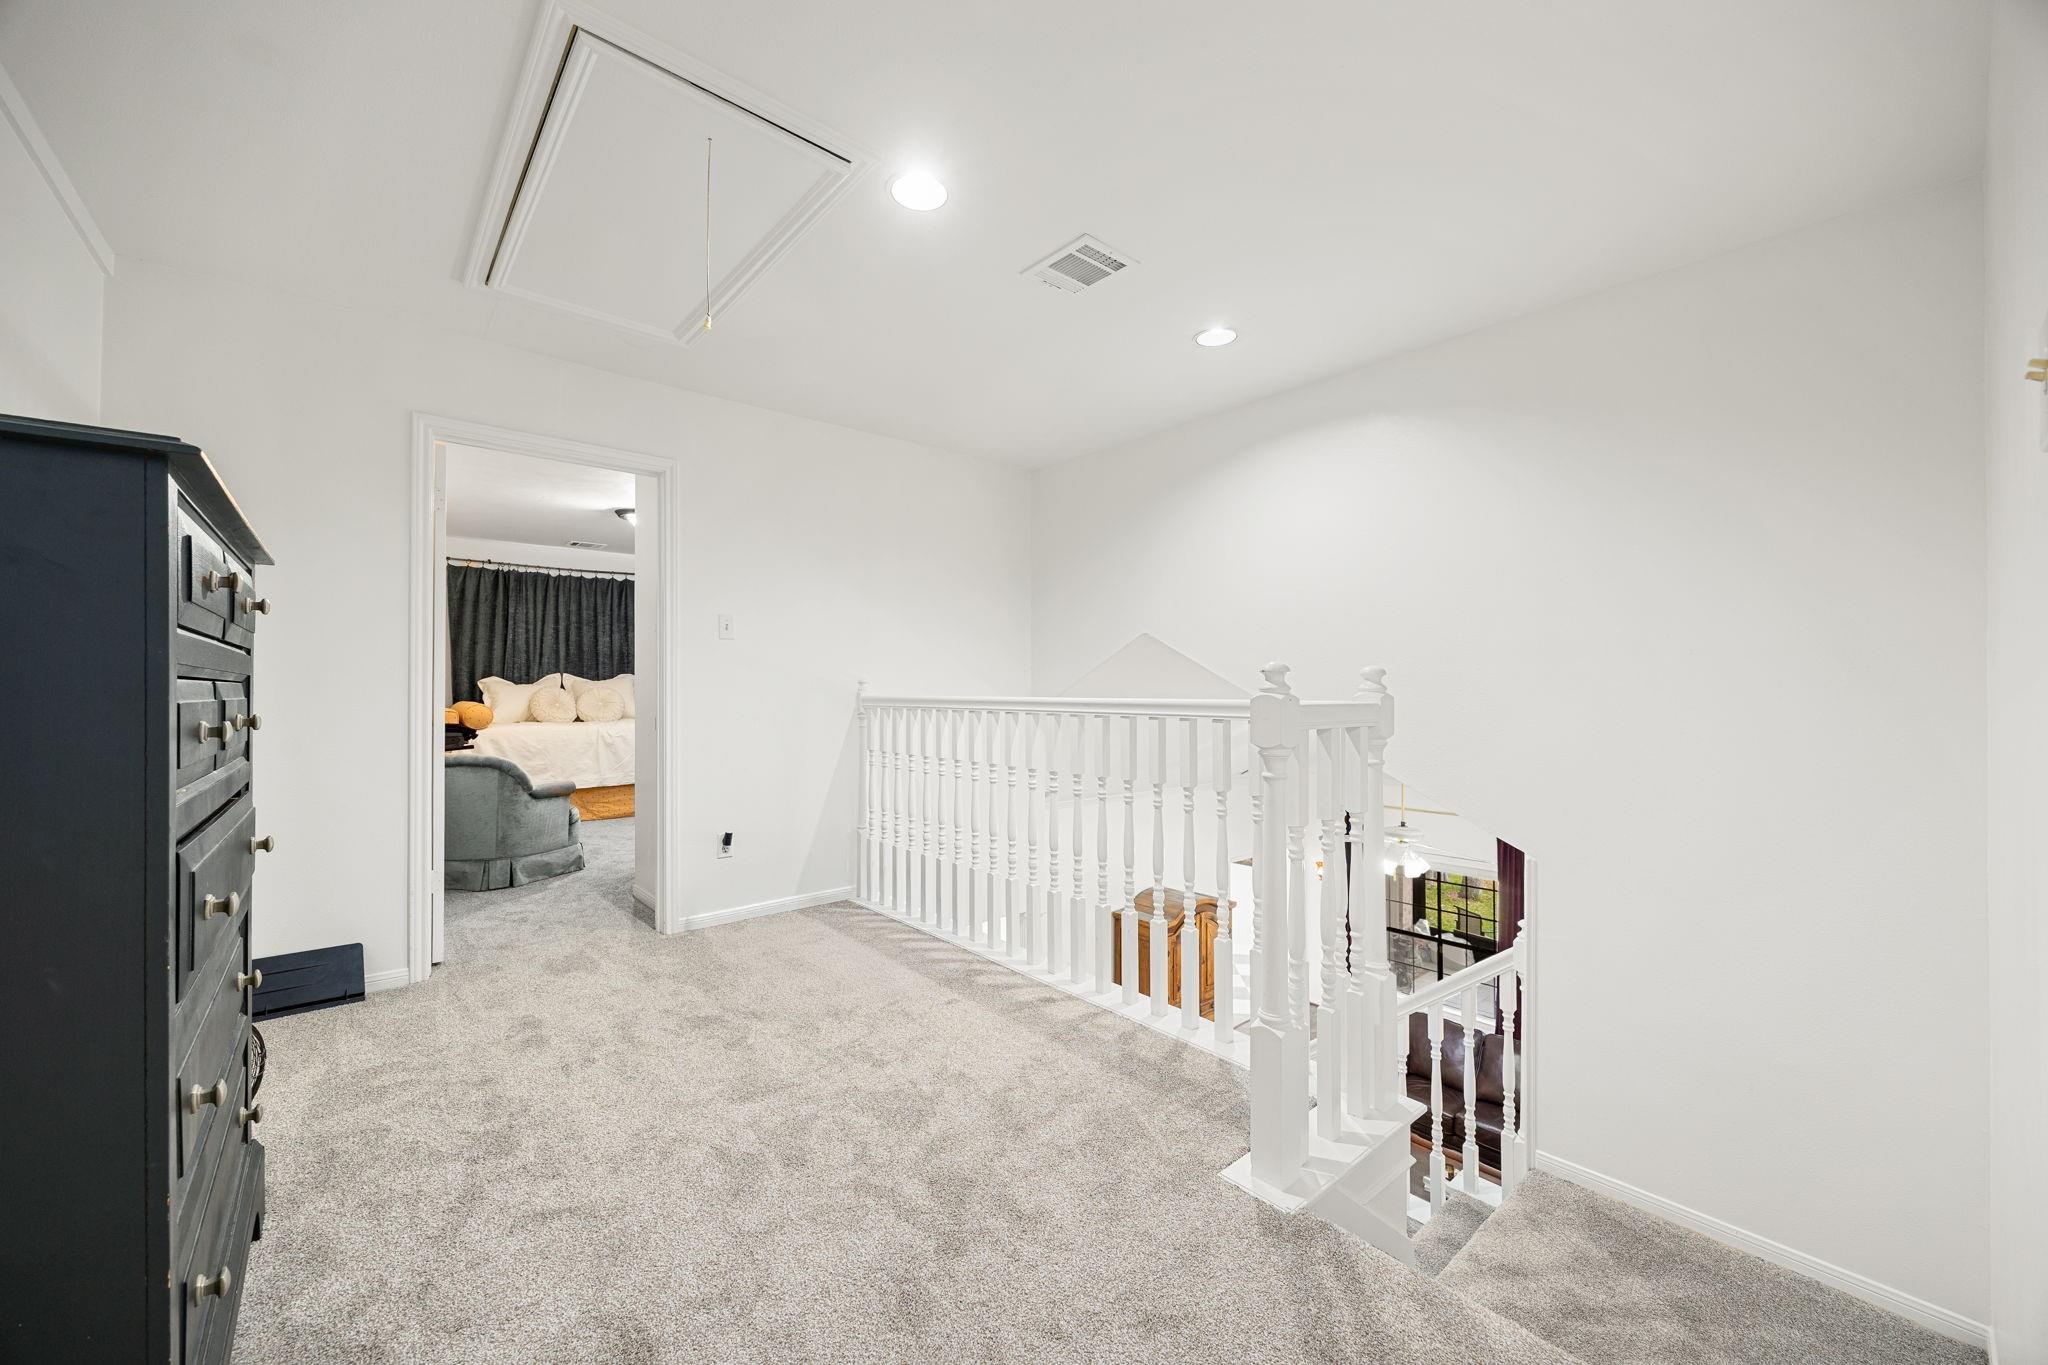
Carpeted upstairs landing with a white stair railing and a doorway to a furnished bedroom.
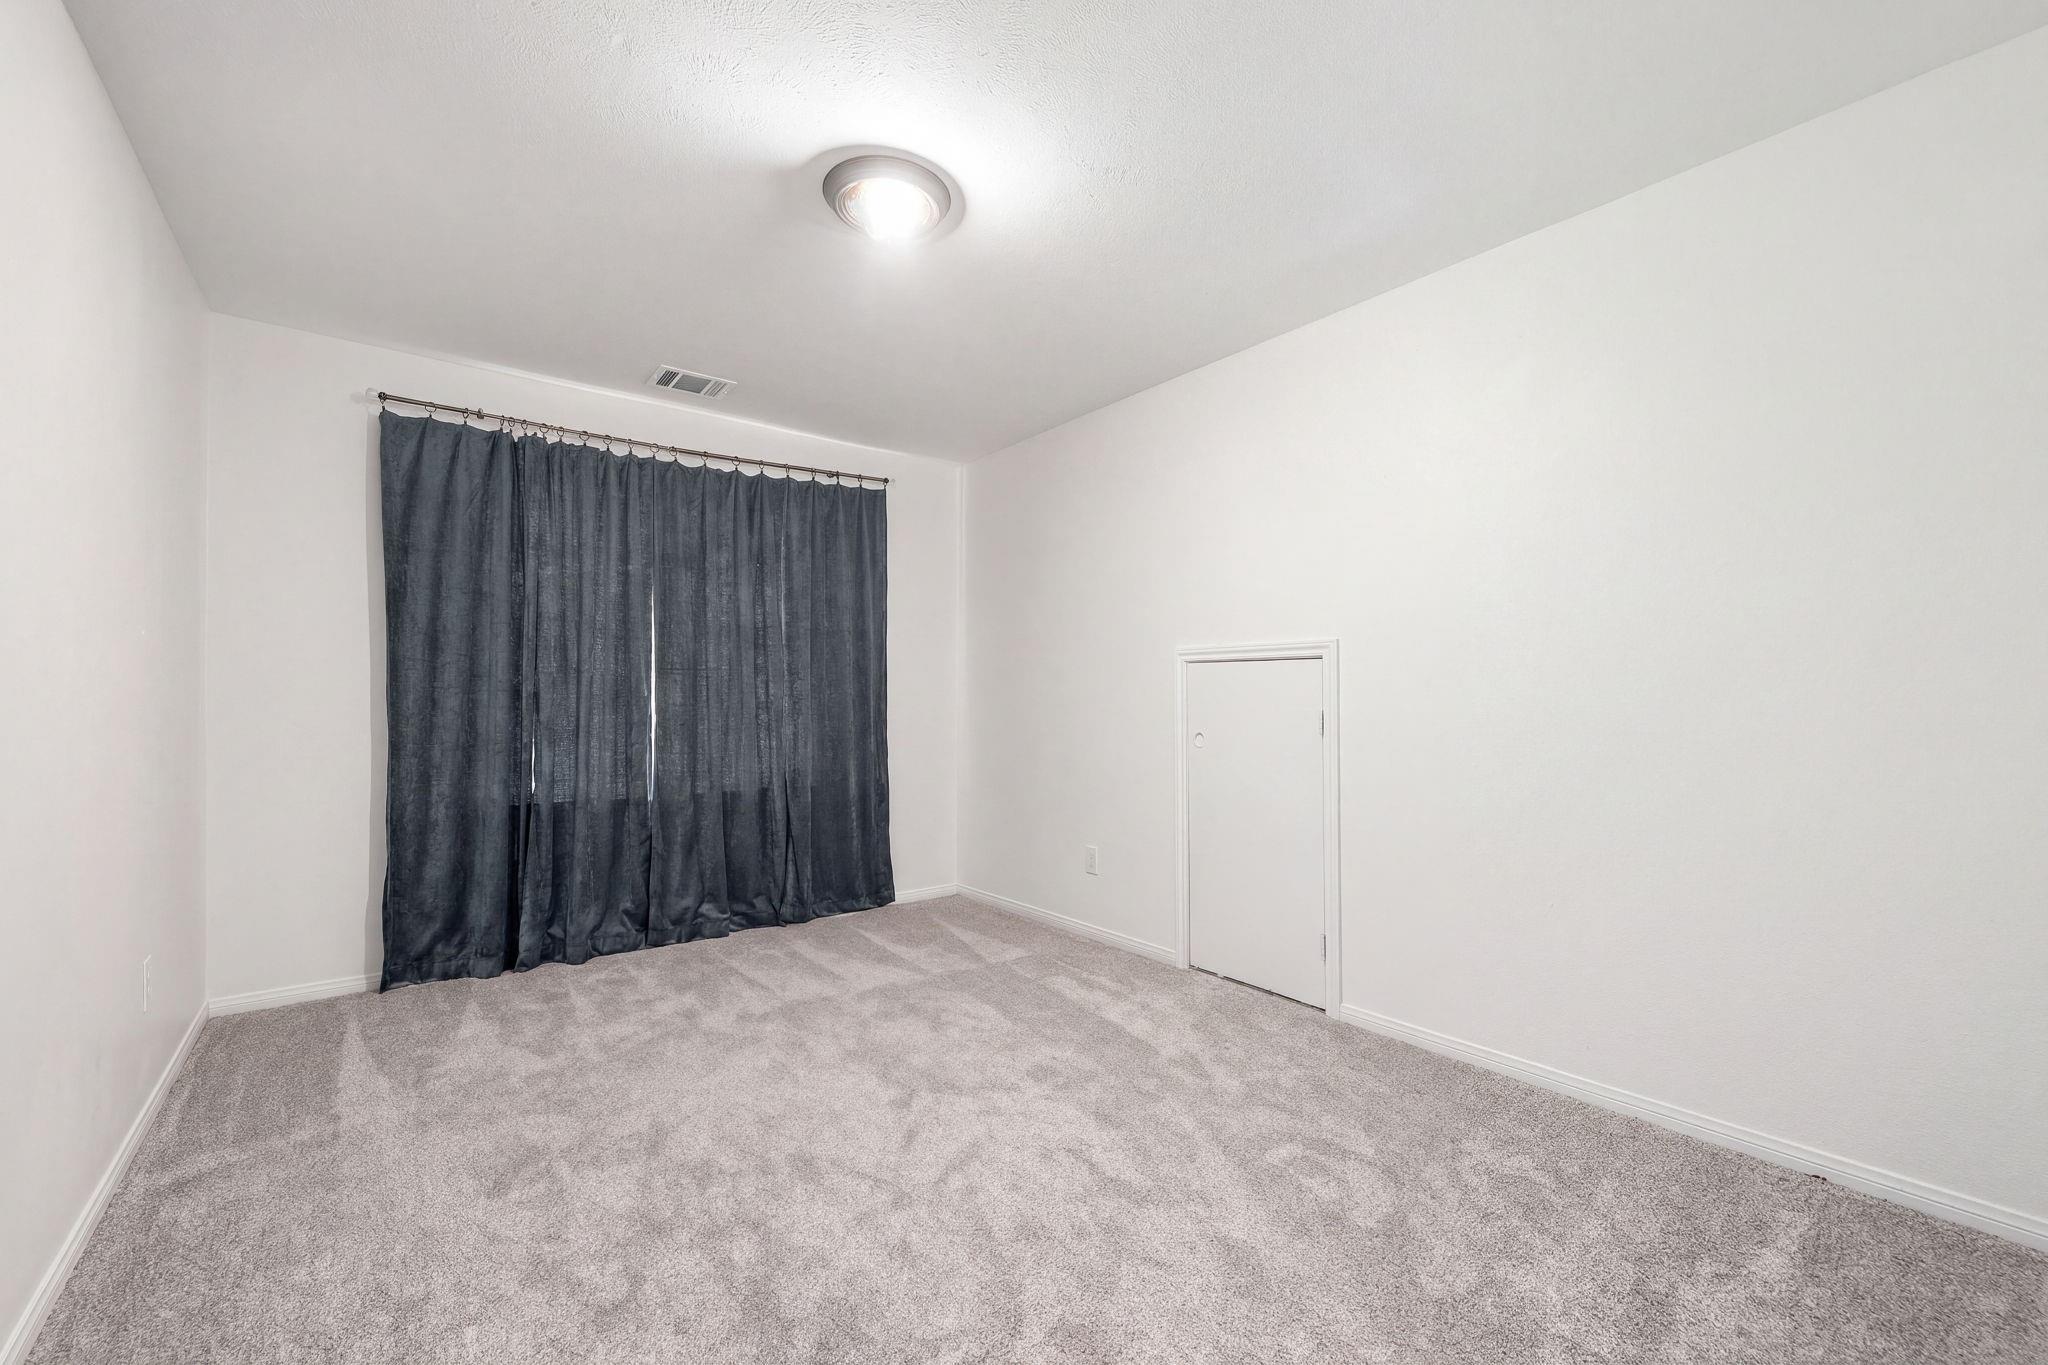
Empty carpeted room with dark curtains covering a window and a small closet door.
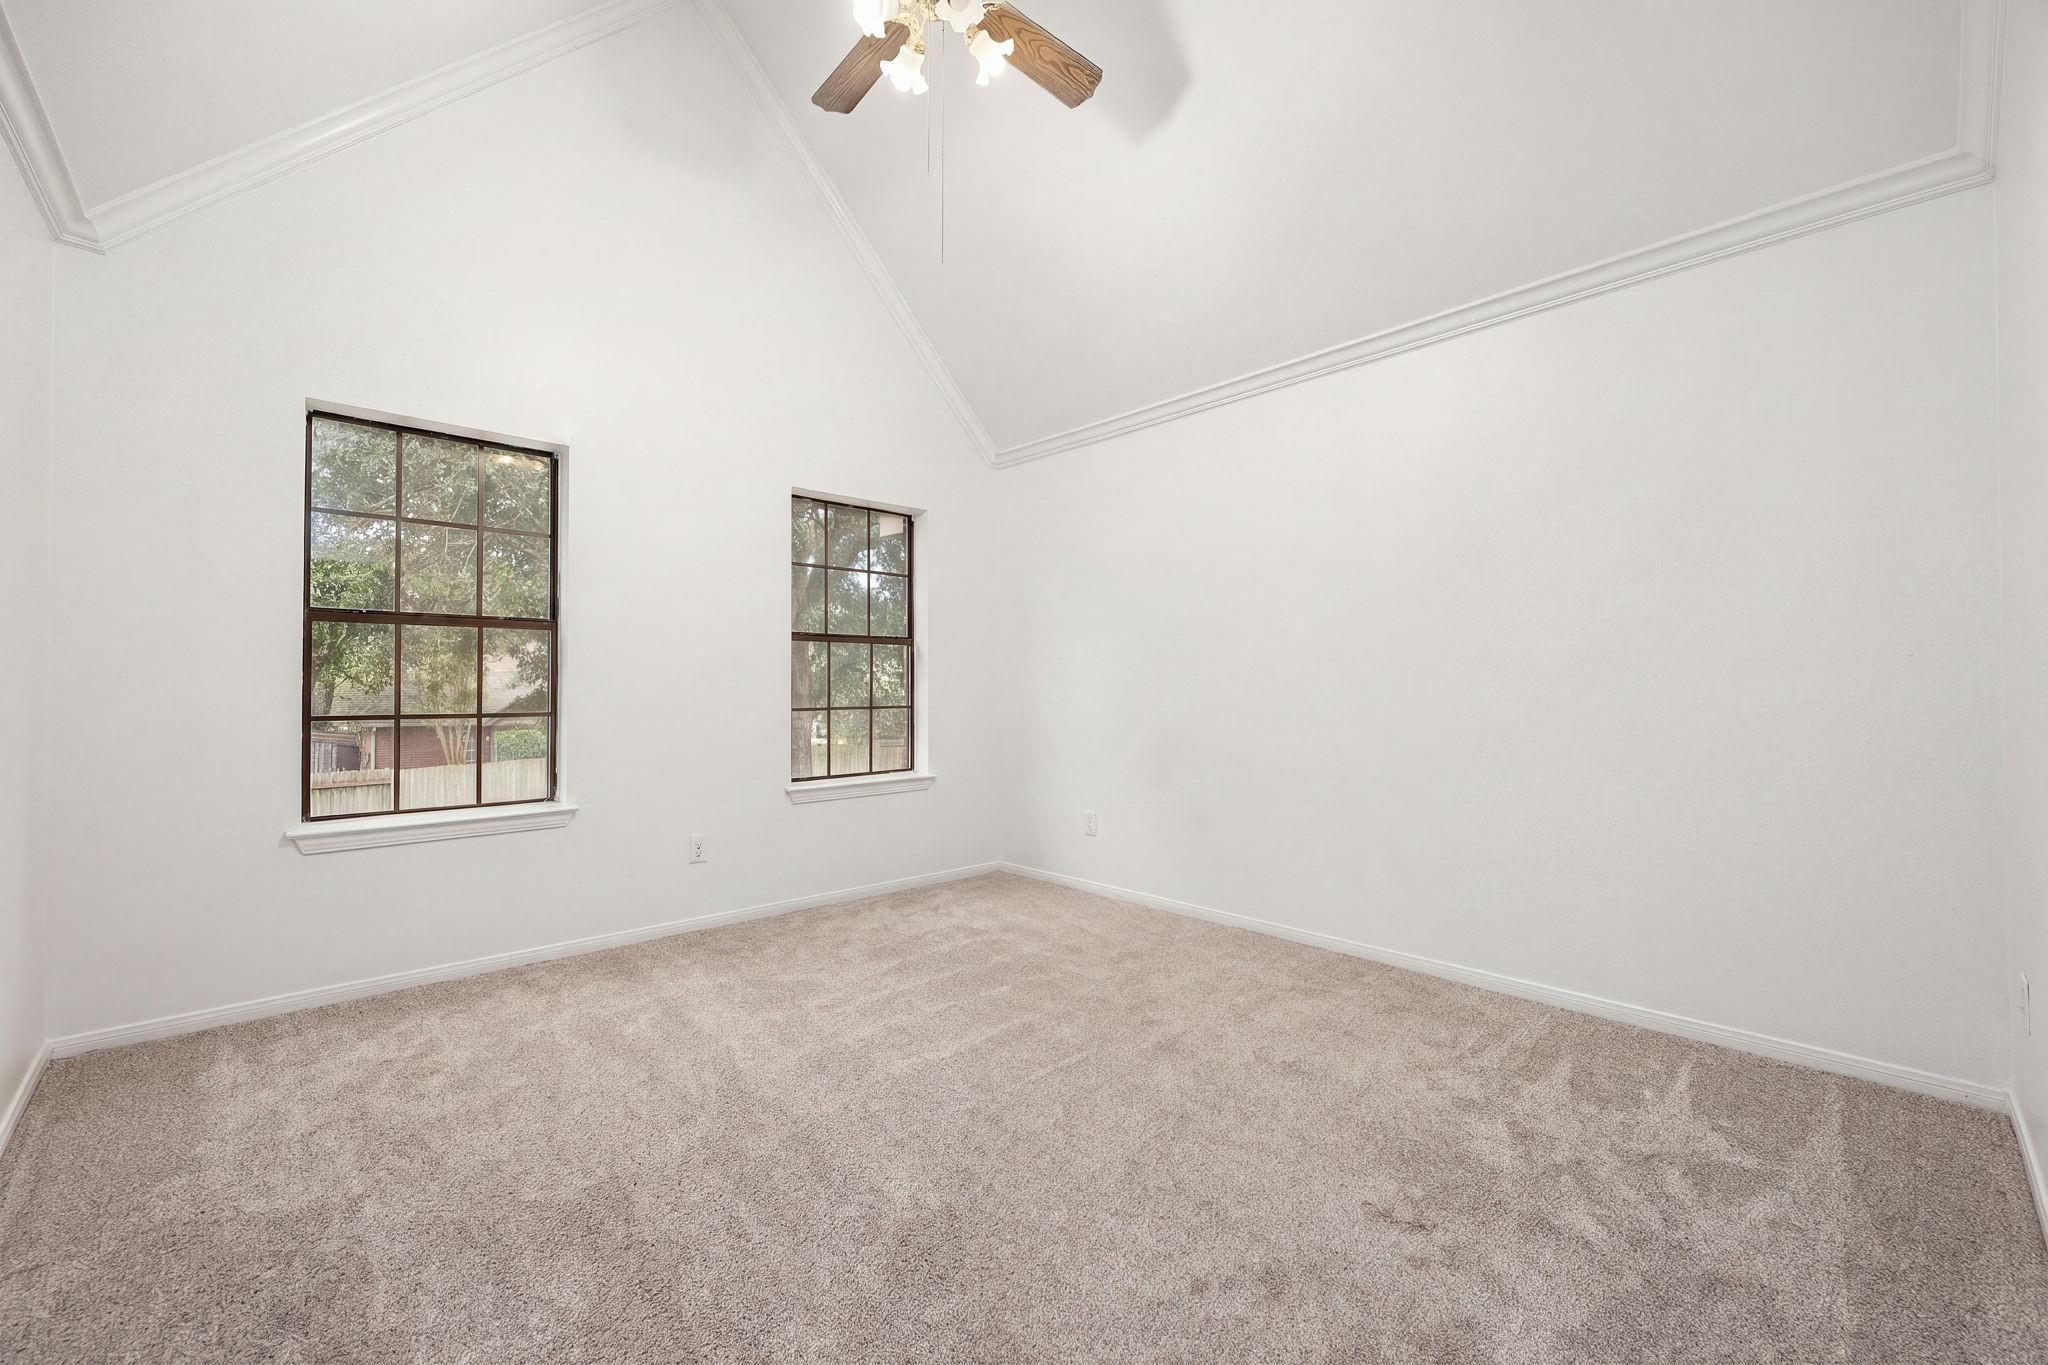
Empty carpeted bedroom with two dark-framed windows, a high ceiling, and ceiling fan.
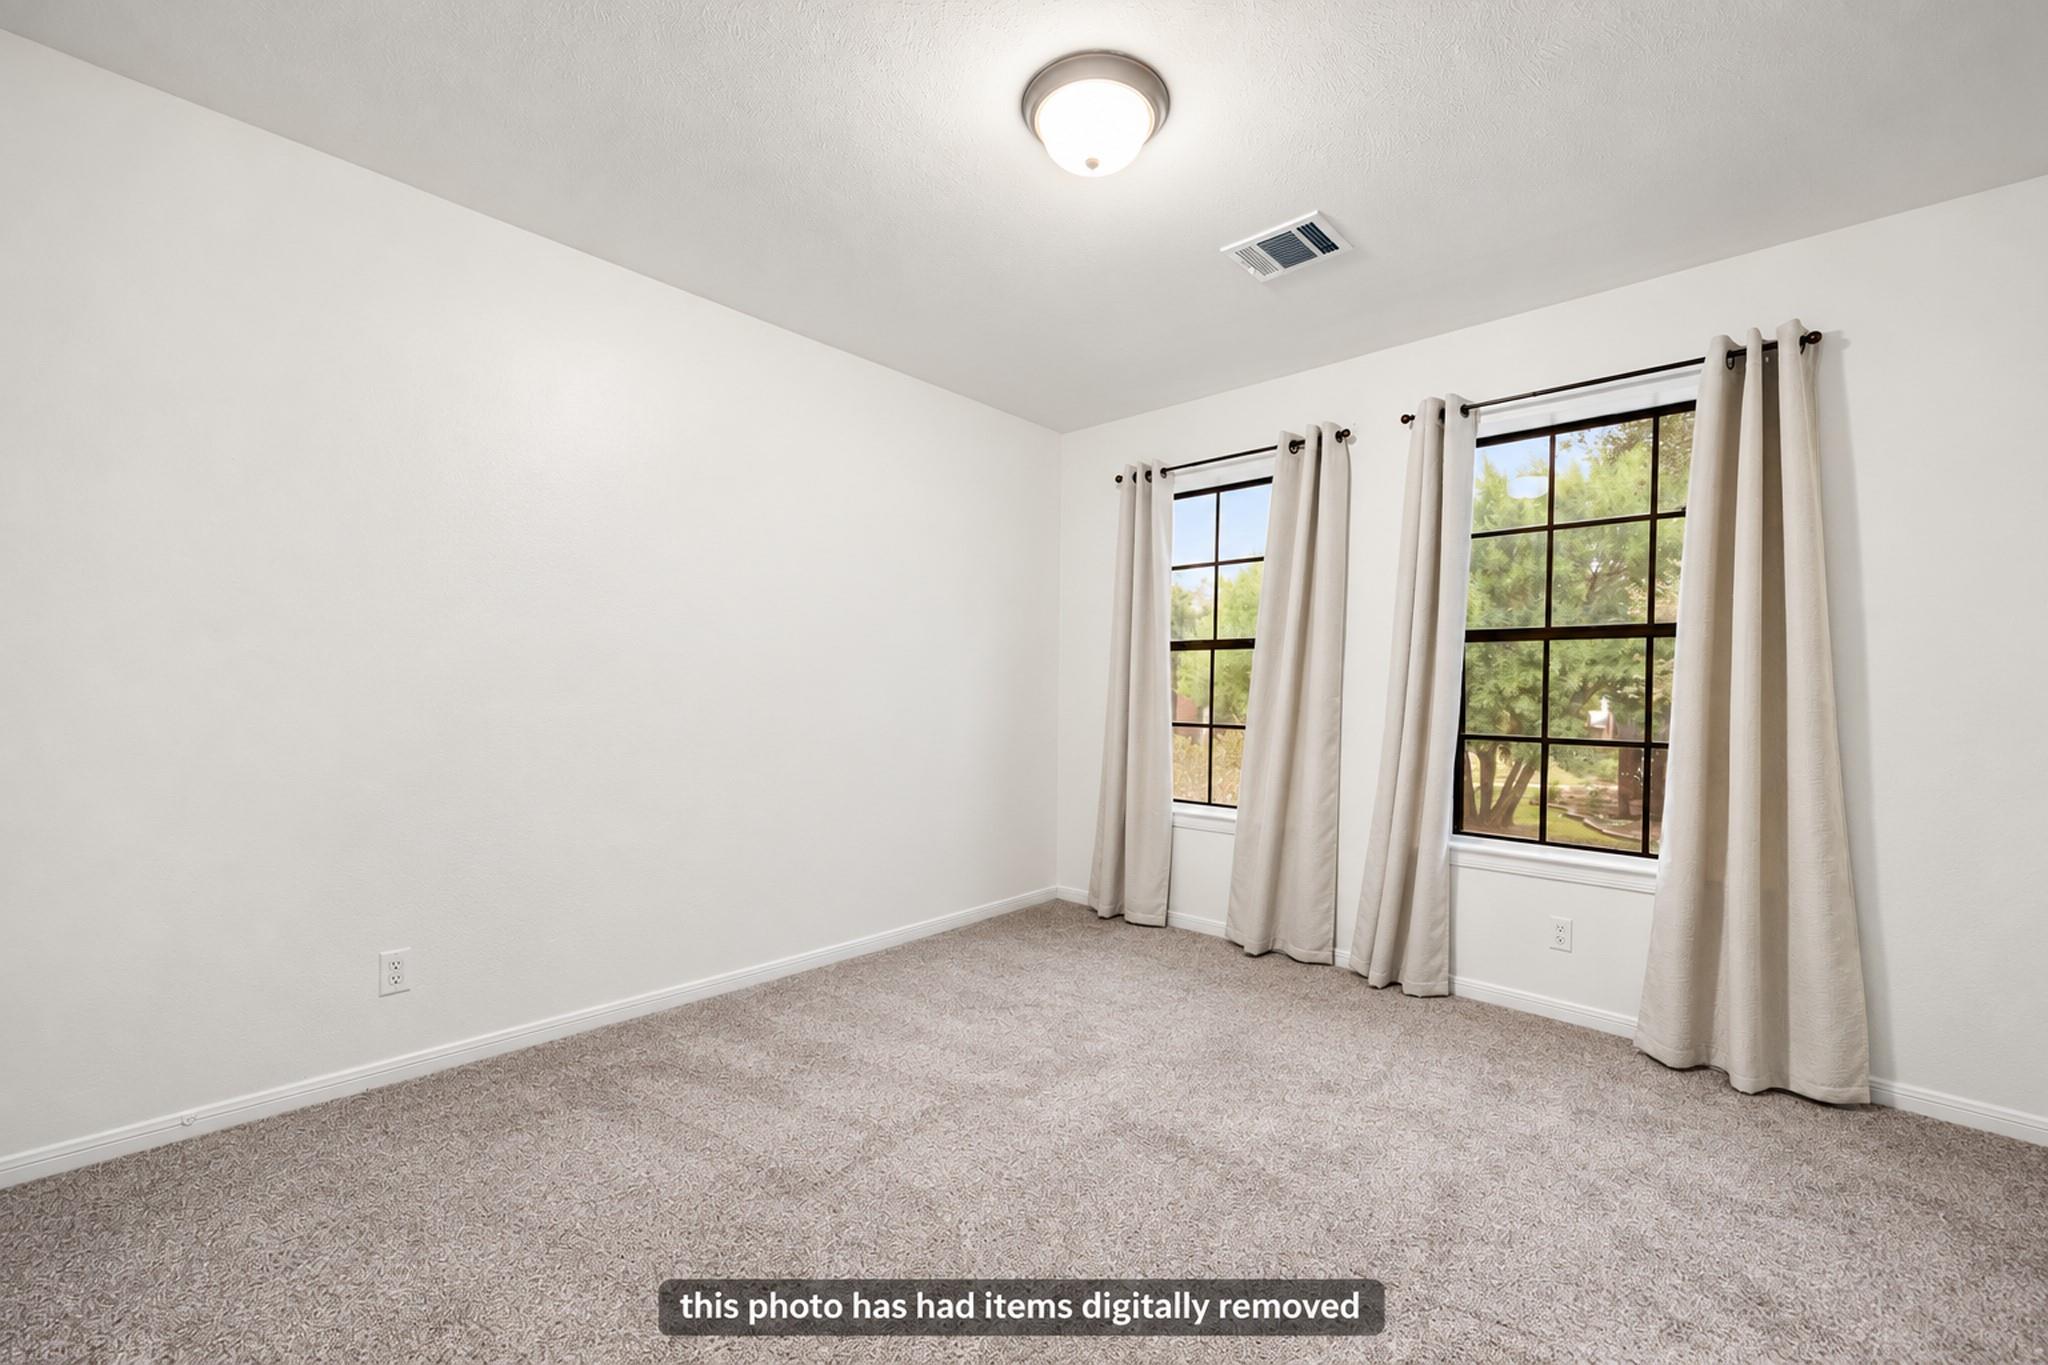
Empty carpeted room with two curtained windows and a digitally removed items notice.
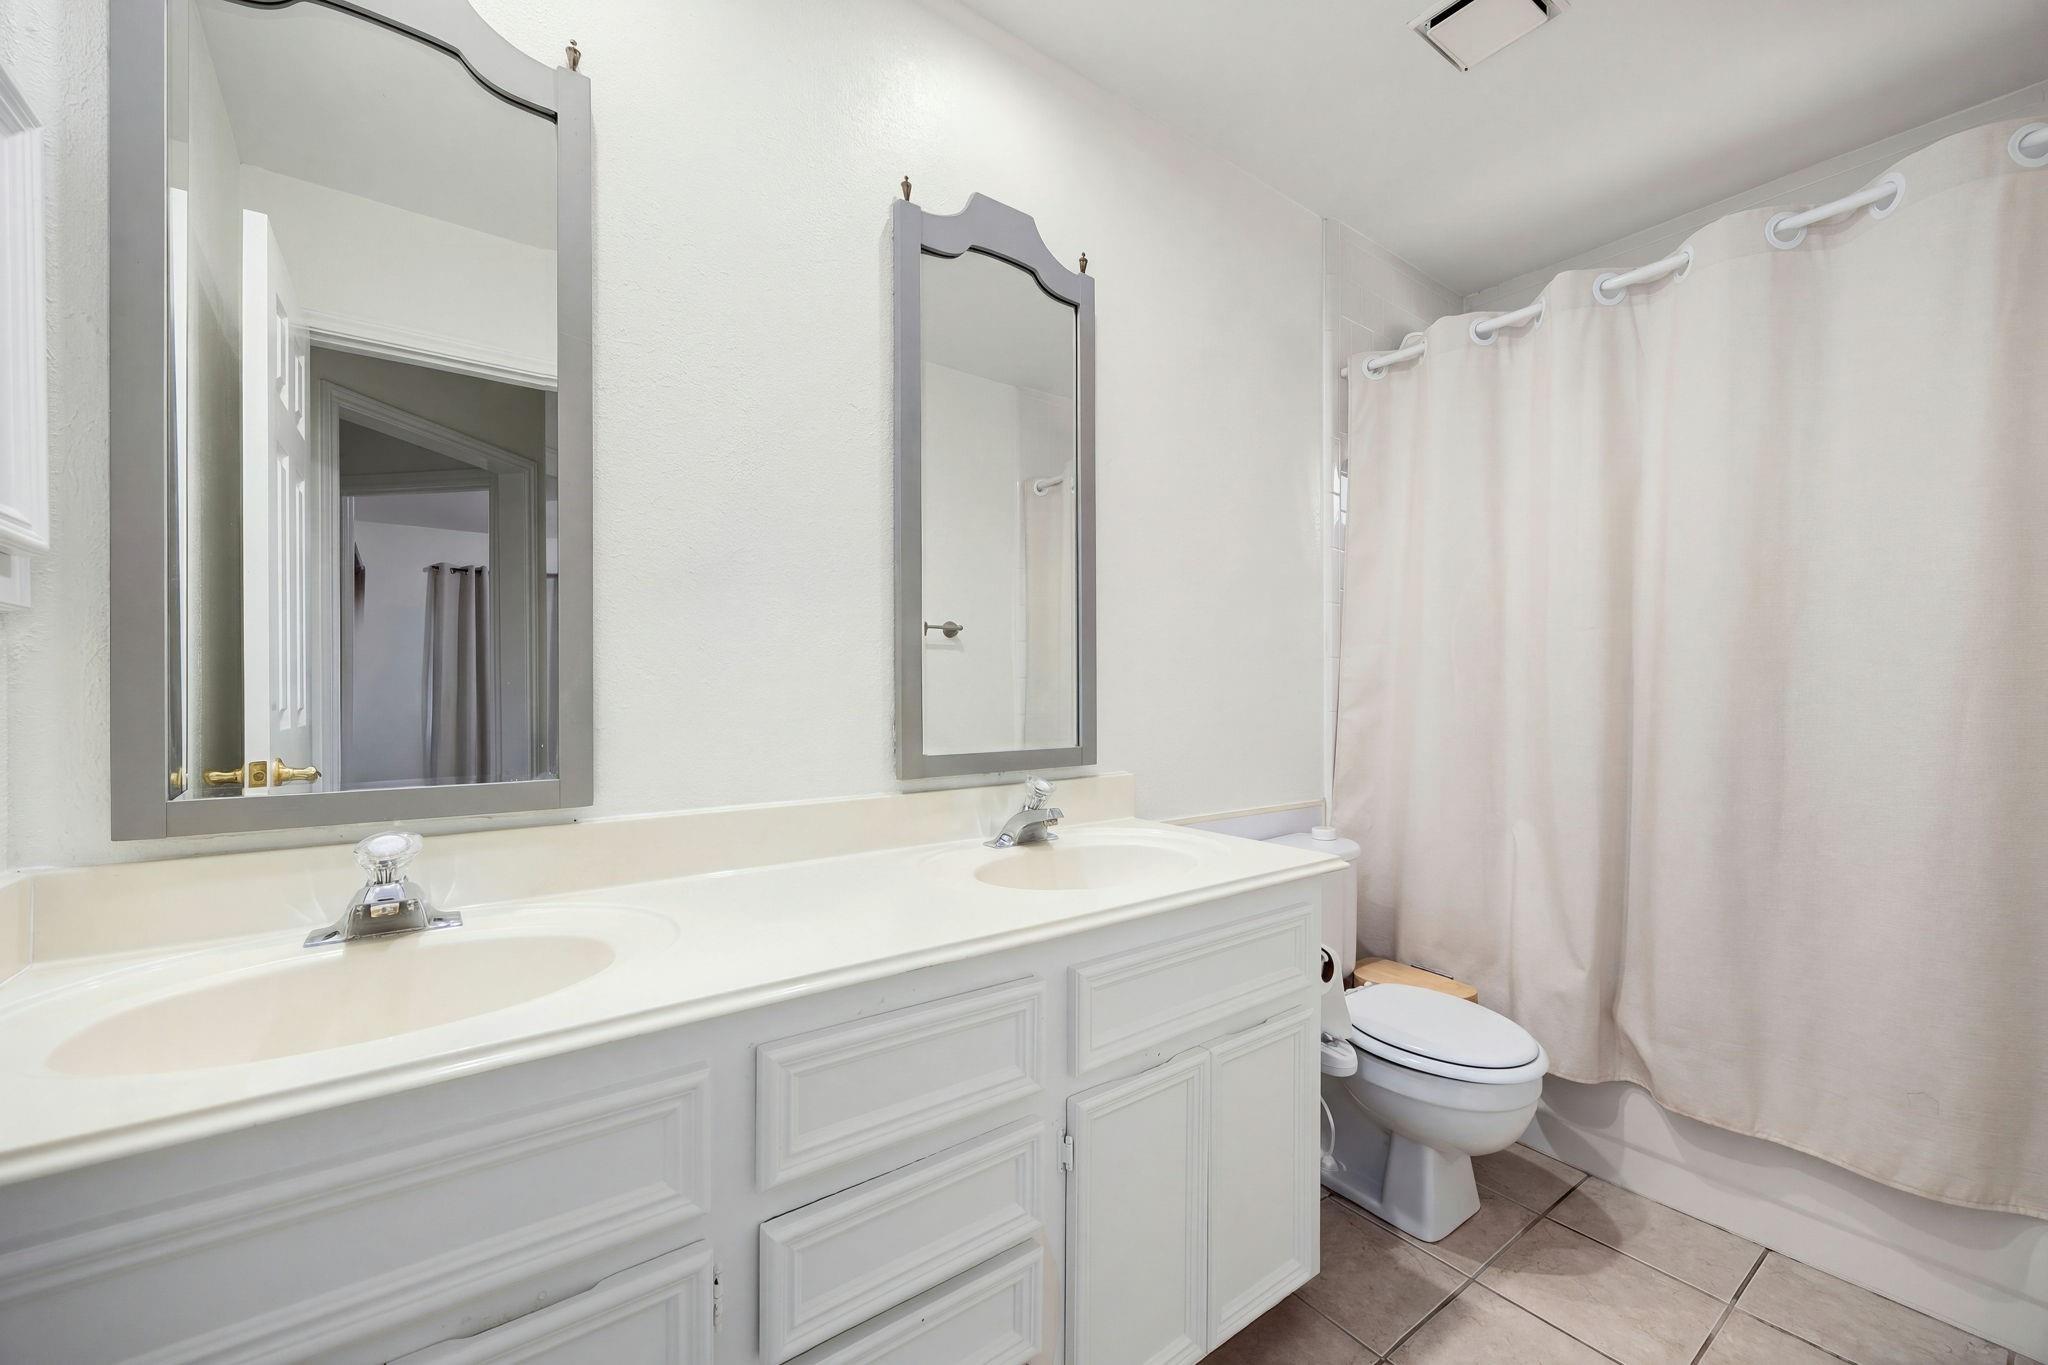
Bathroom with a double-sink vanity, two framed mirrors, and a curtained tub-shower.
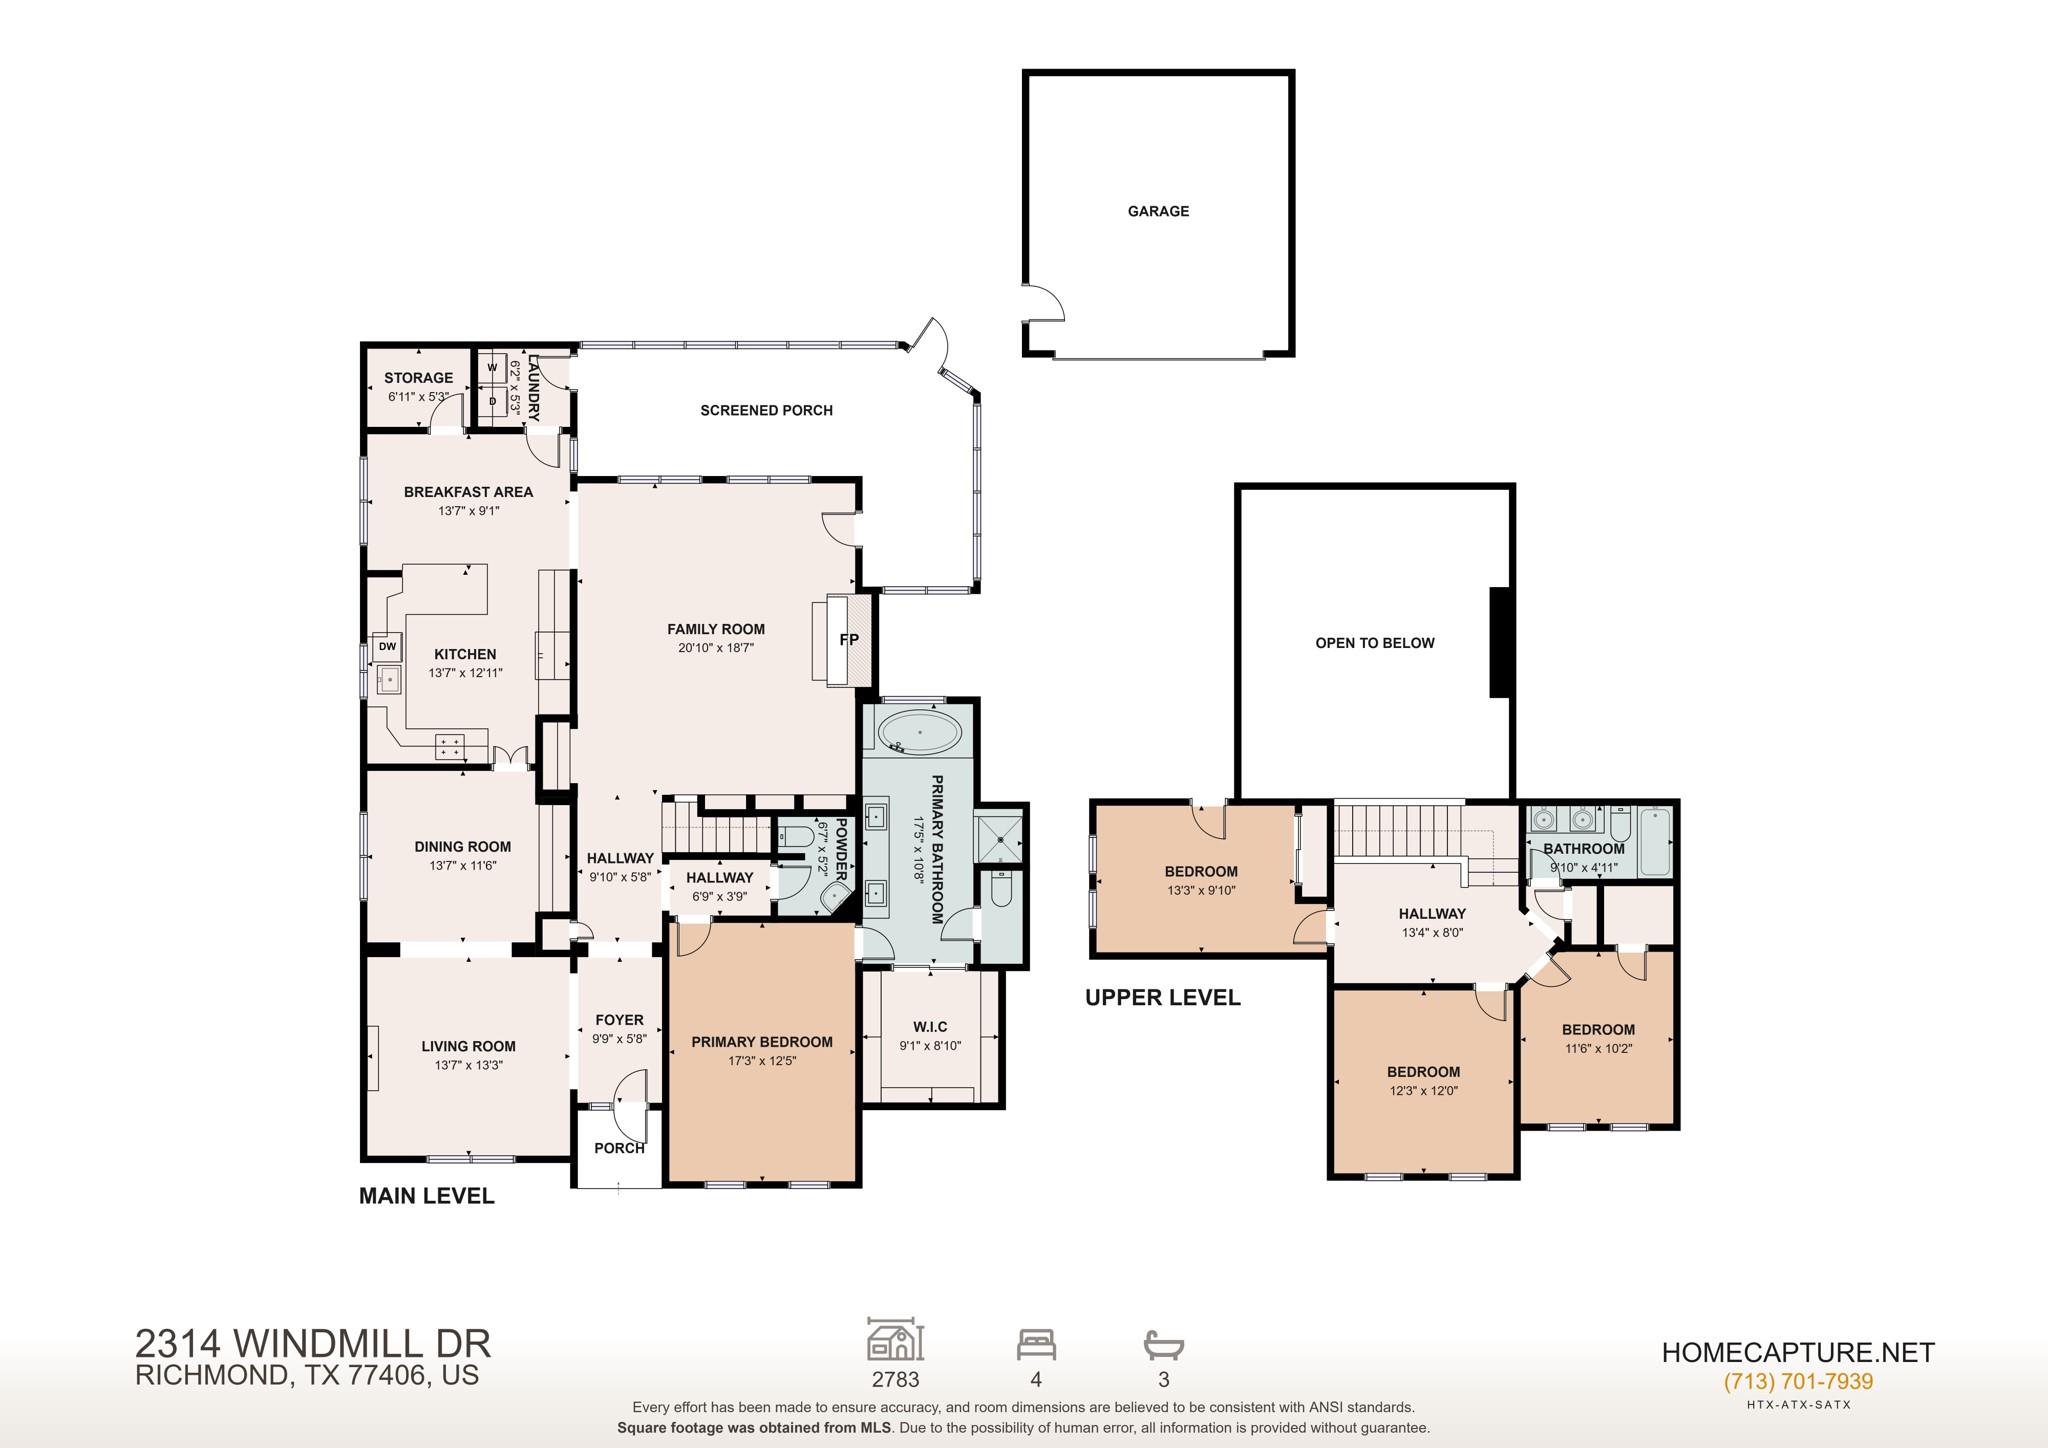
Floor plan showing the main and upper levels of 2314 Windmill Drive, with room labels and dimensions.
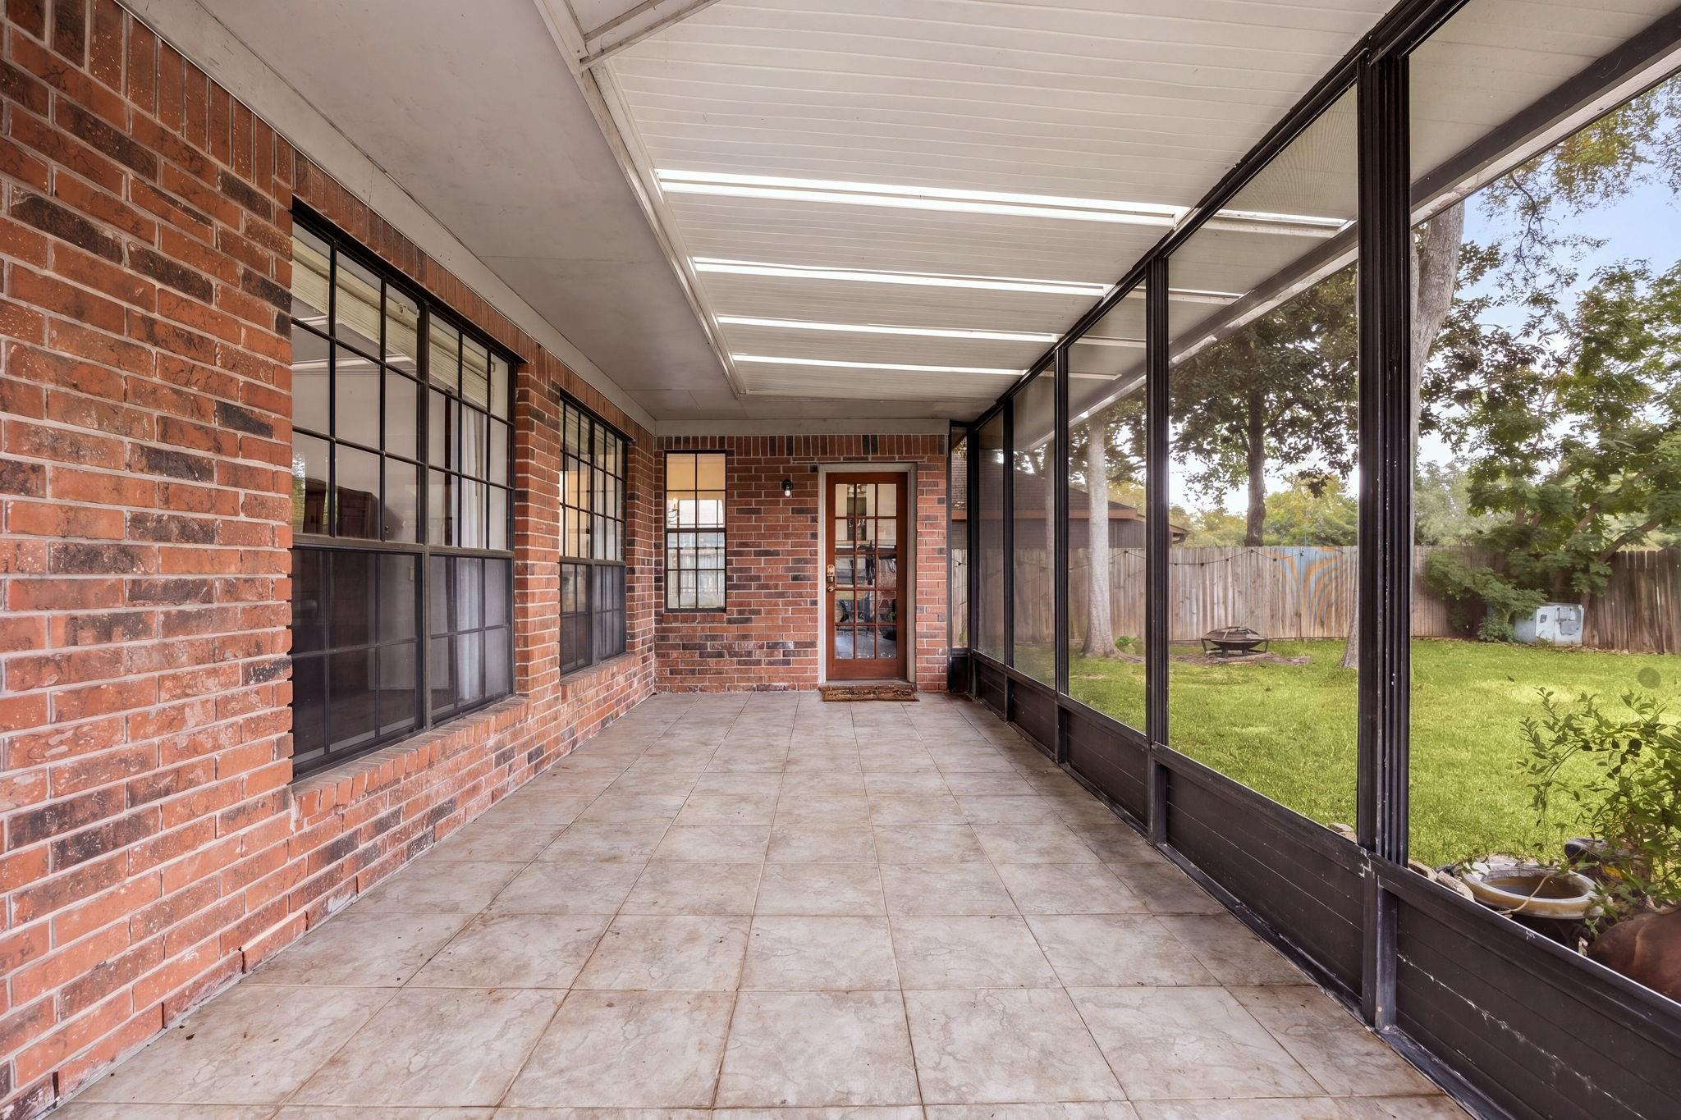
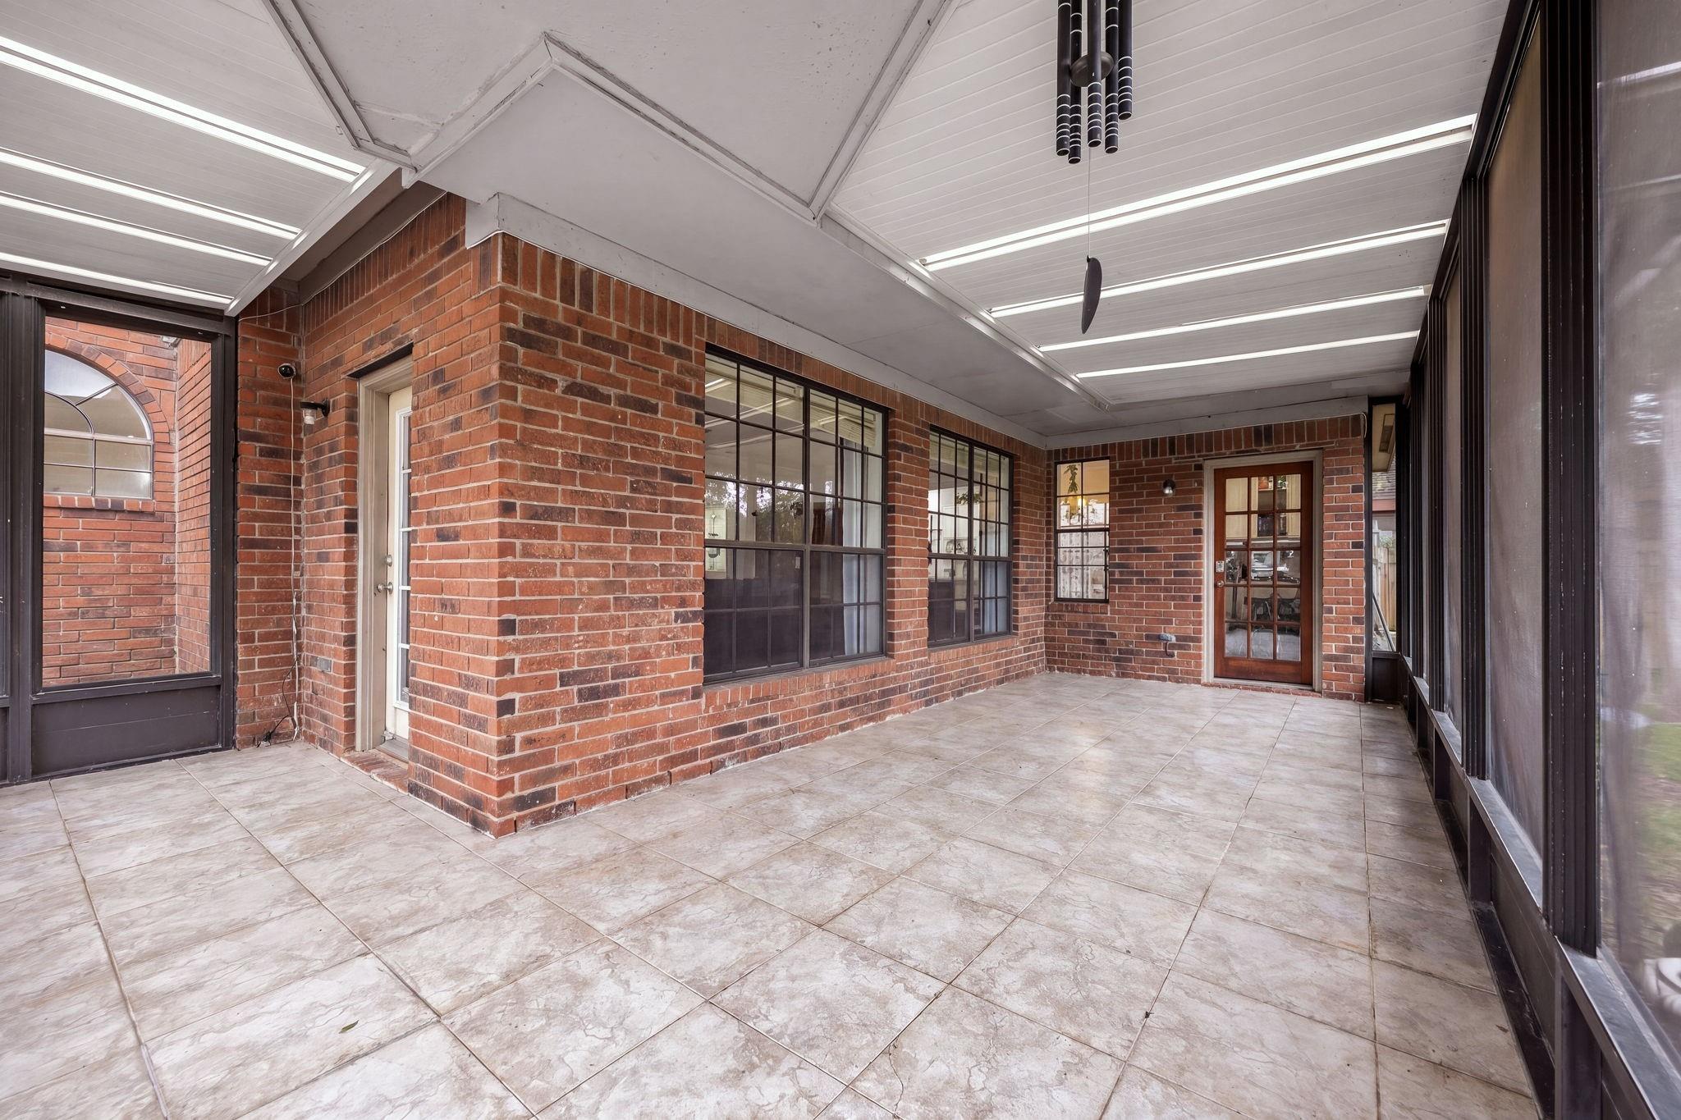
Covered brick patio with tiled floor and glass-enclosed walls overlooking the backyard.
Enclosed brick patio with a tiled floor, large windows, and a white paneled ceiling.
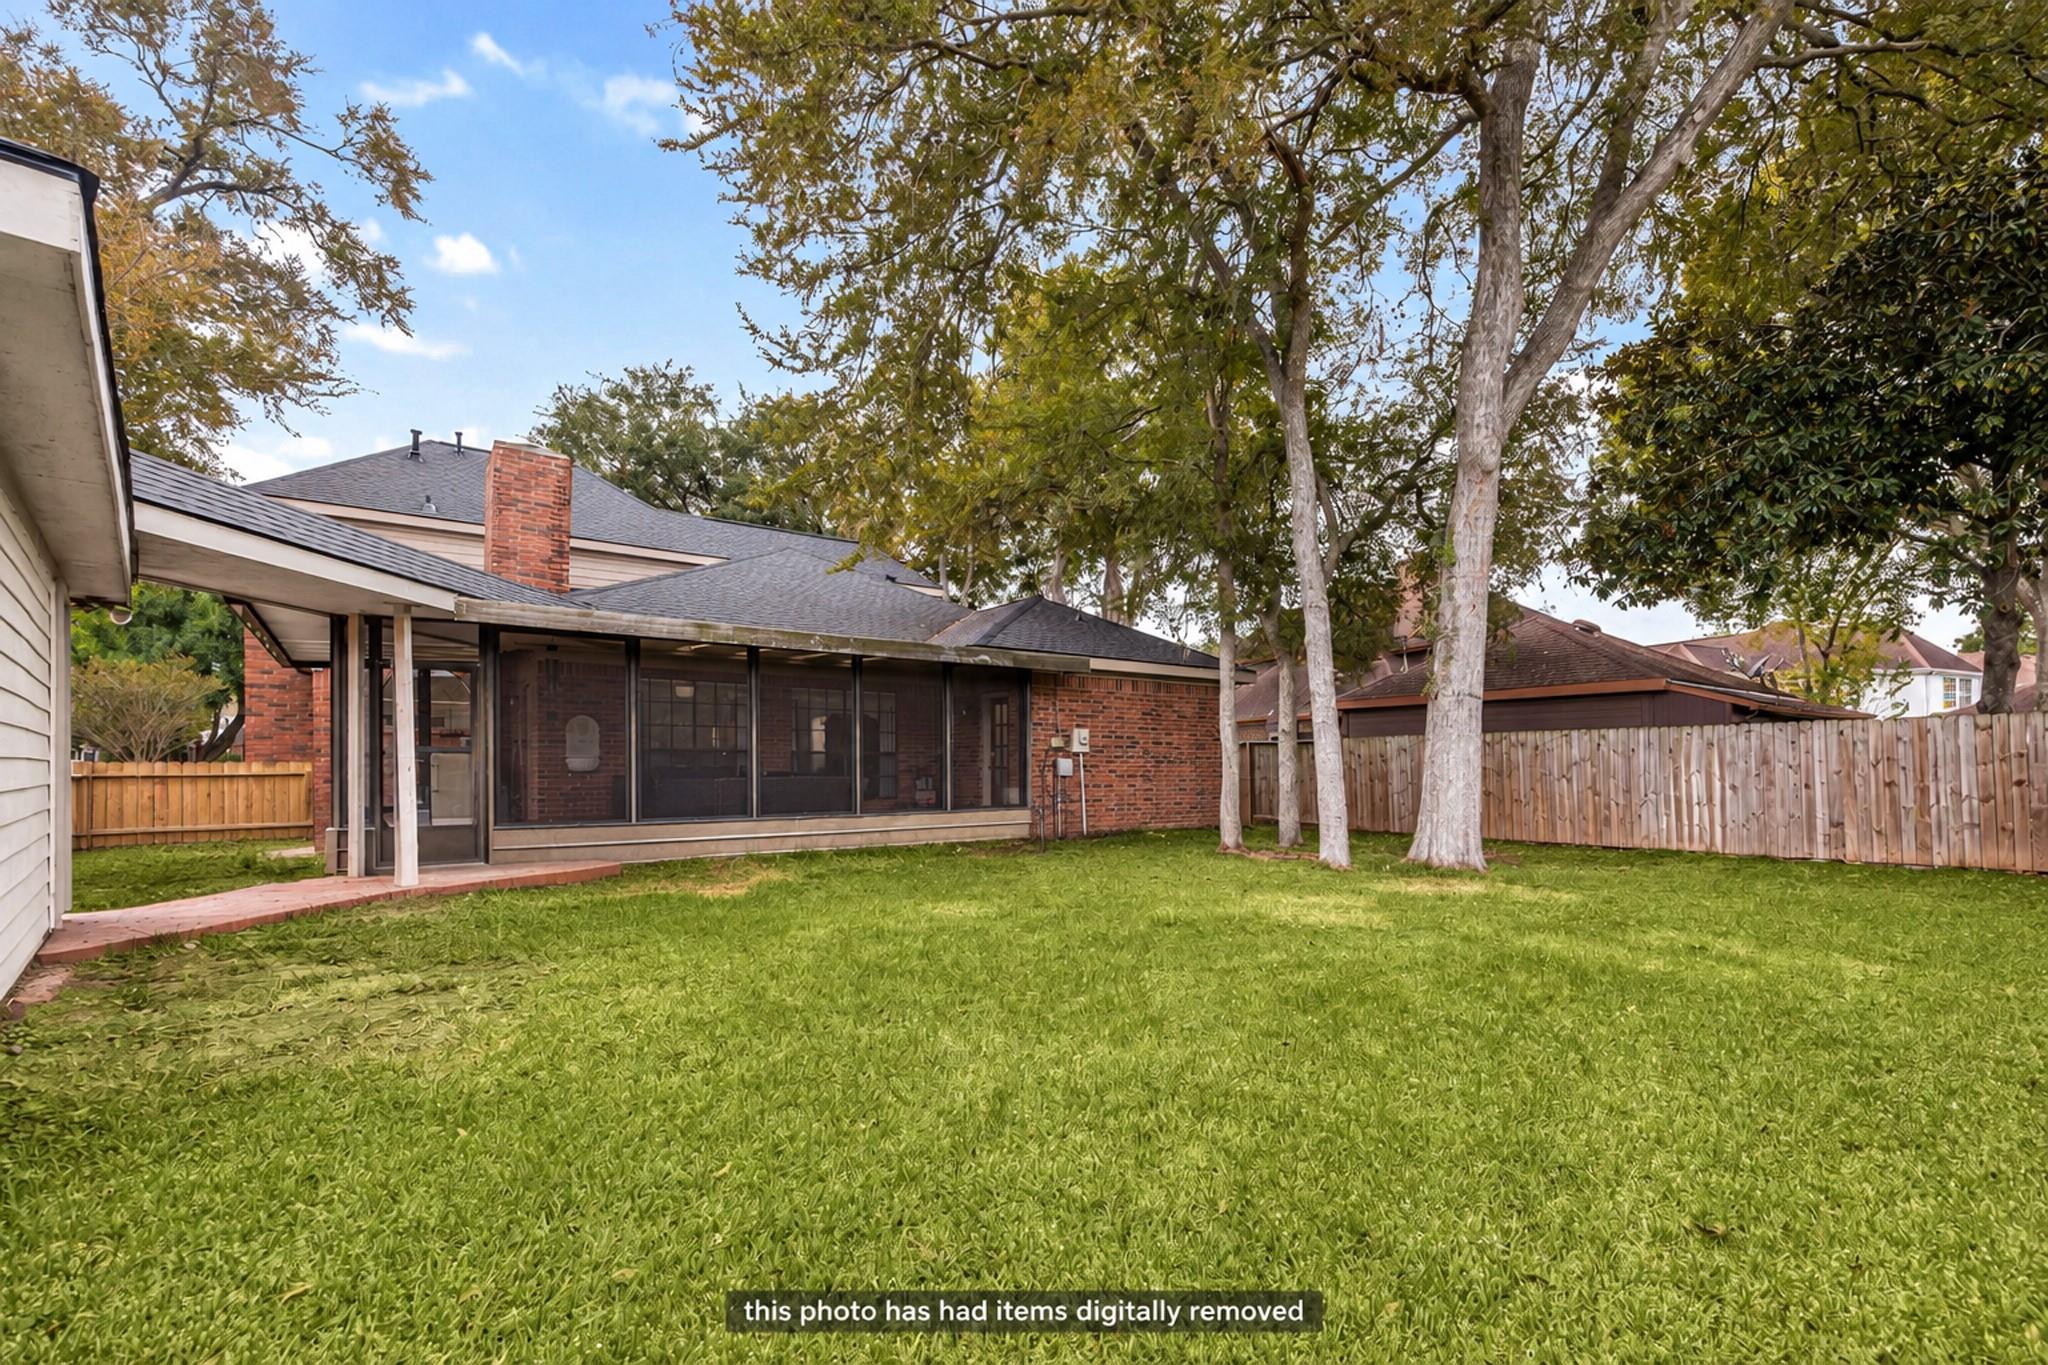
Rear exterior with screened porch, broad lawn, mature trees, and wood privacy fence.
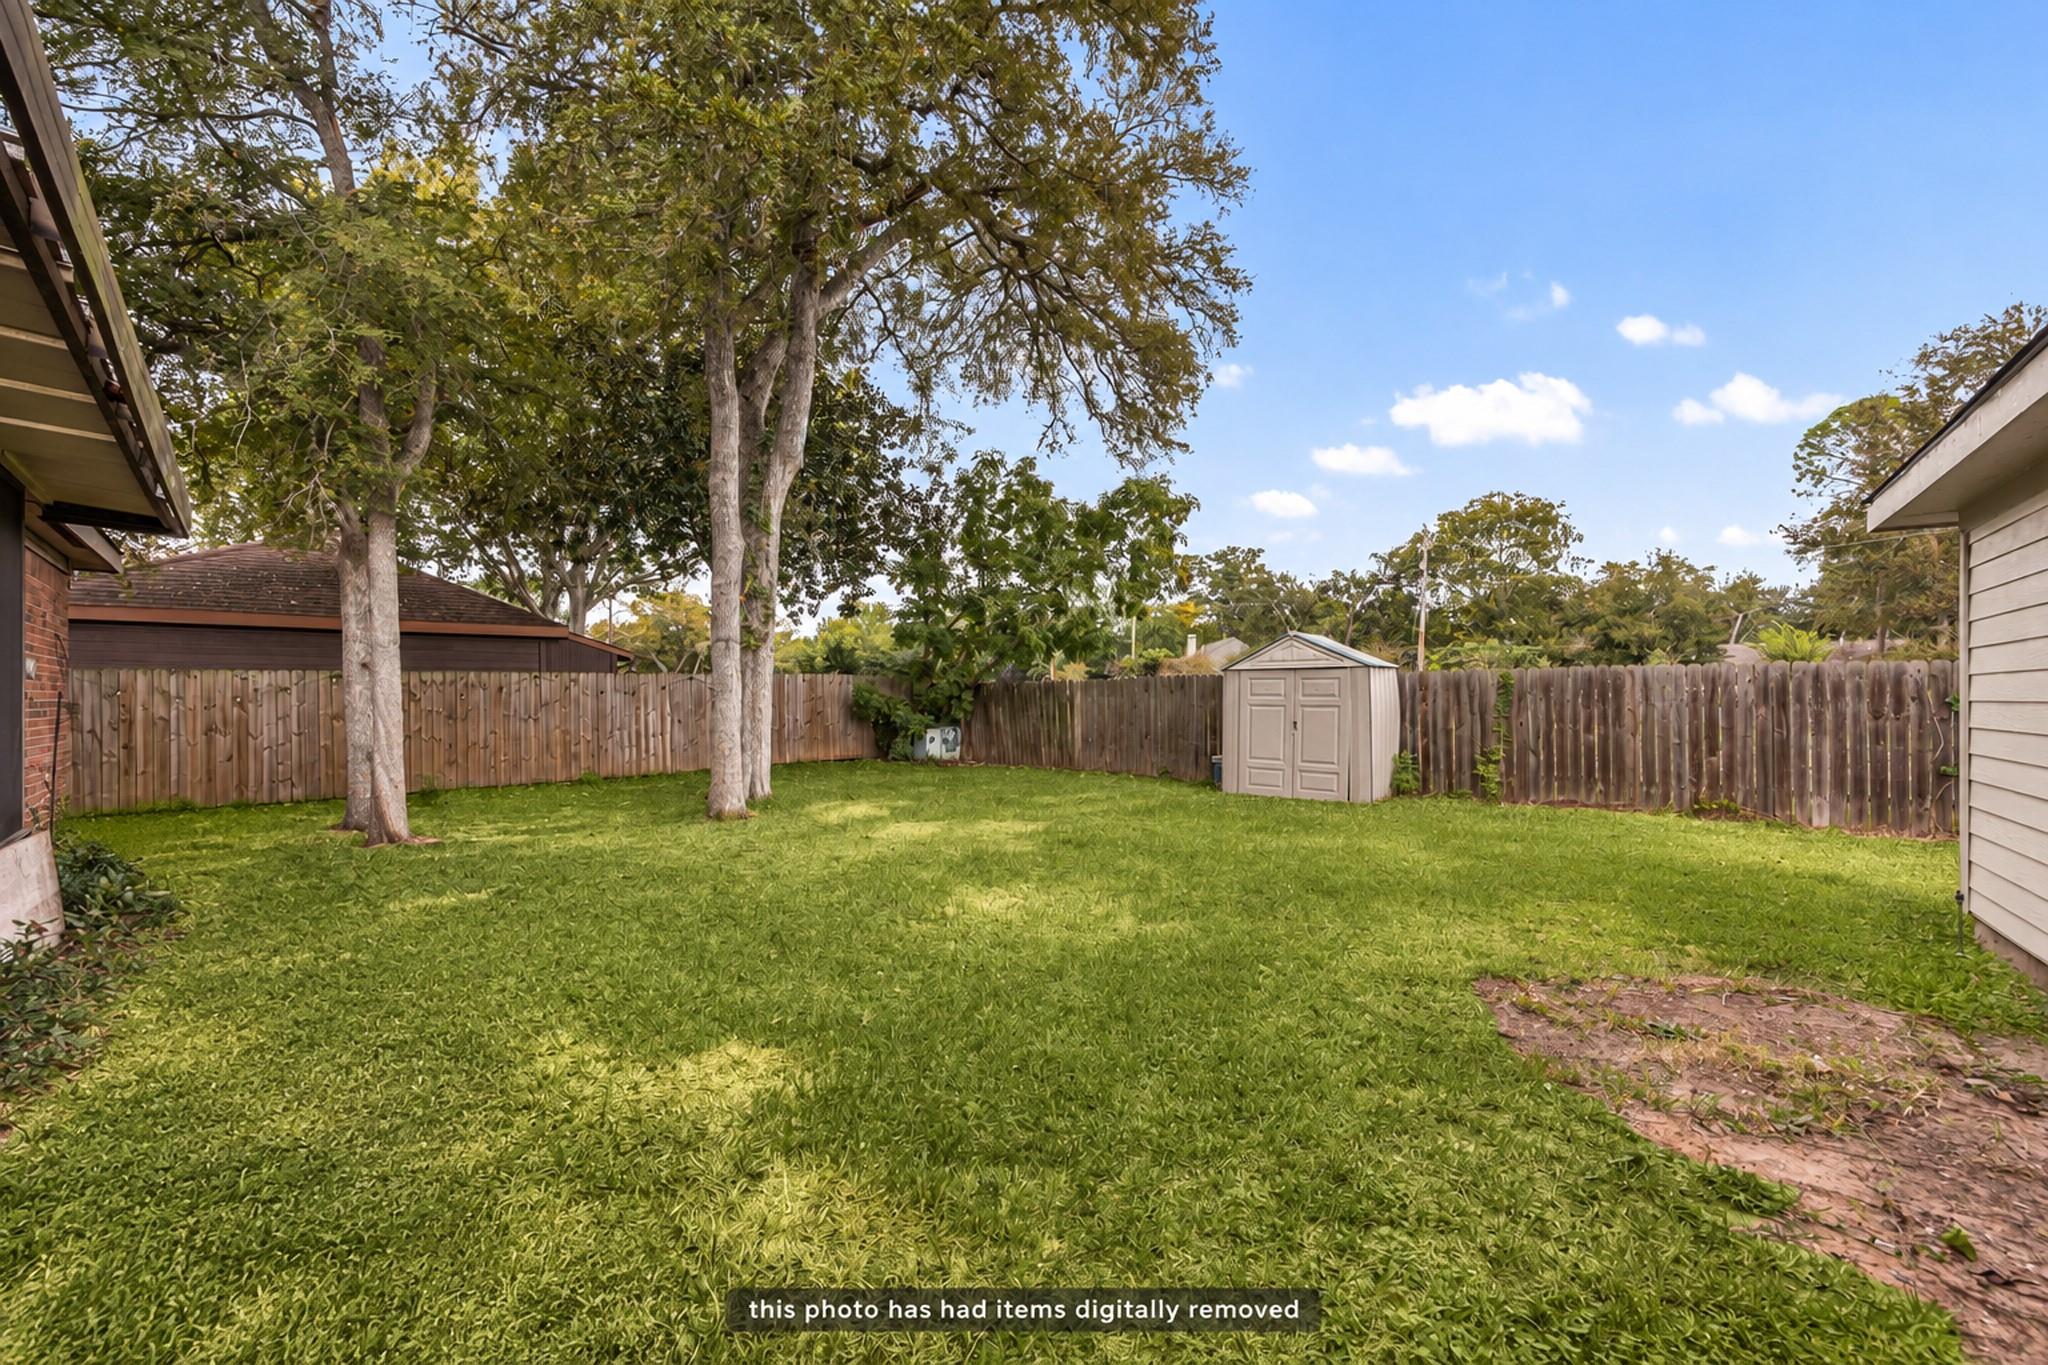
Fenced backyard with mature trees, a storage shed, and a broad grassy lawn.
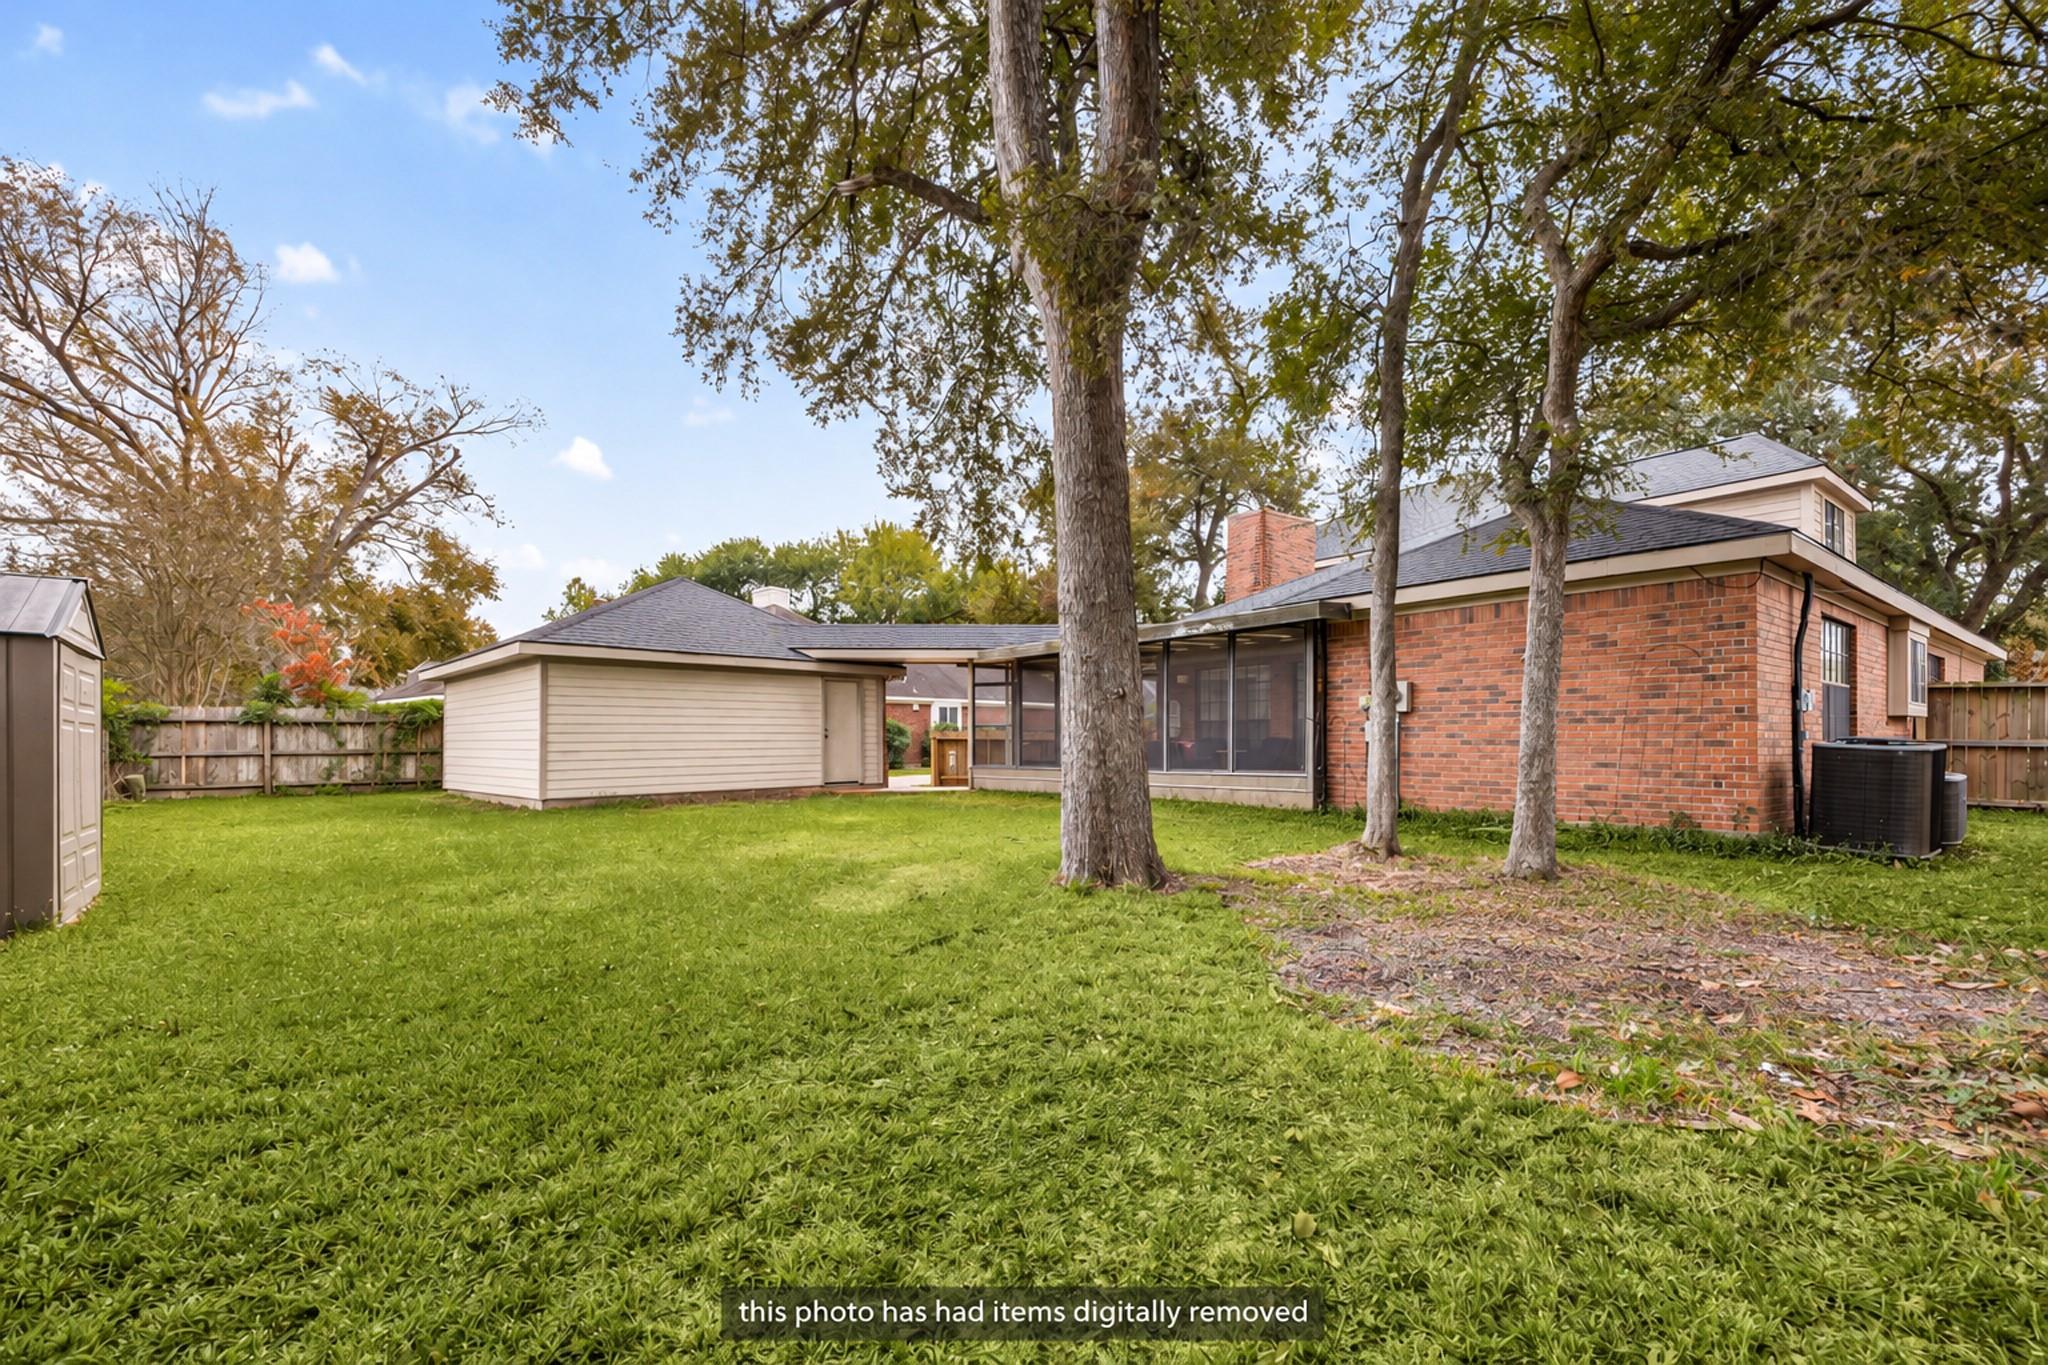
Backyard with a screened porch, brick house, broad lawn, and mature trees.
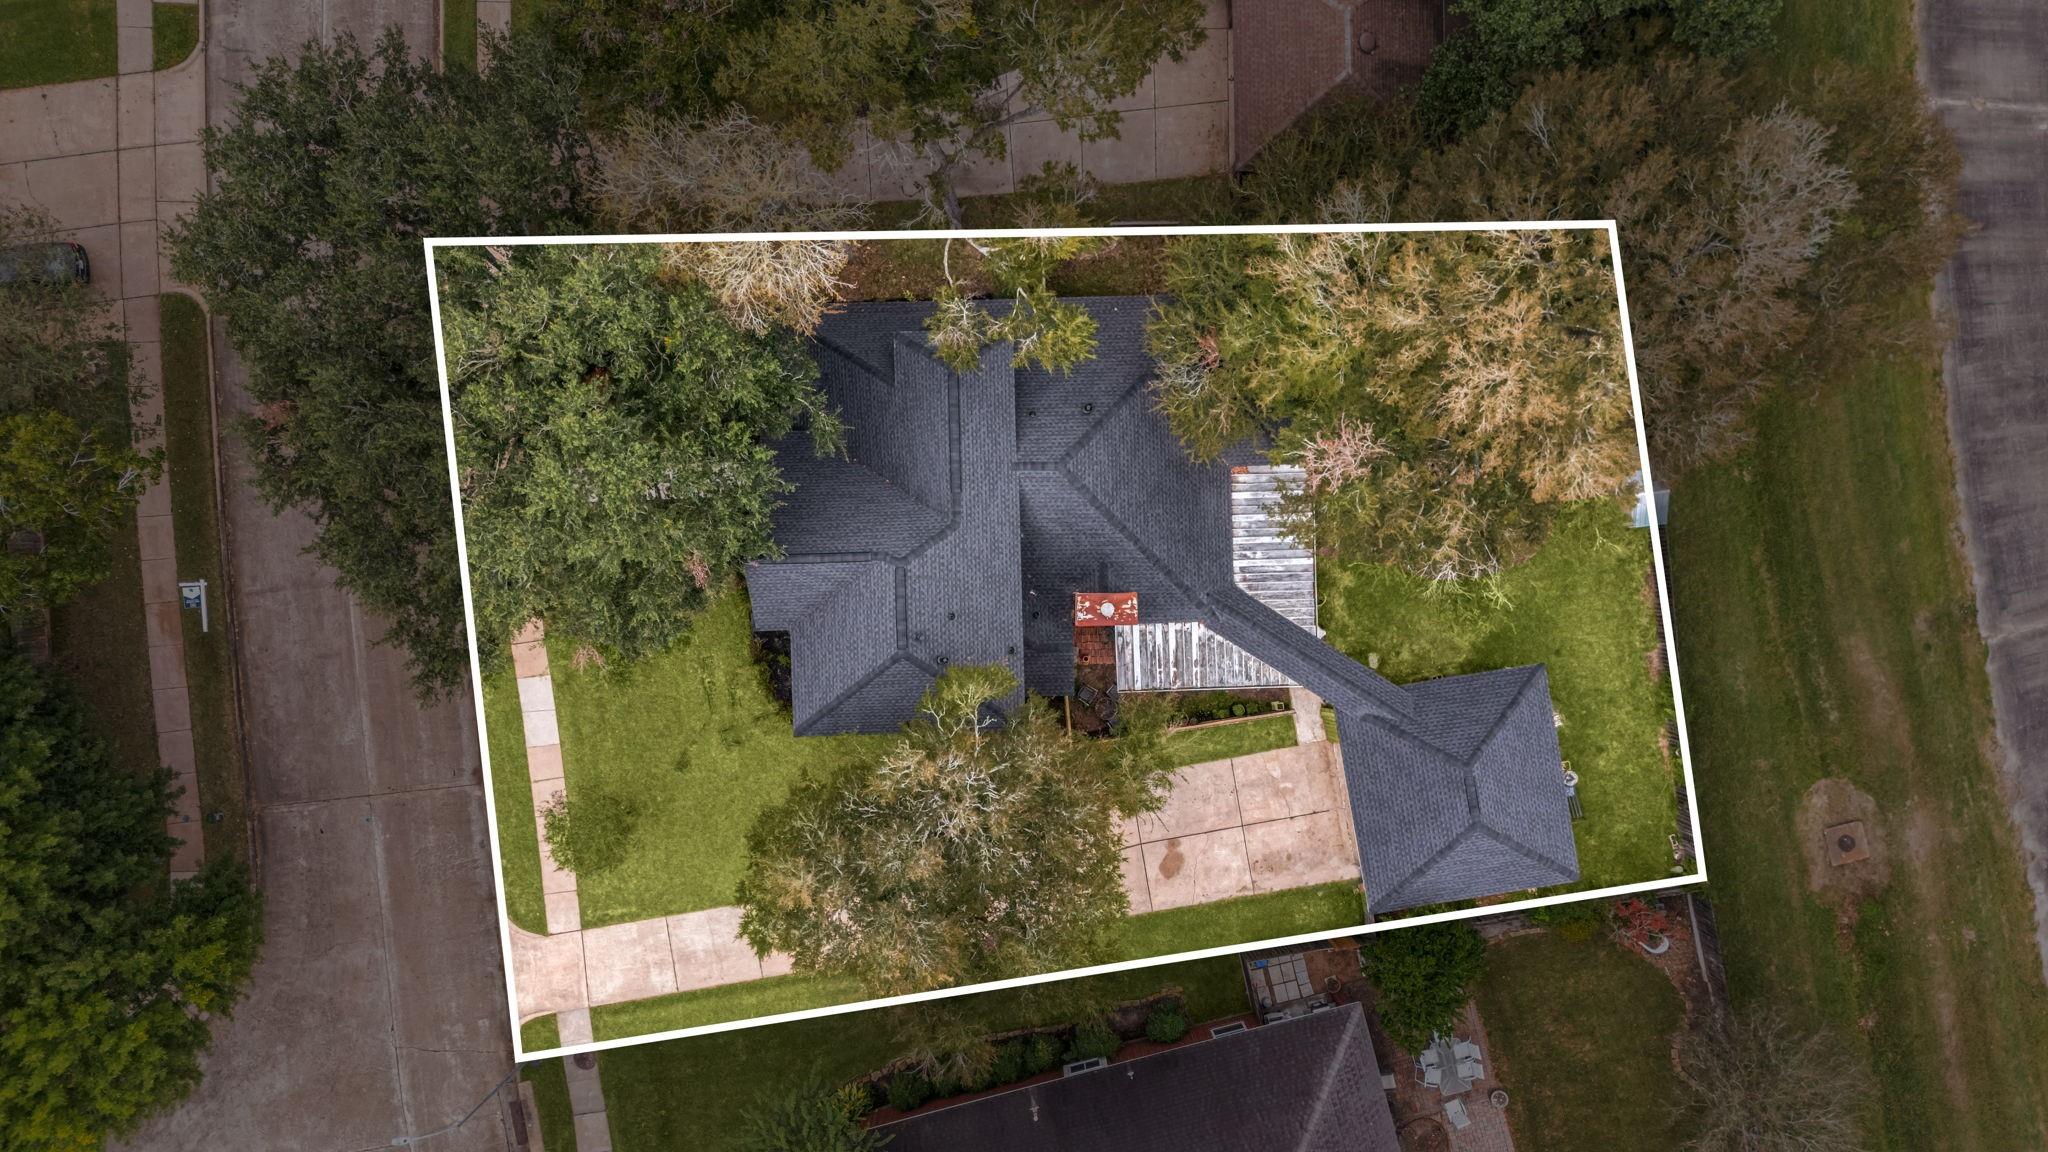
Aerial view of a tree-shaded home and lawn outlined by a white property boundary.
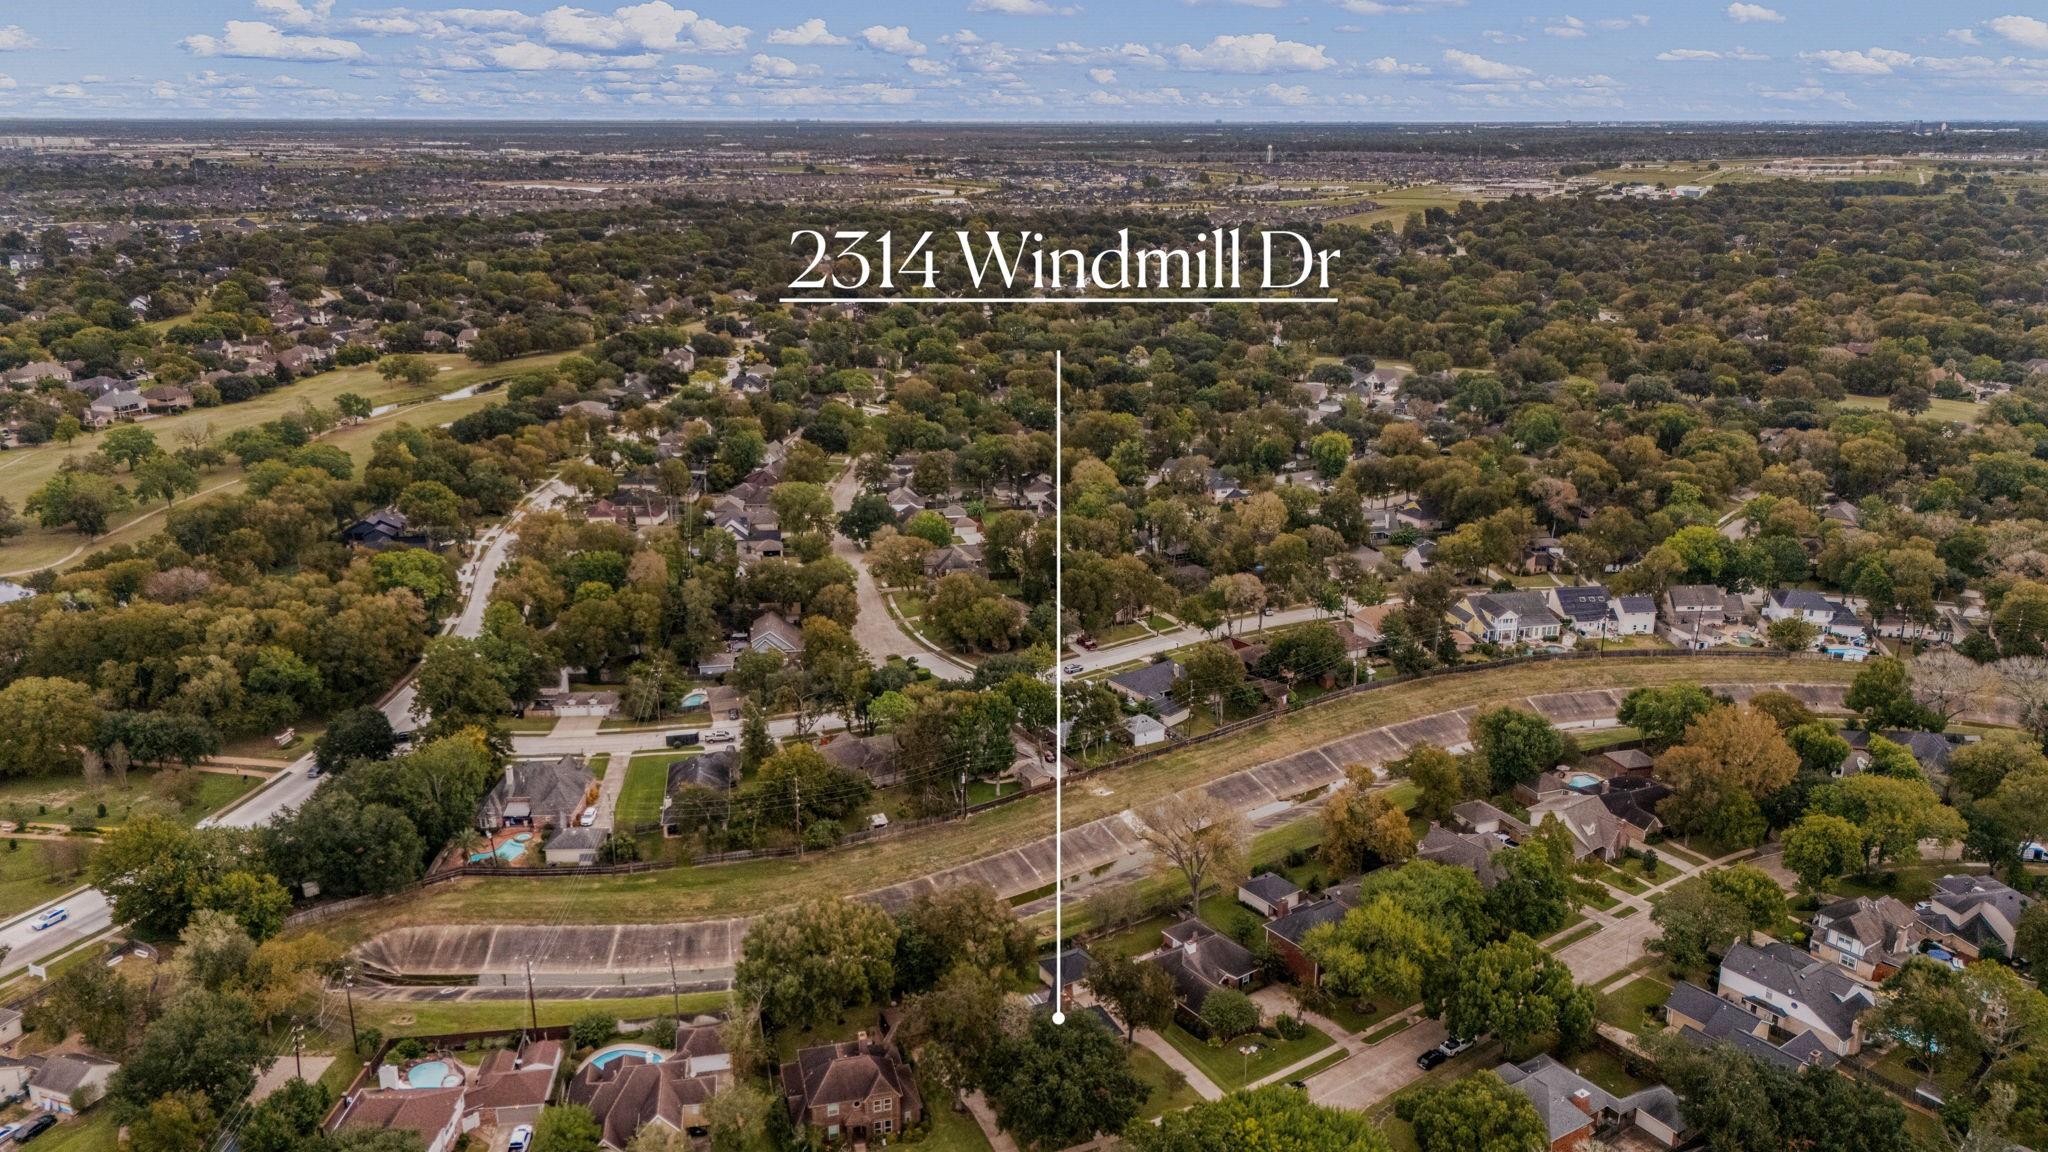
Aerial view of the Windmill Drive neighborhood, with tree-lined streets and homes beneath a partly cloudy sky.
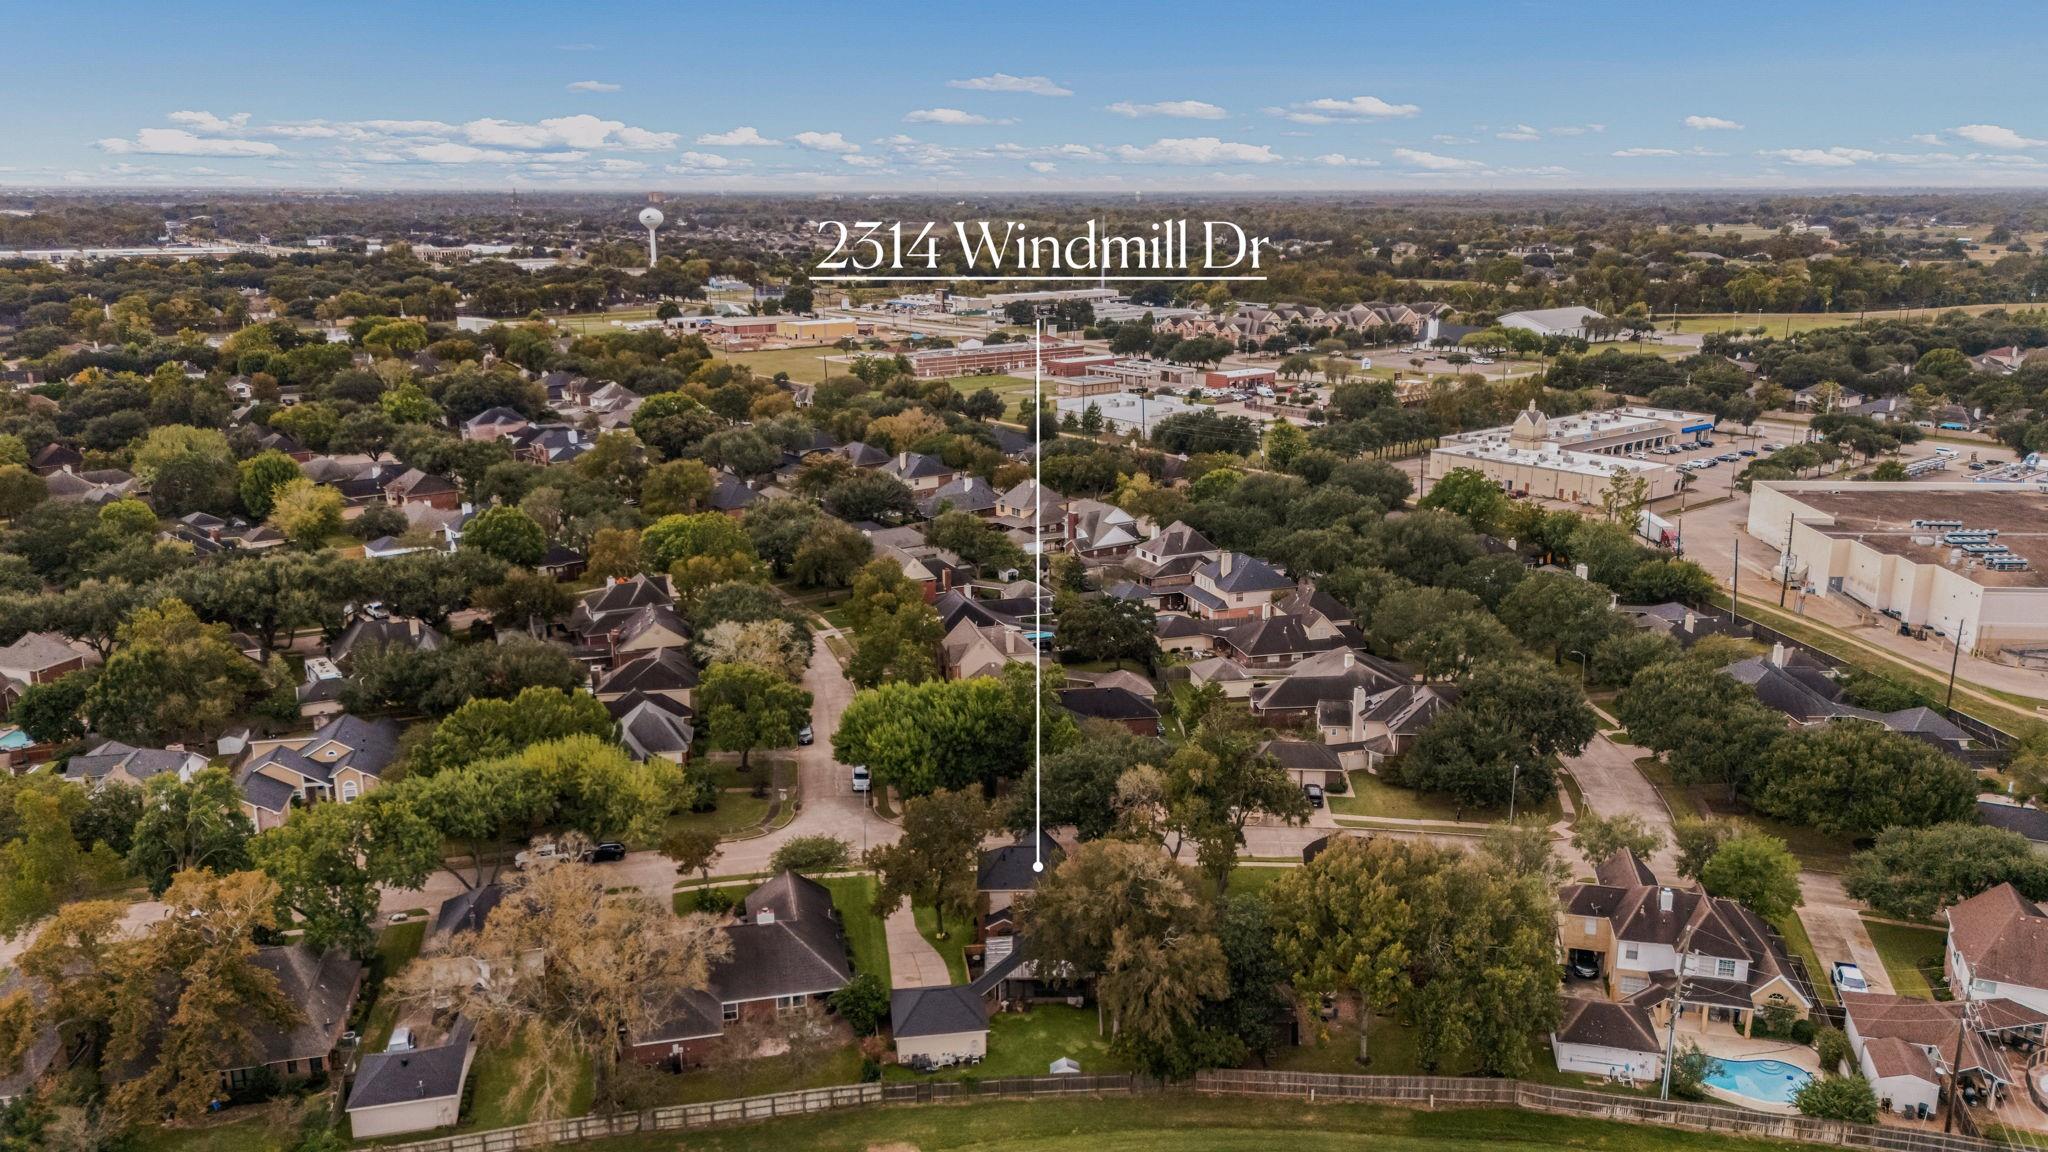
Aerial view of the 2314 Windmill Drive home marked among surrounding homes and businesses.
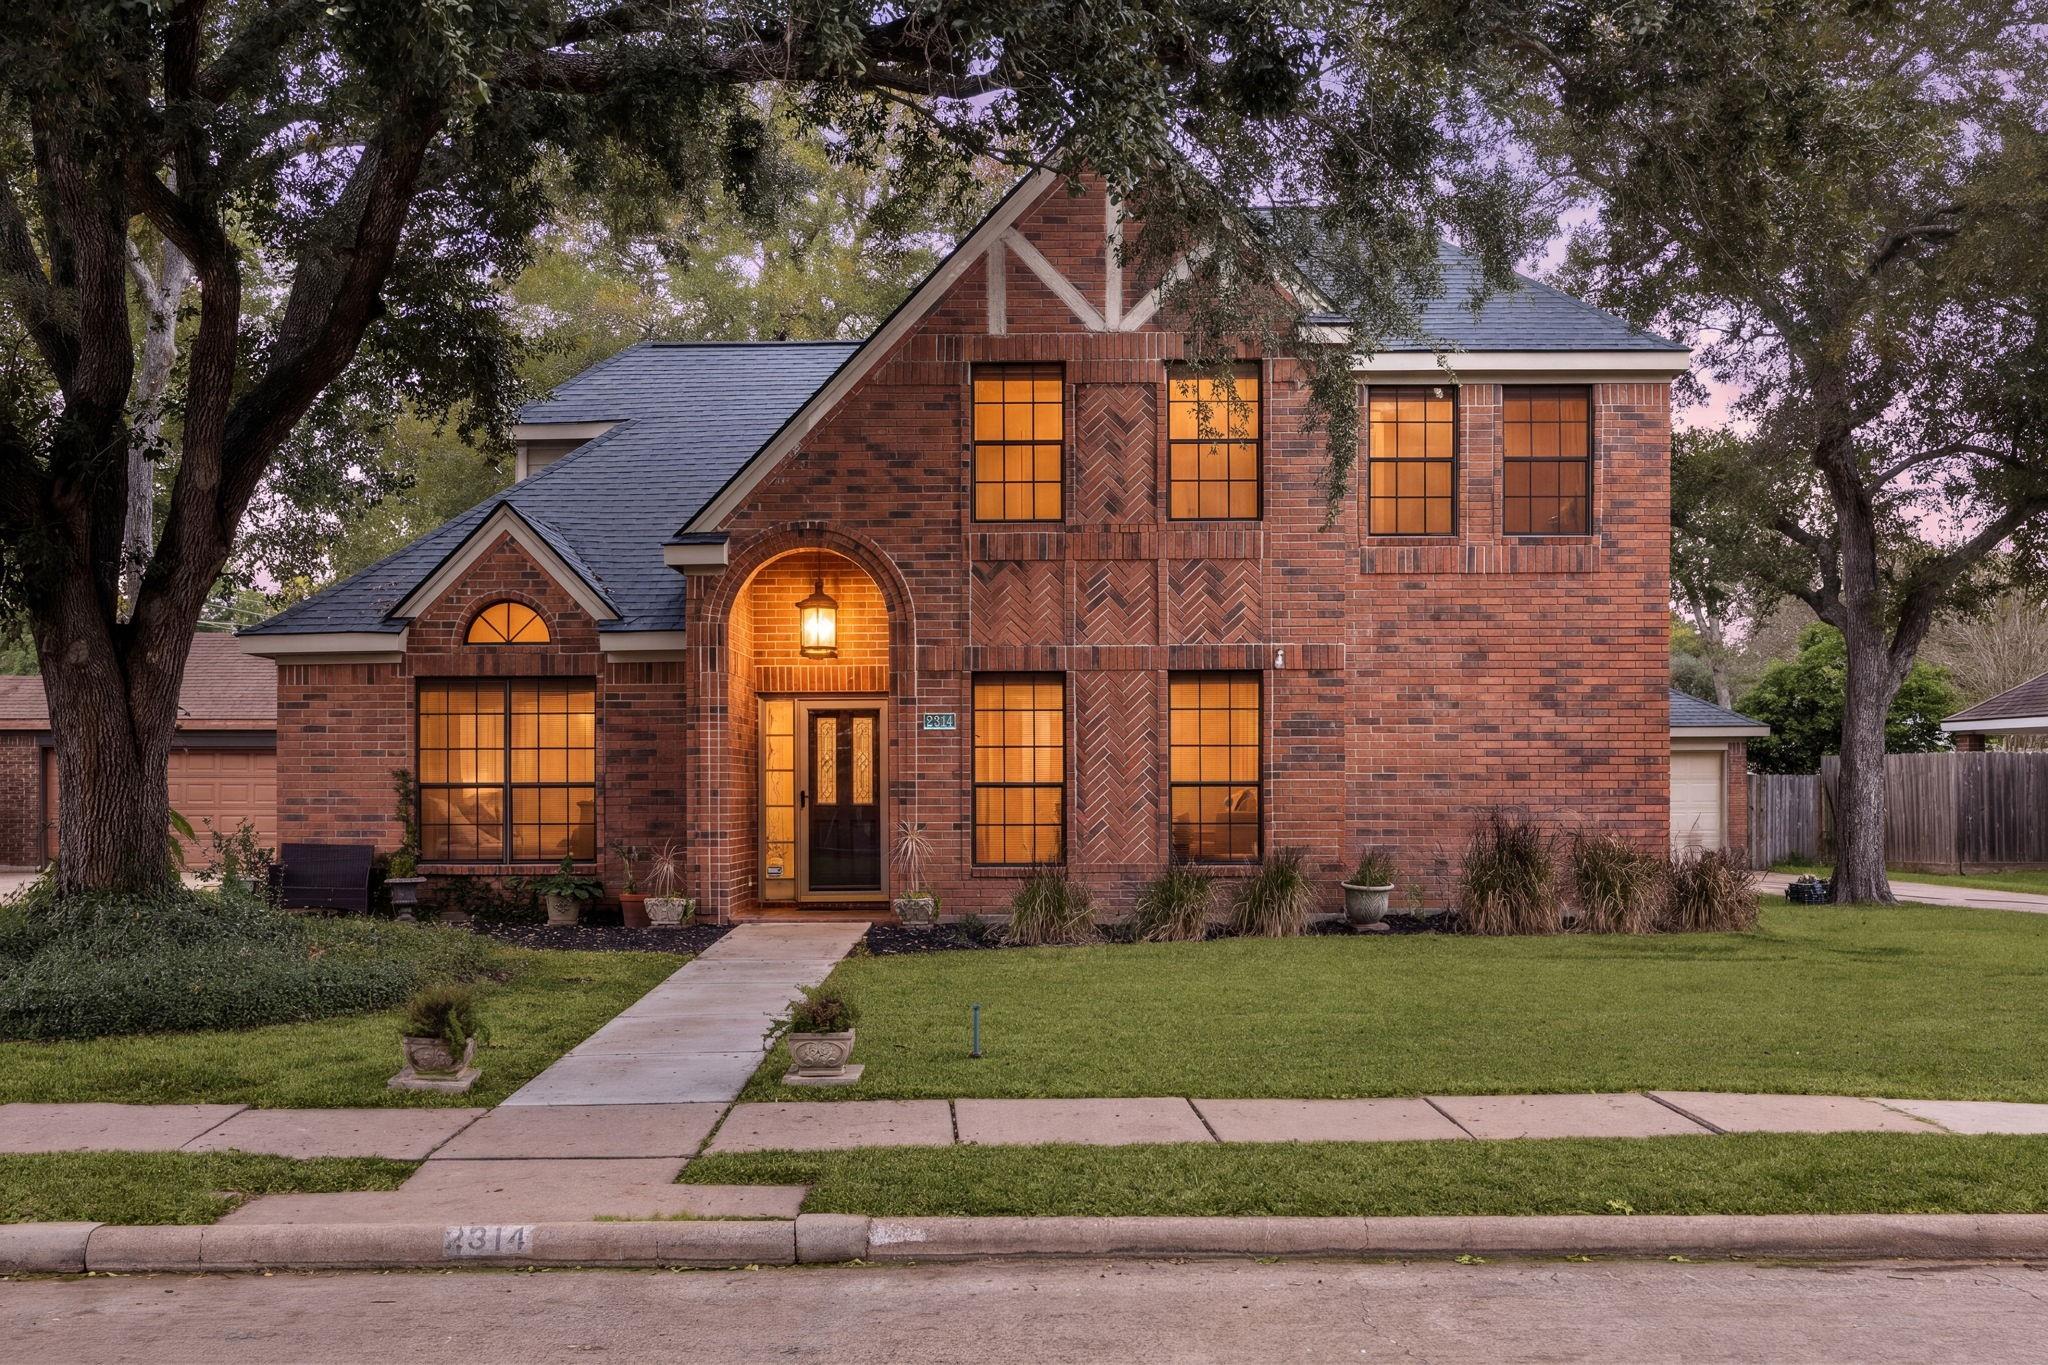
Two-story brick home with illuminated windows, a covered entry, and mature trees framing the lawn.
SEE ALL PHOTOS
Two-story brick home with an arched entry, dark windows, and a tree-shaded front lawn.
Two-story brick house and detached garage beneath mature trees.
Entry foyer with dark wood floors, patterned rugs, and a wooden console table beside the open front door.
Living room with leather armchairs, a vaulted ceiling, and a botanical mural above the fireplace.
Living room with leather seating, opening to a formal dining area and kitchen.
2314 Windmill Drive
Dining room with ornate wood table, chandelier, and rust-colored curtains beside a large window.
Kitchen with black lower cabinets, white uppers, and a bold checkerboard tile floor.
Kitchen with black cabinetry, a large island, stainless steel appliances, and checkerboard tile flooring.
Kitchen with black lower cabinets, white counters, gold faucet, and black-and-white checkerboard flooring.
Open kitchen and dining area with checkerboard tile floors, white cabinets, and a round black table.
Laundry room with white washer and dryer, overhead cabinets, and a wood-framed glass door.
Furnished living room with a white brick fireplace, leather sofa, and large curtained windows.
Living room with a white brick fireplace, leather sofa, and staircase to an upstairs landing.
Bedroom with a floral-covered bed, teal curtains, and two tall windows.
Bathroom with double vanity, patterned accent wall, arched windows, and glass shower.
Walk-in closet with brass hanging rods, white shelves, and a tall dark built-in shelving unit.
Carpeted upstairs landing with a white stair railing and a doorway to a furnished bedroom.
Empty carpeted room with dark curtains covering a window and a small closet door.
Empty carpeted bedroom with two dark-framed windows, a high ceiling, and ceiling fan.
Empty carpeted room with two curtained windows and a digitally removed items notice.
Bathroom with a double-sink vanity, two framed mirrors, and a curtained tub-shower.
Floor plan showing the main and upper levels of 2314 Windmill Drive, with room labels and dimensions.
Covered brick patio with tiled floor and glass-enclosed walls overlooking the backyard.
Enclosed brick patio with a tiled floor, large windows, and a white paneled ceiling.
Rear exterior with screened porch, broad lawn, mature trees, and wood privacy fence.
Fenced backyard with mature trees, a storage shed, and a broad grassy lawn.
Backyard with a screened porch, brick house, broad lawn, and mature trees.
Aerial view of a tree-shaded home and lawn outlined by a white property boundary.
Aerial view of the Windmill Drive neighborhood, with tree-lined streets and homes beneath a partly cloudy sky.
Aerial view of the 2314 Windmill Drive home marked among surrounding homes and businesses.
Two-story brick home with illuminated windows, a covered entry, and mature trees framing the lawn.
For Sale

2314 Windmill Drive

2314 Windmill Drive, Richmond, TX 77406

$395,000
NEW ROOF, BRAND-NEW CARPET, FRESH INTERIOR PAINT, AND MOVE-IN READY! This spacious two-story home has been beautifully refreshed and is ready for its next owner. The kitchen features quartz countertops, updated appliances, freshly painted cabinetry, and distinctive checkered tile flooring, while vinyl plank flooring runs throughout much of the first floor. The primary bath has been substantially remodeled, and freshly painted bathroom cabinetry, staircase railings, and spindles create a clean, updated feel throughout. Built with brick on all four sides and situated on a nearly 10,000-square-foot lot, the home offers both durability and generous outdoor space. With major improvements already completed and a fresh, polished presentation, all that's left to do is move in and make it your own!

4
beds

3
baths

2,783 Sq.Ft. LIVING AREA

9,866.34 Sq.Ft. lot

Erica Stietenroth

Erica Stietenroth

Features & Amenities

Interior

  • total bedrooms4
  • Total bathrooms3
  • full bathrooms2
  • half bathroom1
  • Laundry room Electric Dryer Hookup, Gas Dryer Hookup, Washer Hookup
  • Flooring Carpet, Tile, Vinyl Plank
  • Fireplace Gas, Wood Burning
  • APPLIANCES Disposal, Electric Oven, Microwave, Gas Range, Dishwasher
  • other interior Features Crown Molding, Formal Entry/Foyer, High Ceilings, Vaulted Ceiling, En-Suite Bath, Primary Bed - 1st Floor, Walk-In Closet(s)

Area & Lot

  • Status For Sale
  • Living Area2,783 Sq.Ft.
  • Total Area2,783 Sq.Ft.
  • Lot Area9,866.34 Sq.Ft.
  • MLS® ID34720175
  • TypeResidential
  • YEAR BUILT1988
  • NeighborhoodHouston
  • Architecture StylesTraditional
  • Elementary SchoolPecan Grove Elementary School
  • Middle SchoolBowie Middle School (Fort Bend)
  • High SchoolTravis High School (Fort Bend)
  • School District19 - Fort Bend

Exterior

  • STORIES2
  • Garage Space2.0
  • water SourceWater District
  • roofComposition
  • lot featuresBack Yard, Subdivided, 0 Up To 1/4 Acre
  • parkingDetached, Garage Door Opener, Driveway
  • HEAT TYPENatural Gas, Zoned
  • AIR CONDITIONINGCeiling Fan(s), Electric, Zoned
  • sewerPublic Sewer
  • SubstructureSlab
  • other exterior FeaturesSide Yard, Sprinkler System

Financial

  • Sales Price$395,000
  • Real Estate Tax $7,976/yr
  • HOA $275/yr
Two-story brick house and detached garage beneath mature trees.

Schedule a Showing

We would love to show you our beautiful property. Please select your preferred date and time below. An agent will be in touch shortly to confirm your appointment.

Schedule a Showing

We would love to show you our beautiful property. Please select your preferred date and time below. An agent will be in touch shortly to confirm your appointment.

Thank you for your interest in 2314 Windmill Drive, Richmond, TX 77406. We are reviewing your request and will be in touch shortly!

Mortgage Calculator

Estimate your monthly mortgage payment, including the principal and interest, property taxes, and HOA. Adjust the values to generate a more accurate rate.

All estimates are provided for informational purposes only. Actual amounts may vary.
$0,000 Your Payment 20 15 65
$0,000 Your Payment

Houston

Houston, Texas is the largest city in the Lone Star State and the fourth largest in the United States—offering a dynamic blend of culture, commerce, and opportunity.

Explore

Work With Us

Our team at The Realty Chick Real Estate Group ranks among Houston’s top 300 agent teams in the industry. We provide professional real estate services with personalized attention. Explore our listings, read our blog, and contact us with any questions. Let us help you make informed real estate decisions.

Follow Me on Instagram