Leave a Message

Thank you for your message. We will be in touch with you shortly.

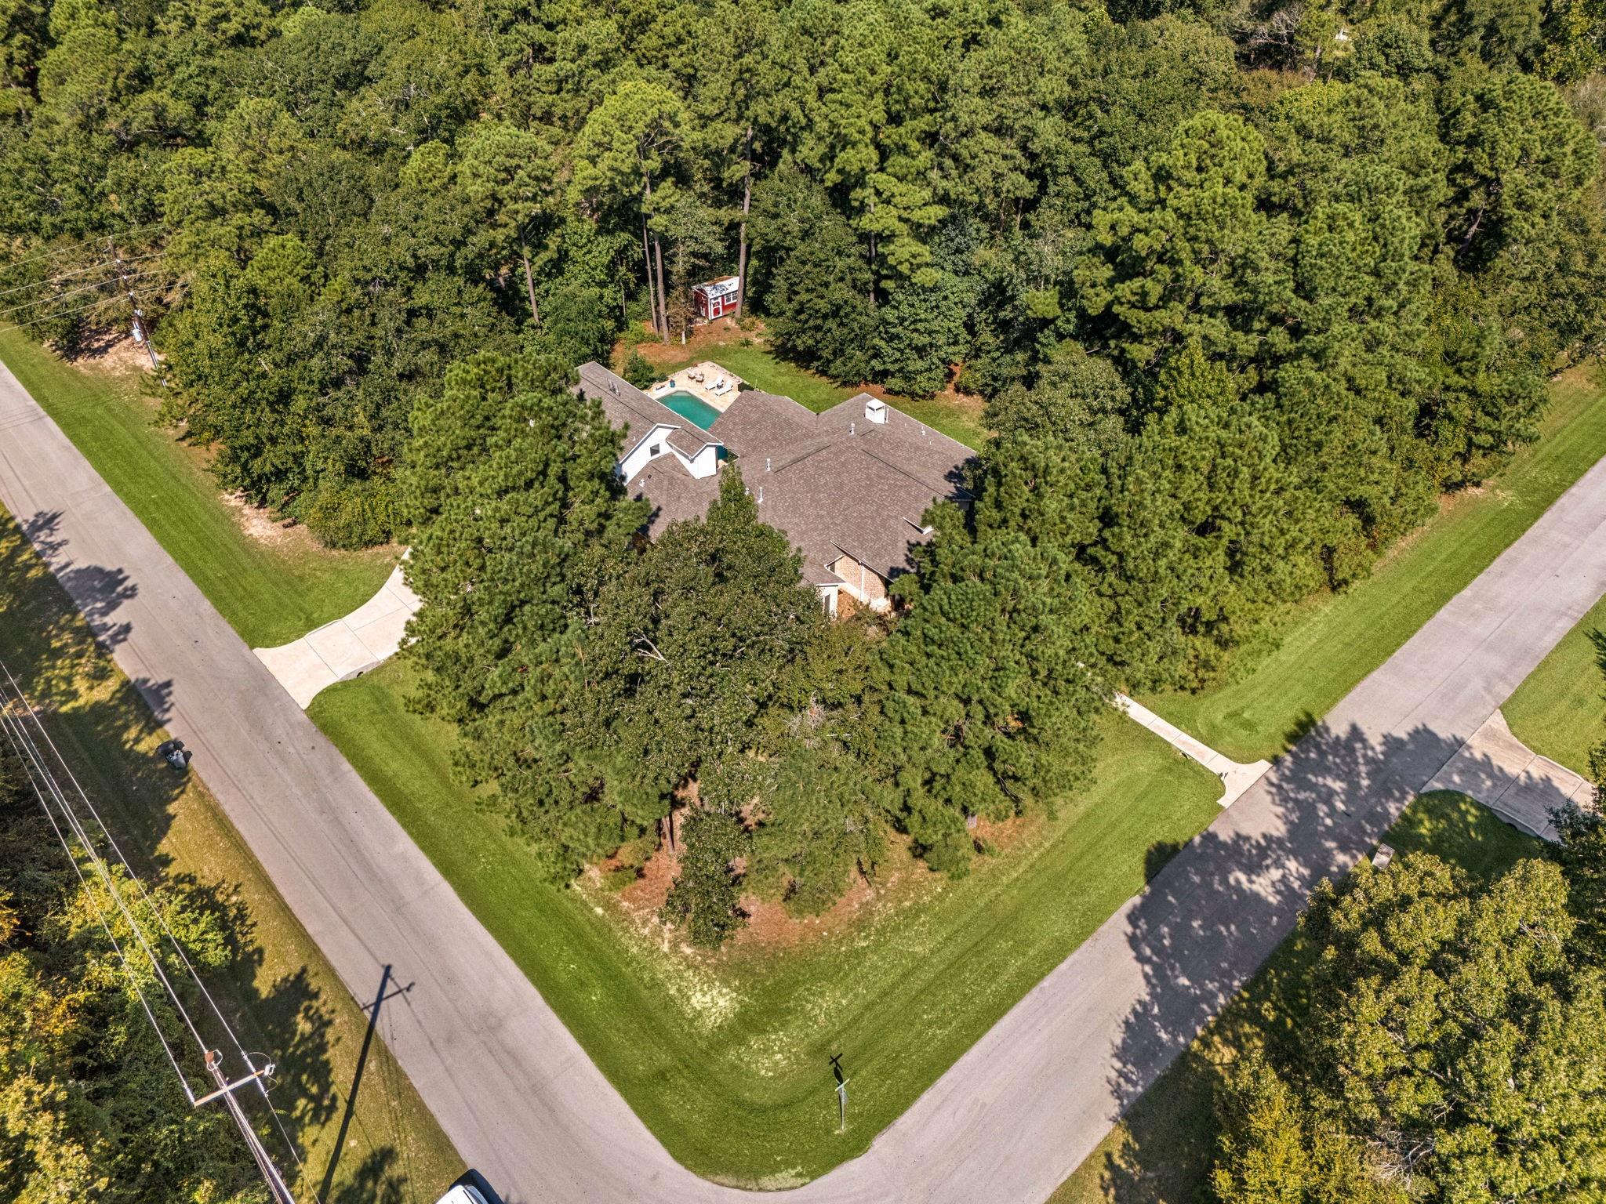
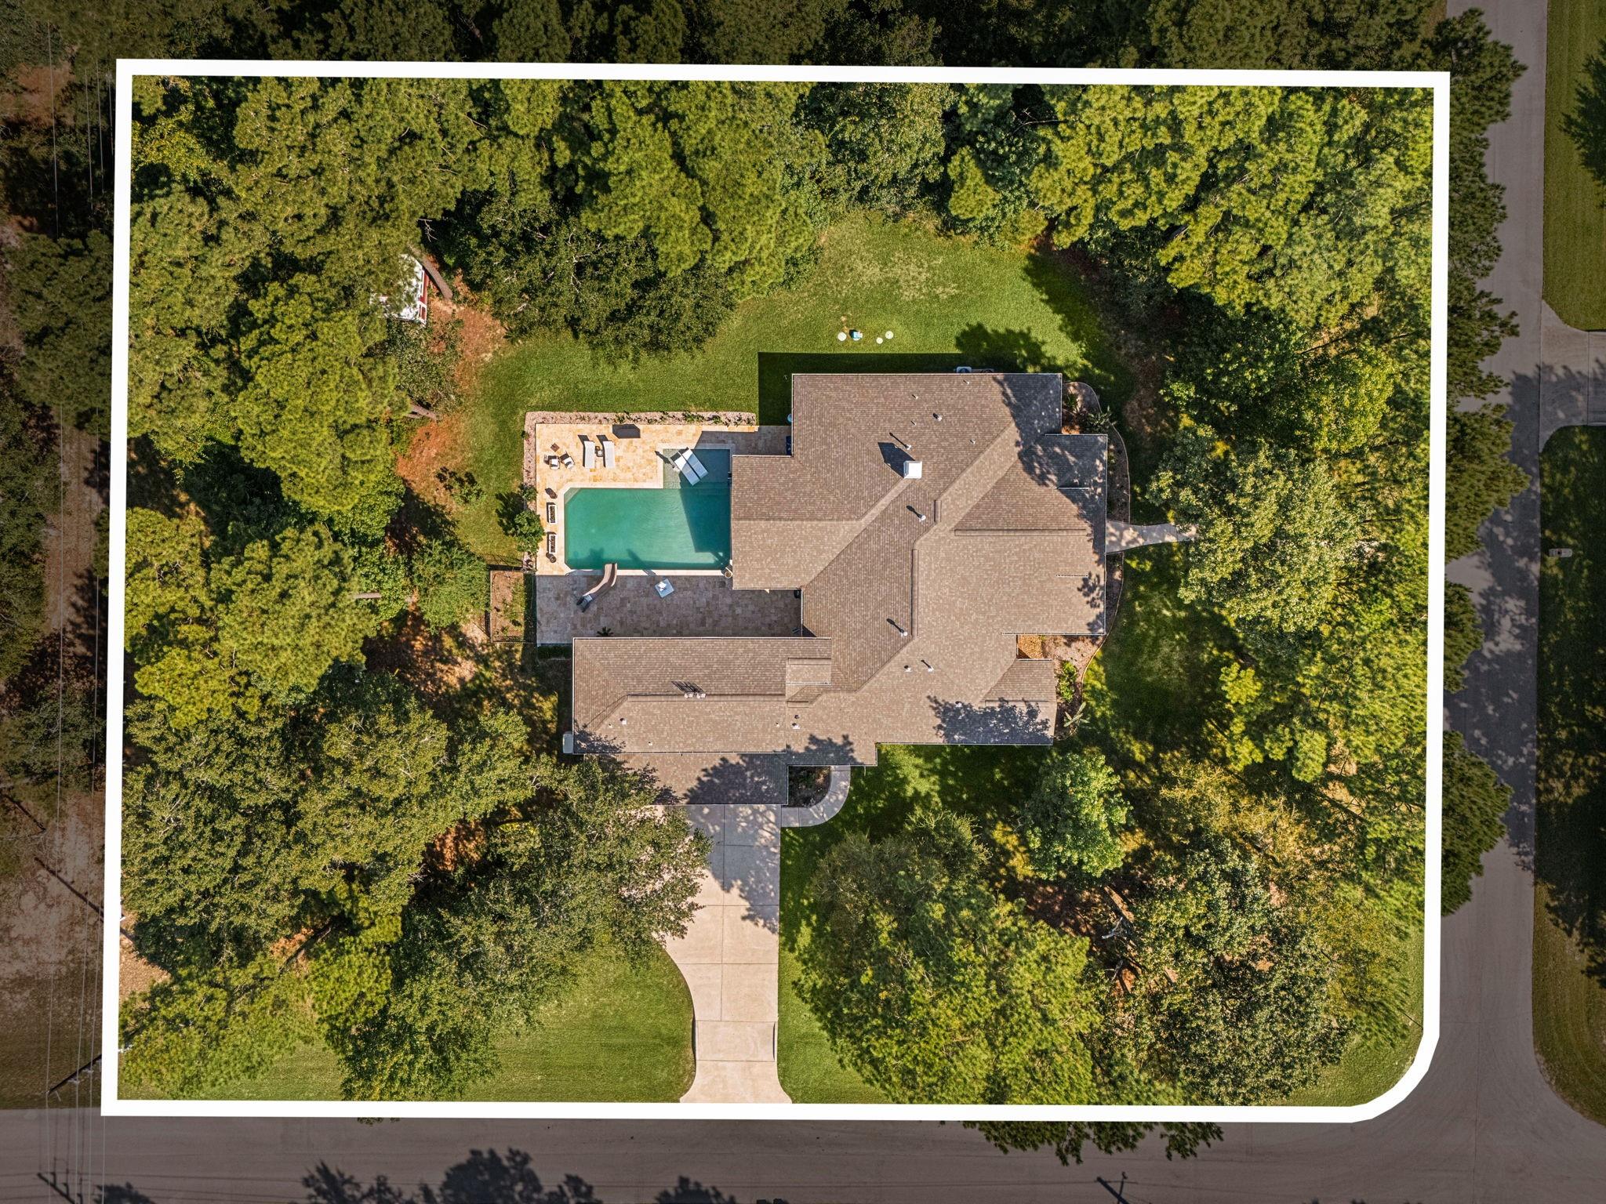
Aerial view of a wooded corner-lot home with a backyard swimming pool.
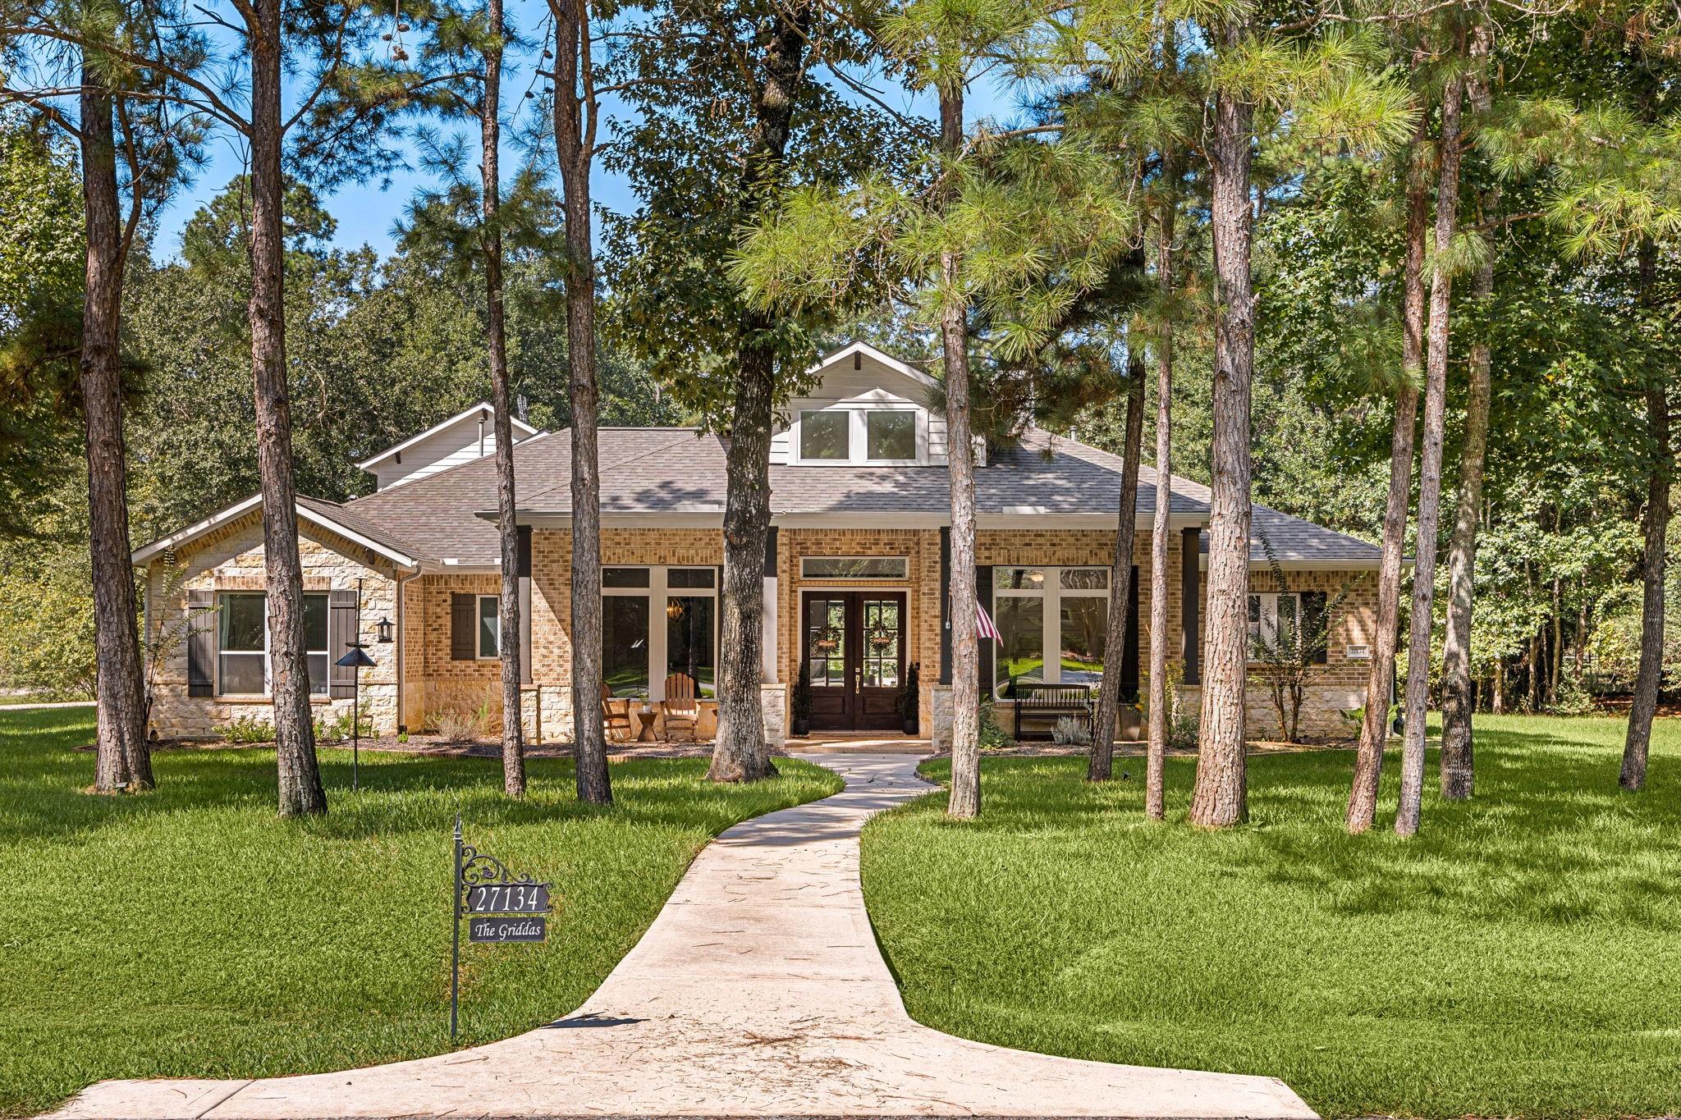
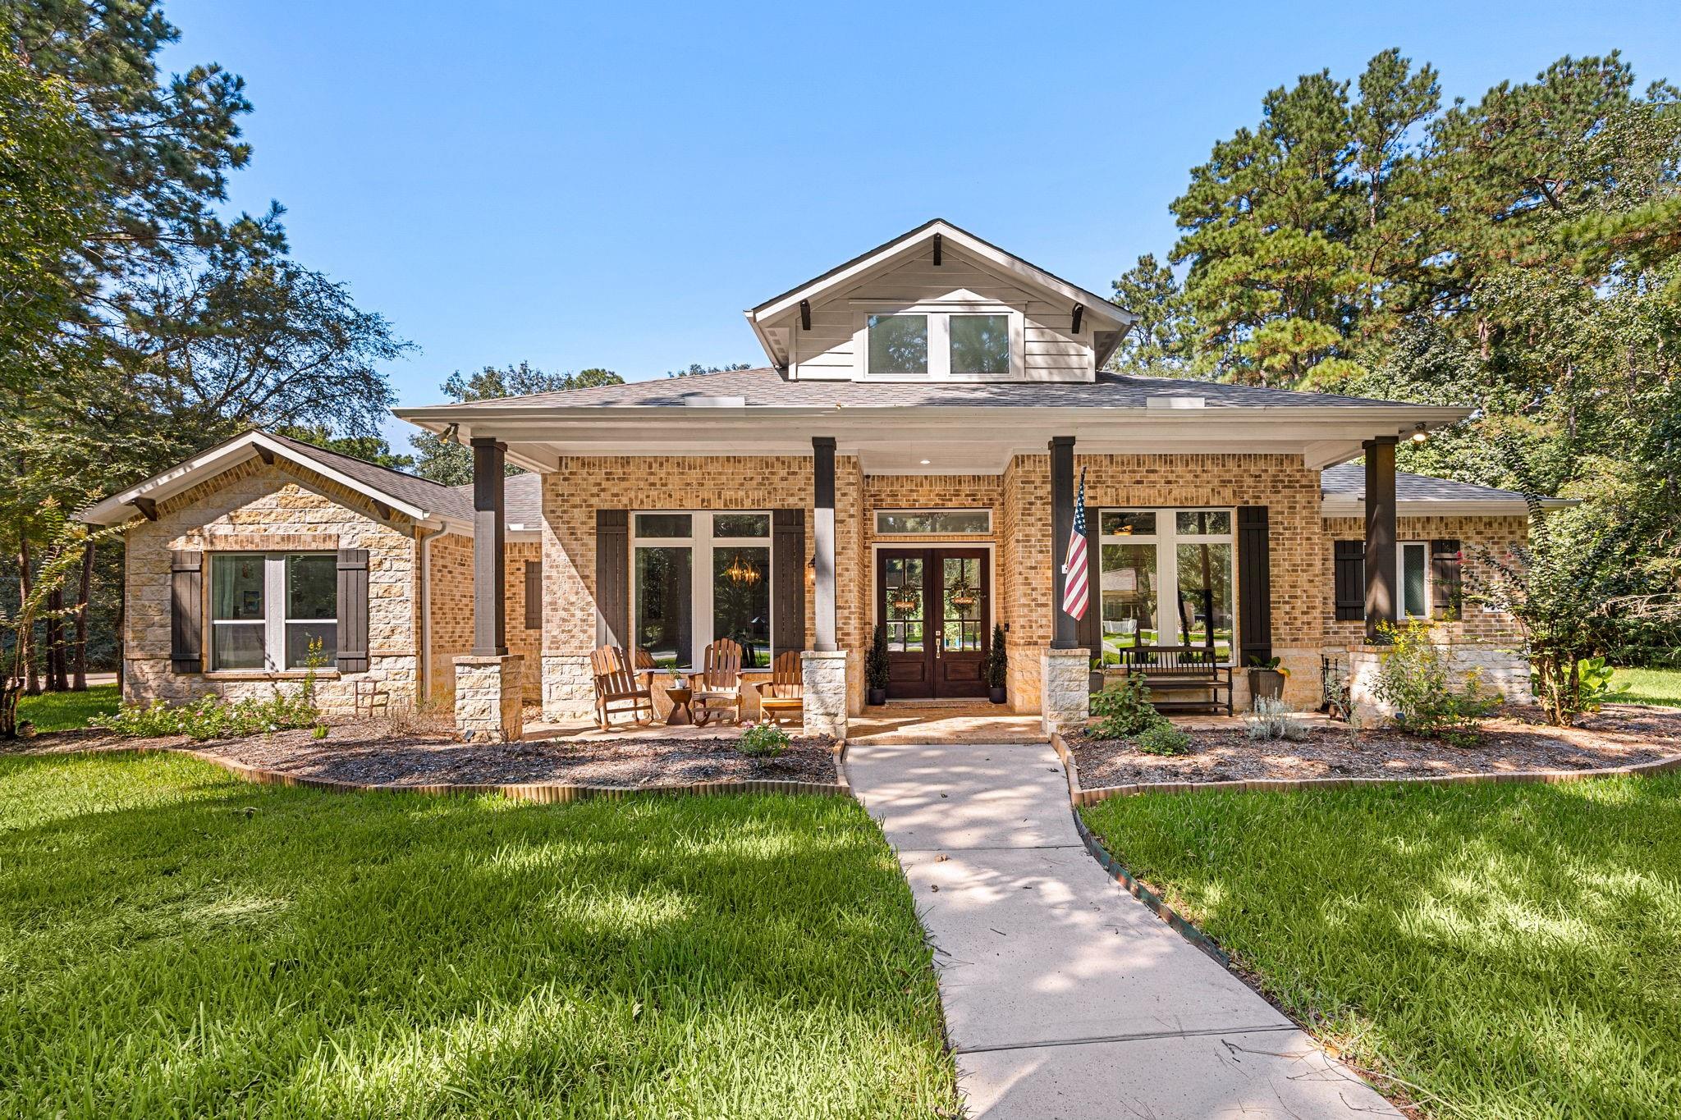
Brick and stone house among tall pines, approached by a curved walkway across a broad lawn.
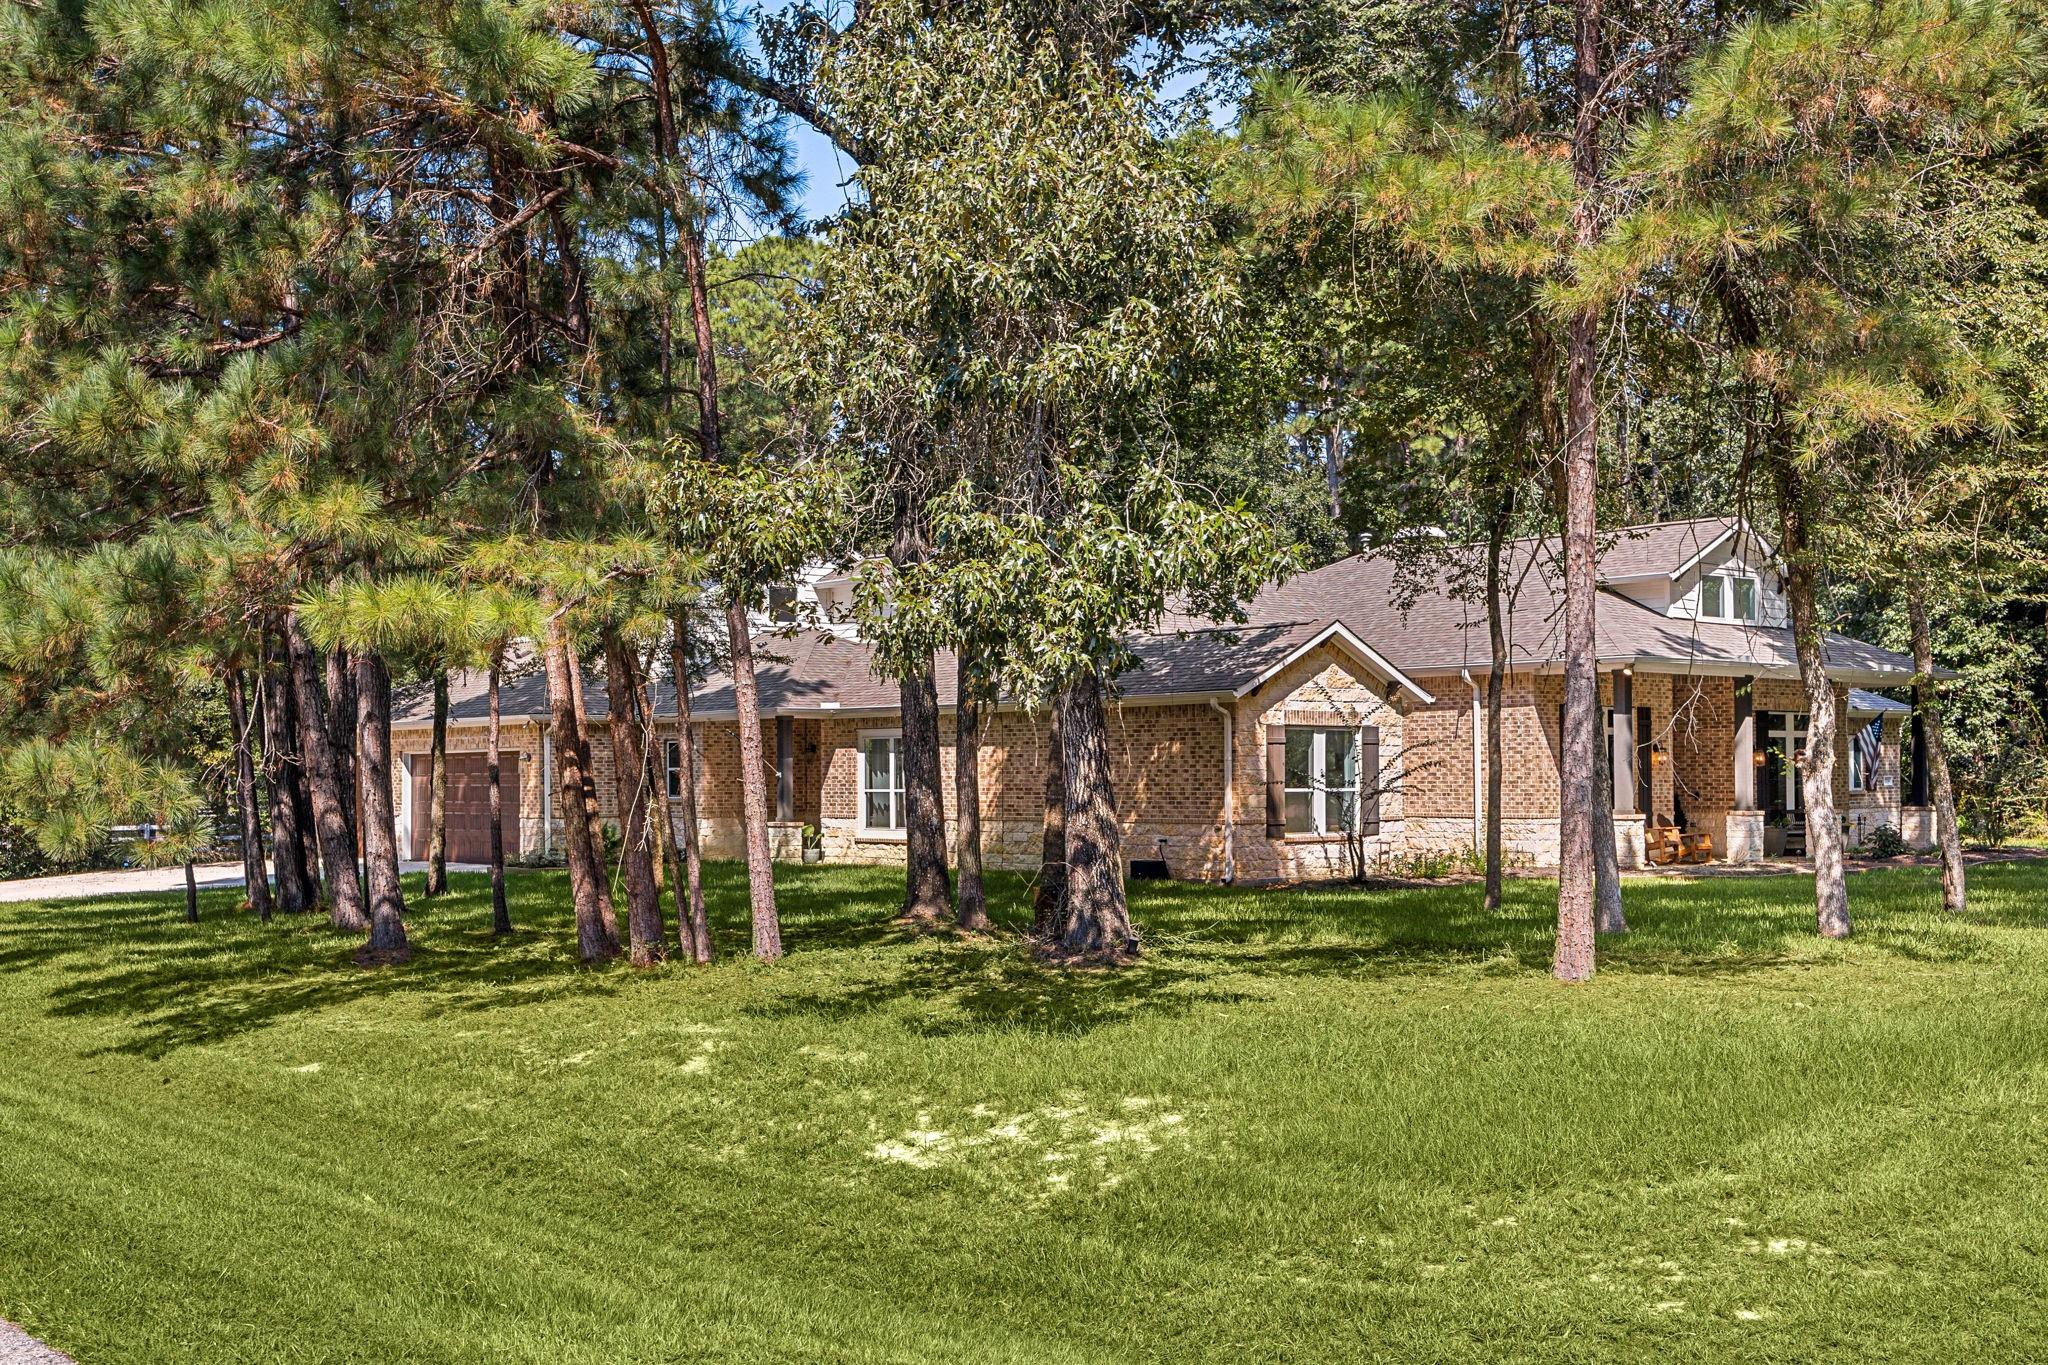
Brick house with a covered entrance and garage behind tall trees and a broad green lawn.
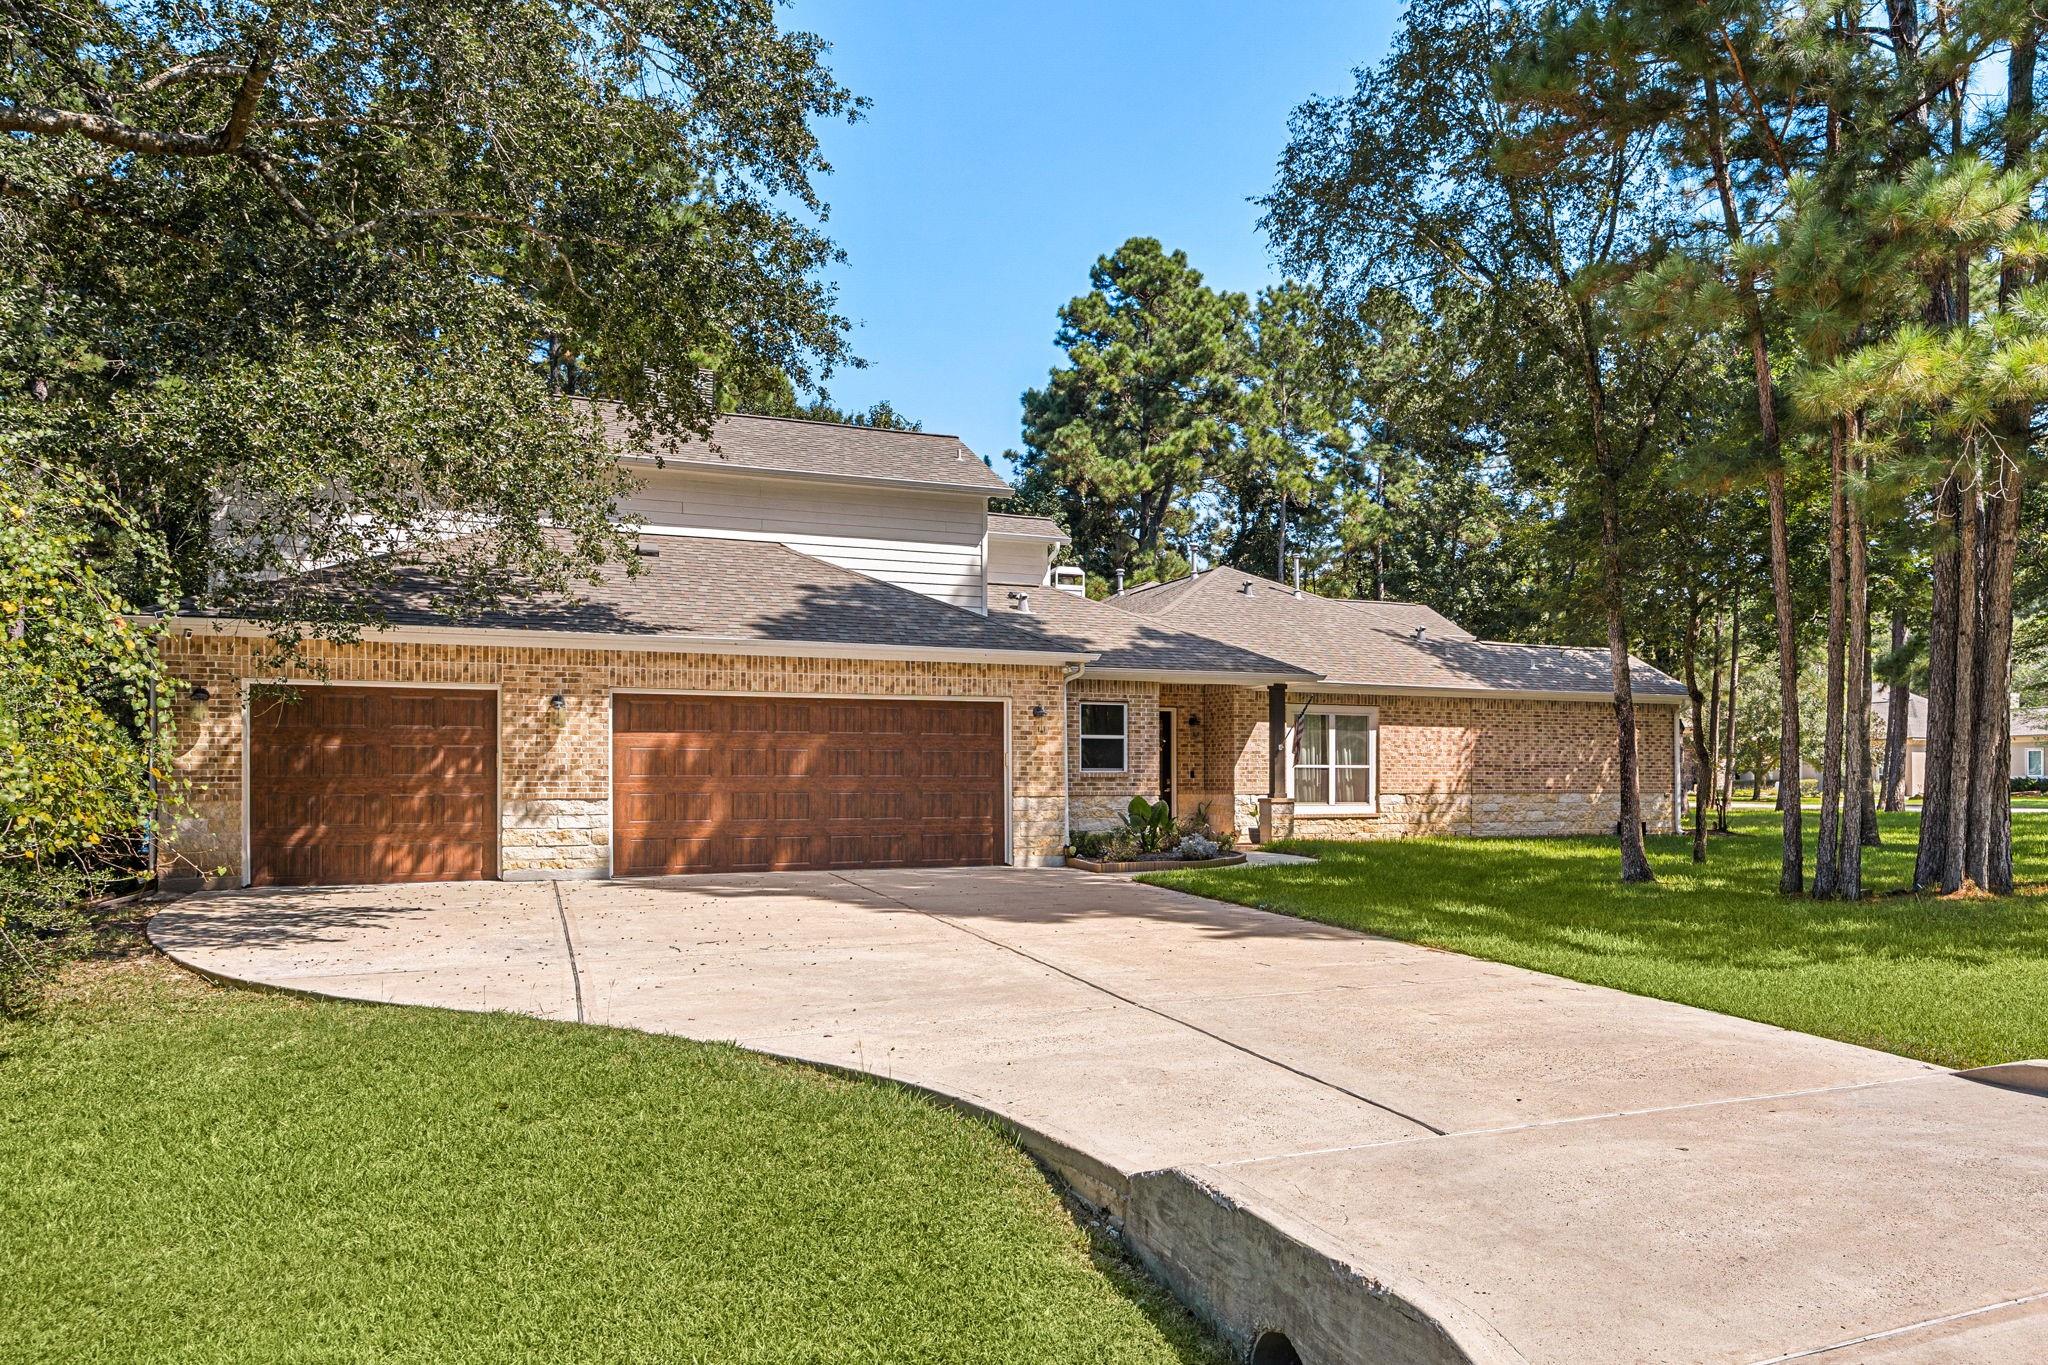
Brick house with a two-car garage, broad concrete driveway, and mature trees.
Brick and stone home with a covered porch, front lawn, and walkway through mature trees.
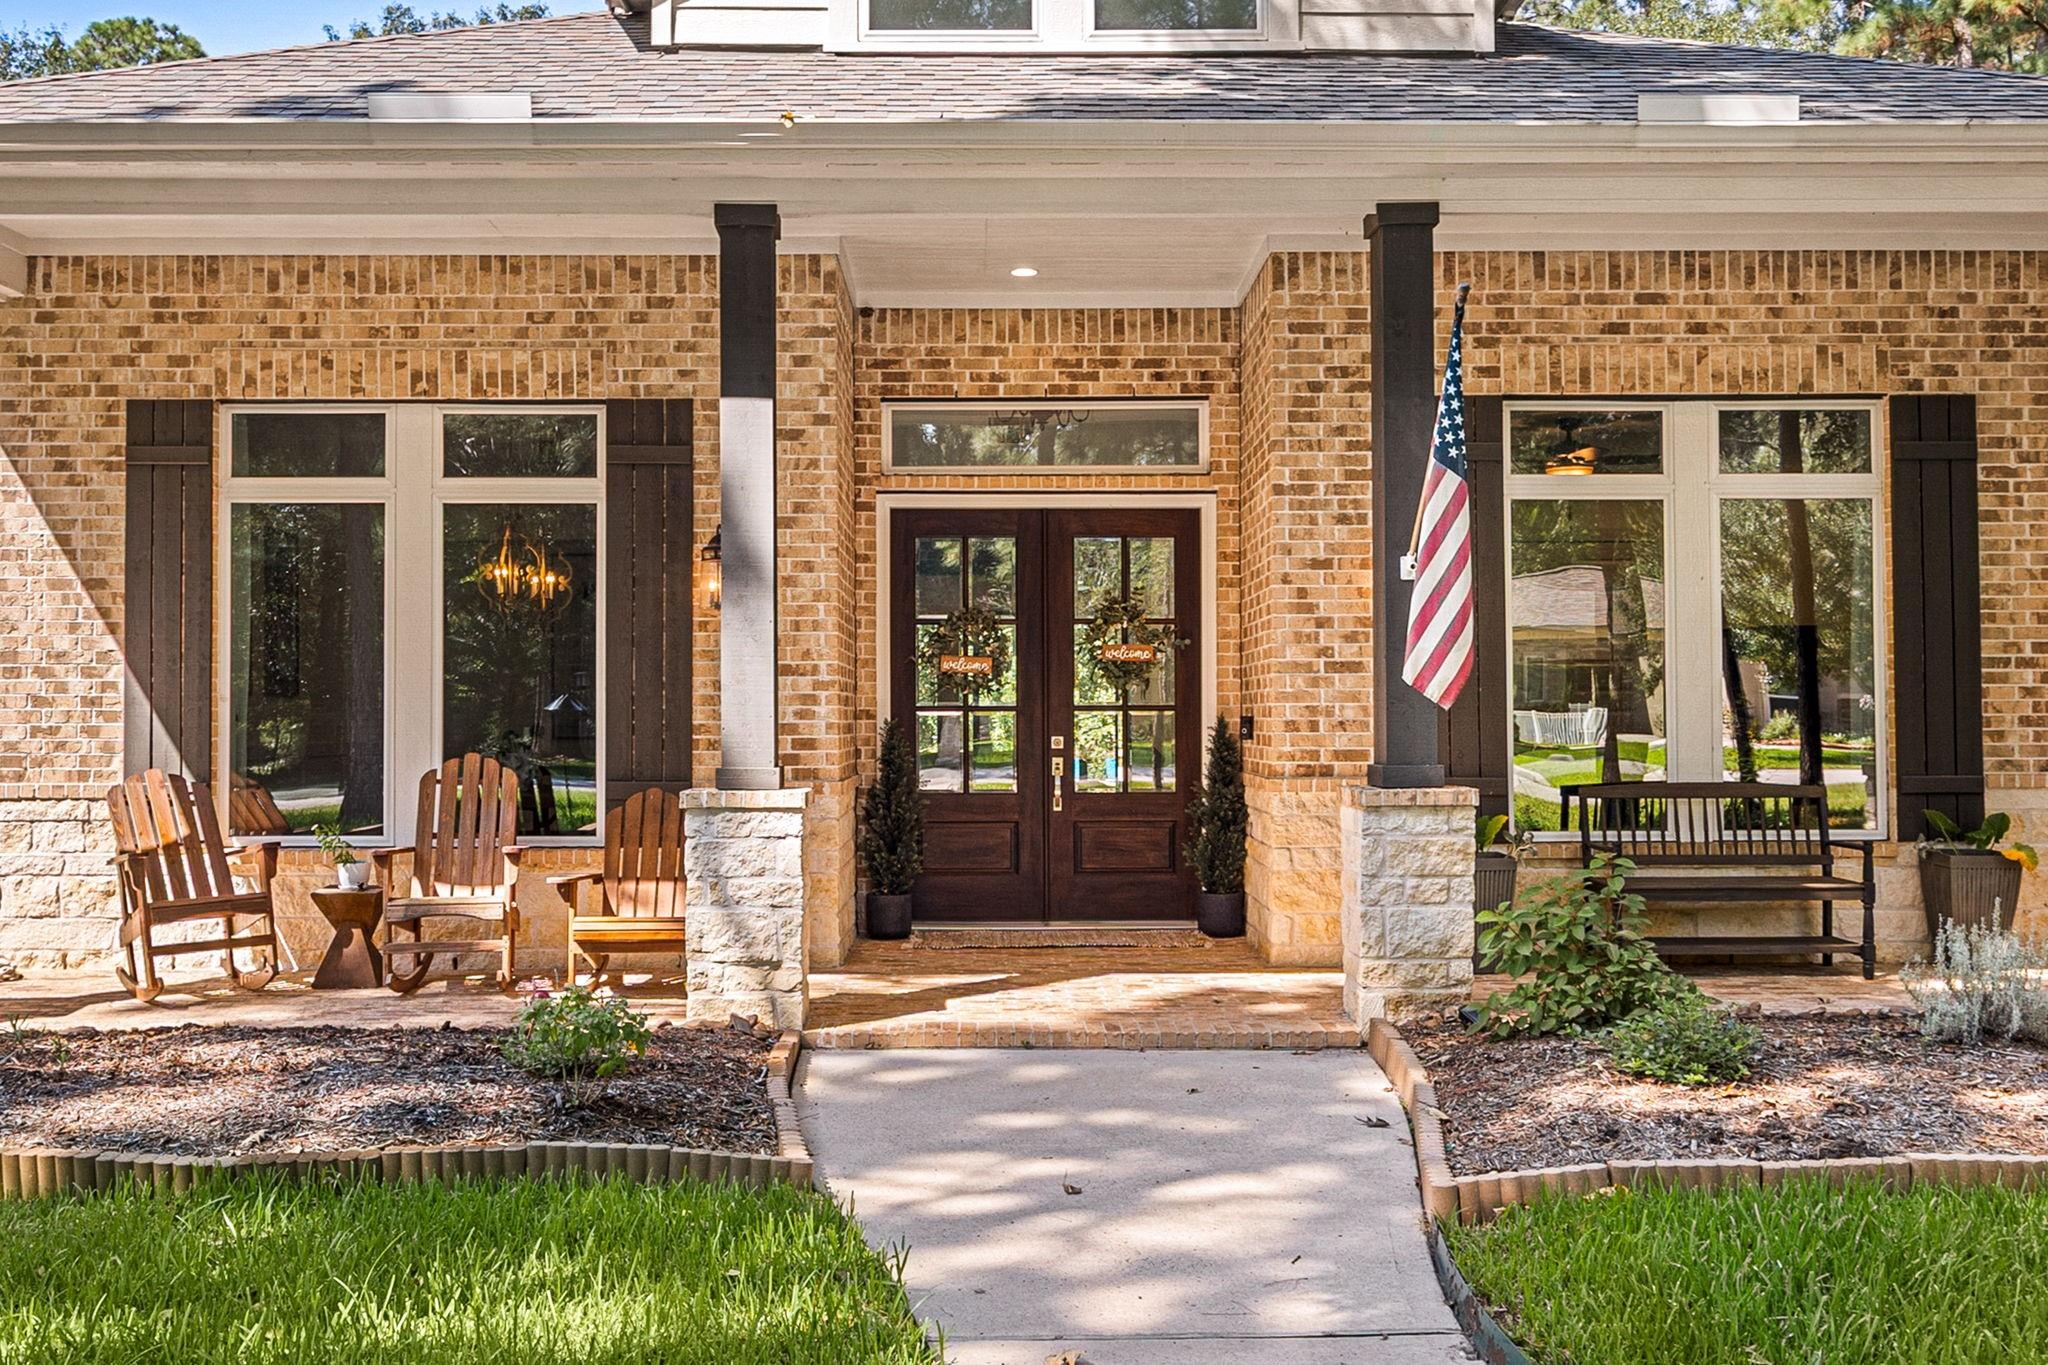
Brick home entrance with dark double doors, covered porch, rocking chairs, and an American flag.
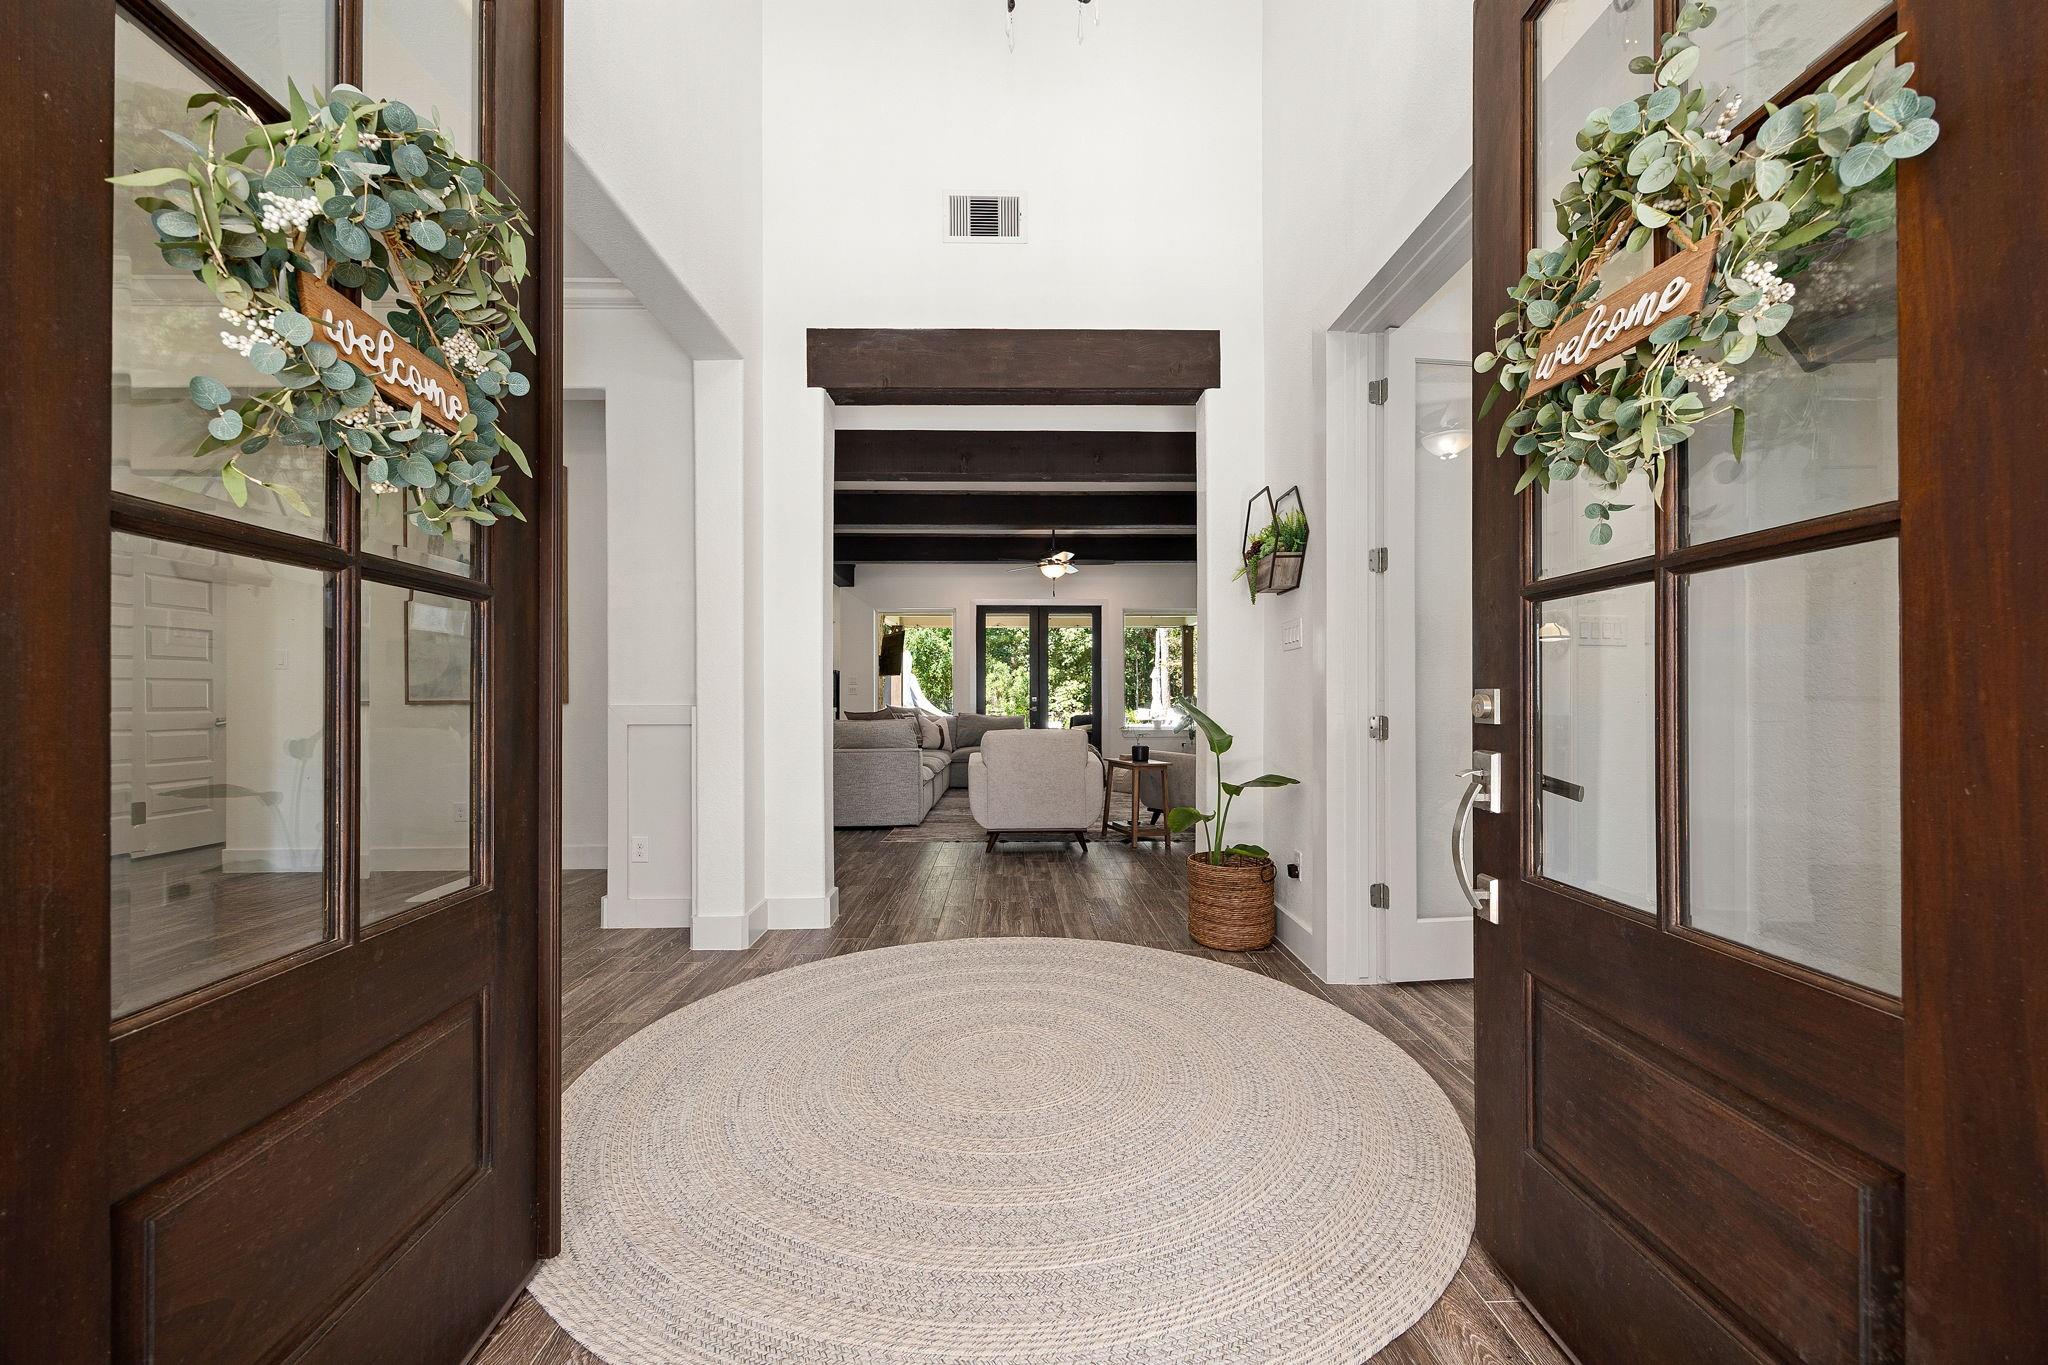
Open glass-paneled front doors frame a bright entryway with a round rug and living room beyond.
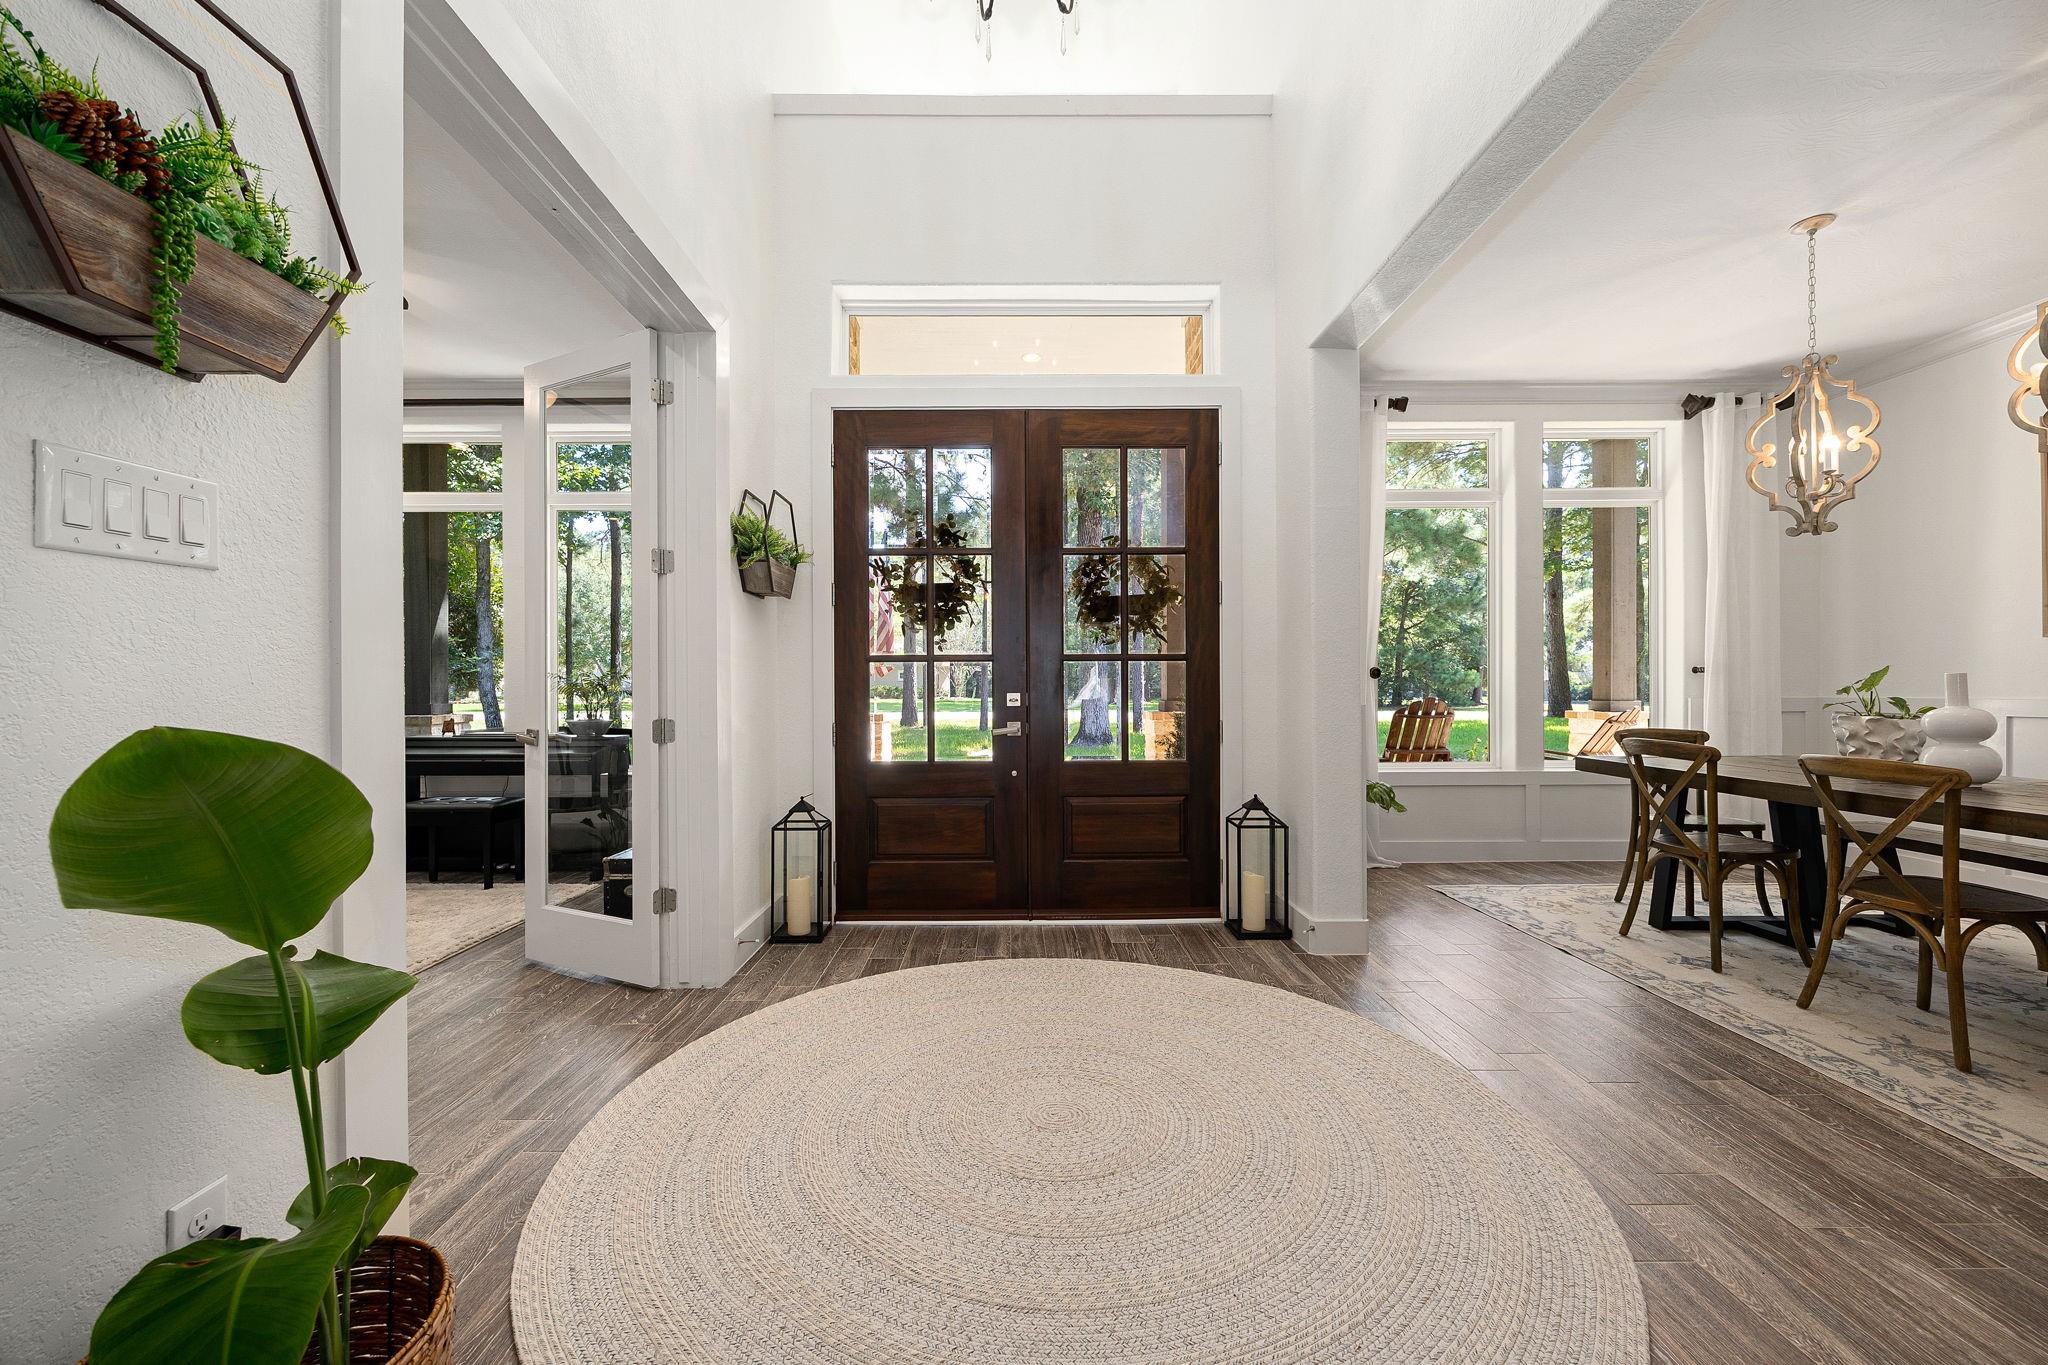
Entry foyer with dark wood glass-paneled double doors, a round woven rug, and an adjoining dining area.
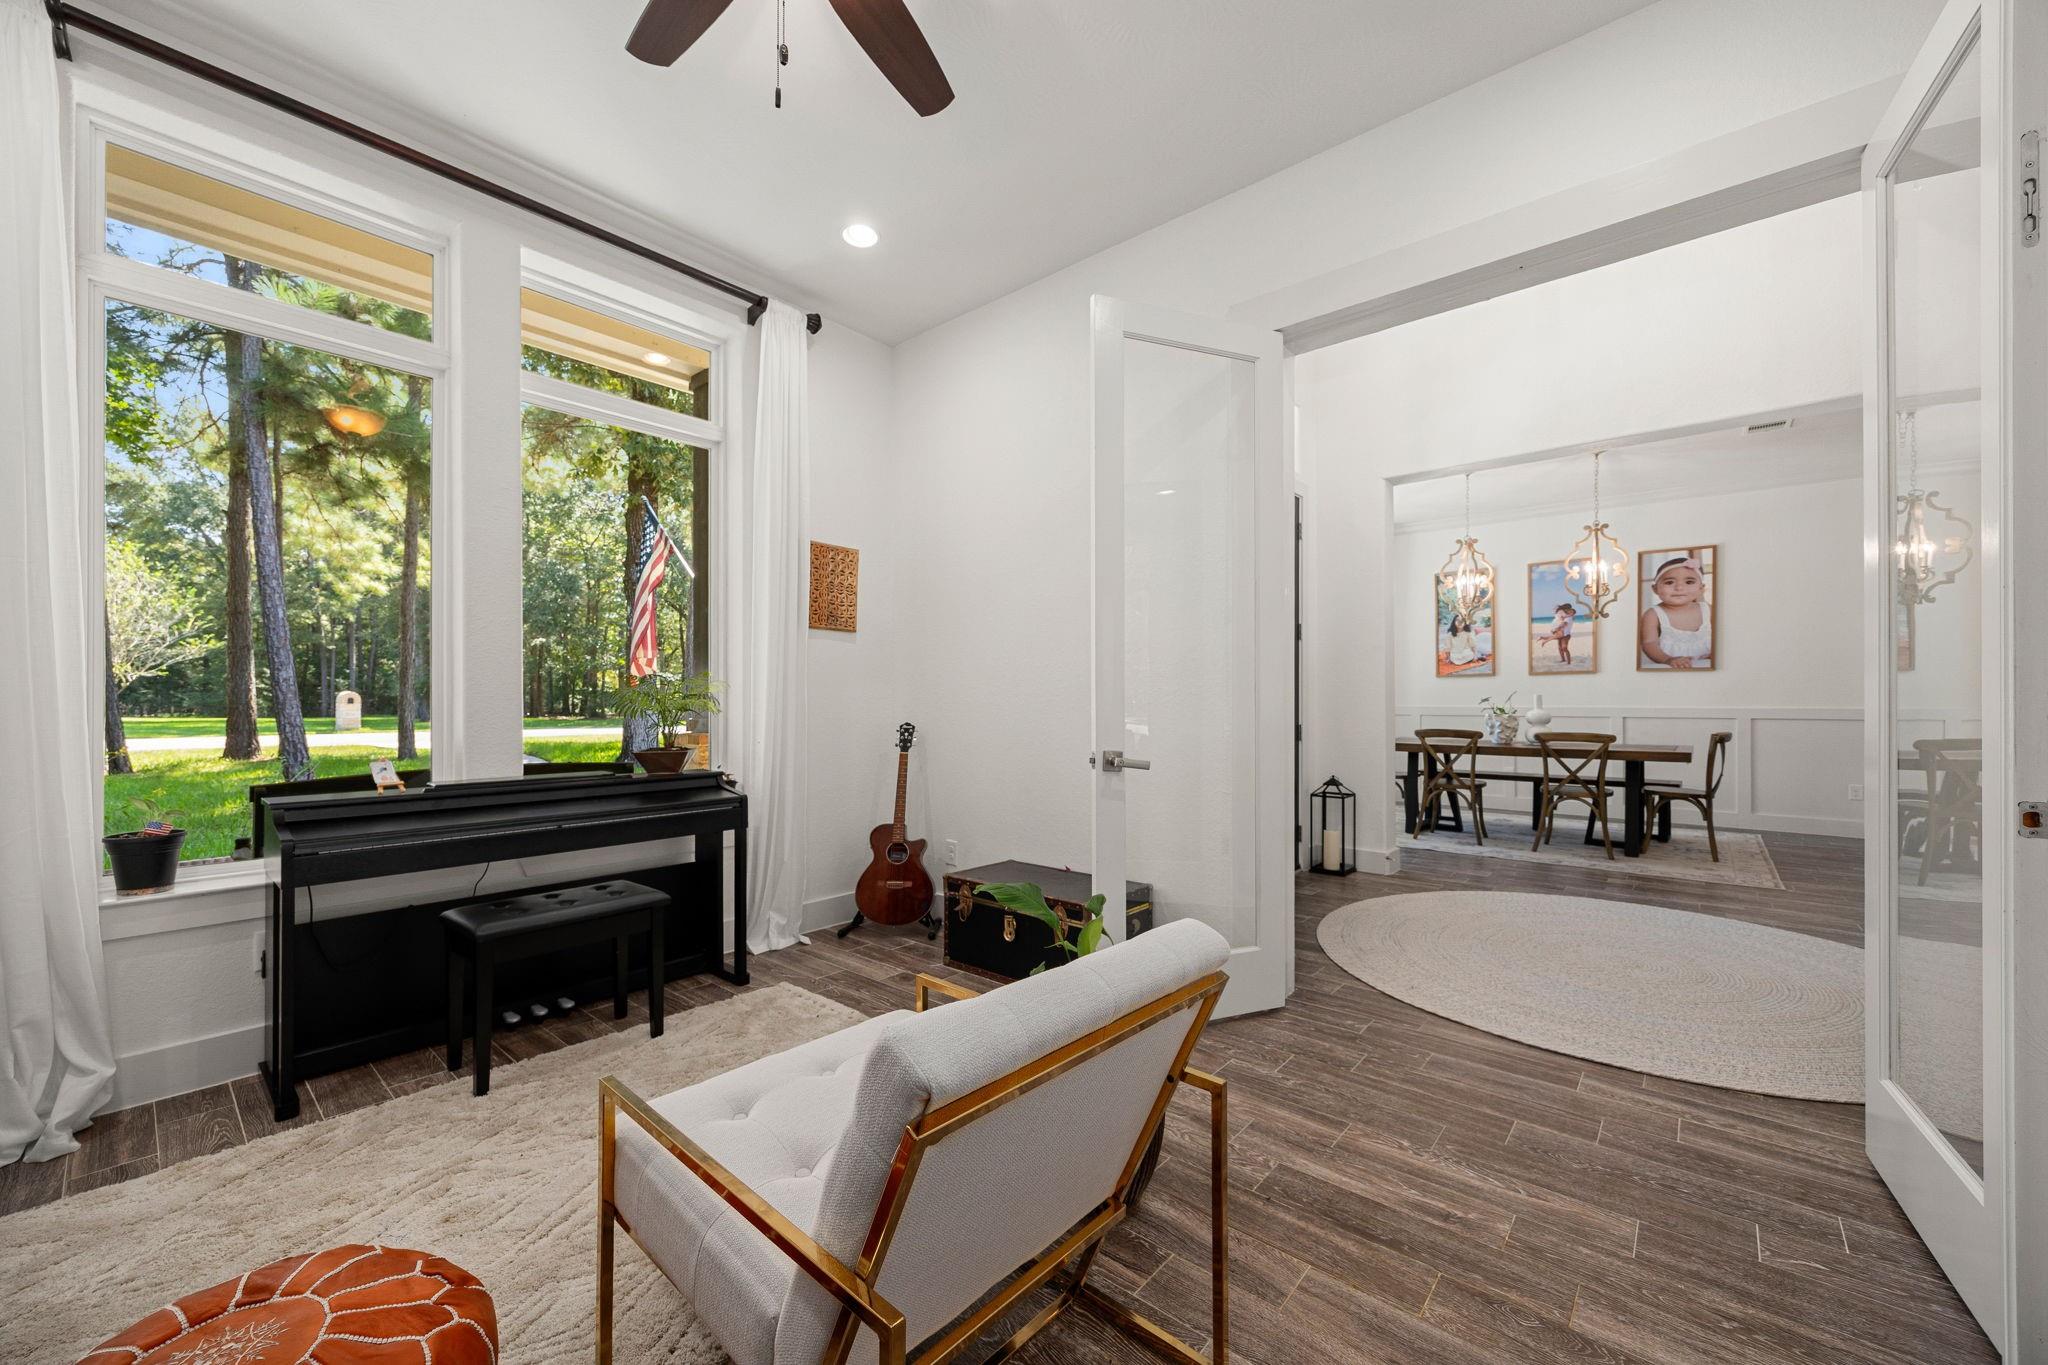
Sitting room with a black piano by large windows, opening into a dining room.
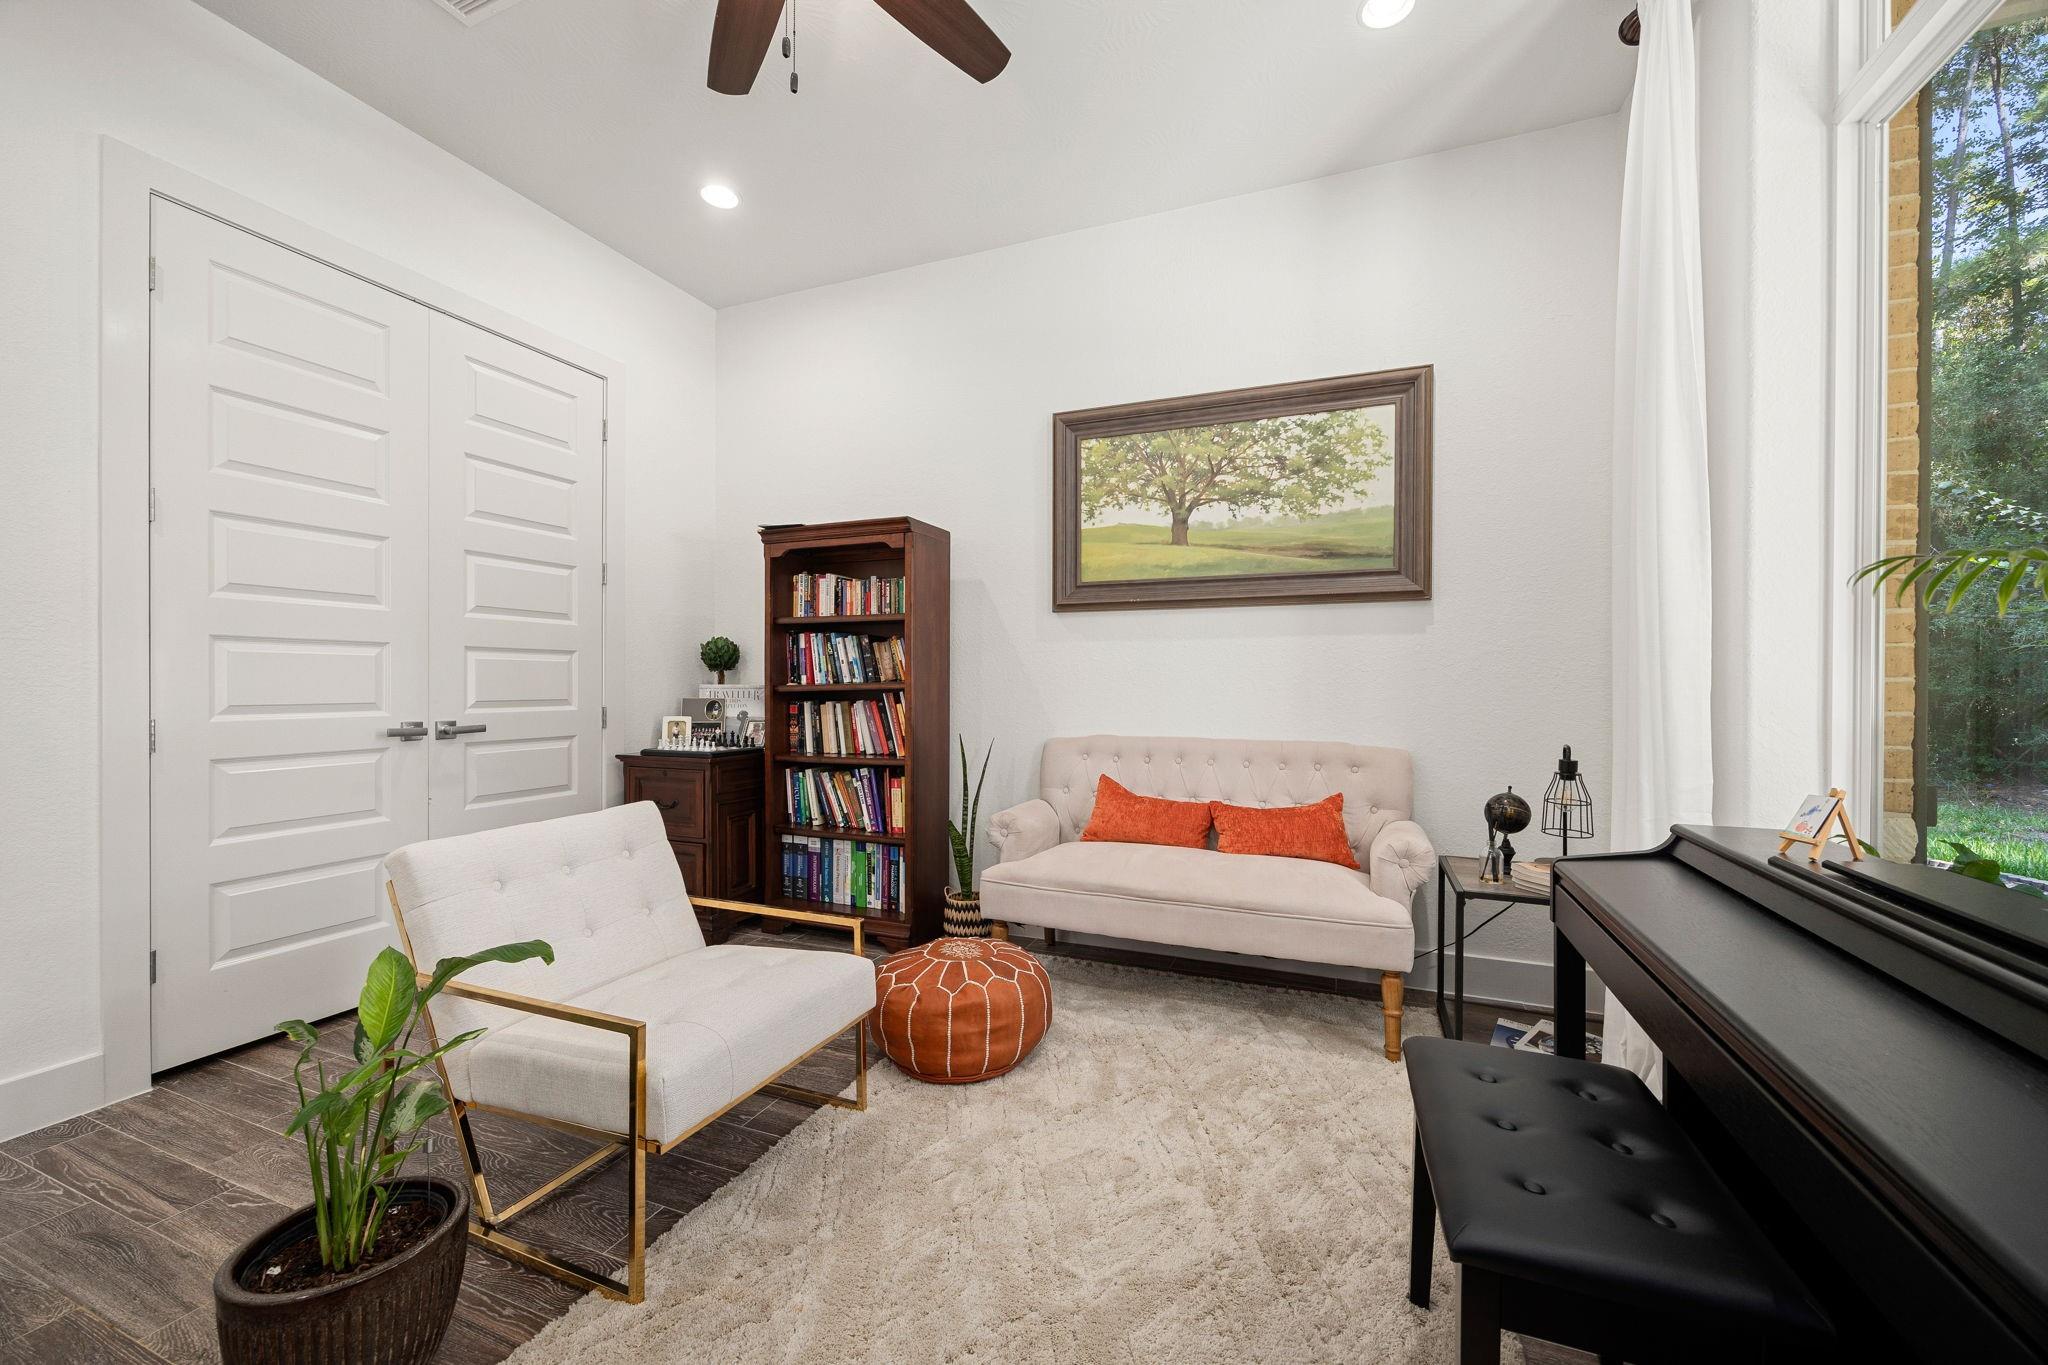
Furnished home office with a dark desk, cream seating, bookcase, and large window overlooking trees.
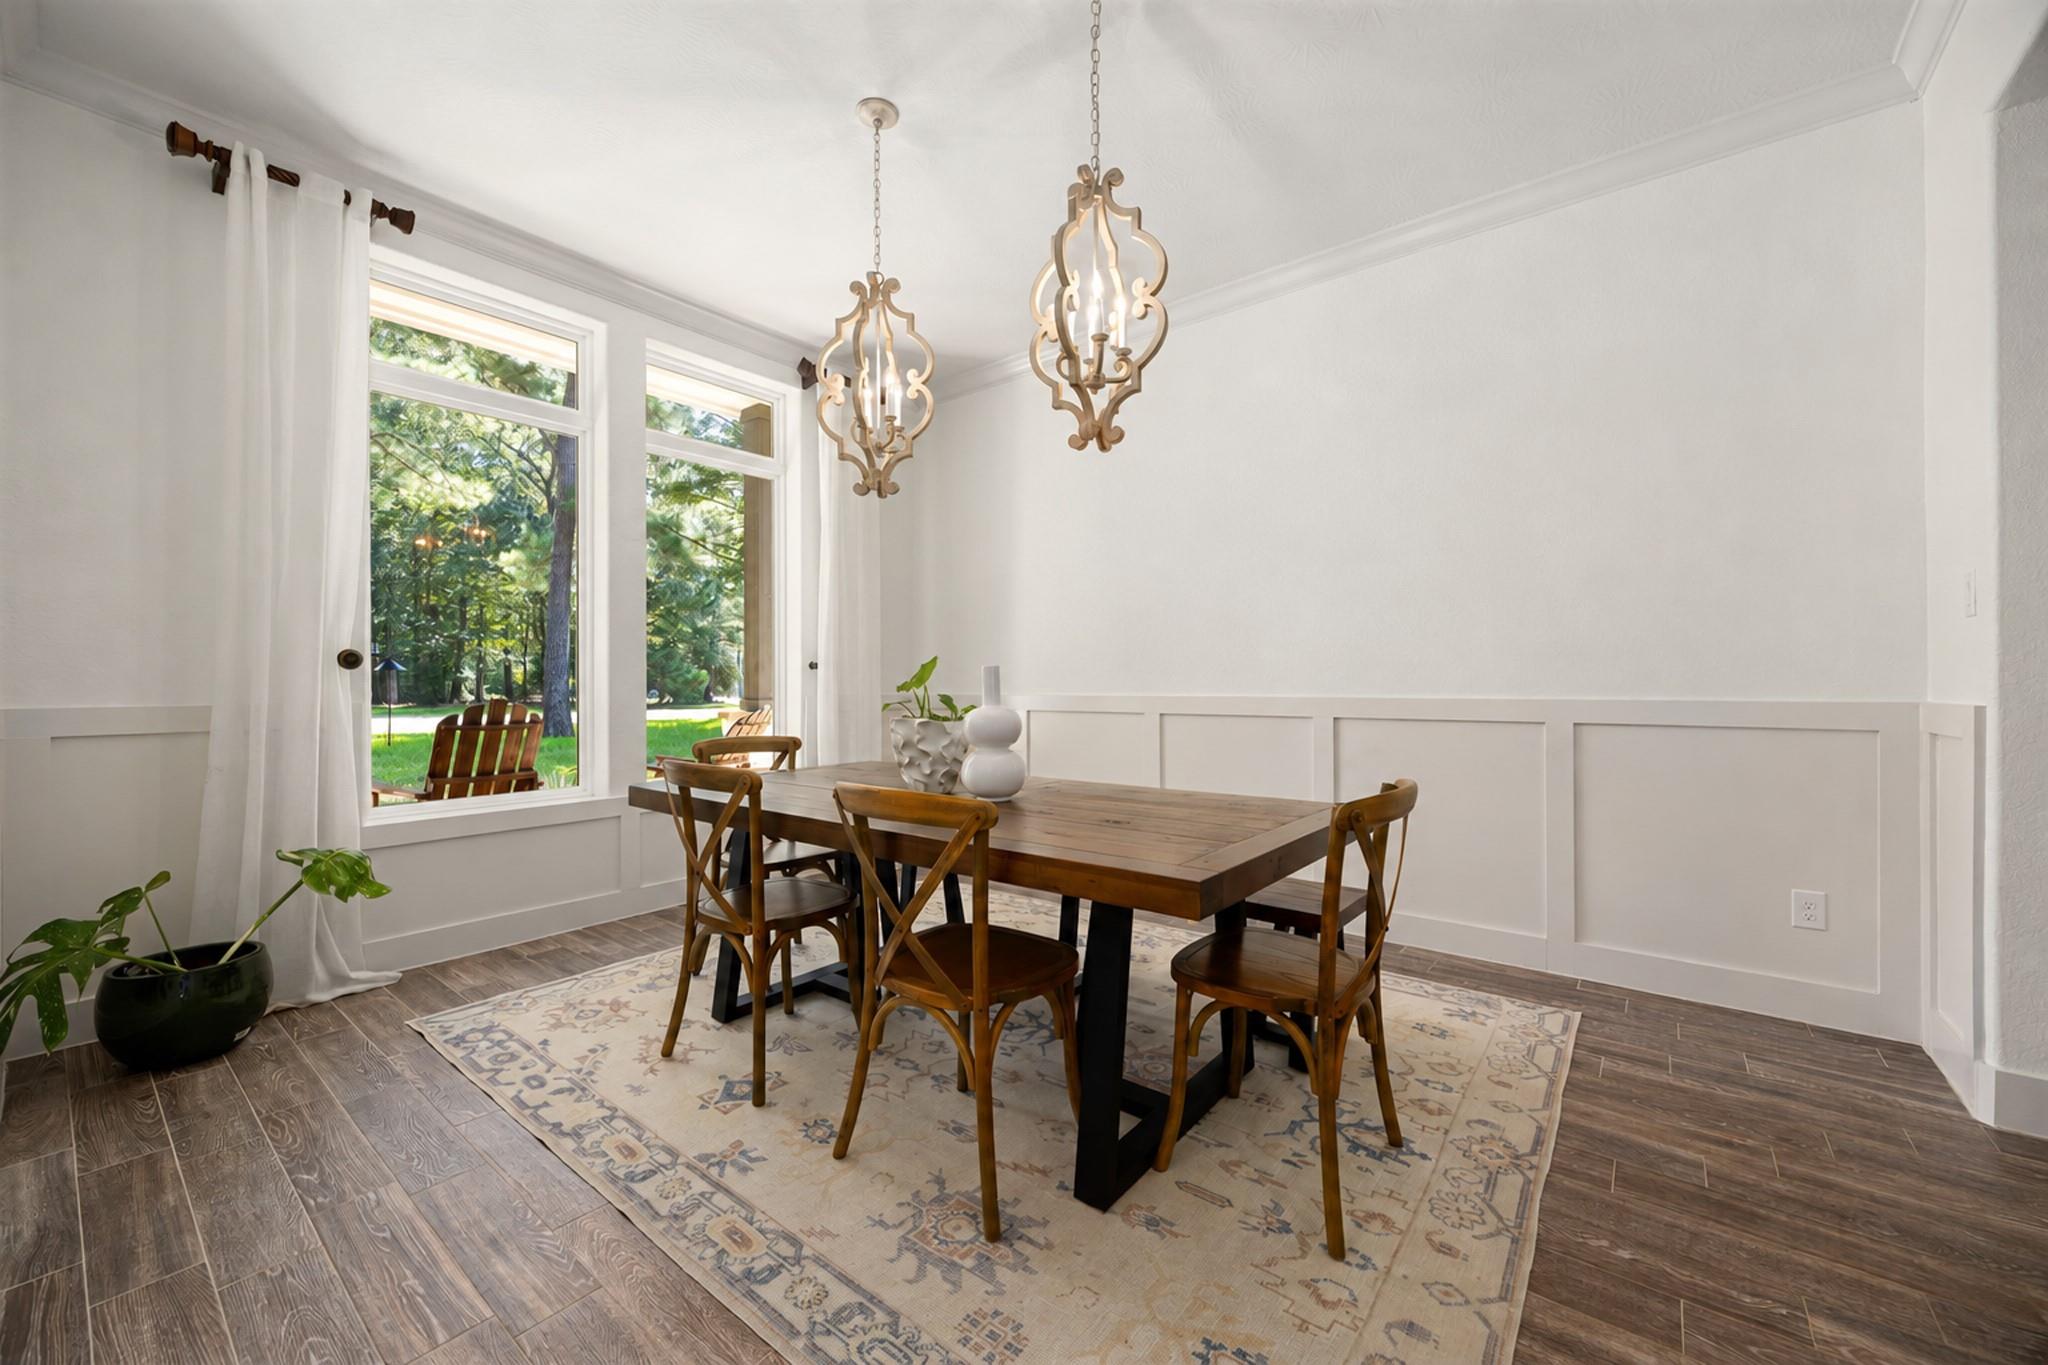
Dining room with a dark wood table, pendant lights, and tall windows overlooking a wooded yard.
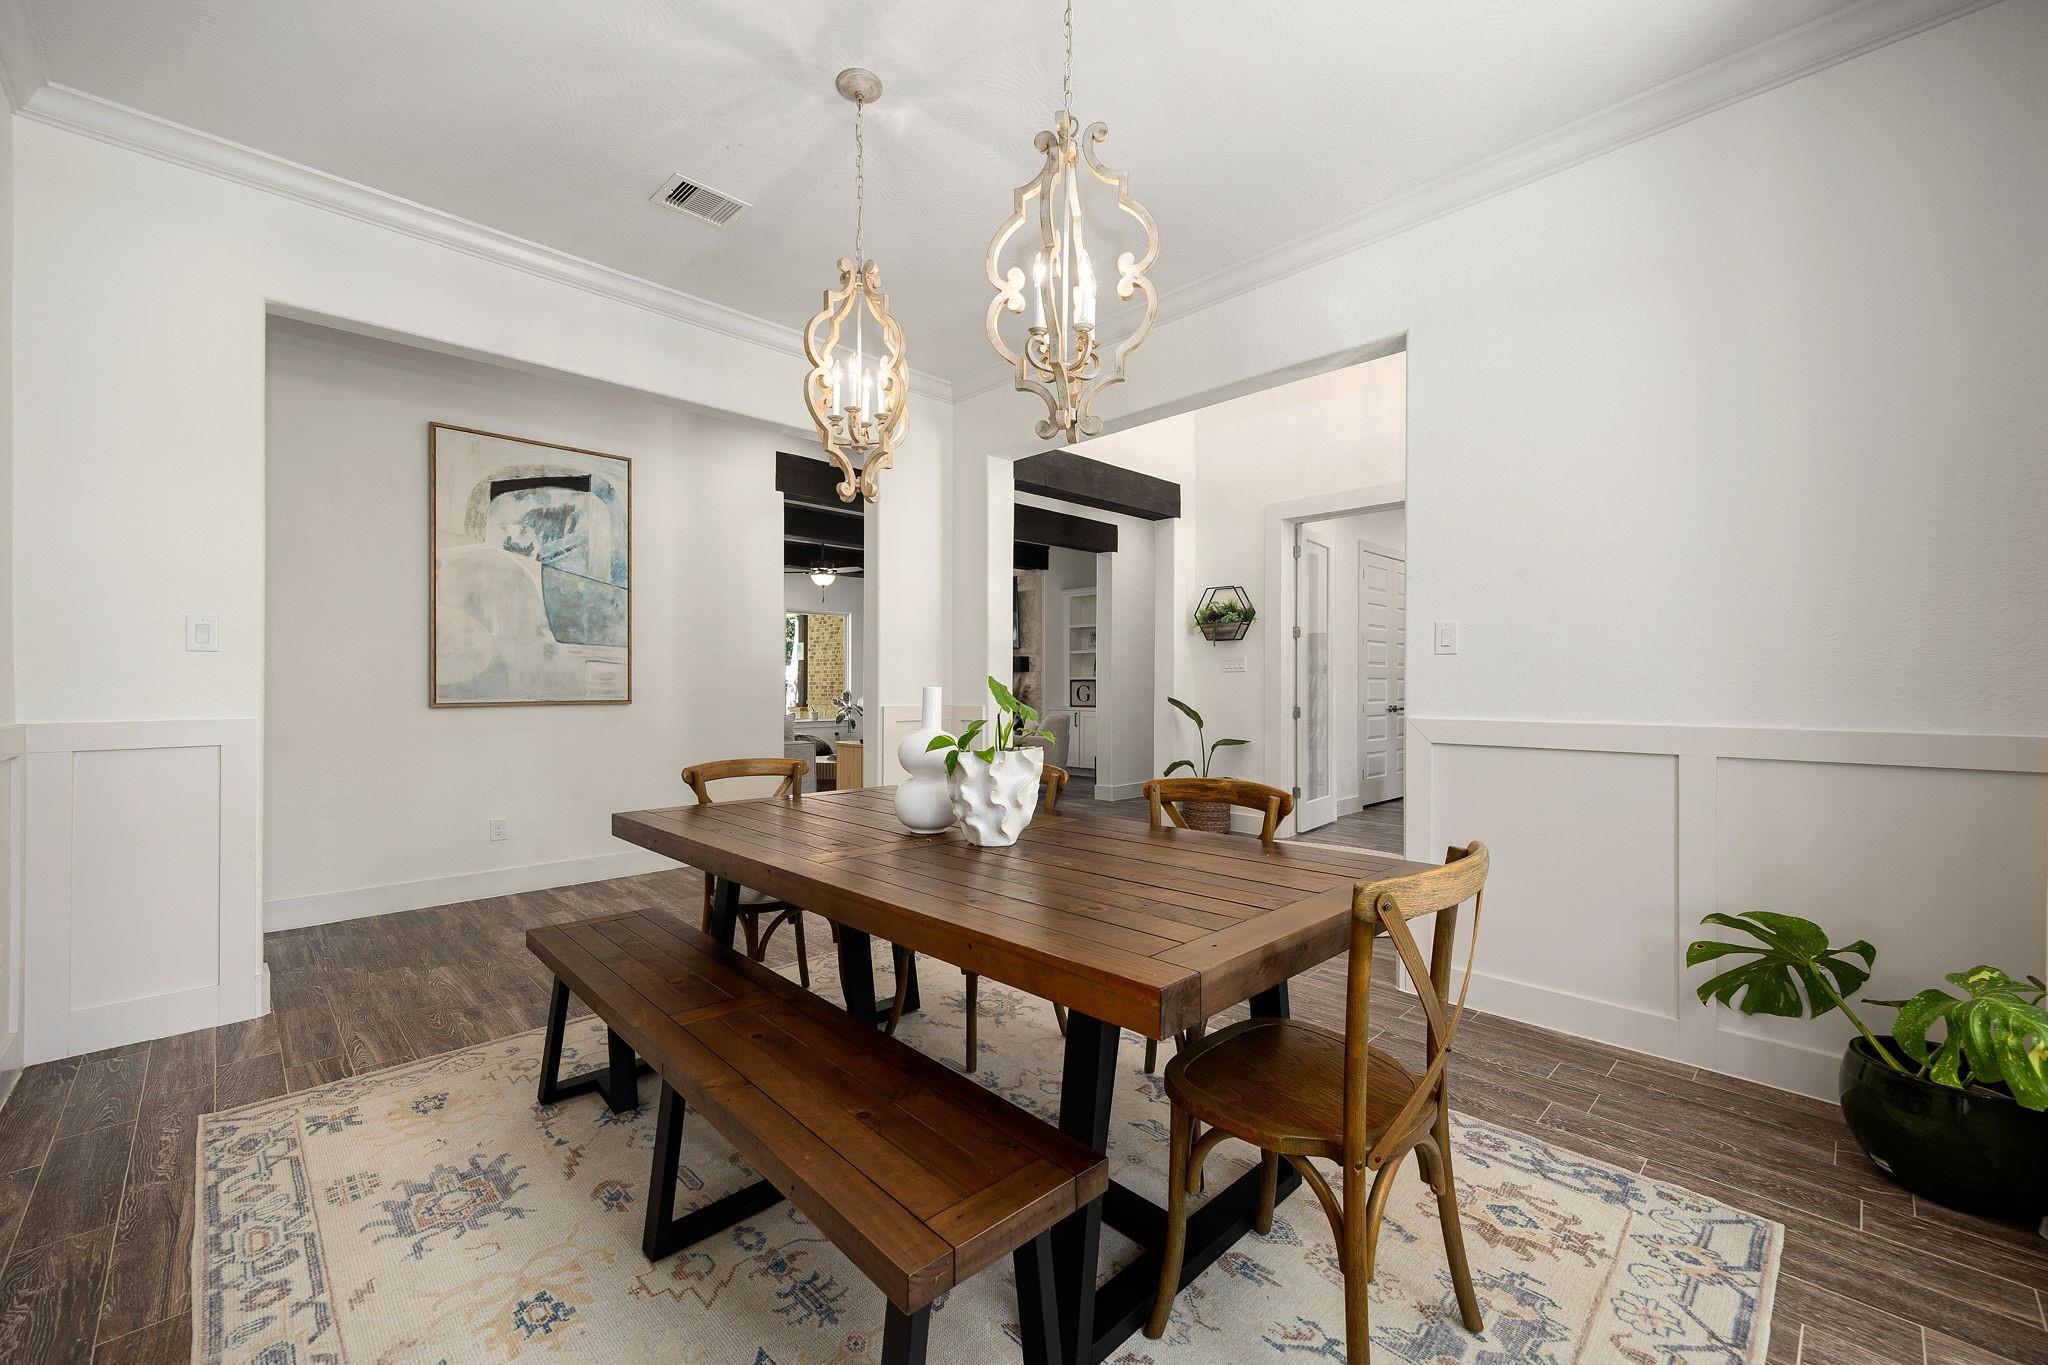
Dining room with a long wooden table and bench beneath two ornate pendant lights.
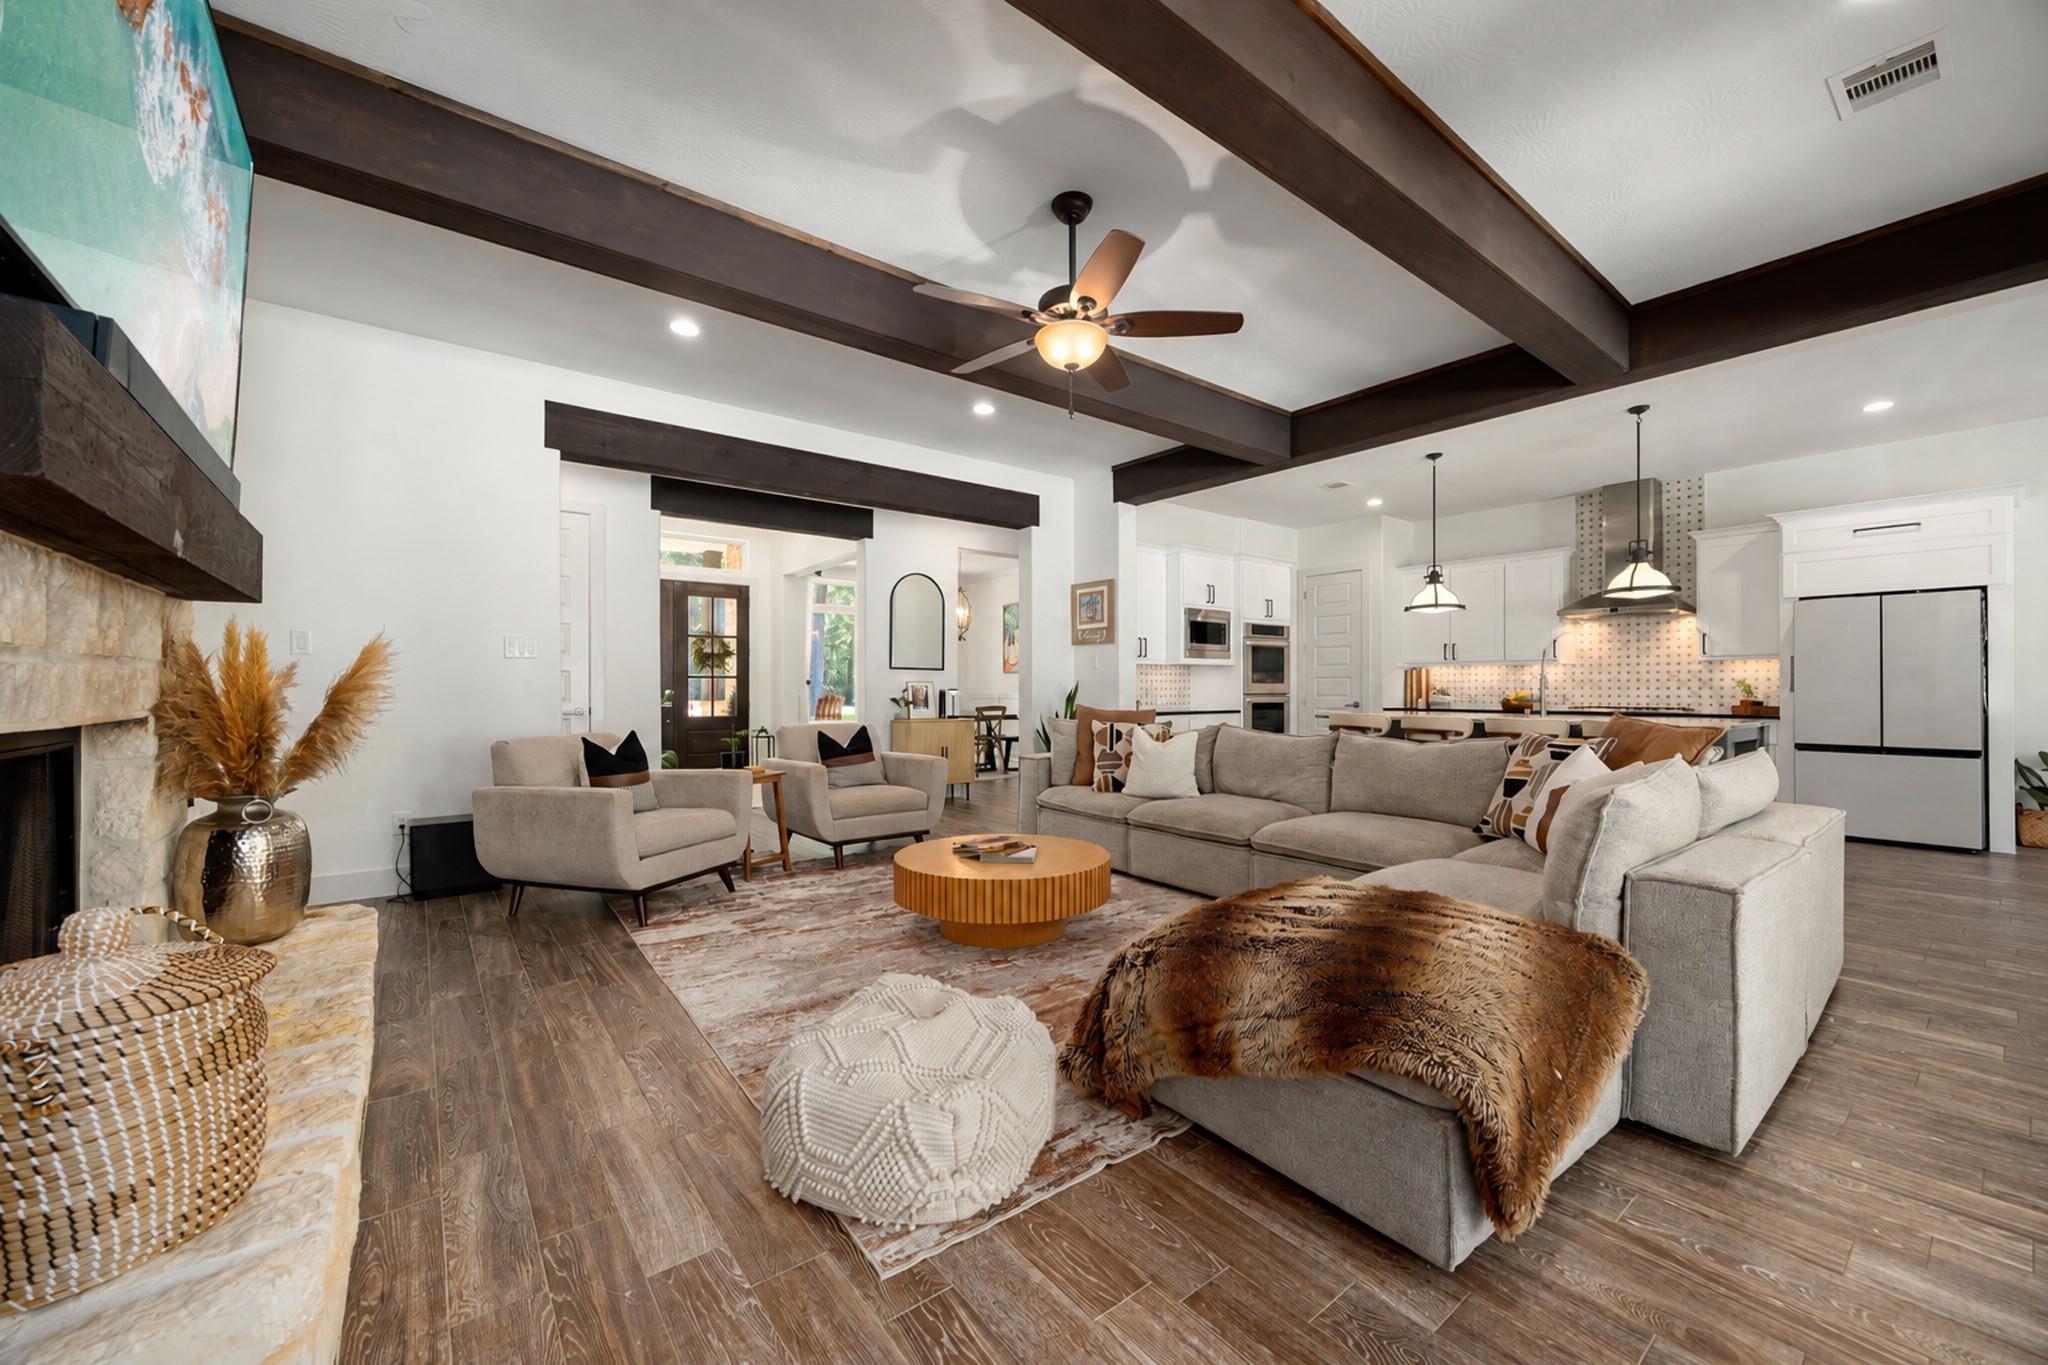
Open-plan living room with a gray sectional, stone fireplace, and exposed dark ceiling beams.
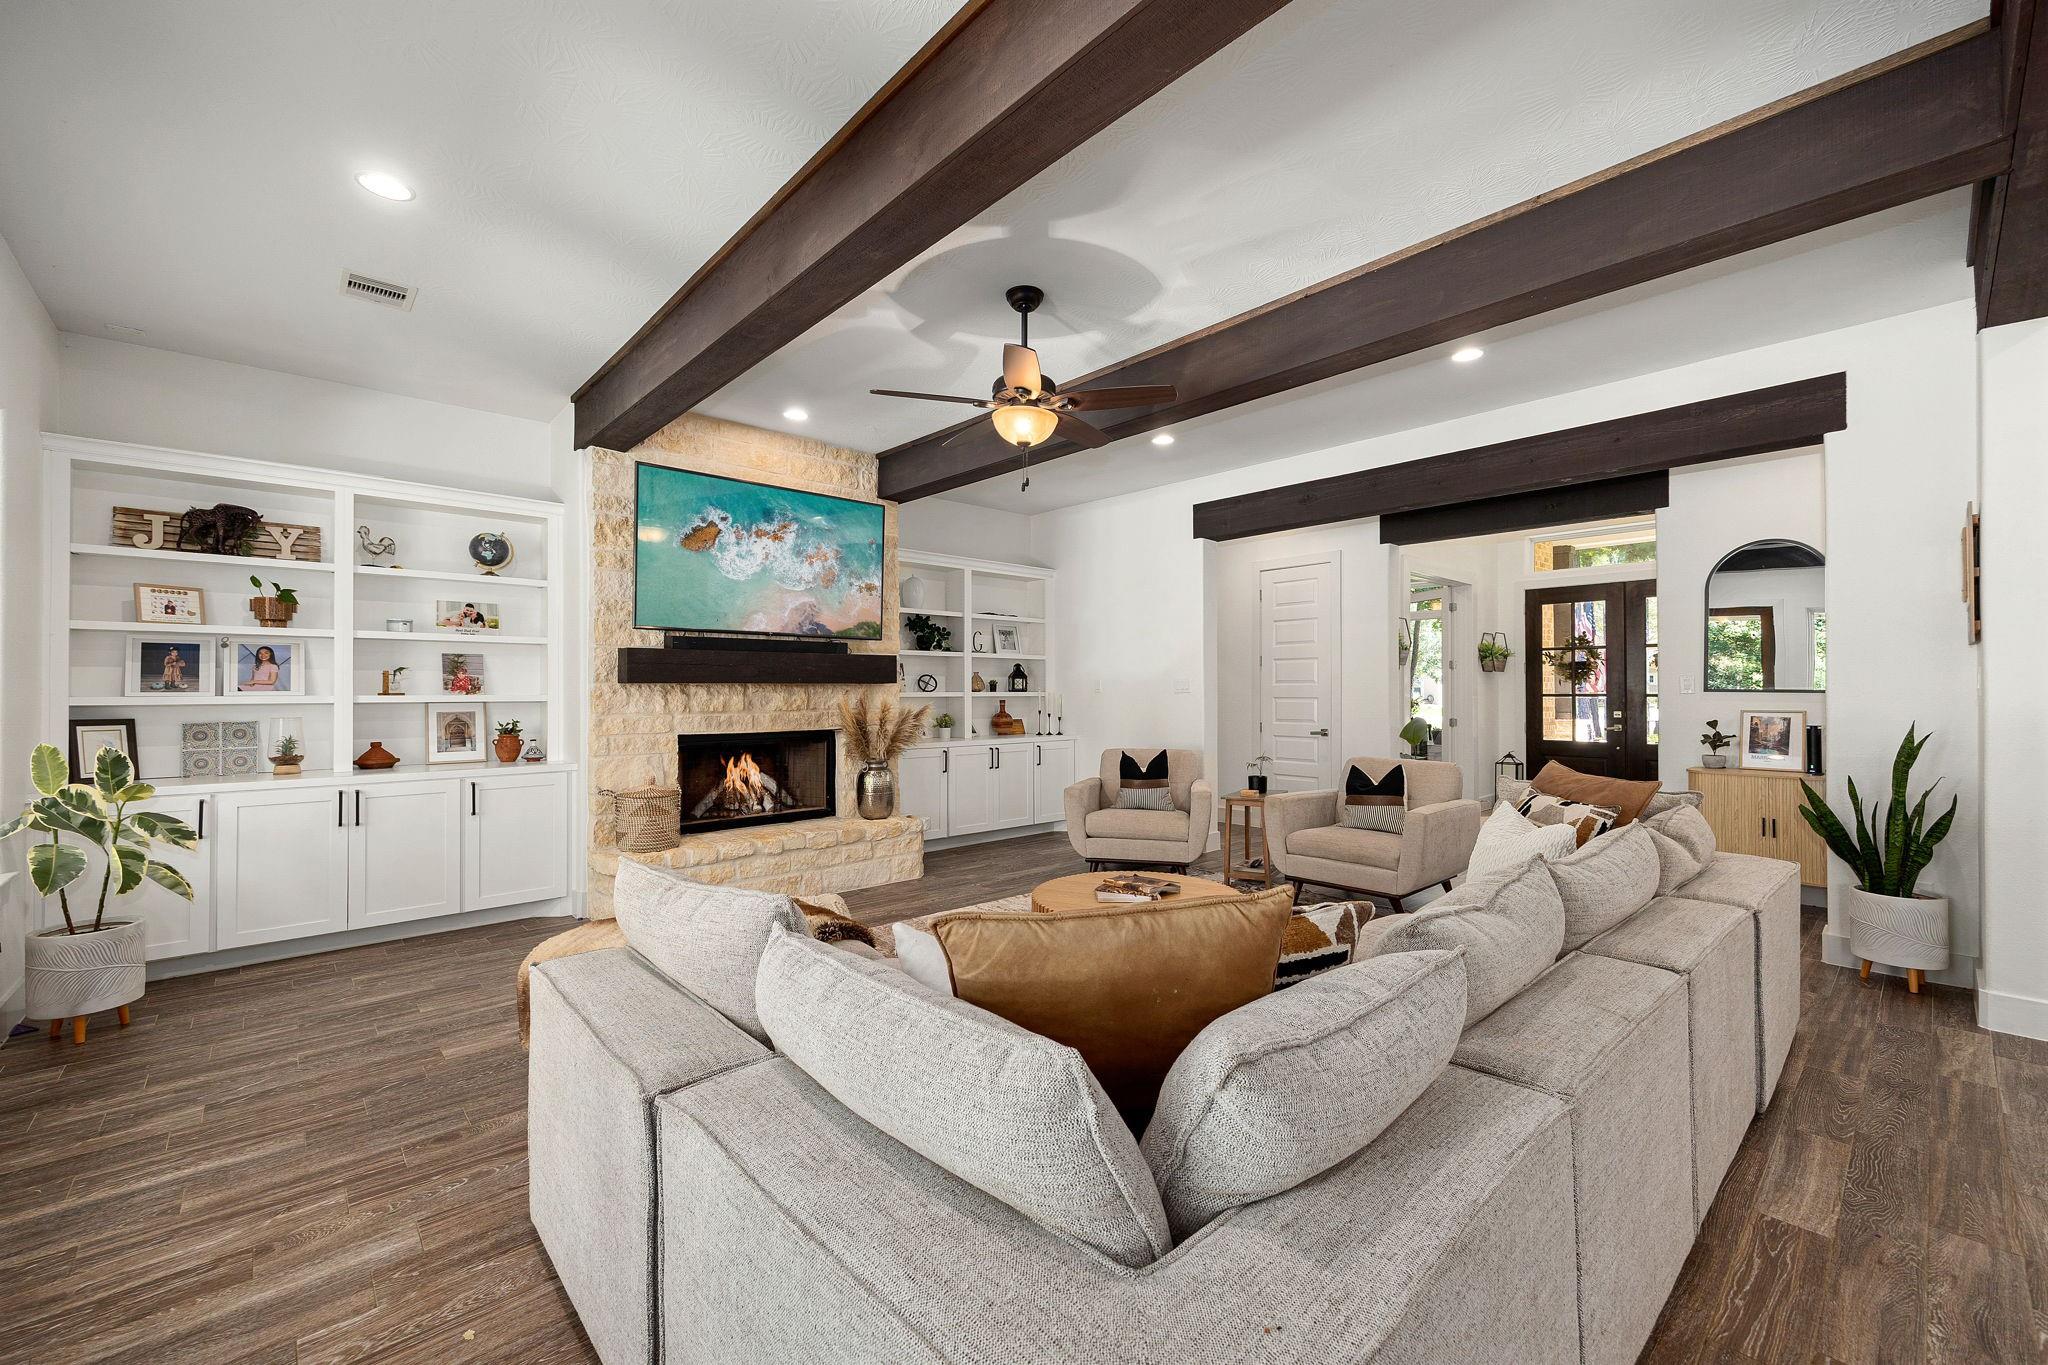
Living room with exposed wood beams, a stone fireplace, built-in shelves, and a large sectional sofa.
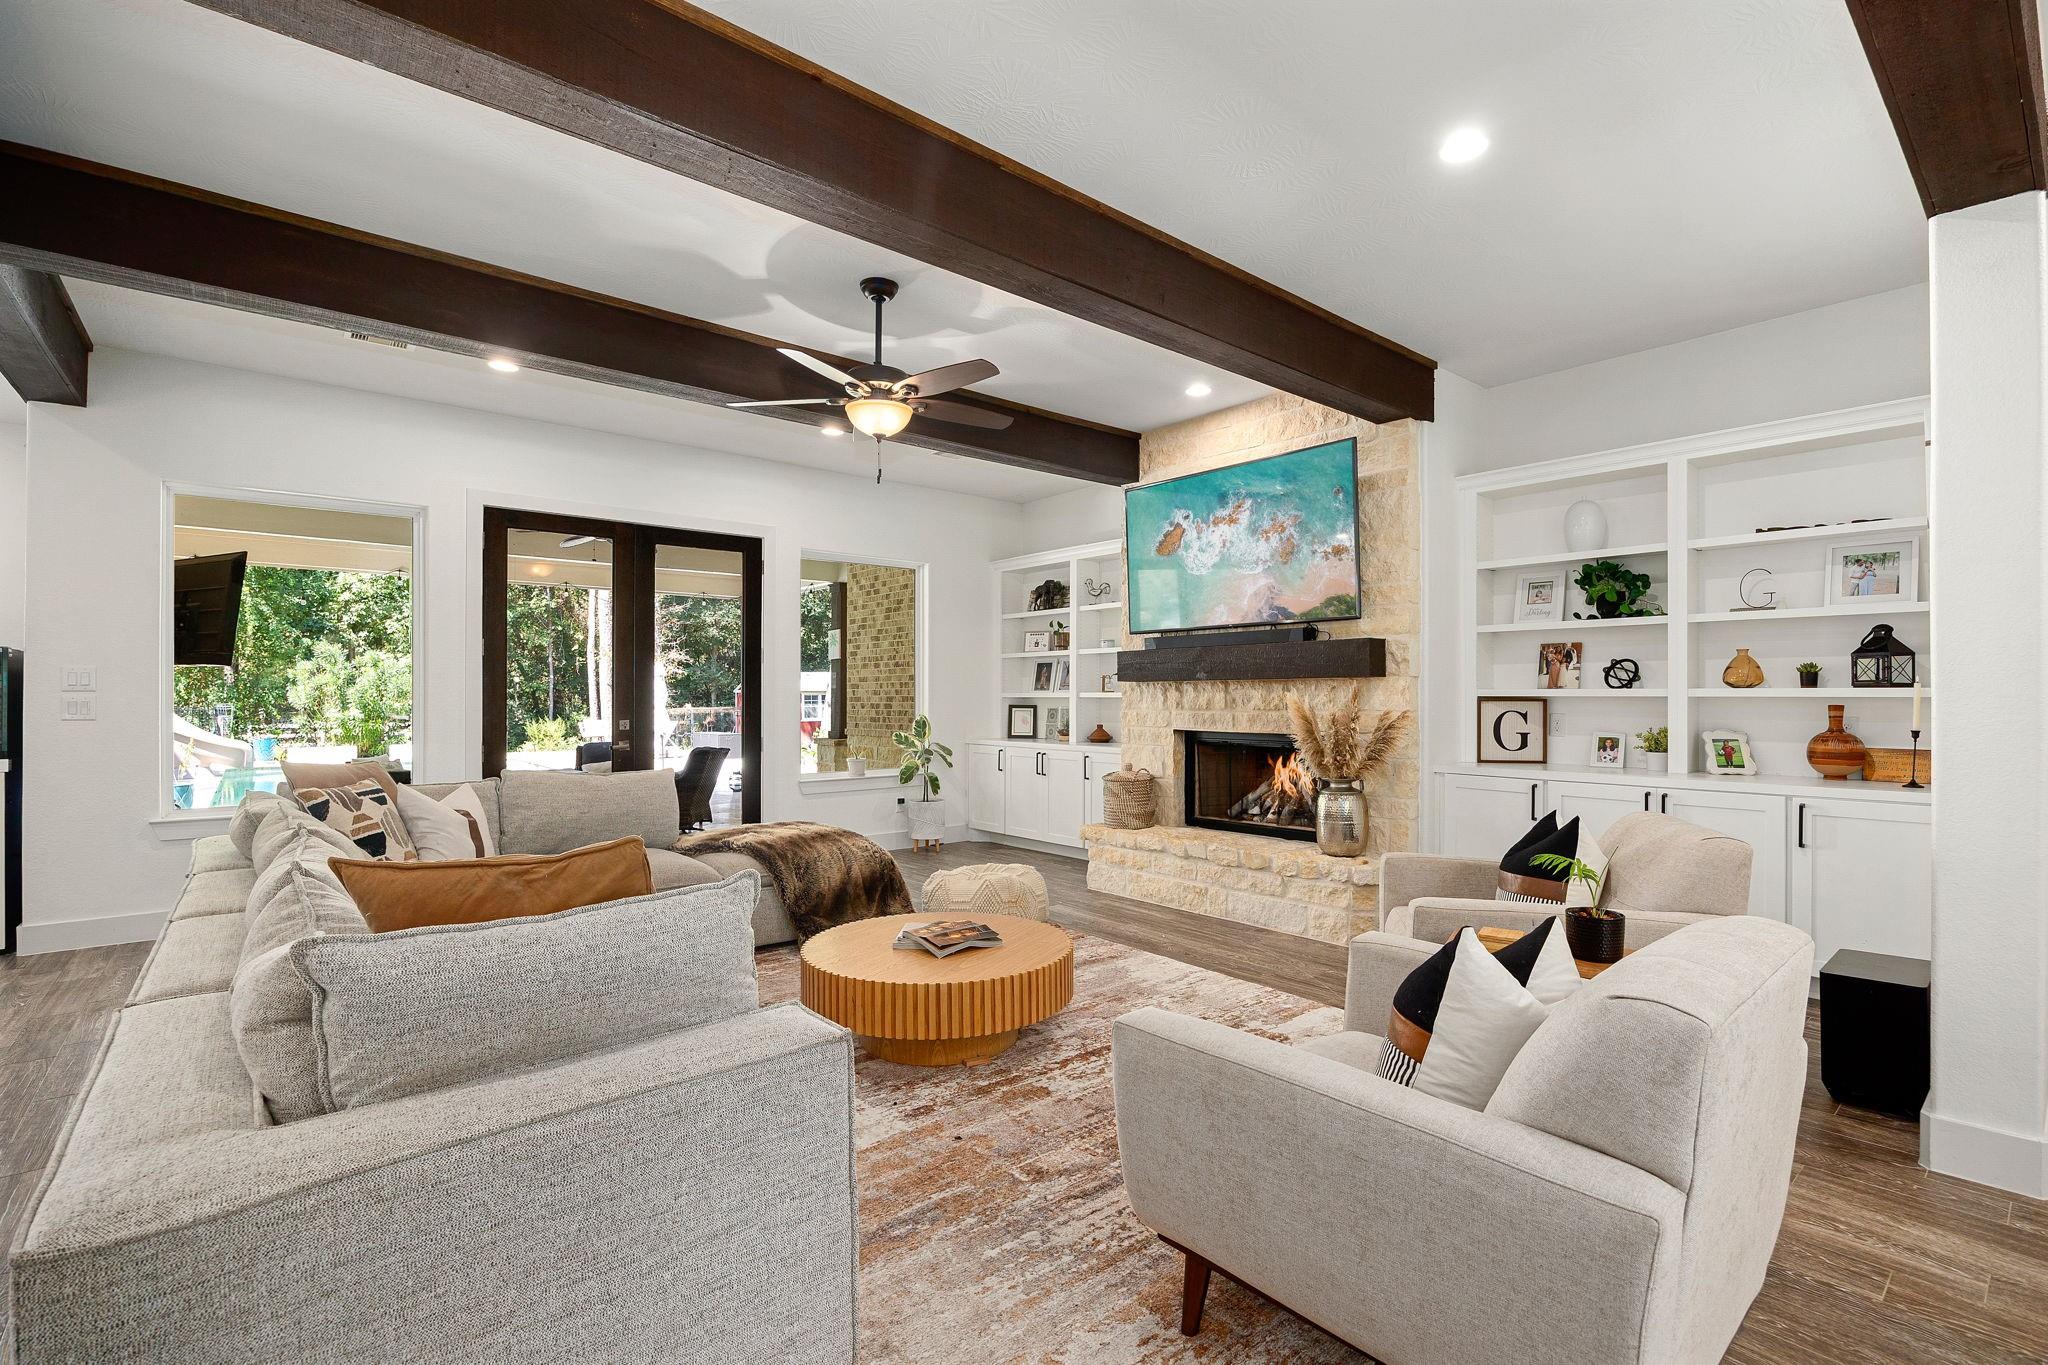
Living room with dark ceiling beams, a stone fireplace, built-in shelves, and light gray seating.
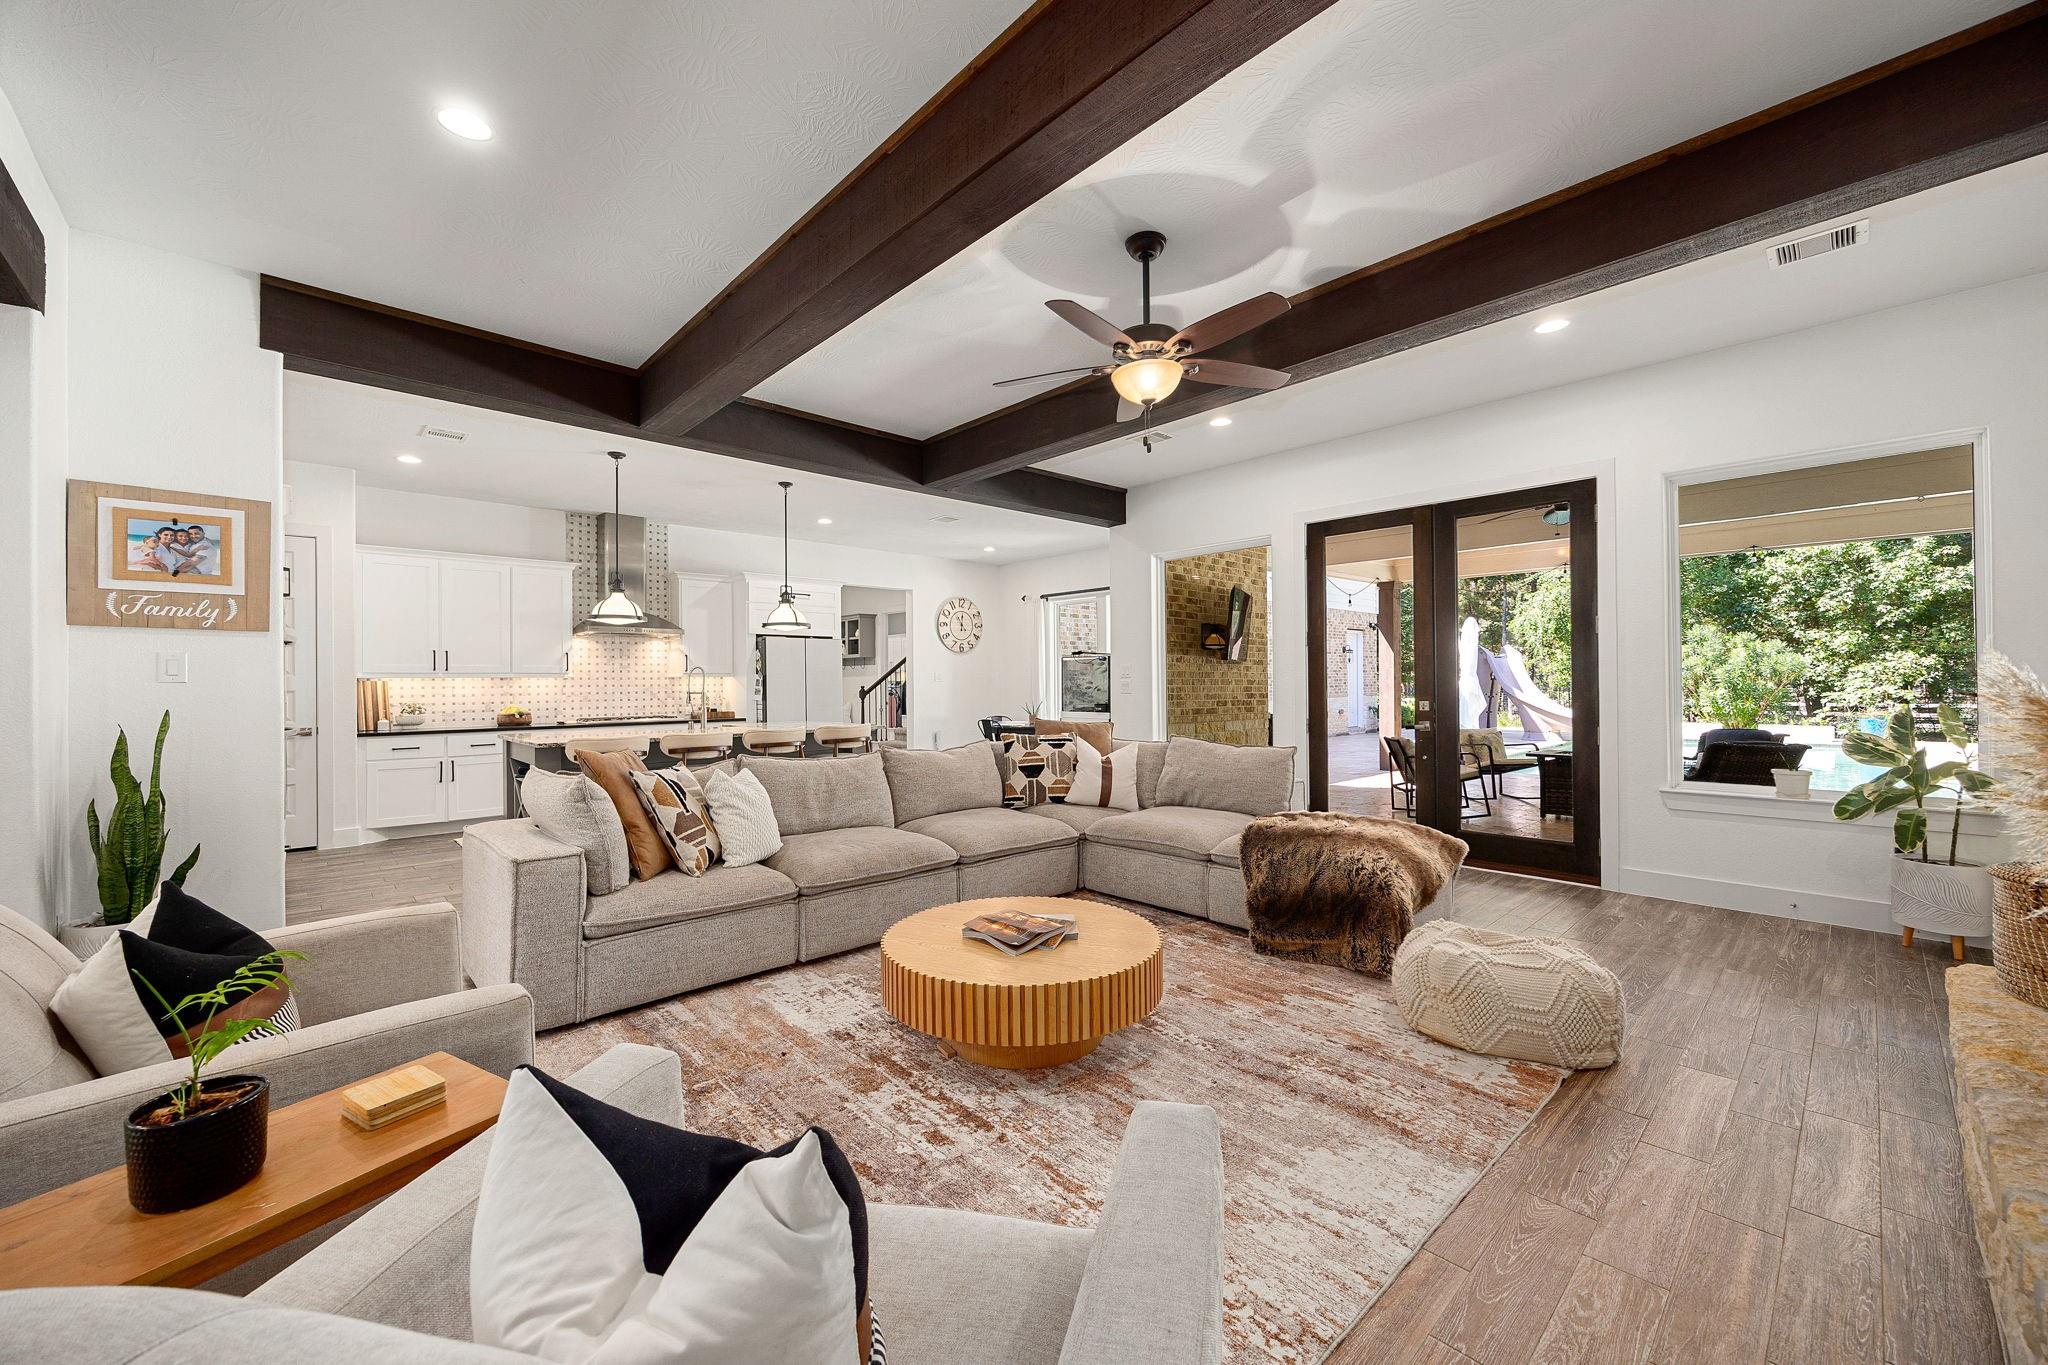
Open-plan living room with a sectional sofa, dark ceiling beams, and glass doors to a leafy backyard.
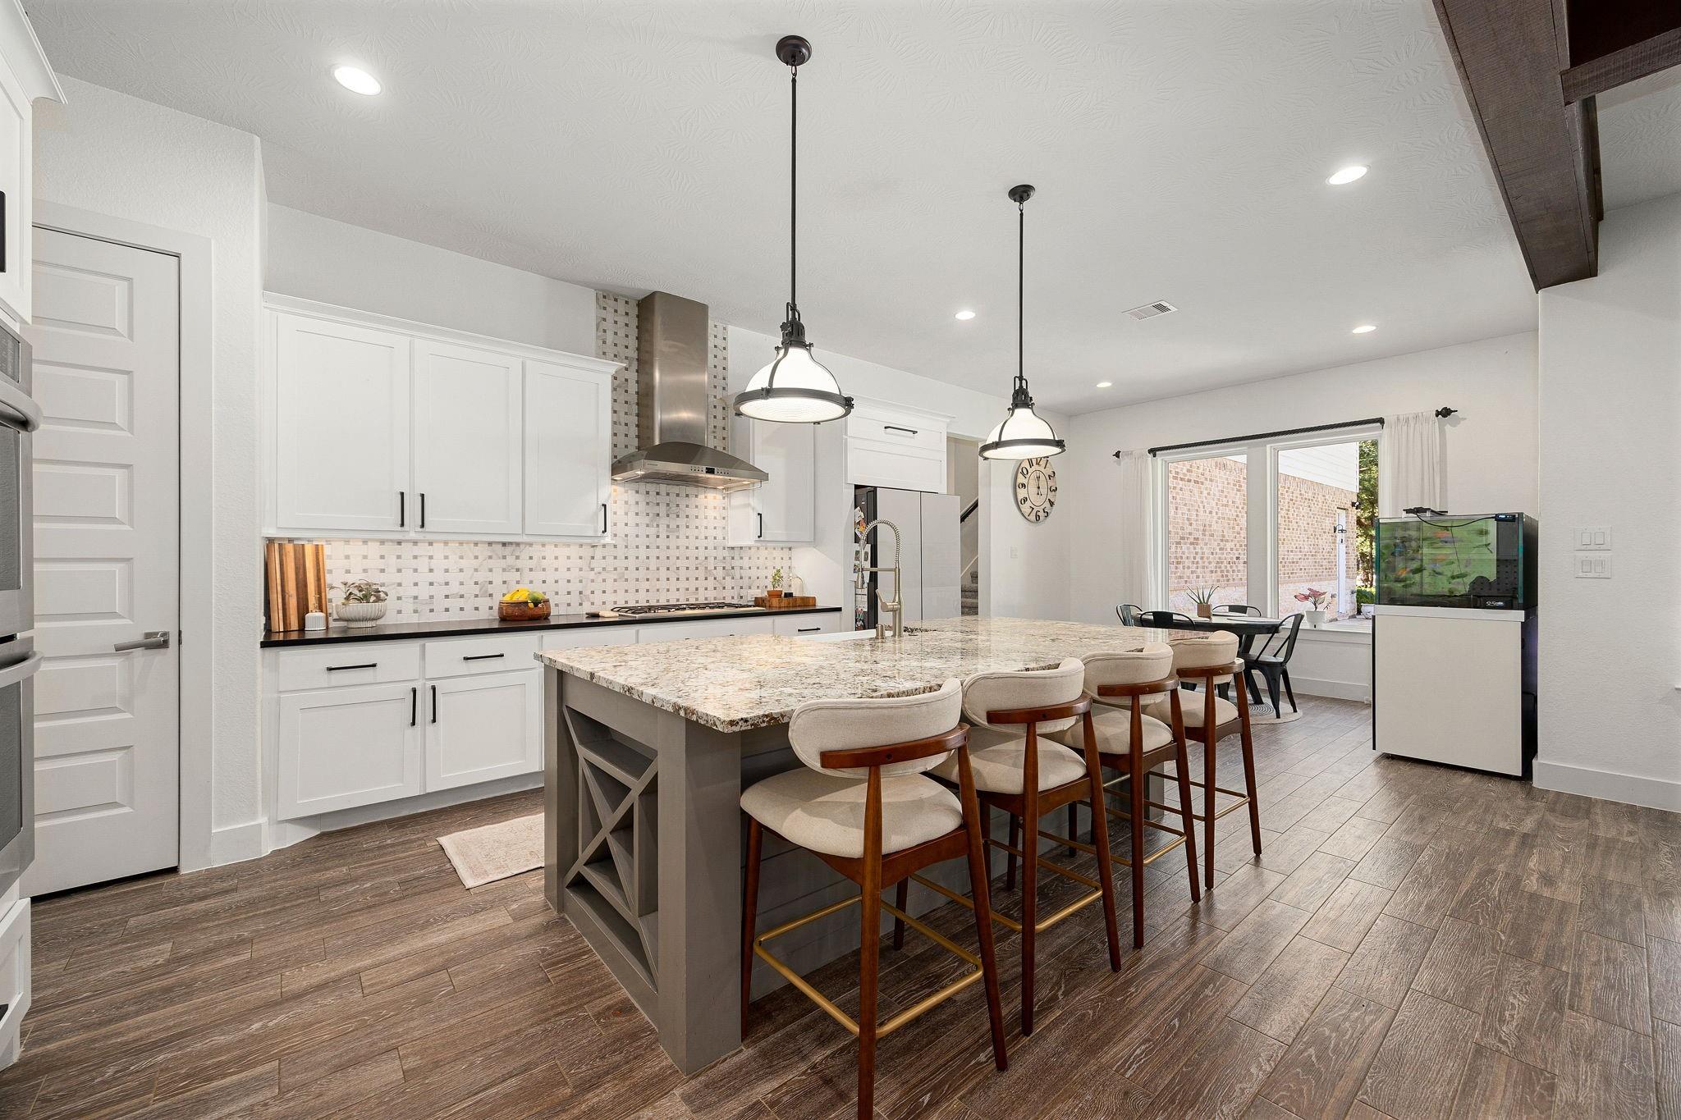
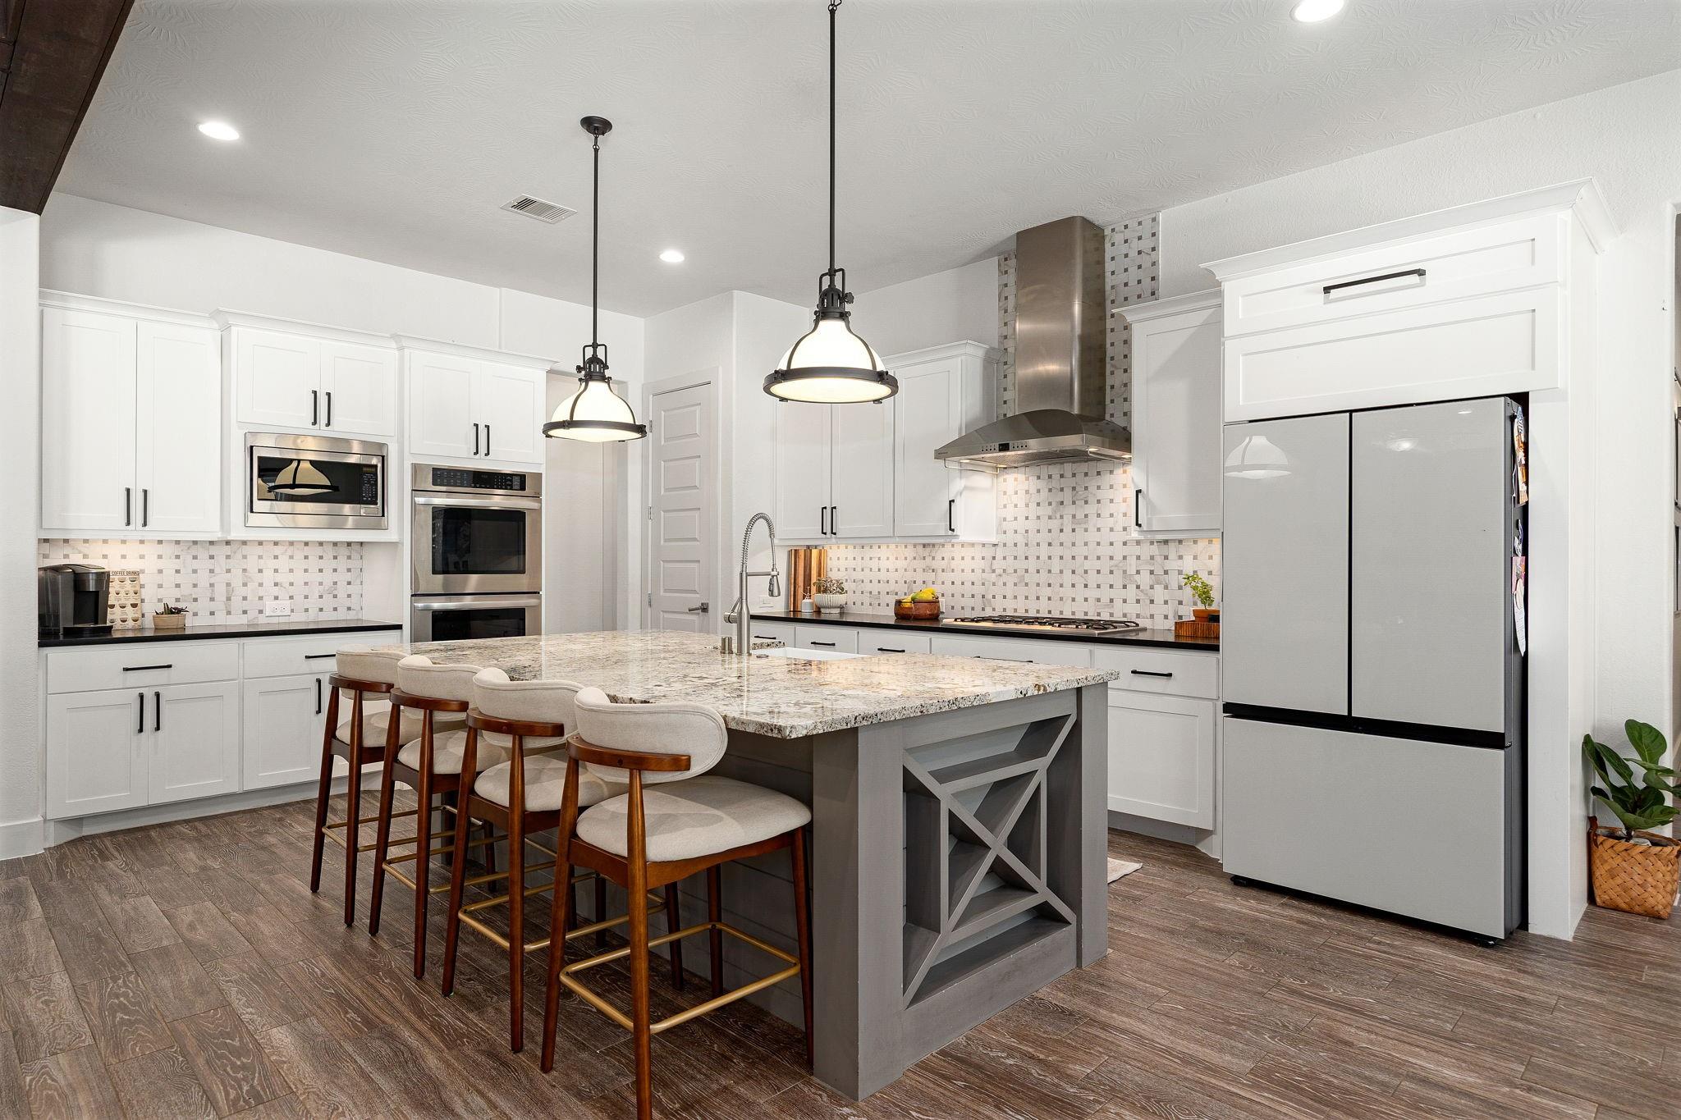
Open-plan kitchen with white cabinets, a large granite island, and four bar stools.
Bright kitchen with a large gray island, white cabinets, stainless steel appliances, and mosaic tile backsplash.
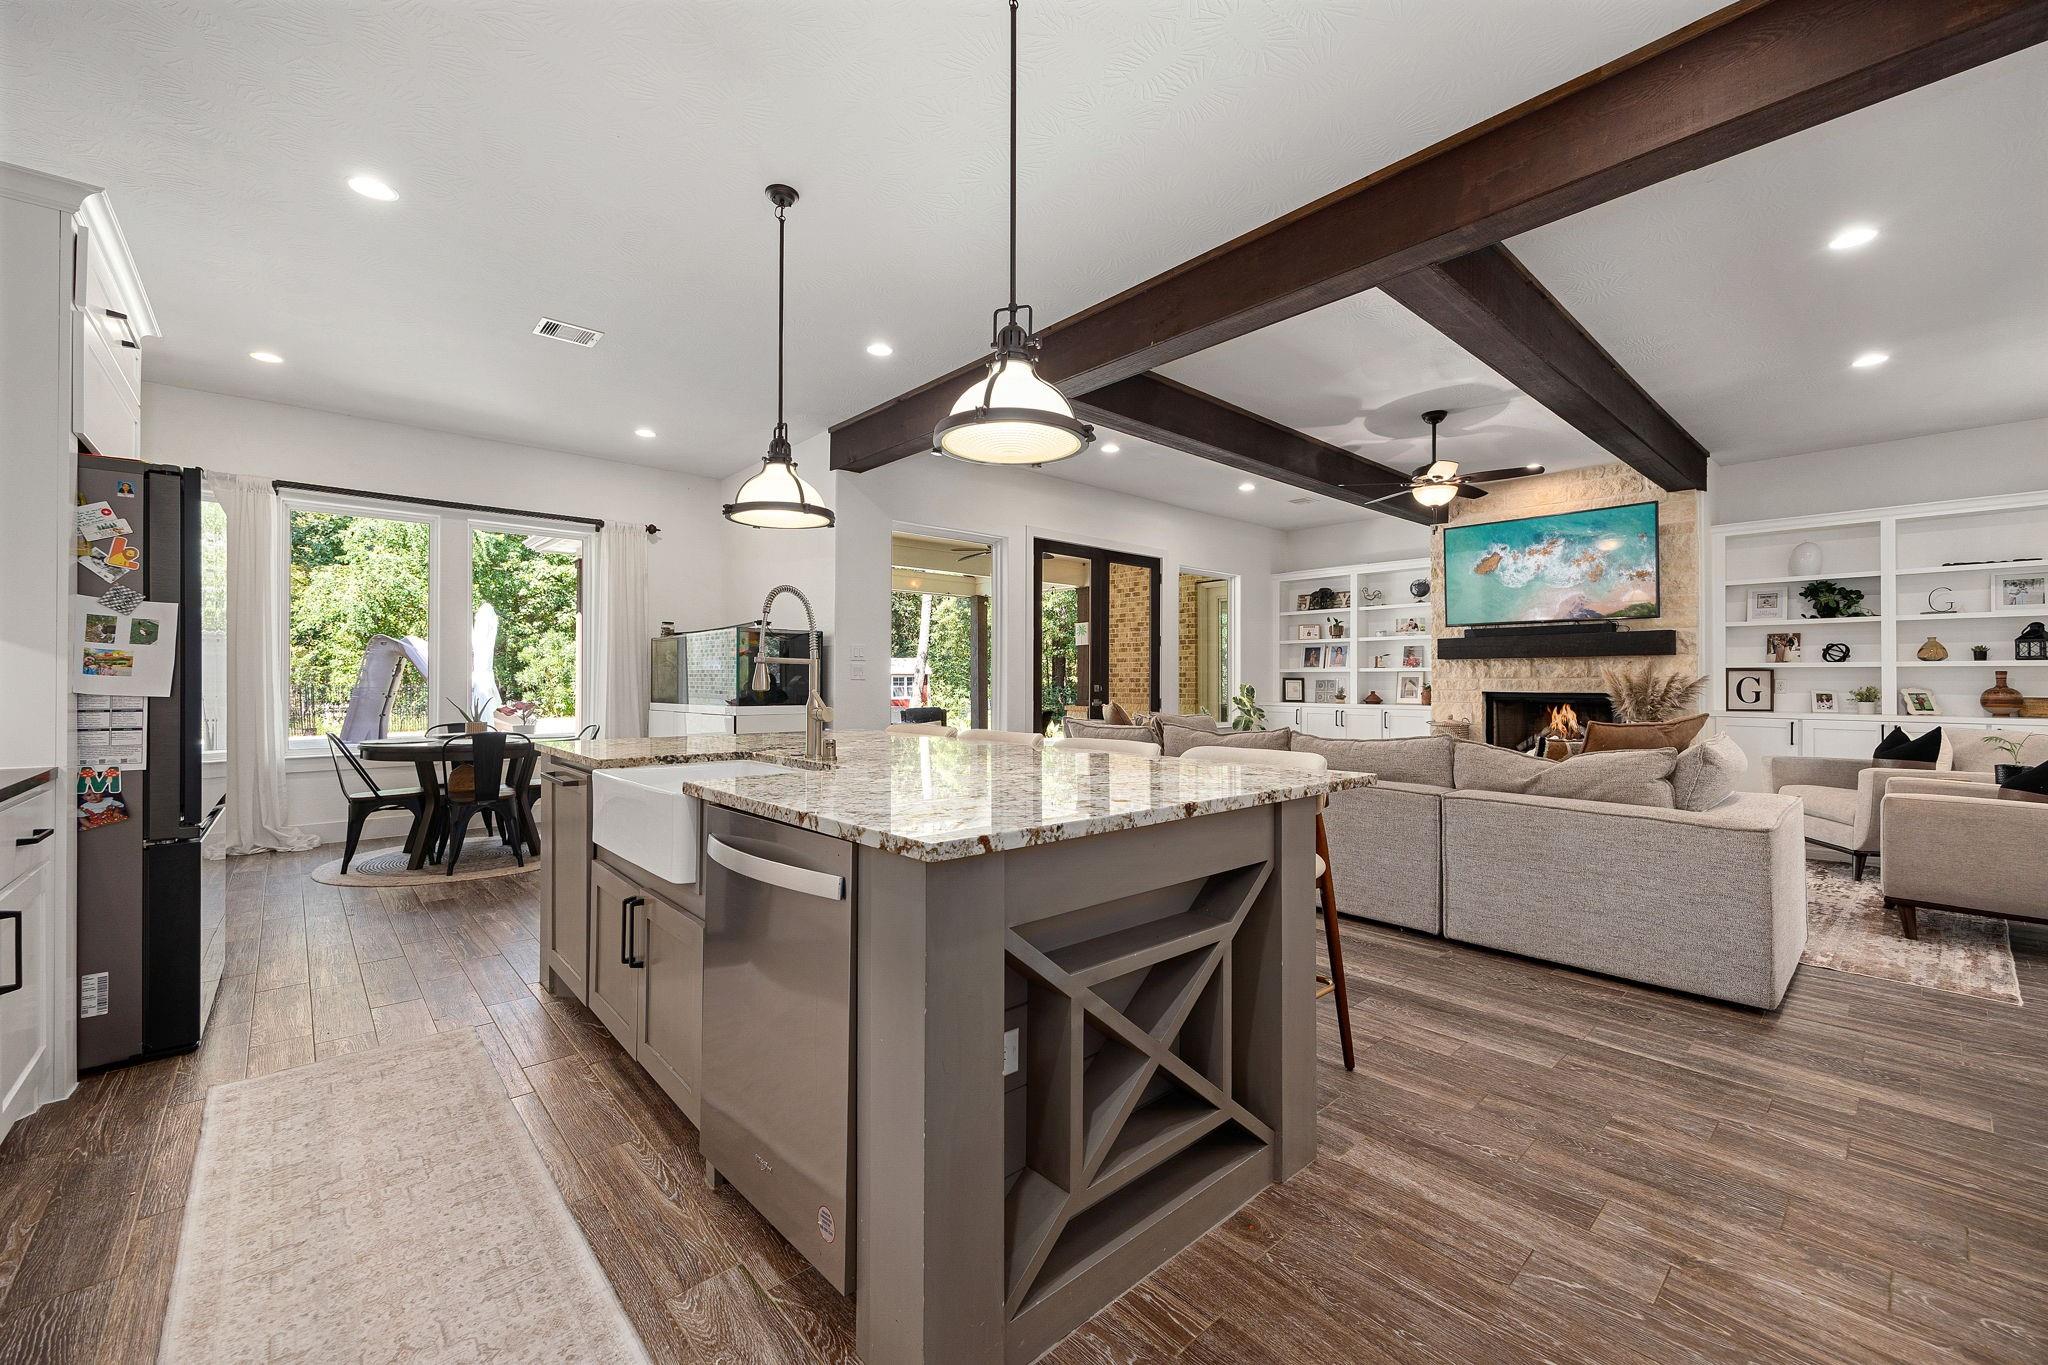
Open-plan kitchen and living room with a large island, exposed beams, and stone fireplace.
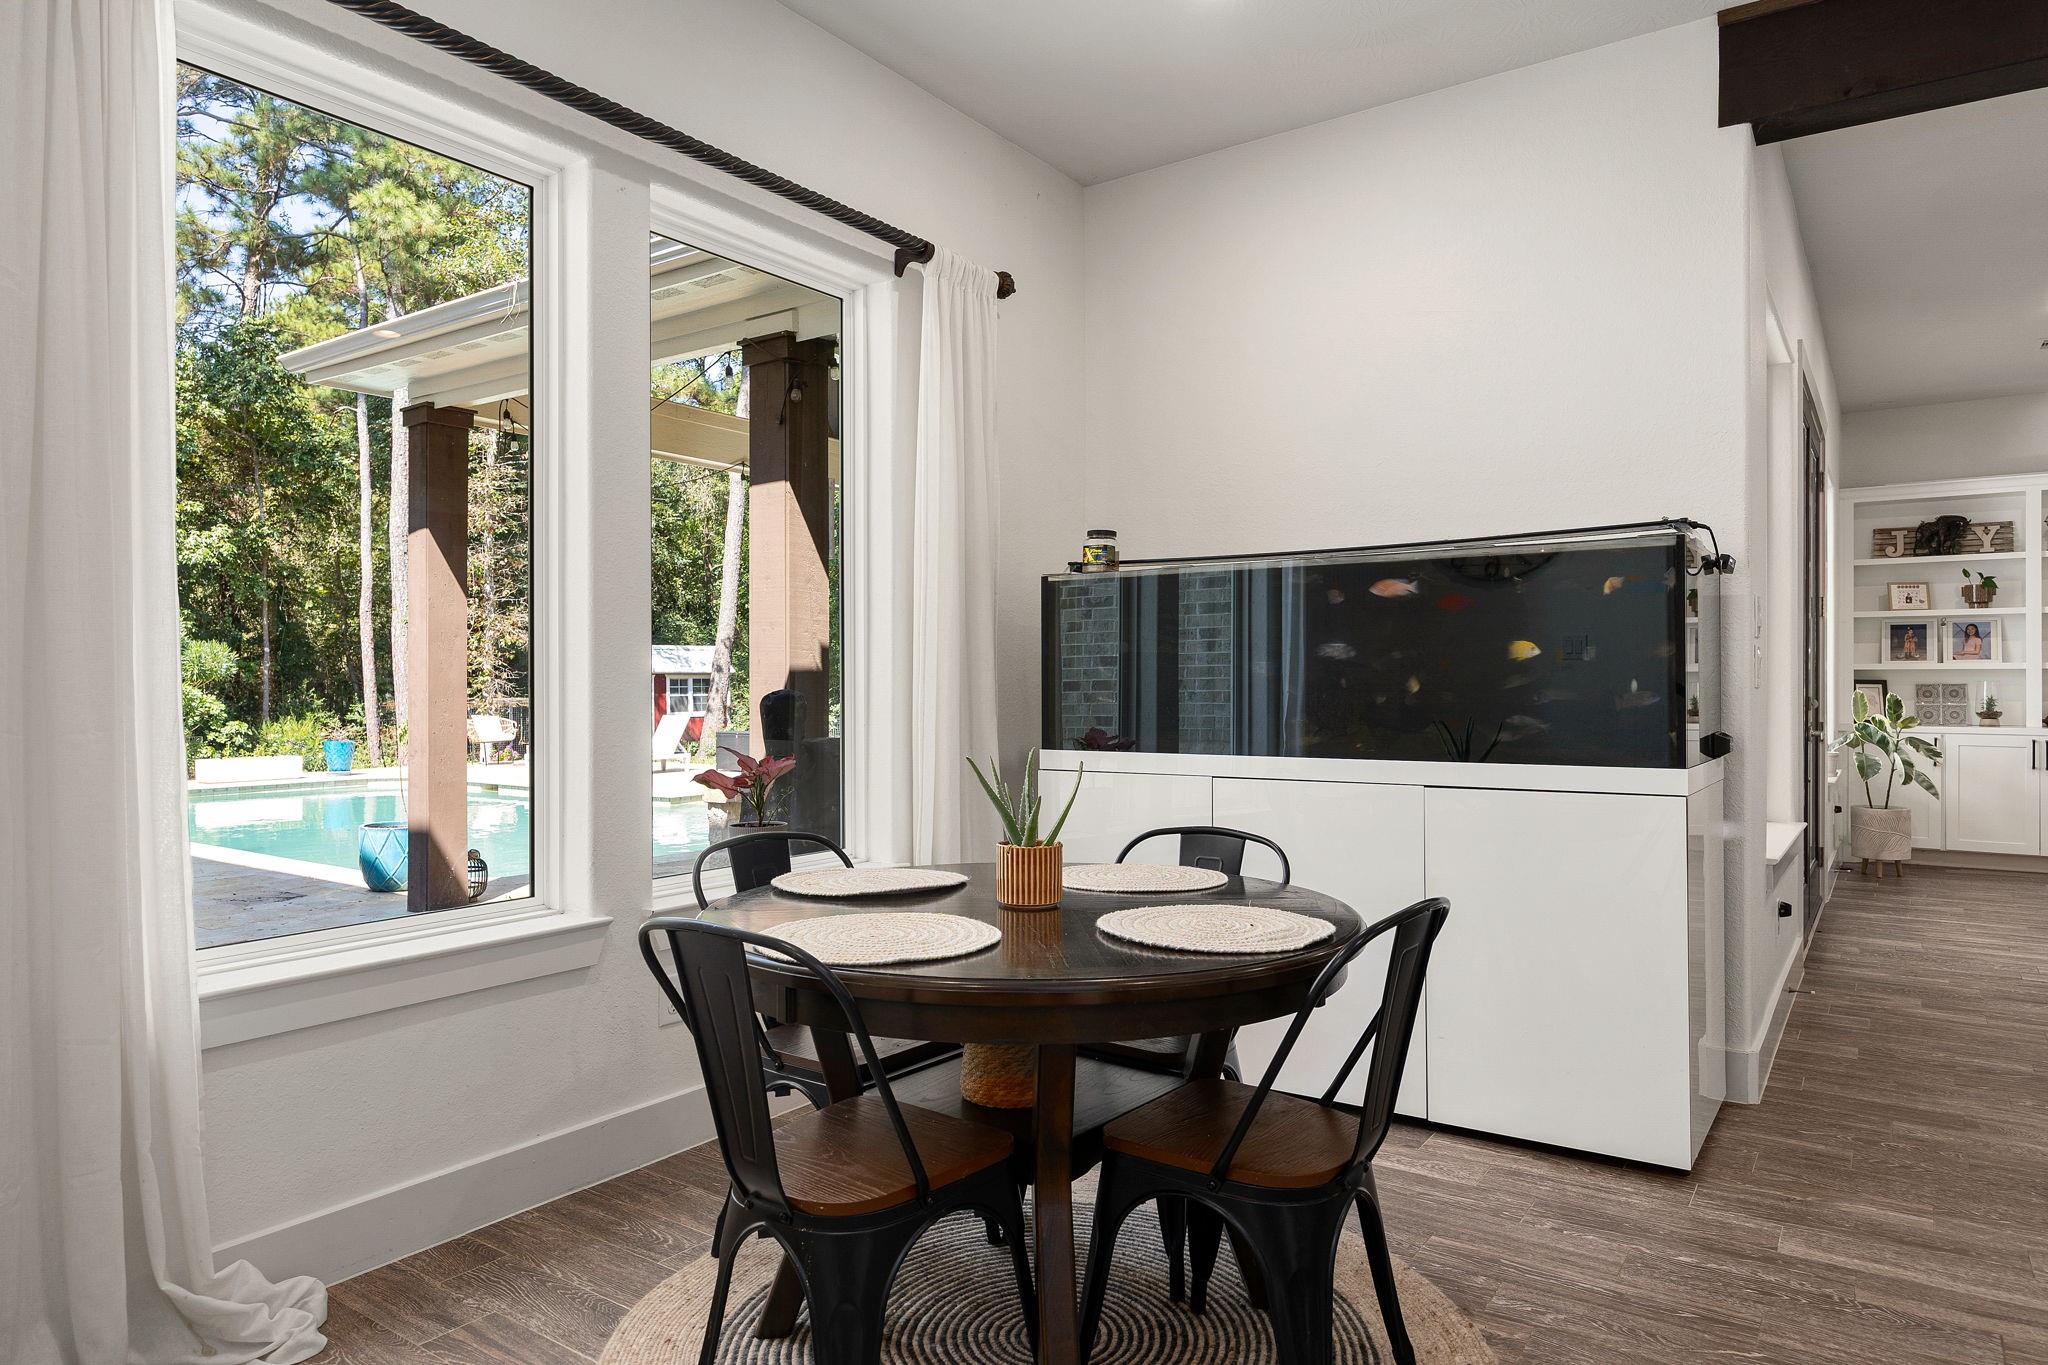
Dining area with a round table beside a large aquarium and windows overlooking a pool.
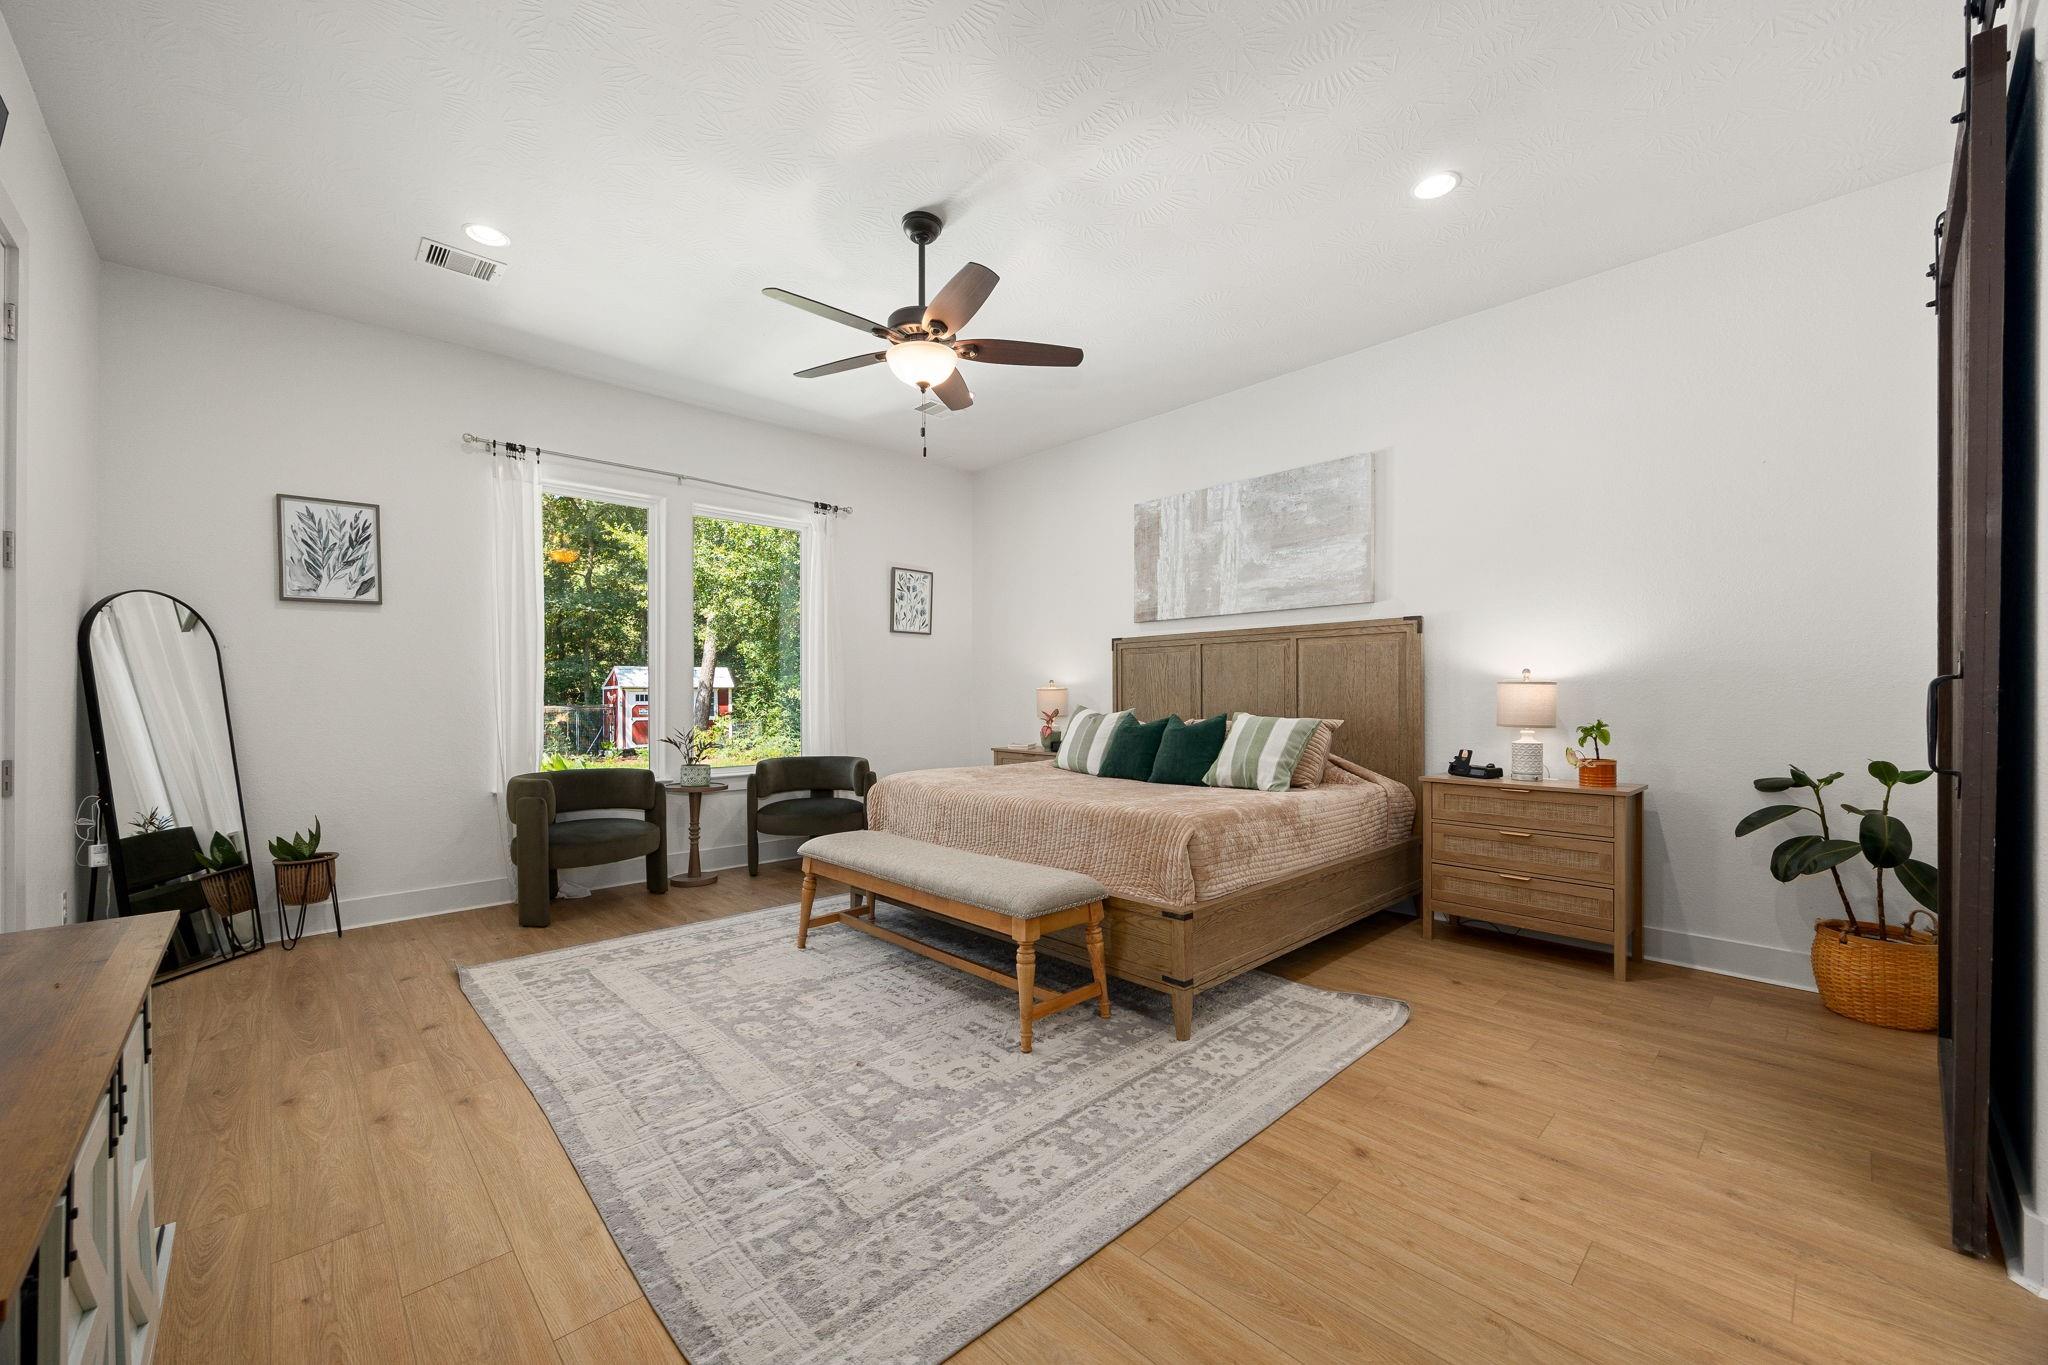
Bedroom with a large wooden bed, ceiling fan, and windows overlooking leafy trees.
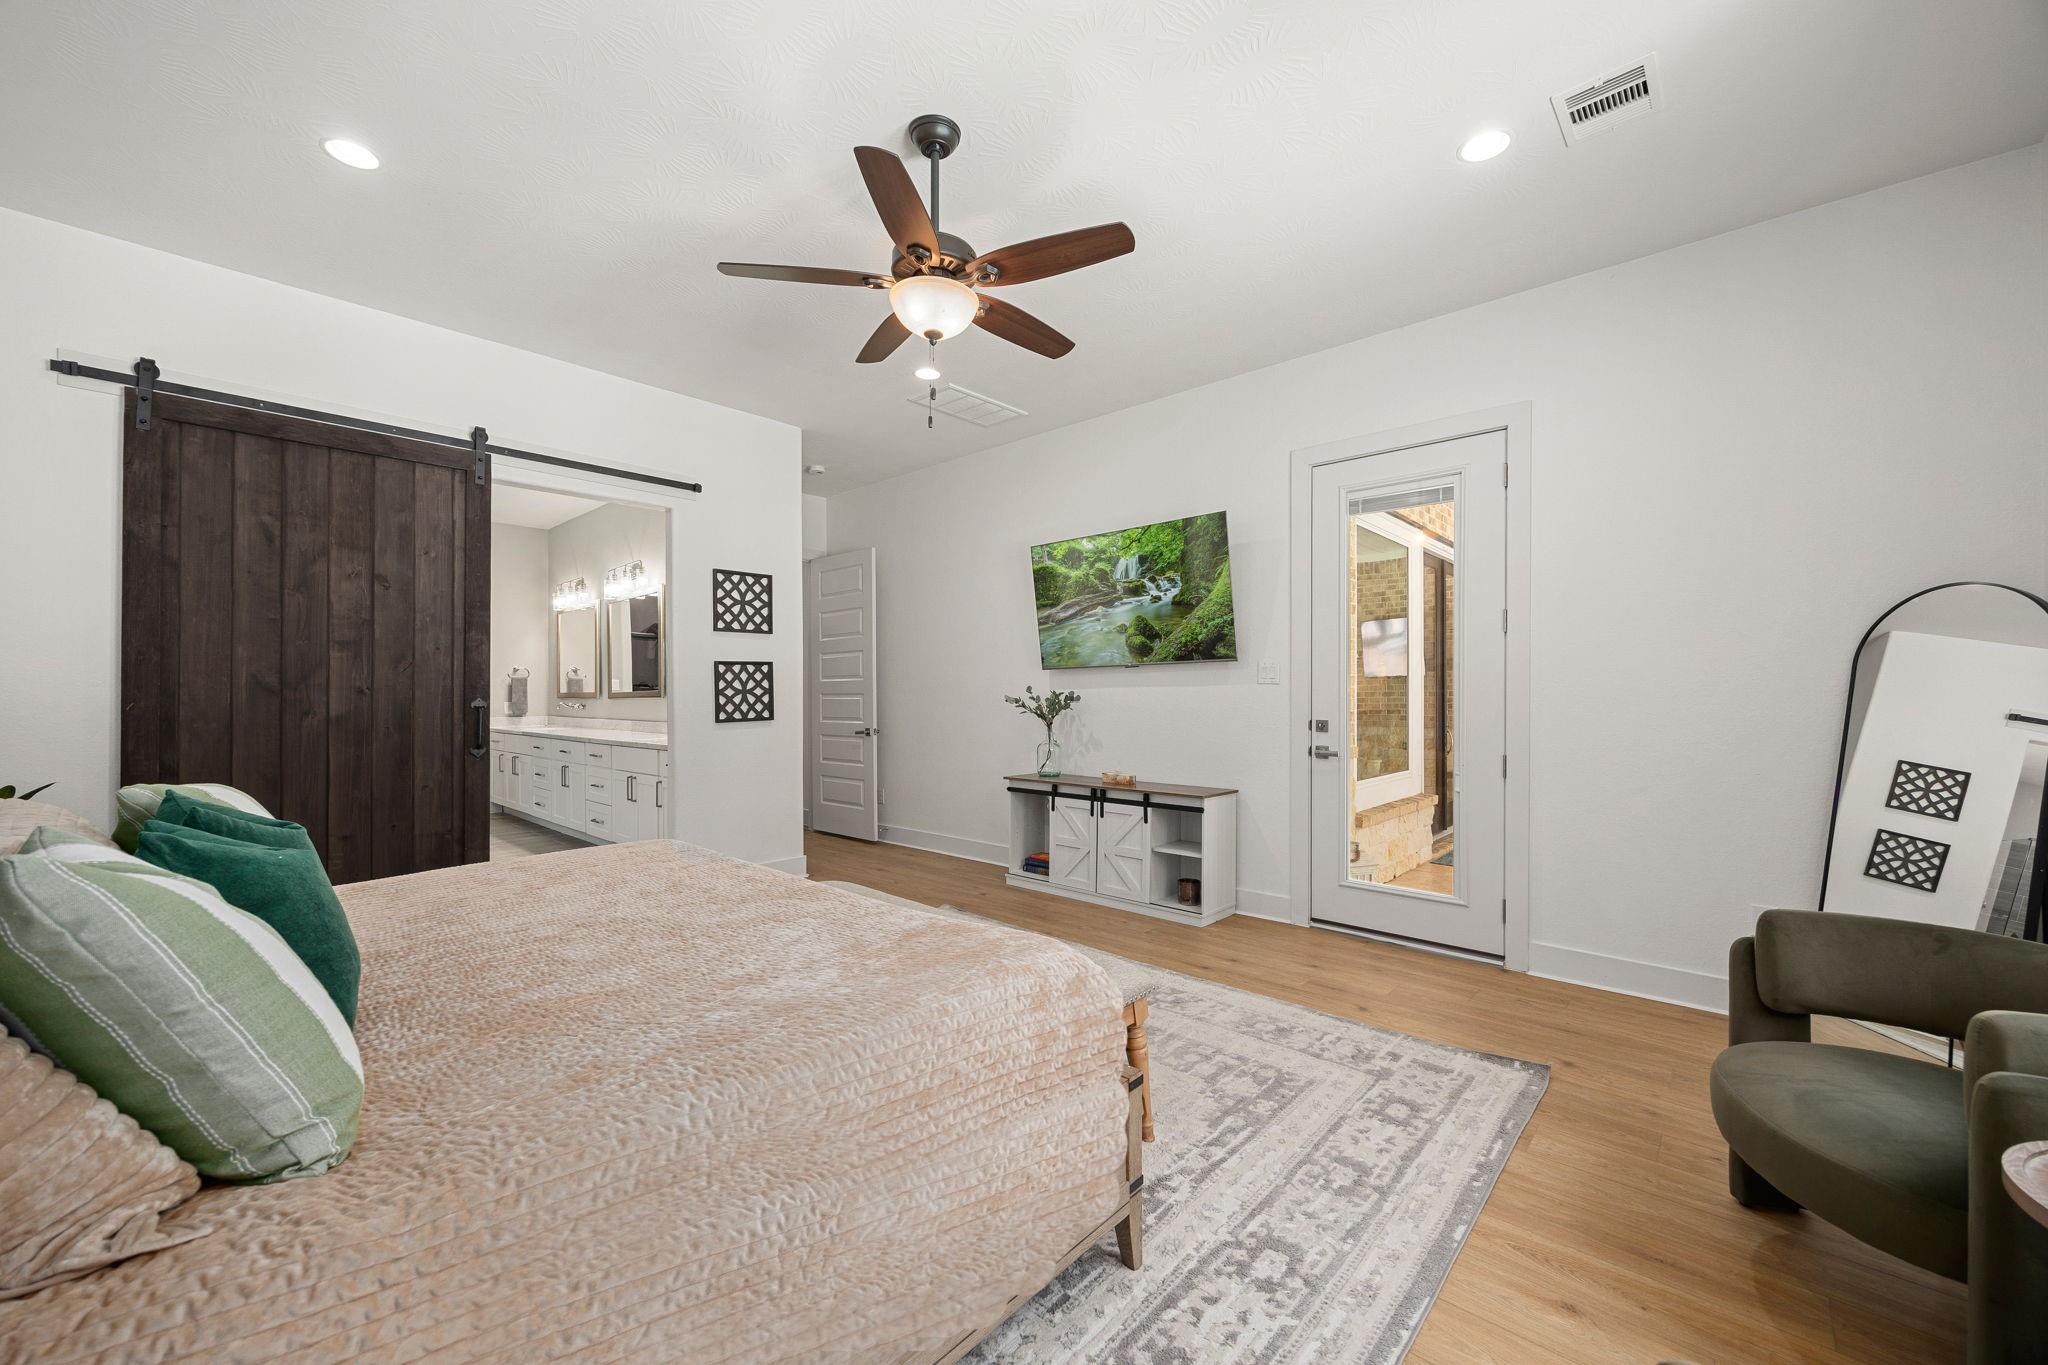
Bedroom with a dark sliding barn door opening to a bathroom vanity and a glass-paneled exterior door.
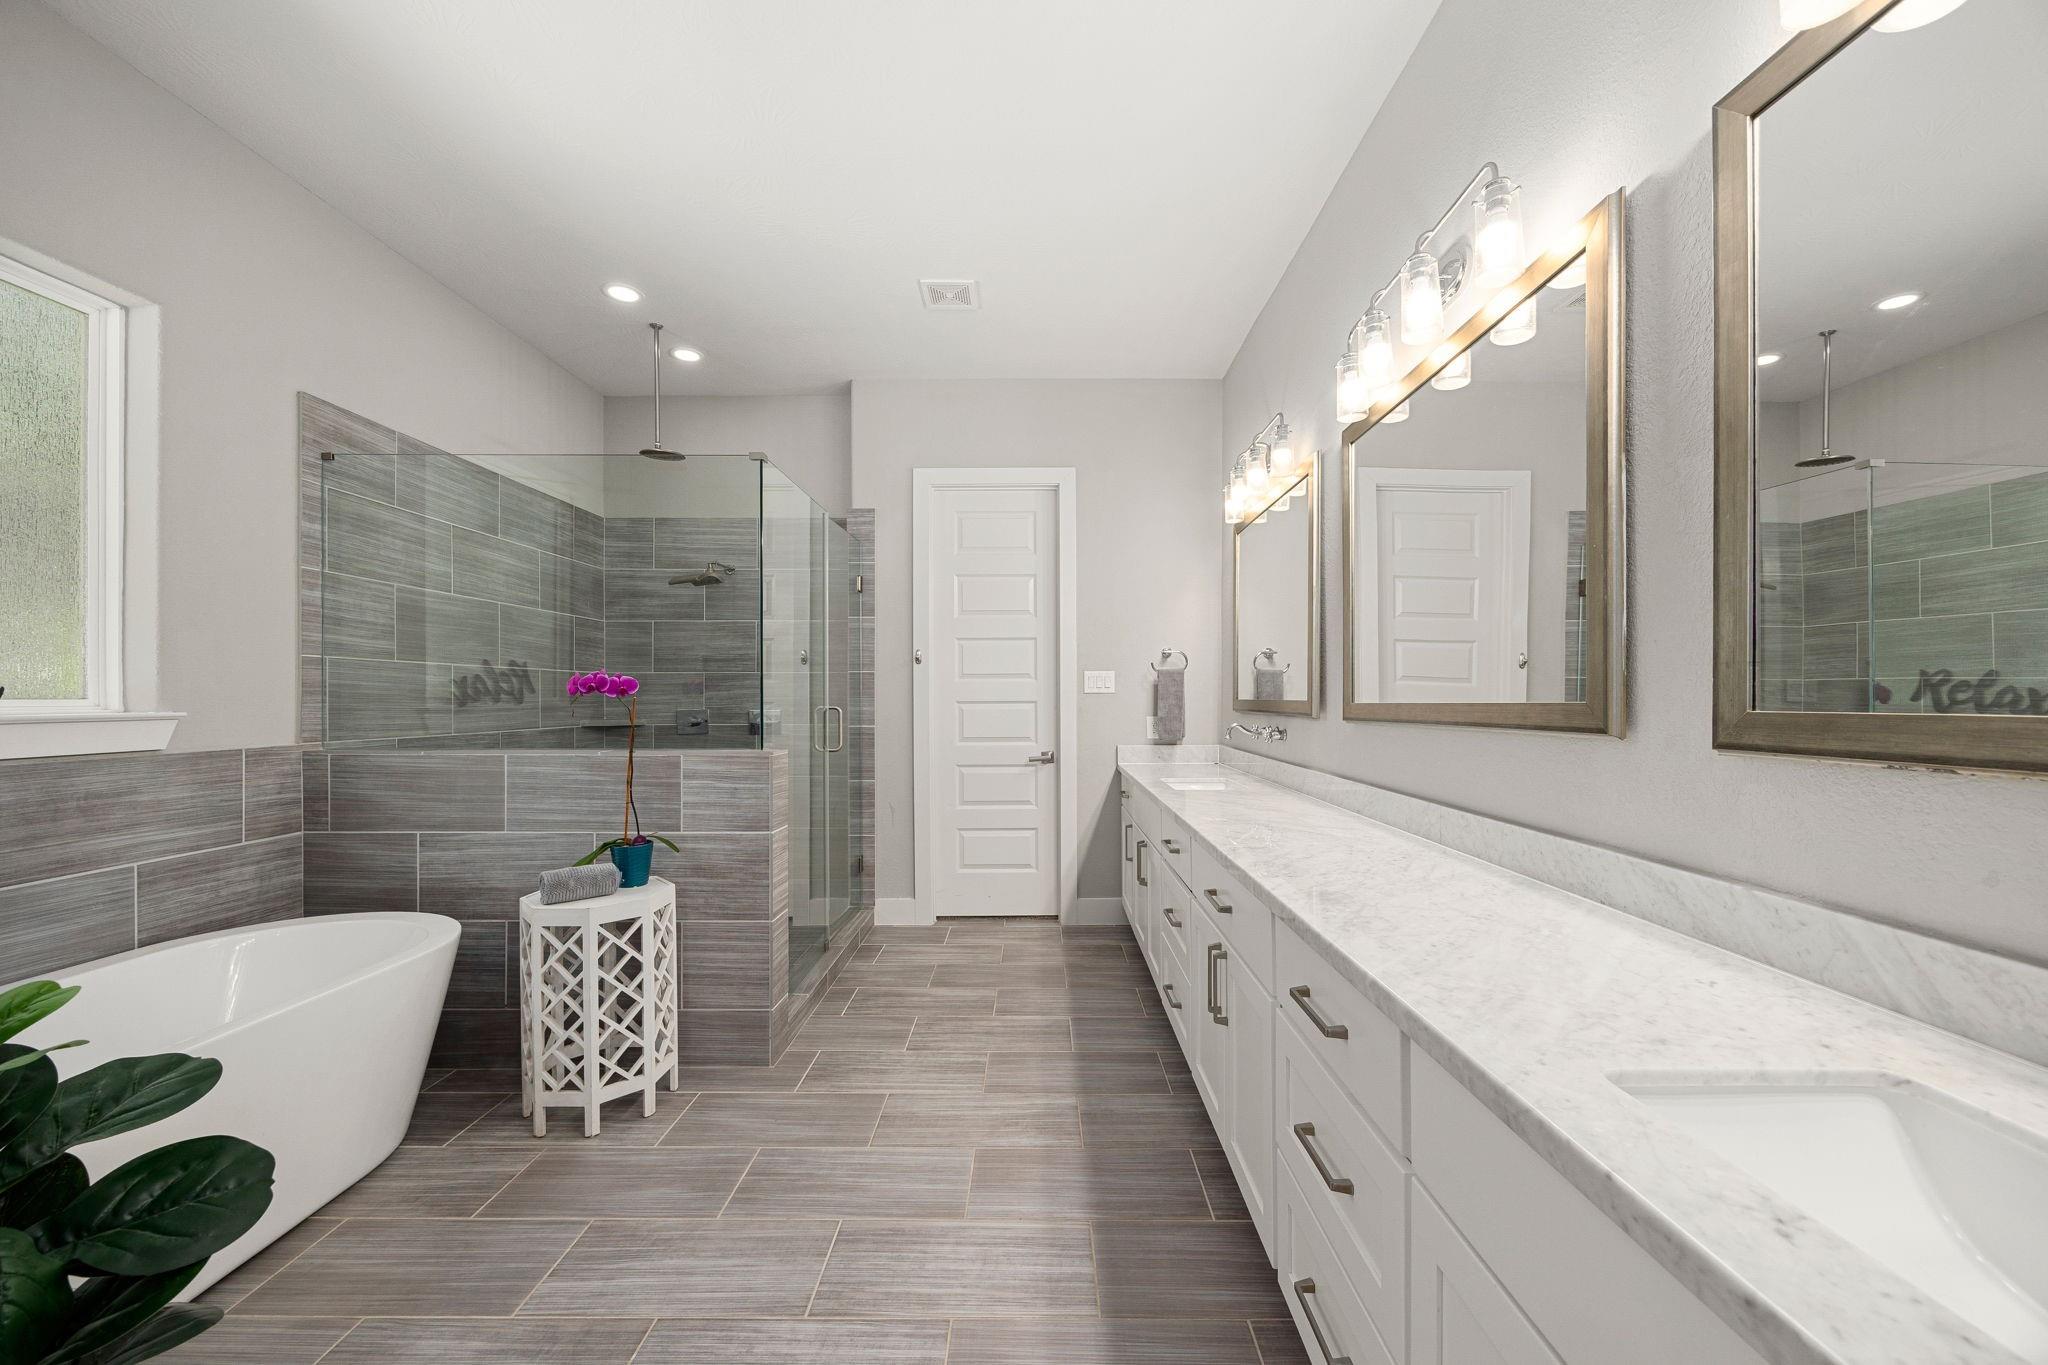
Modern bathroom with a freestanding tub, gray-tiled glass shower, and long white vanity.
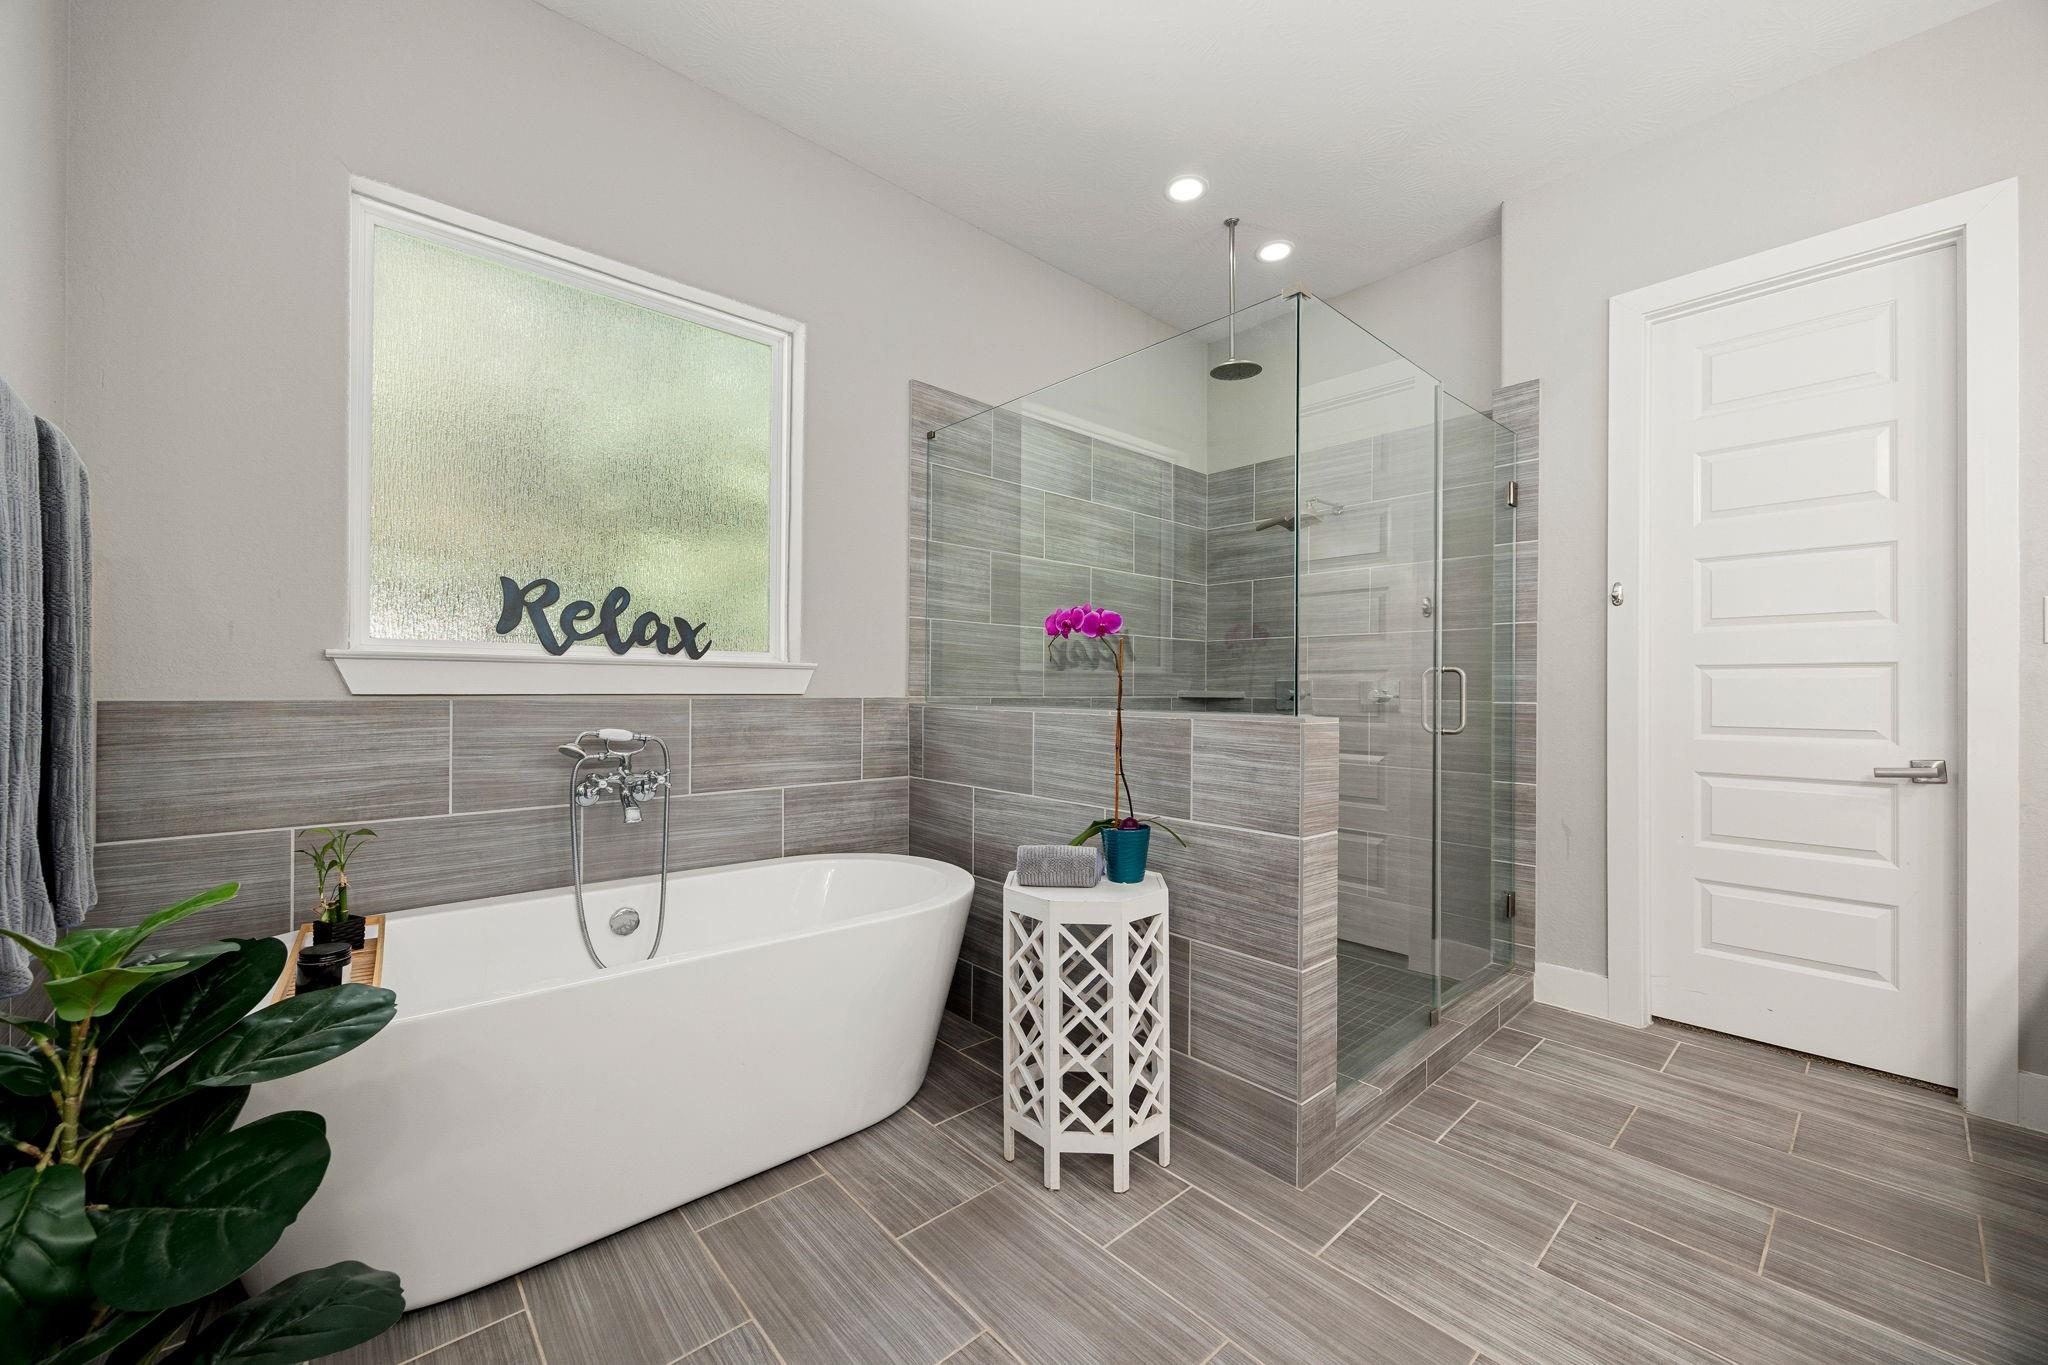
Bathroom with a freestanding soaking tub, gray tile, and a glass-enclosed shower.
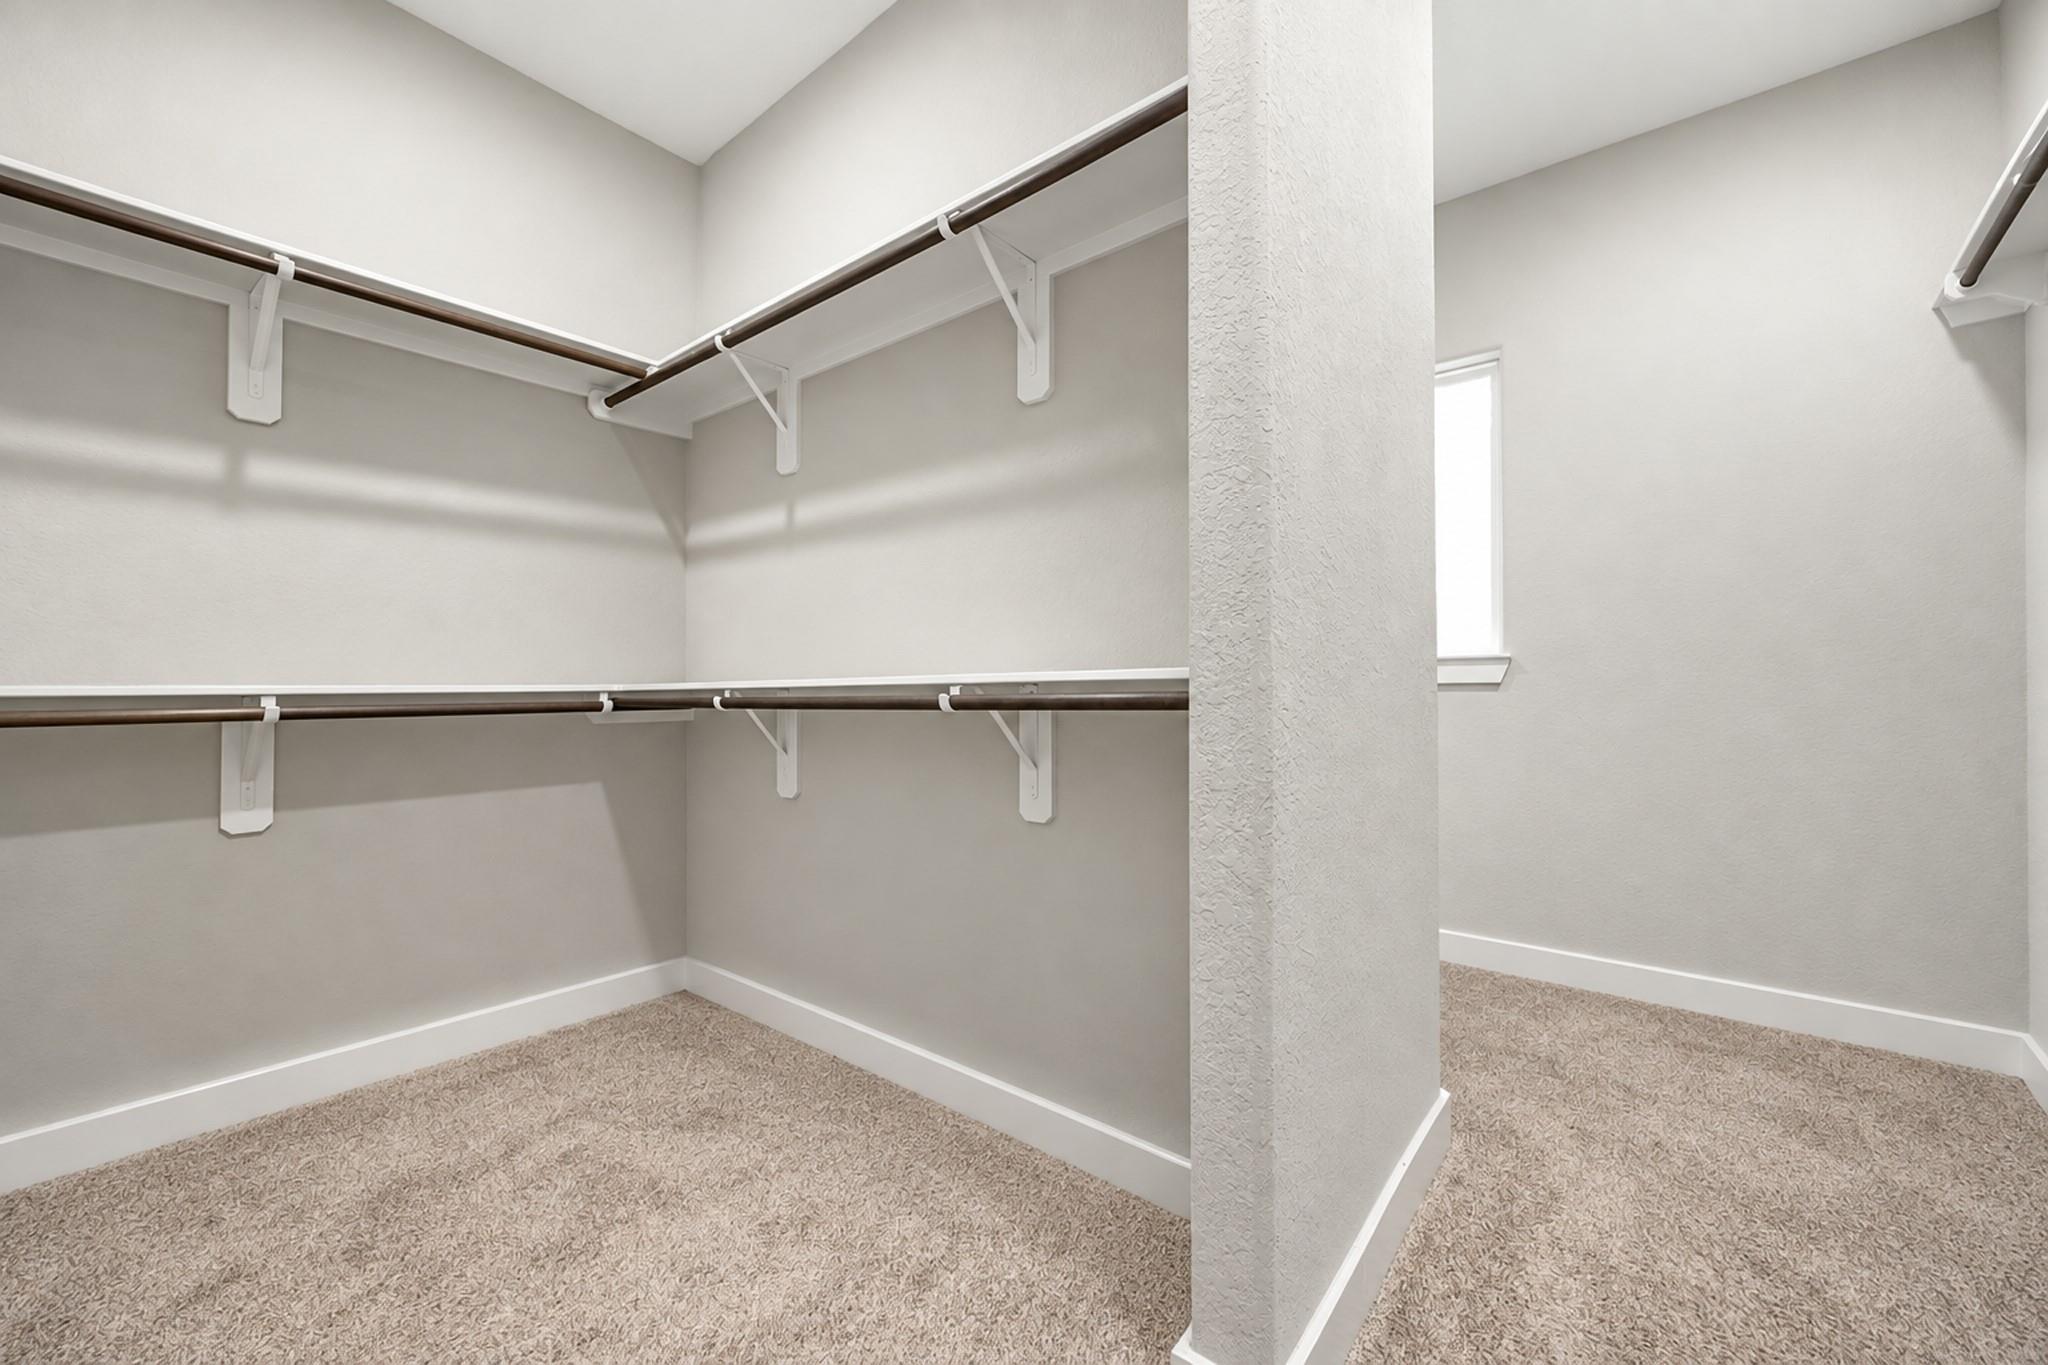
Walk-in closet with carpet, a central partition, and clothes rods along the walls.
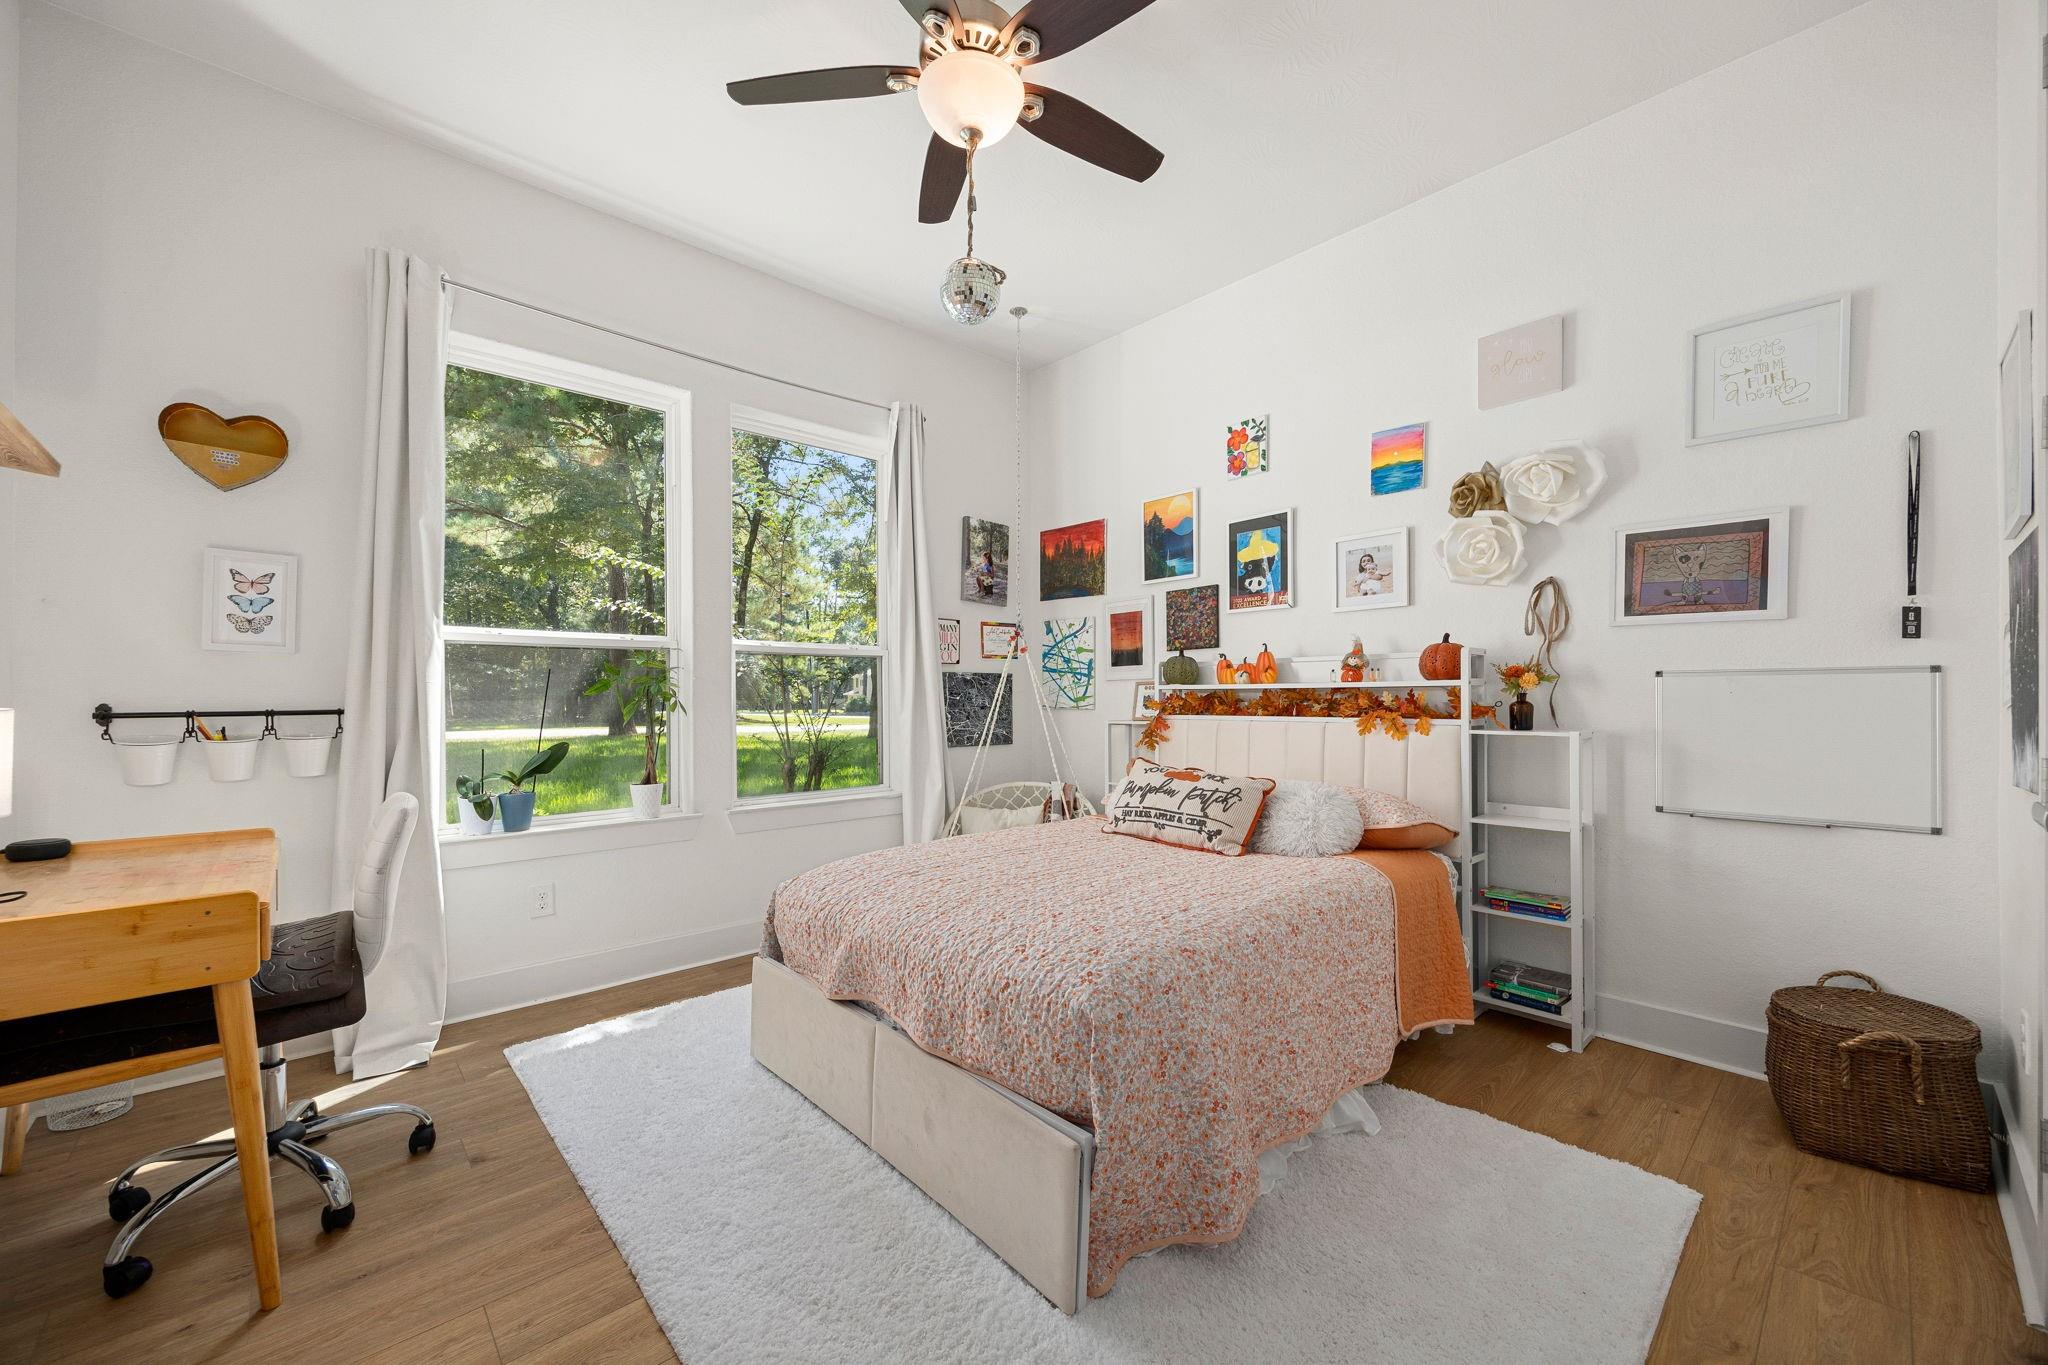
Bedroom with a floral-quilted bed, autumn accents, and large windows overlooking trees.
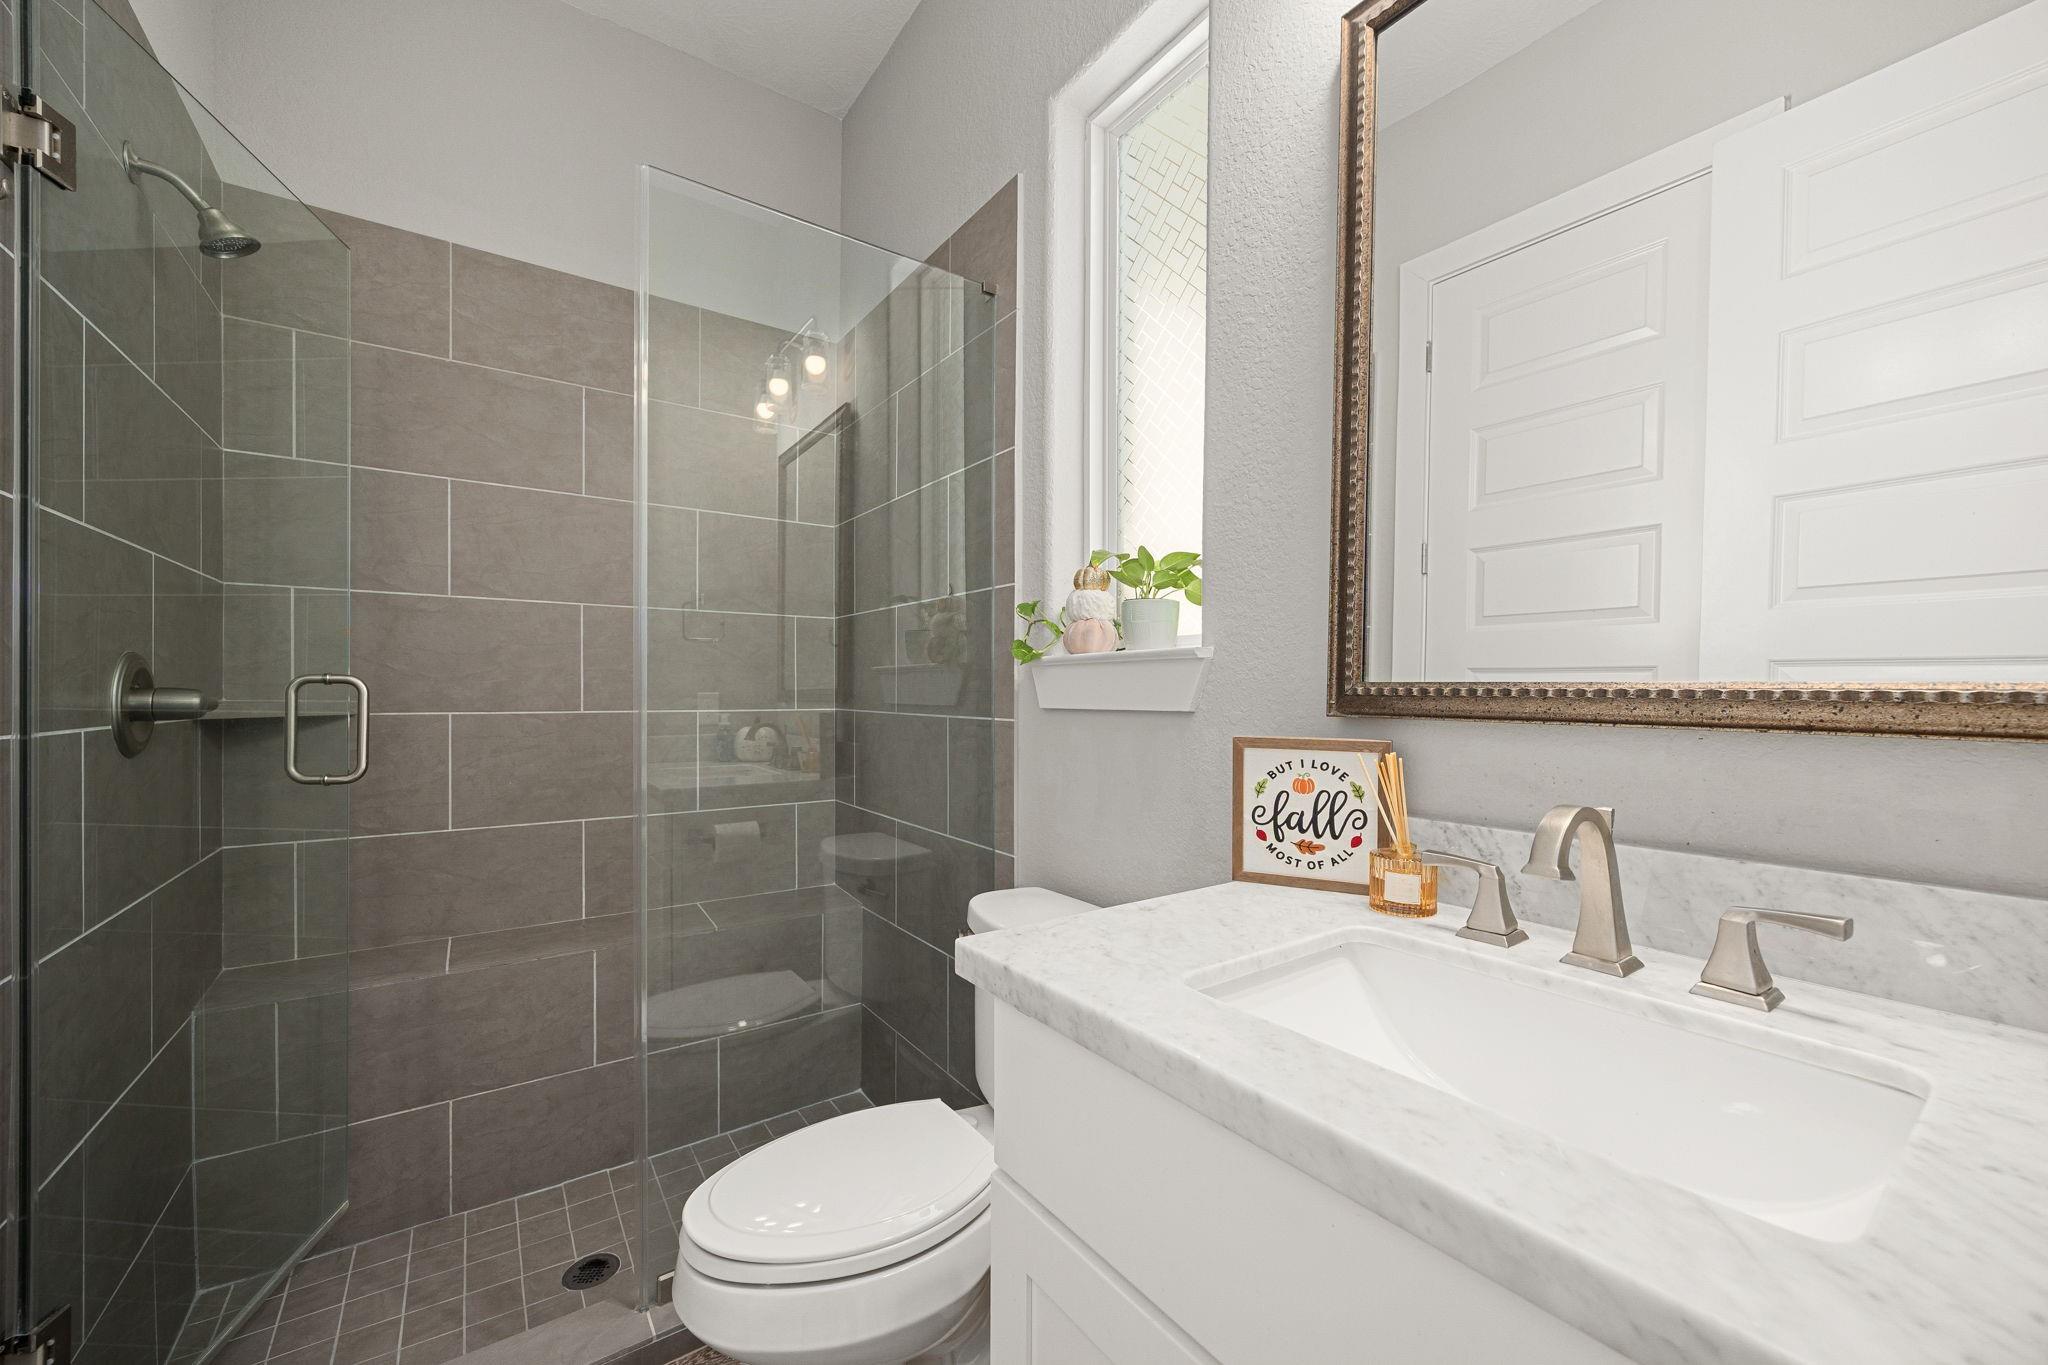
Bathroom with a gray-tiled glass shower, white marble vanity, and narrow window with plants.
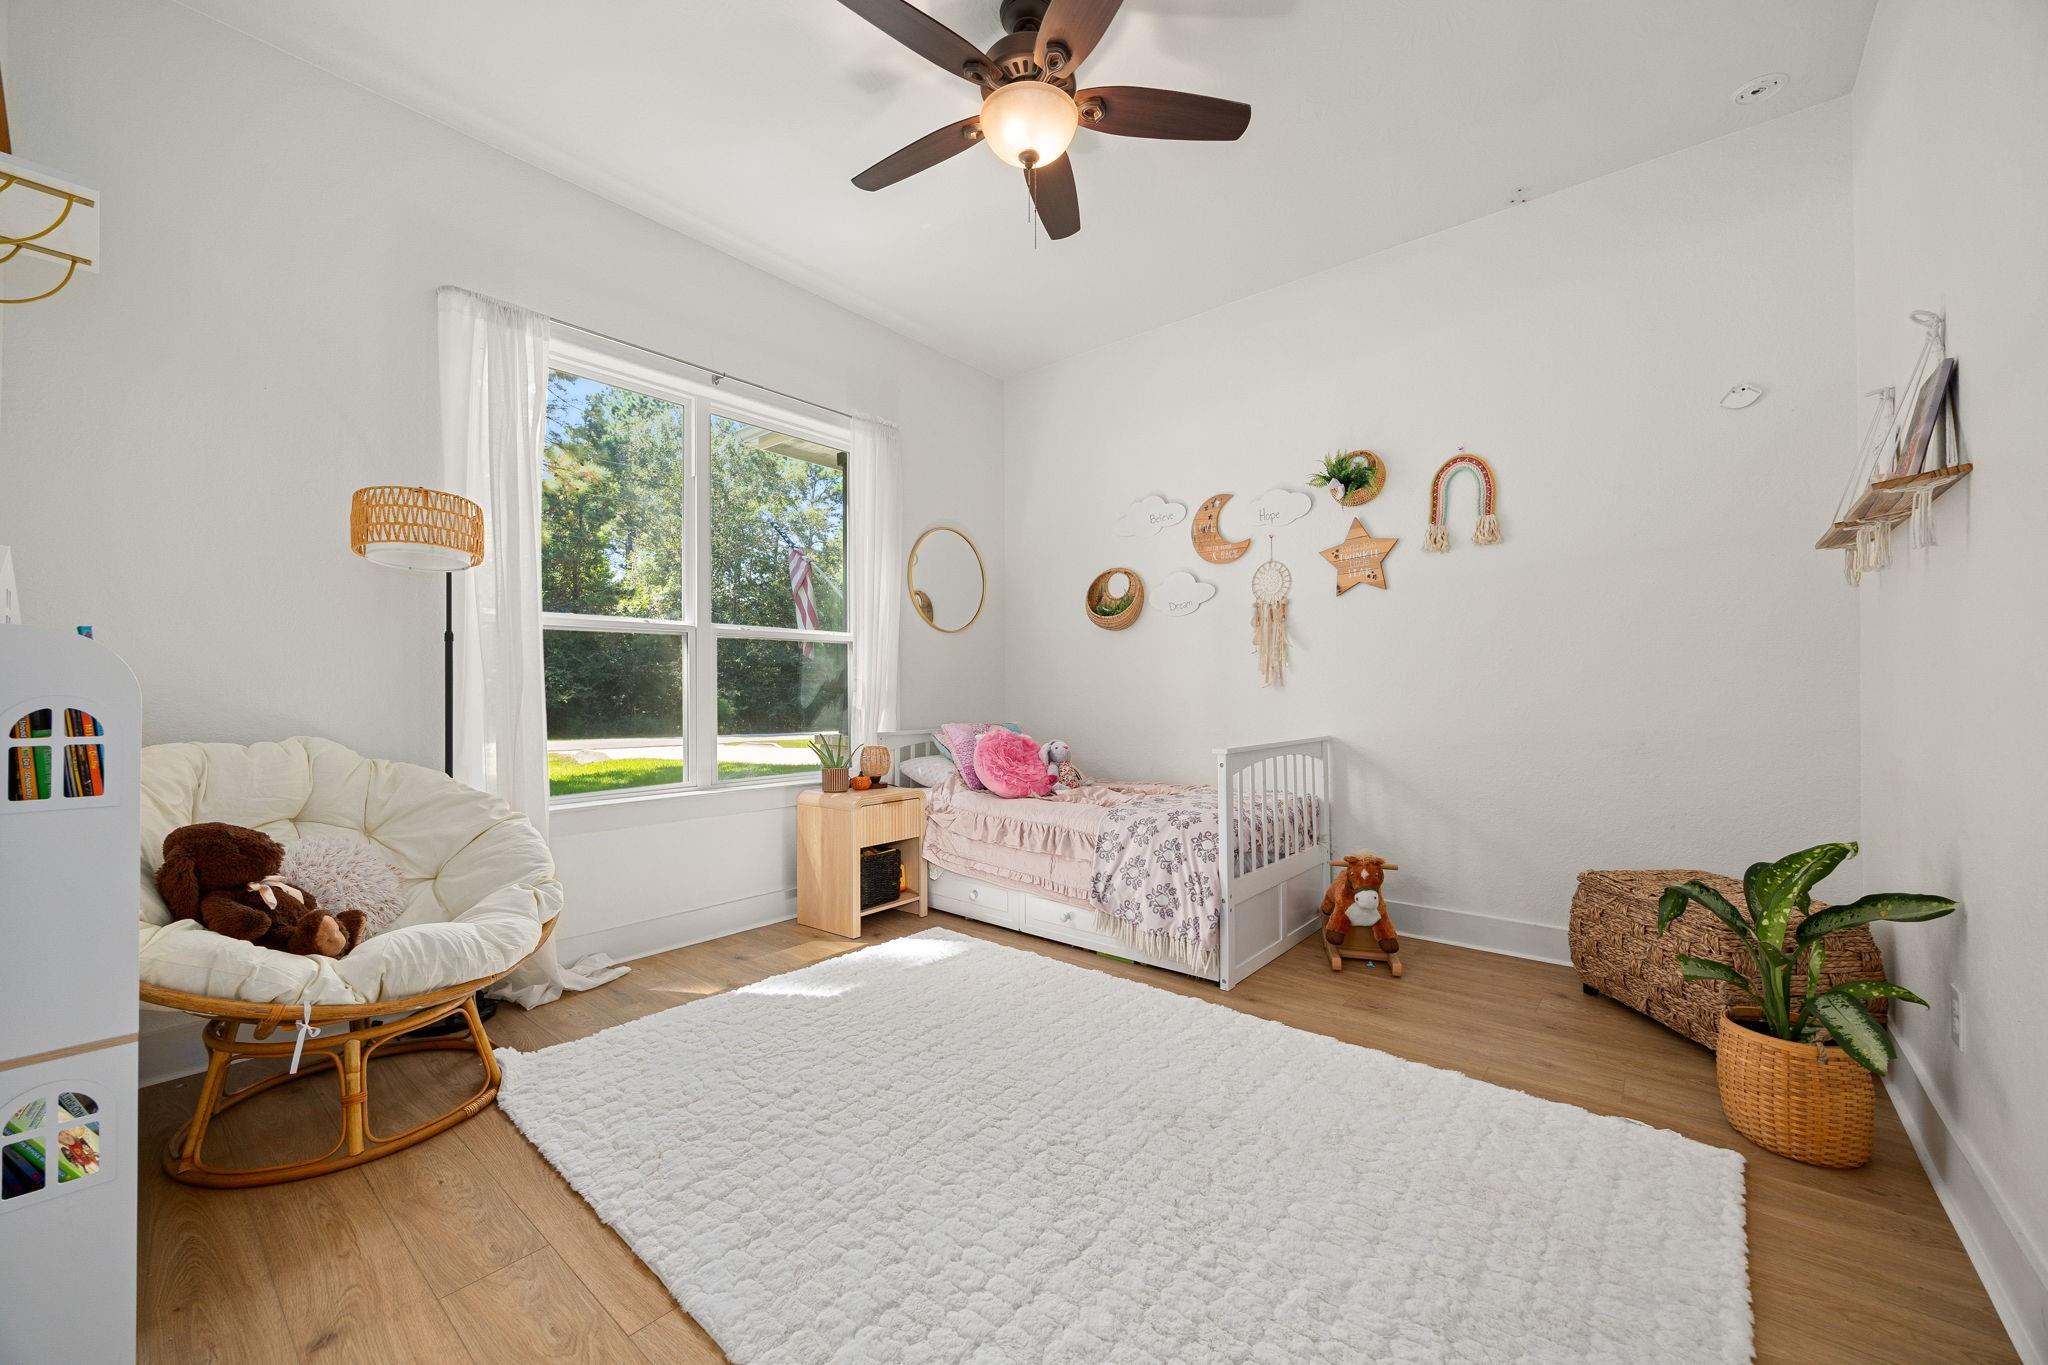
Bright child's bedroom with a pink daybed, papasan chair, and large window overlooking trees.
Bathroom with a marble-look vanity, white toilet, and bathtub surrounded by gray tile.
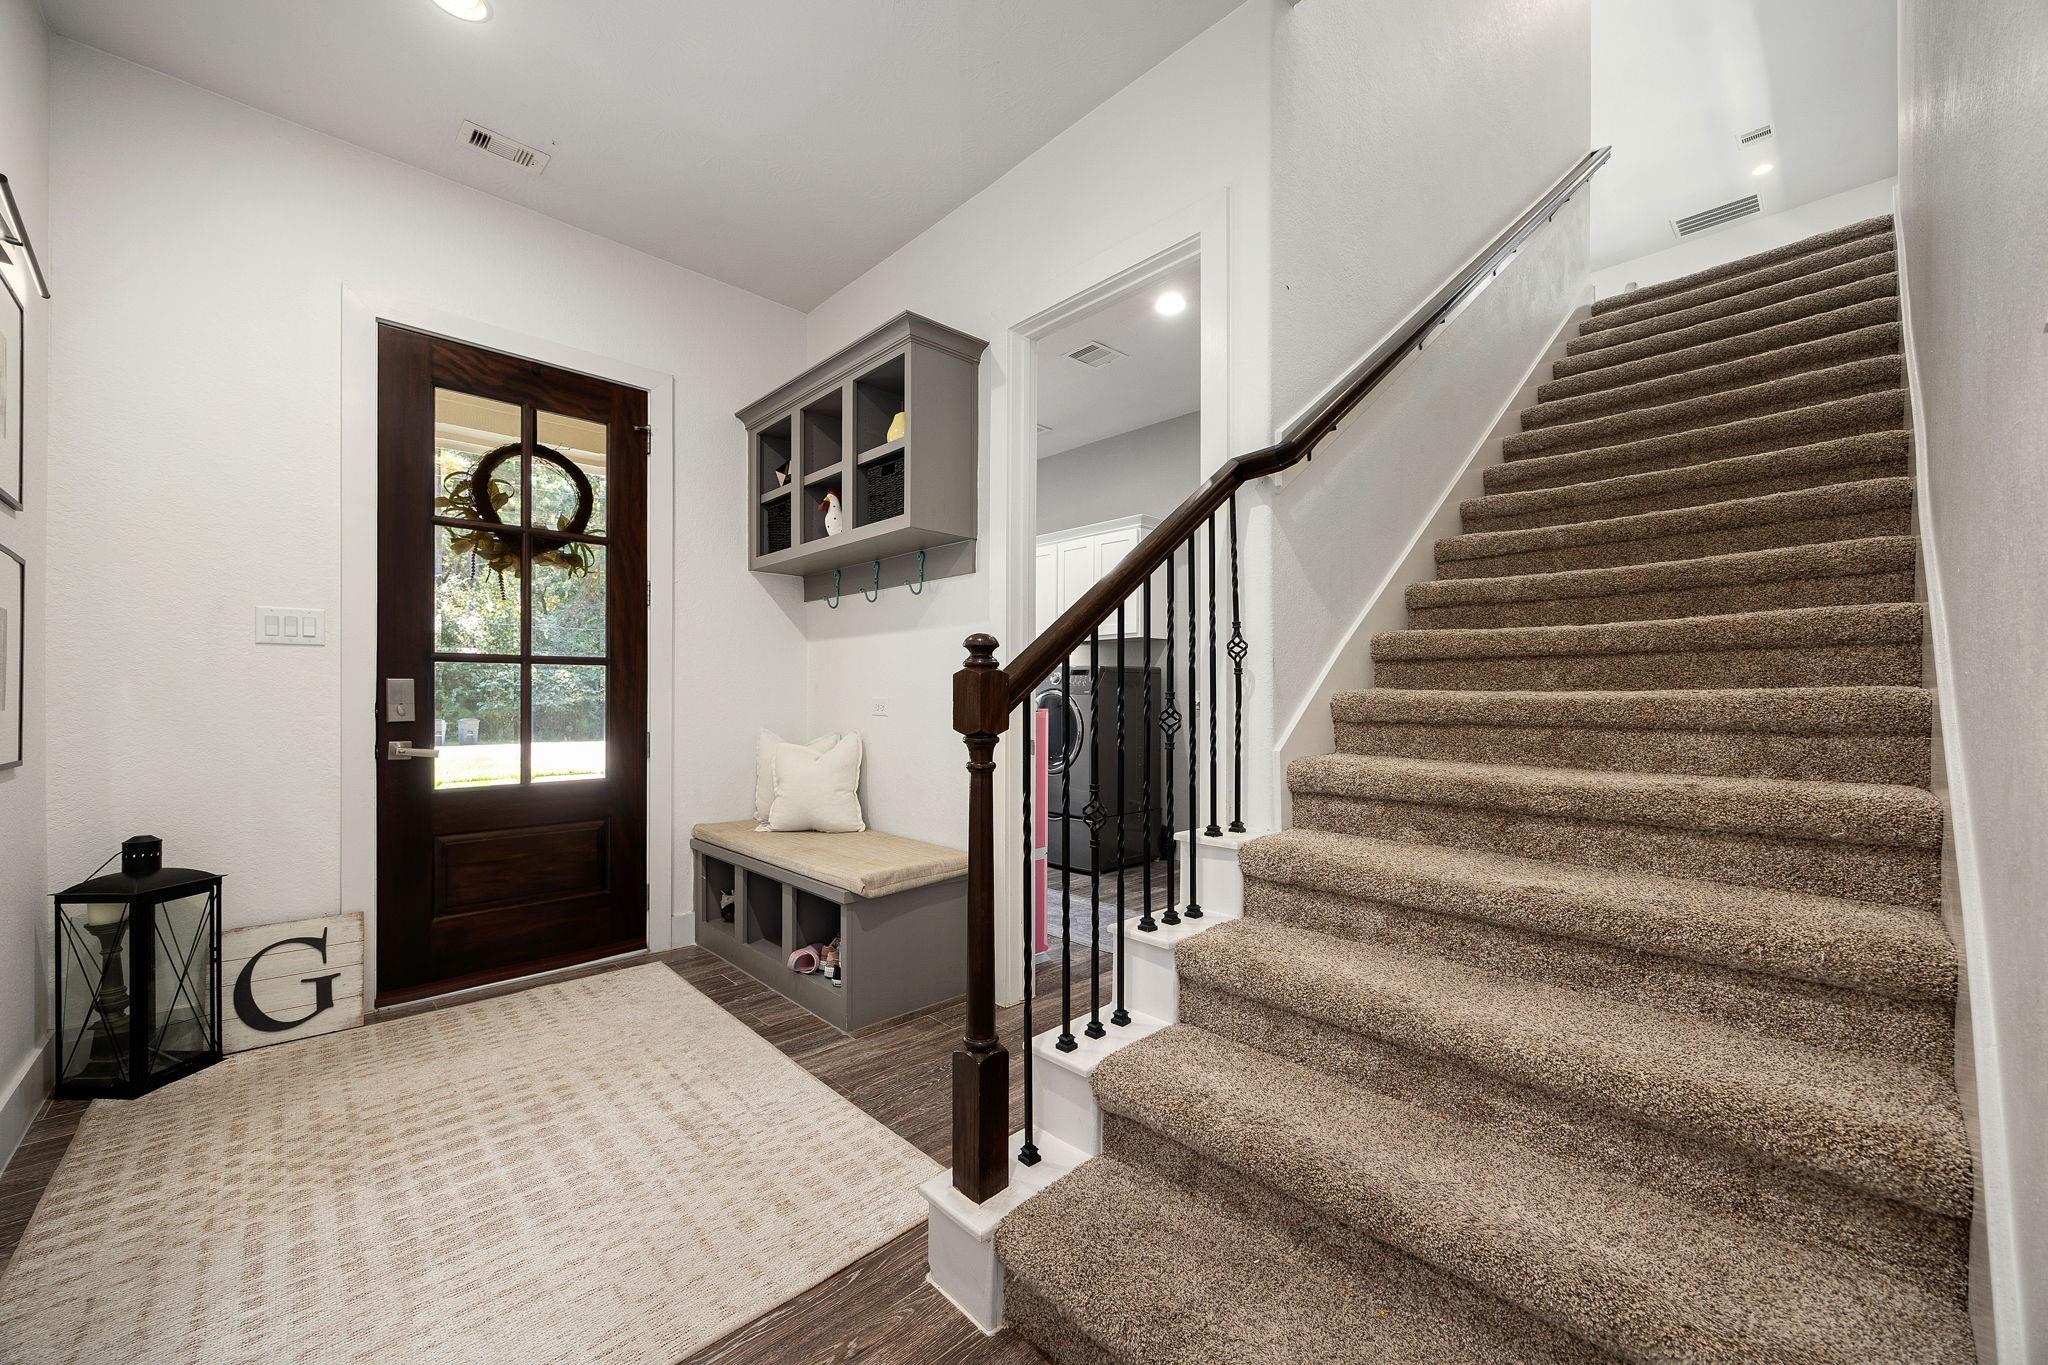
Entryway with a glass-paneled wood door, built-in bench, and carpeted staircase.
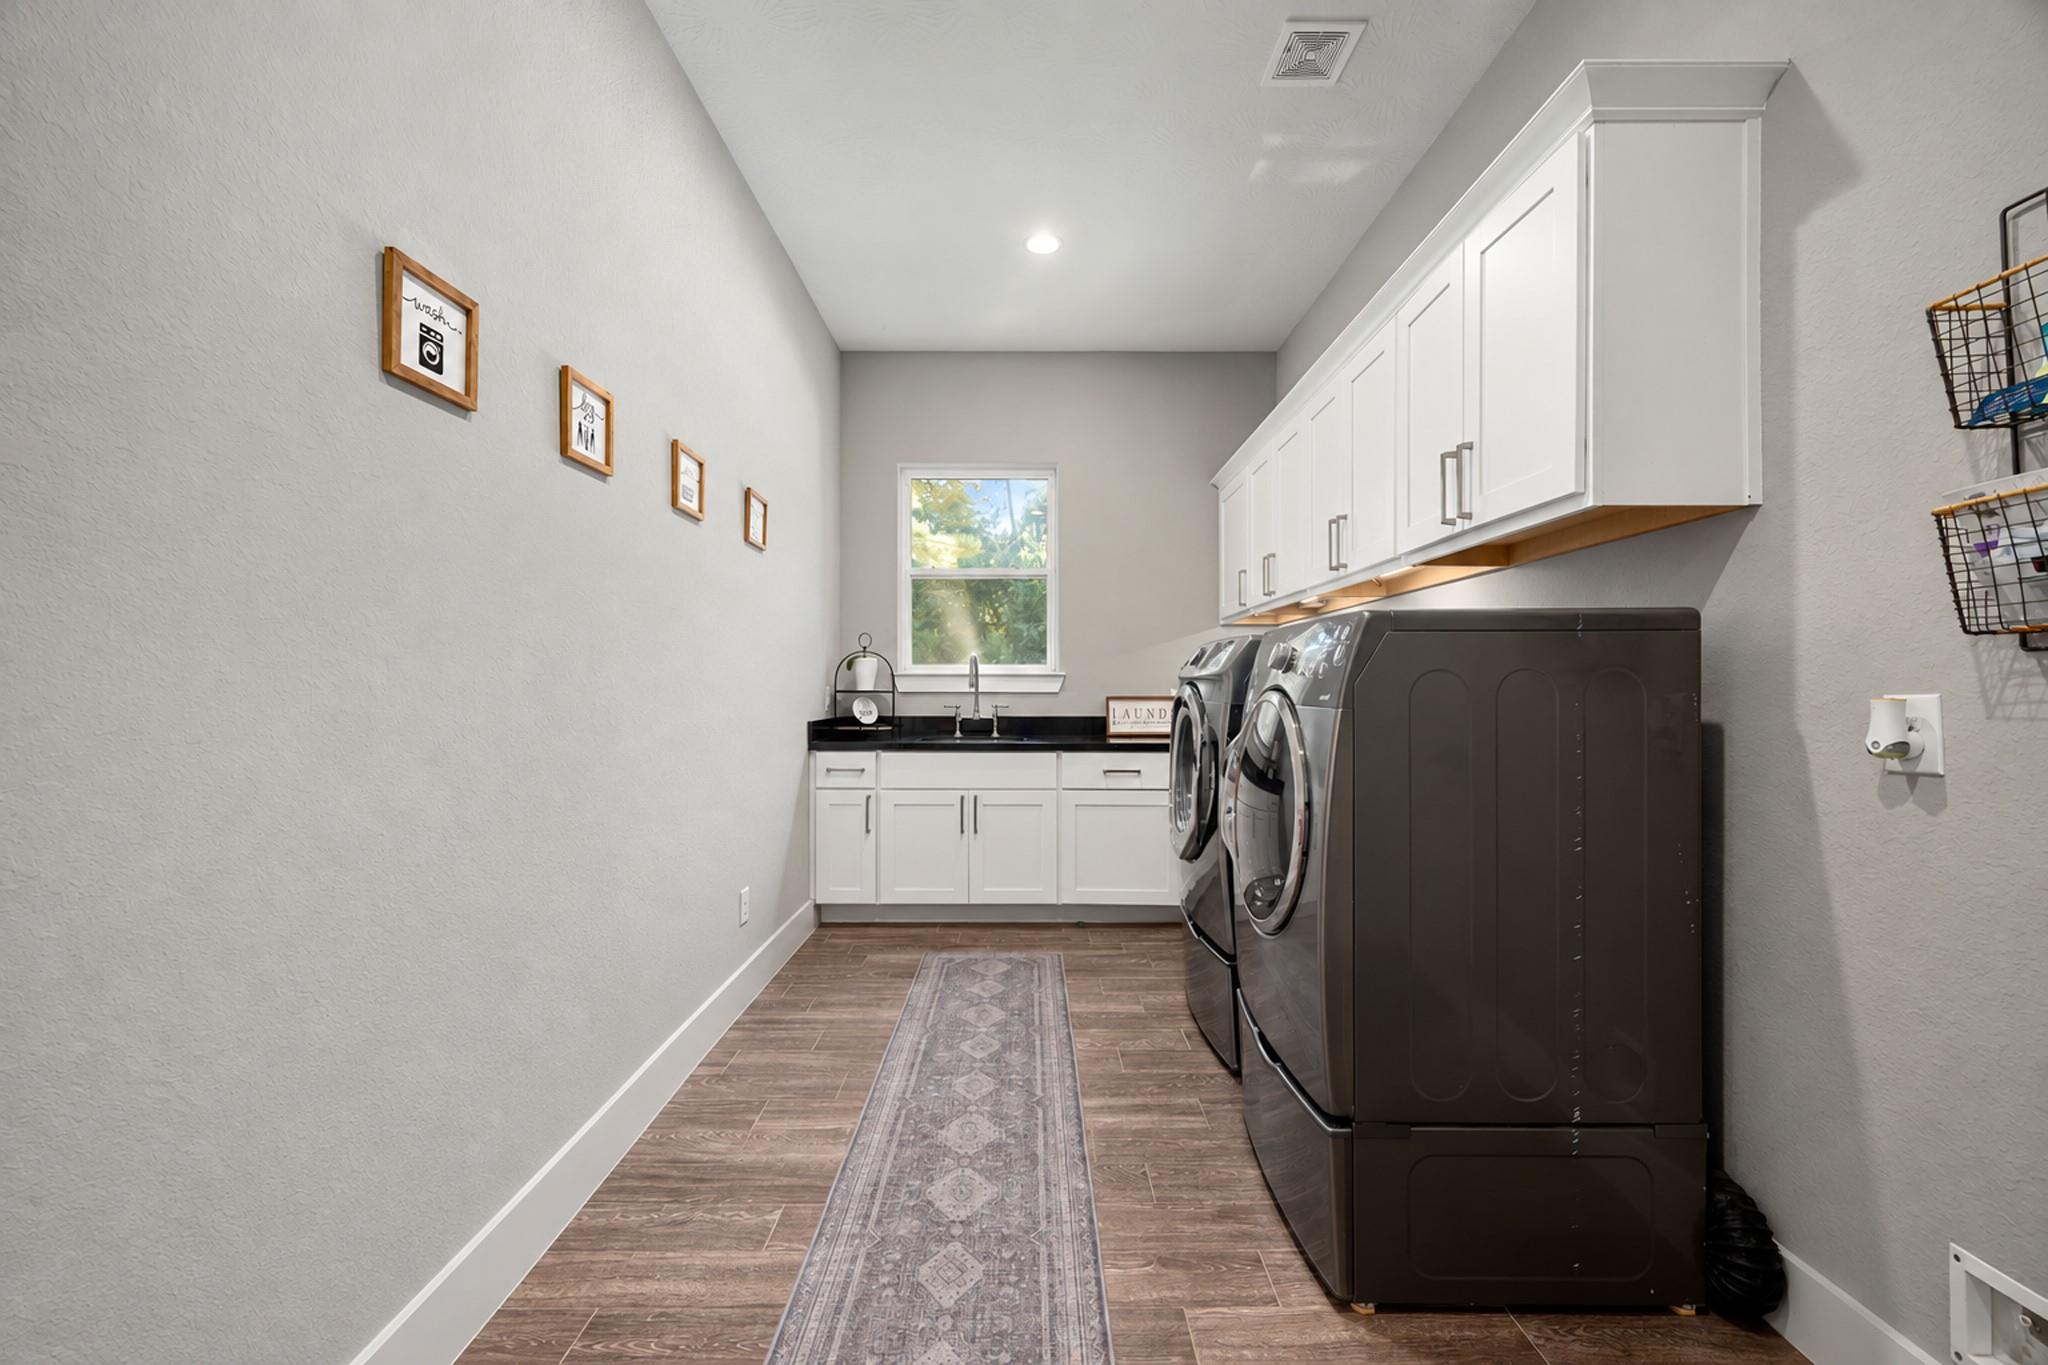
Laundry room with dark front-loading appliances, white cabinets, a sink, and a patterned runner.
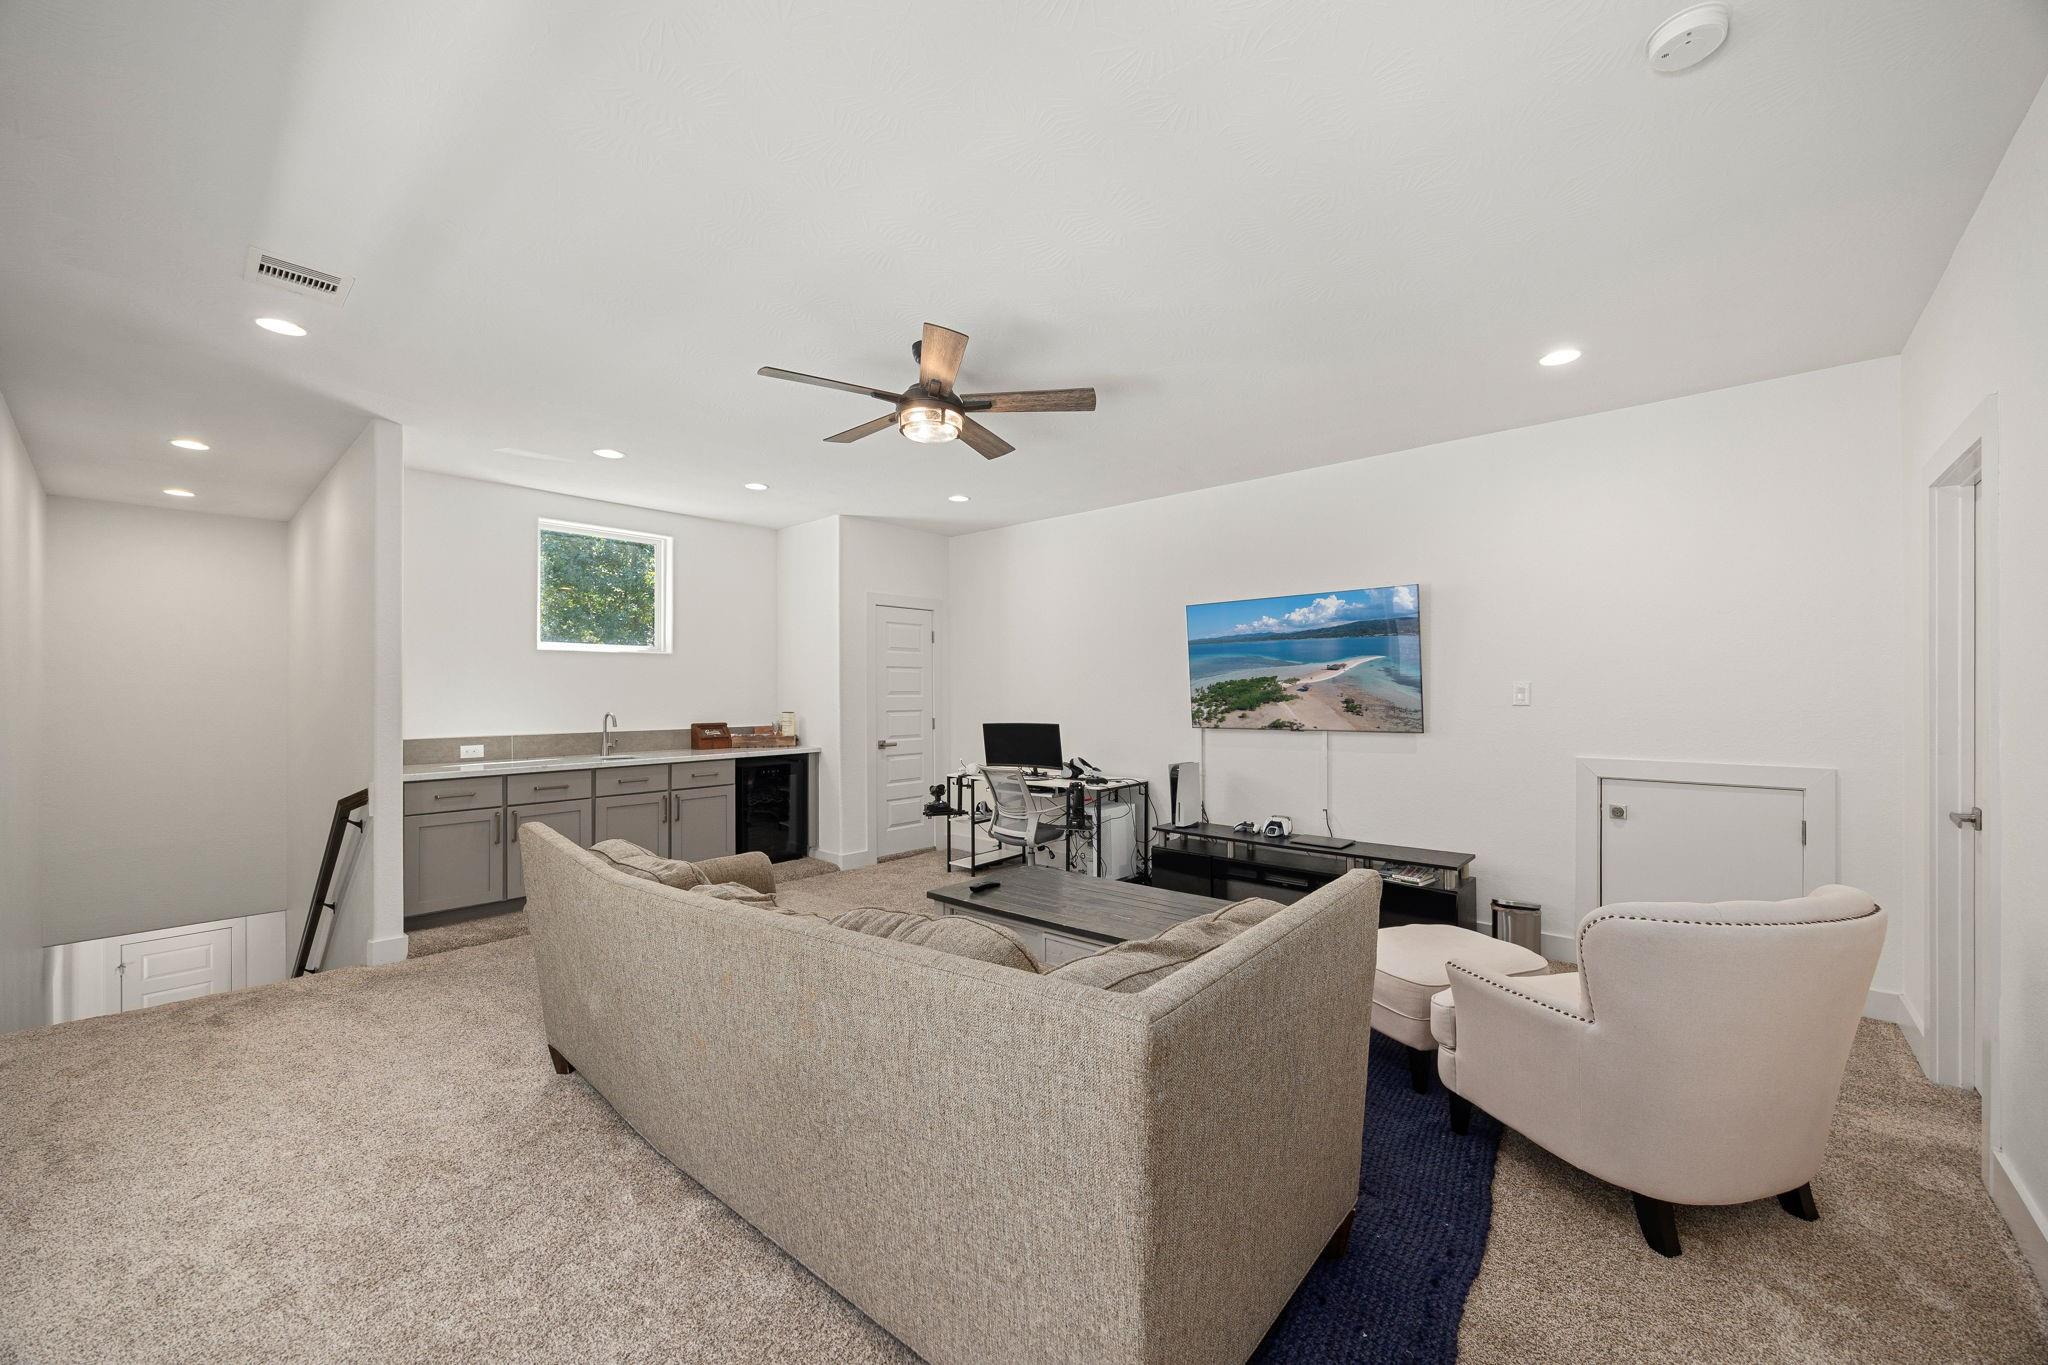
Furnished media room with a sectional, lounge chairs, wall-mounted TV, and gray wet bar.
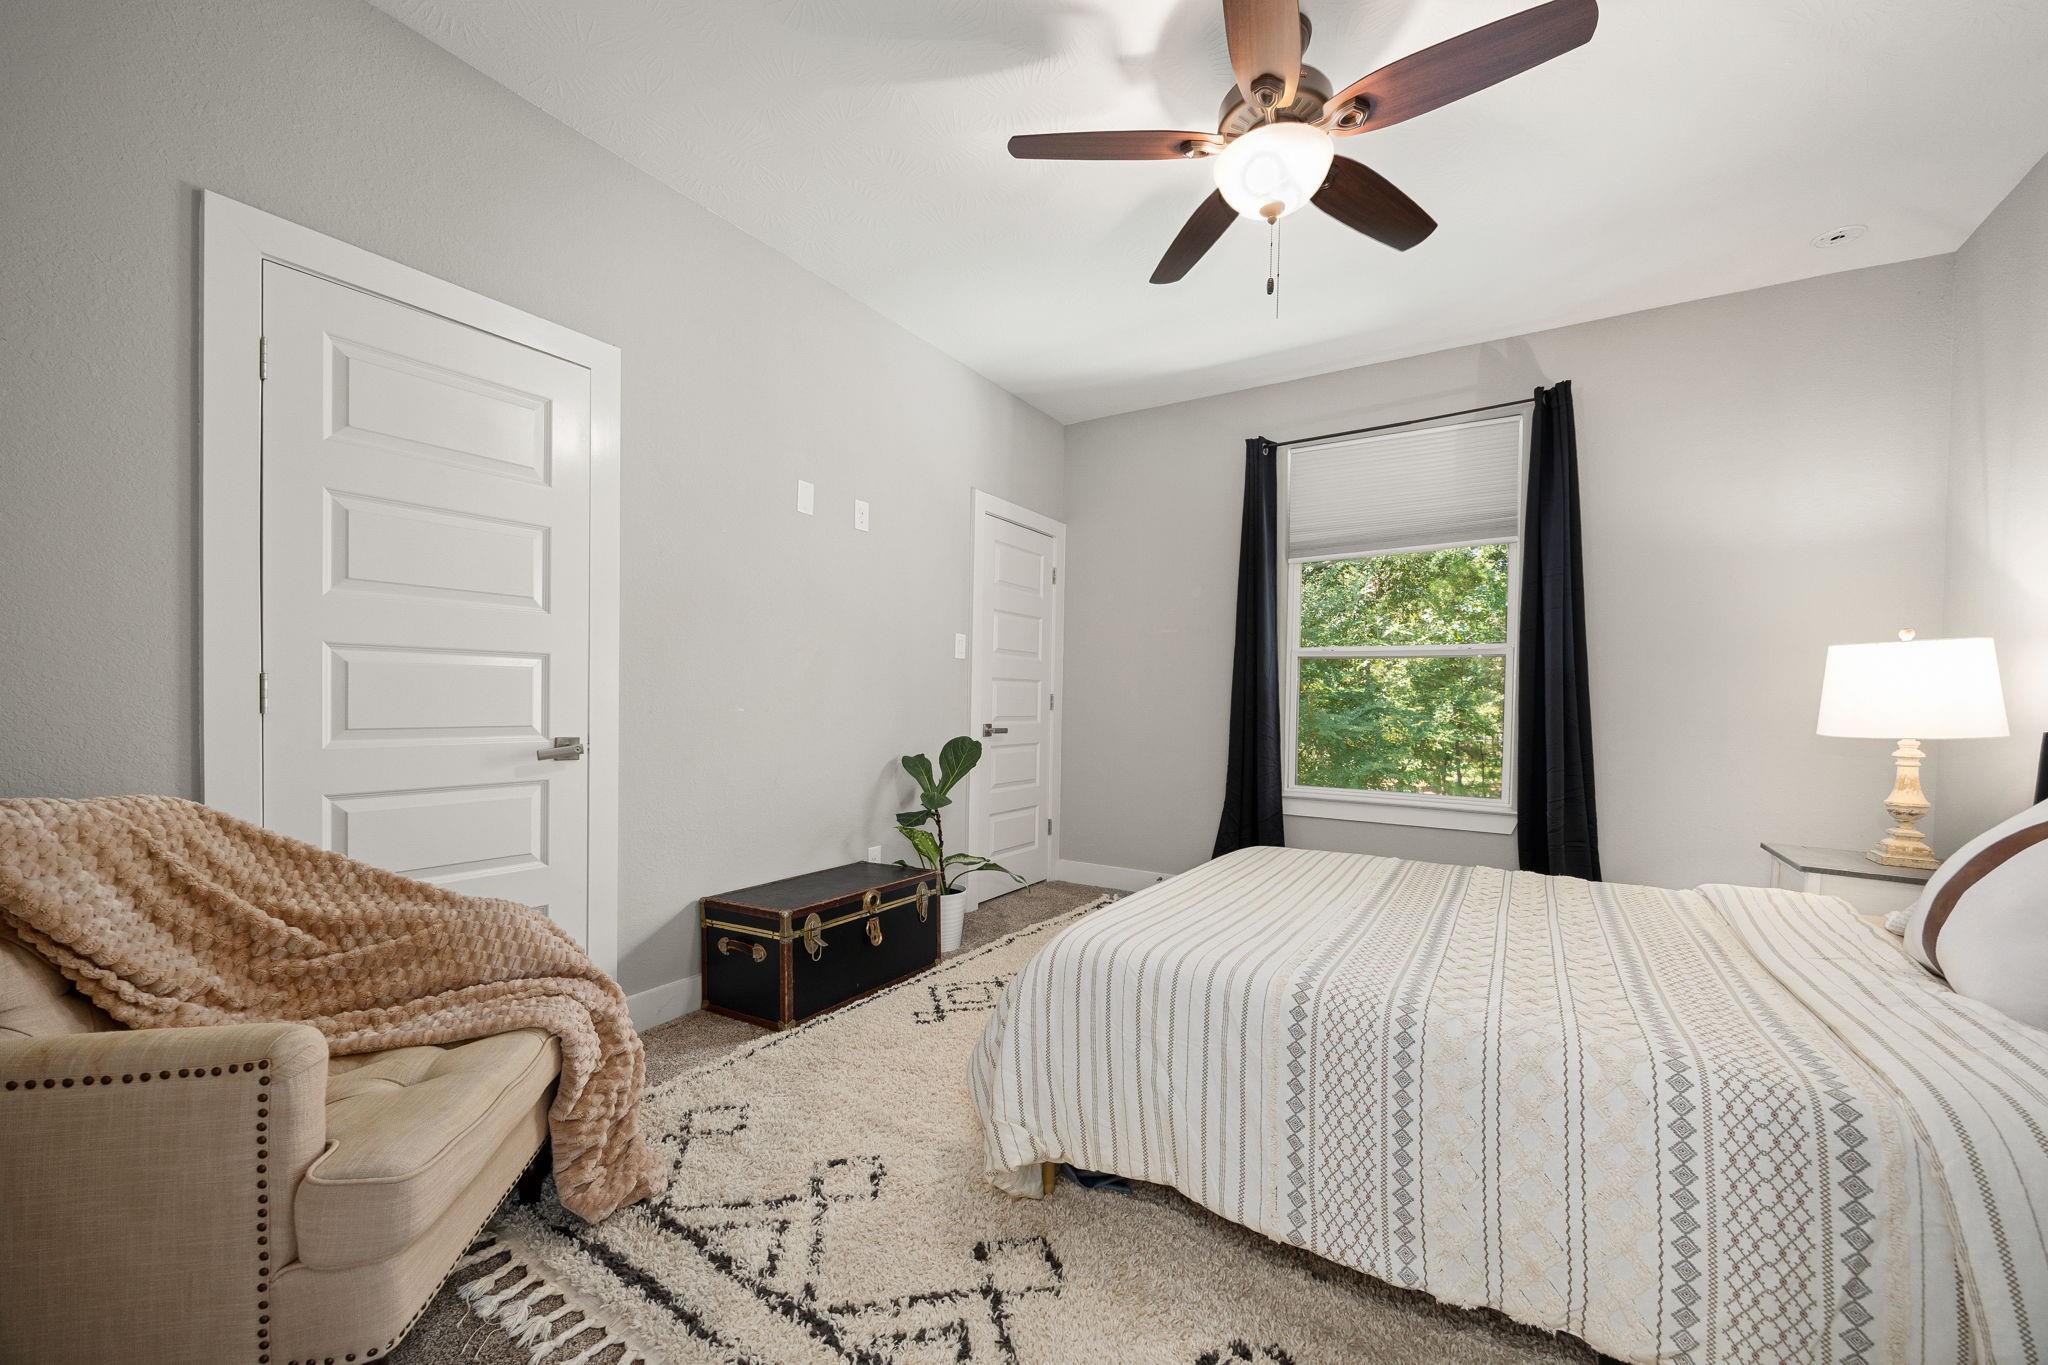
Bedroom with a patterned cream bed, knit-draped armchair, and window with dark curtains.
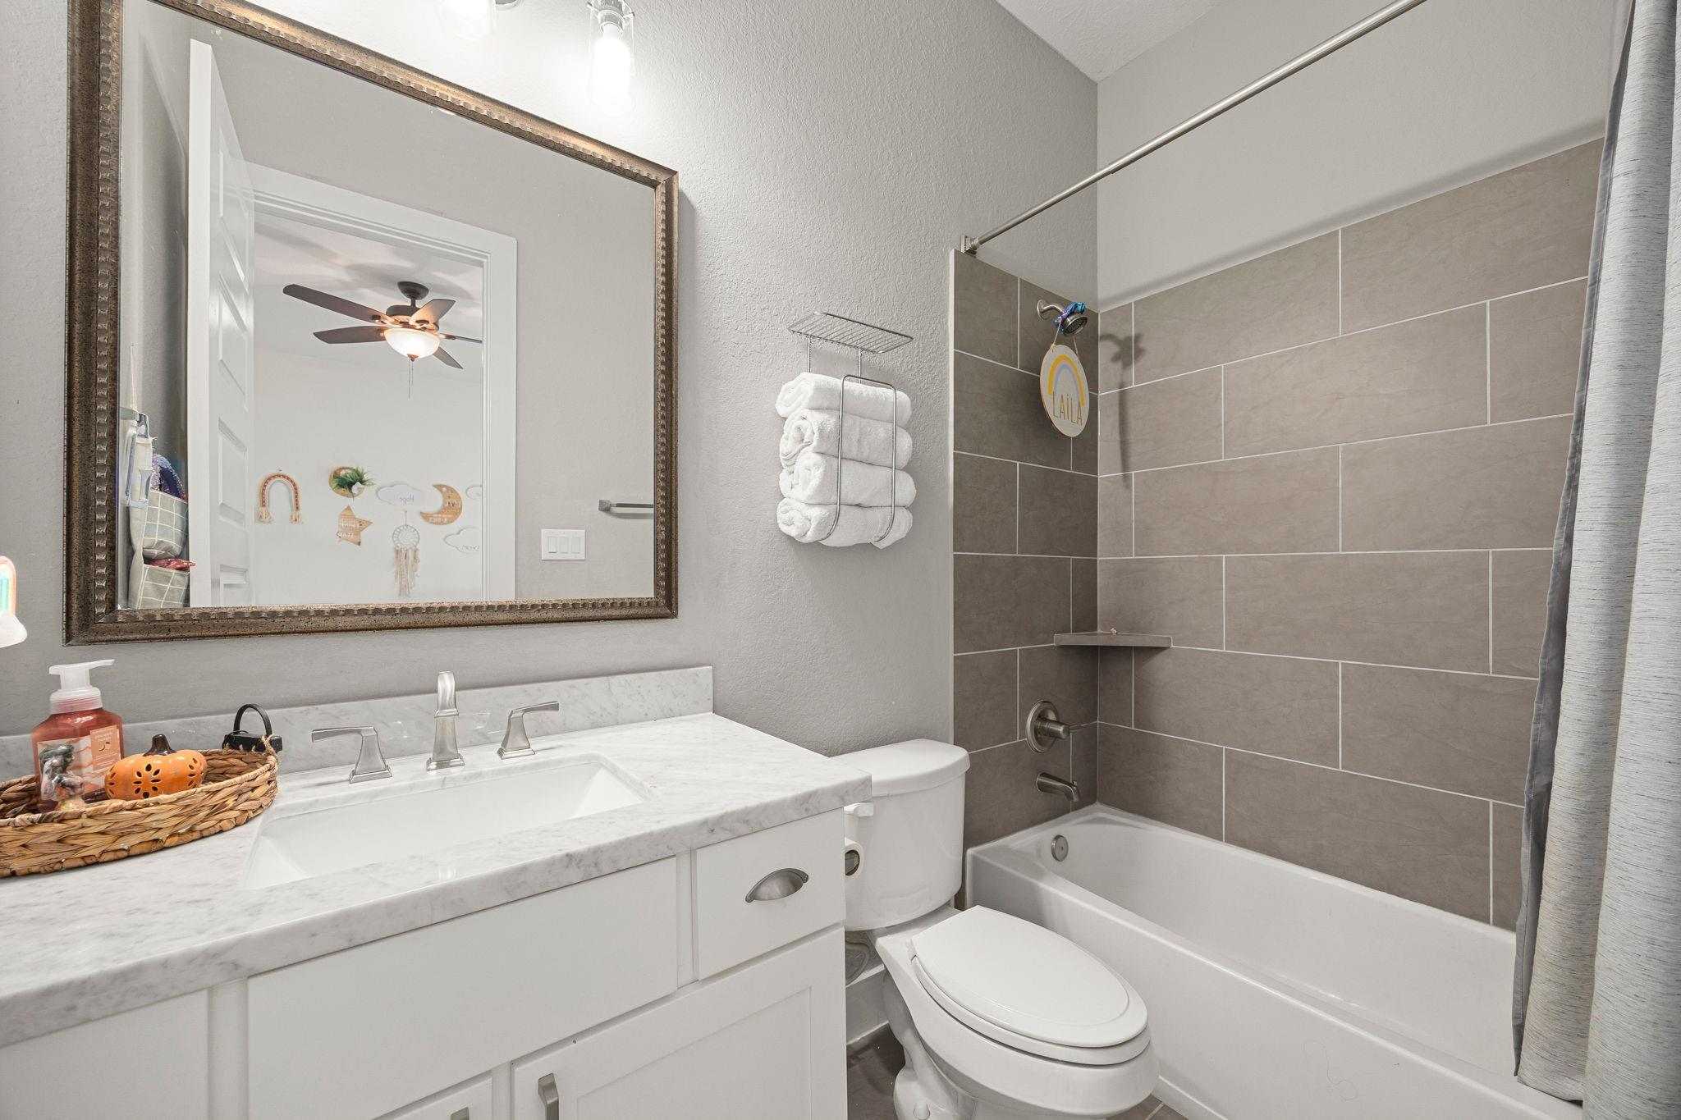
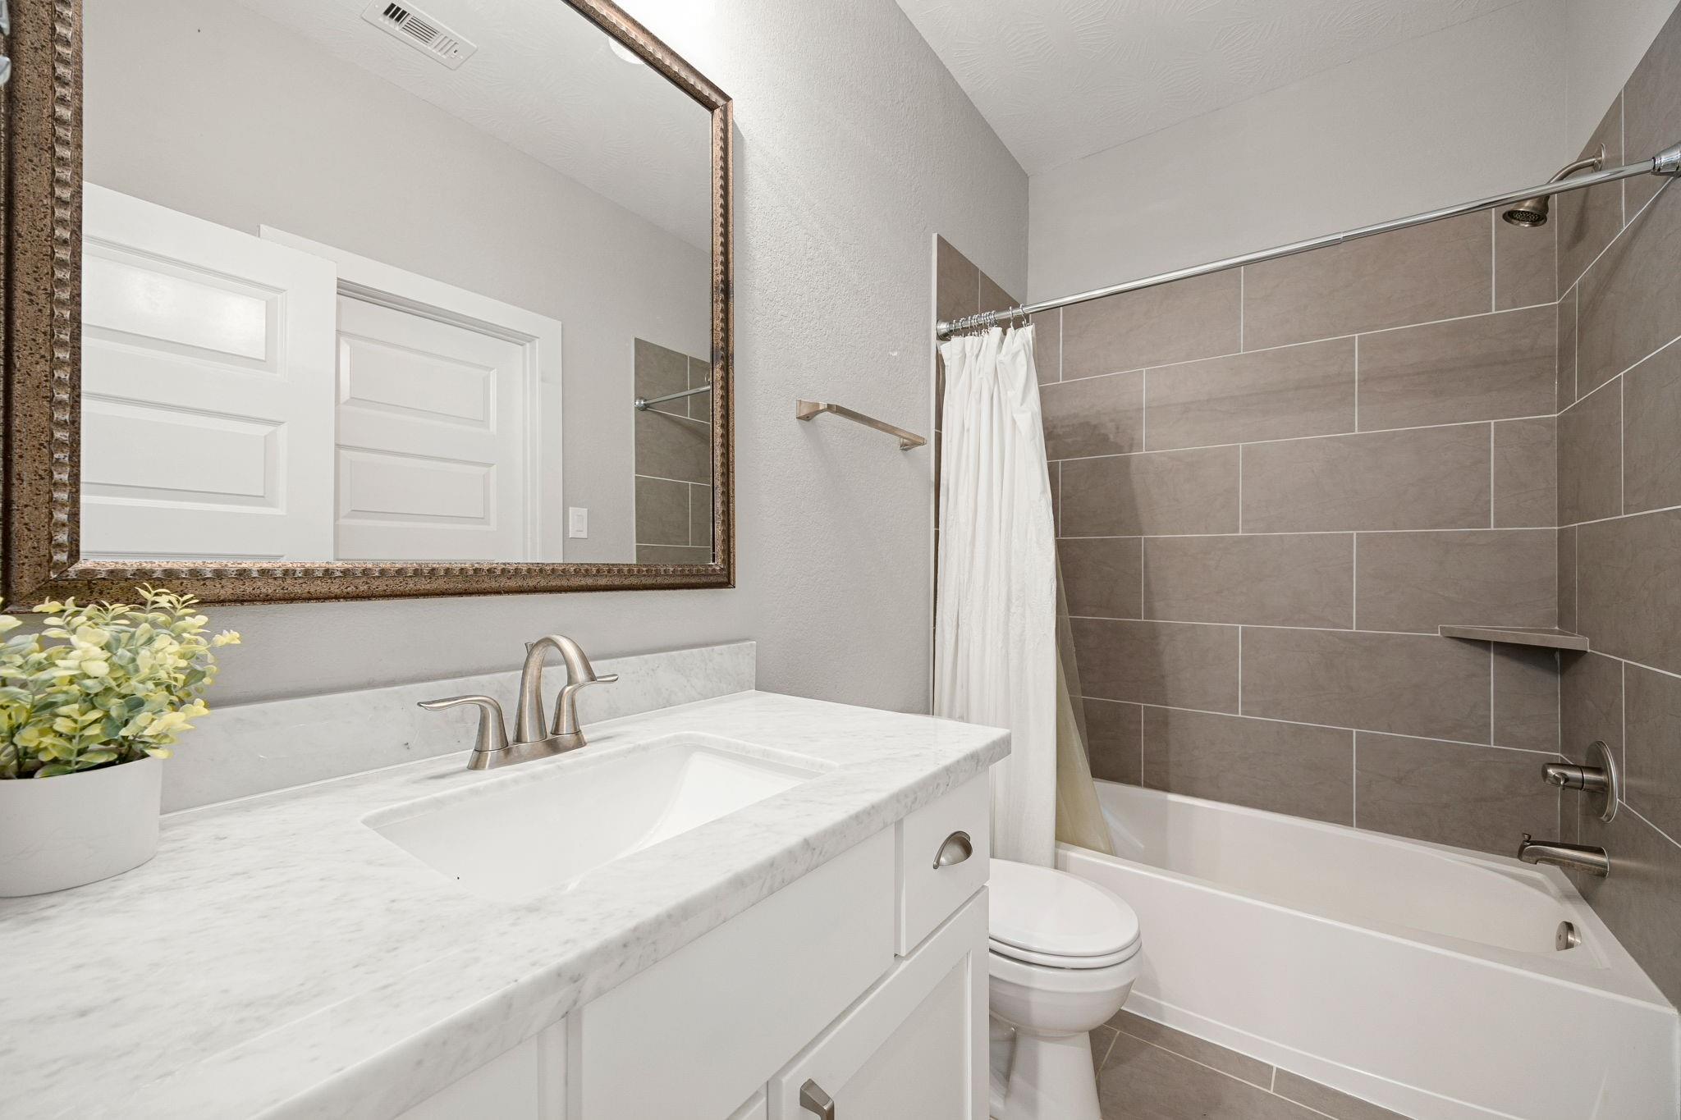
Bathroom with a white vanity, large framed mirror, and gray-tiled tub and shower.
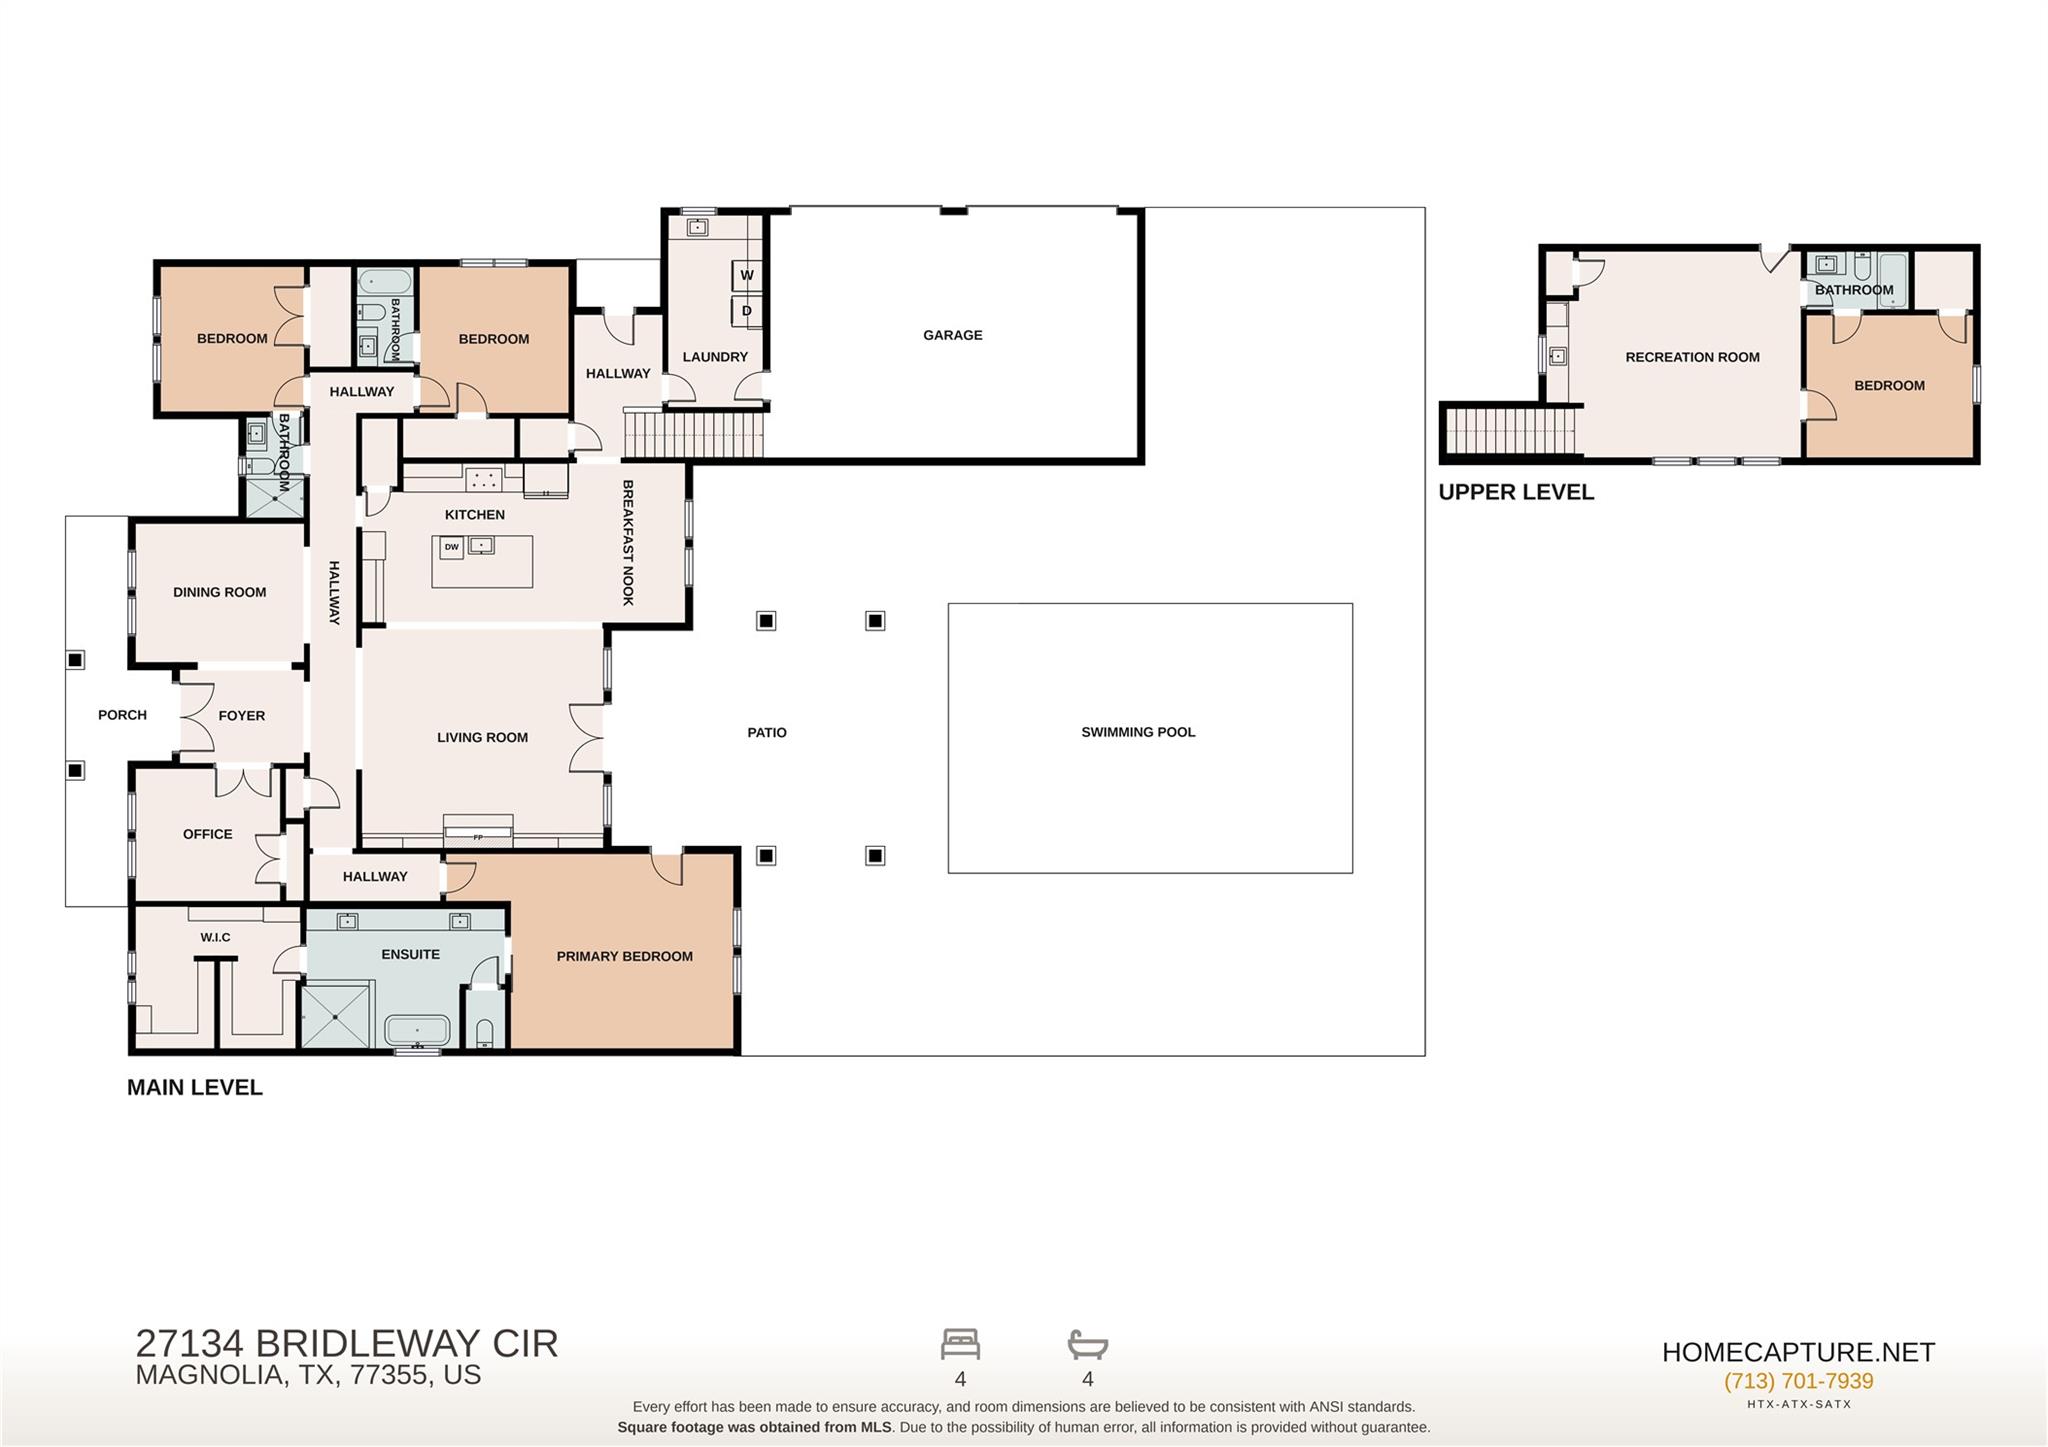
Floor plan showing the main and upper levels, four bedrooms, a recreation room, patio, and swimming pool.
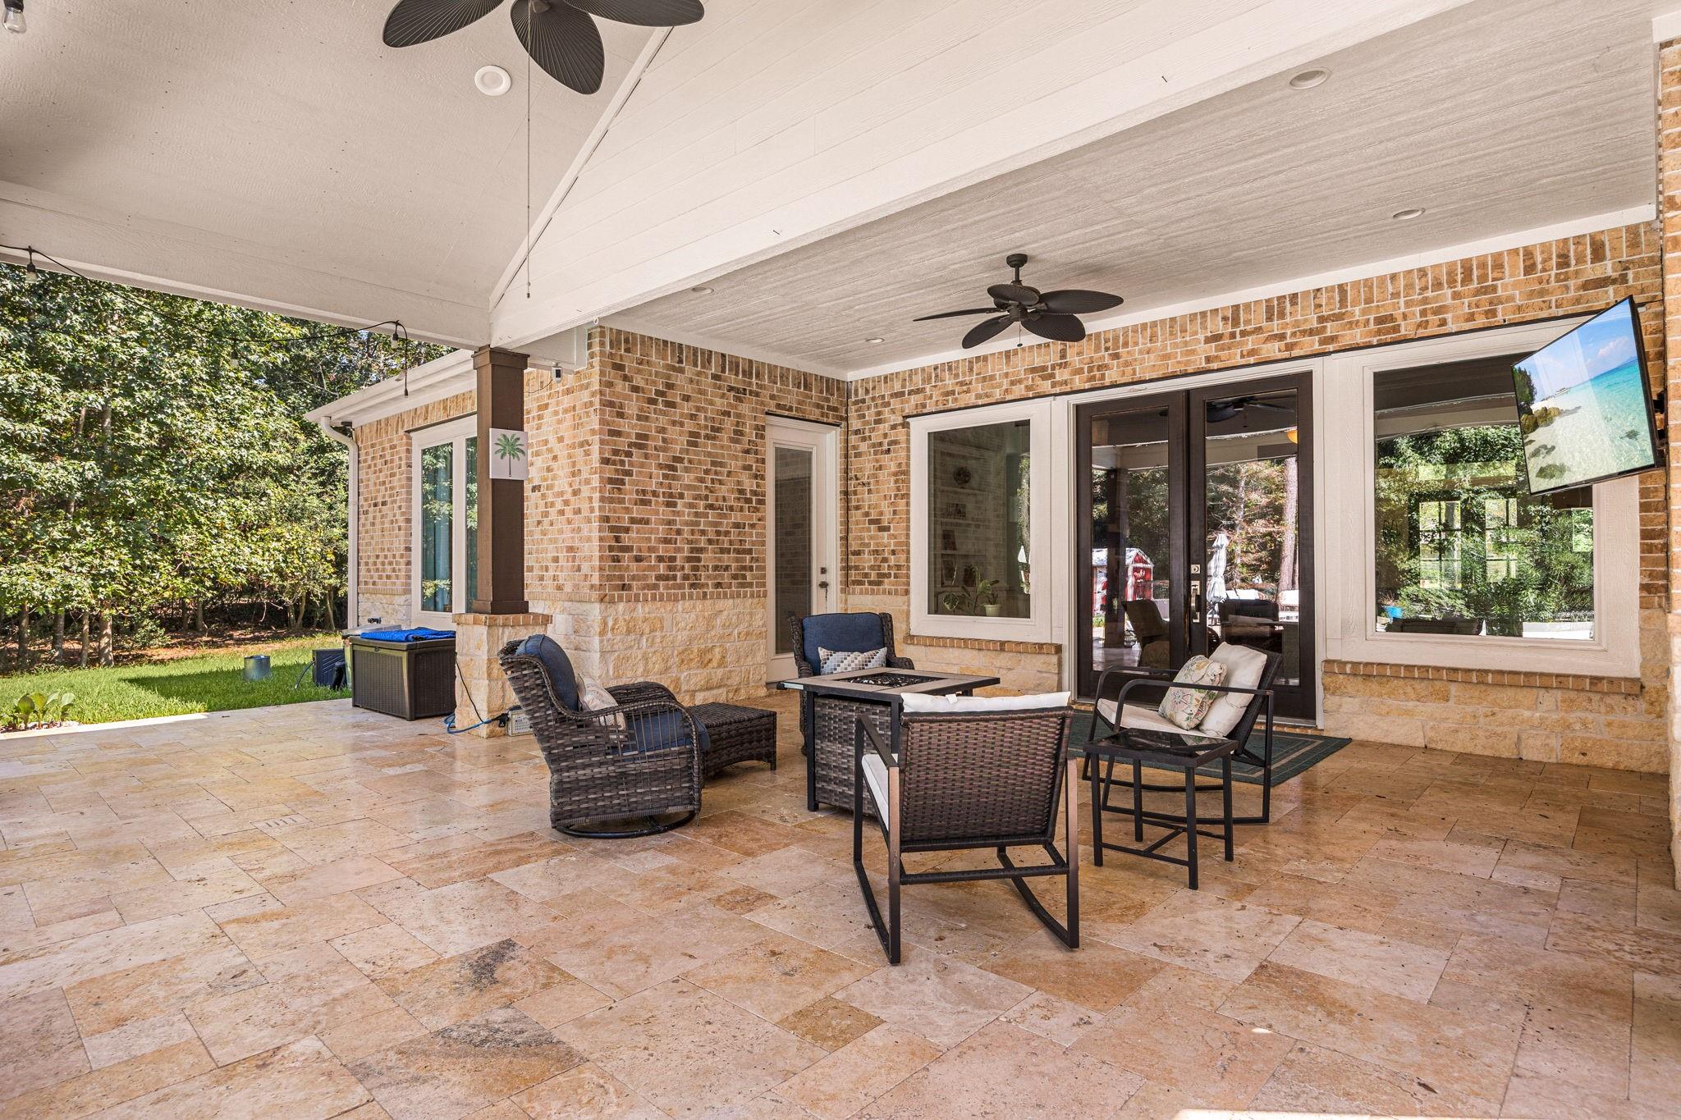
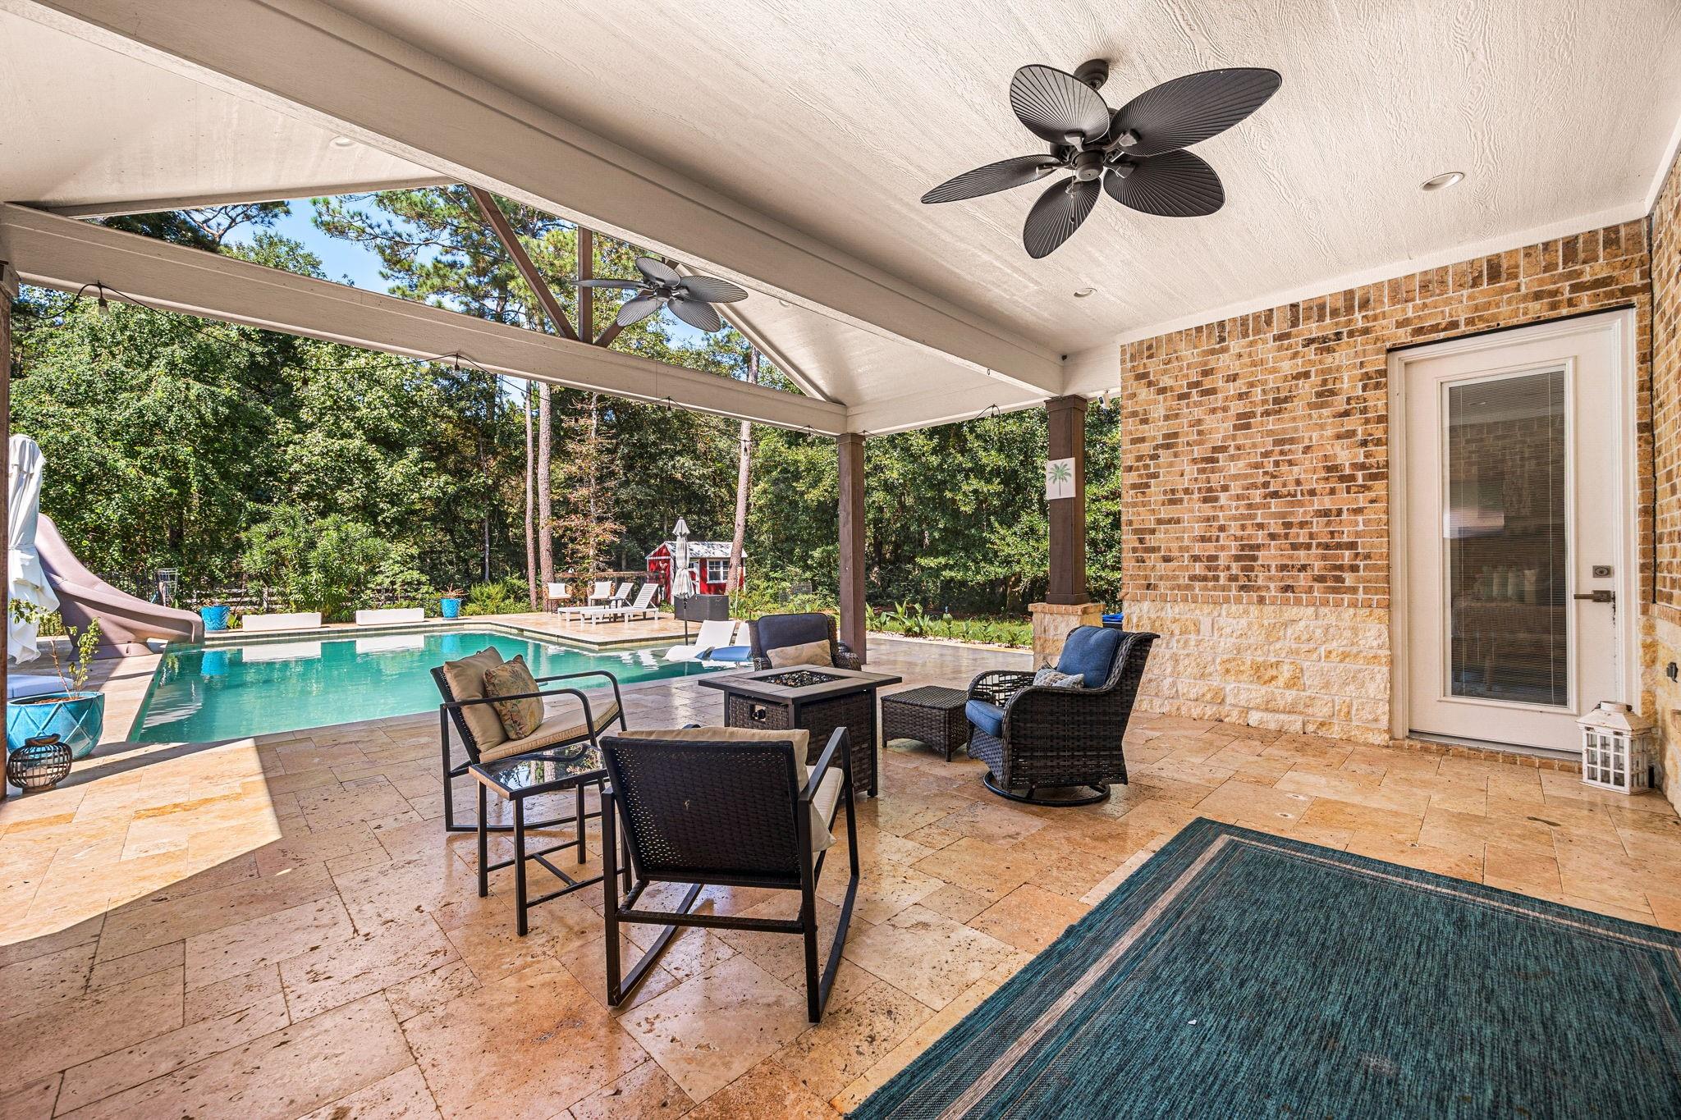
Covered brick patio with wicker seating, stone-tile flooring, ceiling fans, and a wall-mounted television.
Covered patio with wicker seating overlooking a swimming pool and wooded backyard.
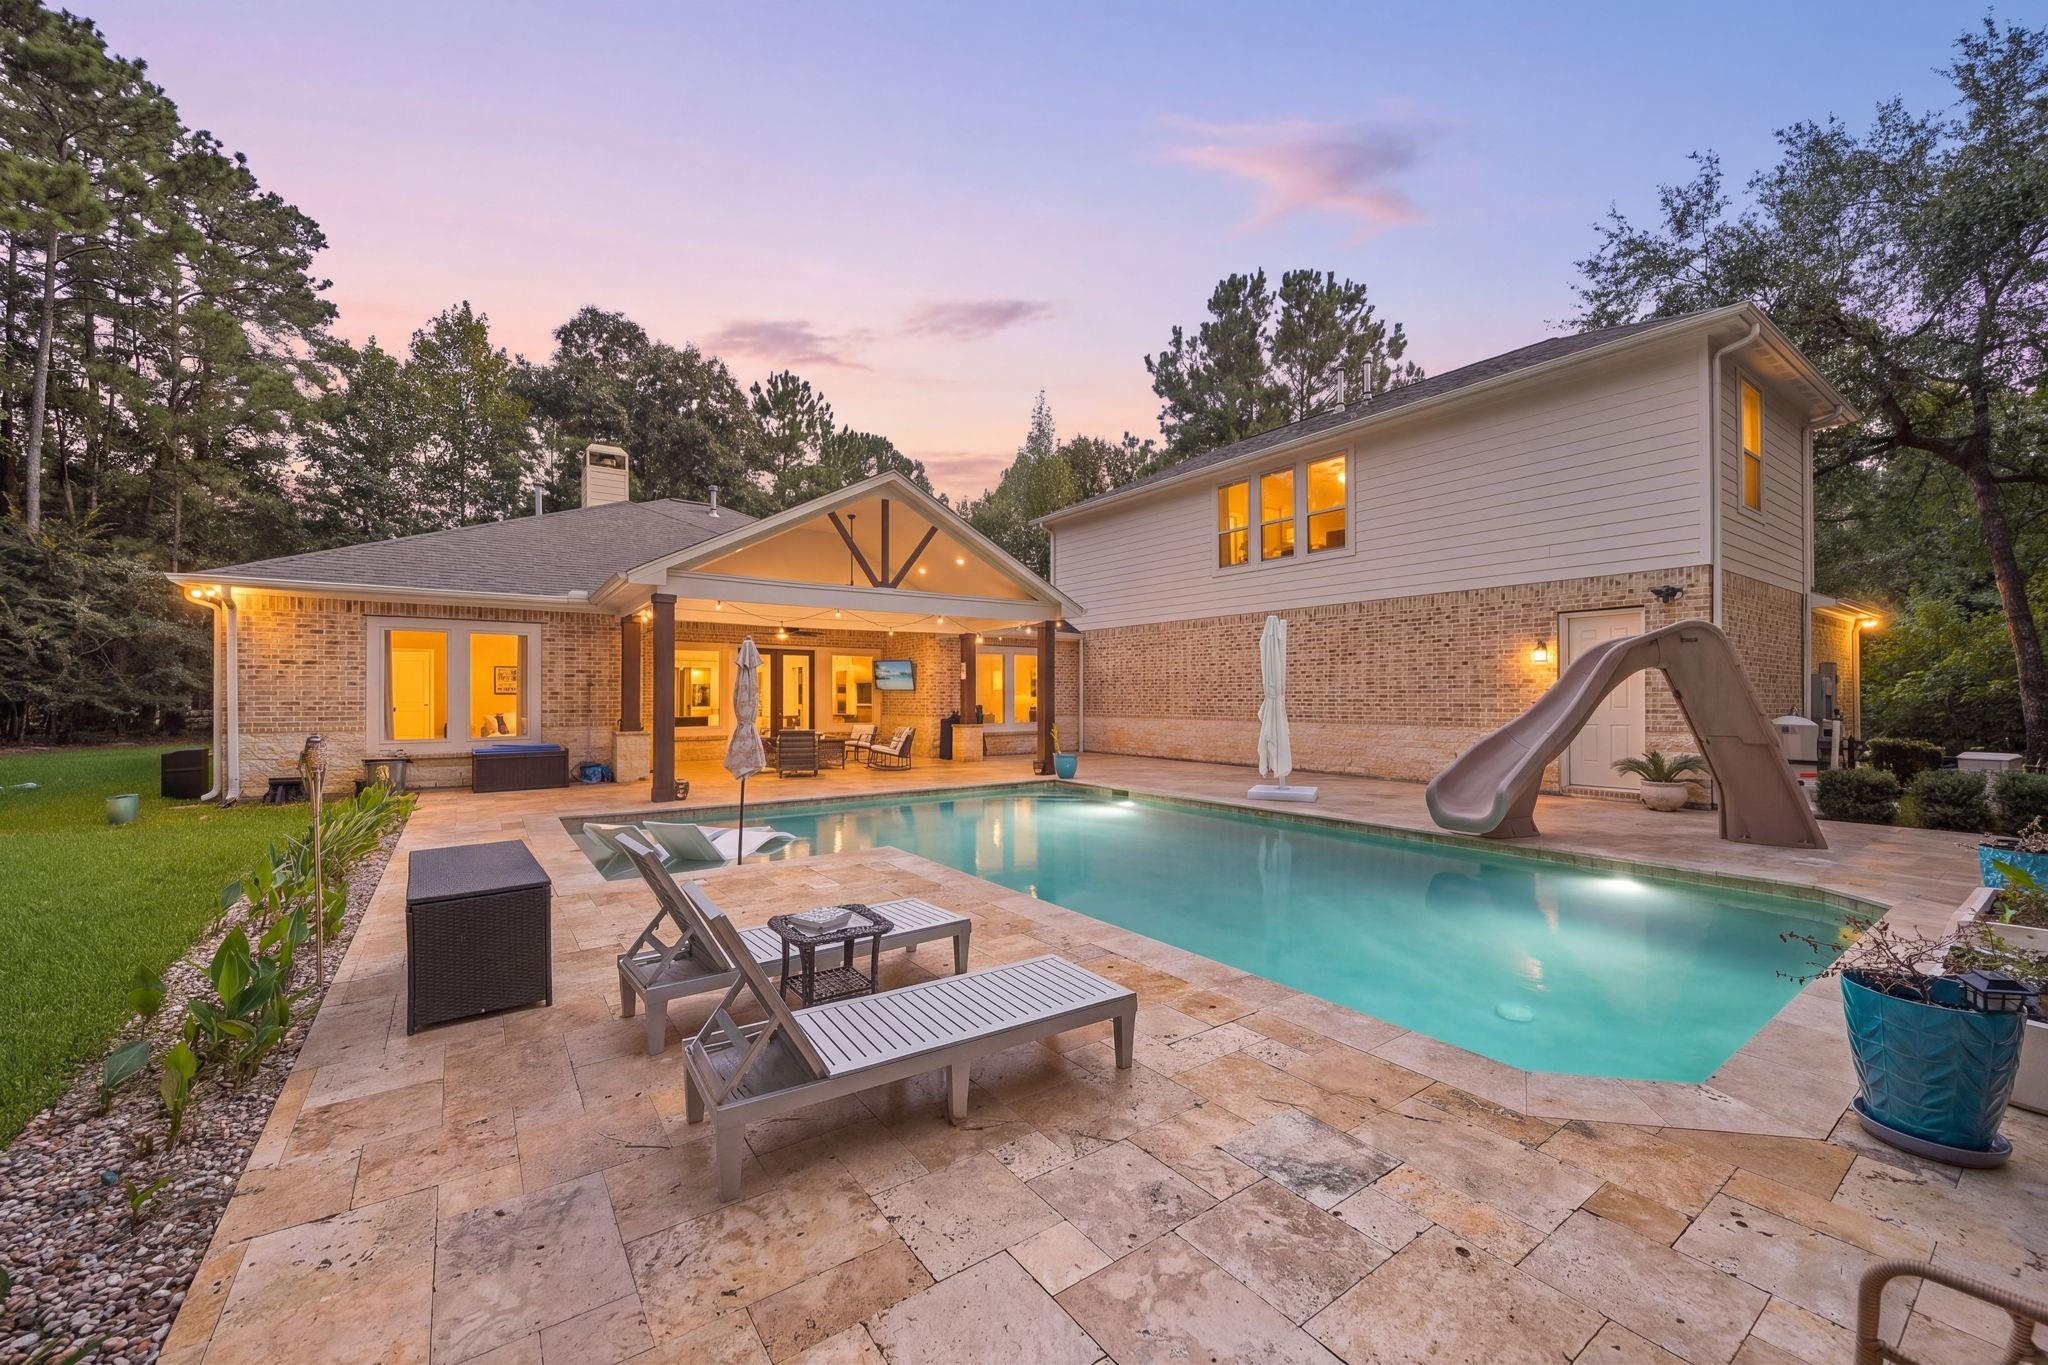
Home’s rear patio and swimming pool with a waterslide and covered seating area at dusk.
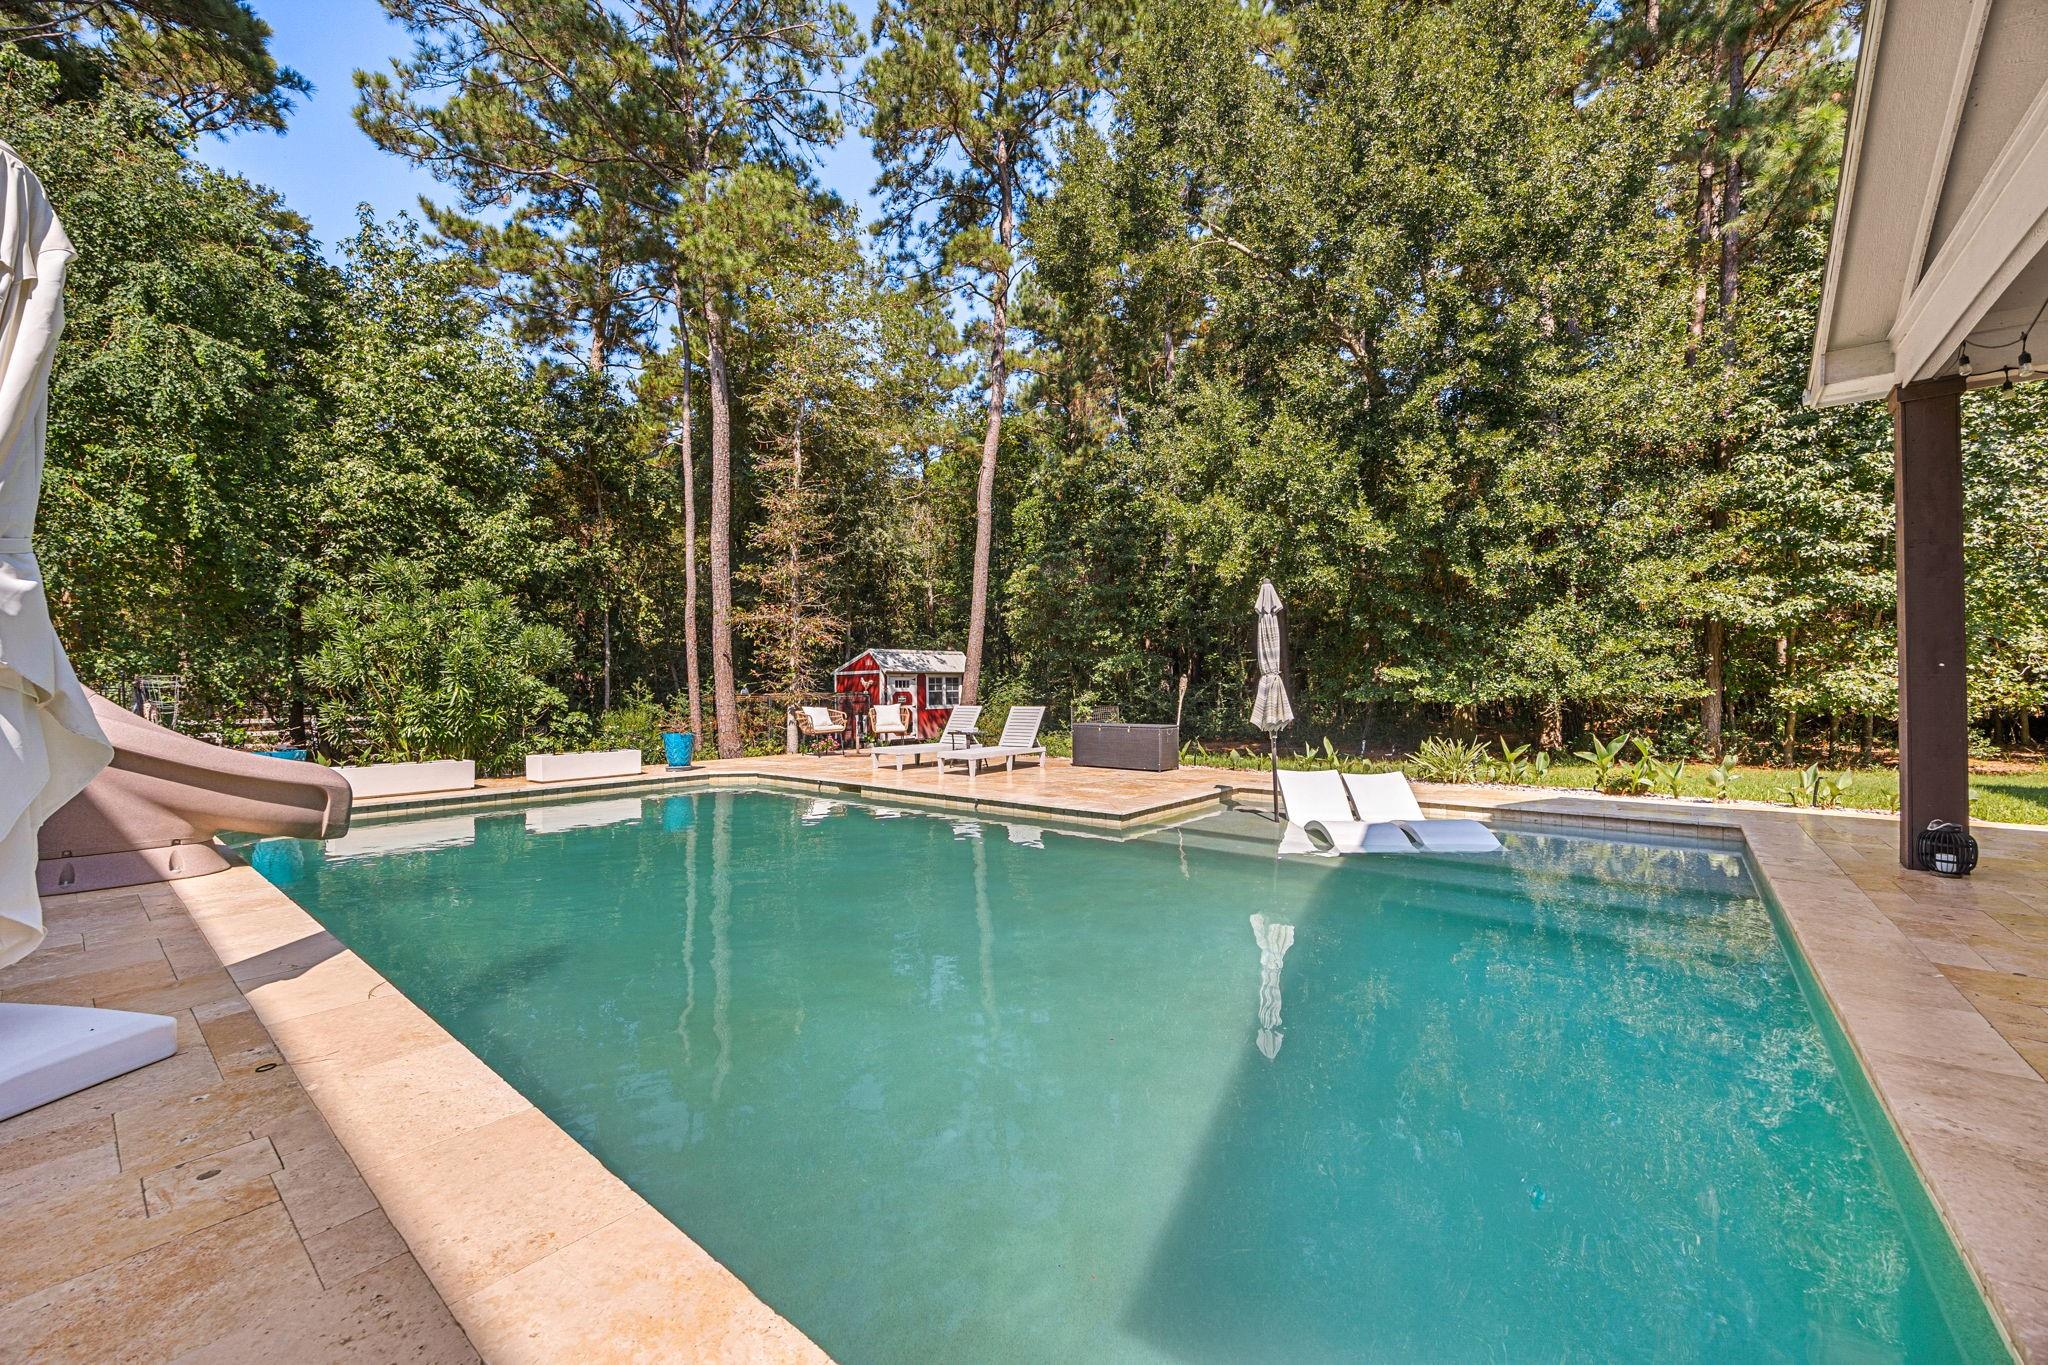
Backyard pool with a stone patio, lounge chairs, and a wooded backdrop.
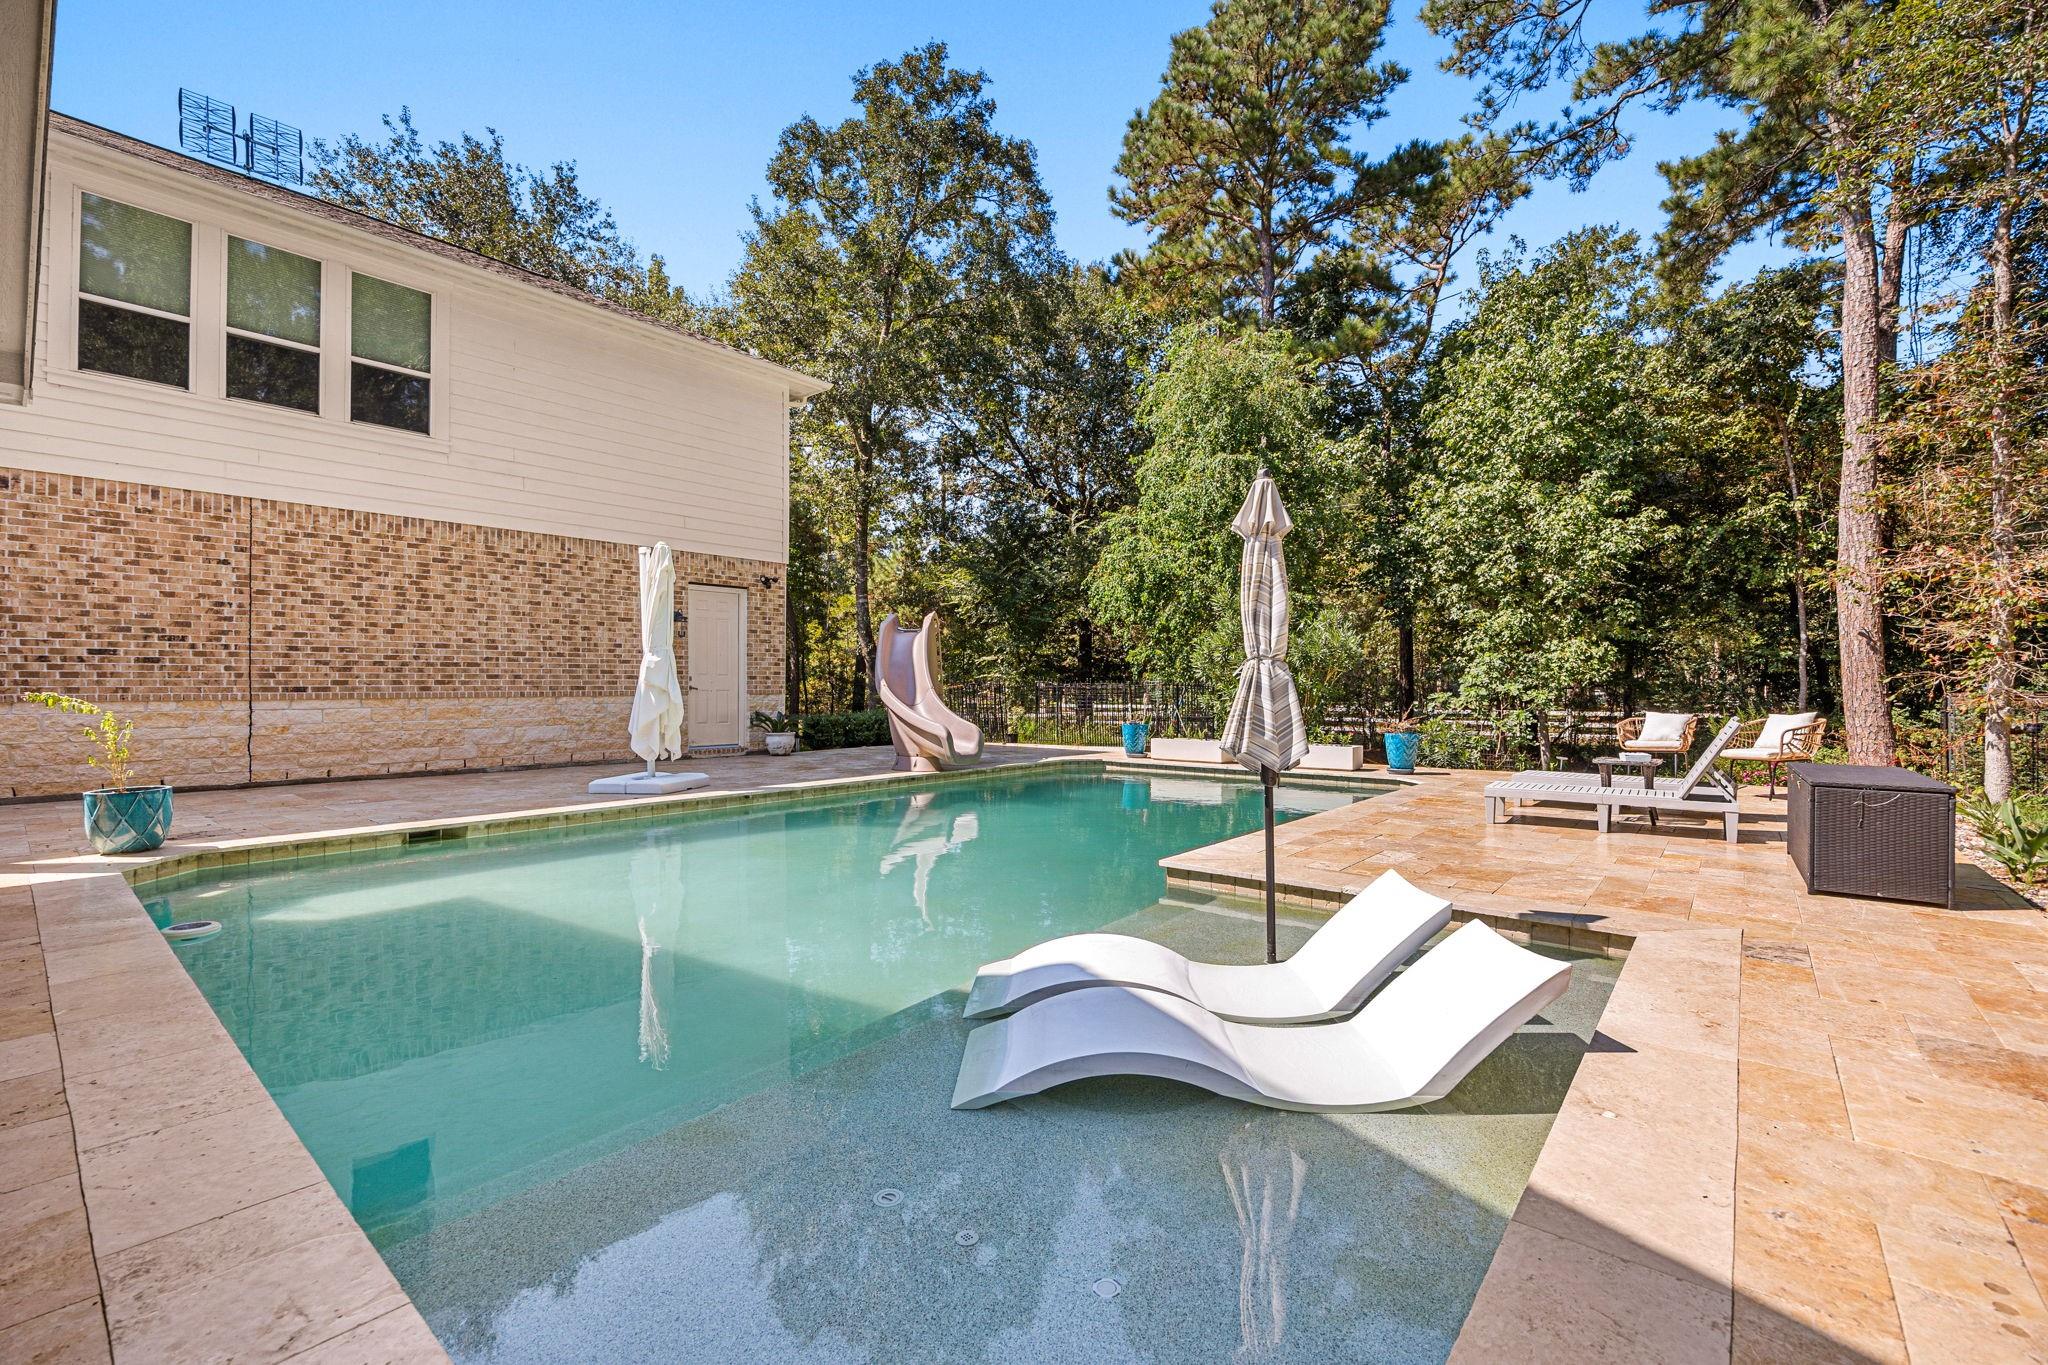
Backyard pool with a shallow tanning ledge, sculptural loungers, and a wooded patio.
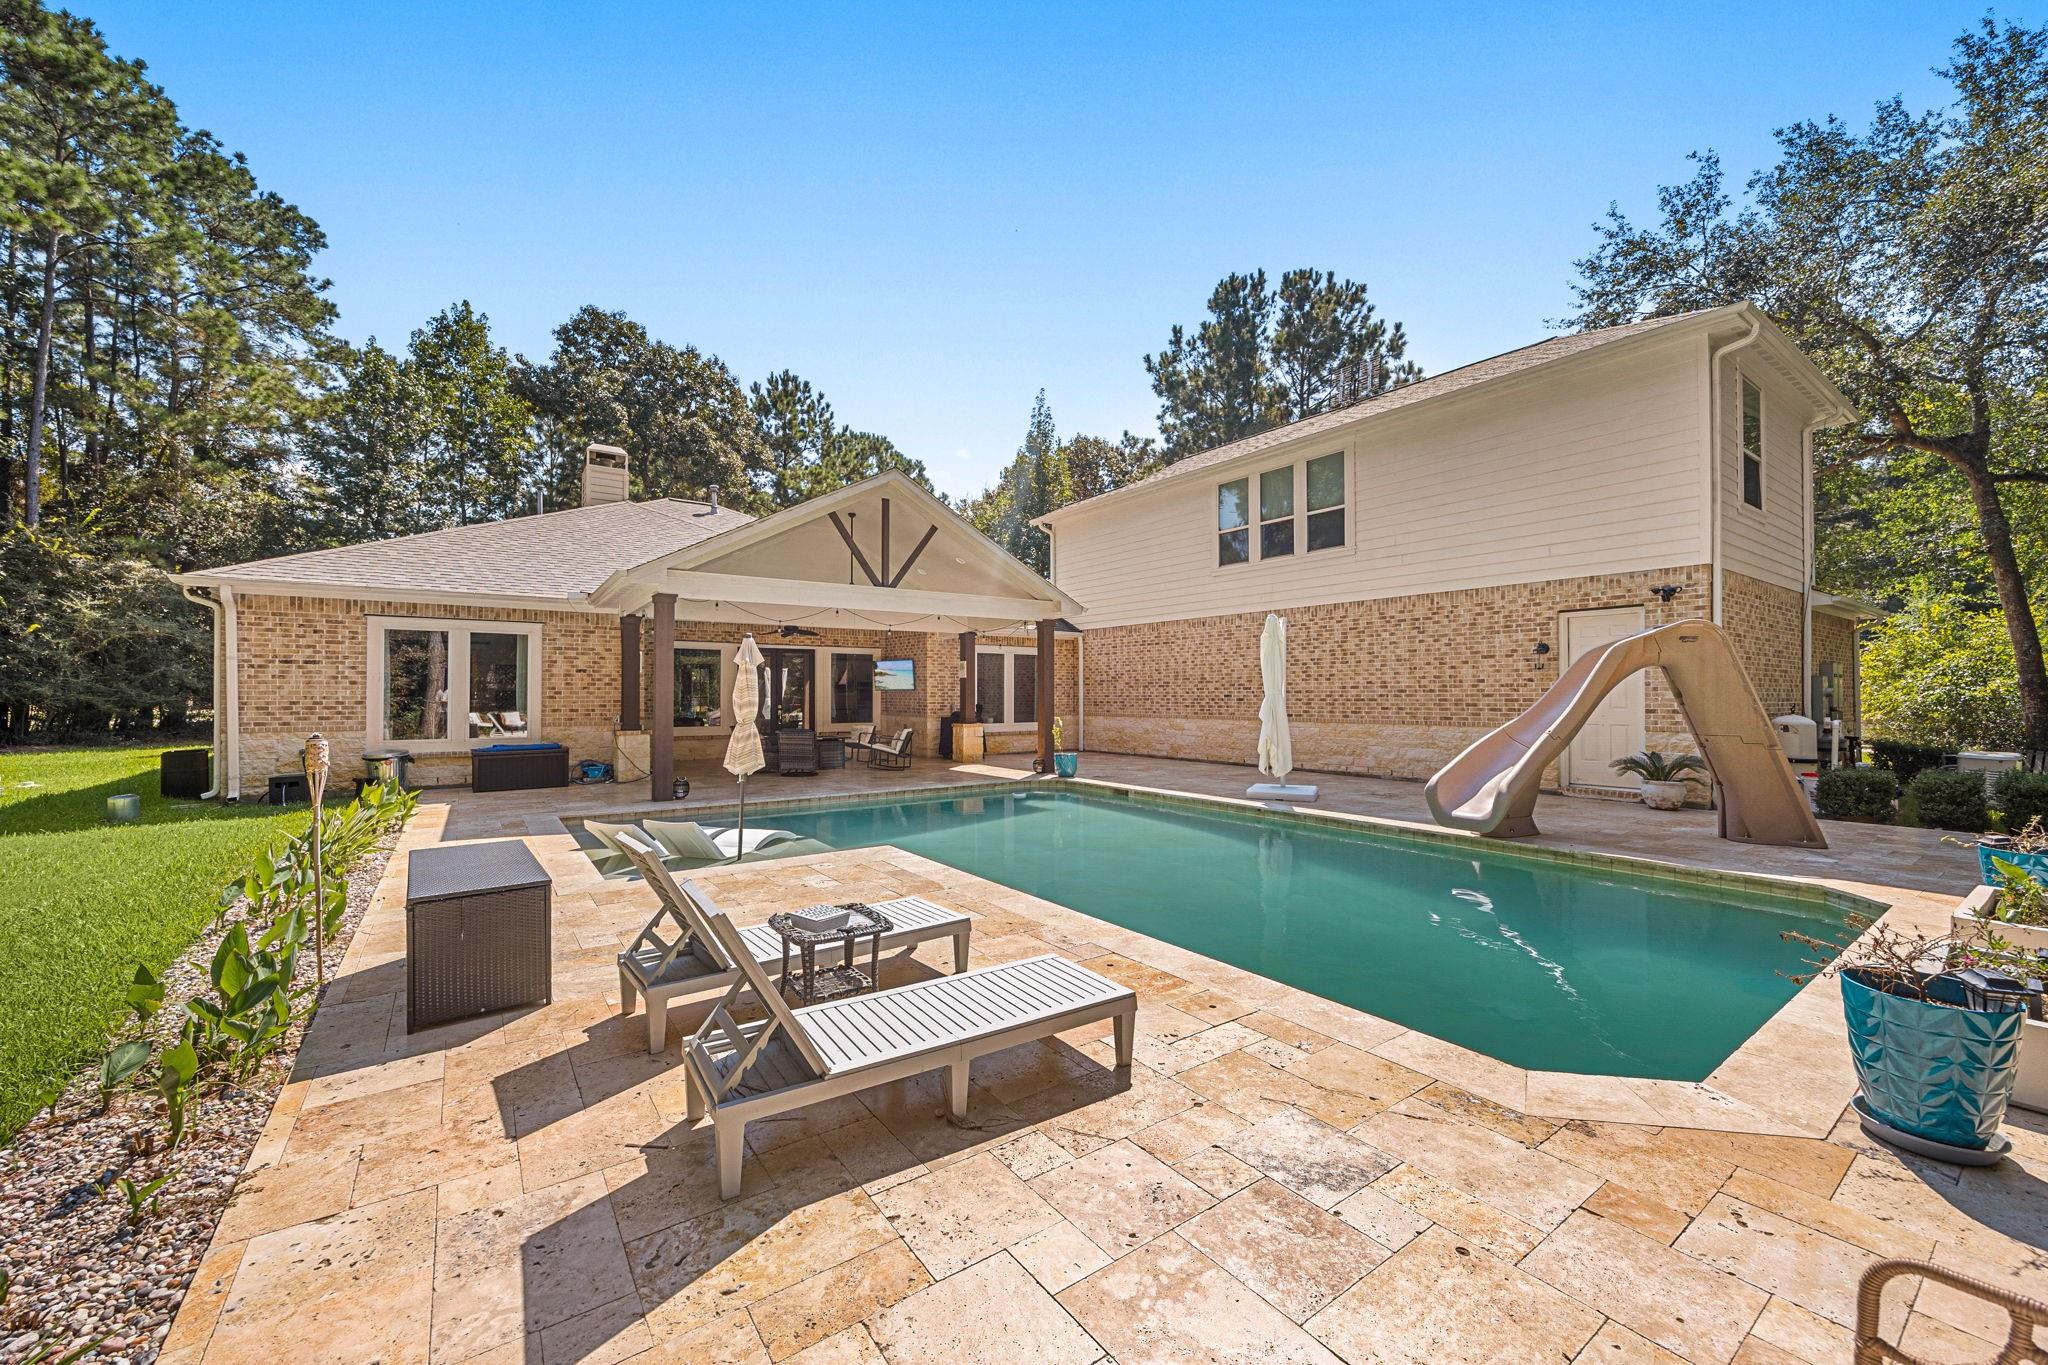
Home’s backyard pool with a waterslide, covered patio, and furnished stone deck.
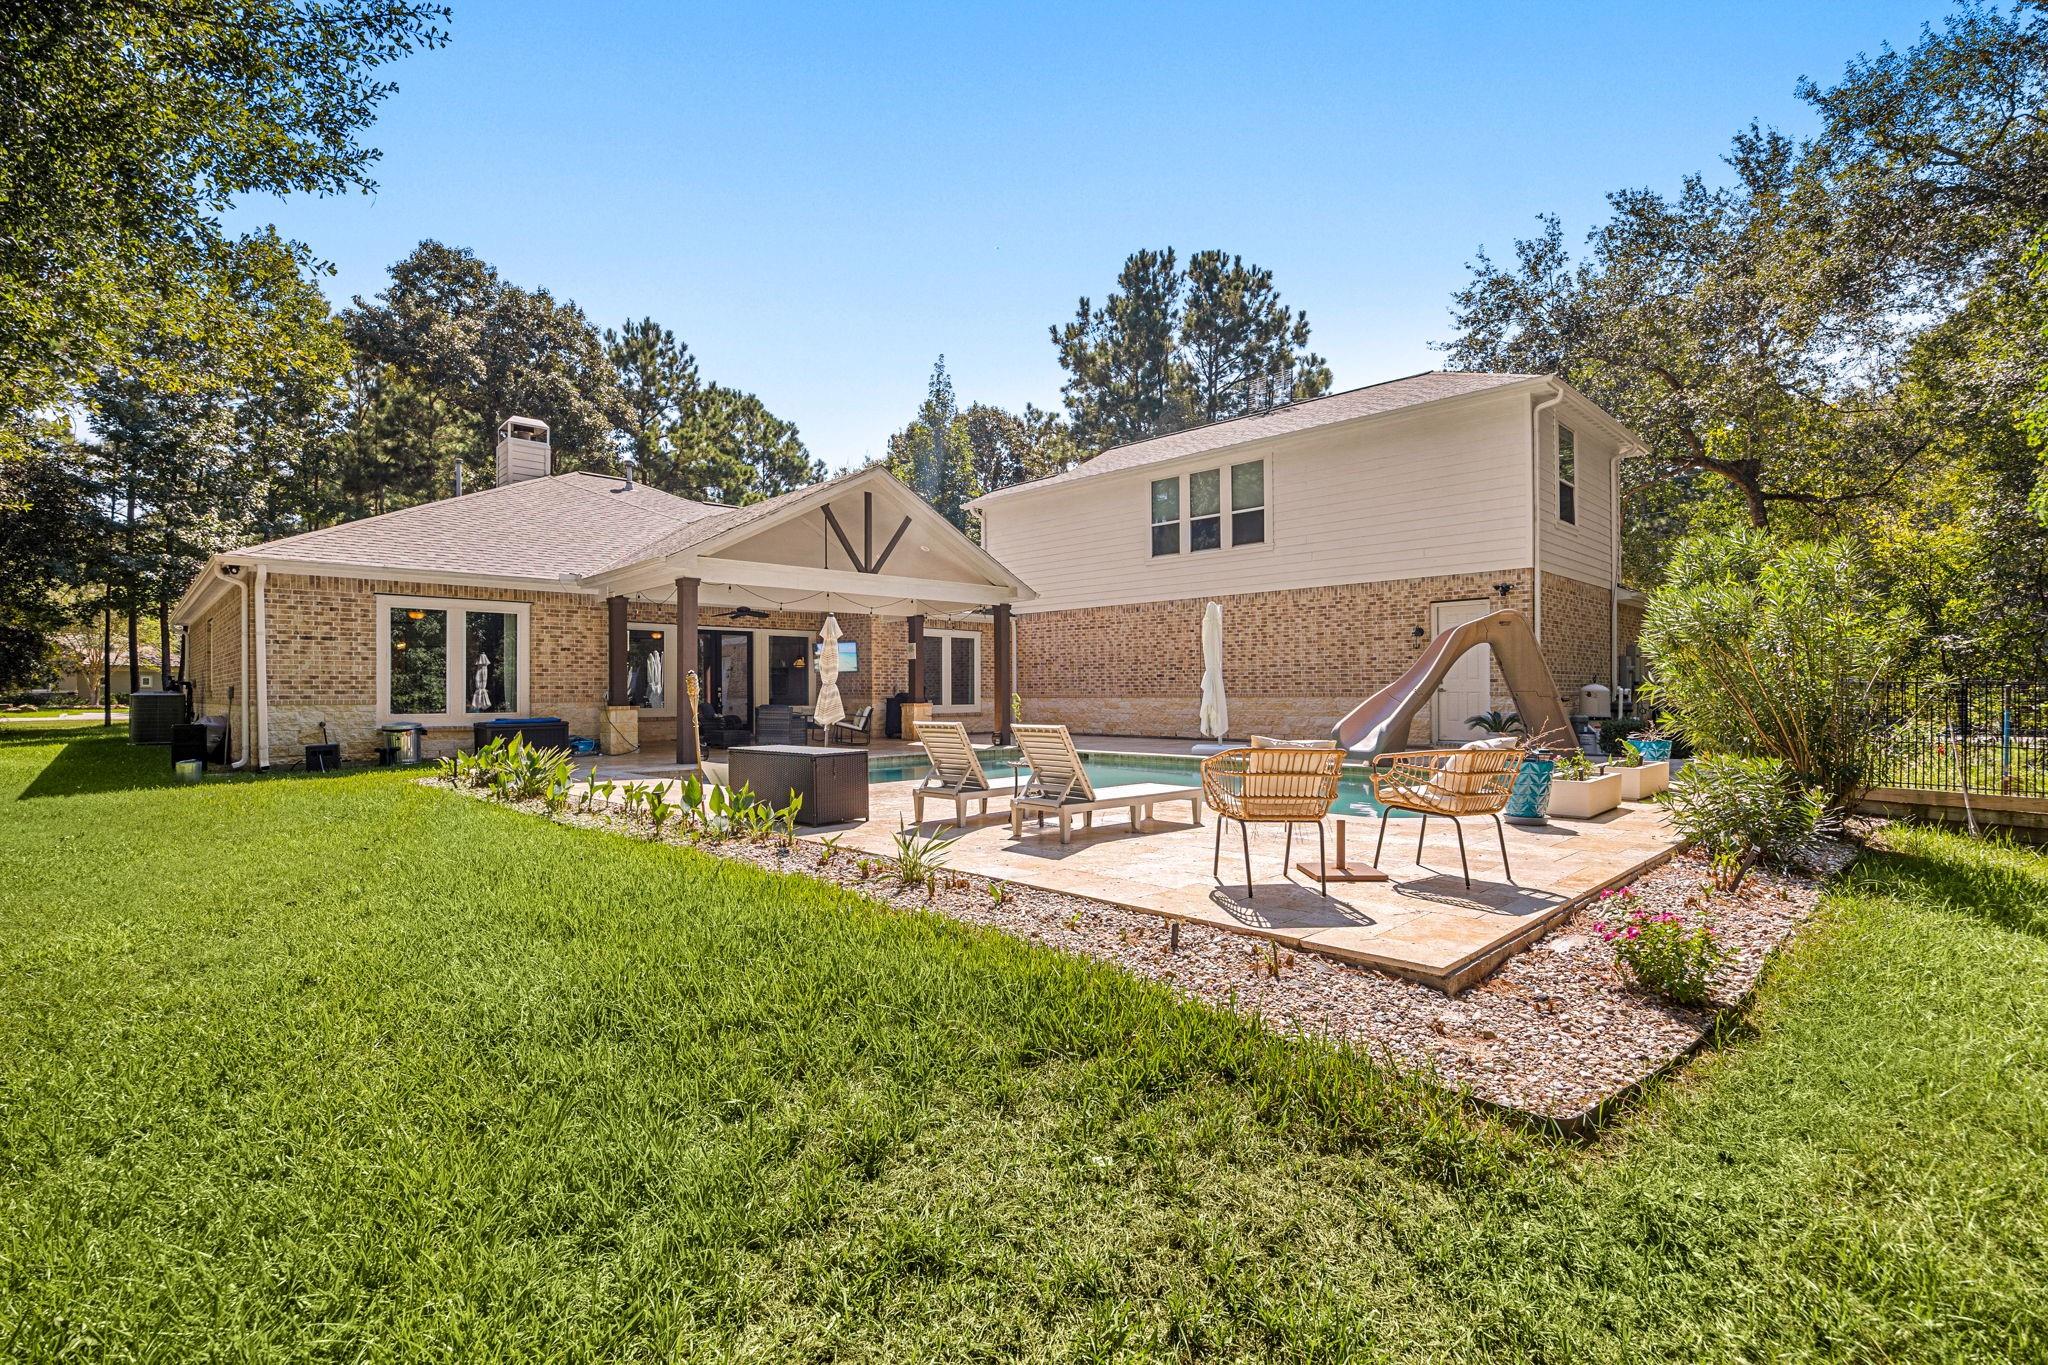
Back of a two-story home with a pool, waterslide, furnished patio, and tree-lined lawn.
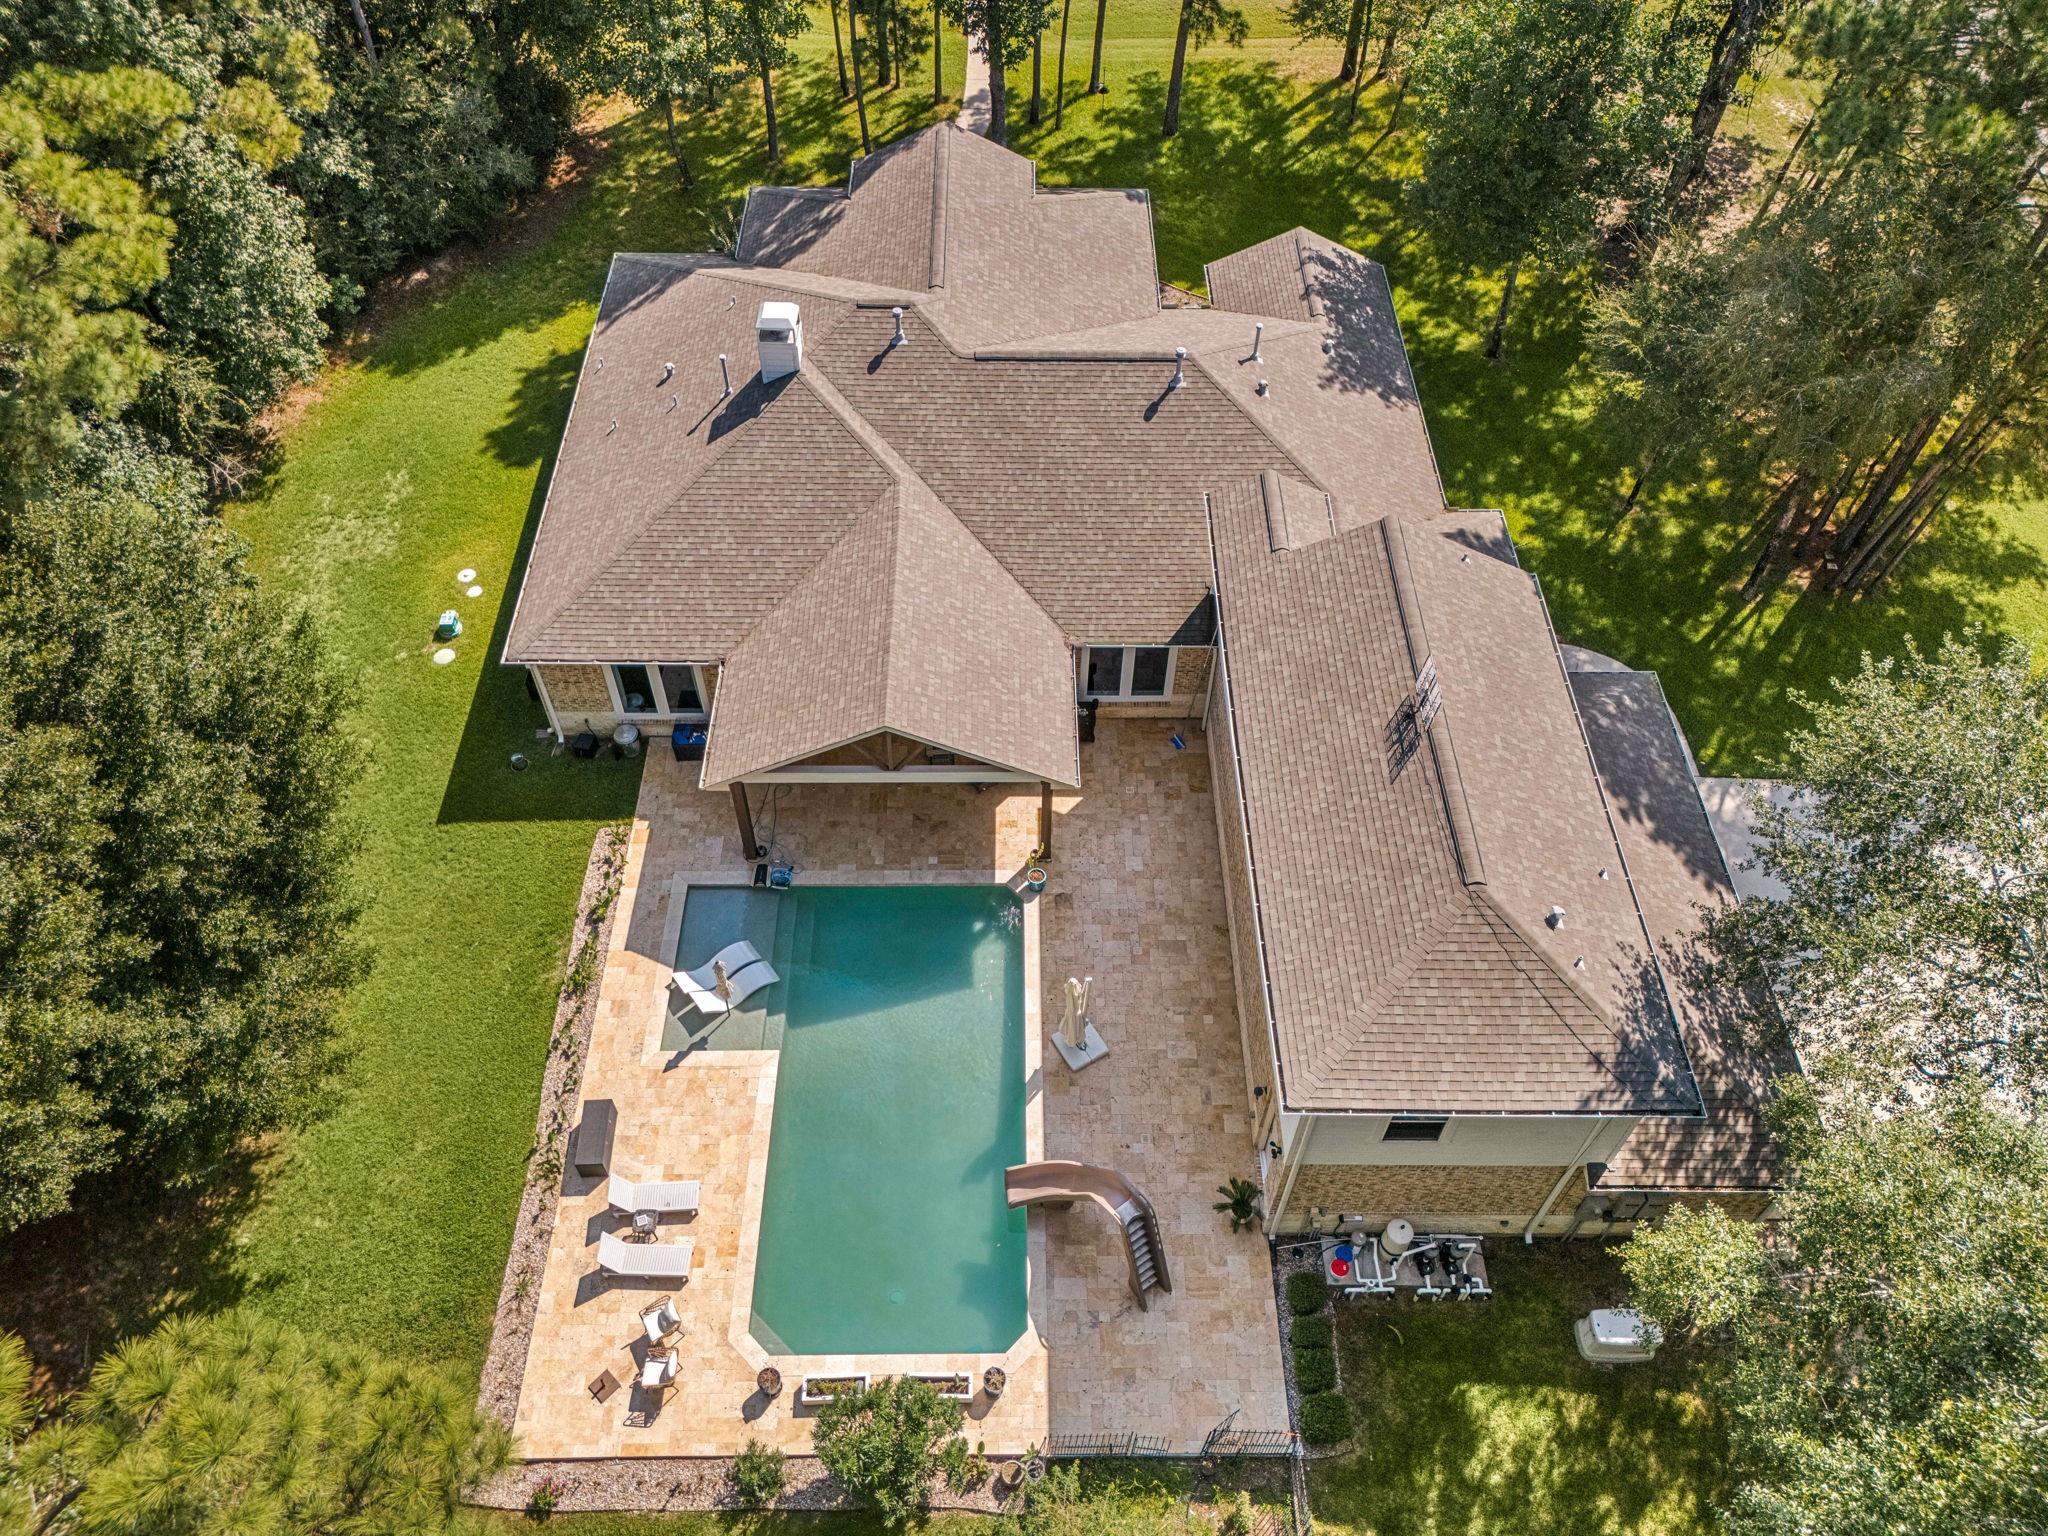
Aerial view of a house and rectangular pool surrounded by a stone patio, lawn, and mature trees.
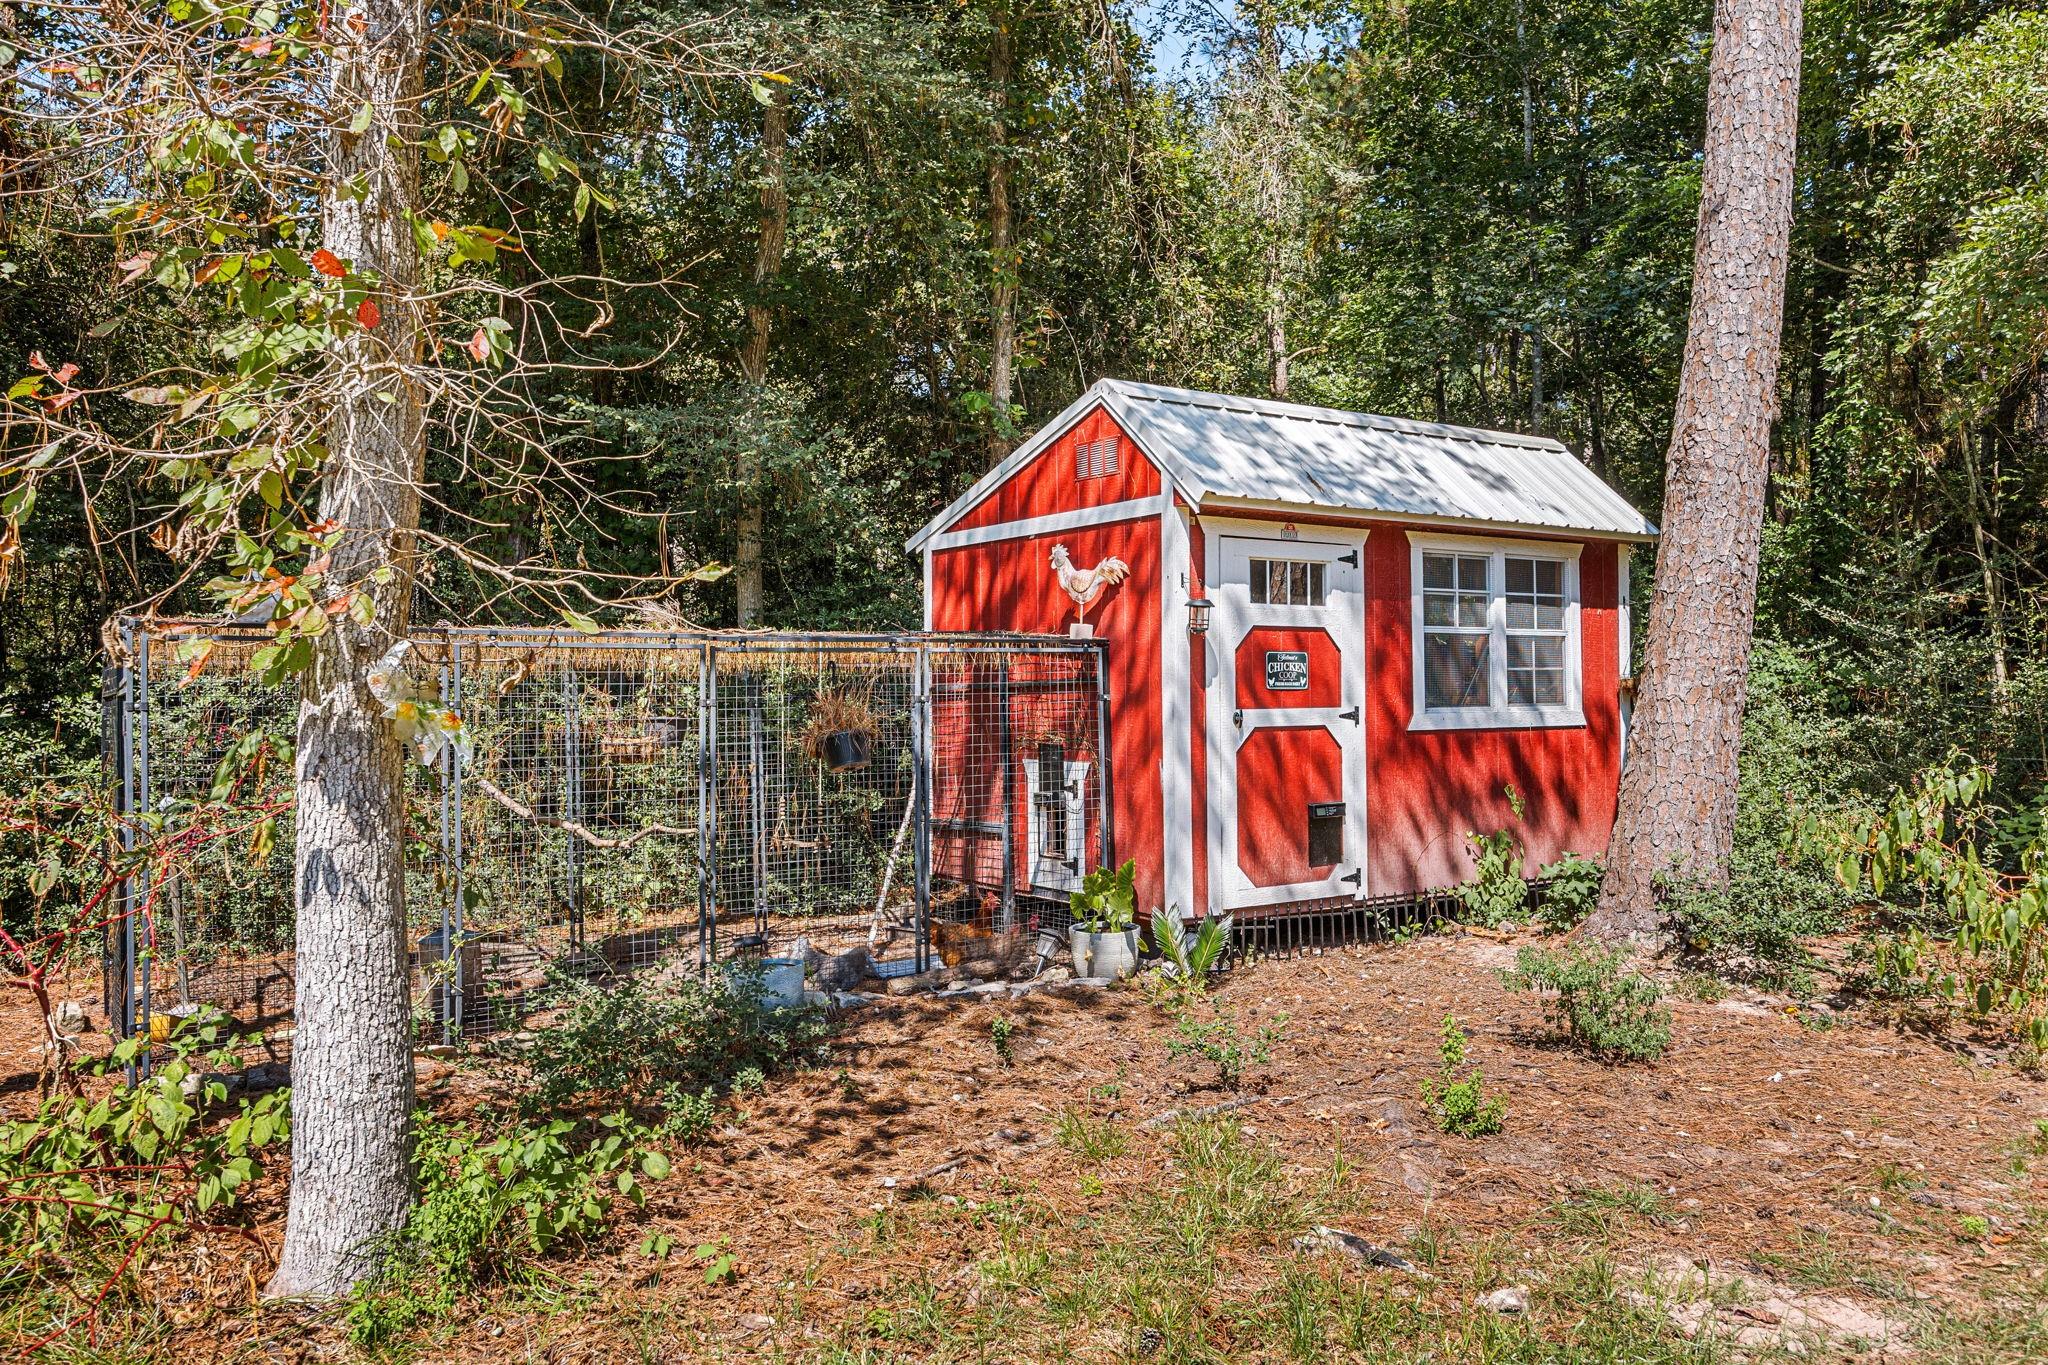
Red chicken coop with white trim and a fenced run in a wooded yard.
Aerial view of a wooded property with a house, swimming pool, patio, and white boundary outline.
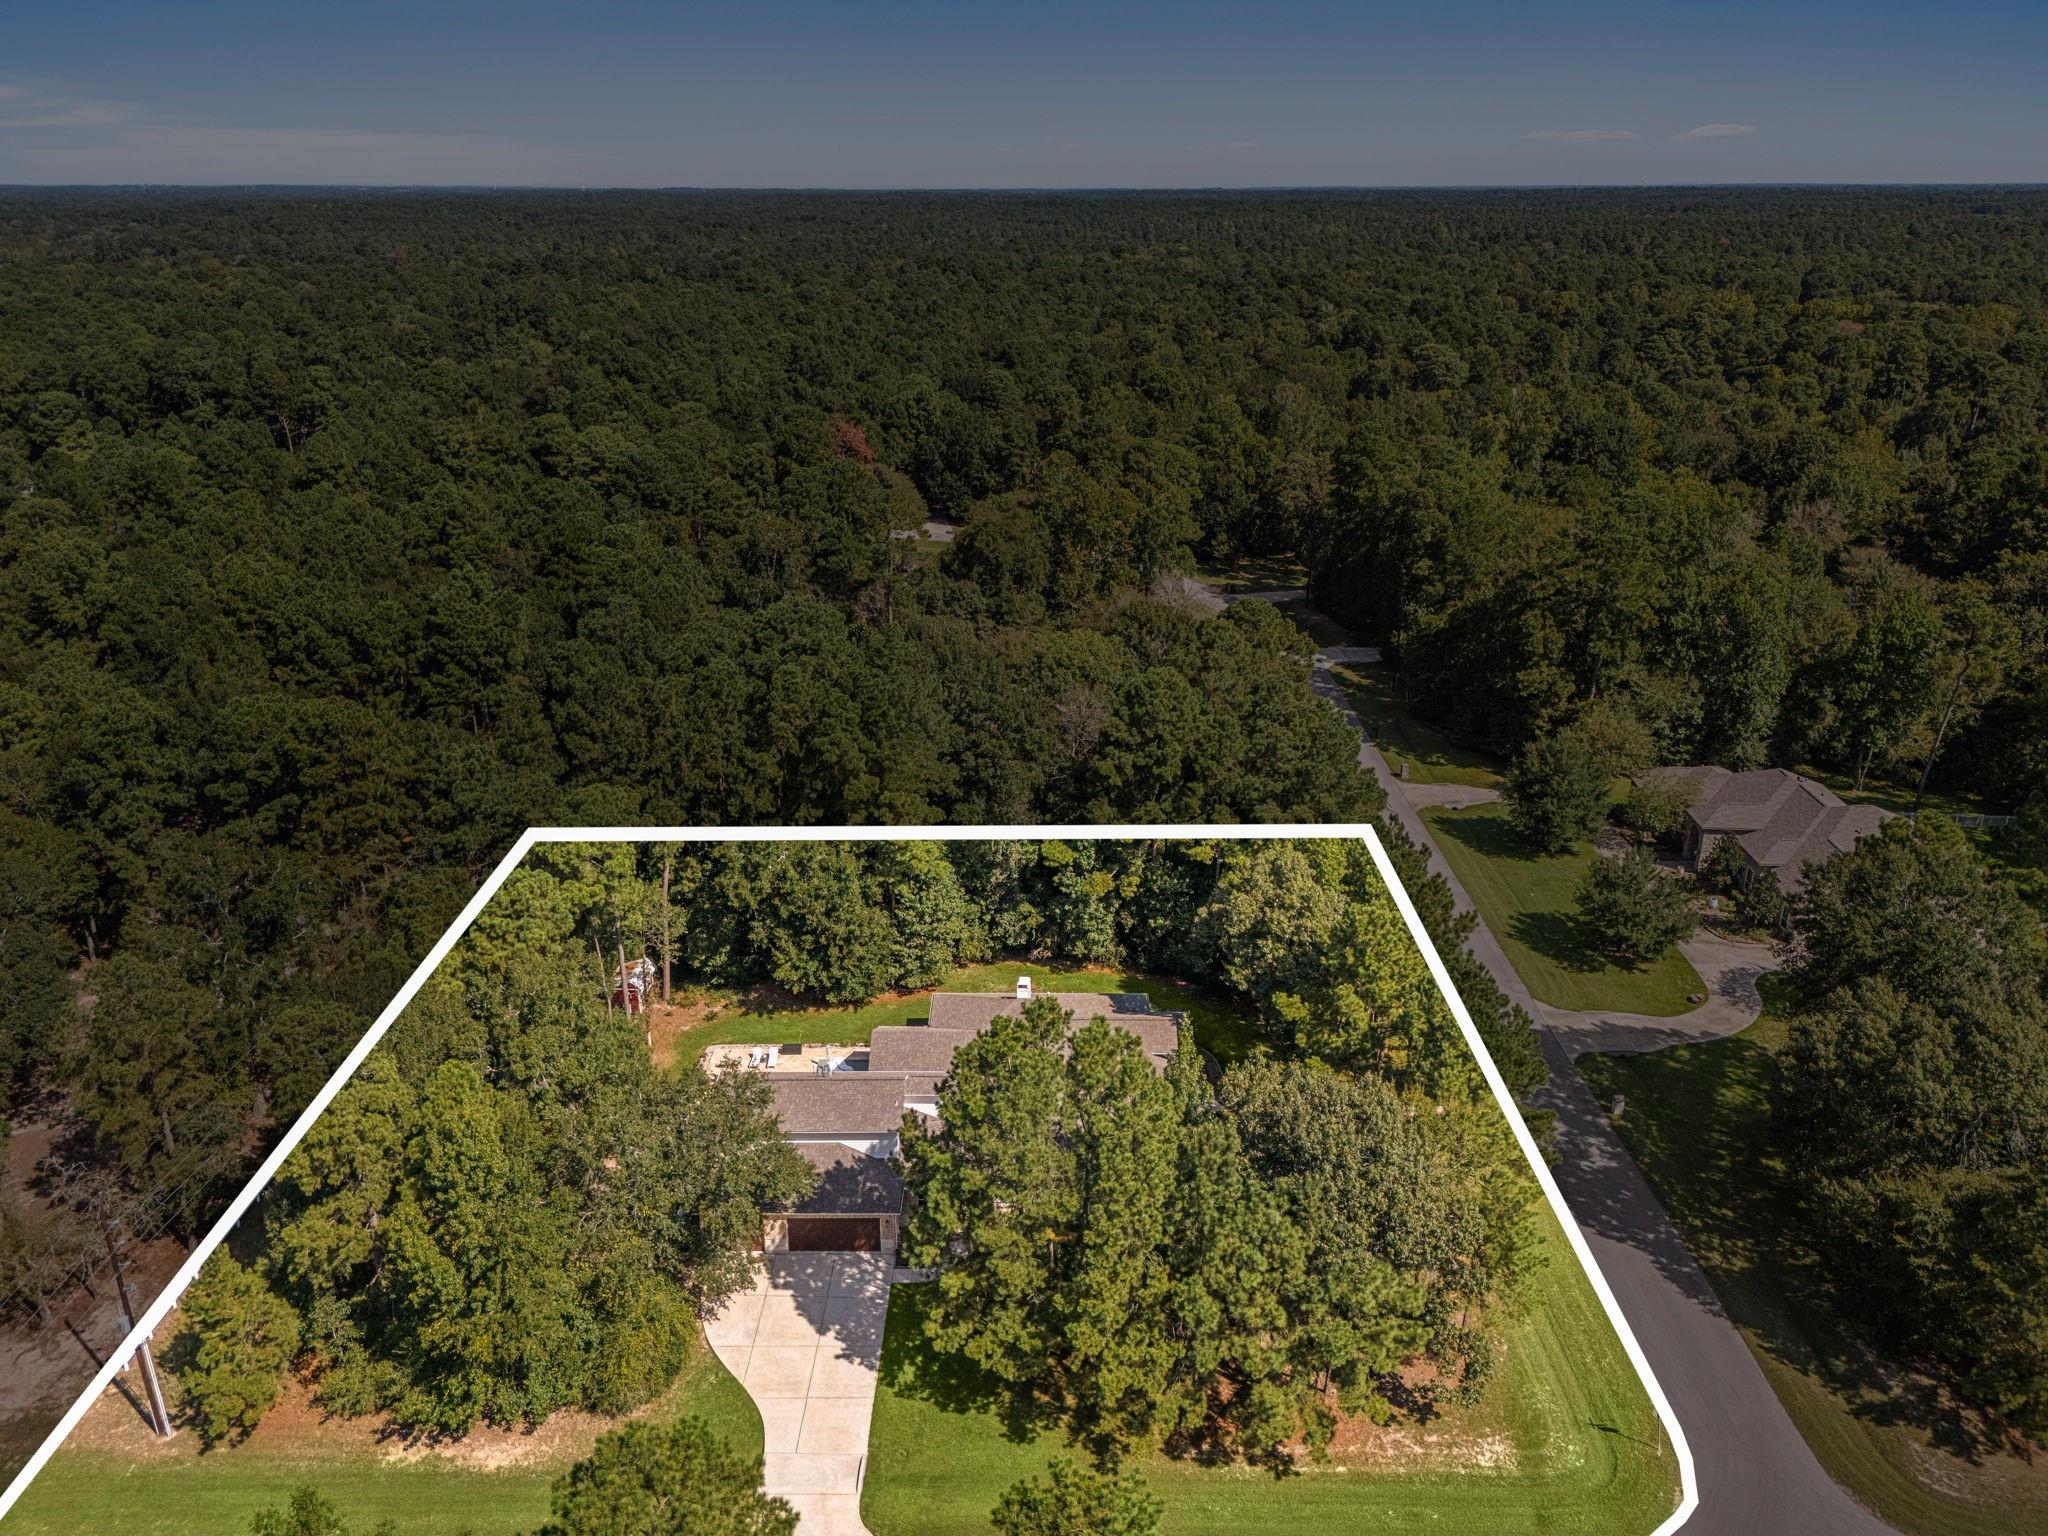
Aerial view of a wooded property outlined in white, with a house, driveway, and surrounding forest.
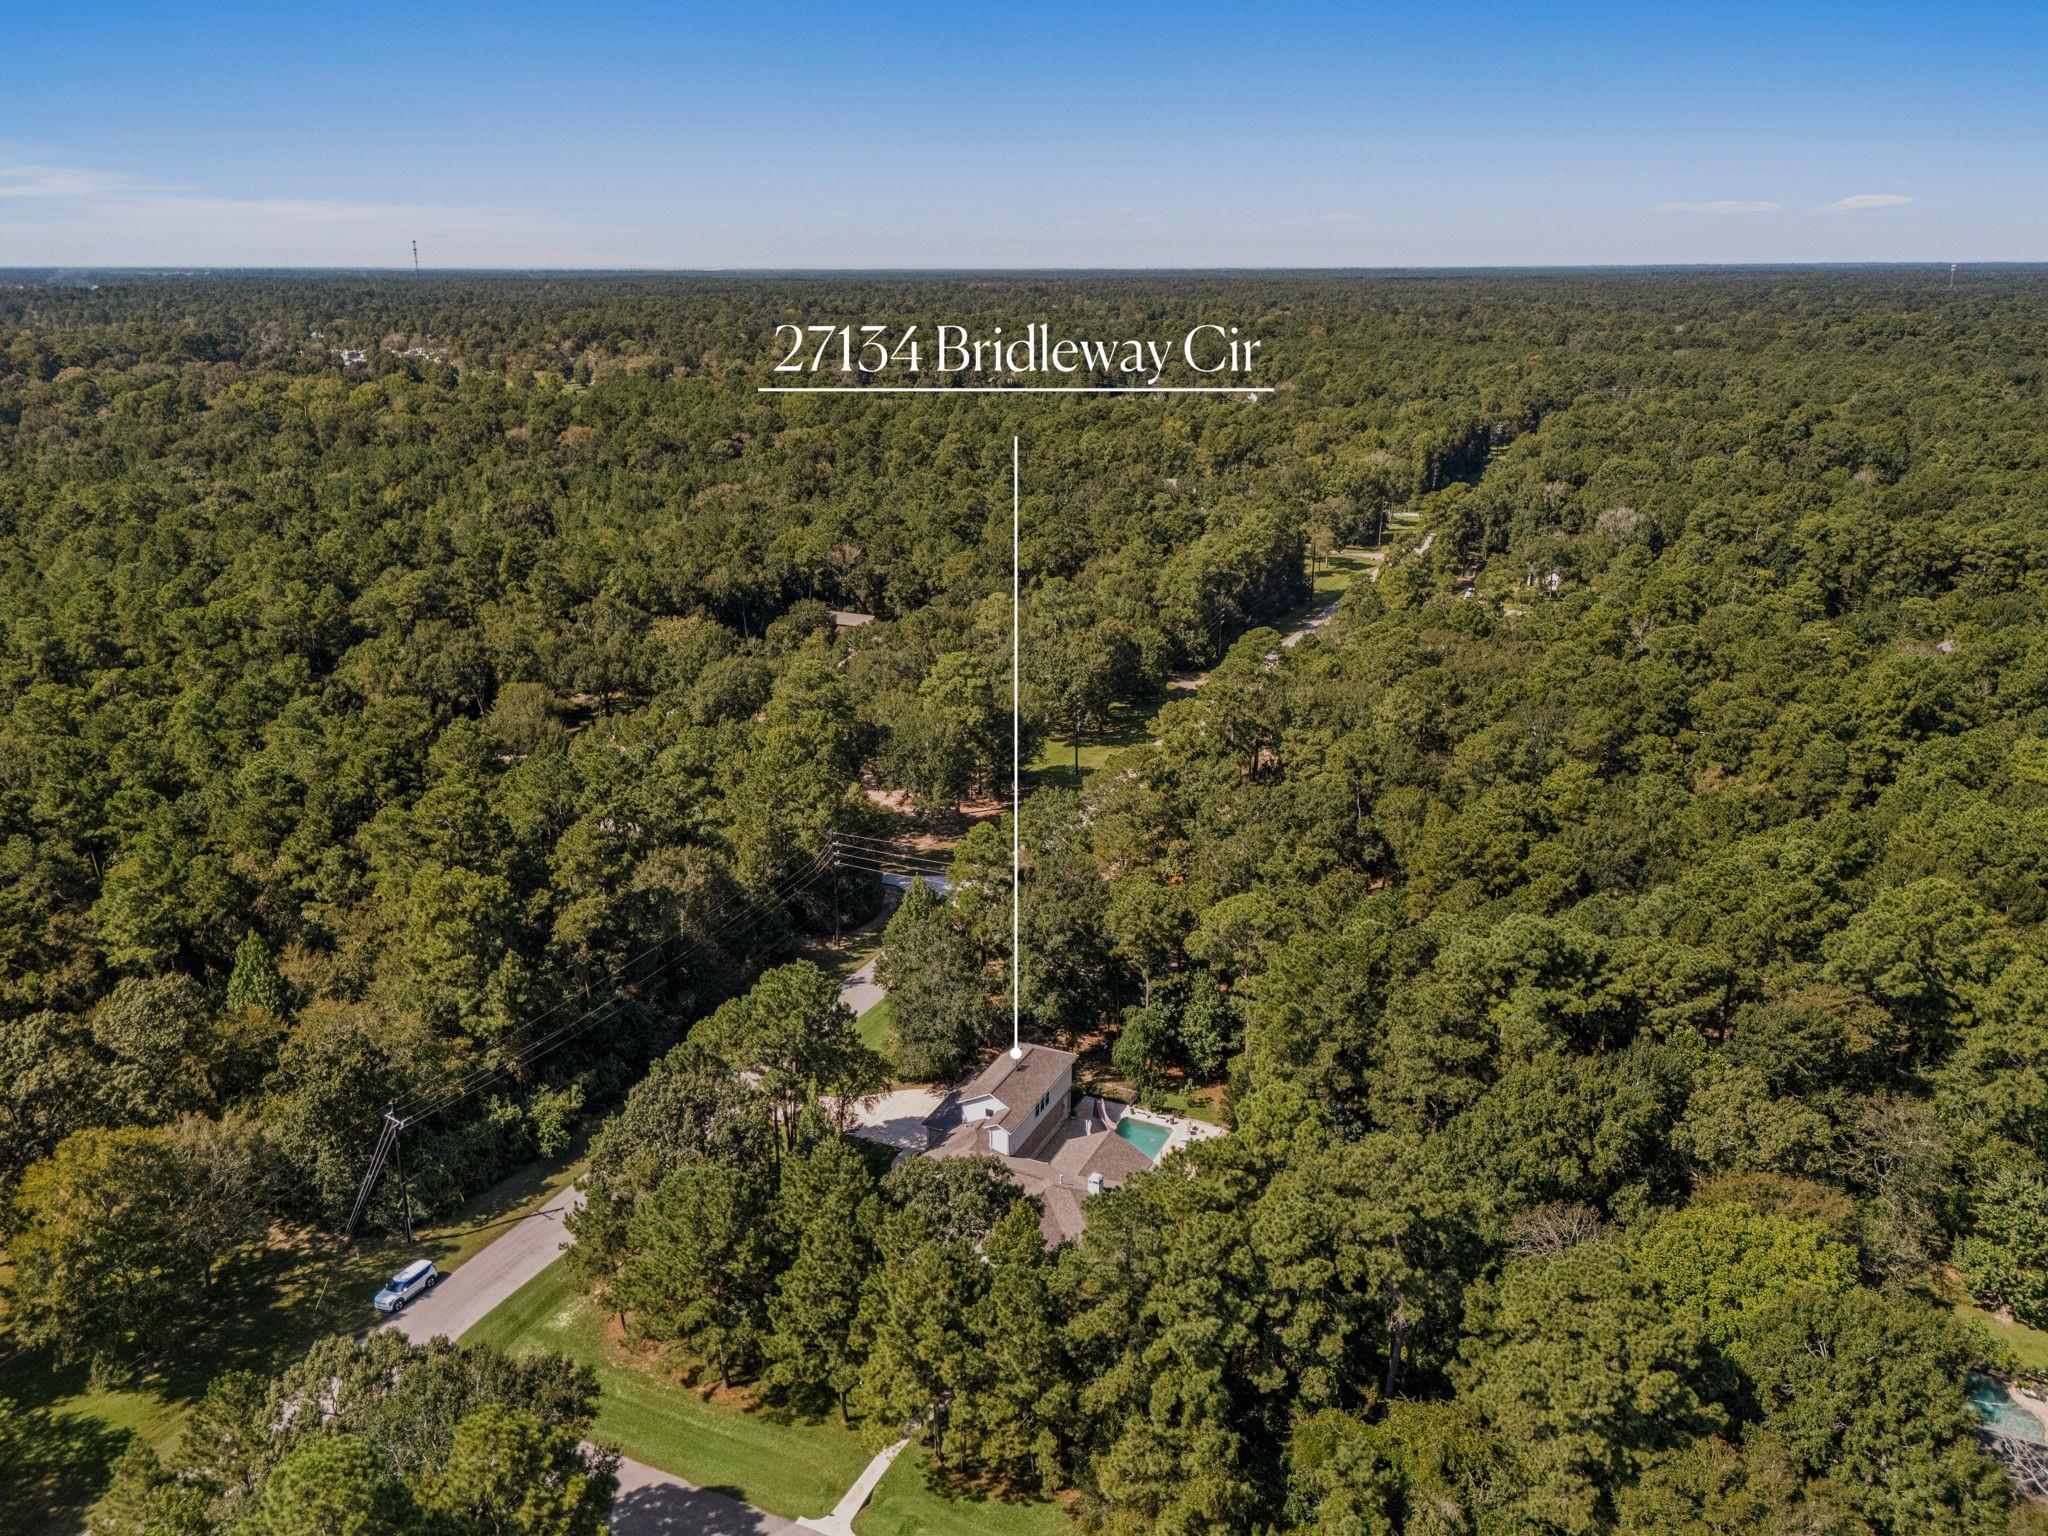
Aerial view of a home and swimming pool surrounded by dense trees.
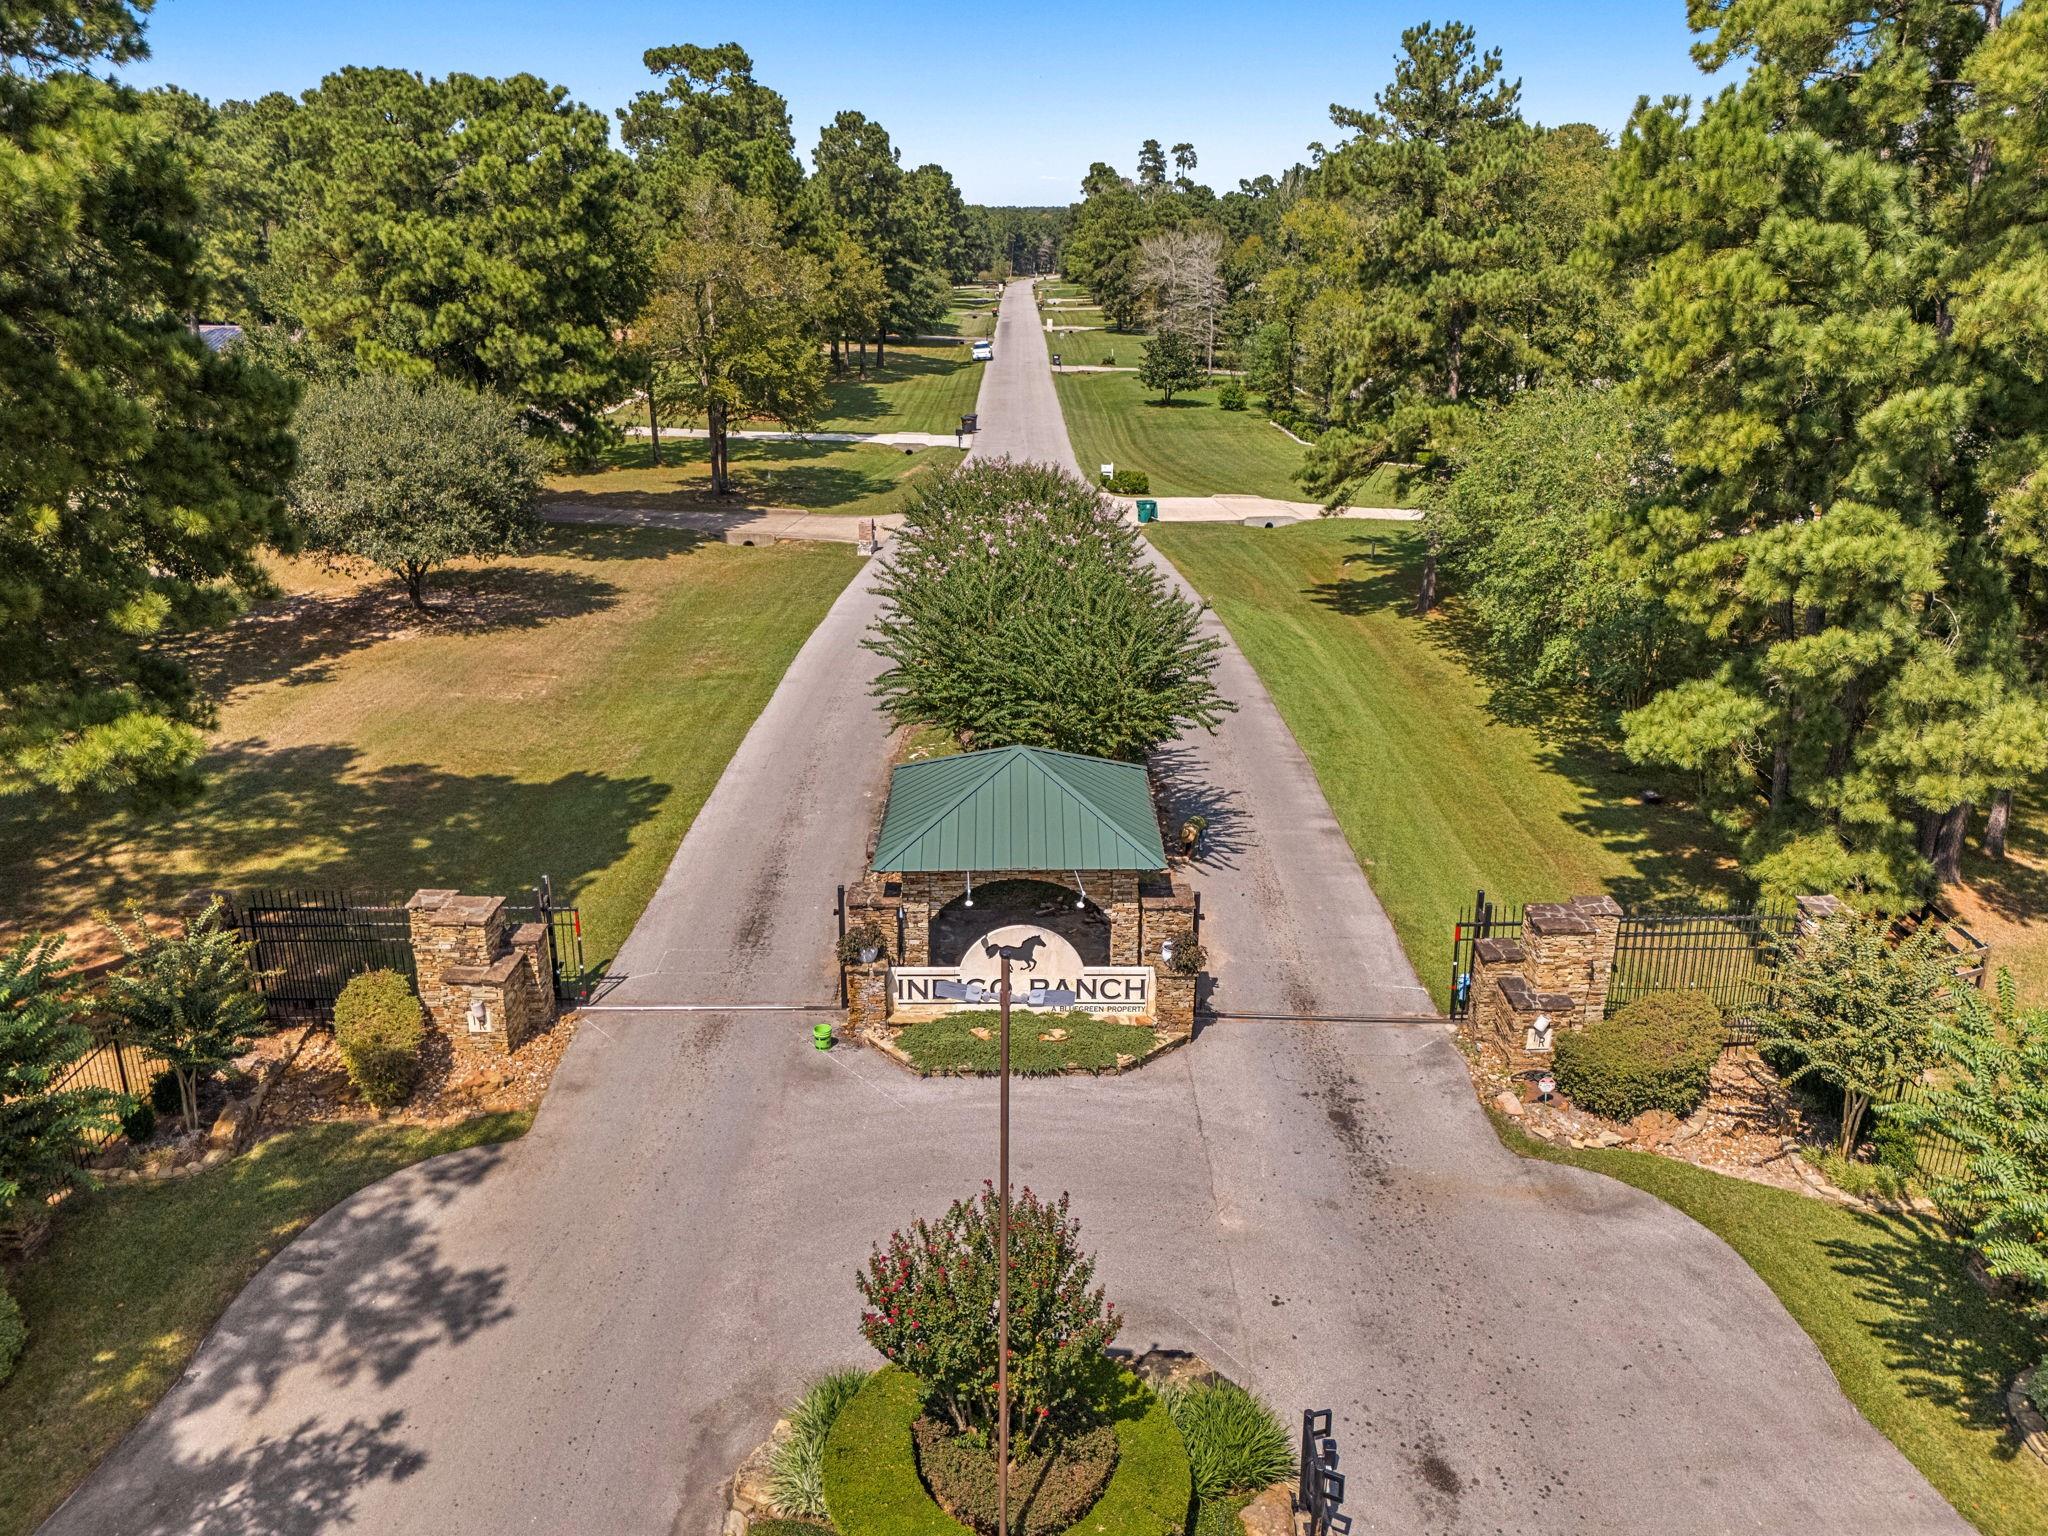
Aerial view of Indigo Ranch’s gated entrance, with a stone sign pavilion and tree-lined road.
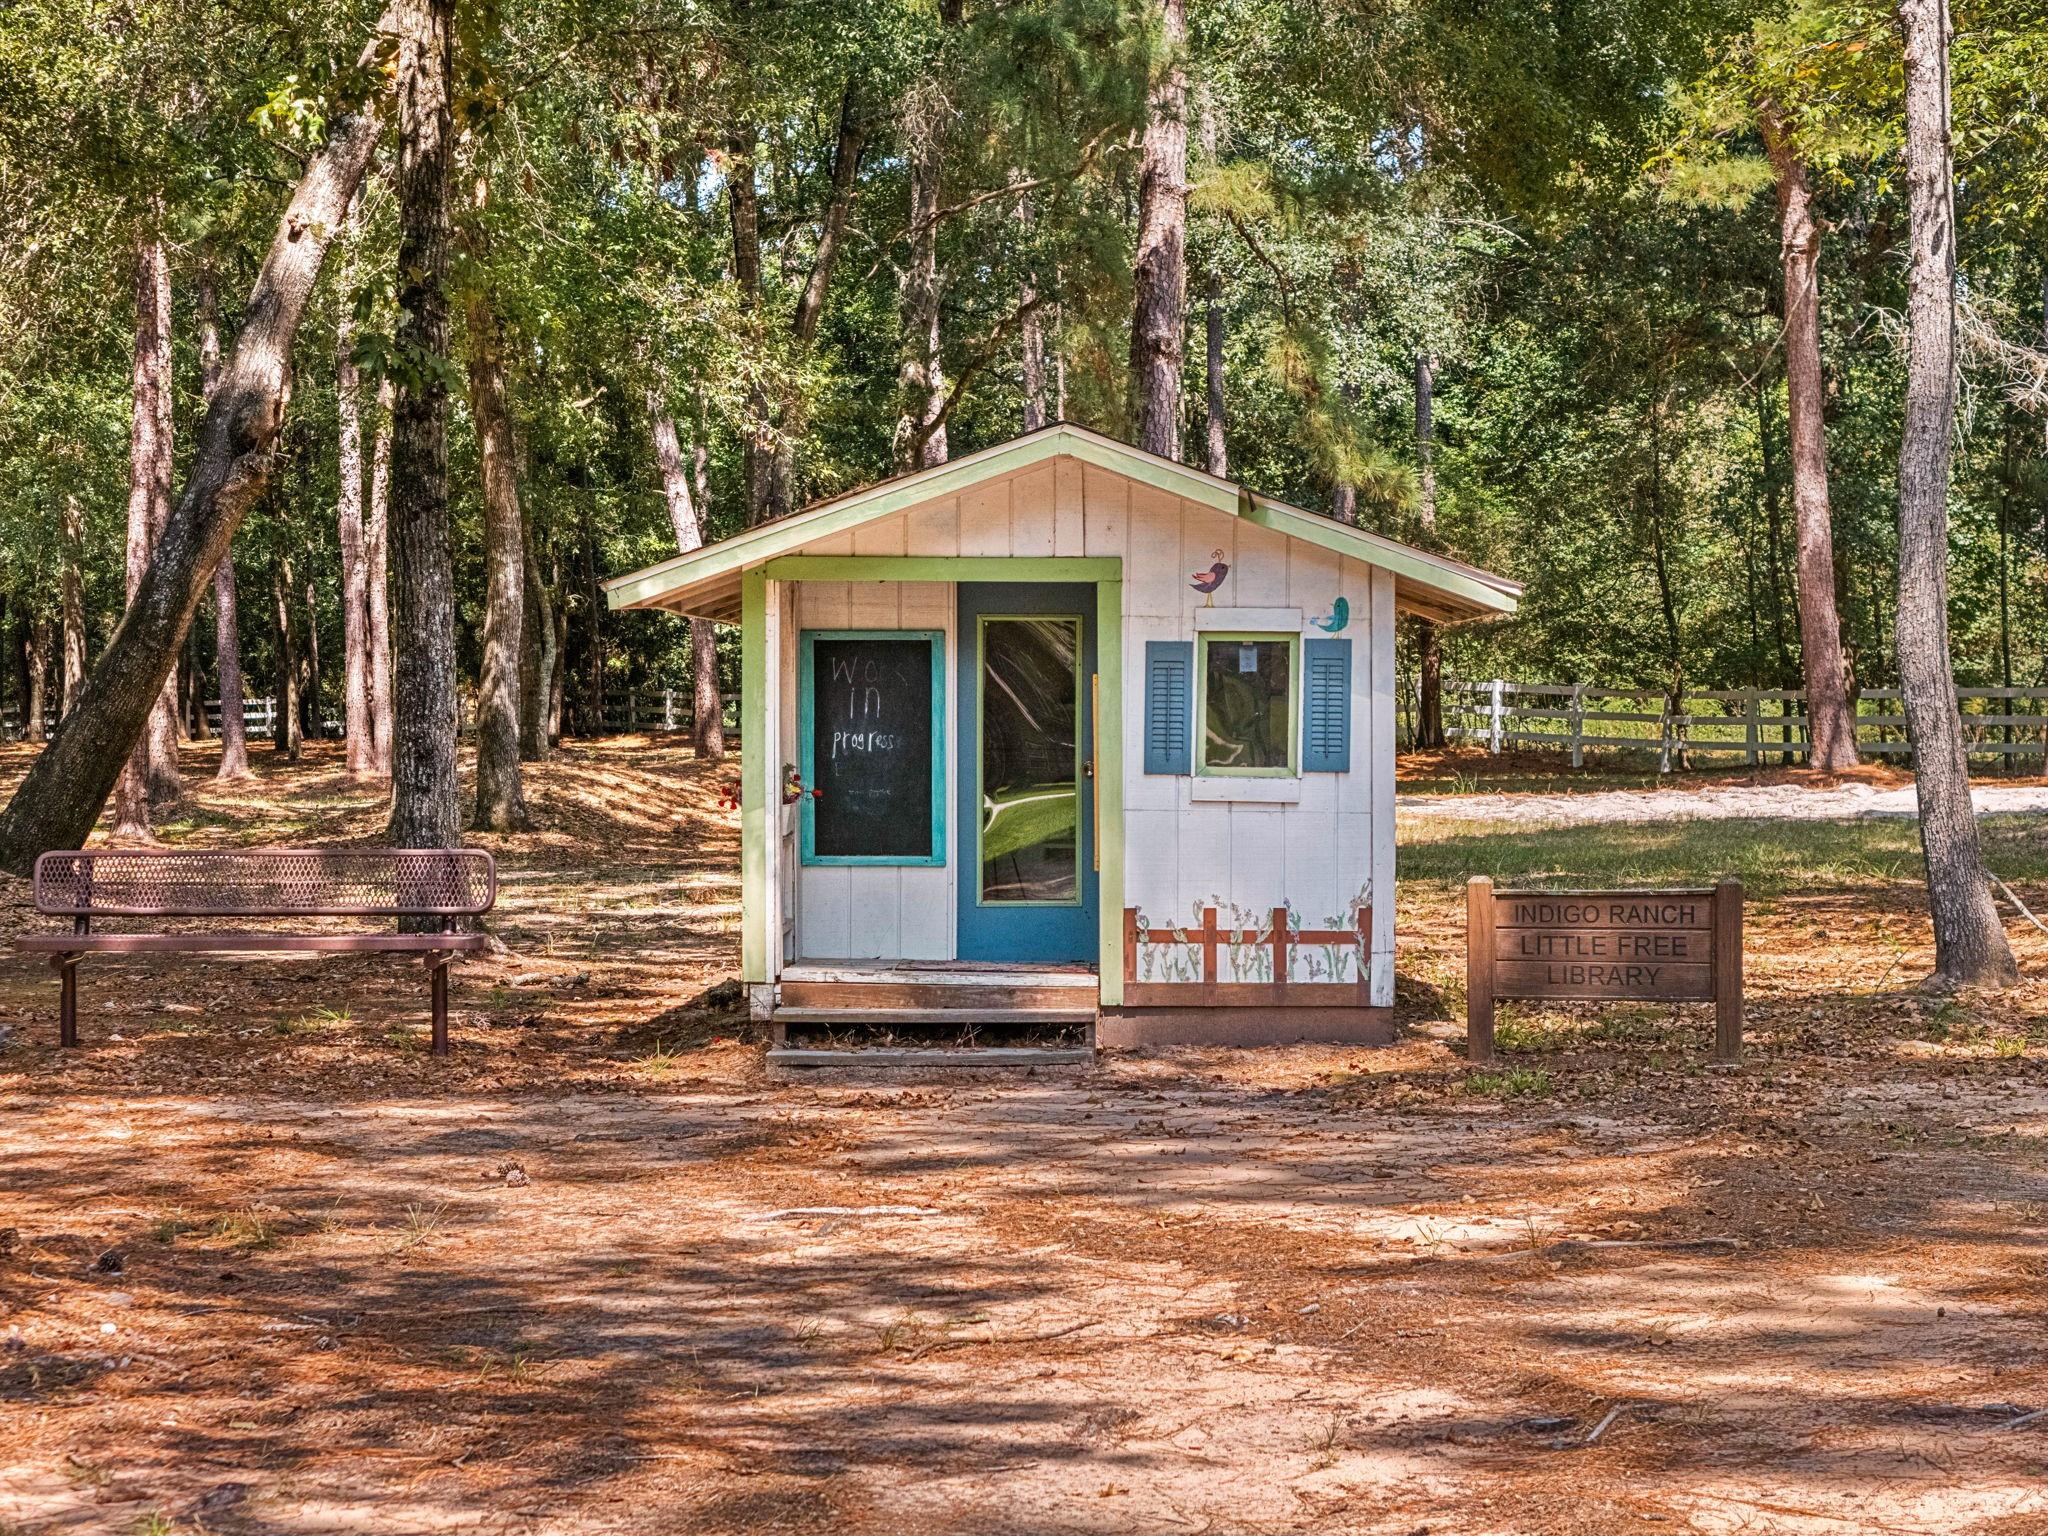
Small colorful free library hut among trees, with a bench and an Indigo Ranch sign.
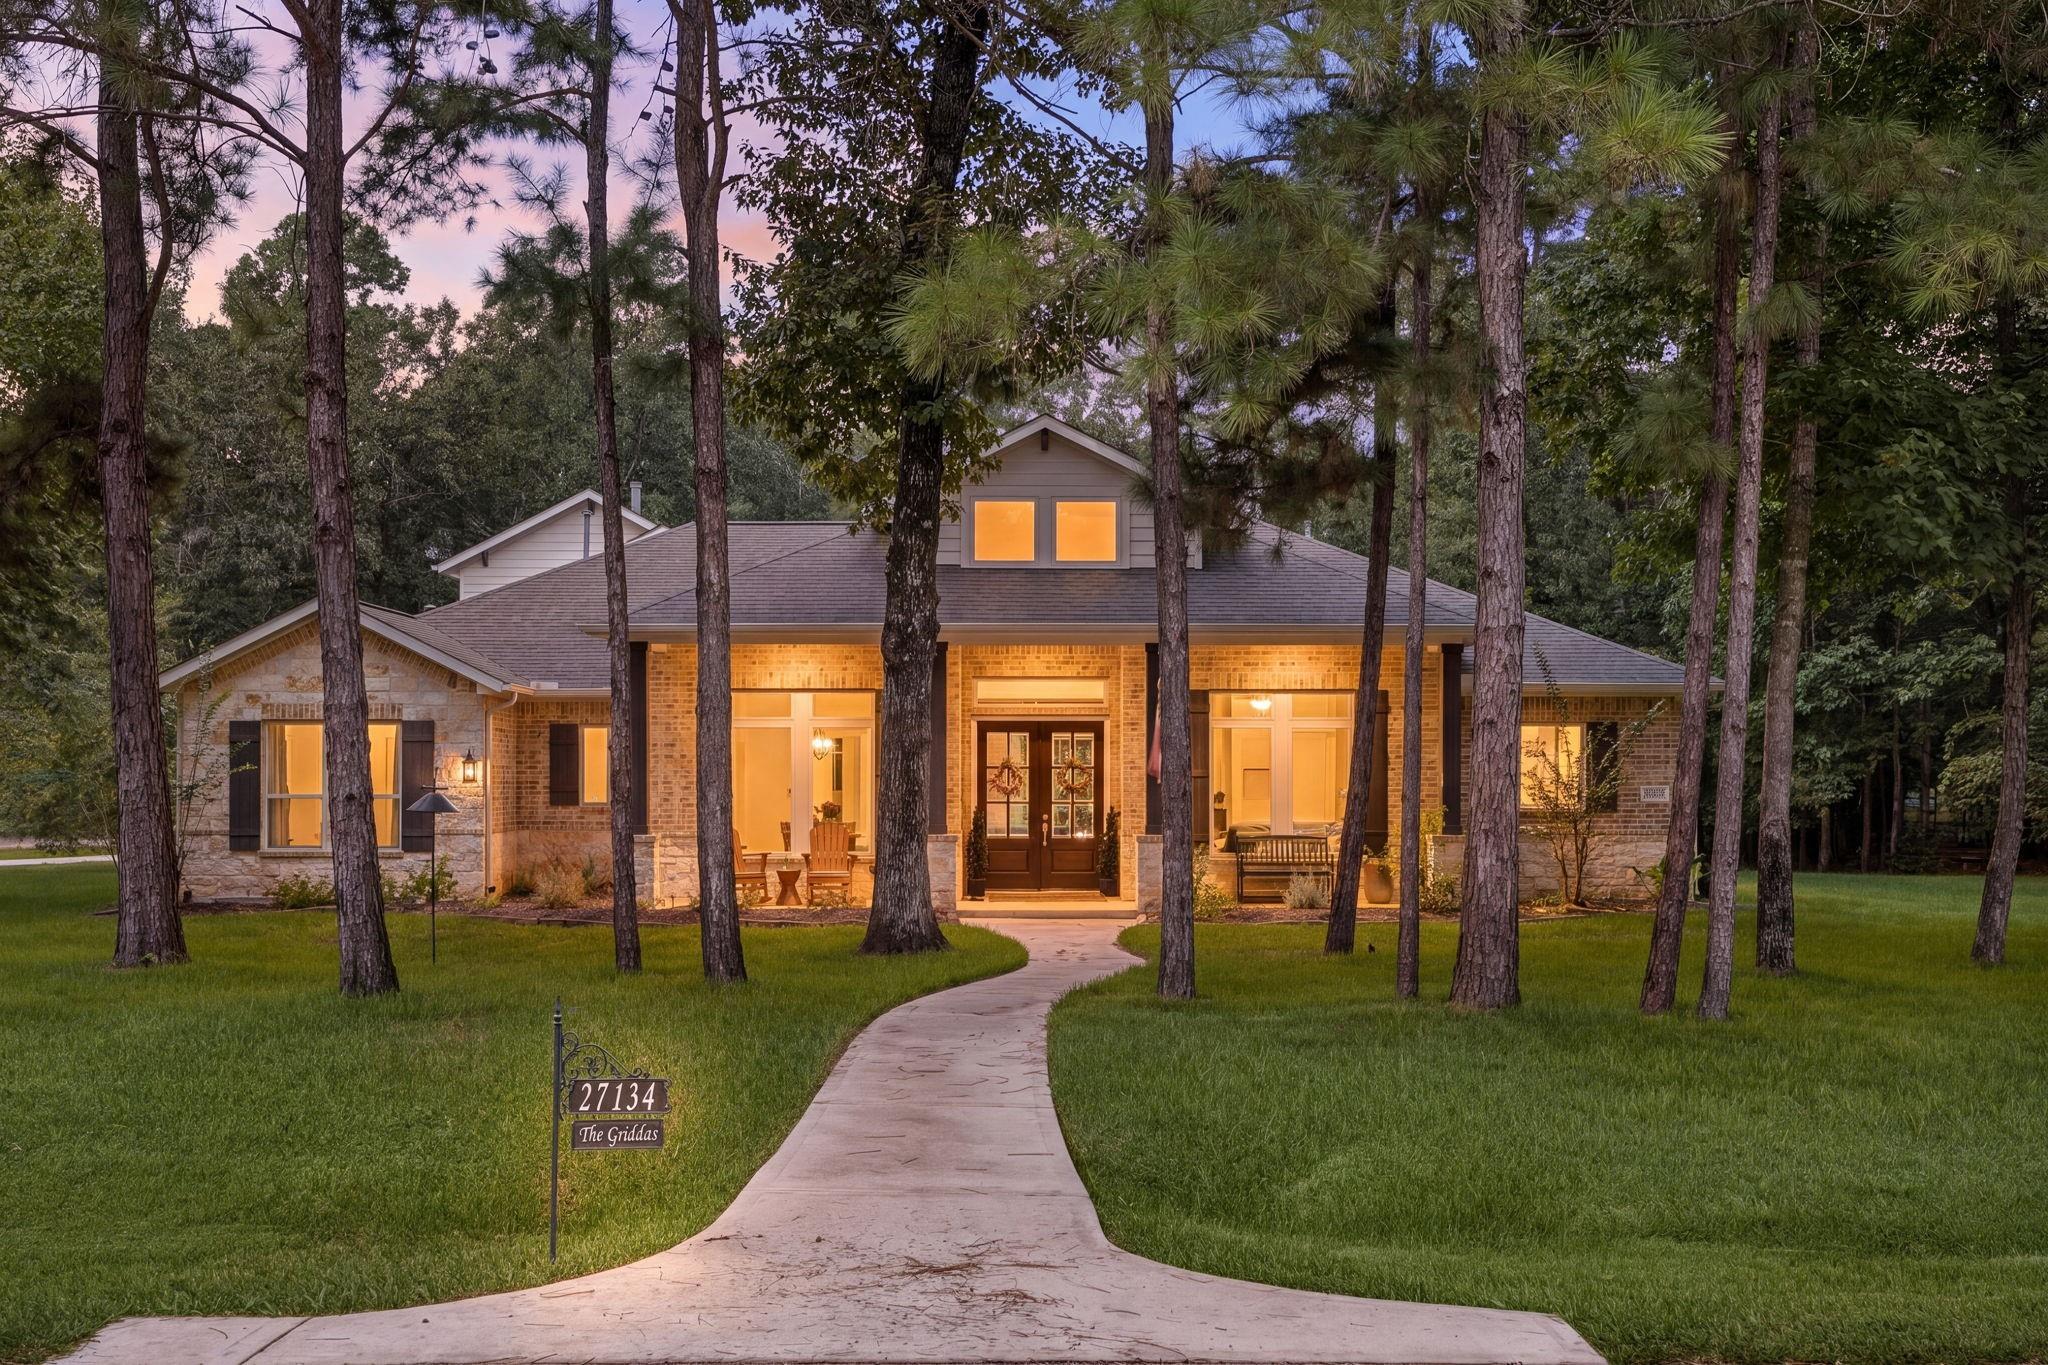
Brick-and-stone home glowing at dusk among tall pine trees, with a curved walkway to the front entrance.
SEE ALL PHOTOS
Aerial view of a wooded corner-lot home with a backyard swimming pool.
Brick and stone house among tall pines, approached by a curved walkway across a broad lawn.
Brick house with a covered entrance and garage behind tall trees and a broad green lawn.
Brick house with a two-car garage, broad concrete driveway, and mature trees.
Brick and stone home with a covered porch, front lawn, and walkway through mature trees.
Brick home entrance with dark double doors, covered porch, rocking chairs, and an American flag.
Open glass-paneled front doors frame a bright entryway with a round rug and living room beyond.
Entry foyer with dark wood glass-paneled double doors, a round woven rug, and an adjoining dining area.
Sitting room with a black piano by large windows, opening into a dining room.
Furnished home office with a dark desk, cream seating, bookcase, and large window overlooking trees.
Dining room with a dark wood table, pendant lights, and tall windows overlooking a wooded yard.
Dining room with a long wooden table and bench beneath two ornate pendant lights.
Open-plan living room with a gray sectional, stone fireplace, and exposed dark ceiling beams.
Living room with exposed wood beams, a stone fireplace, built-in shelves, and a large sectional sofa.
Living room with dark ceiling beams, a stone fireplace, built-in shelves, and light gray seating.
Open-plan living room with a sectional sofa, dark ceiling beams, and glass doors to a leafy backyard.
Open-plan kitchen with white cabinets, a large granite island, and four bar stools.
Bright kitchen with a large gray island, white cabinets, stainless steel appliances, and mosaic tile backsplash.
Open-plan kitchen and living room with a large island, exposed beams, and stone fireplace.
Dining area with a round table beside a large aquarium and windows overlooking a pool.
Bedroom with a large wooden bed, ceiling fan, and windows overlooking leafy trees.
Bedroom with a dark sliding barn door opening to a bathroom vanity and a glass-paneled exterior door.
Modern bathroom with a freestanding tub, gray-tiled glass shower, and long white vanity.
Bathroom with a freestanding soaking tub, gray tile, and a glass-enclosed shower.
Walk-in closet with carpet, a central partition, and clothes rods along the walls.
Bedroom with a floral-quilted bed, autumn accents, and large windows overlooking trees.
Bathroom with a gray-tiled glass shower, white marble vanity, and narrow window with plants.
Bright child's bedroom with a pink daybed, papasan chair, and large window overlooking trees.
Bathroom with a marble-look vanity, white toilet, and bathtub surrounded by gray tile.
Entryway with a glass-paneled wood door, built-in bench, and carpeted staircase.
Laundry room with dark front-loading appliances, white cabinets, a sink, and a patterned runner.
Furnished media room with a sectional, lounge chairs, wall-mounted TV, and gray wet bar.
Bedroom with a patterned cream bed, knit-draped armchair, and window with dark curtains.
Bathroom with a white vanity, large framed mirror, and gray-tiled tub and shower.
Floor plan showing the main and upper levels, four bedrooms, a recreation room, patio, and swimming pool.
Covered brick patio with wicker seating, stone-tile flooring, ceiling fans, and a wall-mounted television.
Covered patio with wicker seating overlooking a swimming pool and wooded backyard.
Home’s rear patio and swimming pool with a waterslide and covered seating area at dusk.
Backyard pool with a stone patio, lounge chairs, and a wooded backdrop.
Backyard pool with a shallow tanning ledge, sculptural loungers, and a wooded patio.
Home’s backyard pool with a waterslide, covered patio, and furnished stone deck.
Back of a two-story home with a pool, waterslide, furnished patio, and tree-lined lawn.
Aerial view of a house and rectangular pool surrounded by a stone patio, lawn, and mature trees.
Red chicken coop with white trim and a fenced run in a wooded yard.
Aerial view of a wooded property with a house, swimming pool, patio, and white boundary outline.
Aerial view of a wooded property outlined in white, with a house, driveway, and surrounding forest.
Aerial view of a home and swimming pool surrounded by dense trees.
Aerial view of Indigo Ranch’s gated entrance, with a stone sign pavilion and tree-lined road.
Small colorful free library hut among trees, with a bench and an Indigo Ranch sign.
Brick-and-stone home glowing at dusk among tall pine trees, with a curved walkway to the front entrance.
For Sale

27134 Bridleway Circle

27134 Bridleway Circle, Magnolia, TX 77355

$950,000
Stunning 1.5 story brick & stone home on over an acre in Magnolia's gated Indigo Ranch. Featuring 4 bedrooms, 4 baths, energy-efficient upgrades, & a 3-car garage, this open-concept living space has tons of room to spread out. The kitchen showcases marble & granite countertops, a huge island, double ovens, & SS appliances. The home office could serve as a 5th bedroom & is across the entry from the formal dining room. The primary suite has a sitting area & a door that conveniently leads to the back patio/pool. Its en-suite has a soaking tub & large shower; there's a huge walk-in closet. All secondary bedrooms have their own bath. Upstairs, you'll find the game room with wet bar & a 4th bedroom. Enjoy the expansive covered back patio overlooking the pool & beautiful grounds with fruit trees & sprinkler system. Chickens are allowed! A Generac generator adds peace of mind, while the gated community offers privacy & convenient access to nearby schools and major roadways such as 99 & 249.

4
beds

4
baths

3,977 Sq.Ft. LIVING AREA

1.14 Acres lot

Erica Stietenroth

Erica Stietenroth

Features & Amenities

Interior

  • total bedrooms4
  • Total bathrooms4
  • full bathrooms4
  • Laundry room Electric Dryer Hookup, Gas Dryer Hookup, Washer Hookup
  • Flooring Carpet, Tile, Vinyl Plank
  • Fireplace Gas, Wood Burning
  • APPLIANCES Disposal, Water Softener, Double Oven, Microwave, Gas Range, Dishwasher, Exhaust Fan
  • other interior Features Crown Molding, Formal Entry/Foyer, High Ceilings, Wet Bar, 1 Bedroom Up, All Bedrooms Down, En-Suite Bath, Primary Bed - 1st Floor, Split Plan, Walk-In Closet(s)

Area & Lot

  • Status For Sale
  • Living Area3,977 Sq.Ft.
  • Total Area3,977 Sq.Ft.
  • Lot Area1.14 Acres
  • MLS® ID48933412
  • TypeResidential
  • YEAR BUILT2016
  • NeighborhoodMagnolia
  • Architecture StylesTraditional
  • Elementary SchoolJ.L. Lyon Elementary School
  • Middle SchoolMagnolia Junior High School
  • High SchoolMagnolia West High School
  • School District36 - Magnolia

Exterior

  • STORIES1
  • Garage Space3.0
  • water SourceOther Water/Sewer
  • PoolGunite, In Ground
  • roofComposition
  • lot featuresBack Yard, Cleared, Corner Lot, Subdivided, Wooded, 1 Up to 2 Acres
  • parkingAttached, Garage Door Opener, Double-Wide Driveway
  • HEAT TYPENatural Gas
  • AIR CONDITIONINGAttic Fan, Ceiling Fan(s), Electric
  • sewerAerobic Septic, Other Water/Sewer, Septic Tank
  • SubstructureSlab
  • other exterior FeaturesSide Yard, Sprinkler System

Financial

  • Sales Price$950,000
  • Real Estate Tax $14,041/yr
  • HOA $900/yr
Brick and stone house among tall pines, approached by a curved walkway across a broad lawn.

Schedule a Showing

We would love to show you our beautiful property. Please select your preferred date and time below. An agent will be in touch shortly to confirm your appointment.

Schedule a Showing

We would love to show you our beautiful property. Please select your preferred date and time below. An agent will be in touch shortly to confirm your appointment.

Thank you for your interest in 27134 Bridleway Circle, Magnolia, TX 77355. We are reviewing your request and will be in touch shortly!

Mortgage Calculator

Estimate your monthly mortgage payment, including the principal and interest, property taxes, and HOA. Adjust the values to generate a more accurate rate.

All estimates are provided for informational purposes only. Actual amounts may vary.
$0,000 Your Payment 20 15 65
$0,000 Your Payment

Magnolia

The city has retained its small-town feel and is known for its friendly community.

Explore

Work With Us

Our team at The Realty Chick Real Estate Group ranks among Houston’s top 300 agent teams in the industry. We provide professional real estate services with personalized attention. Explore our listings, read our blog, and contact us with any questions. Let us help you make informed real estate decisions.

Follow Me on Instagram