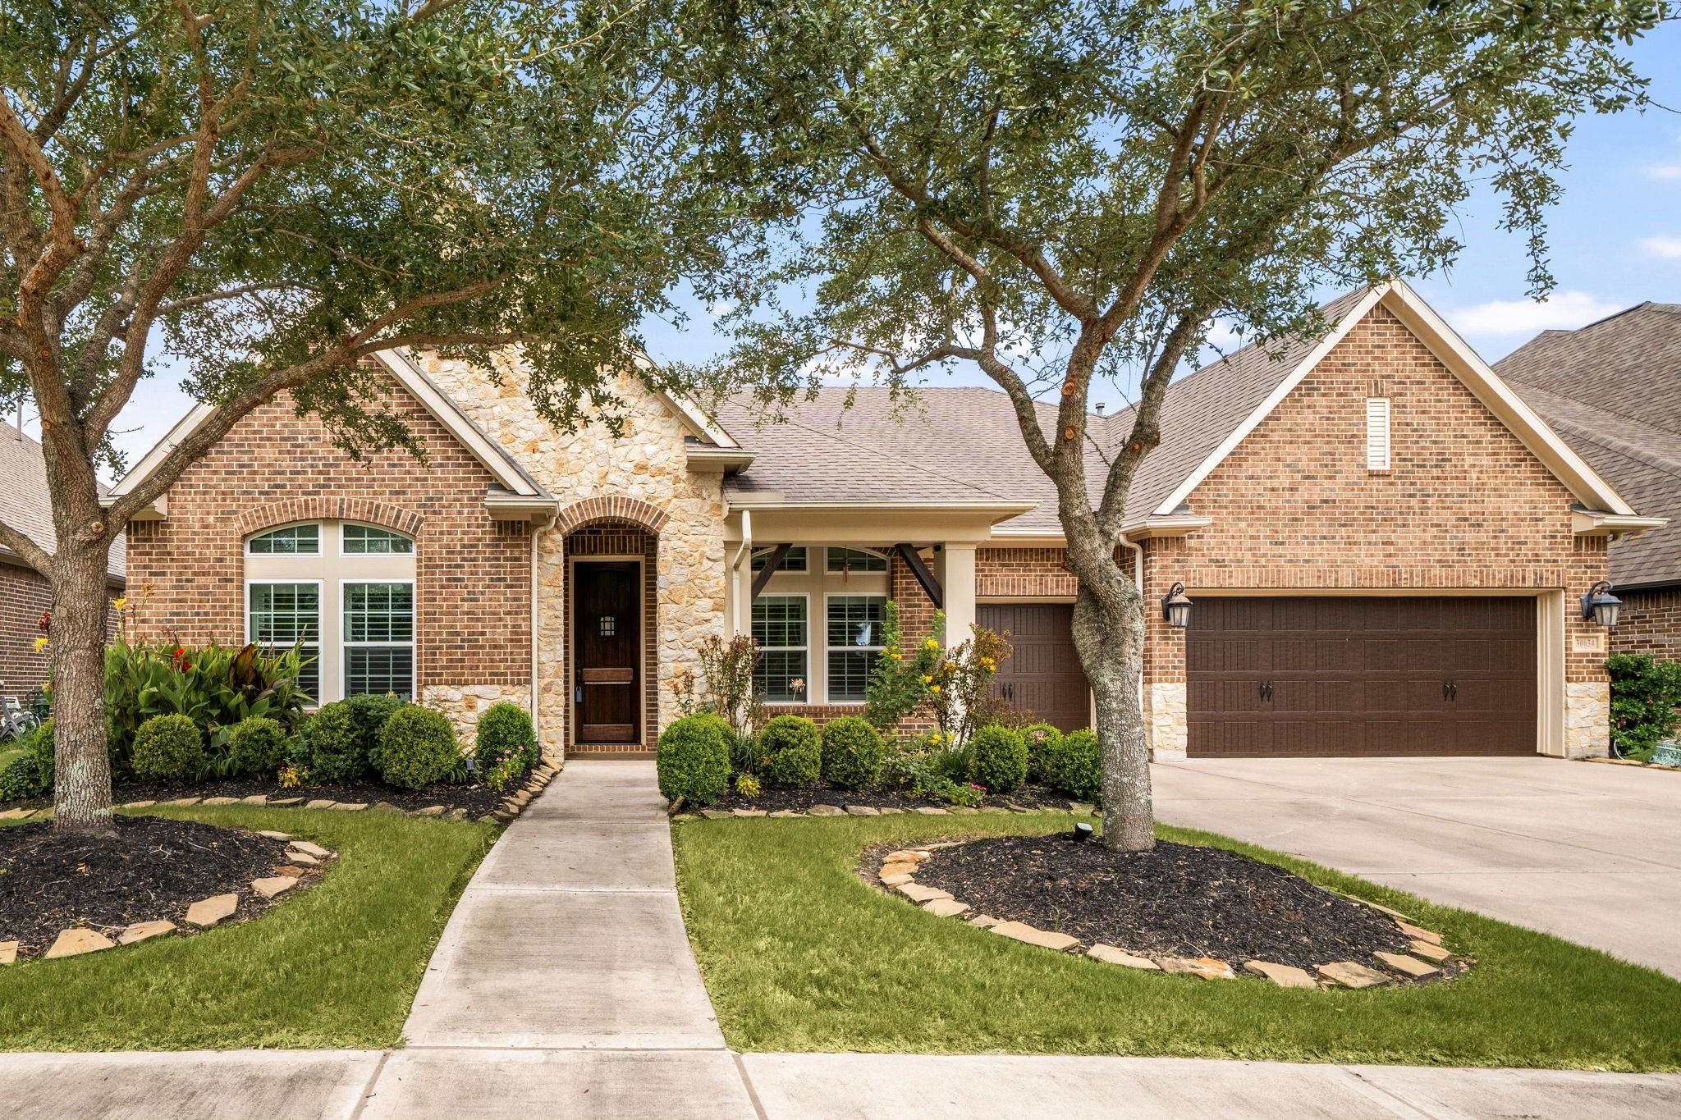
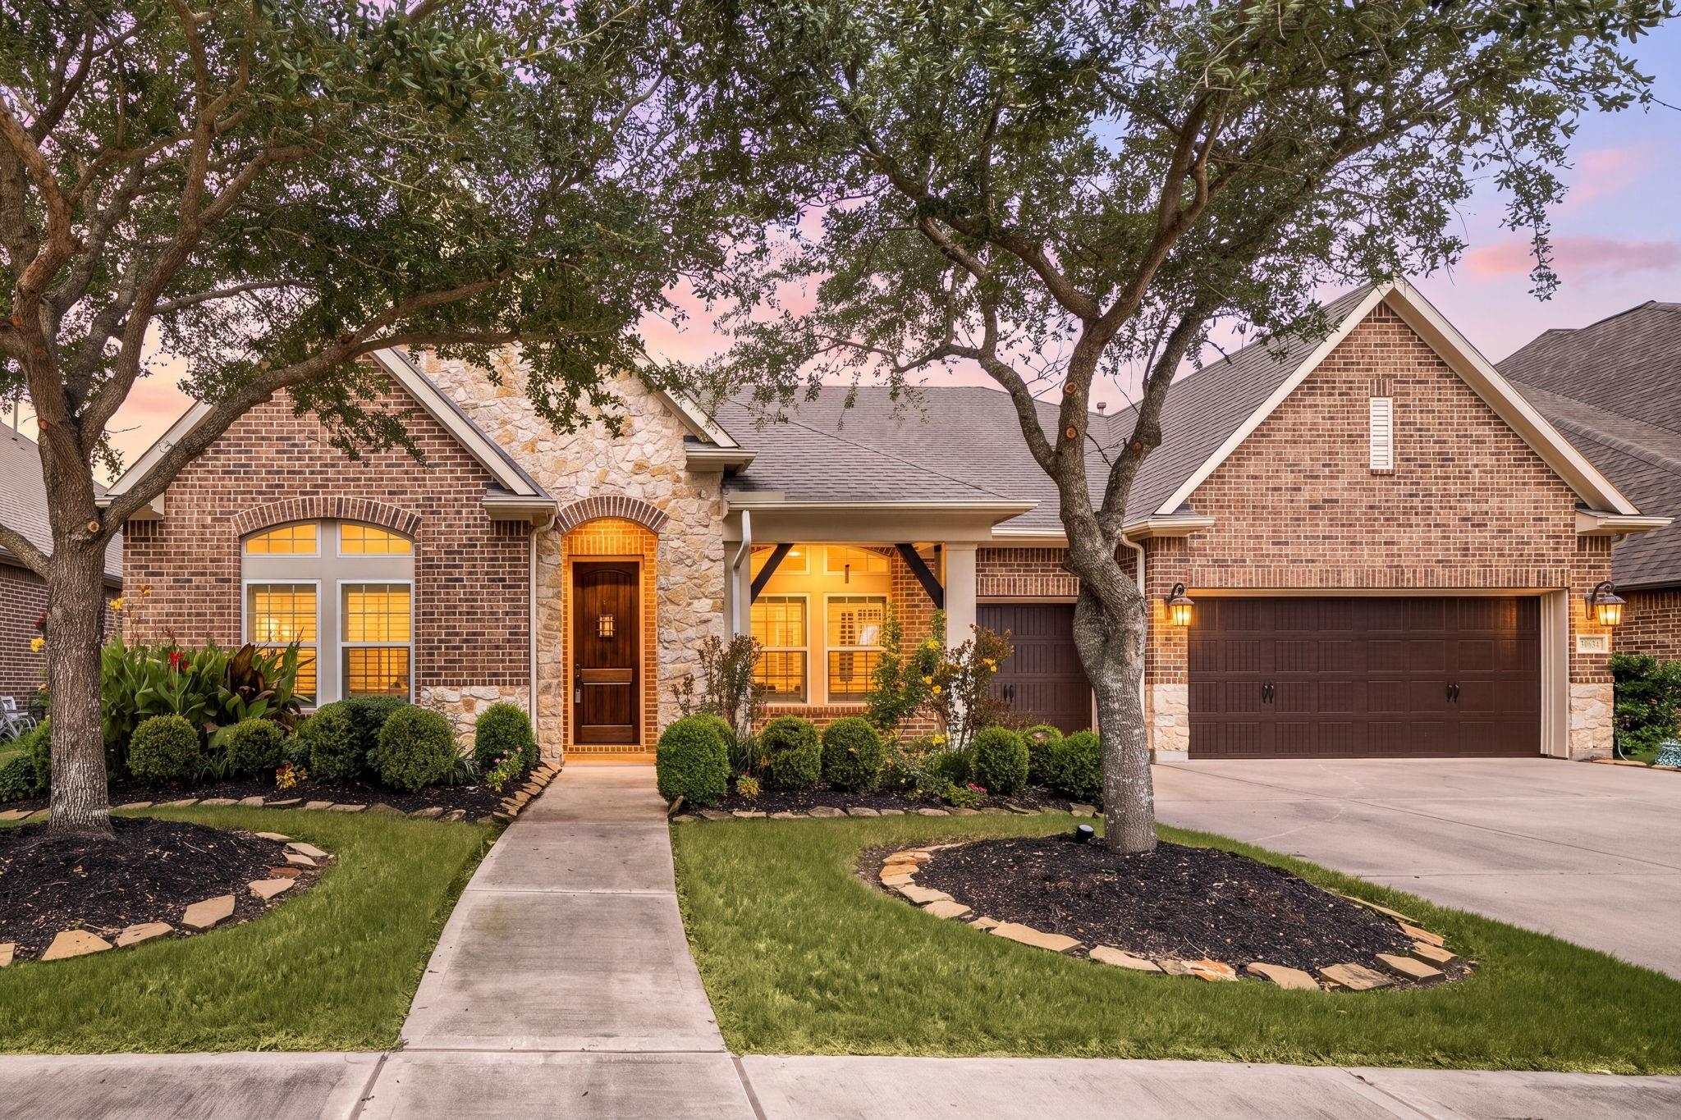
Brick-and-stone house with a covered entry, double garage, and mature trees framing the front yard.
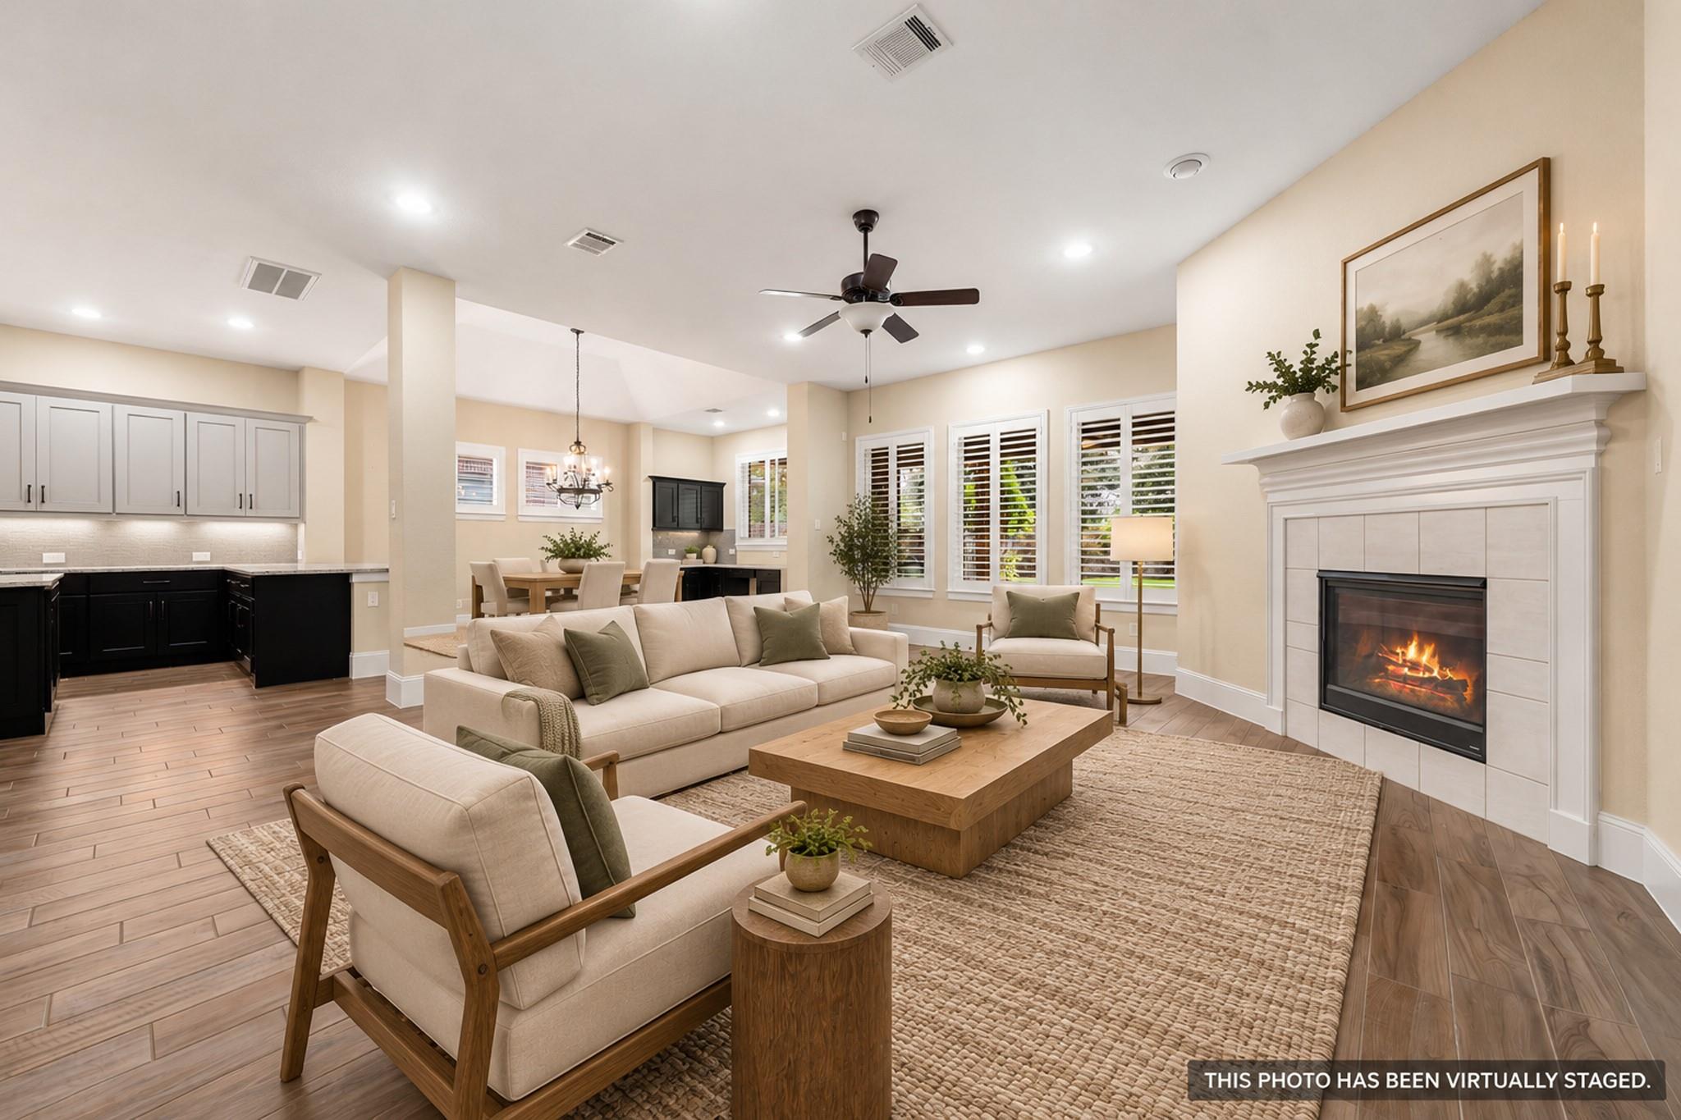
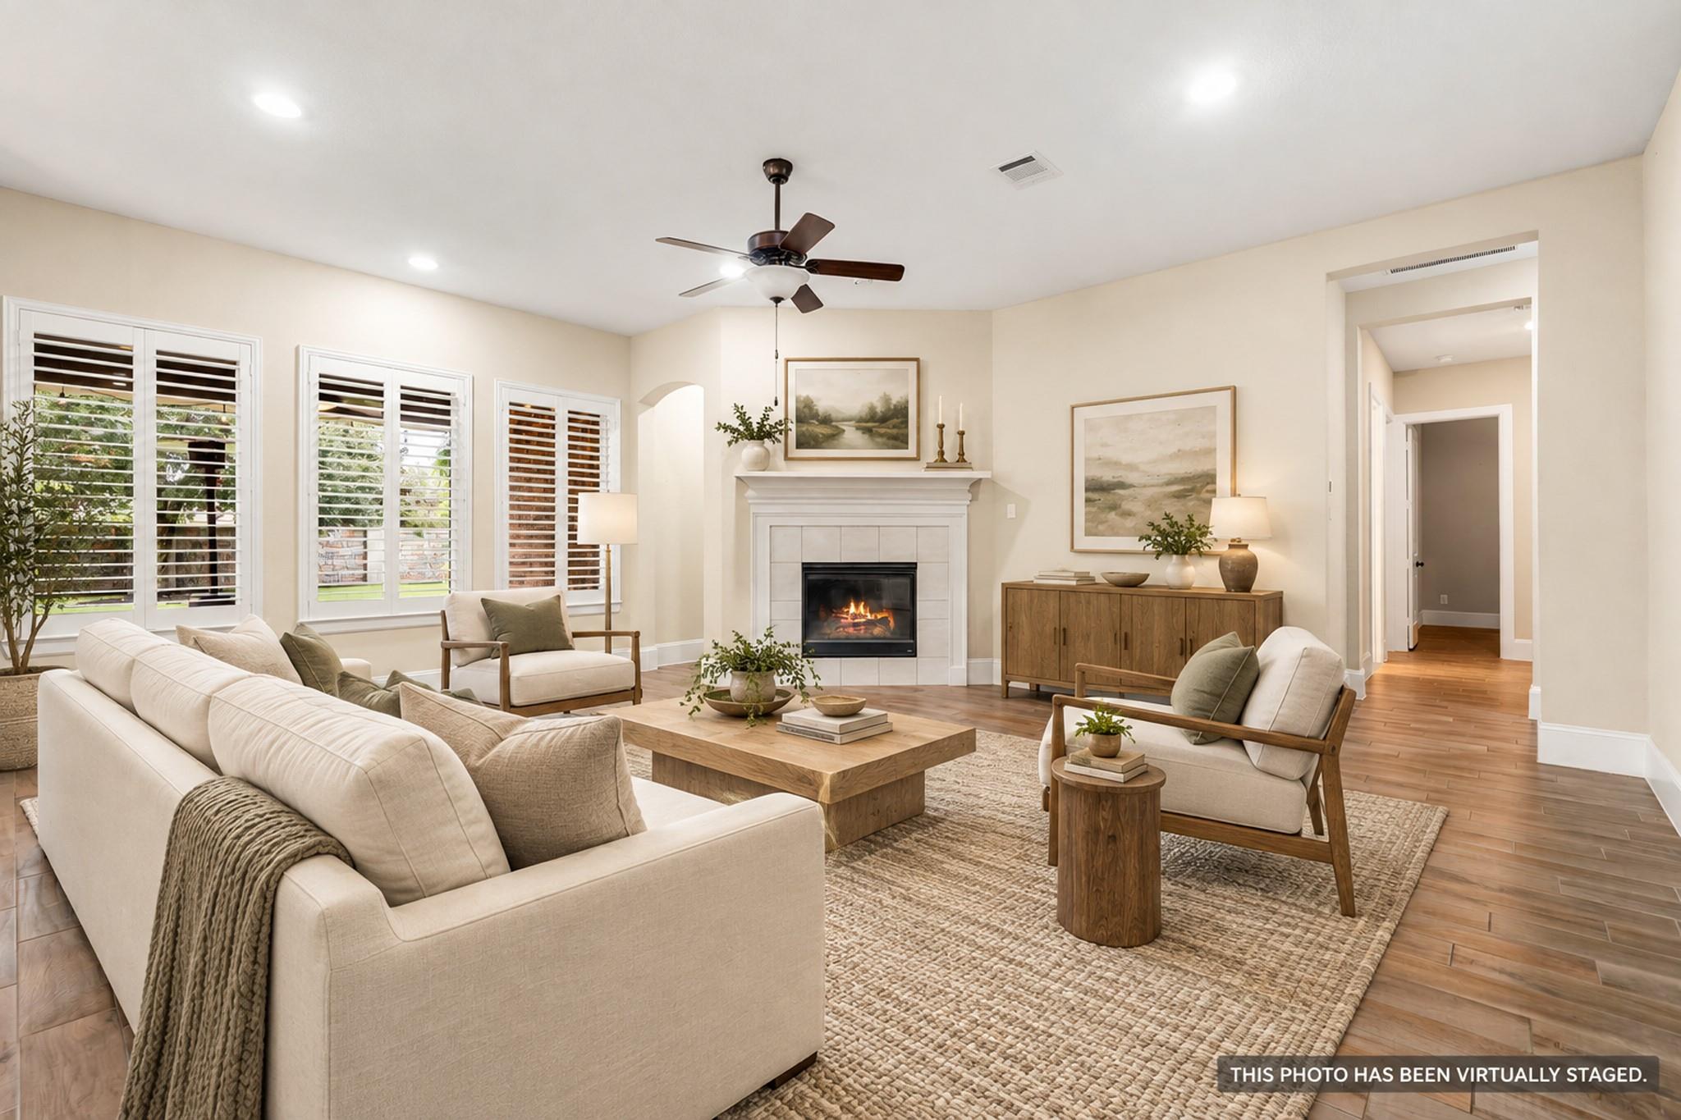
Virtually staged living room with a fireplace, open kitchen, and dining area.
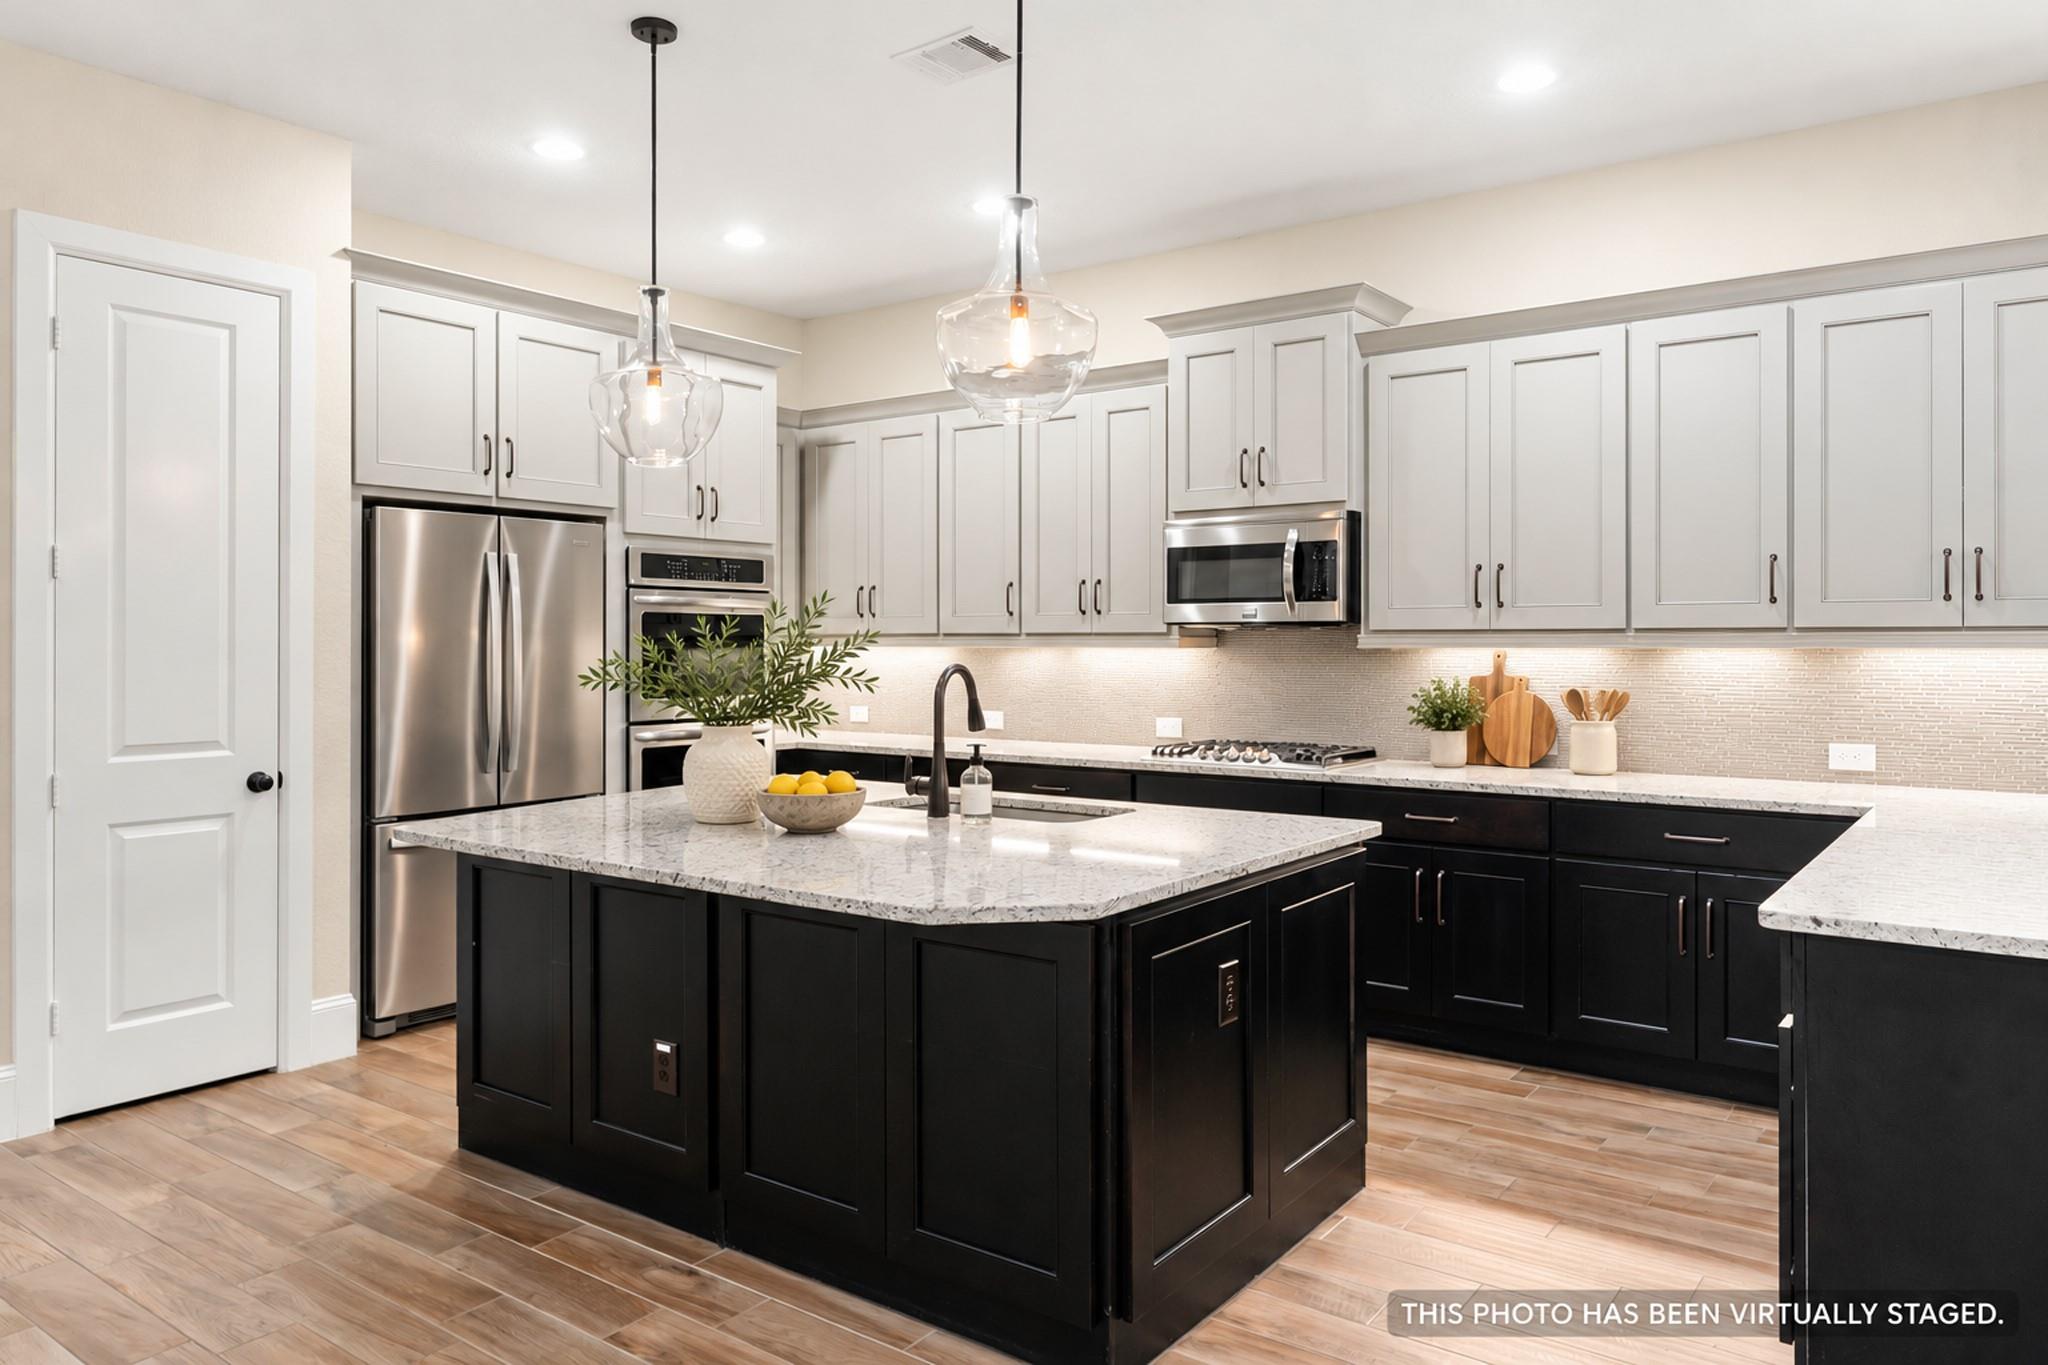
Kitchen with a black island, white cabinets, and stainless steel appliances.
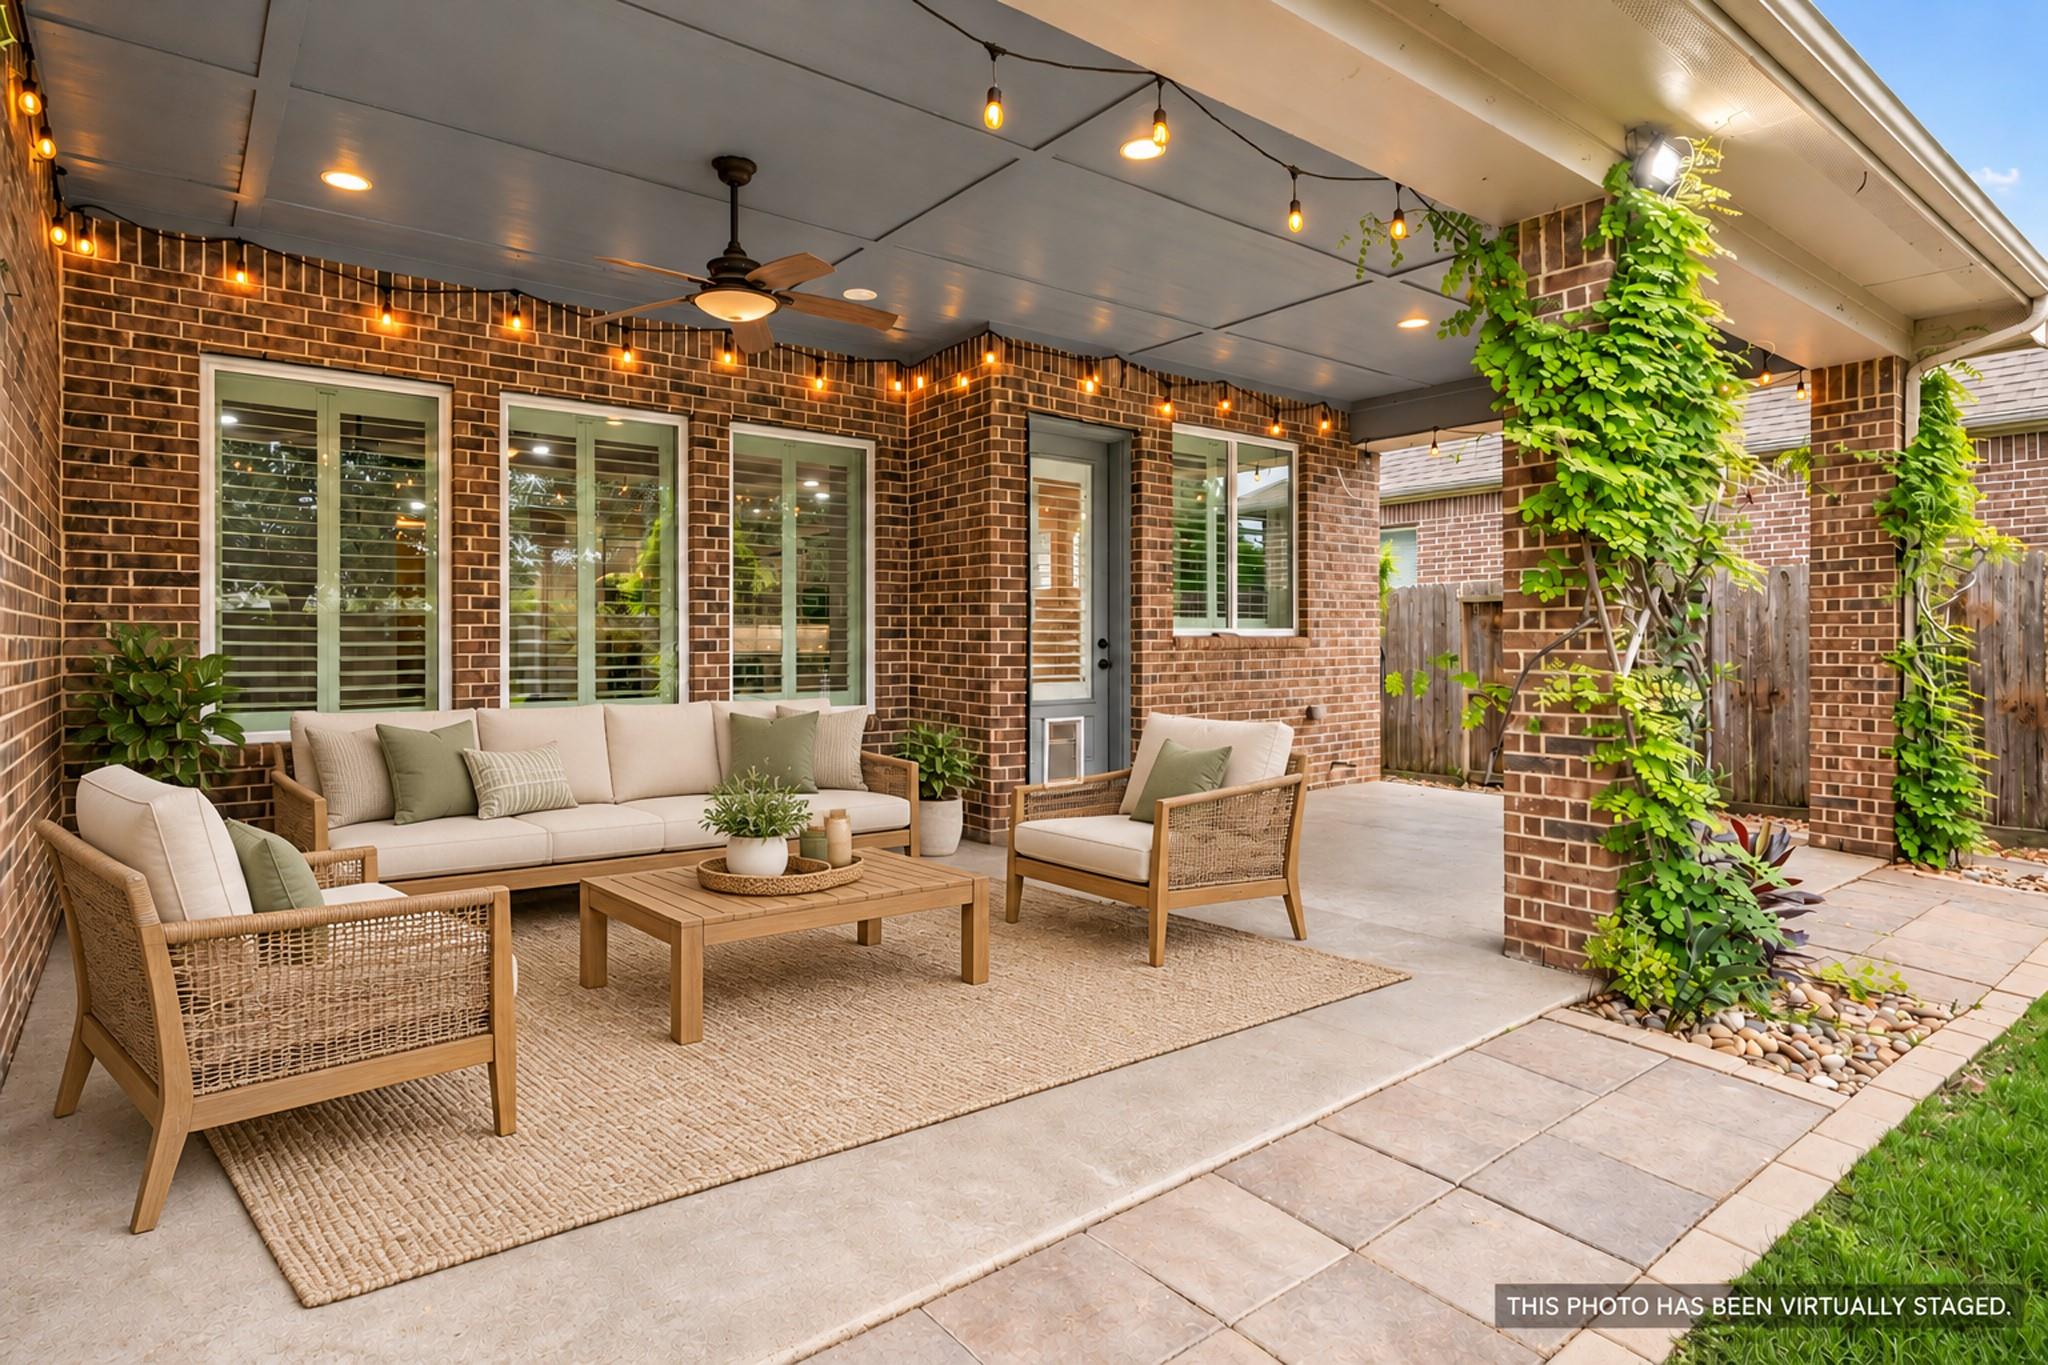
Covered brick patio with staged wicker seating, string lights, and climbing greenery.
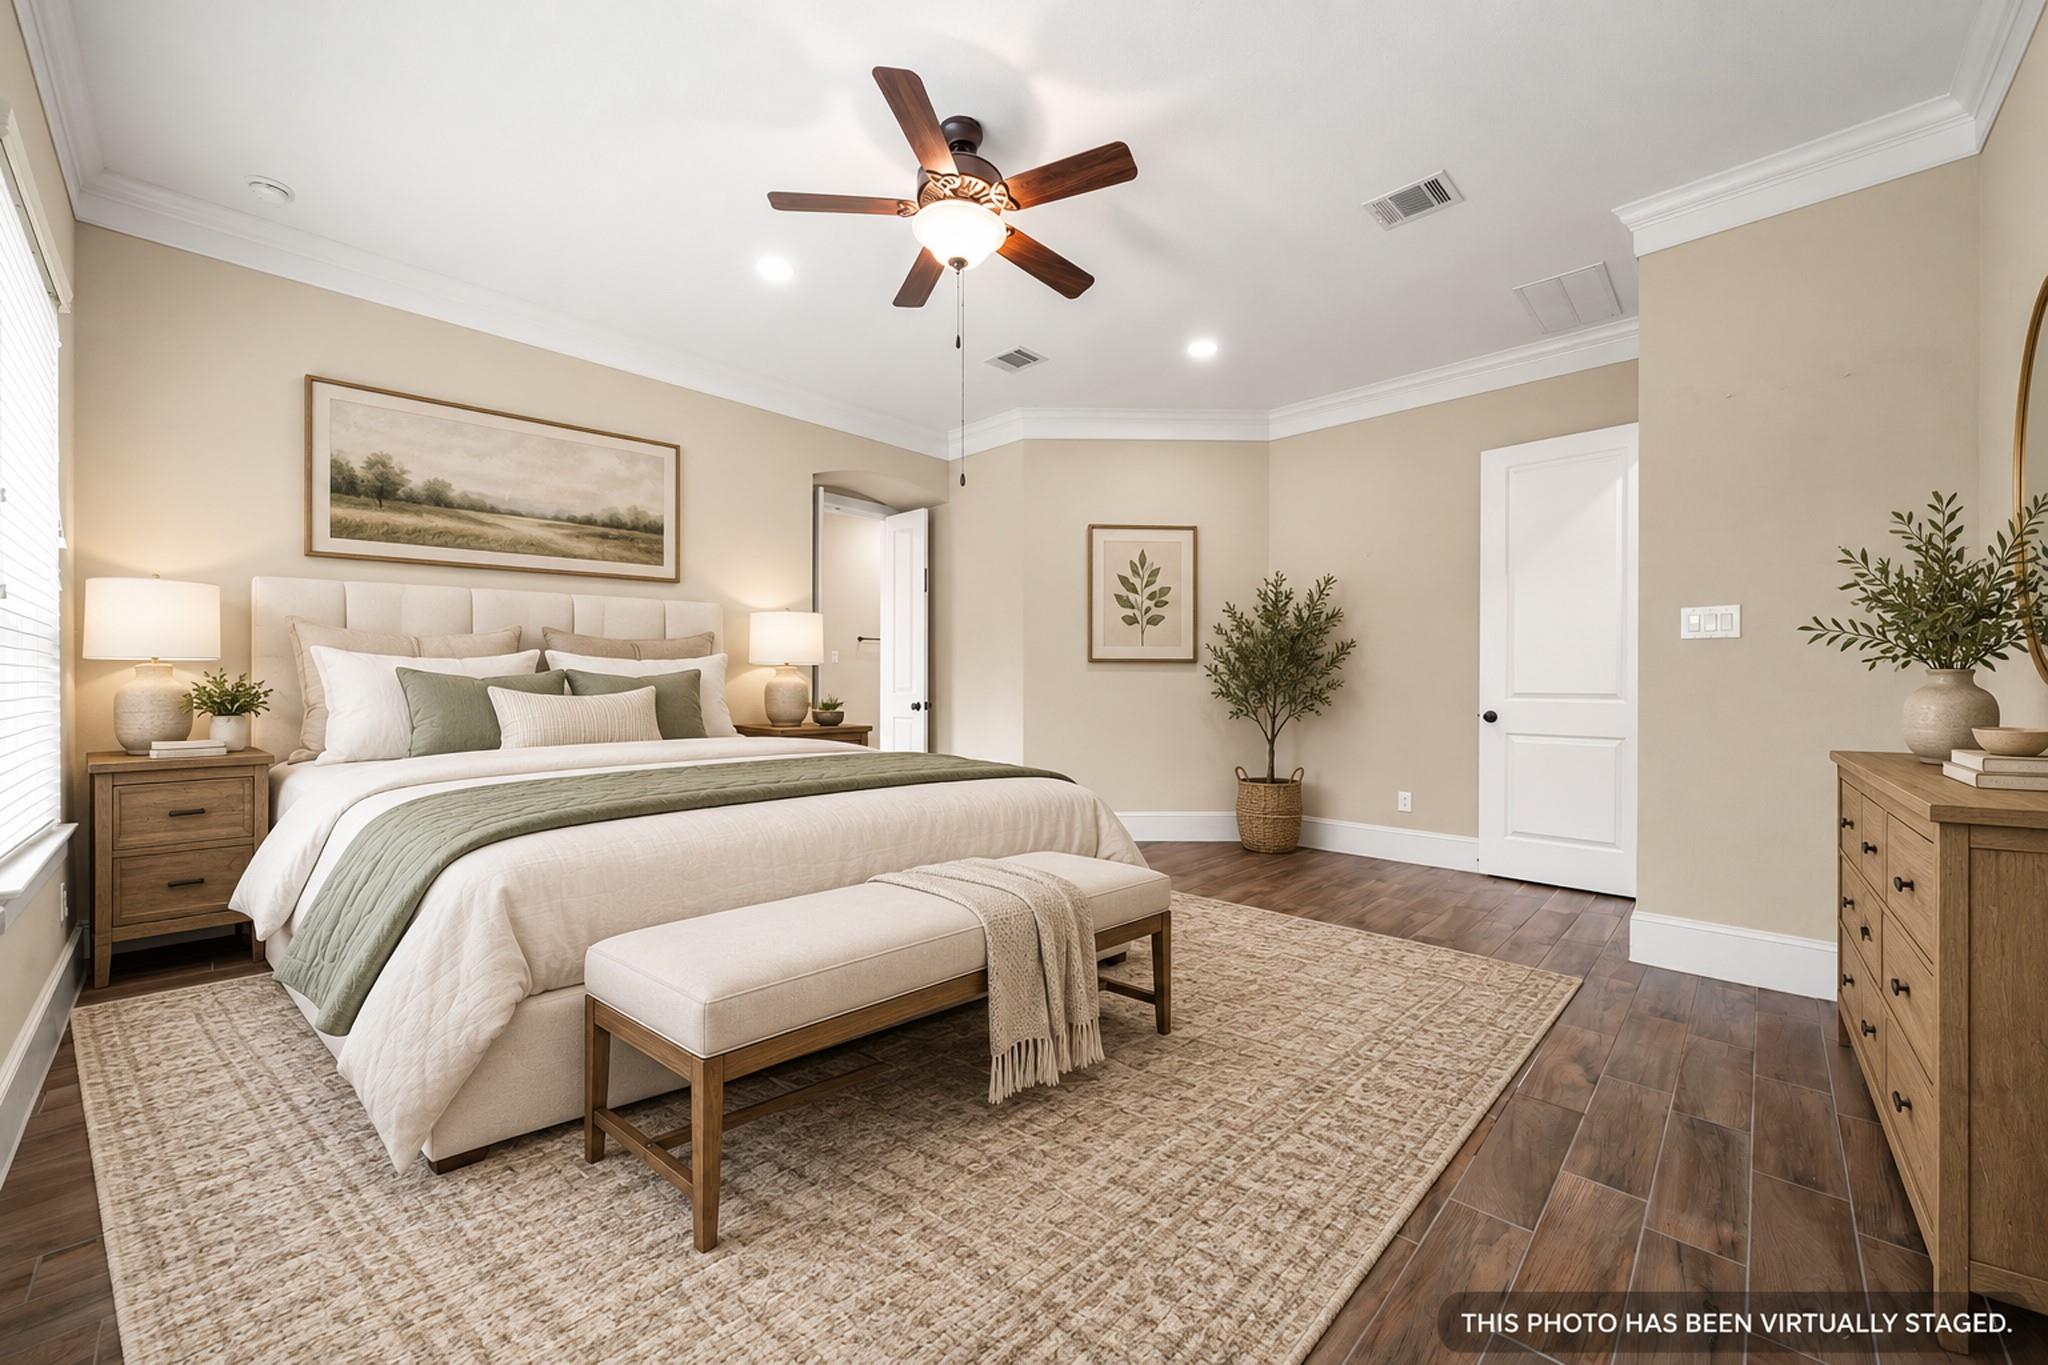
Virtually staged bedroom with a king bed, wood furnishings, and a ceiling fan.
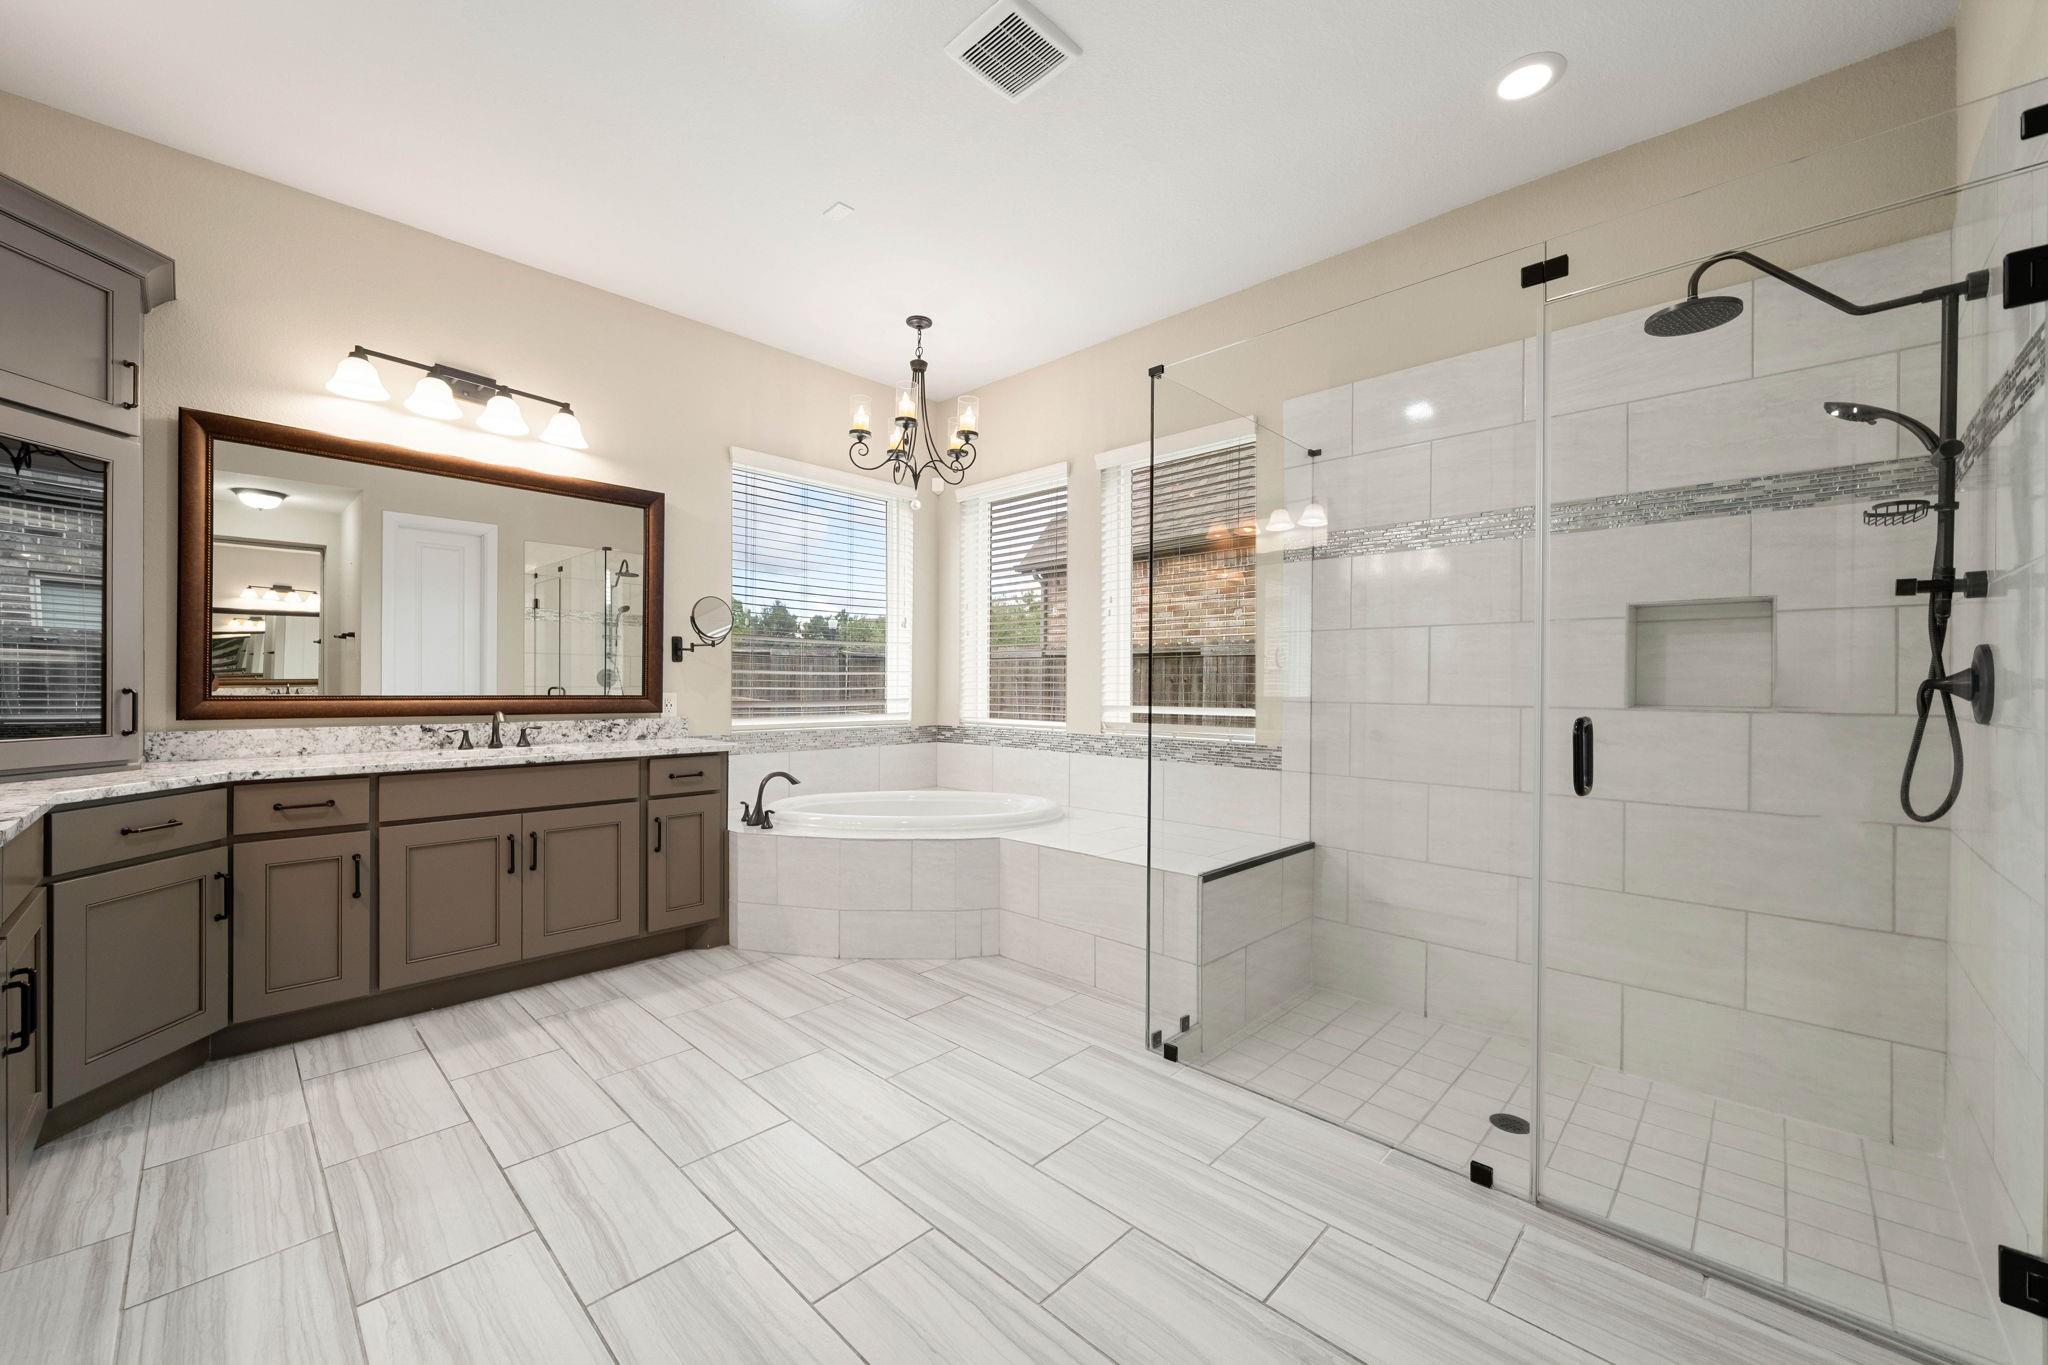
Bathroom with a glass-enclosed tiled shower, corner soaking tub, and long vanity.
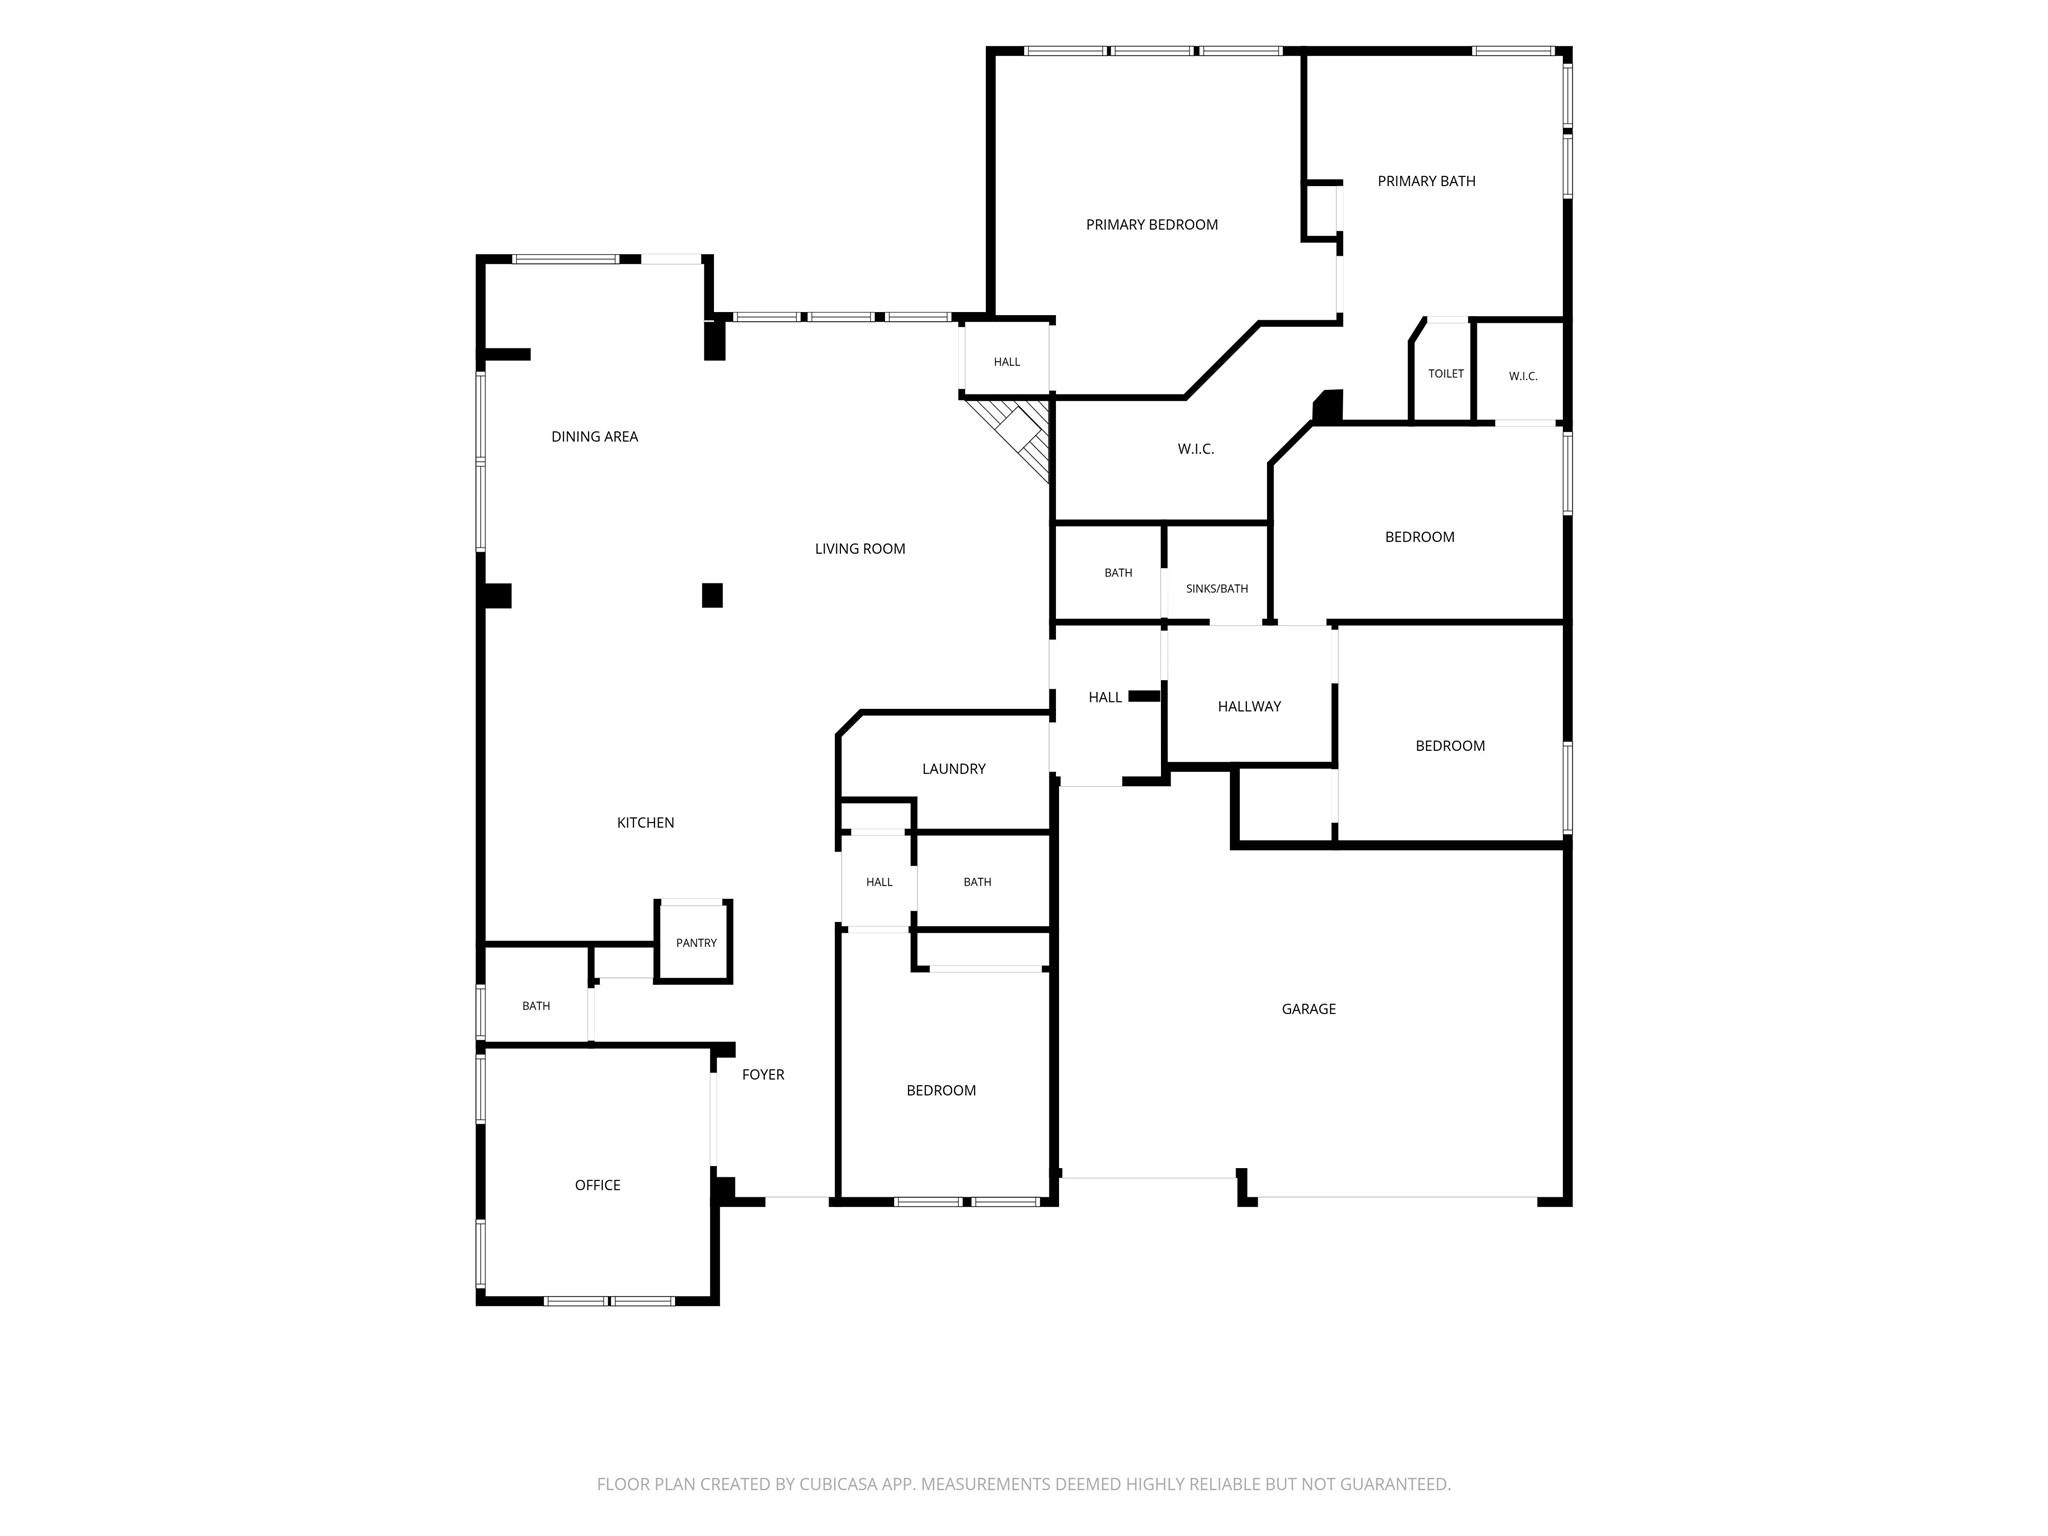
Floor plan for 30634 Indigo Falls Drive
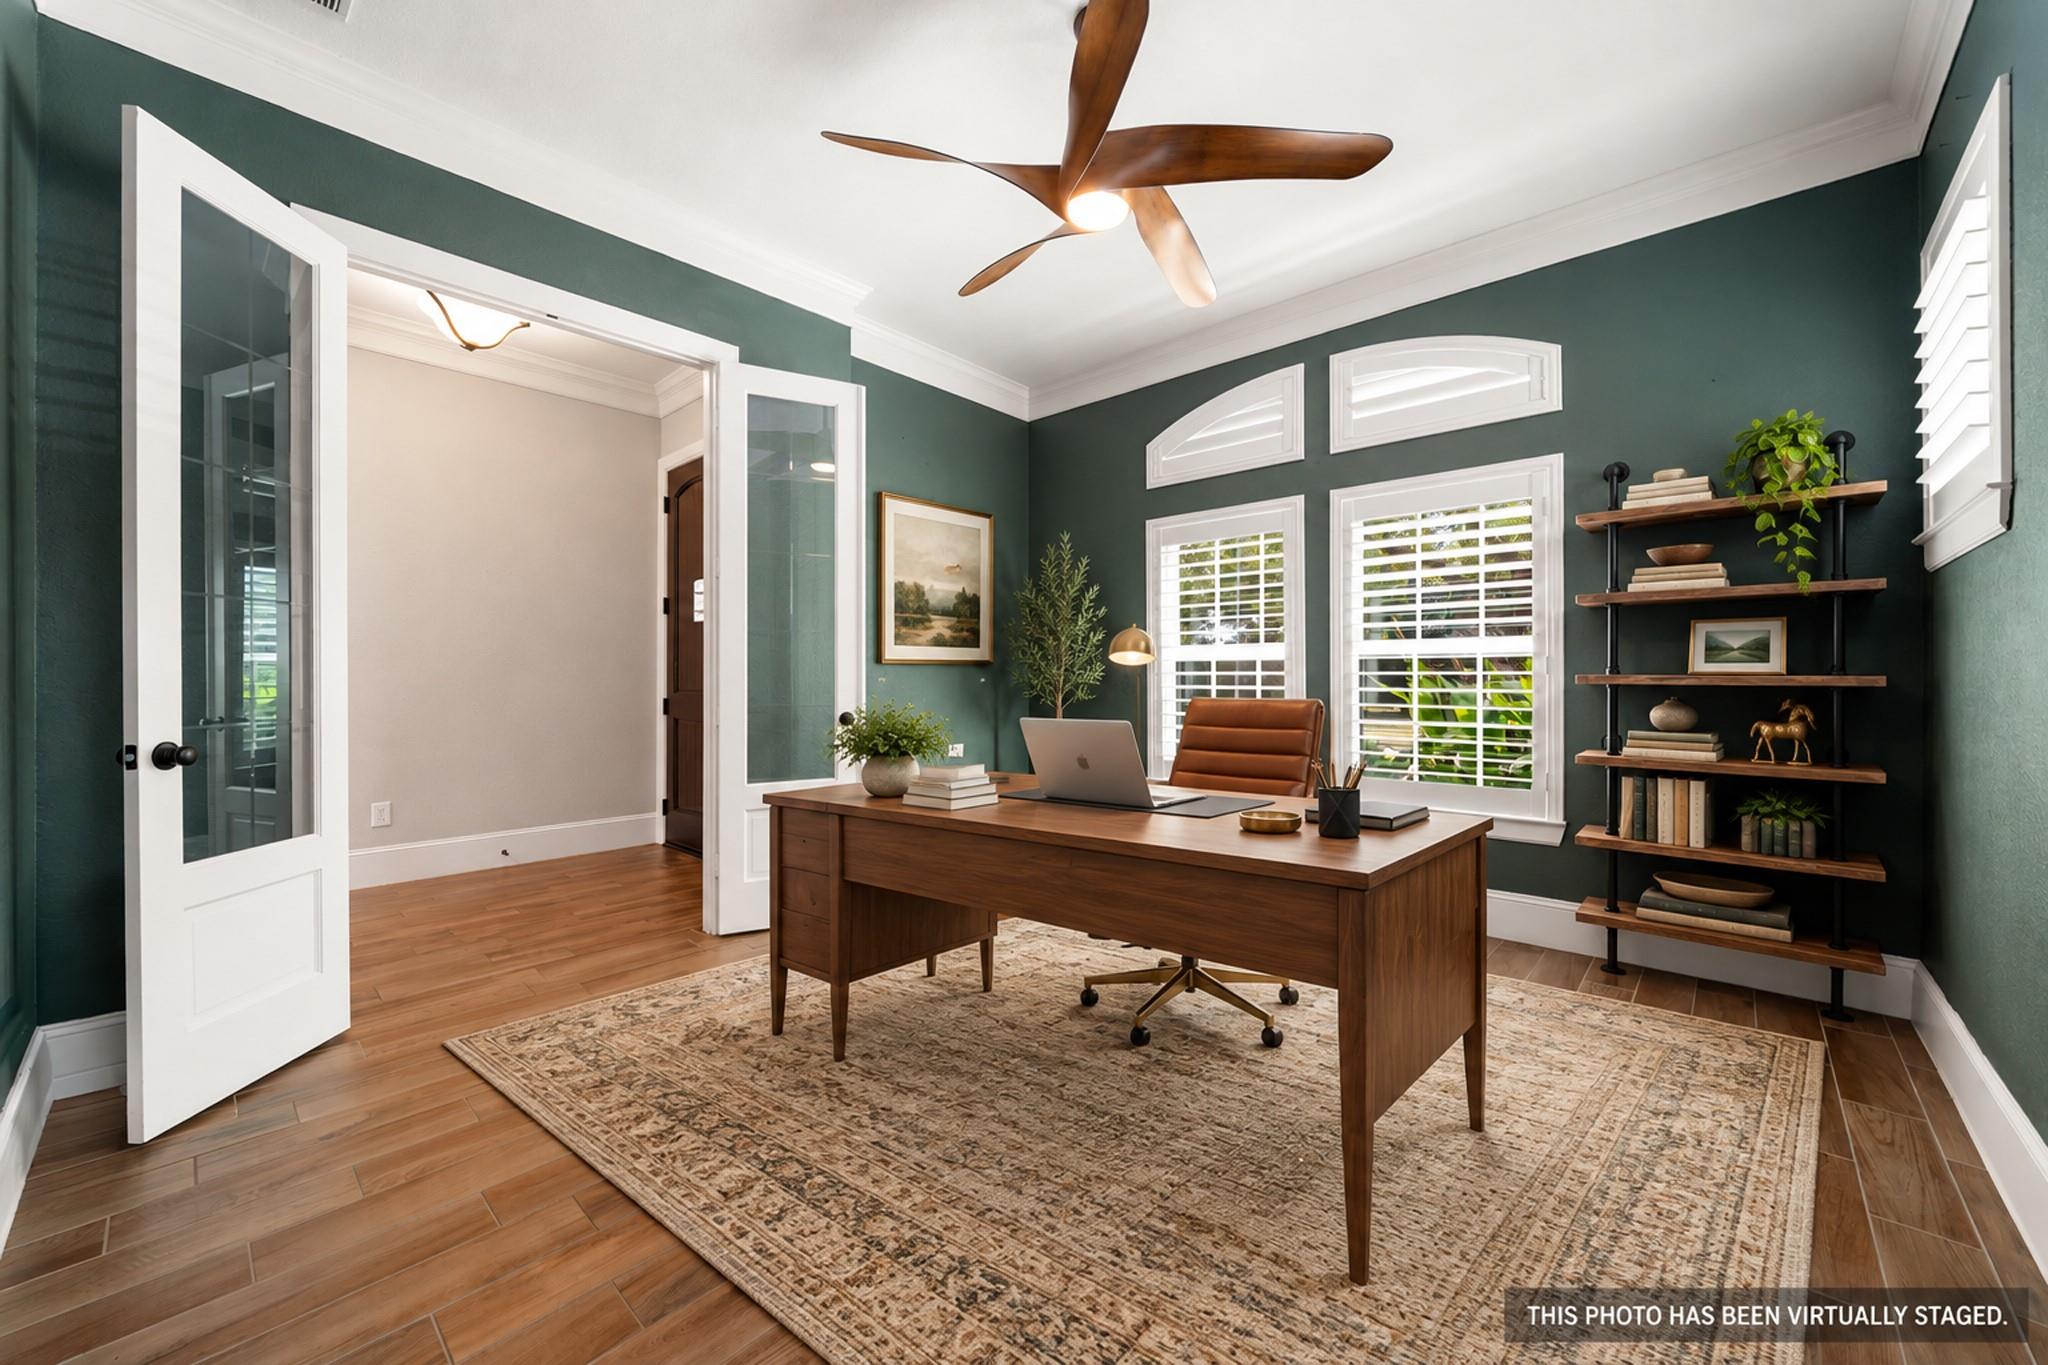
Virtually staged home office with dark green walls, a wooden desk, and shuttered windows.
Virtually staged living room with a fireplace, plantation shutters, and neutral furnishings.
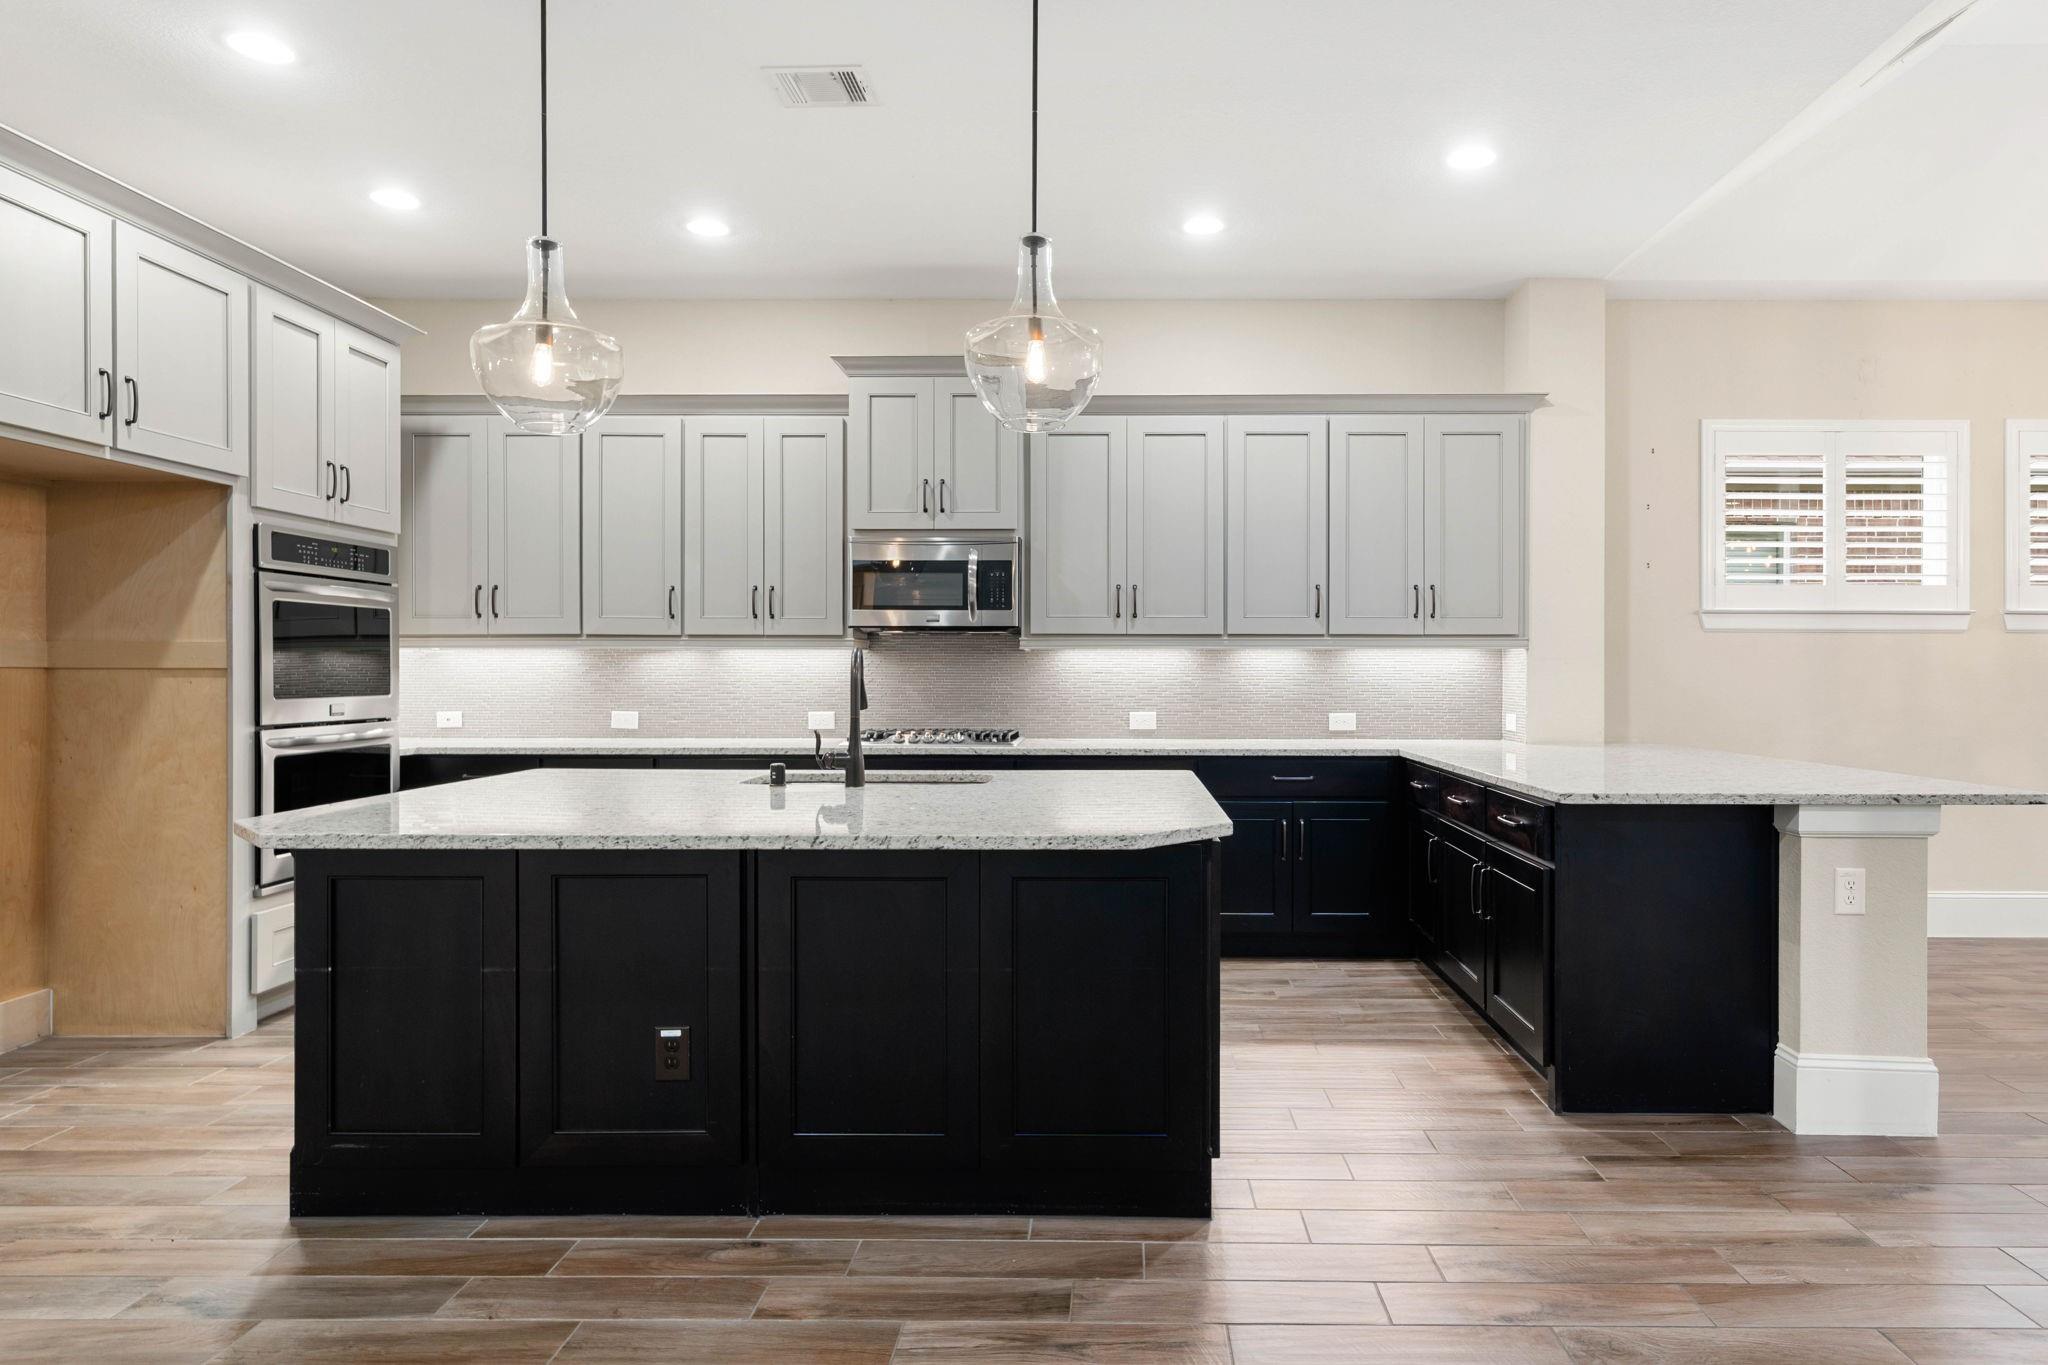
Kitchen with a large black island, gray cabinetry, and stainless steel appliances.
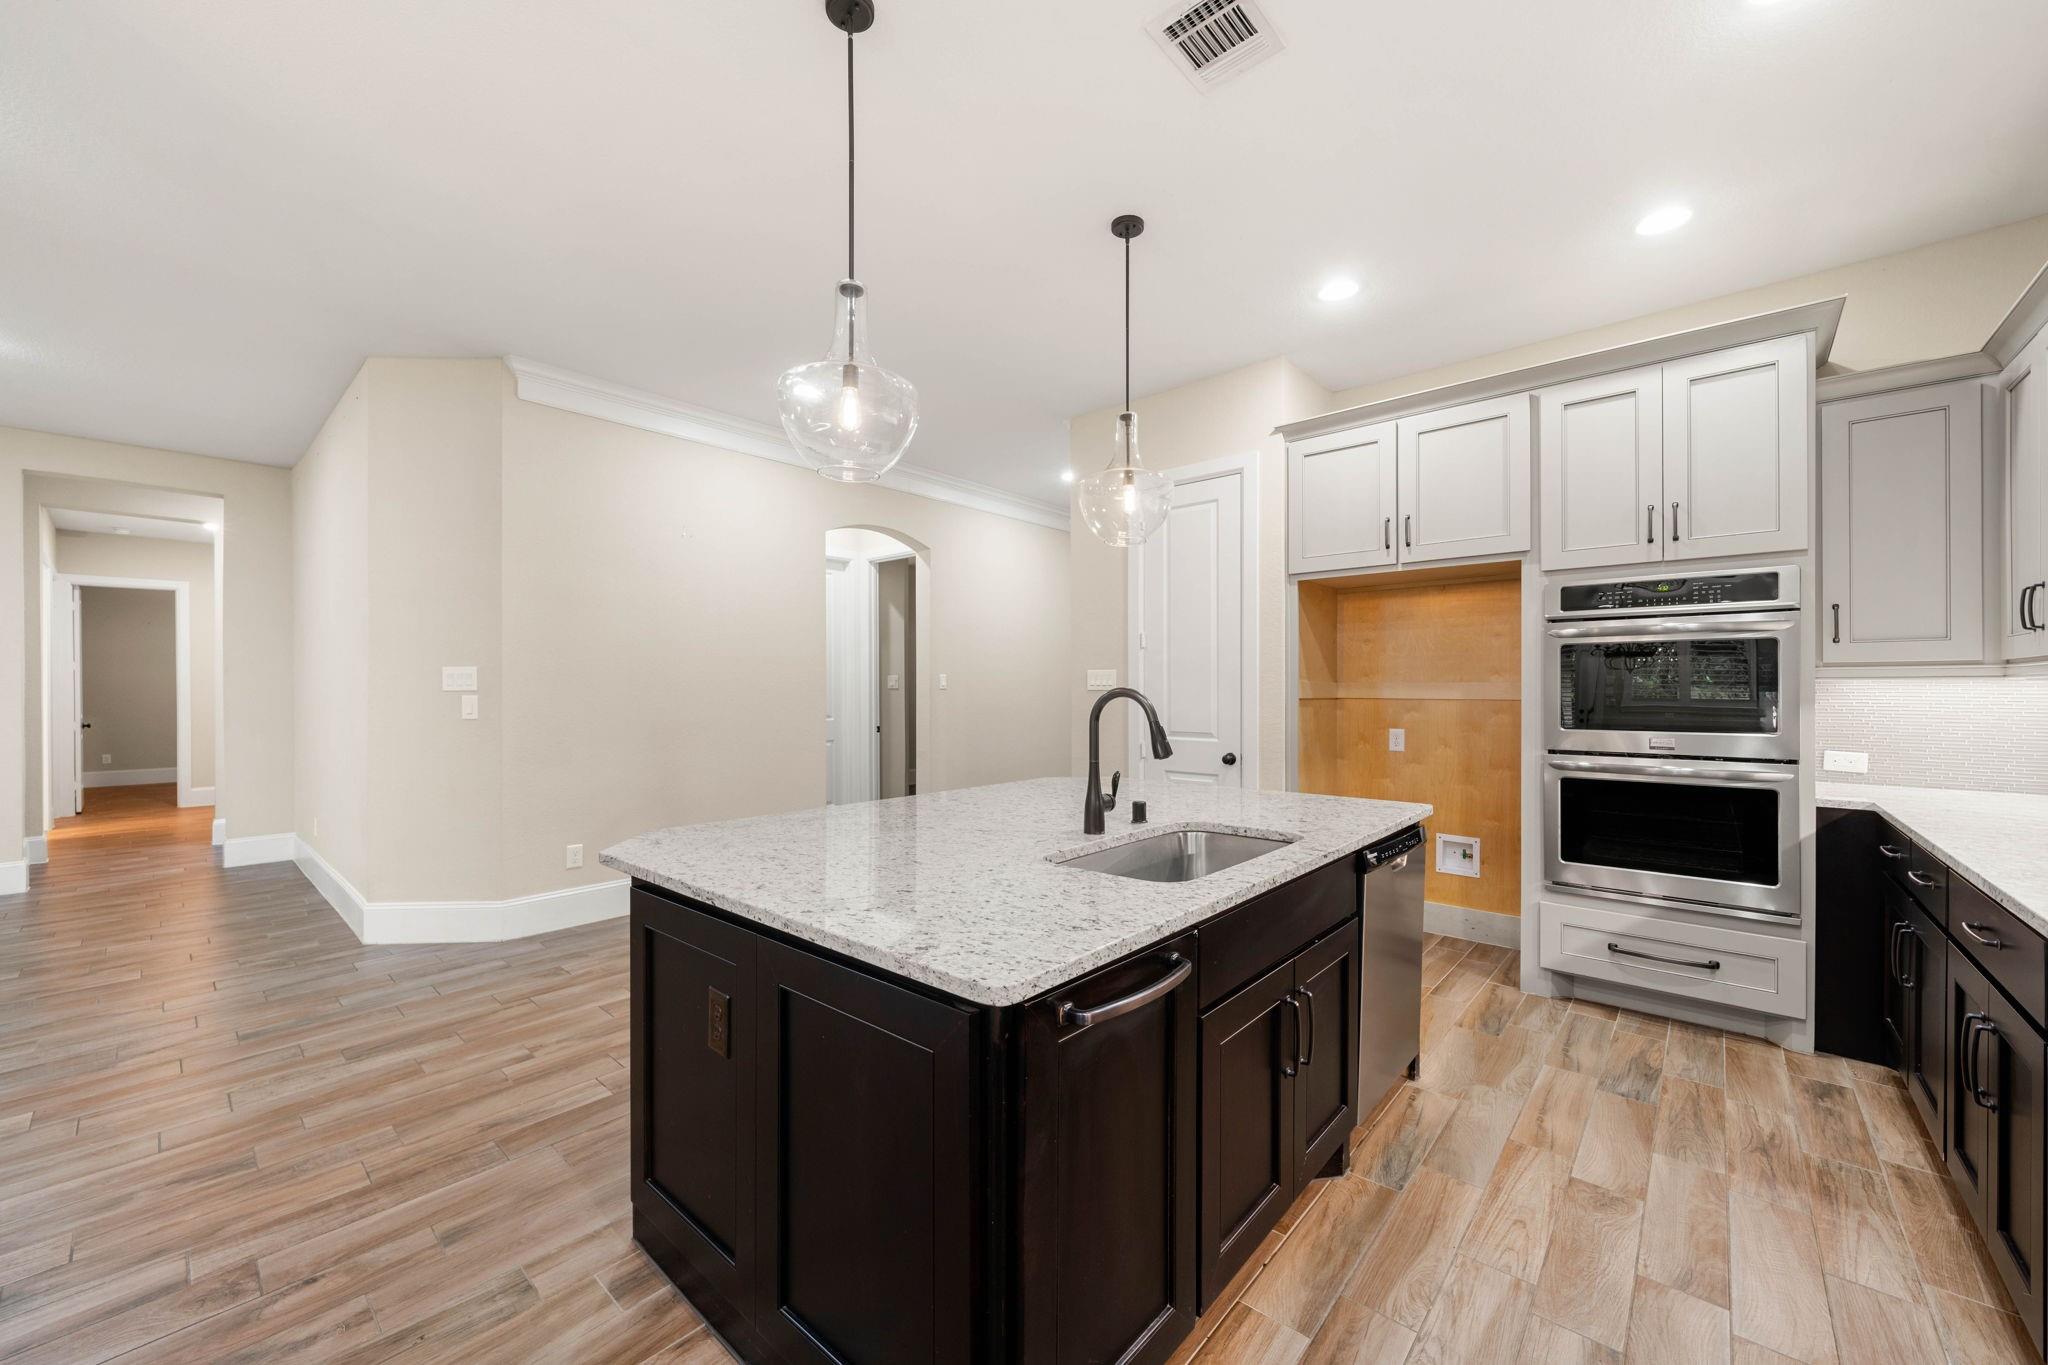
Kitchen with a dark island, granite countertop, farmhouse sink, and double wall ovens.
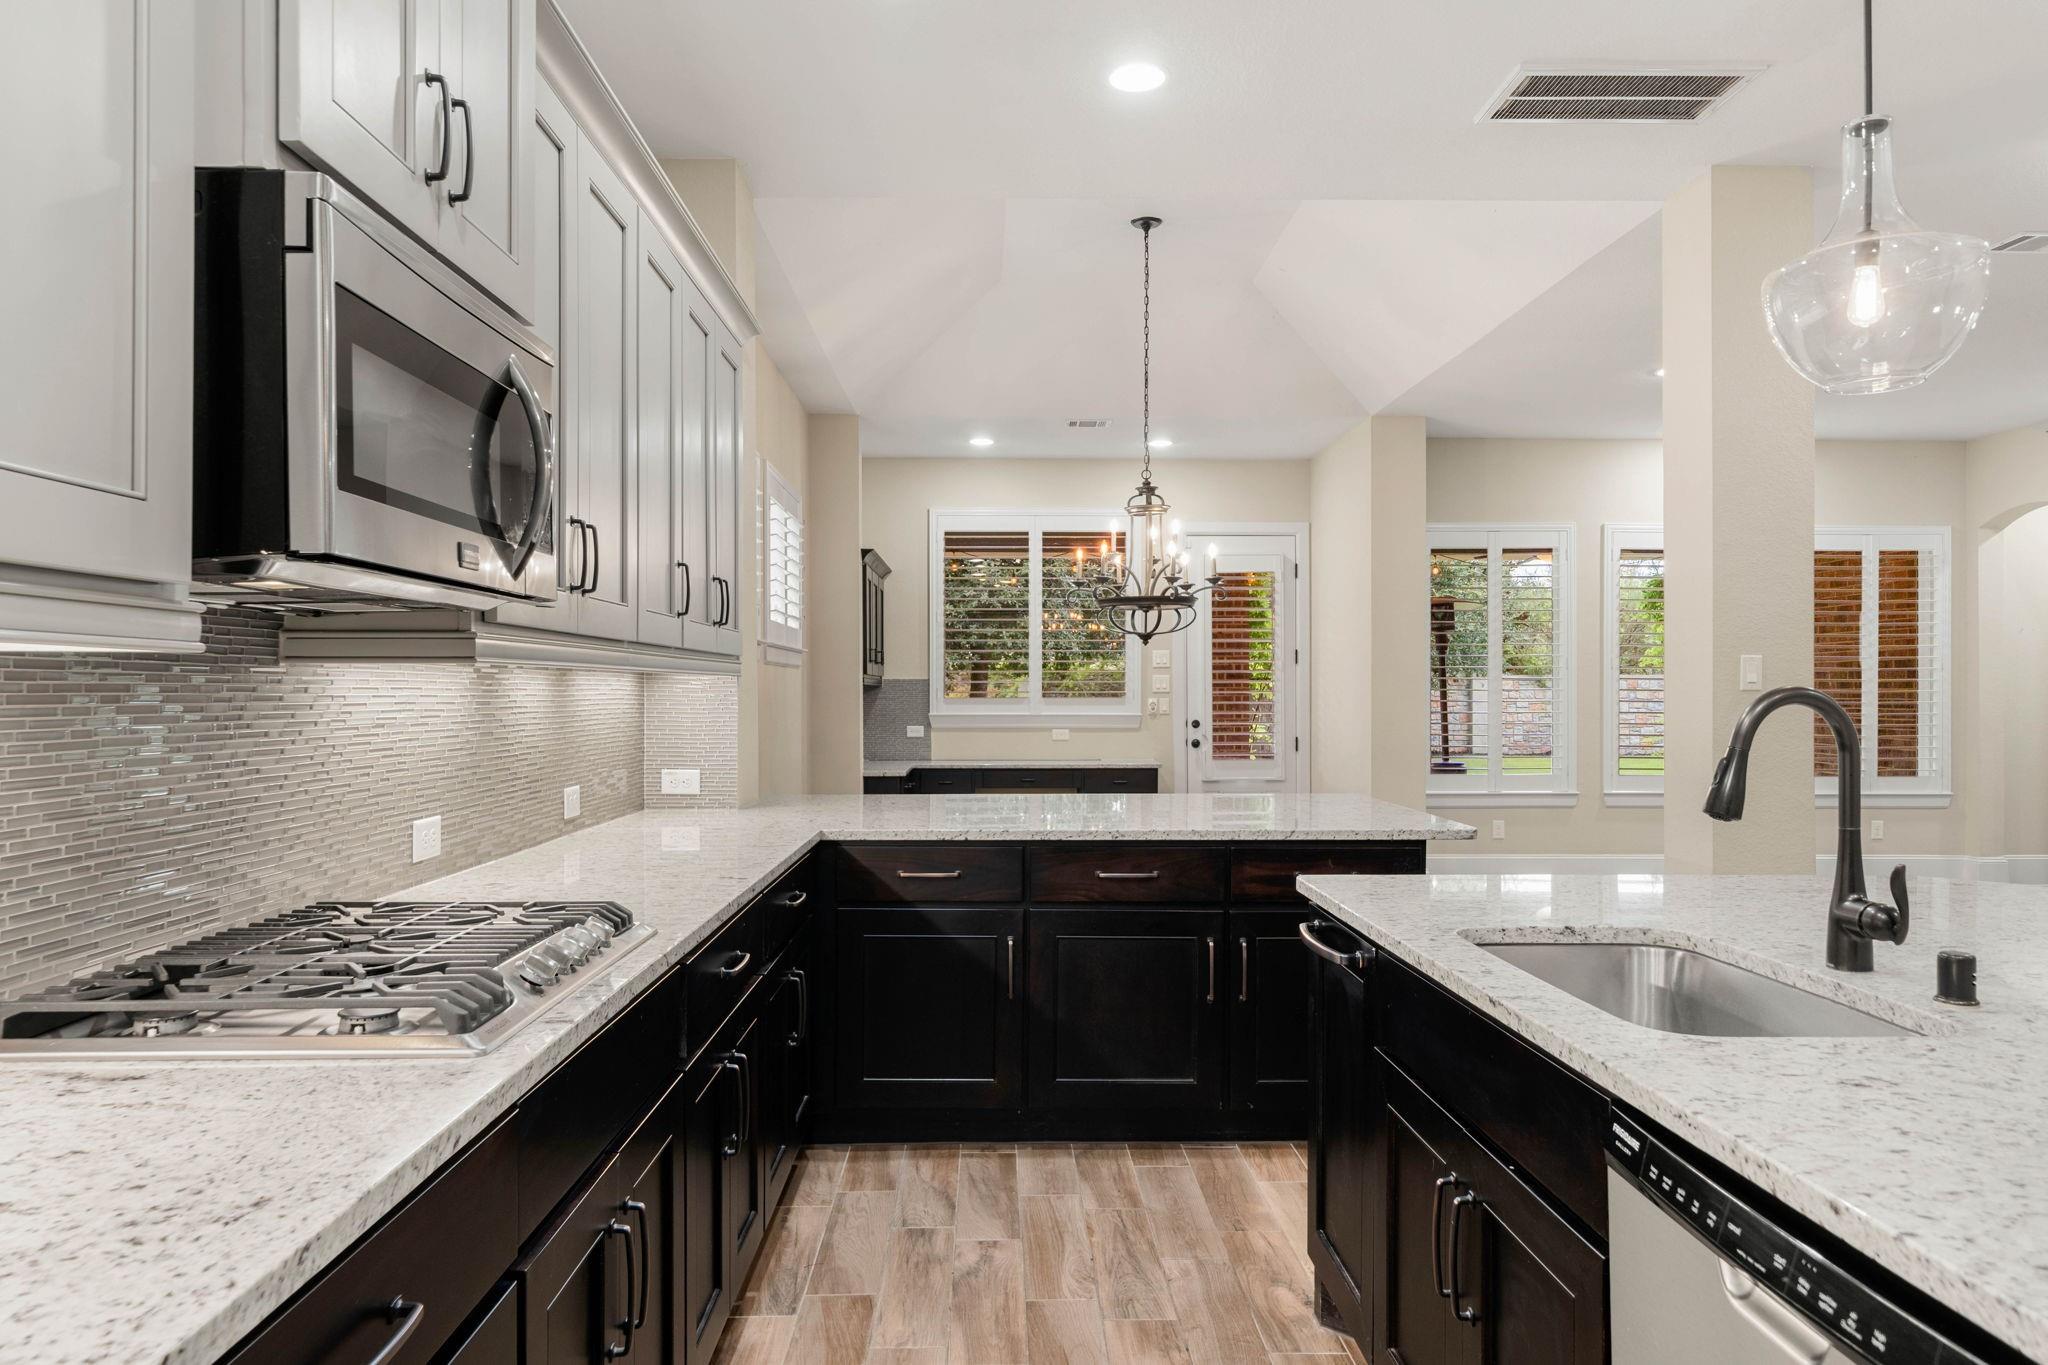
Kitchen with dark cabinets, pale stone counters, stainless appliances, and a large island sink.
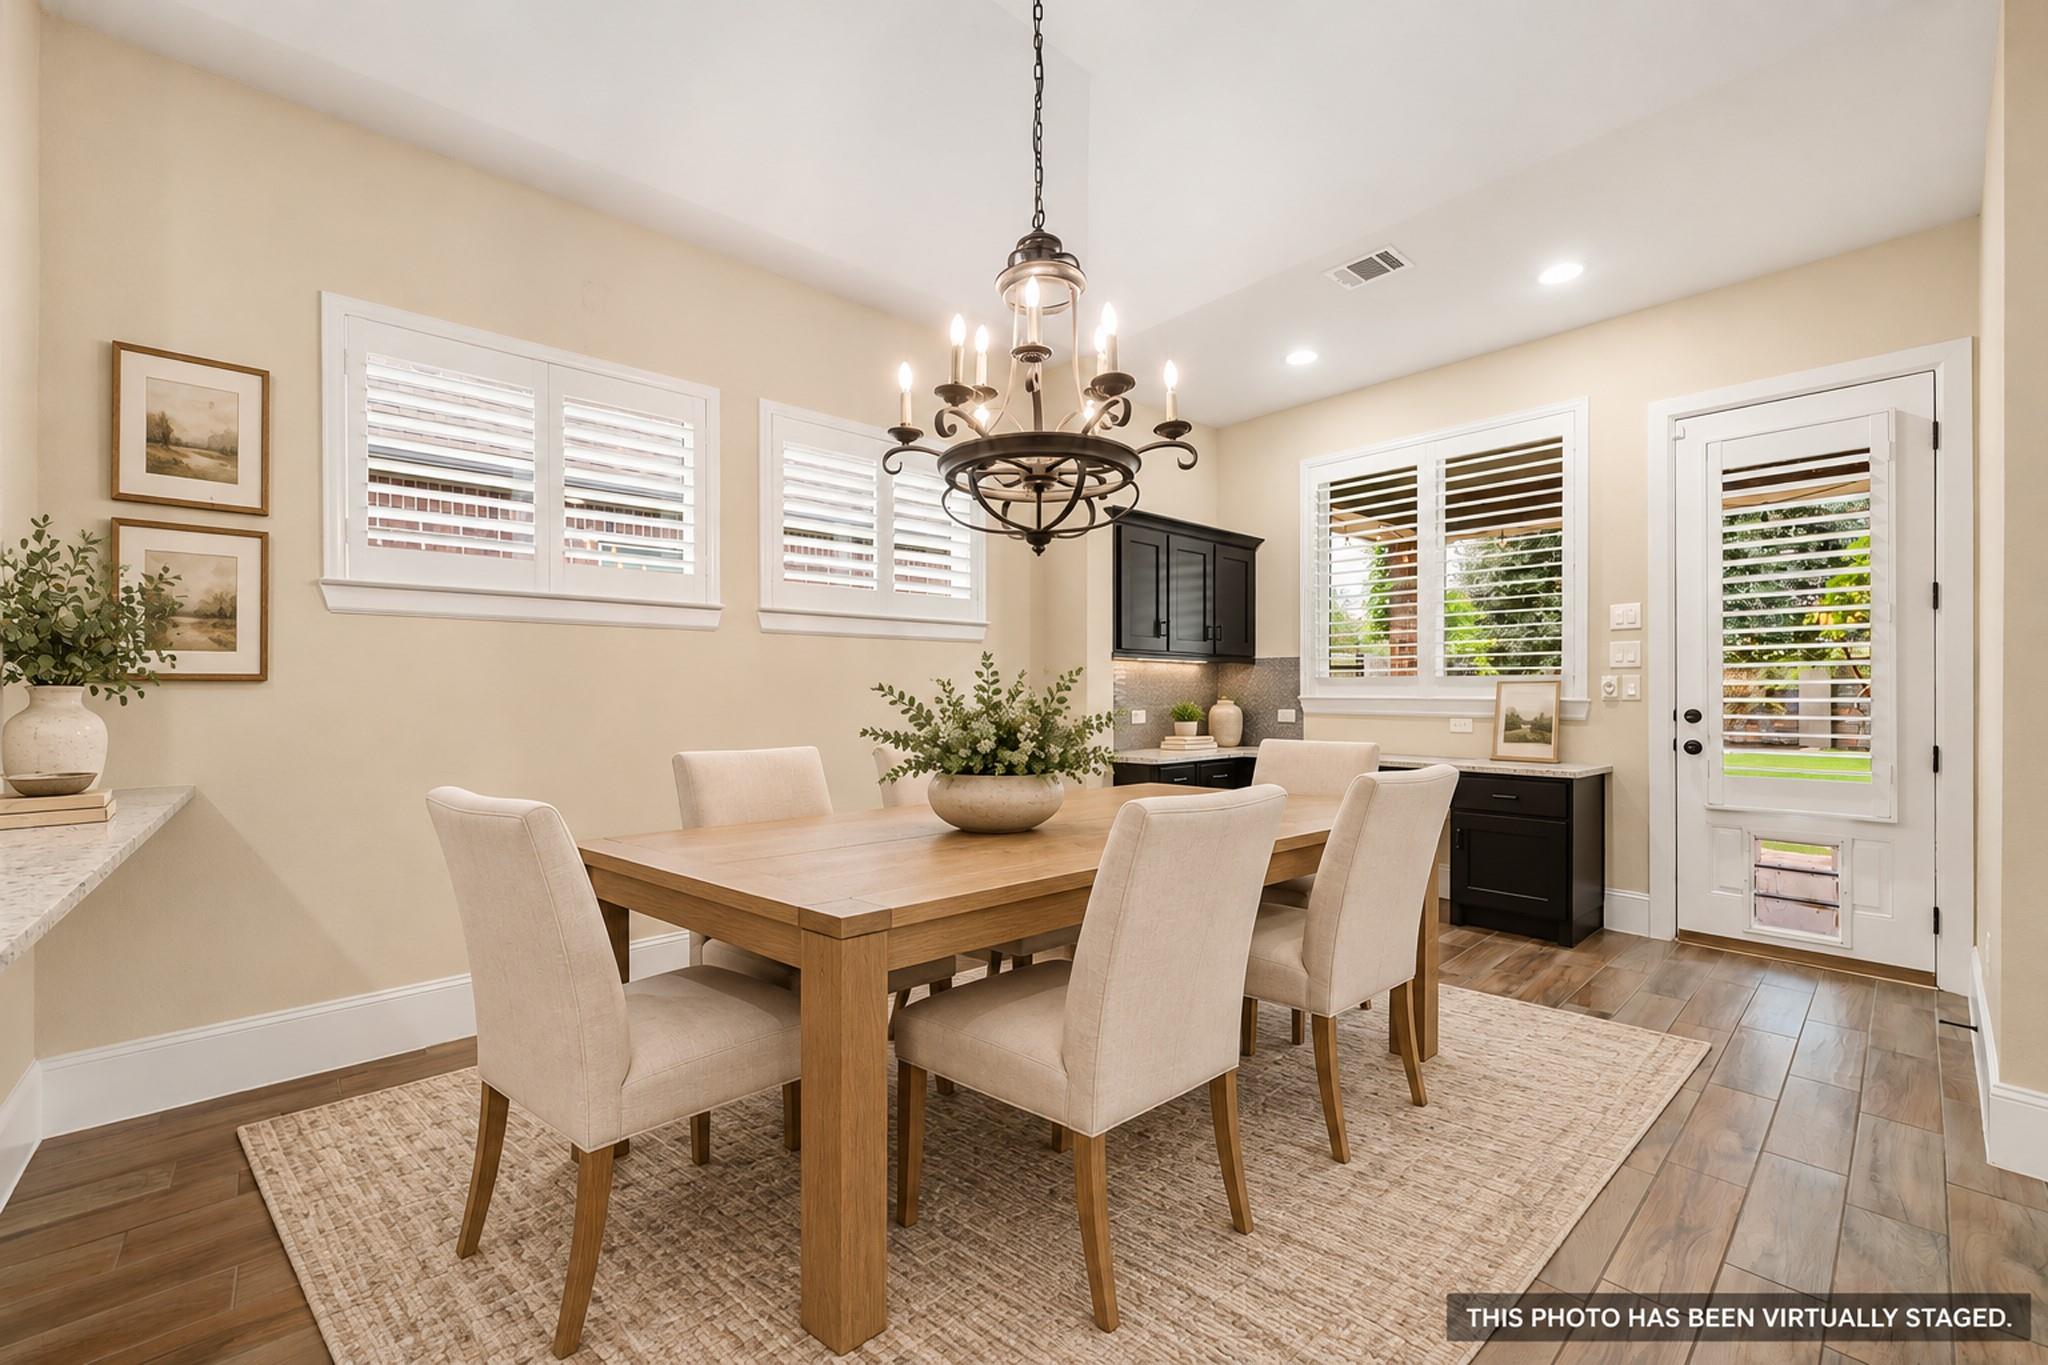
Dining room with a wood table, upholstered chairs, chandelier, and plantation shutters.
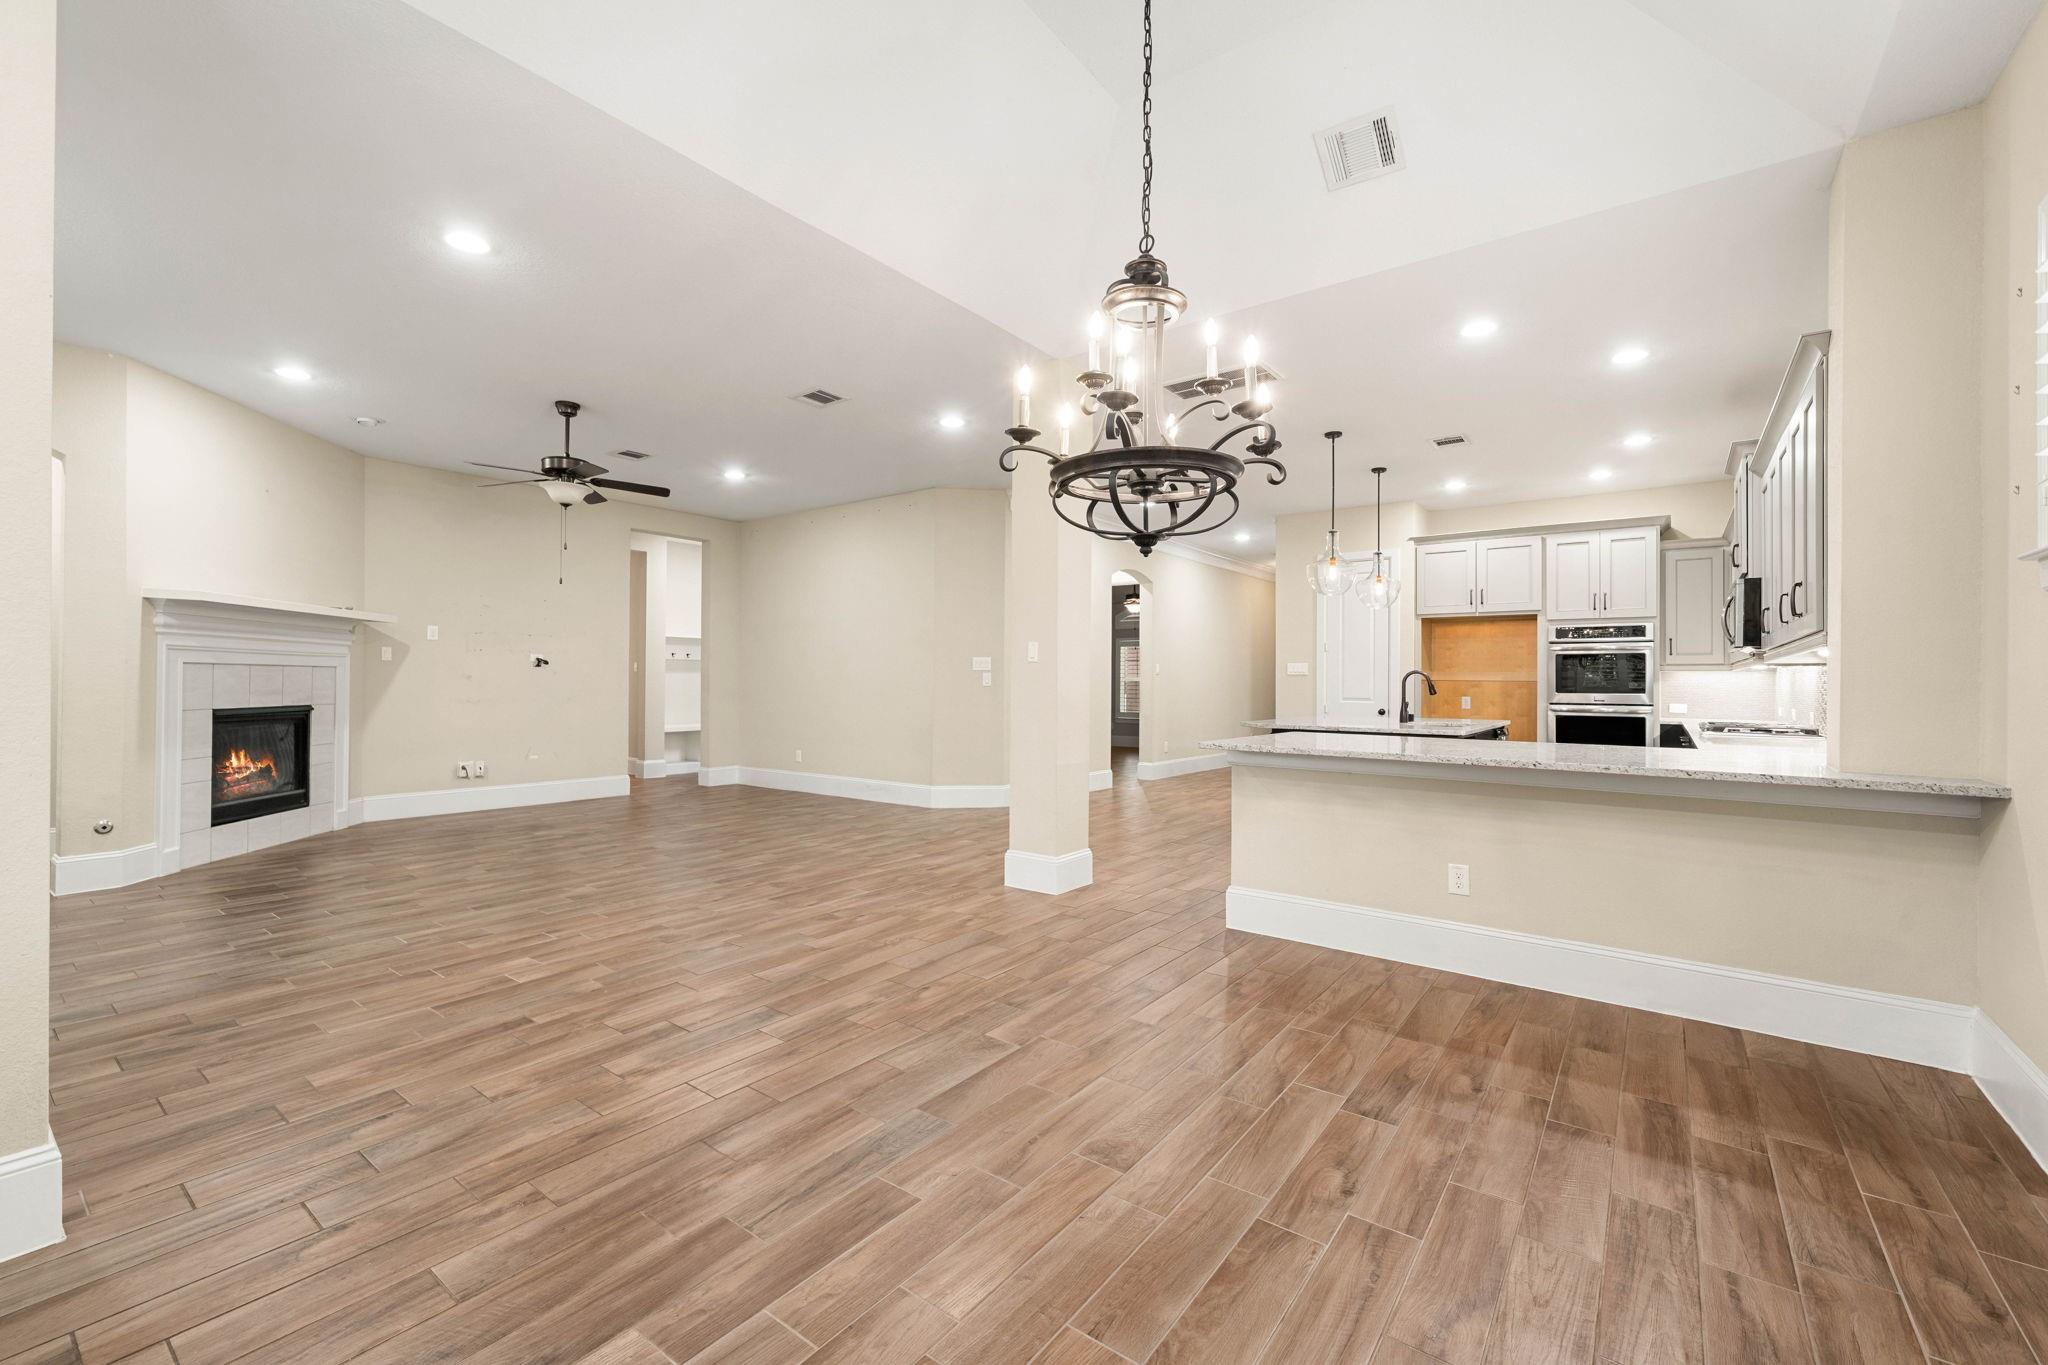
Open living and kitchen area with a fireplace, large island, and wood-look tile floors.
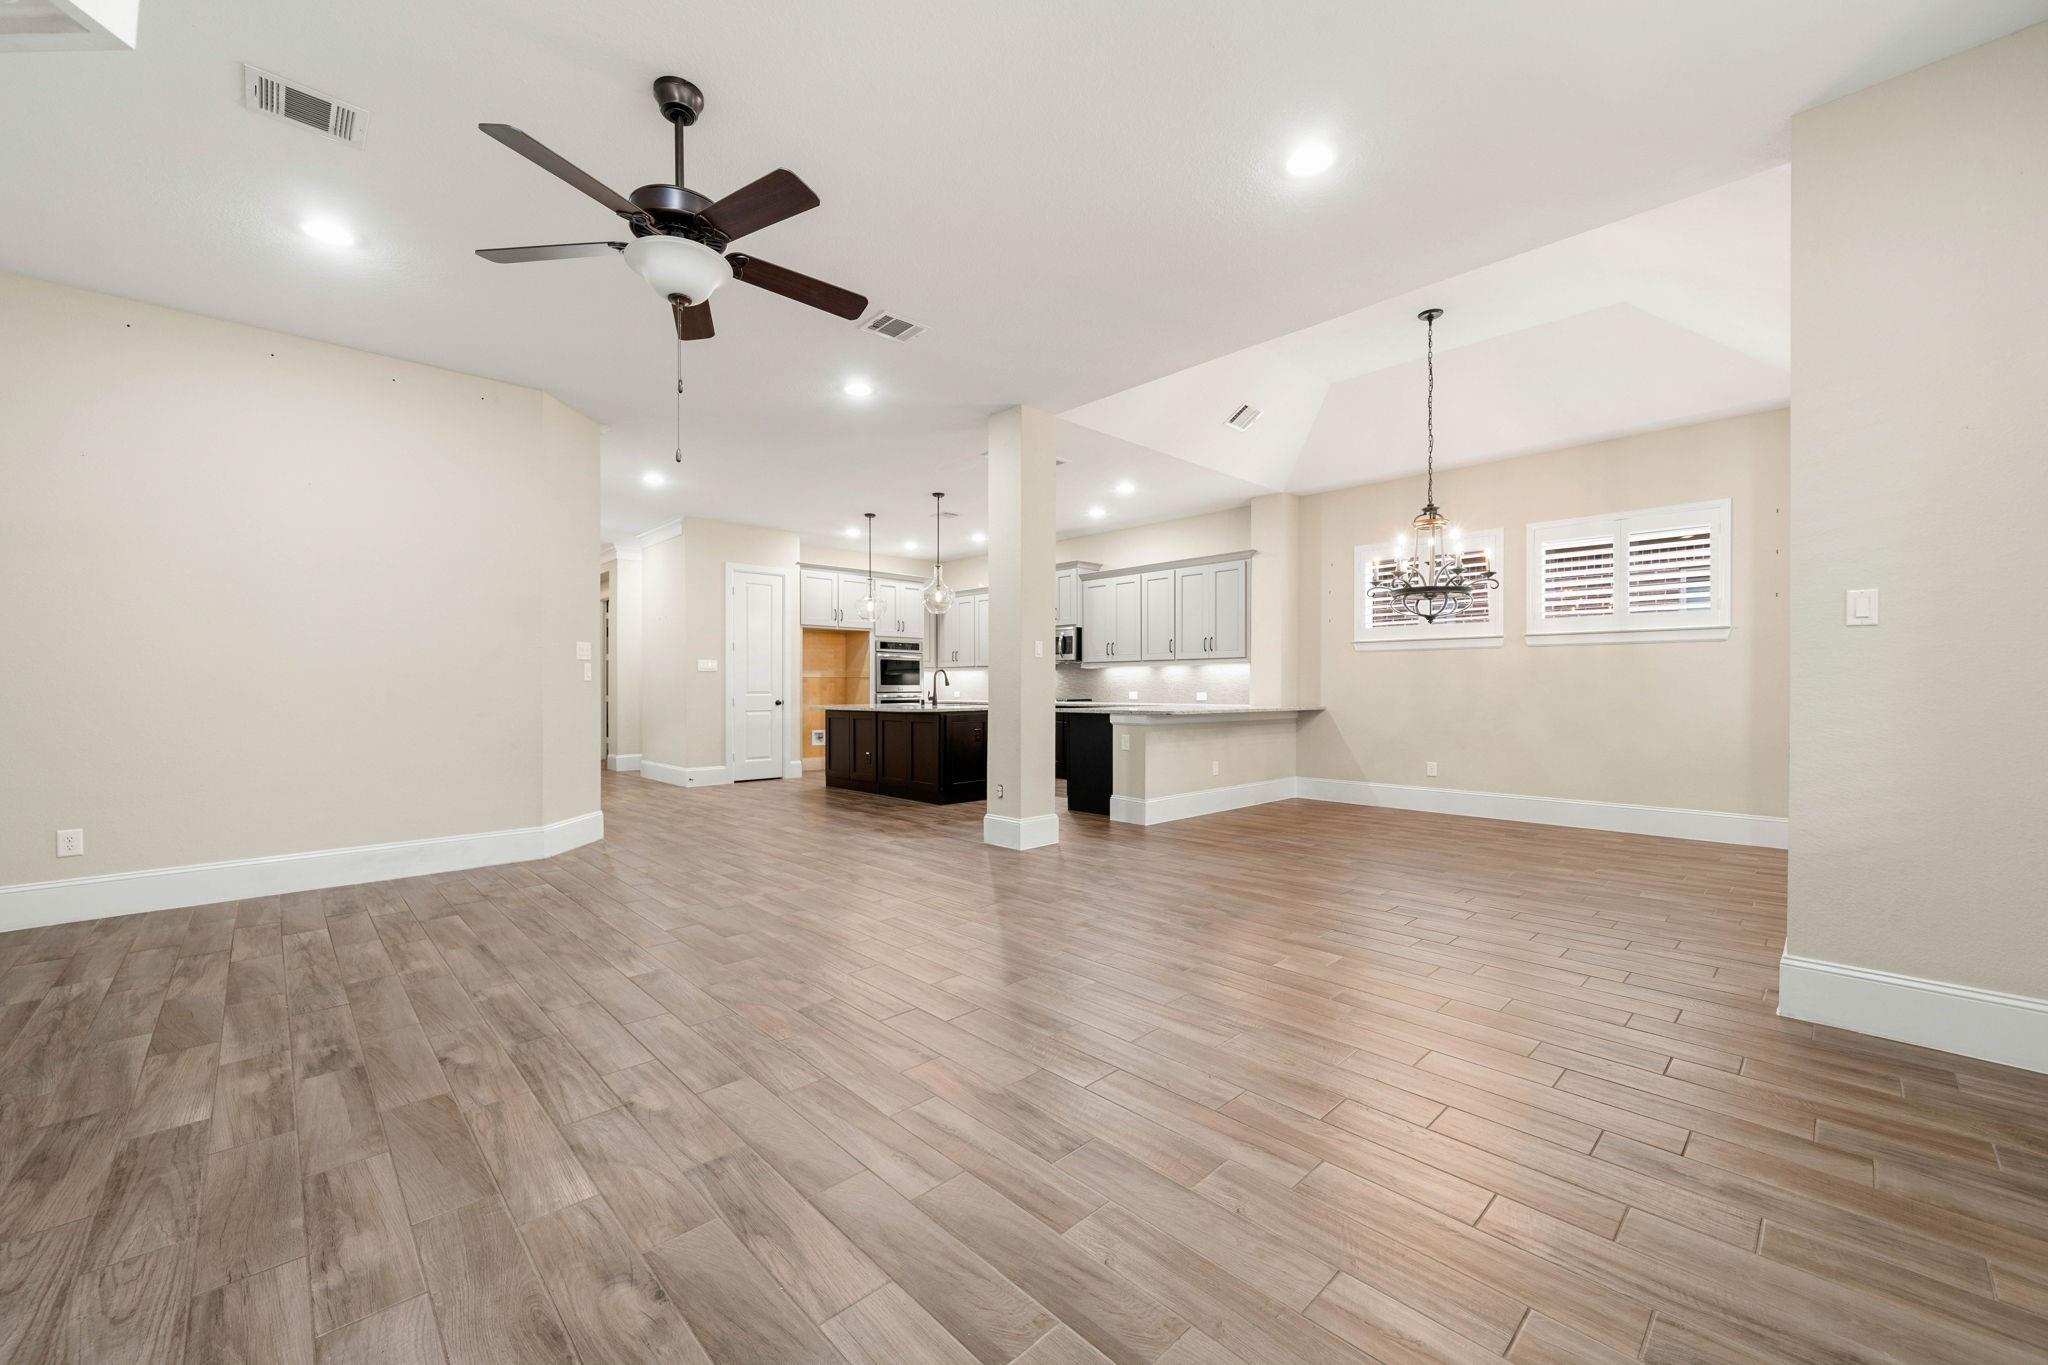
Open living and dining area with wood-look tile flooring, leading to a kitchen with gray cabinets and dark island.
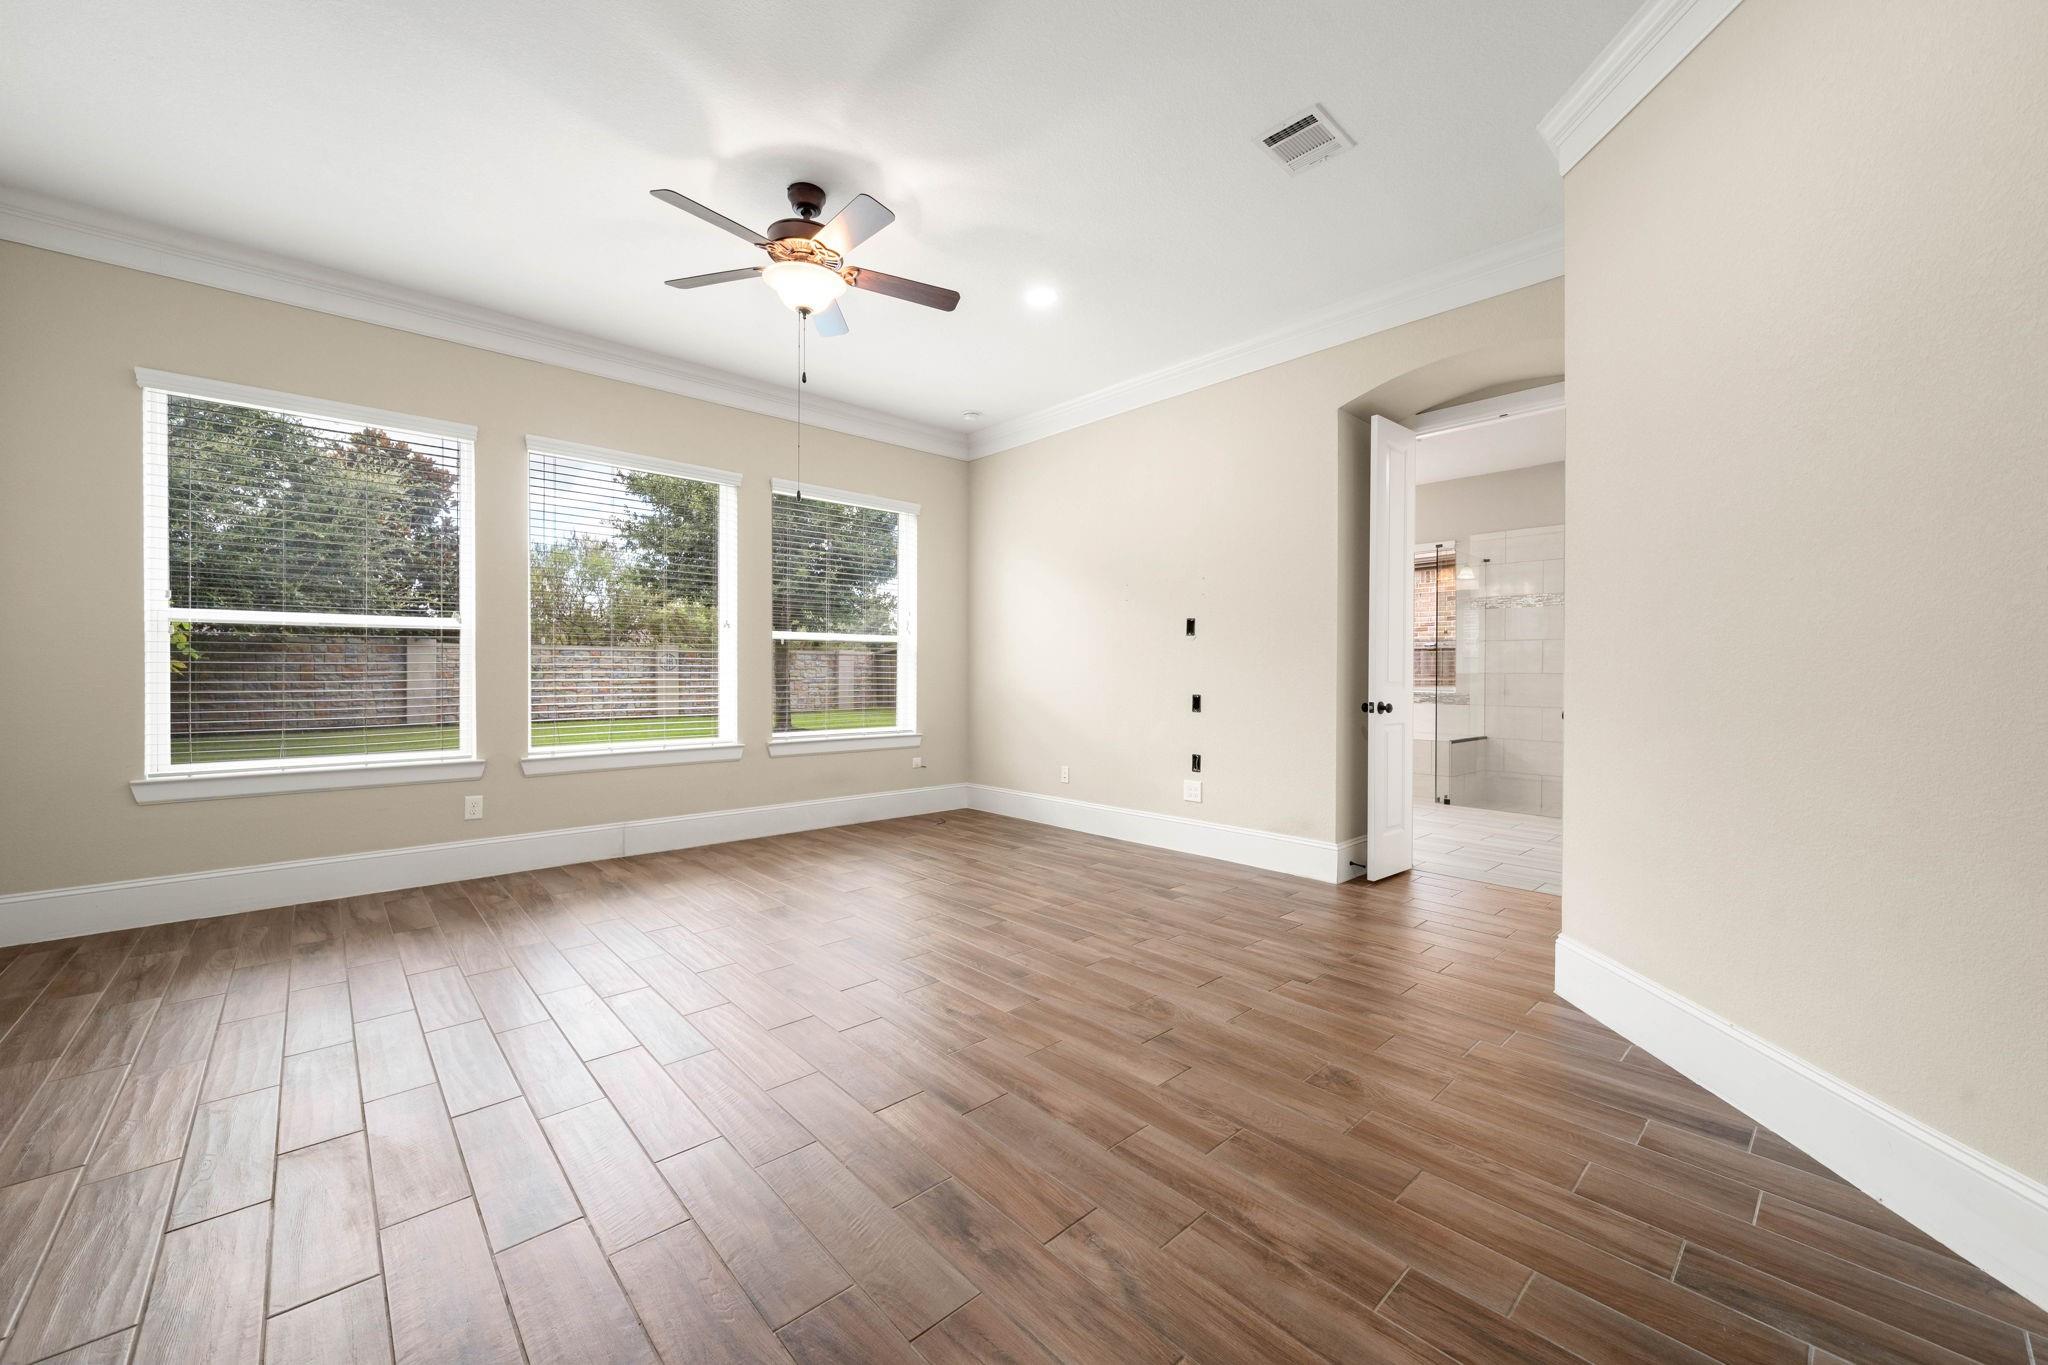
Empty bedroom with wood-look tile flooring, three windows, and an adjoining tiled bathroom.
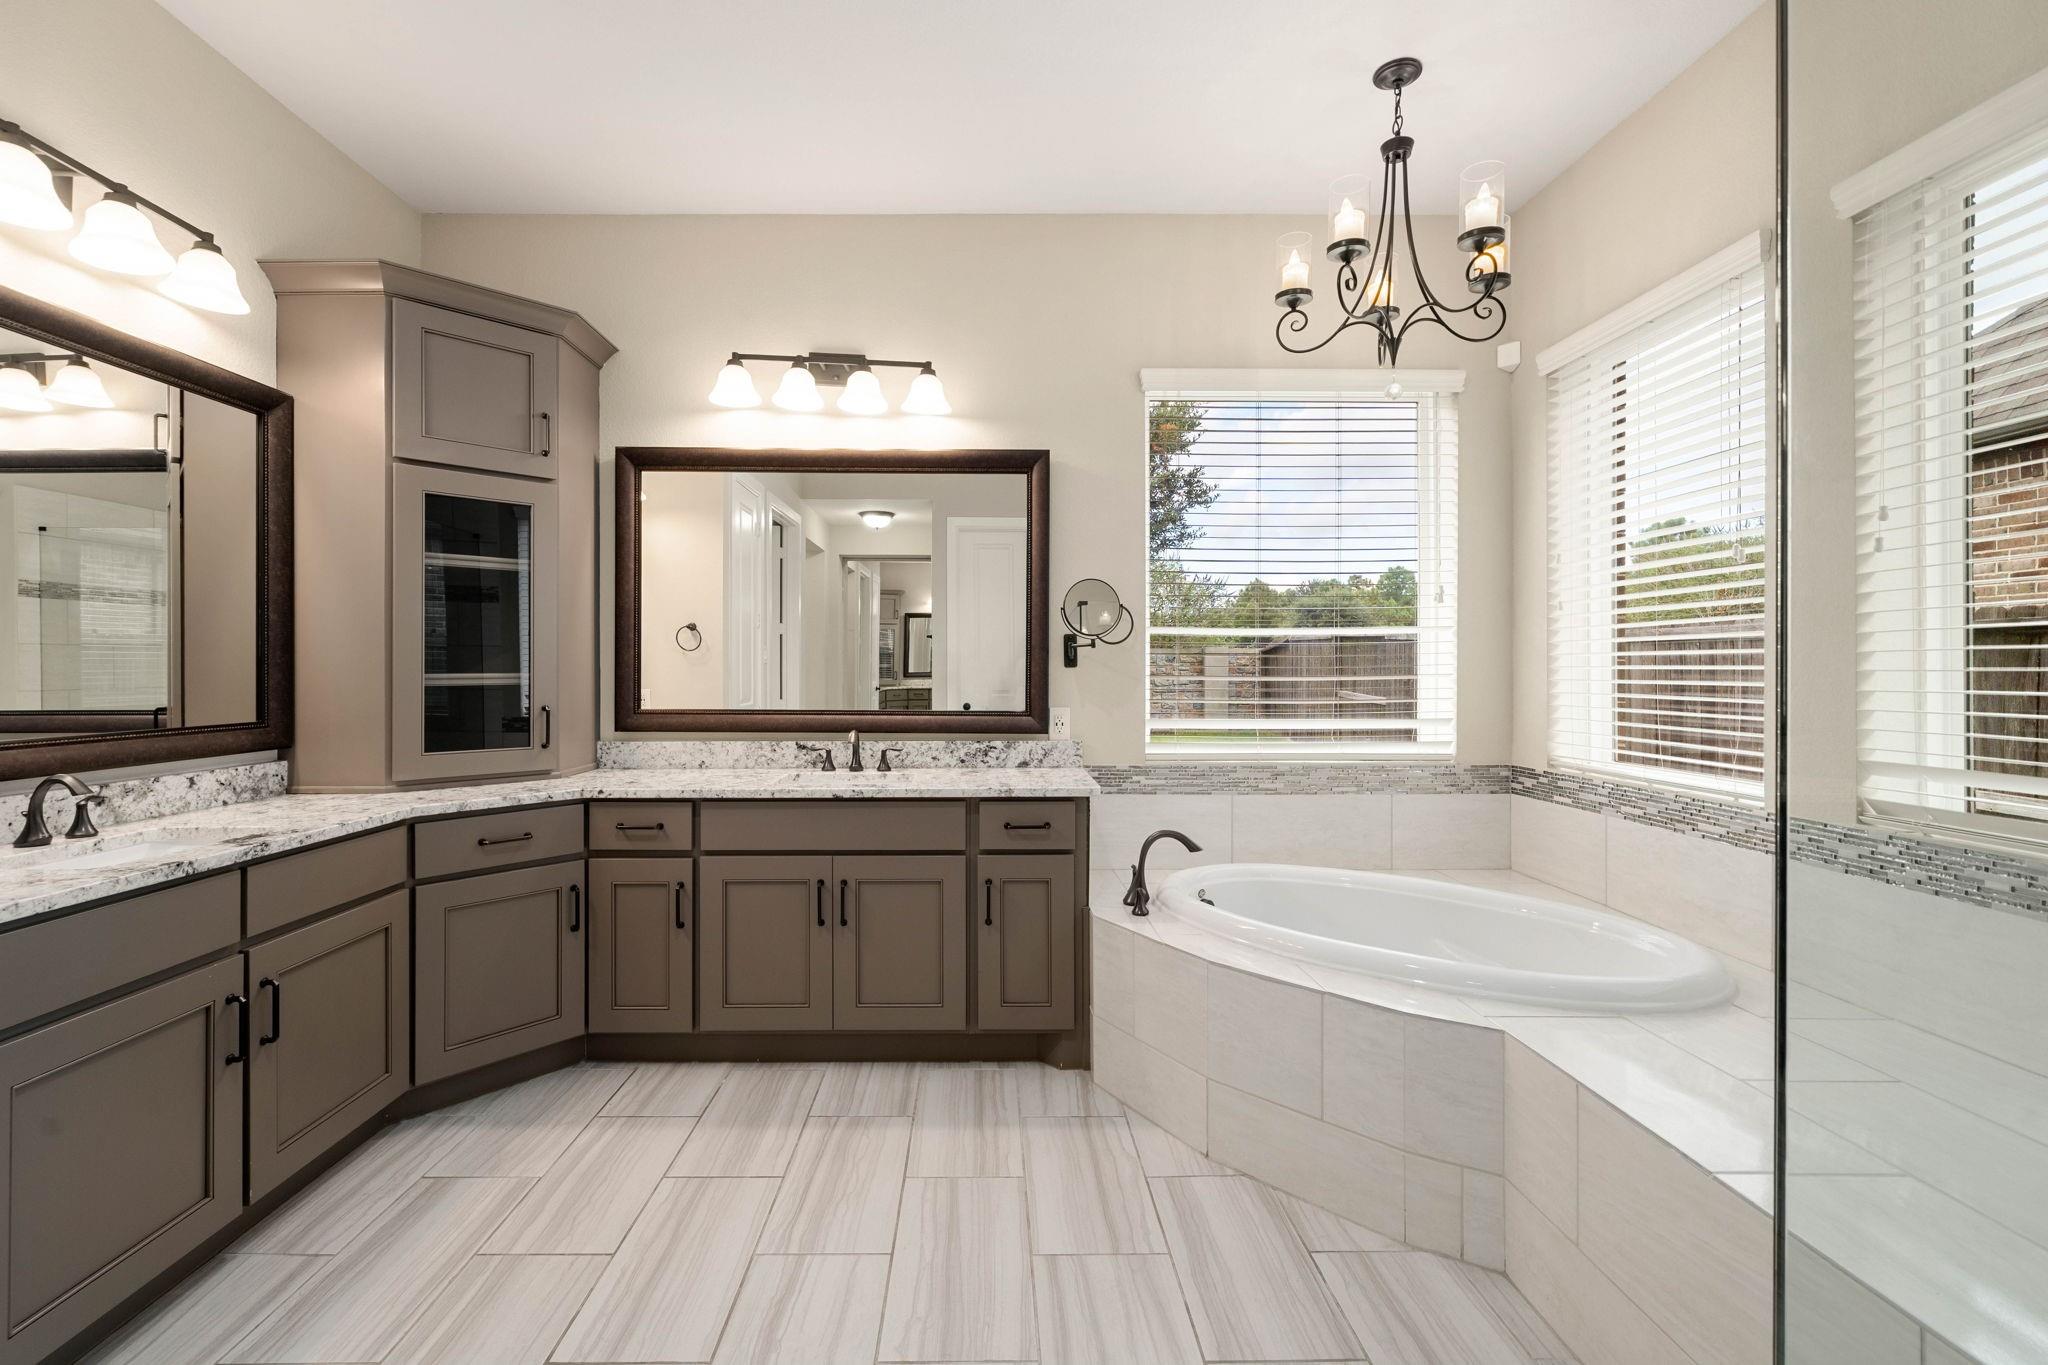
Primary bathroom with a corner vanity, large mirrors, and a built-in soaking tub beneath two windows.
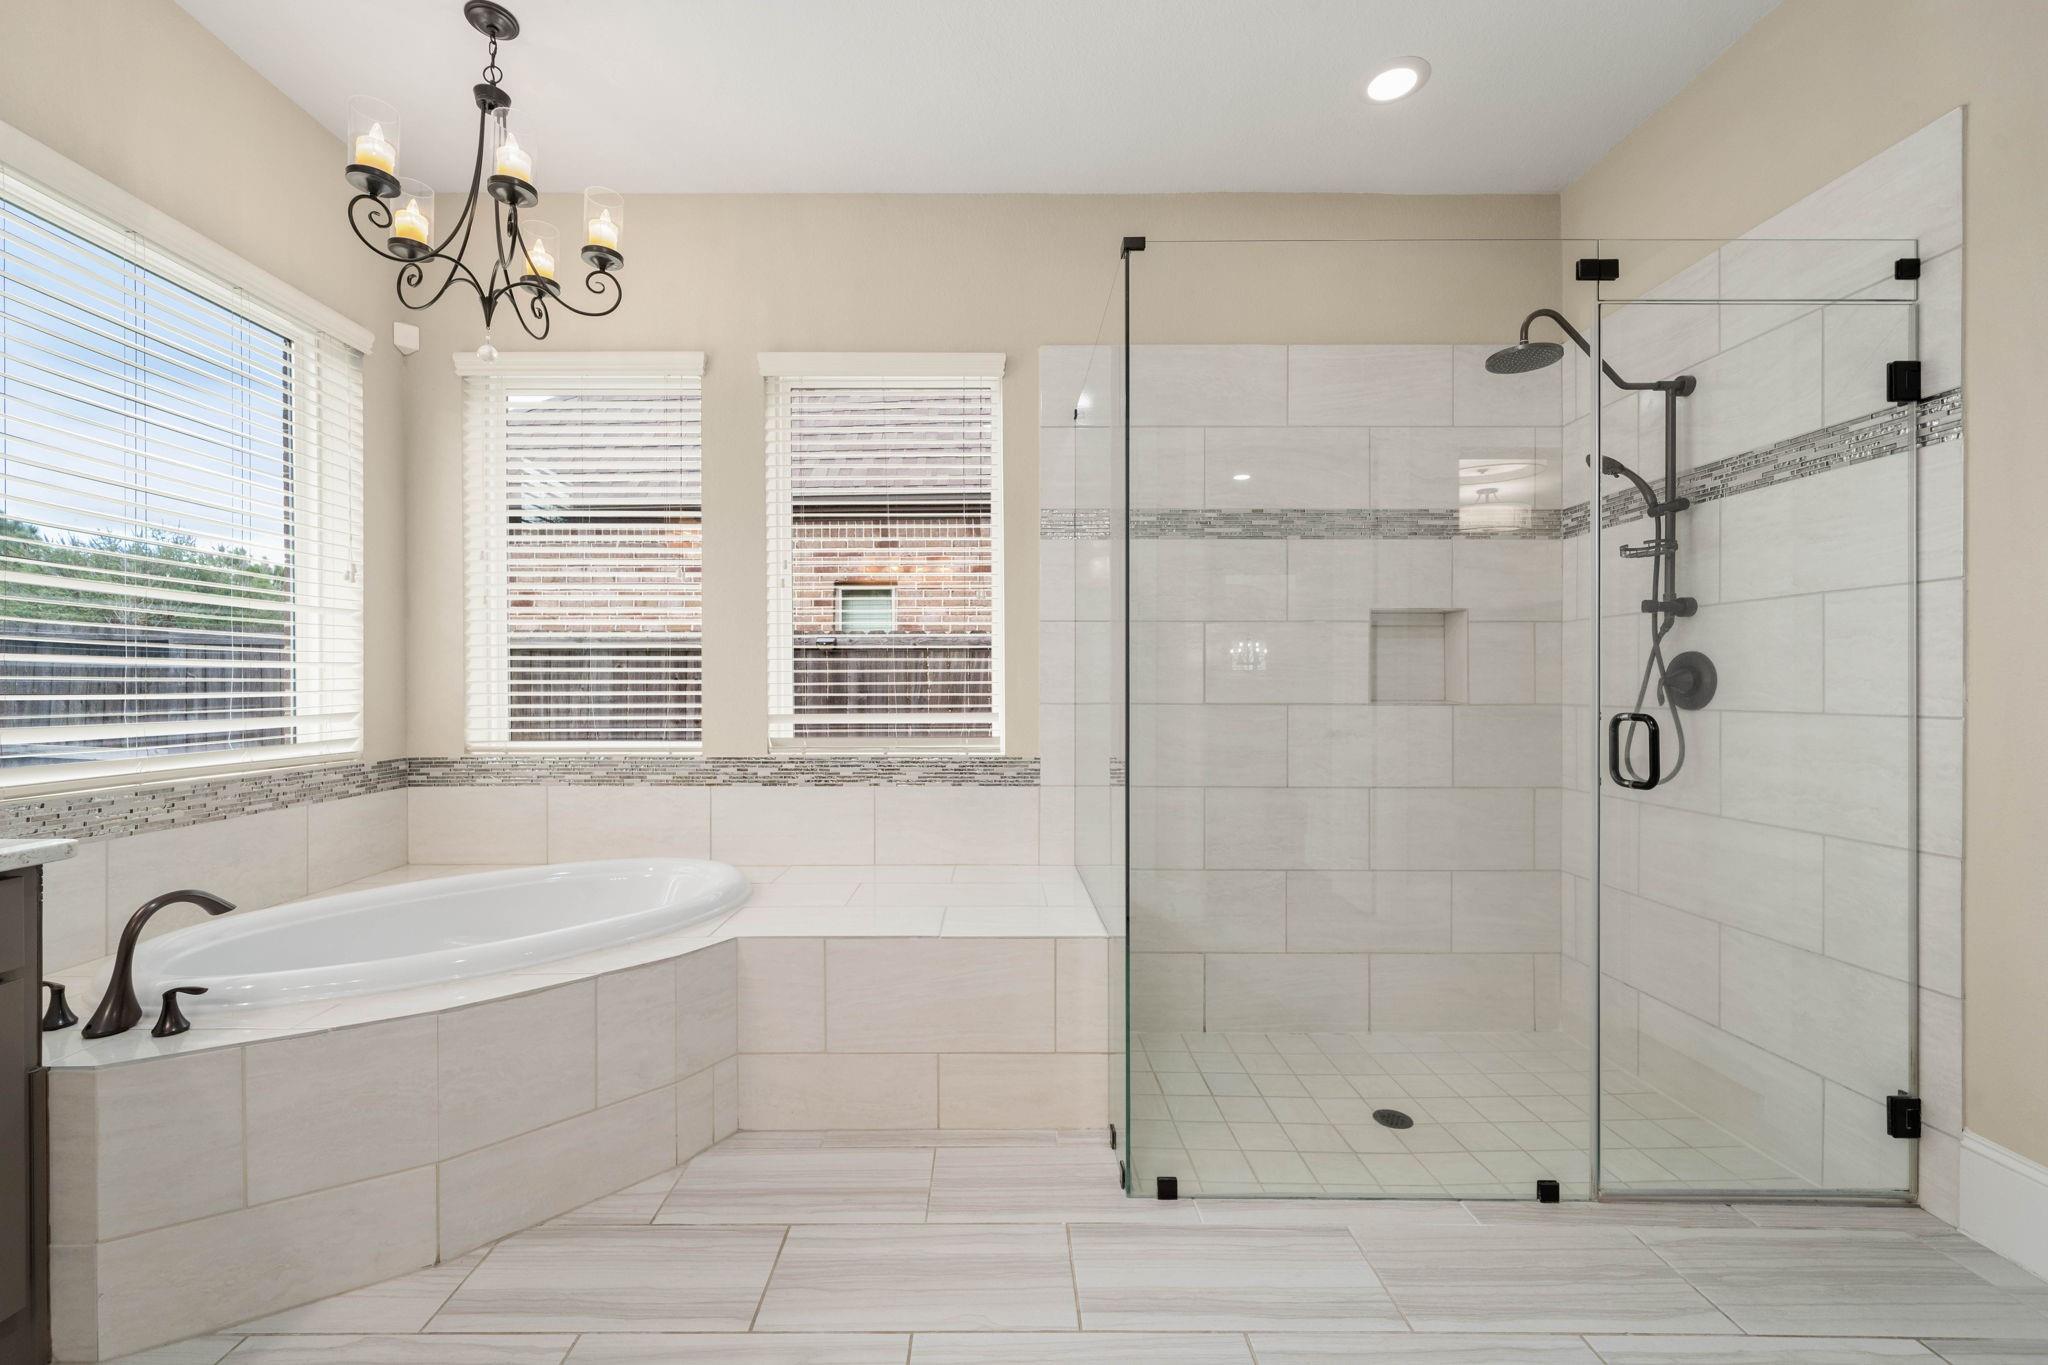
Bathroom with a built-in soaking tub and a large glass-enclosed tiled shower.
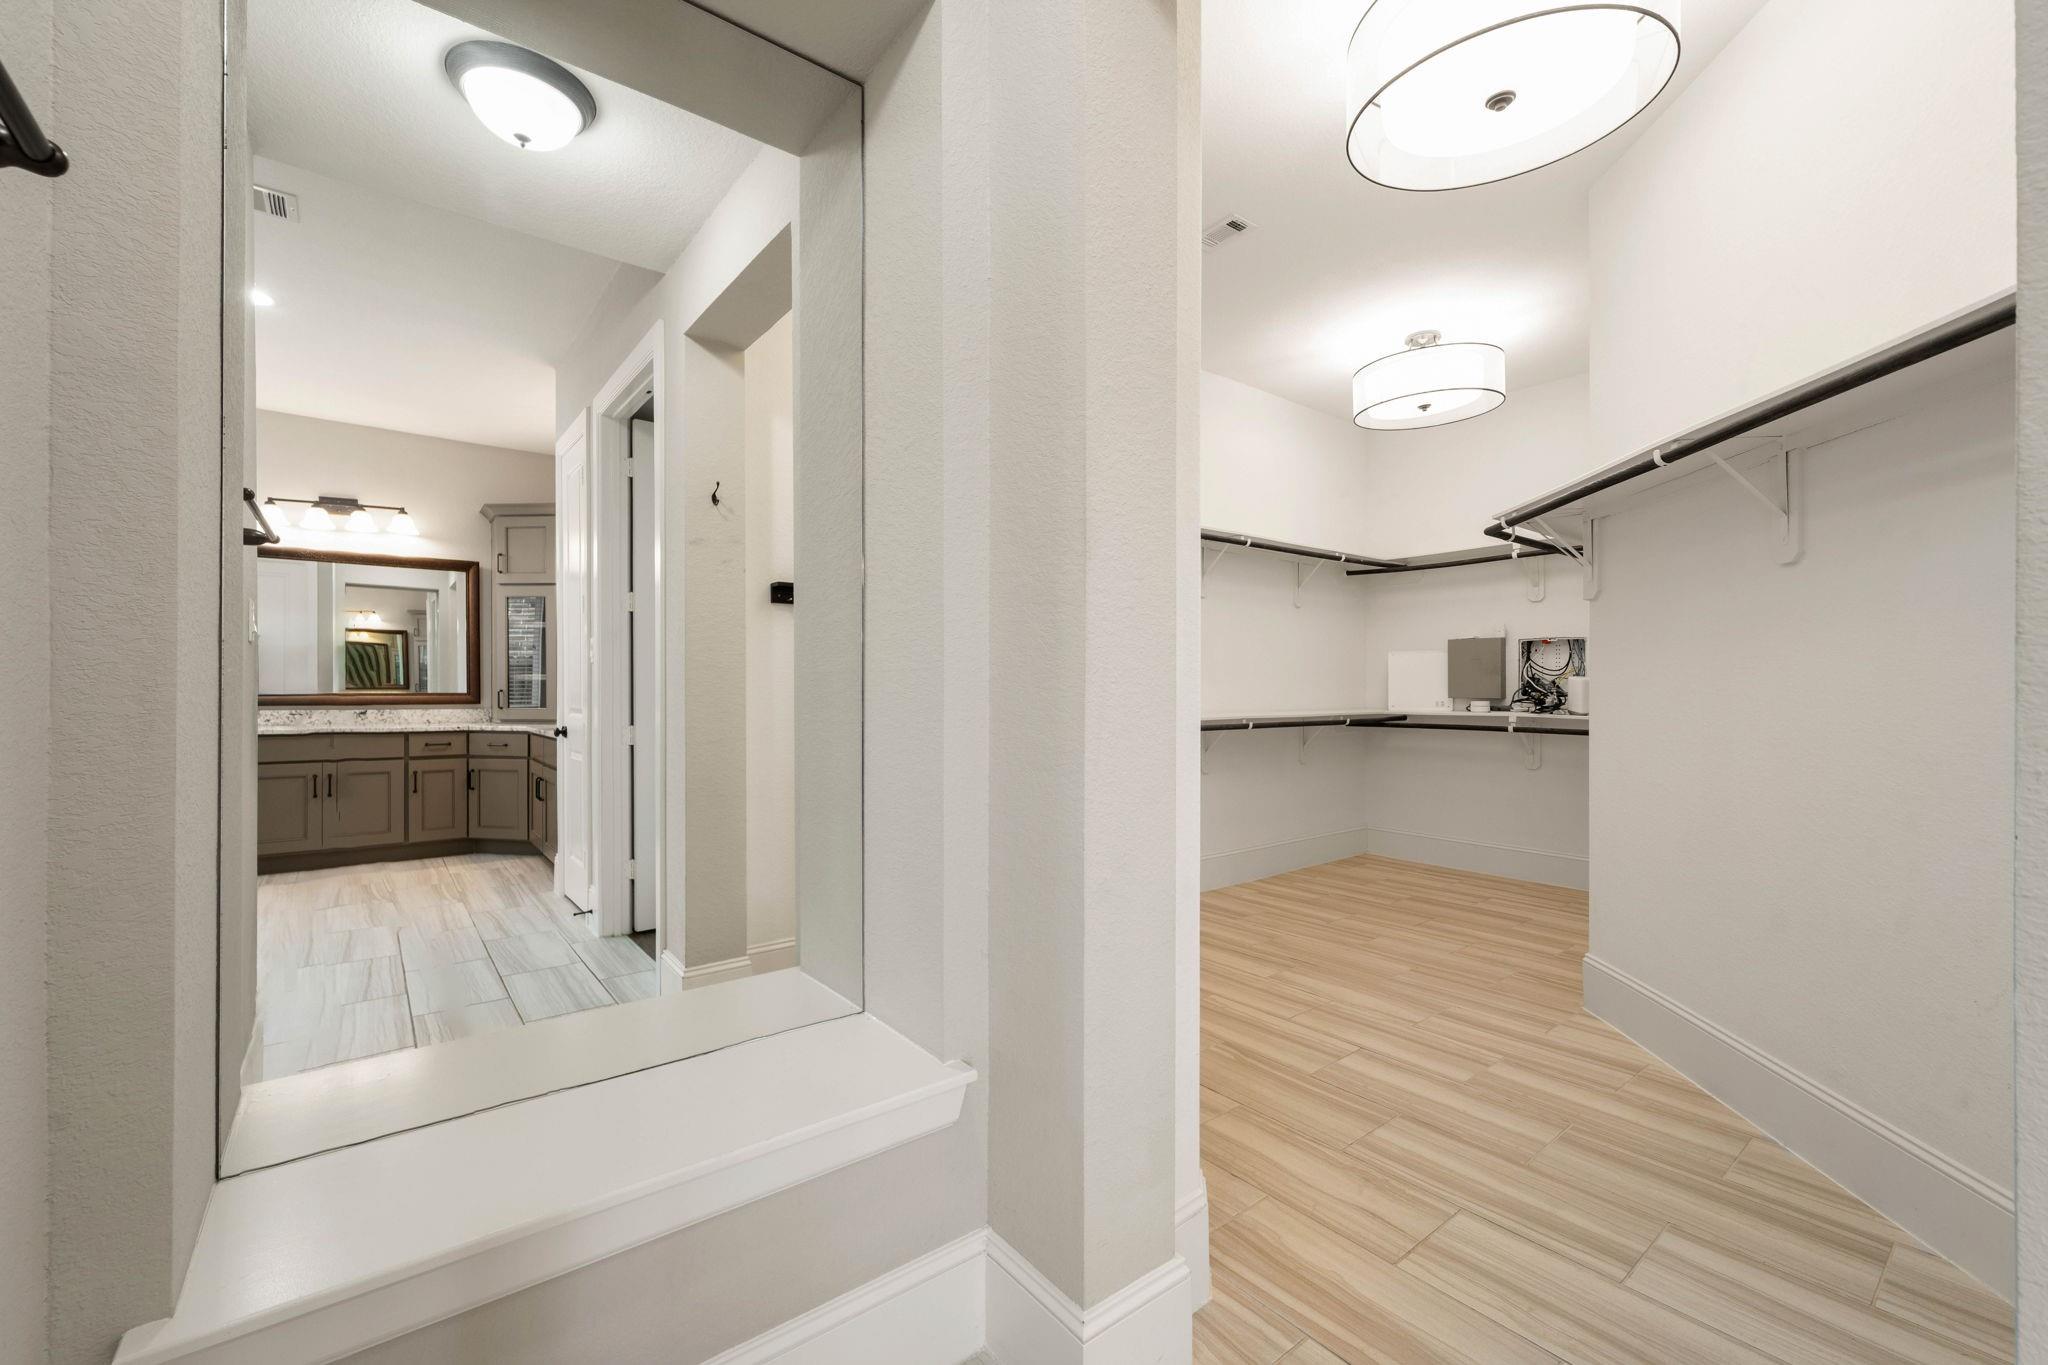
Walk-in closet with built-in shelving and a vanity mirror overlooking a bathroom sink.
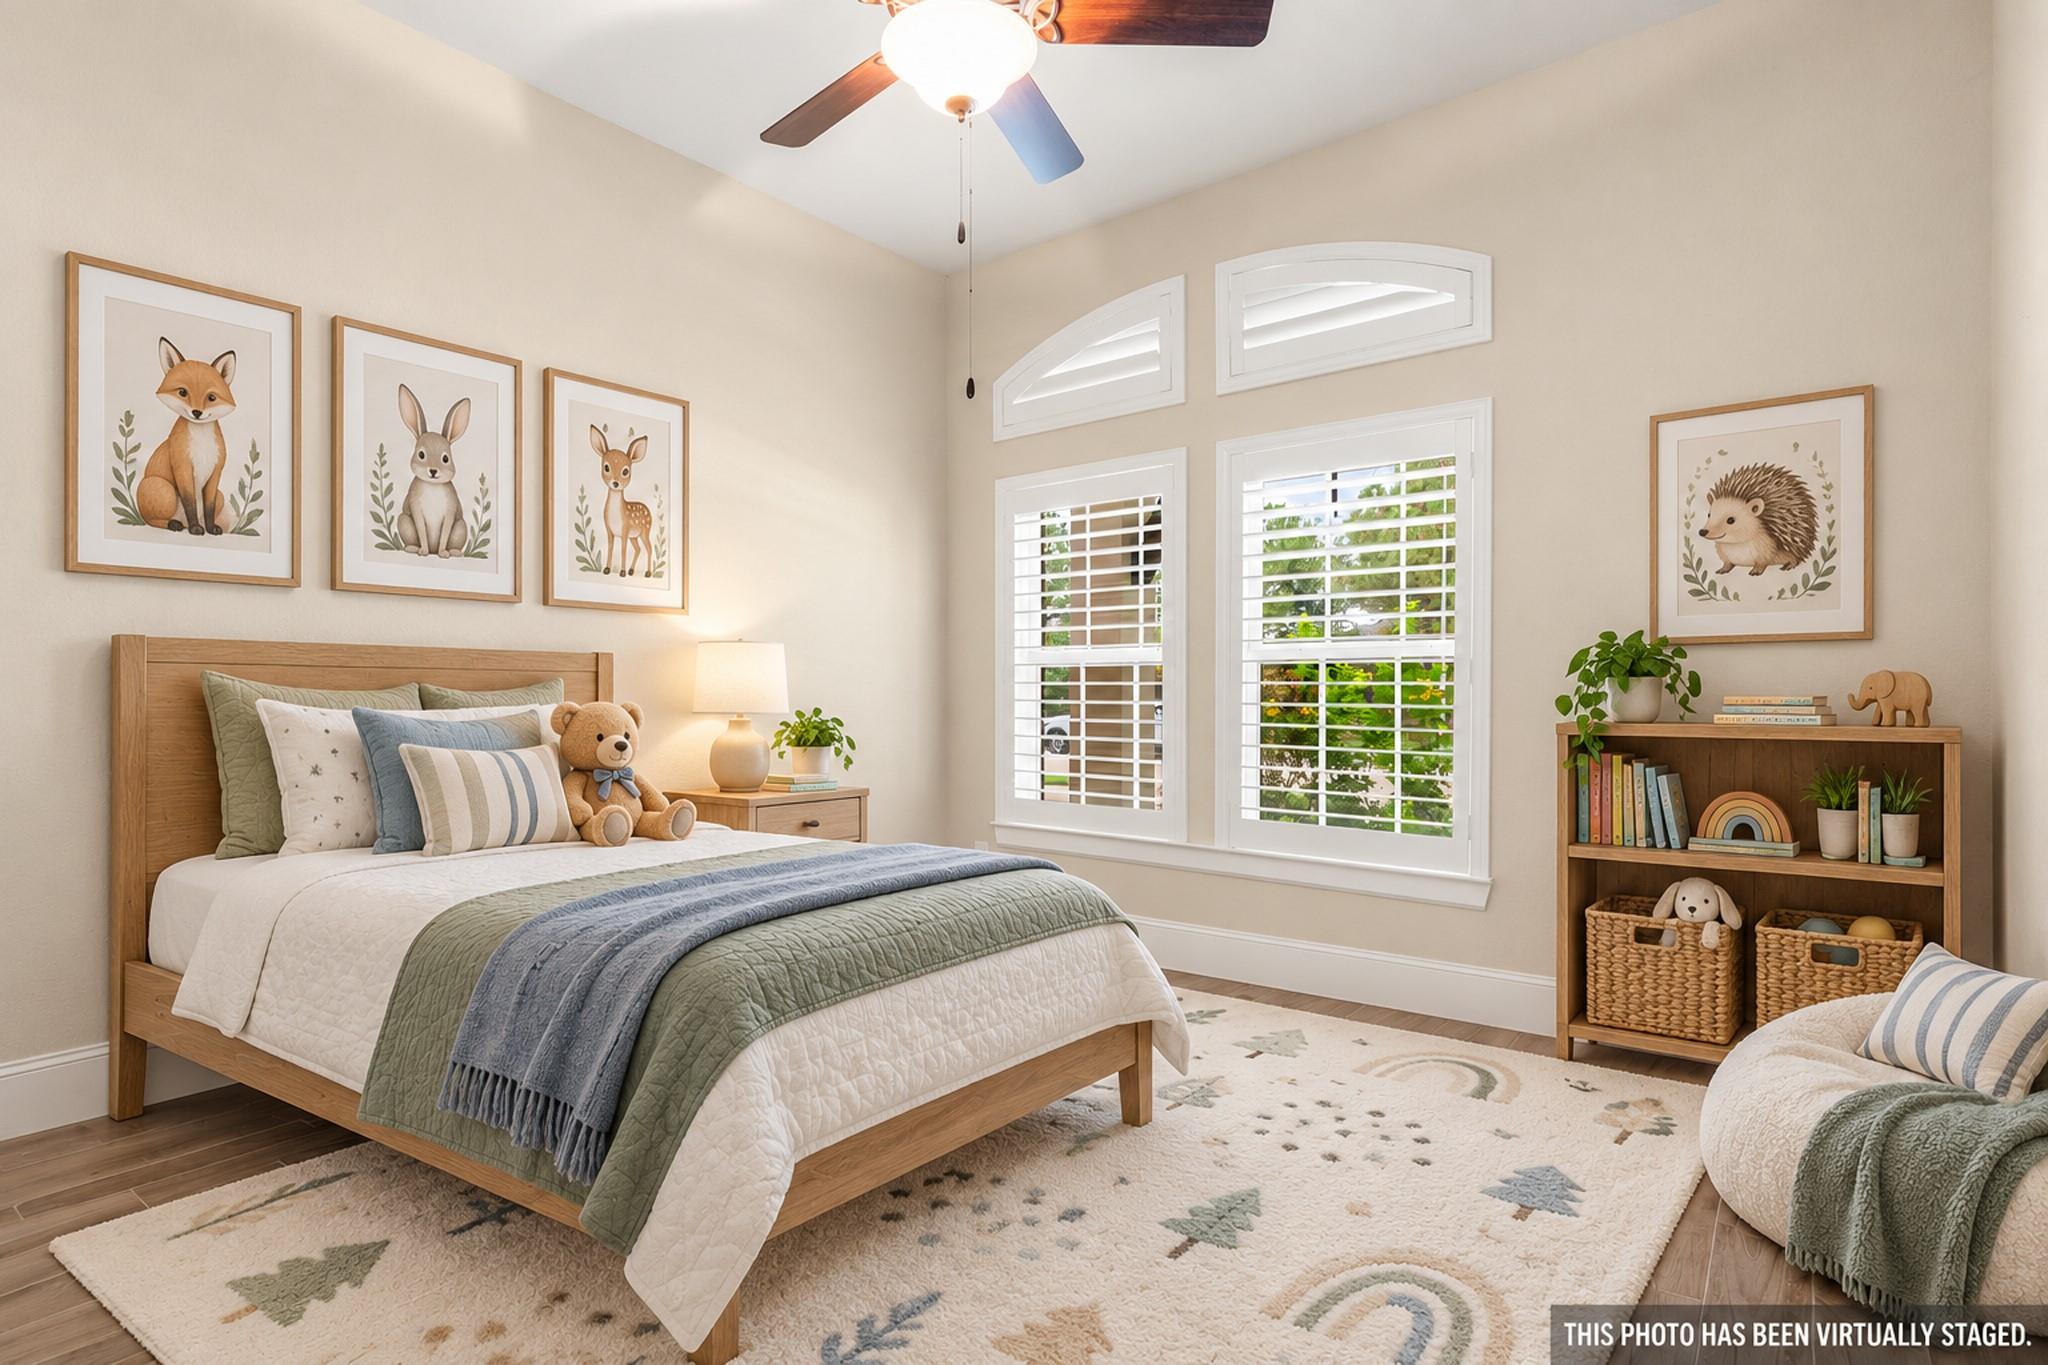
Bedroom with a wooden bed, woodland animal artwork, shuttered windows, and a patterned rug.
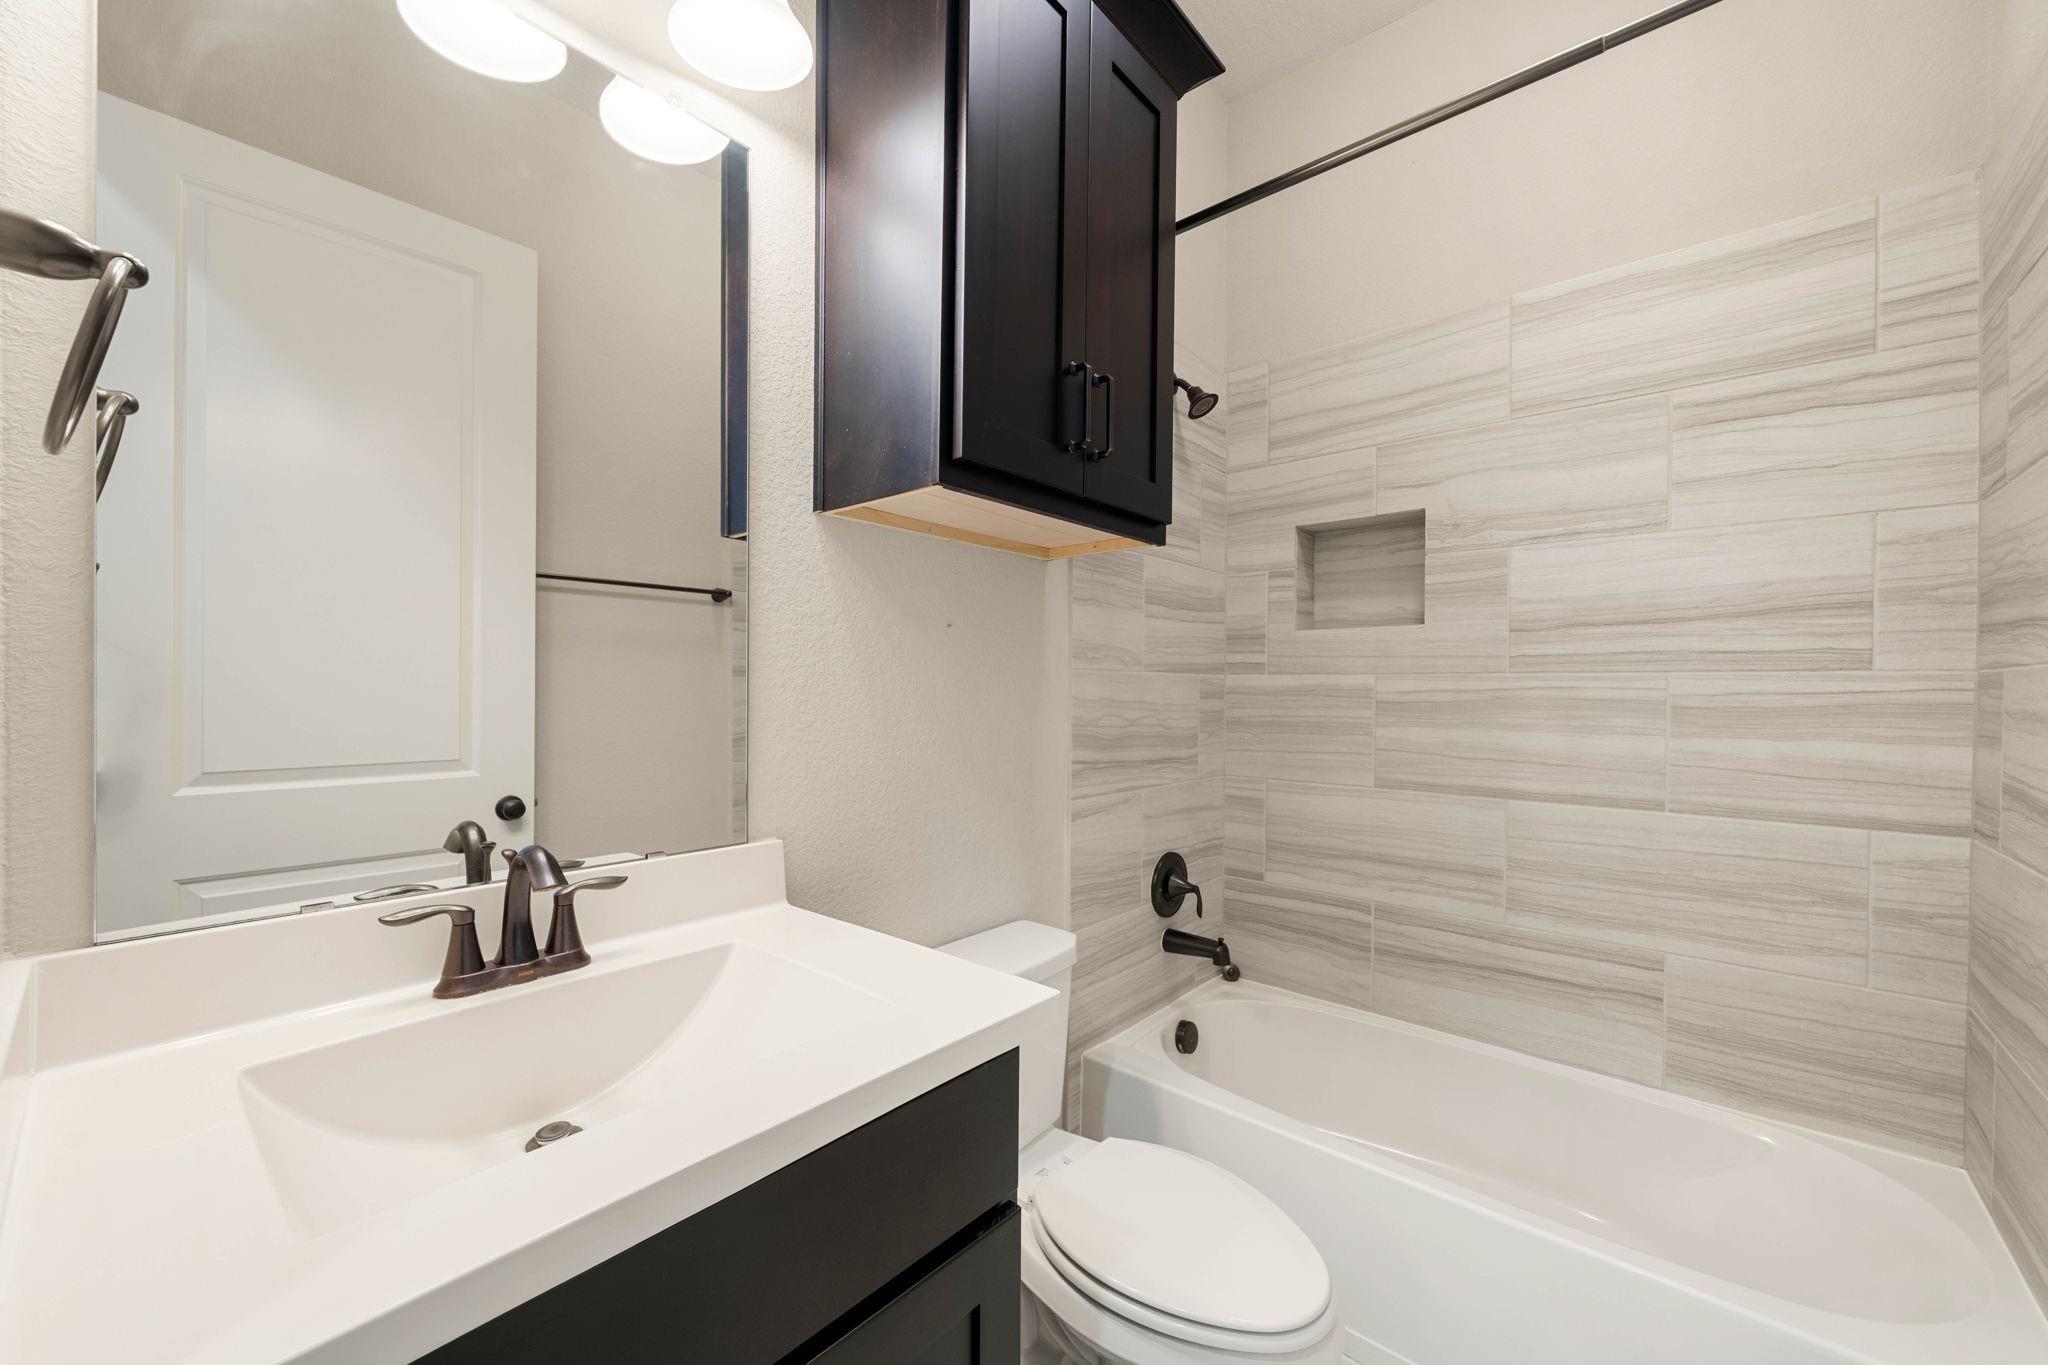
Bathroom with a dark vanity, white sink, and tub-shower with light gray tile.
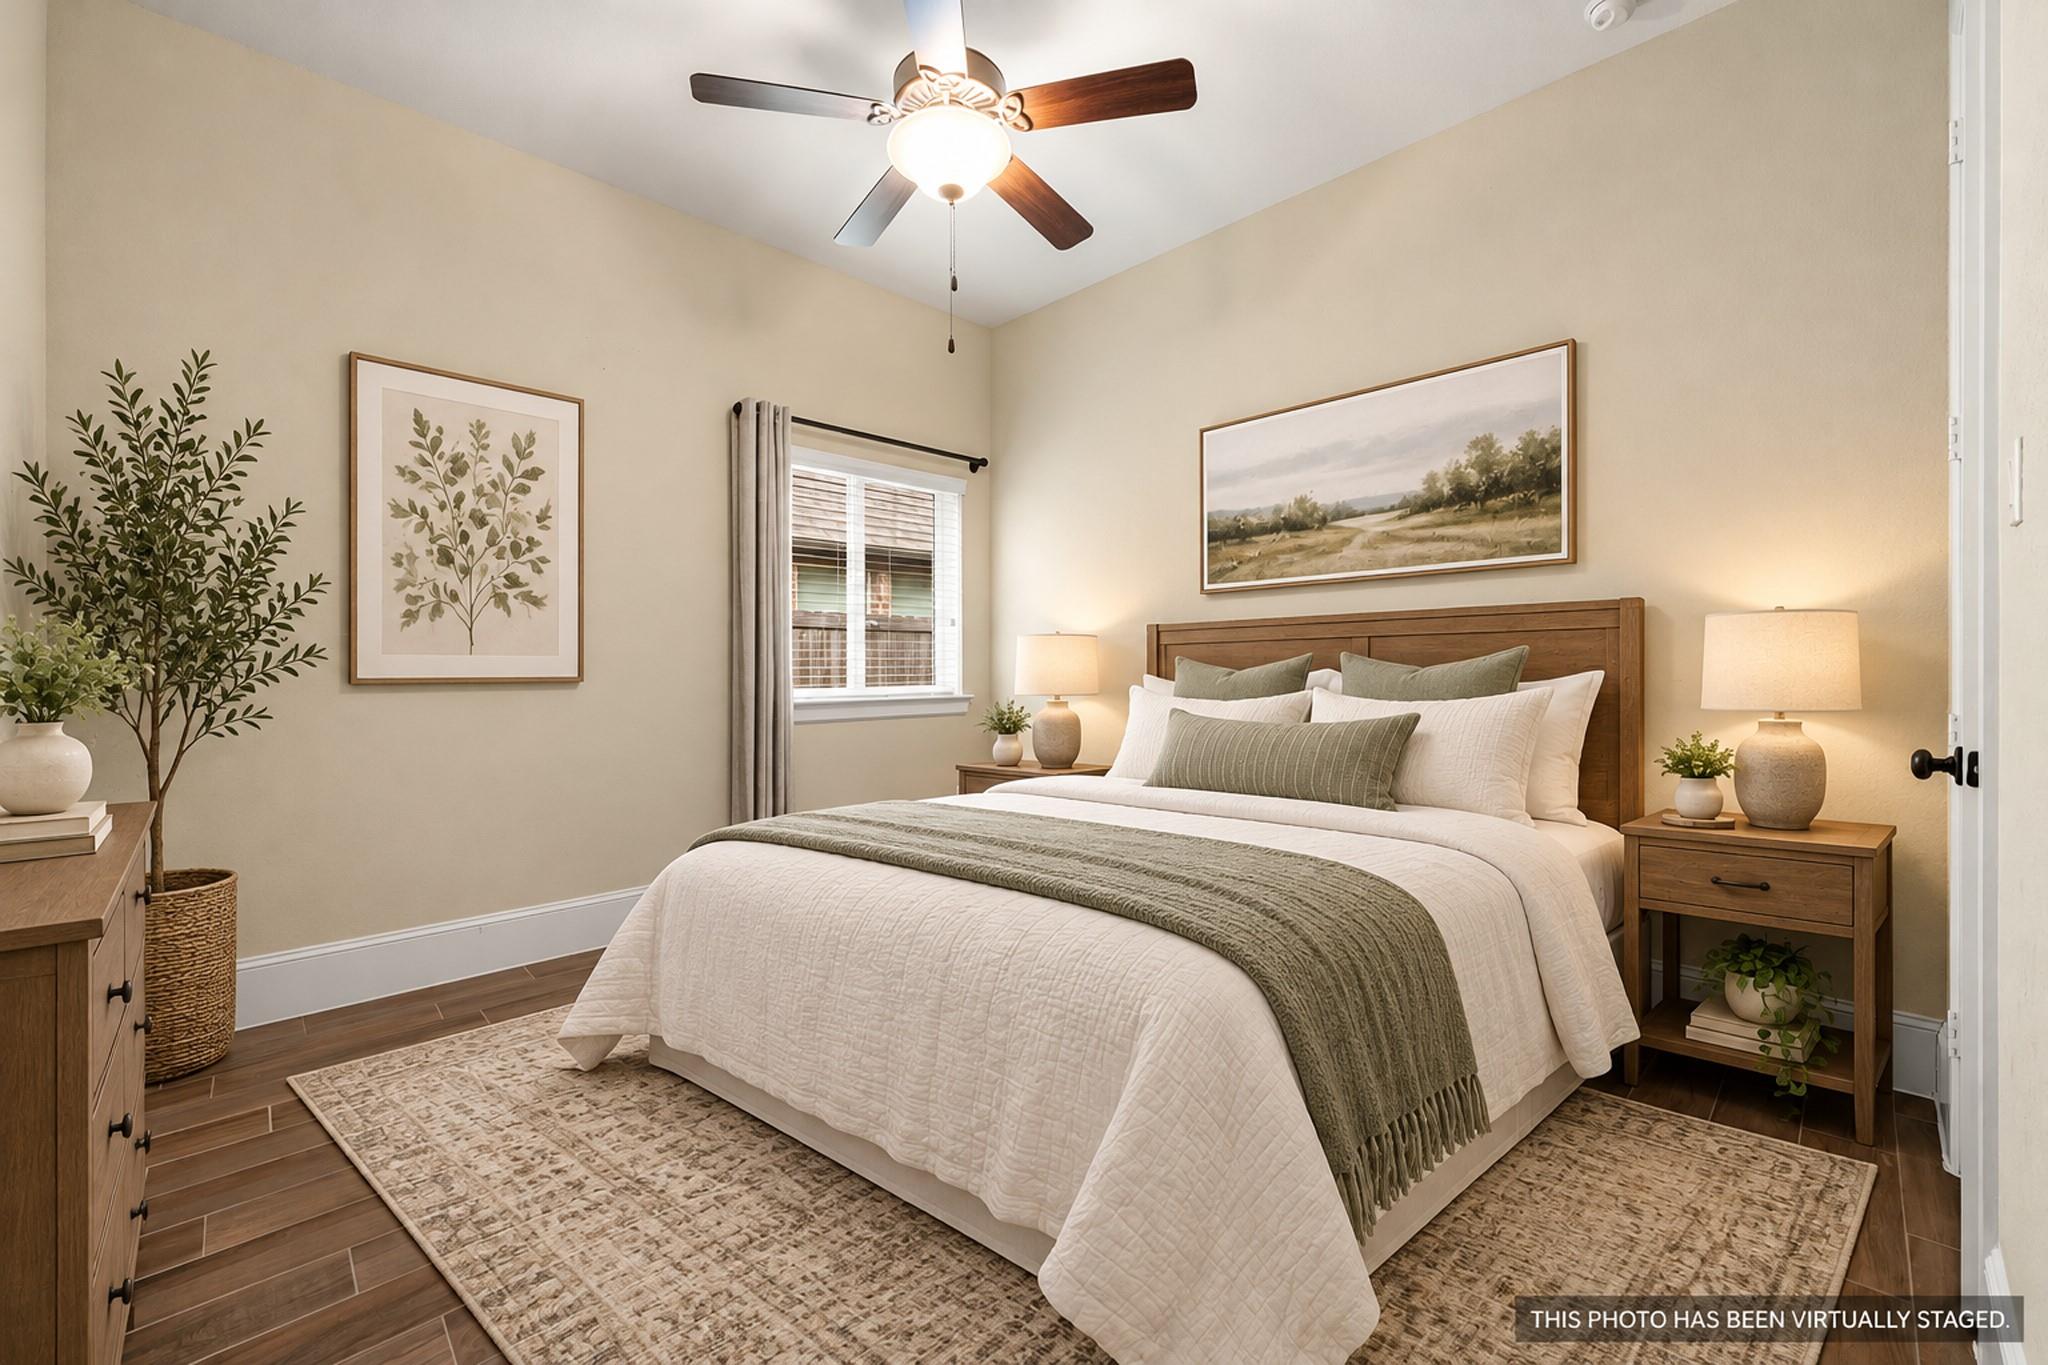
Virtually staged bedroom with a wood bed, layered white bedding, and ceiling fan.
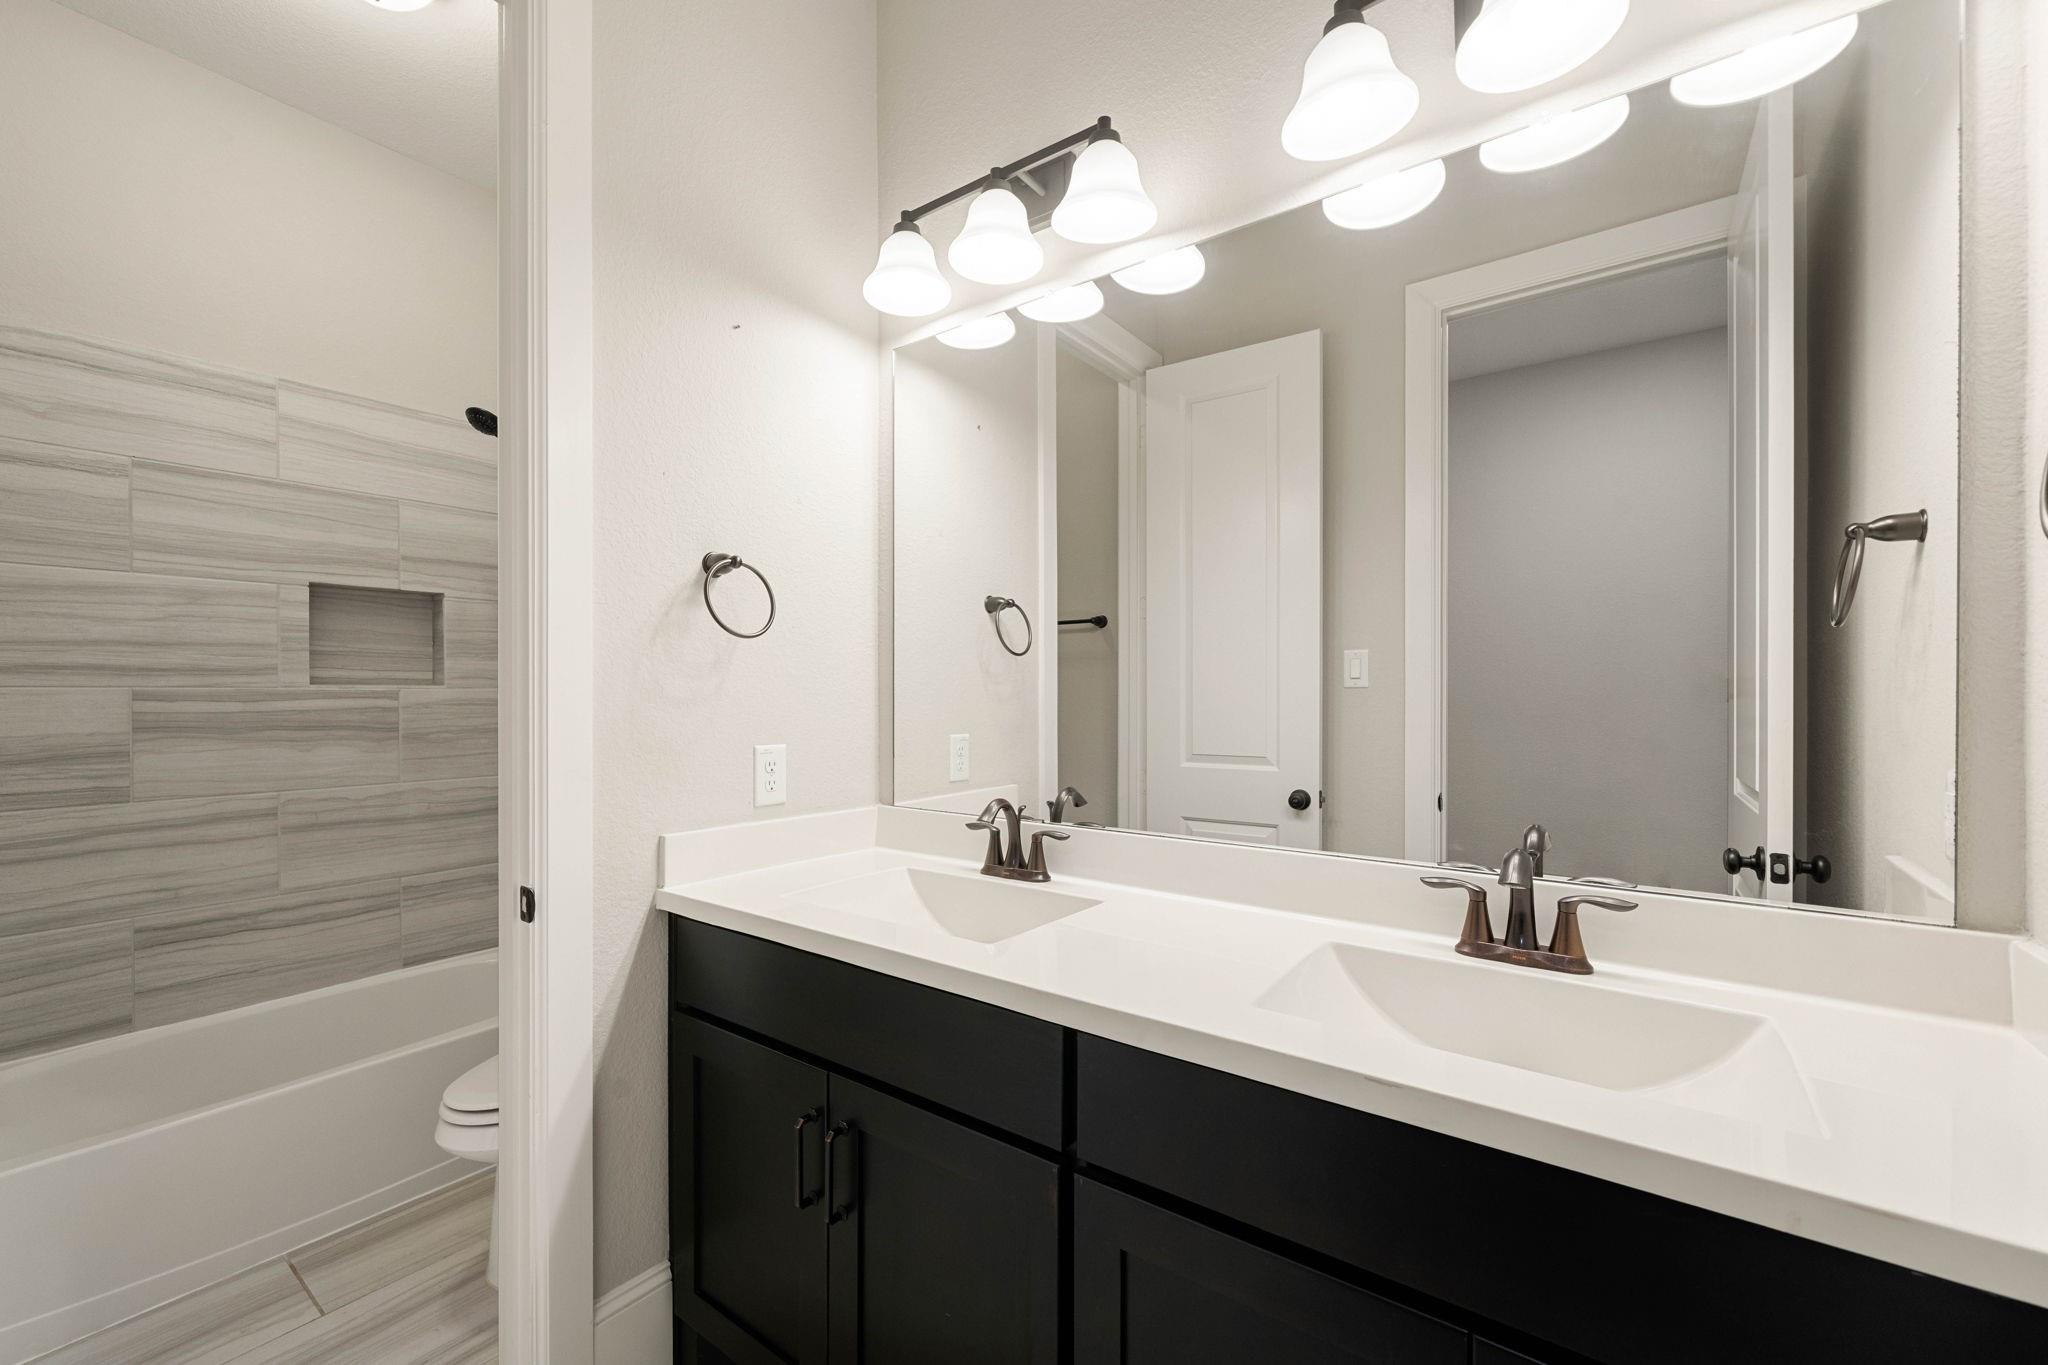
Bathroom with a double-sink vanity, dark cabinetry, and a tiled tub and shower.
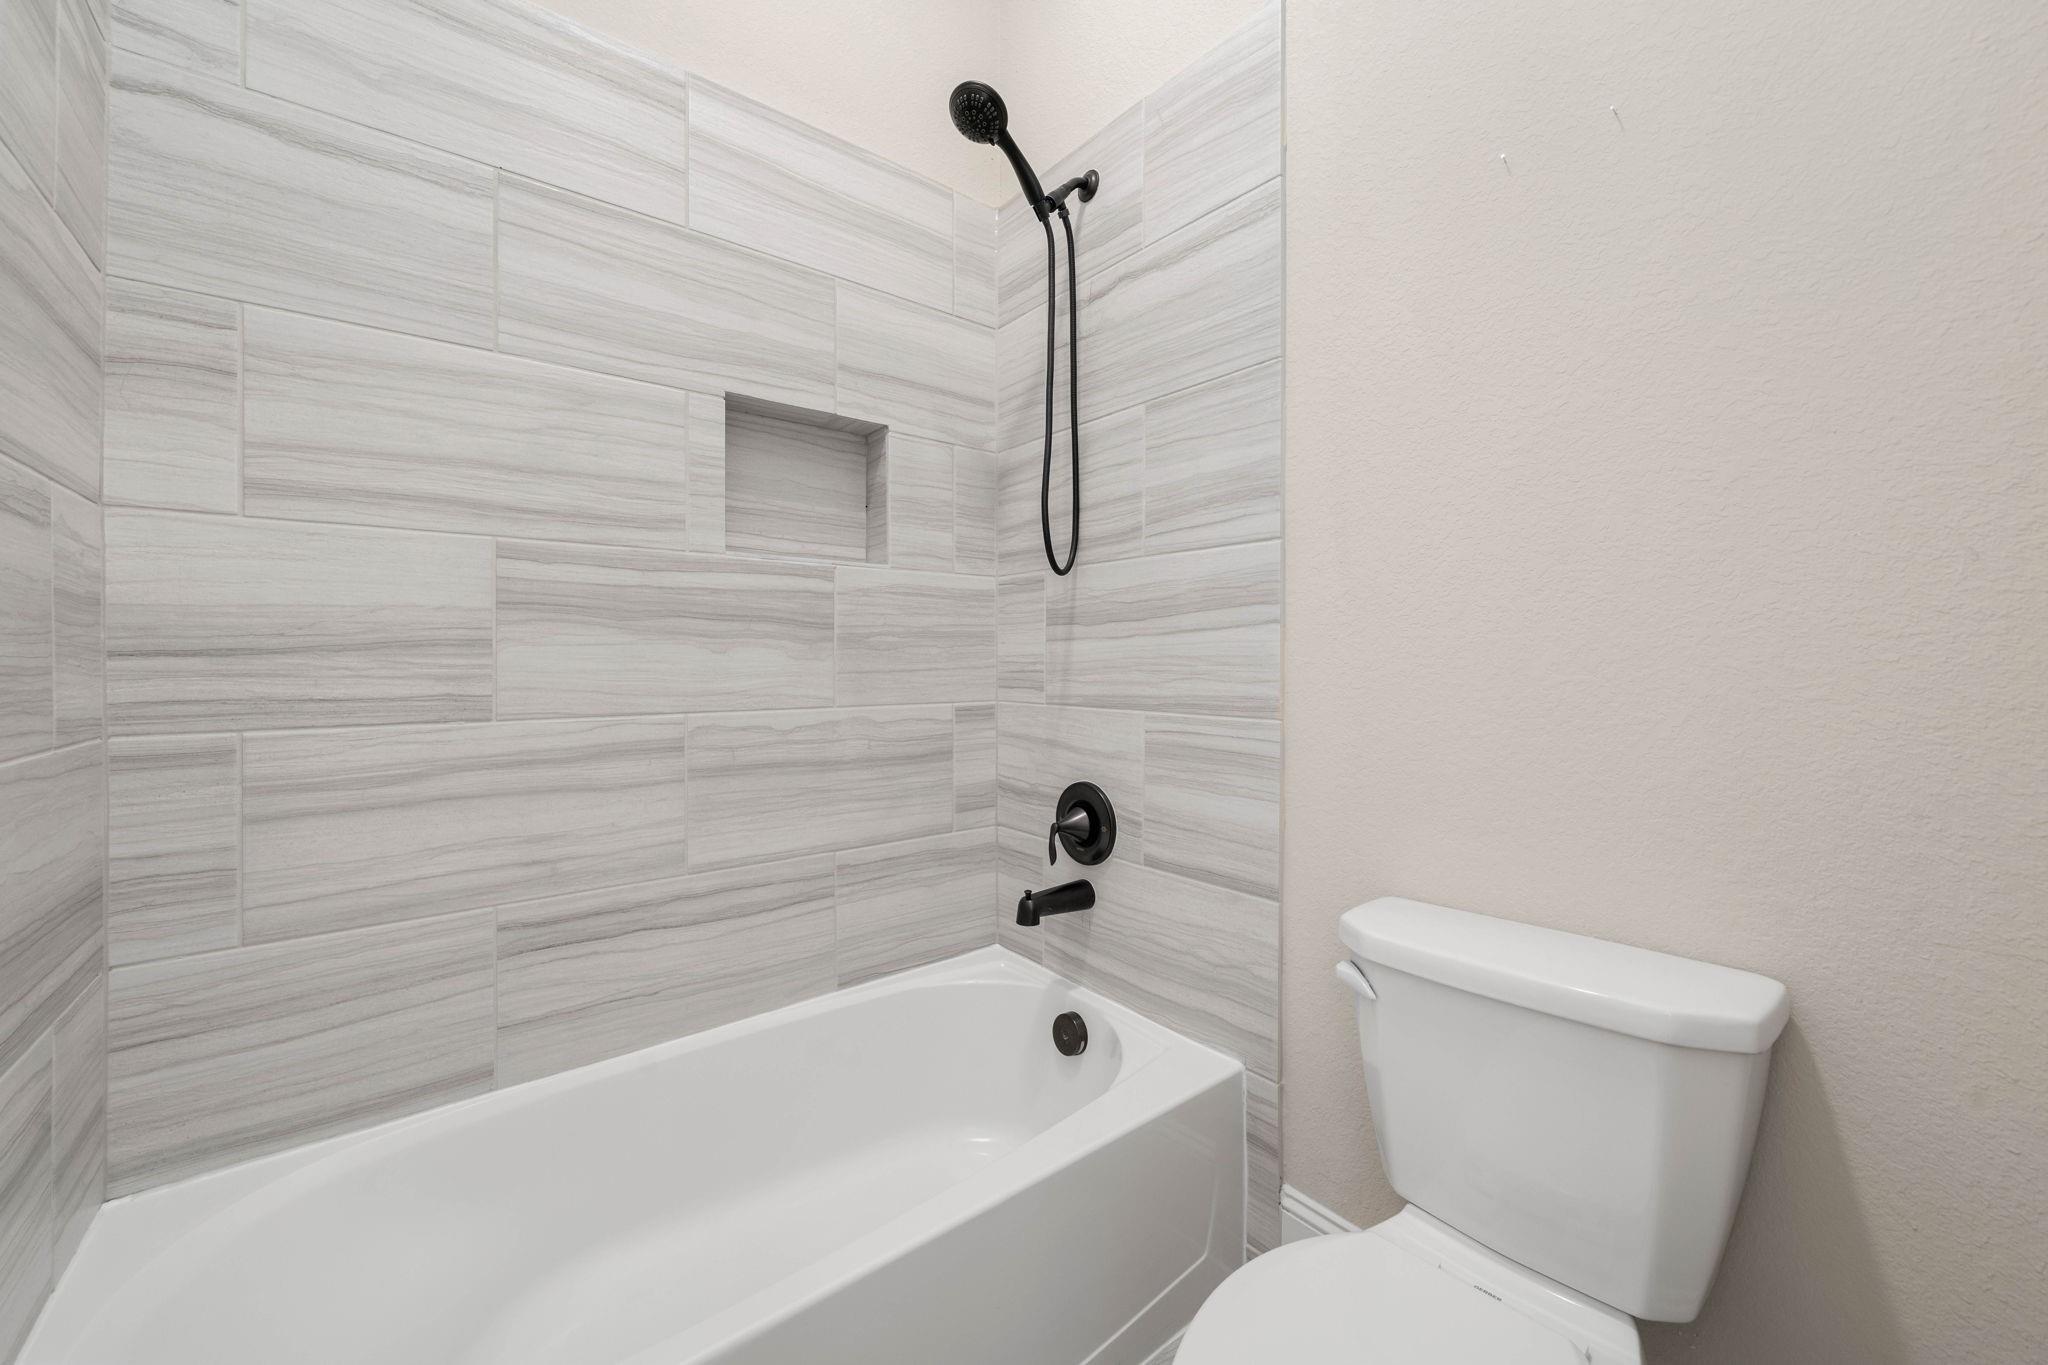
Bathroom with a white bathtub, gray marble-look tile, black shower fixtures, and toilet.
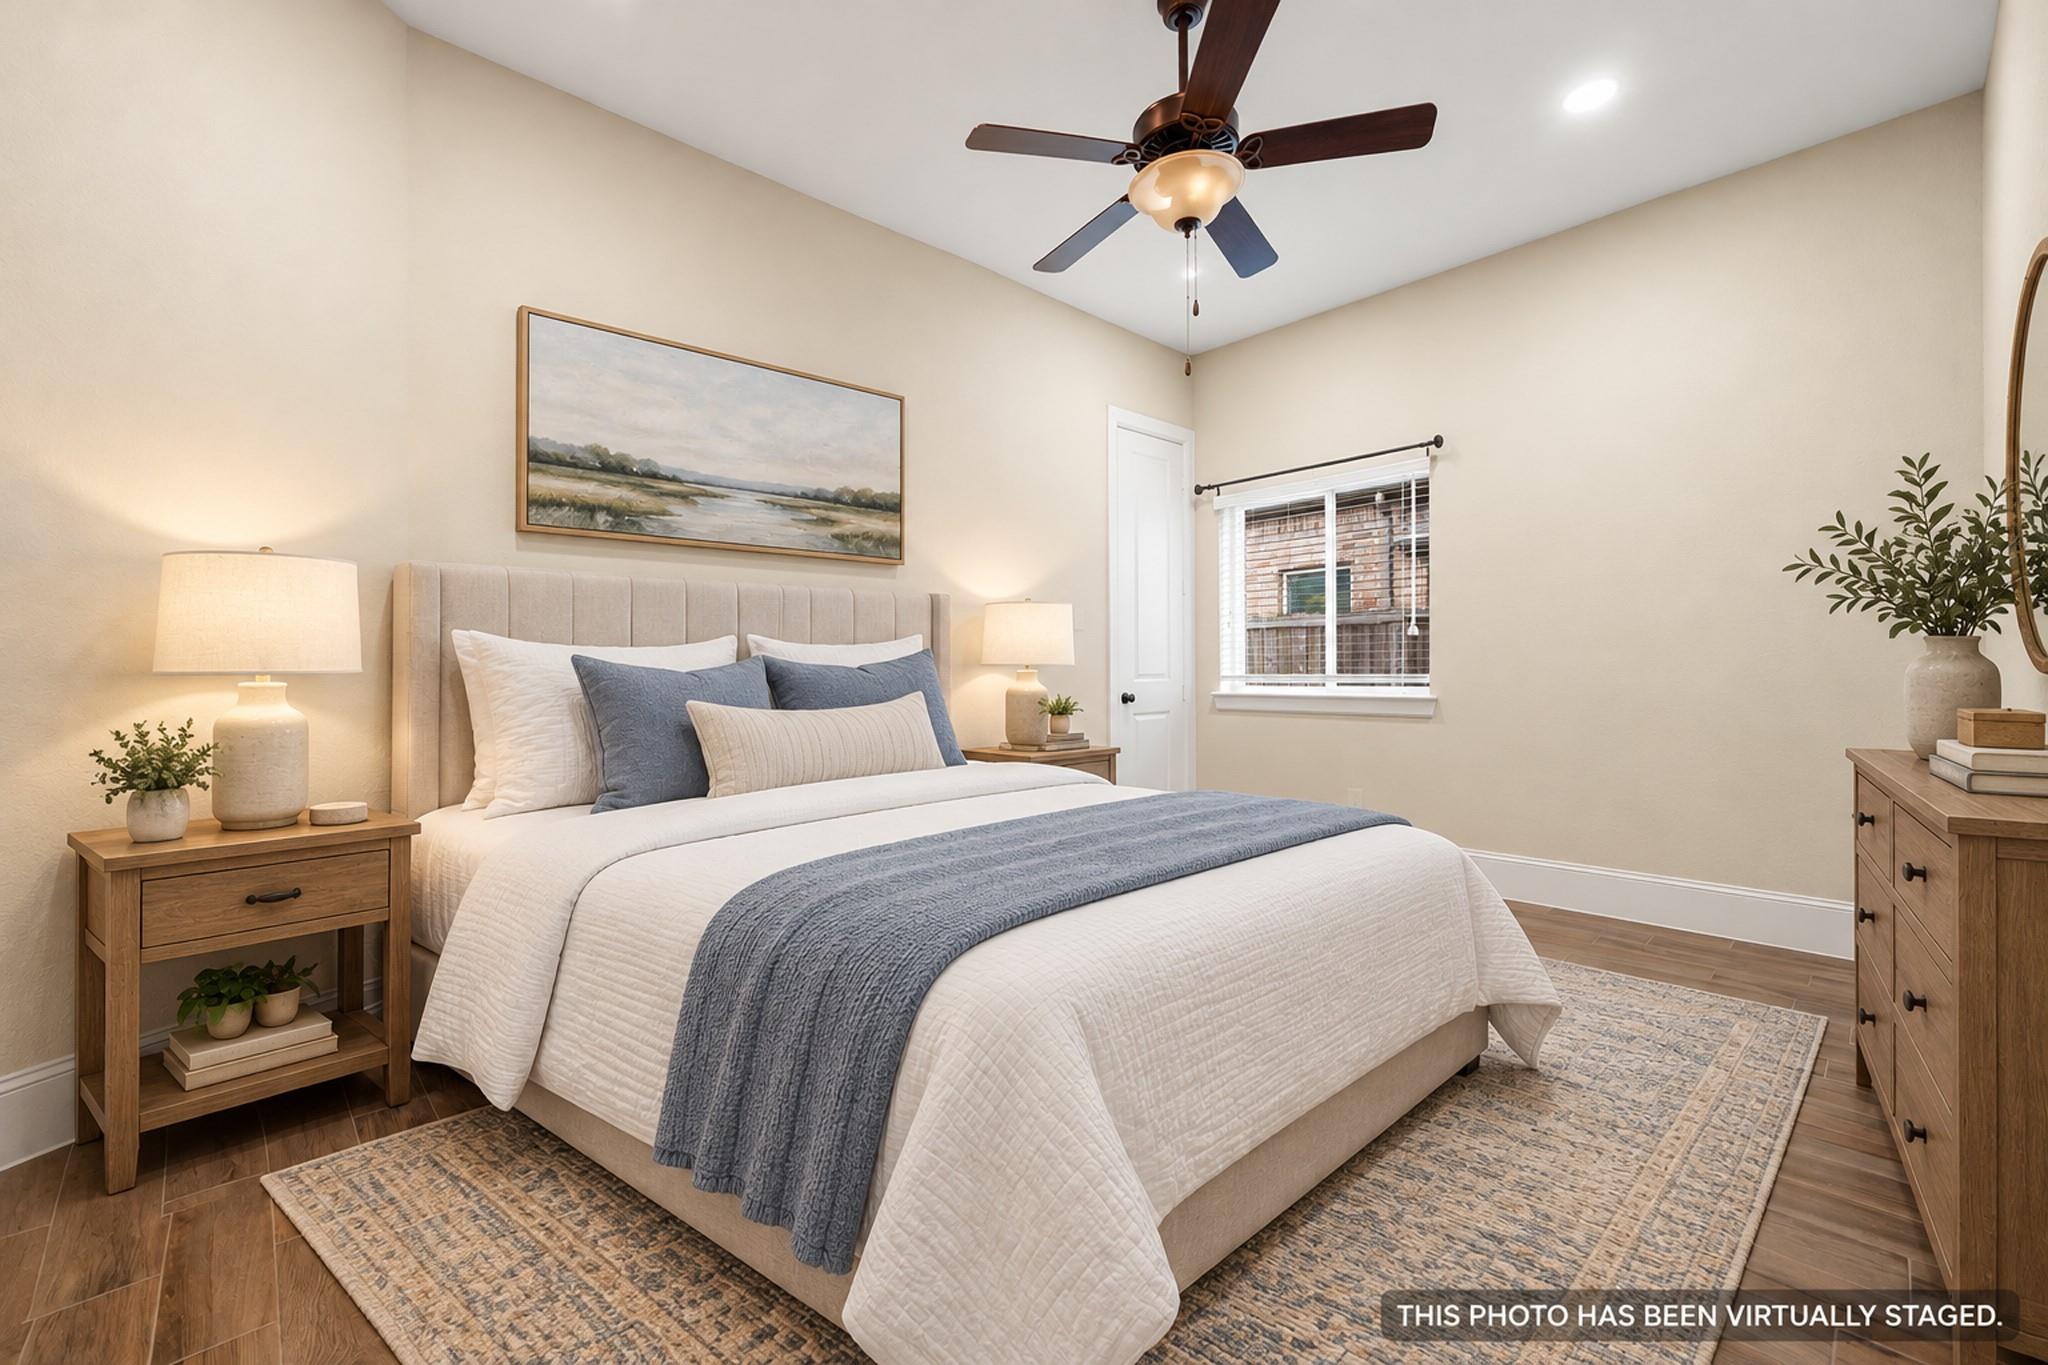
Virtually staged bedroom with a neatly made bed, blue throw, ceiling fan, and wood furnishings.
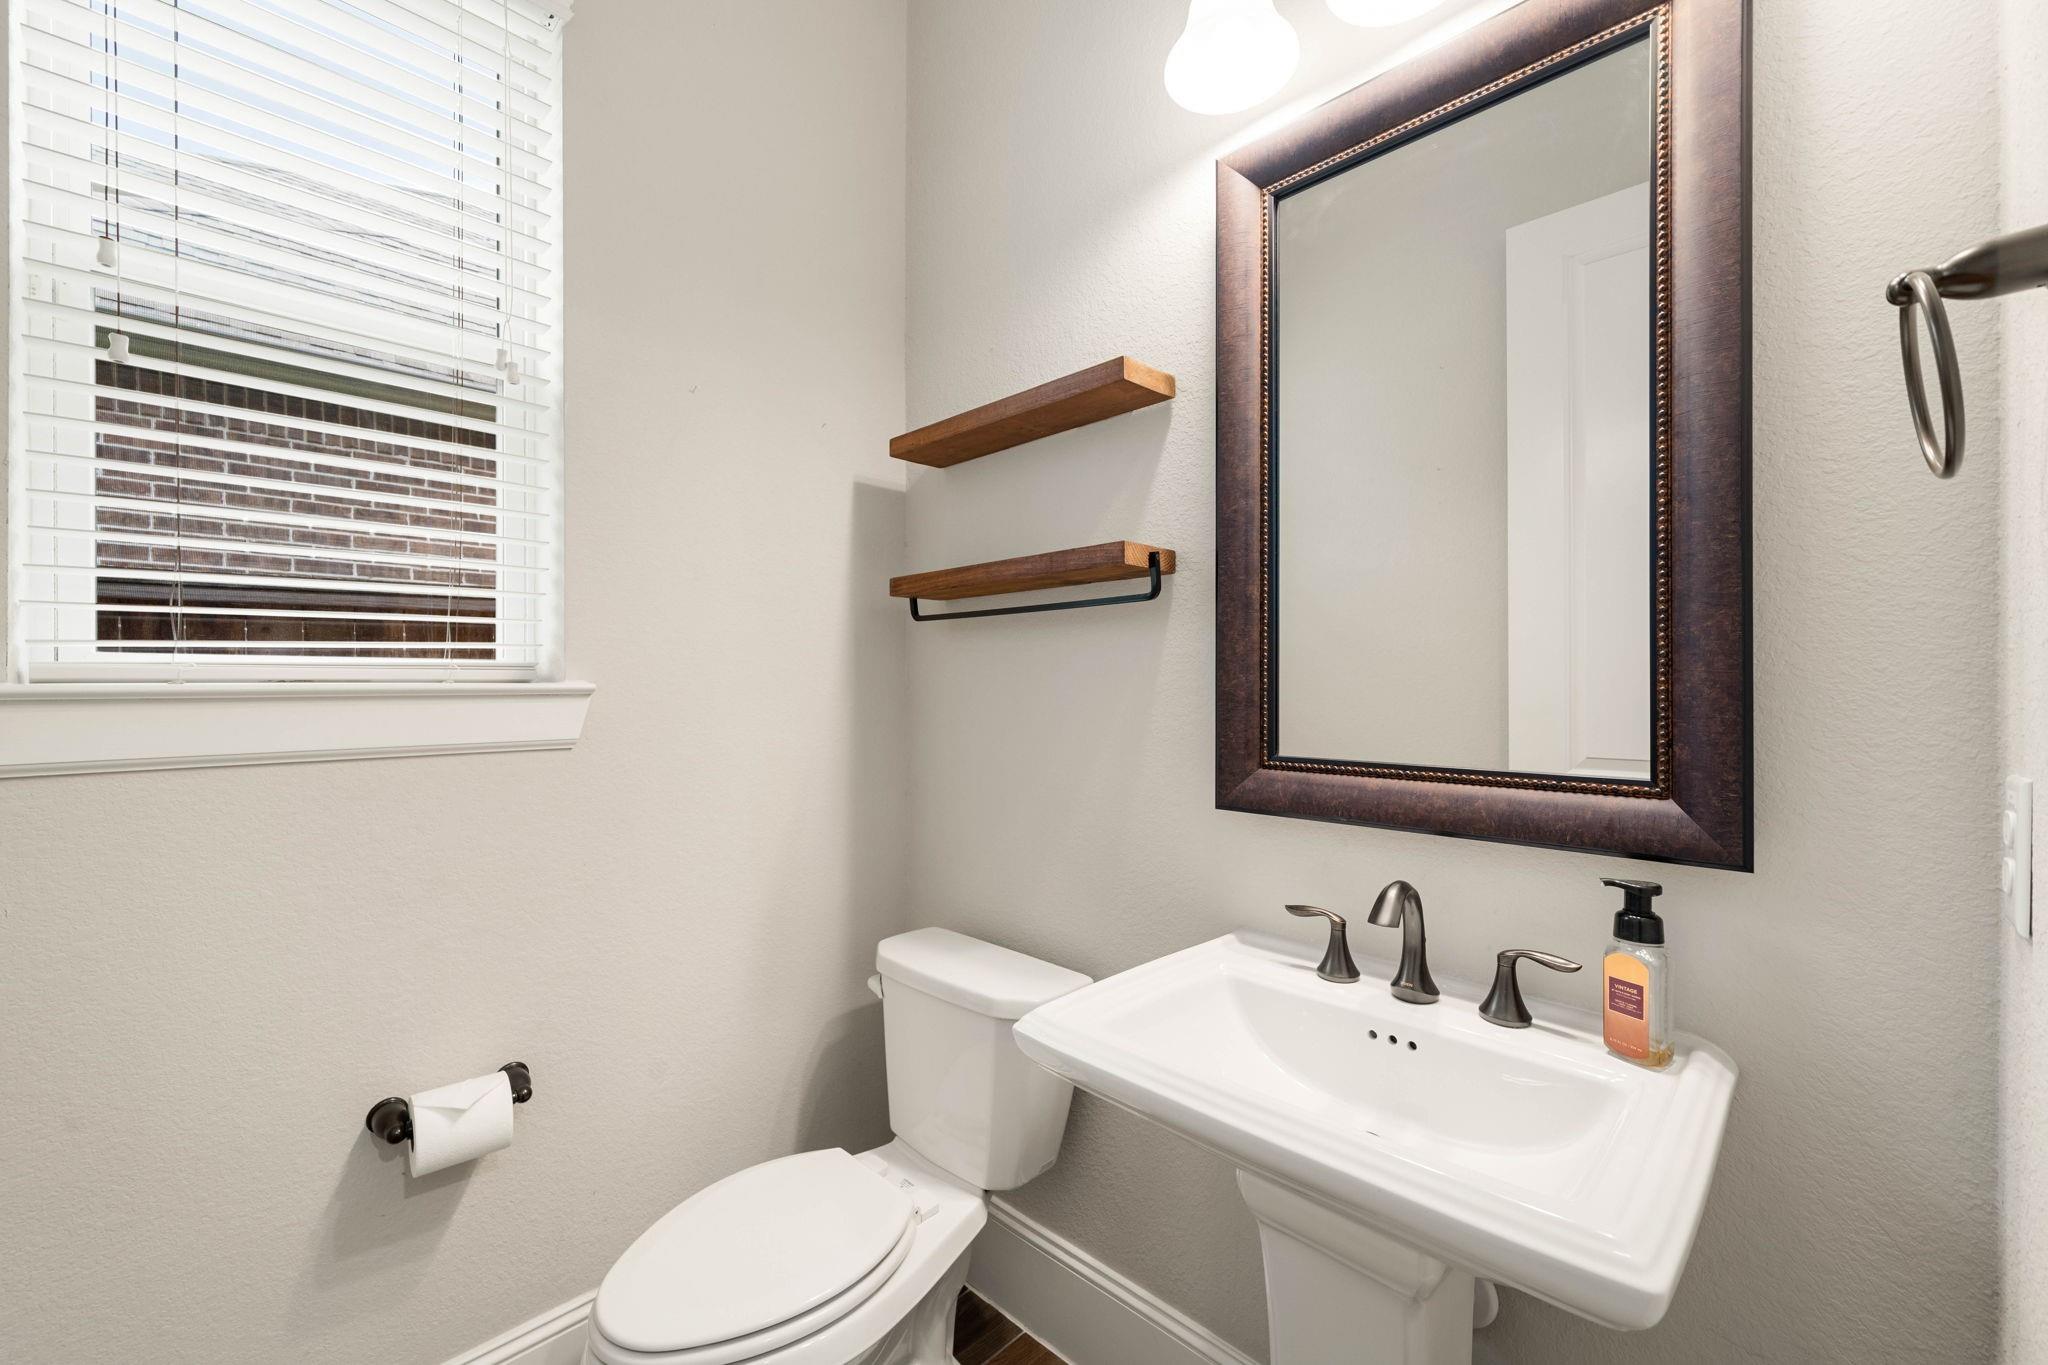
Bathroom with a white pedestal sink, dark-framed mirror, and window with blinds.
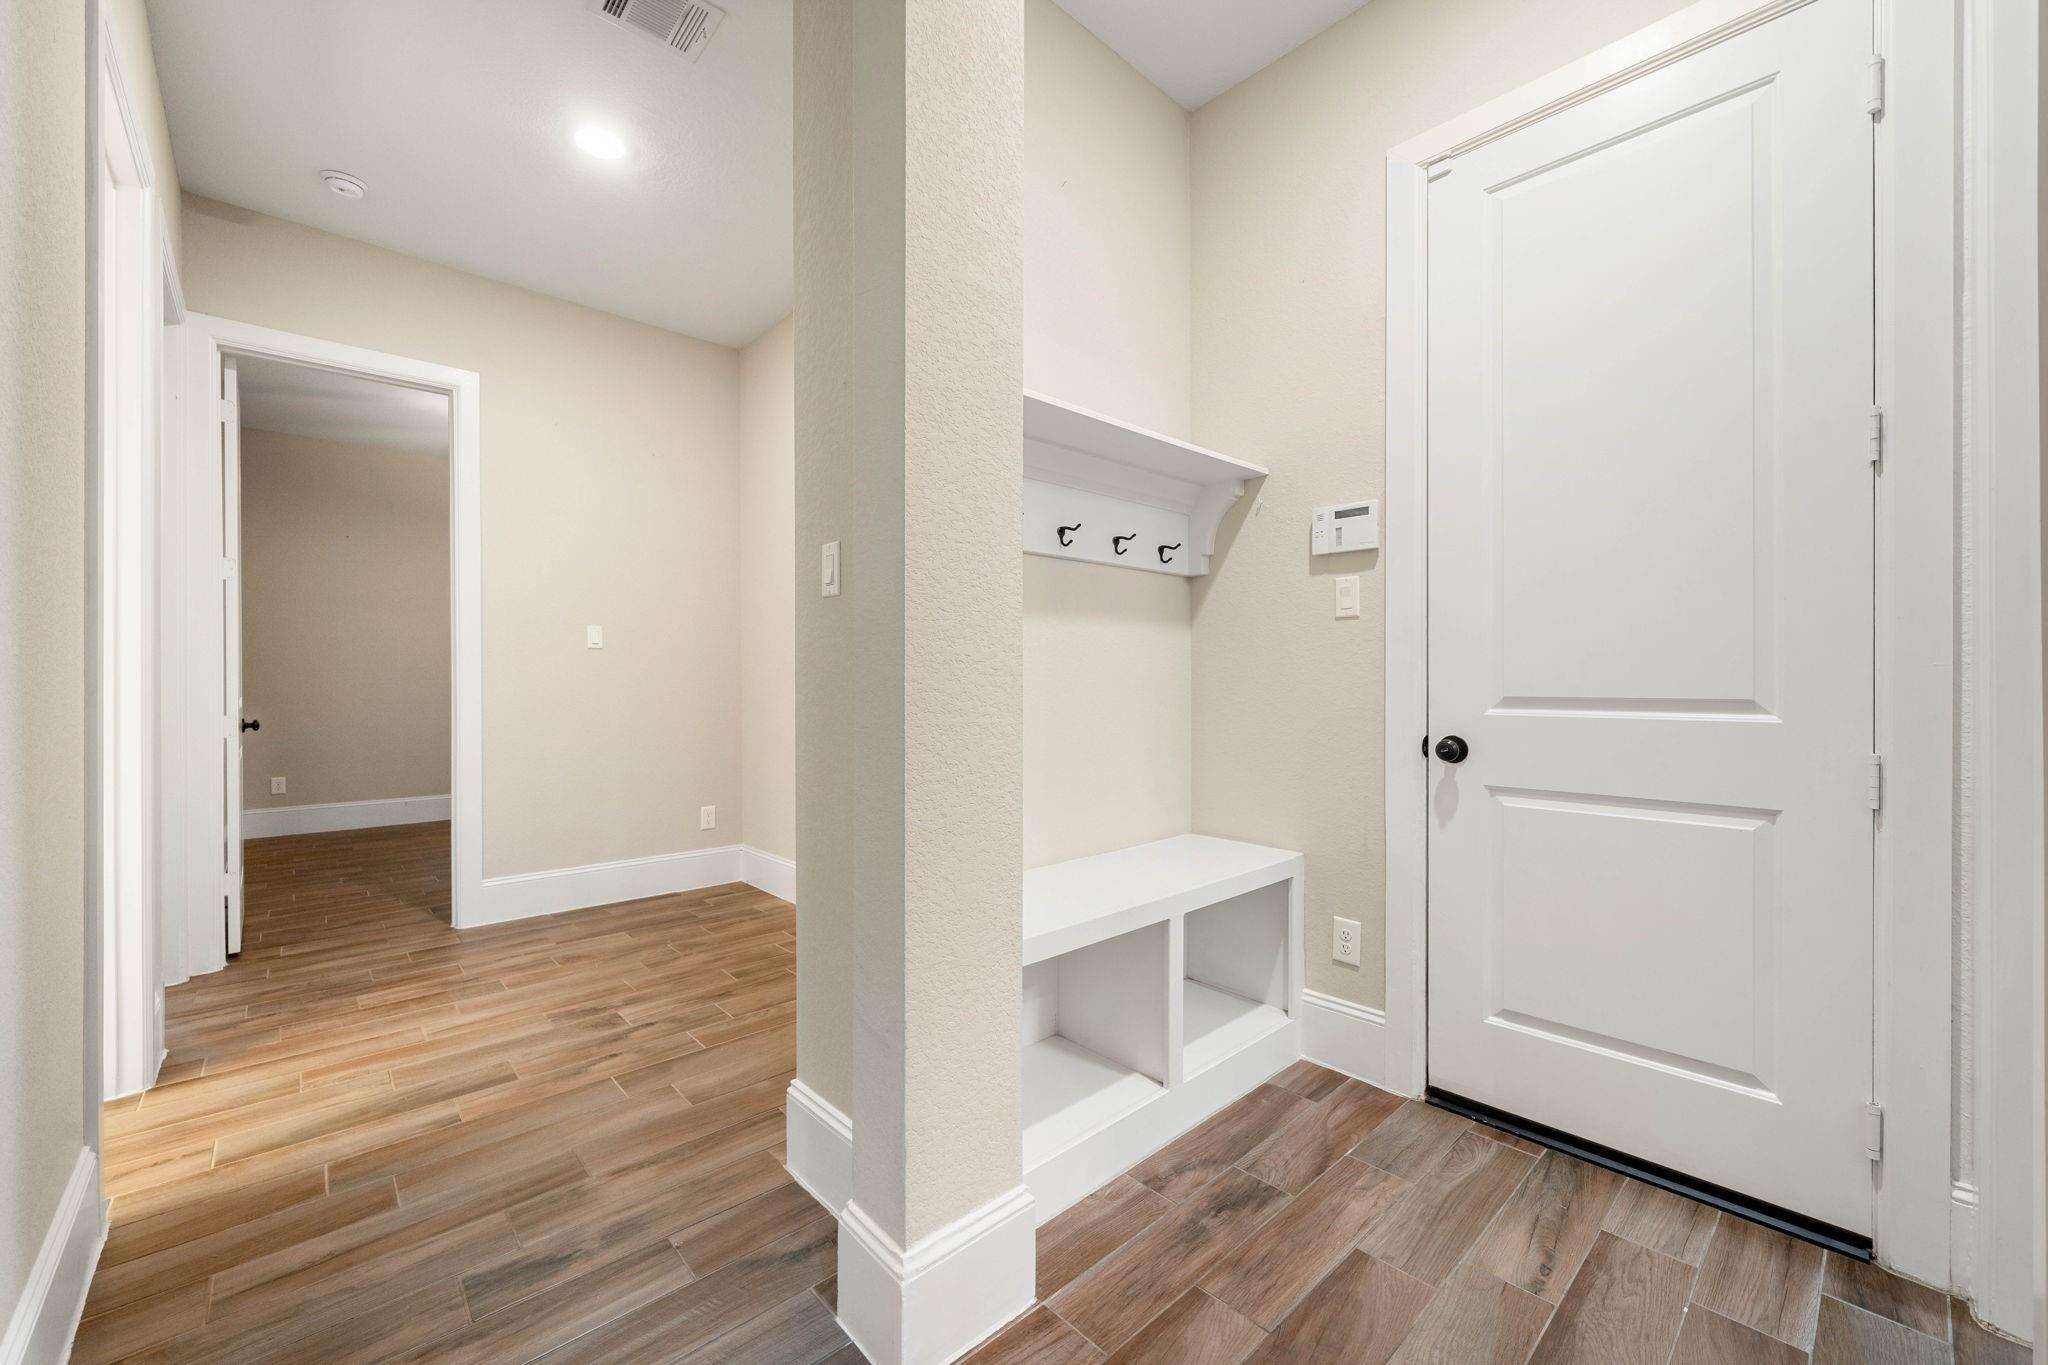
Entryway with a white front door, built-in bench, and wall hooks beside wood-look tile flooring.
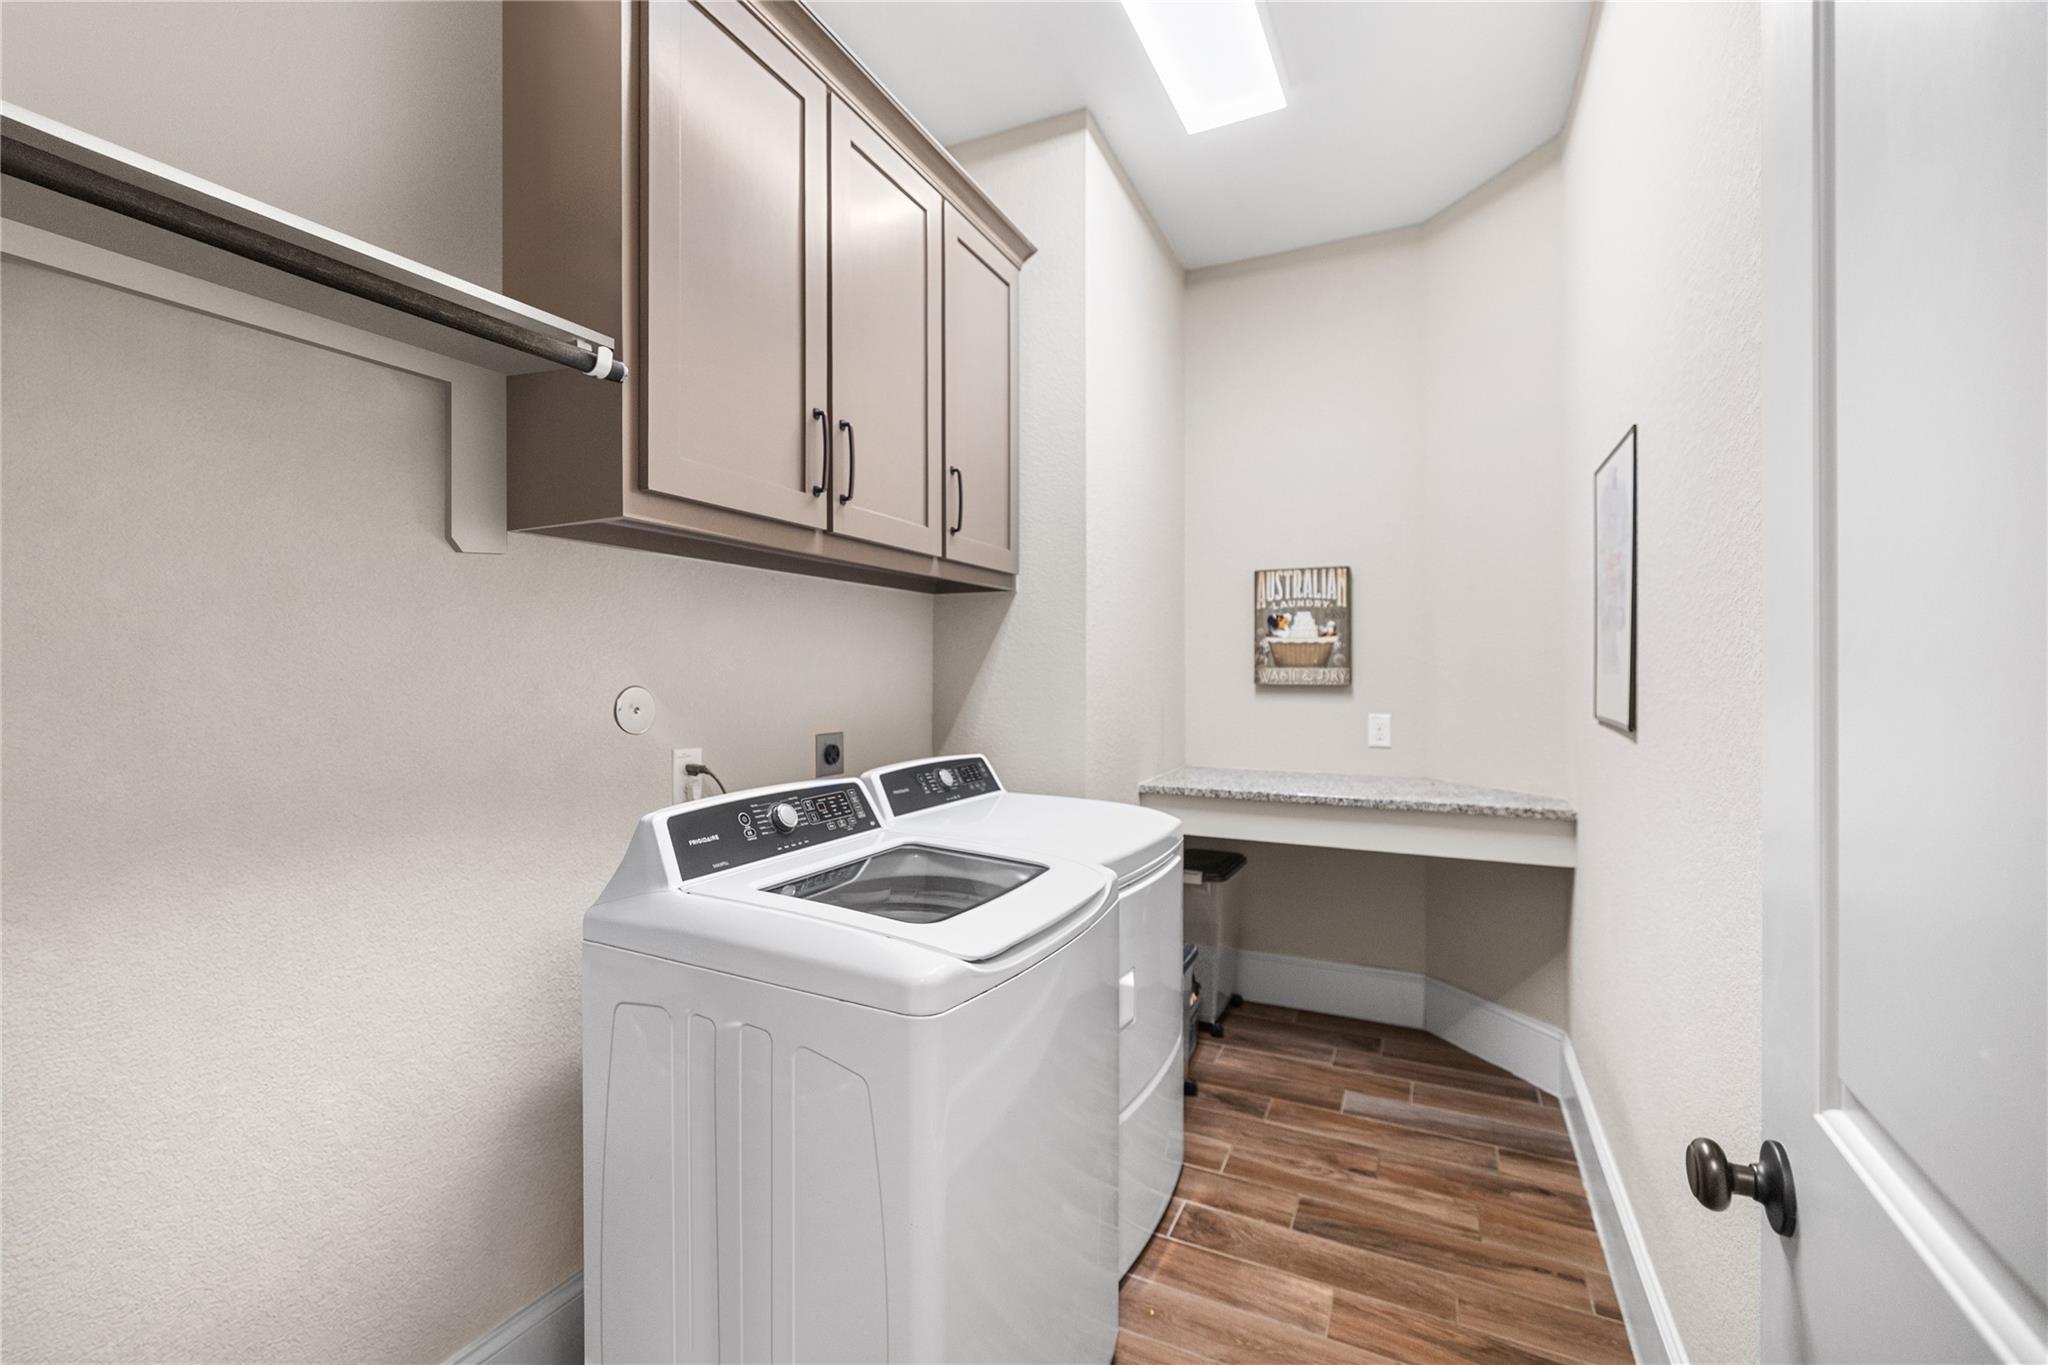
Laundry room with top-loading washer and dryer, overhead cabinets, and a folding counter.
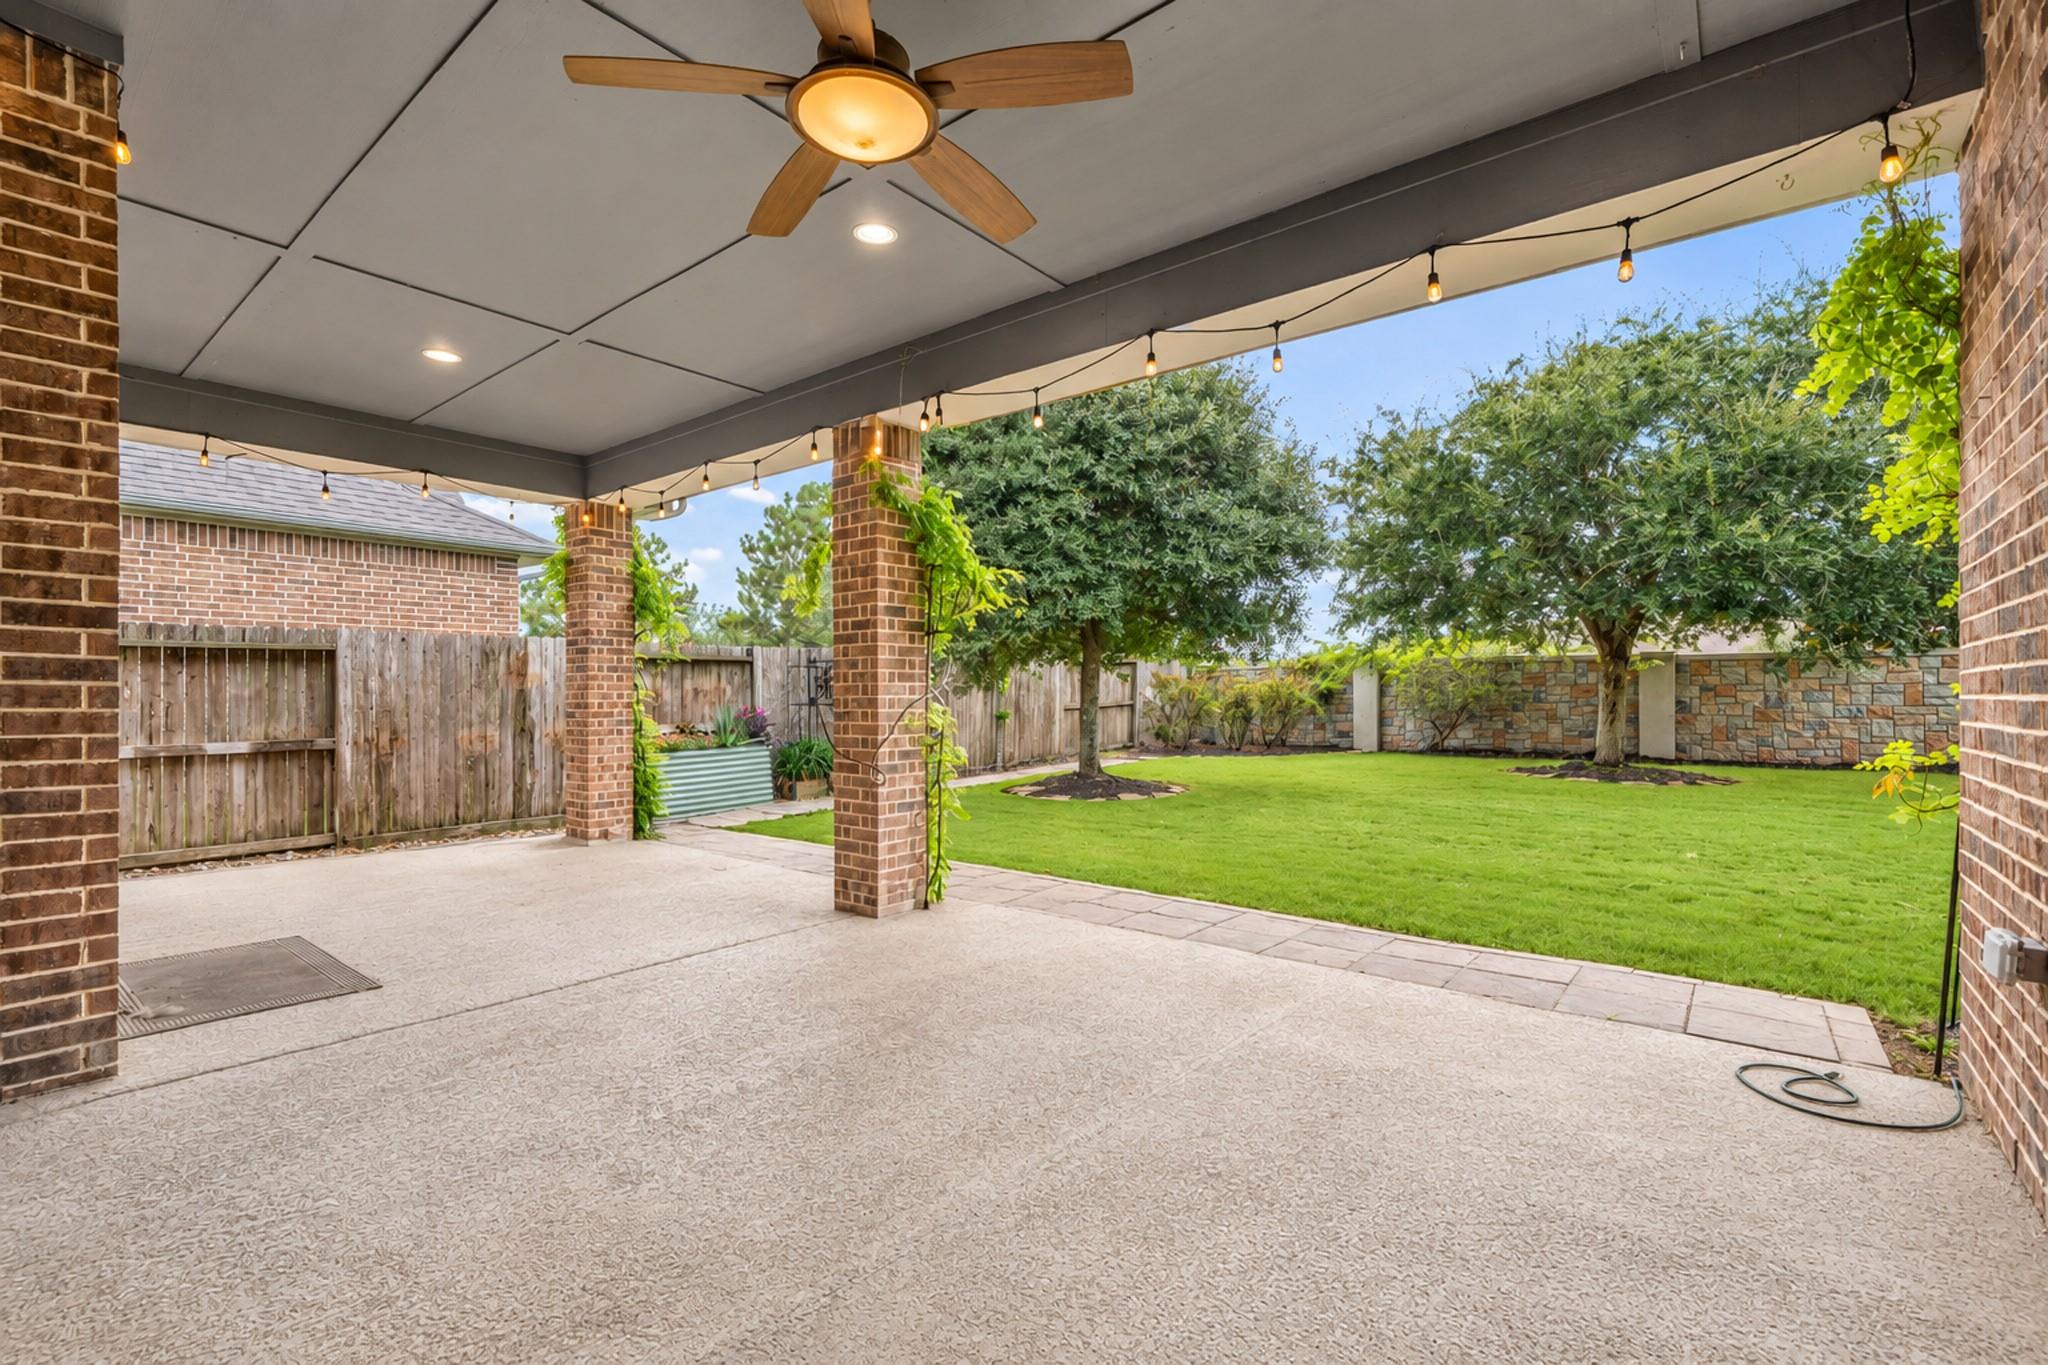
Covered brick patio with a ceiling fan and string lights overlooking a fenced green backyard.
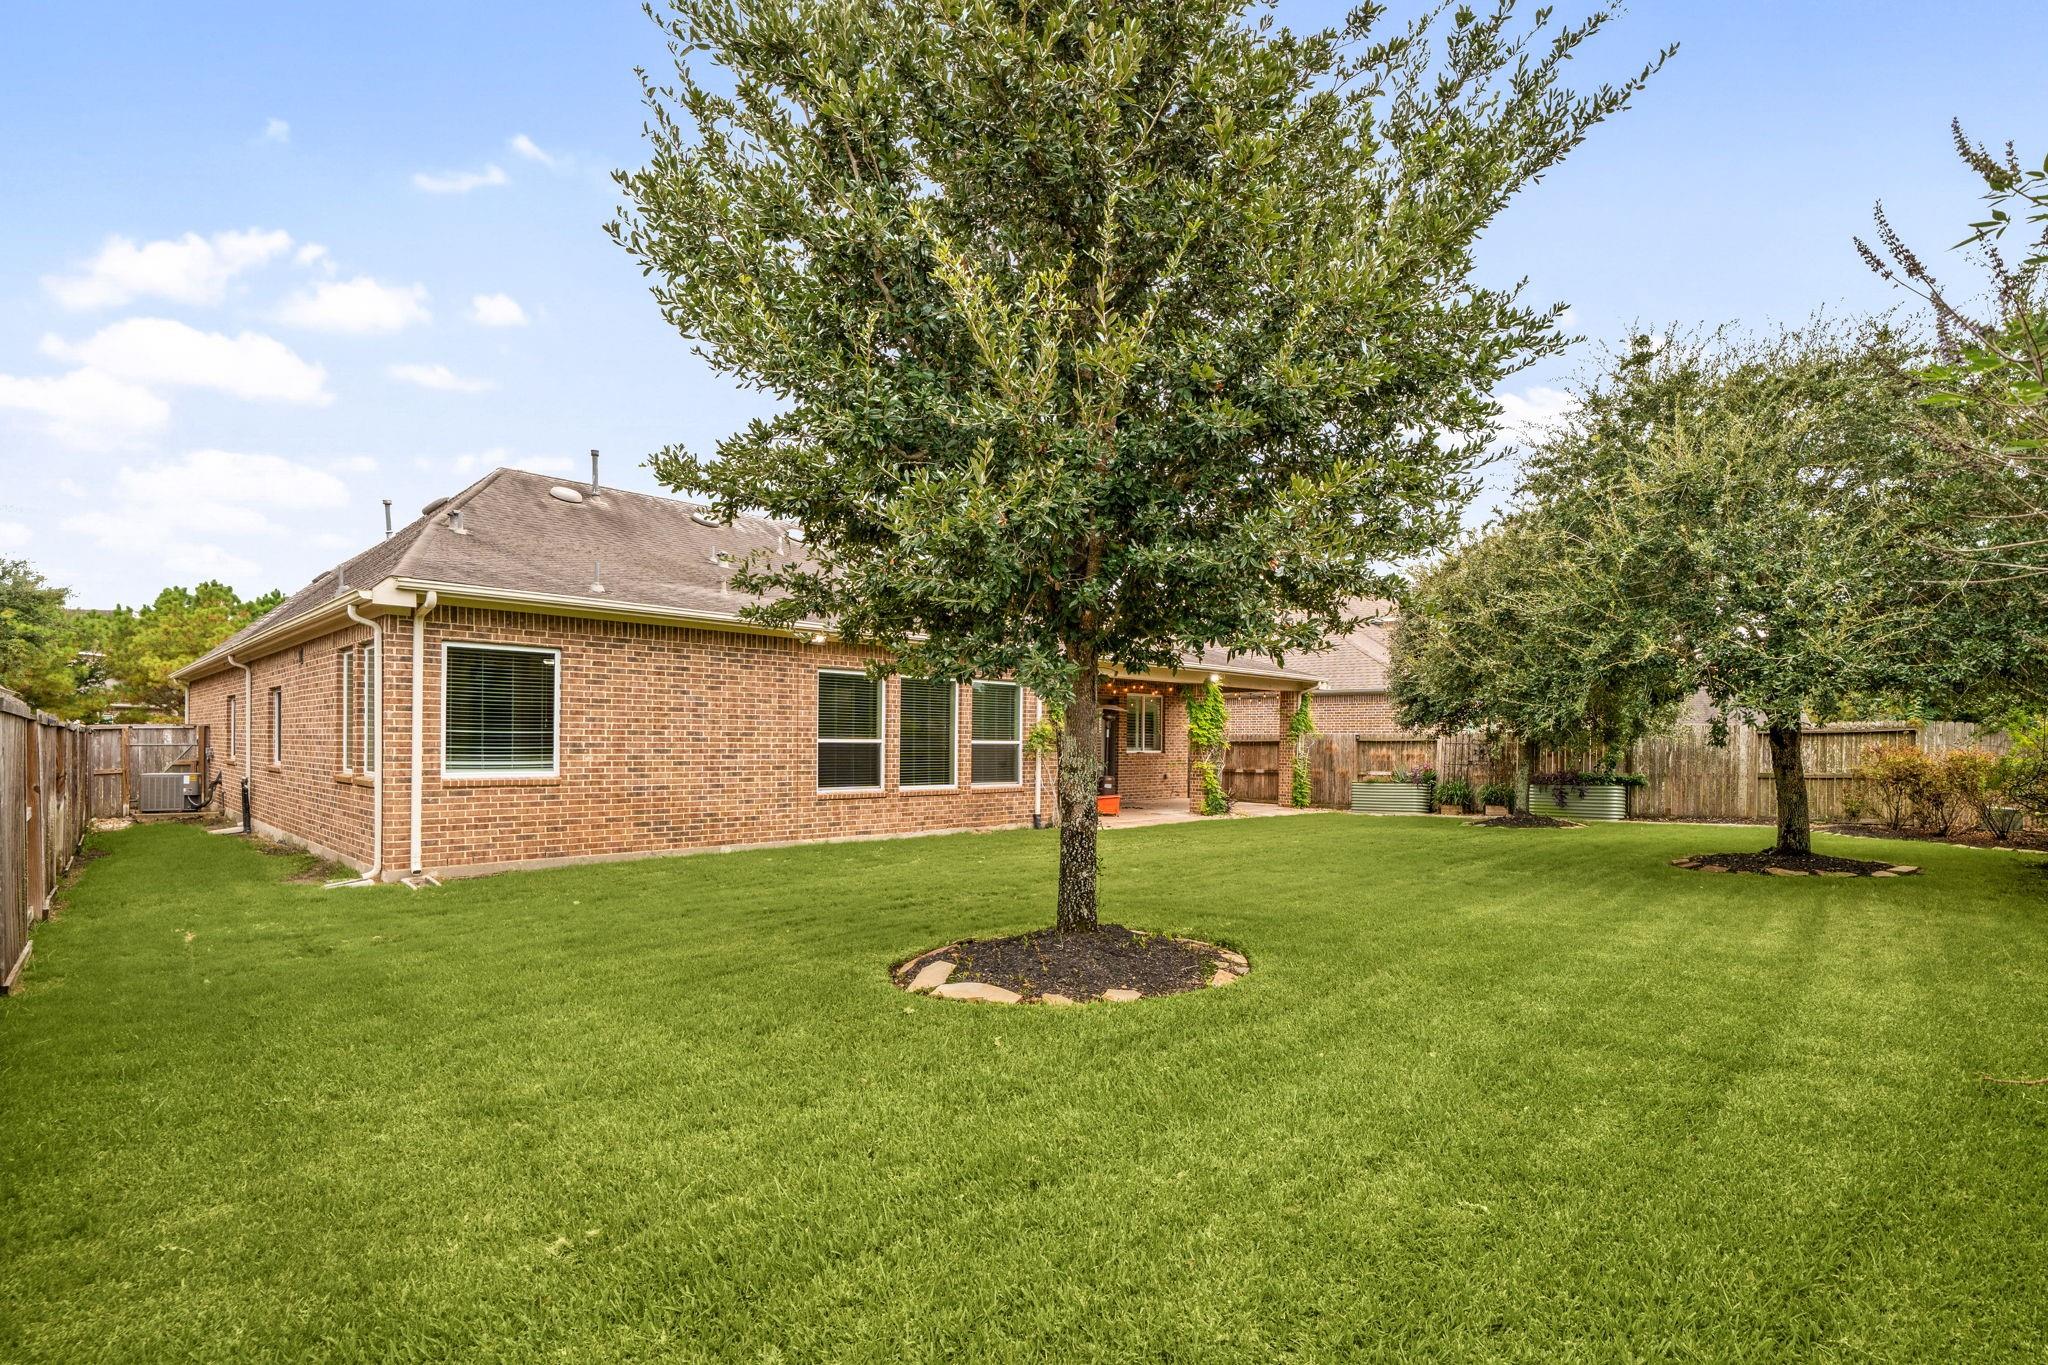
Brick home behind a broad green lawn, with mature trees and a fenced backyard.
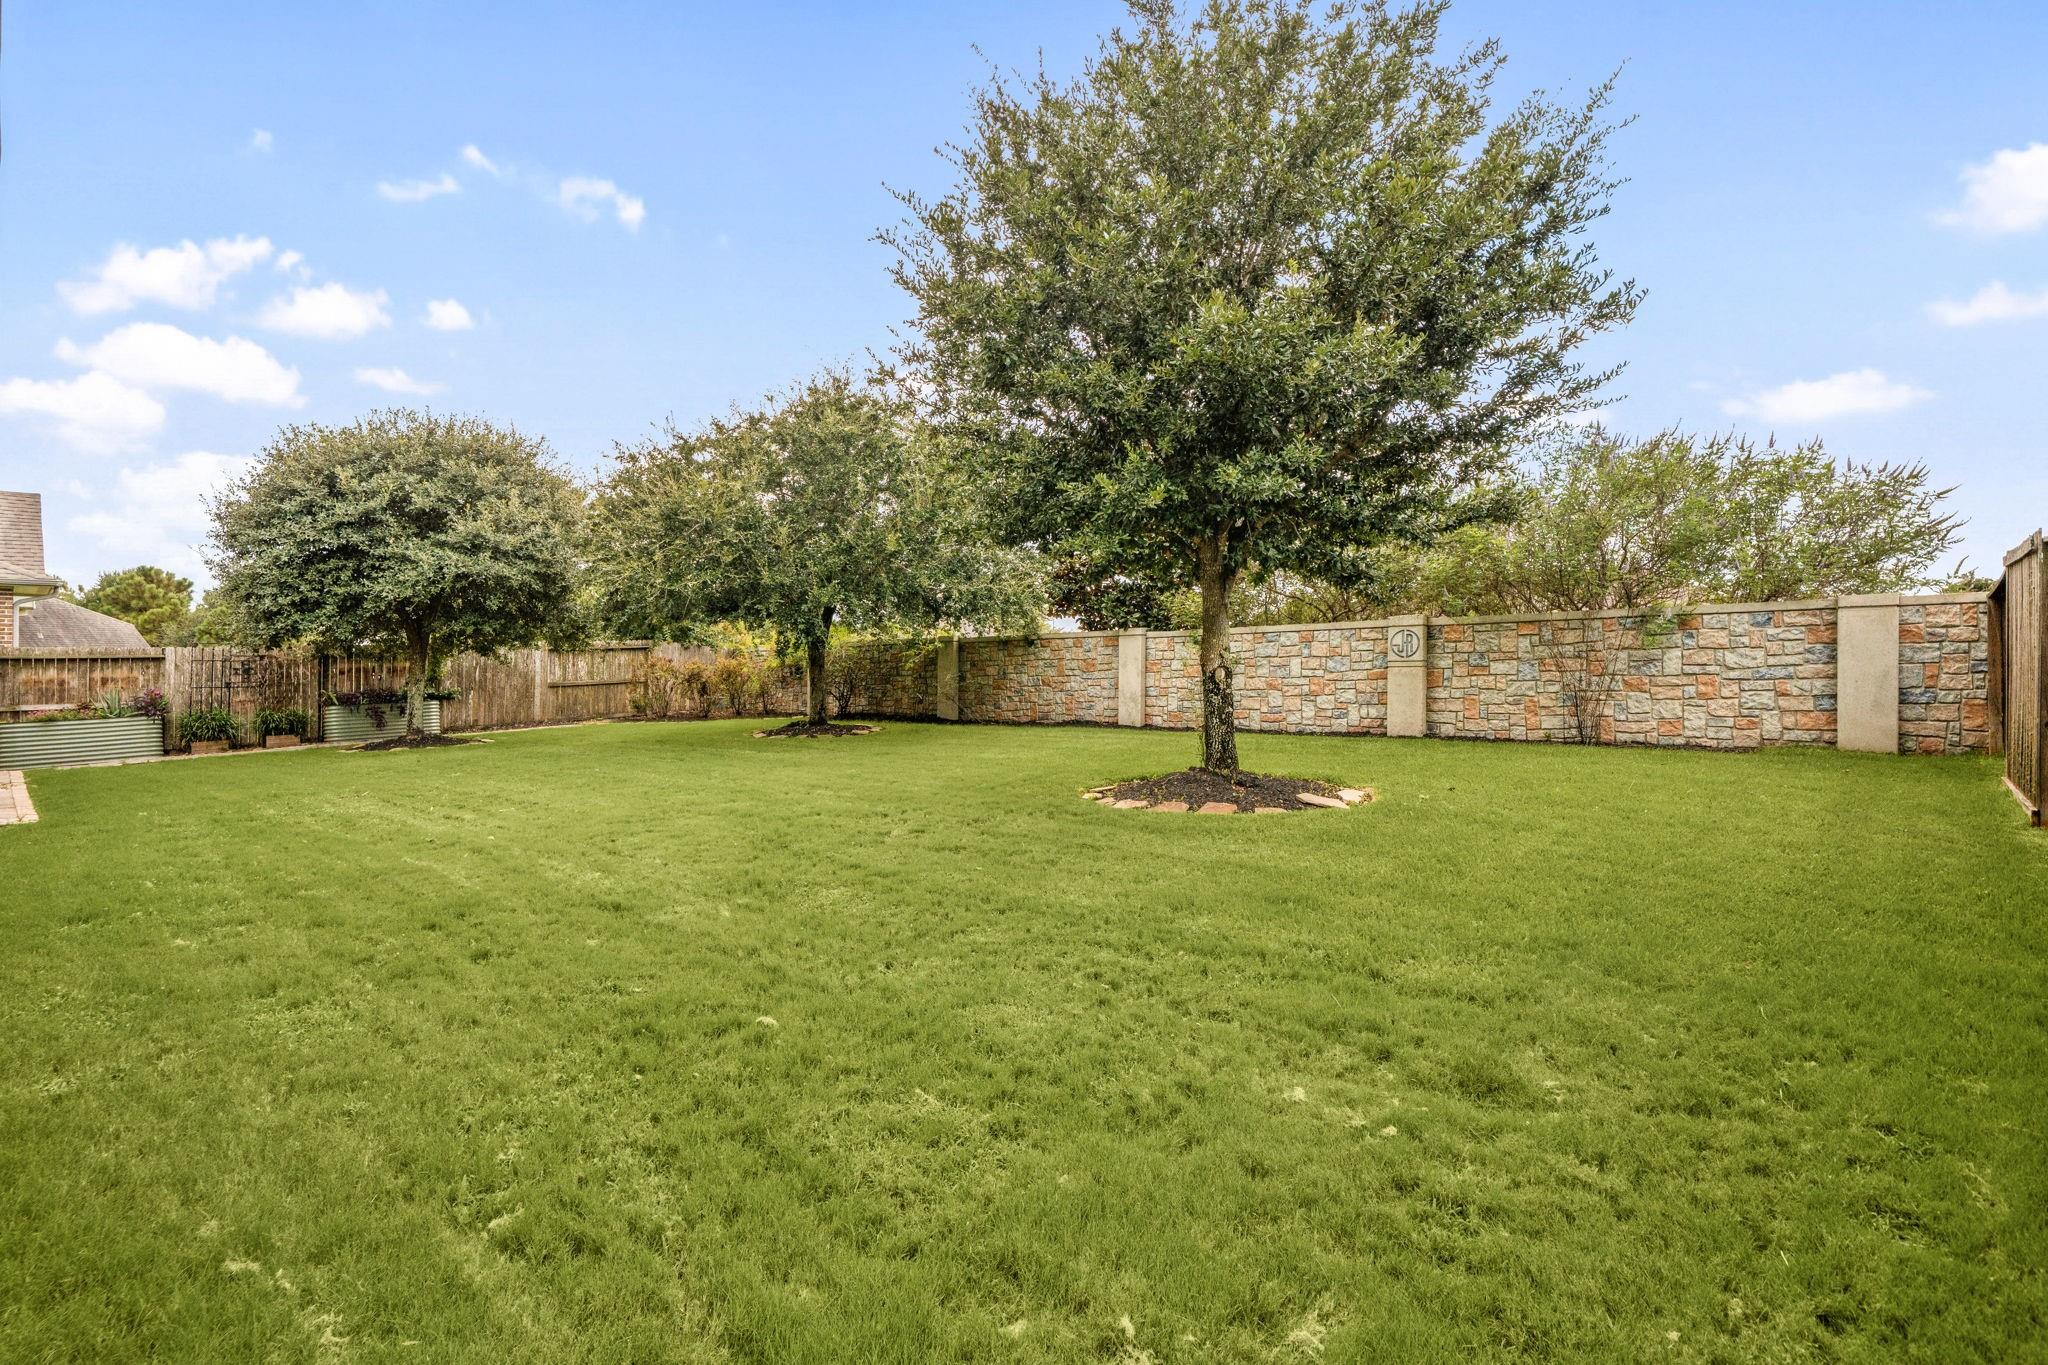
Backyard with a broad lawn, mature trees, and a stone boundary wall.
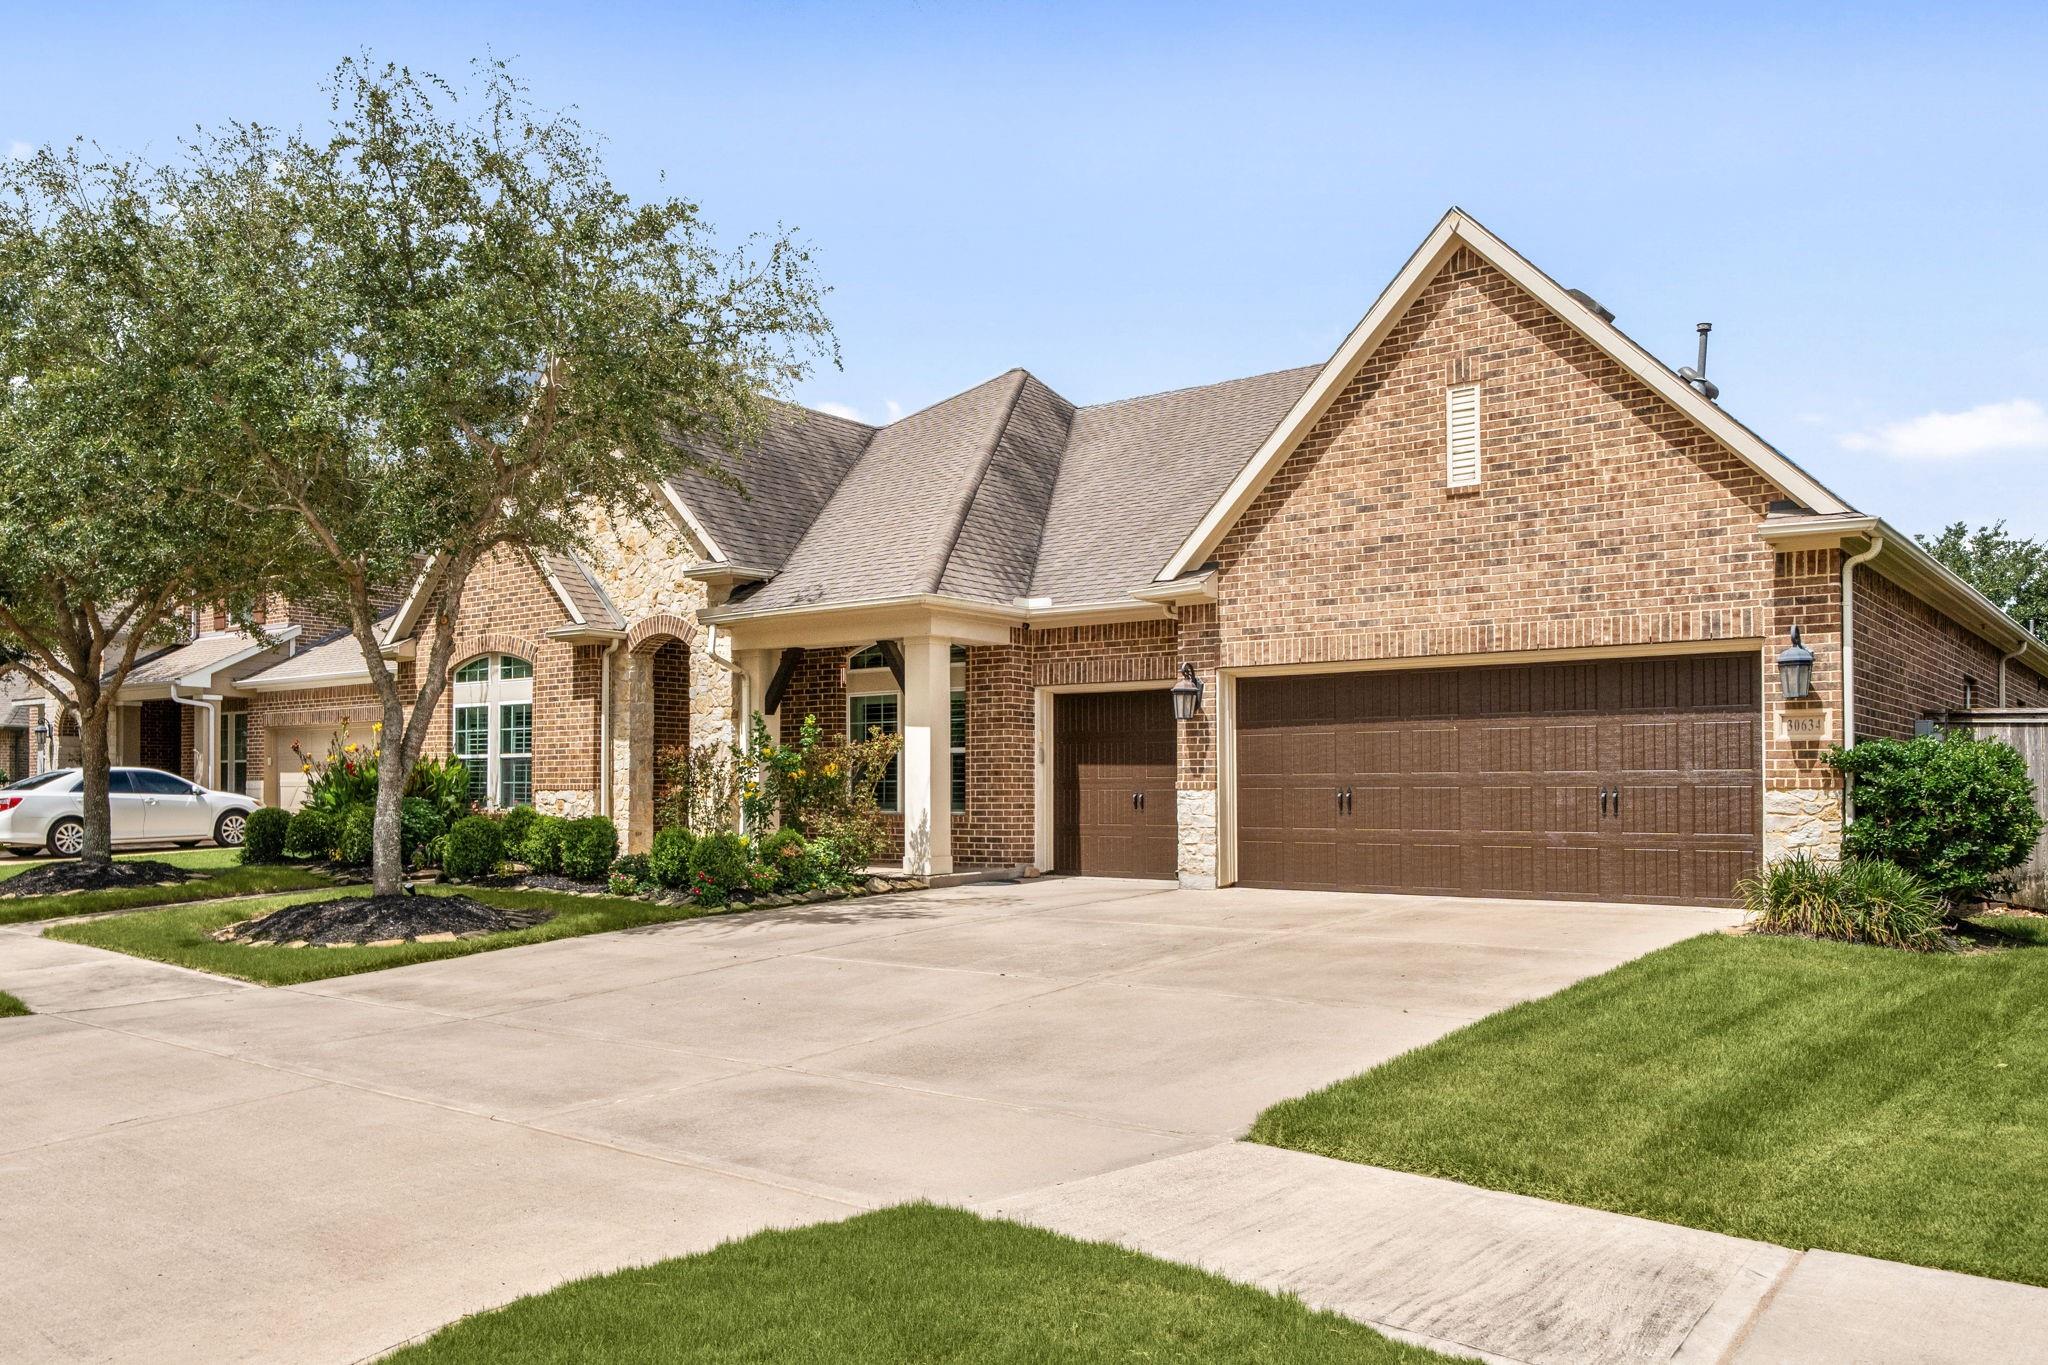
Brick-and-stone home with a broad driveway, double garage, and landscaped front yard.
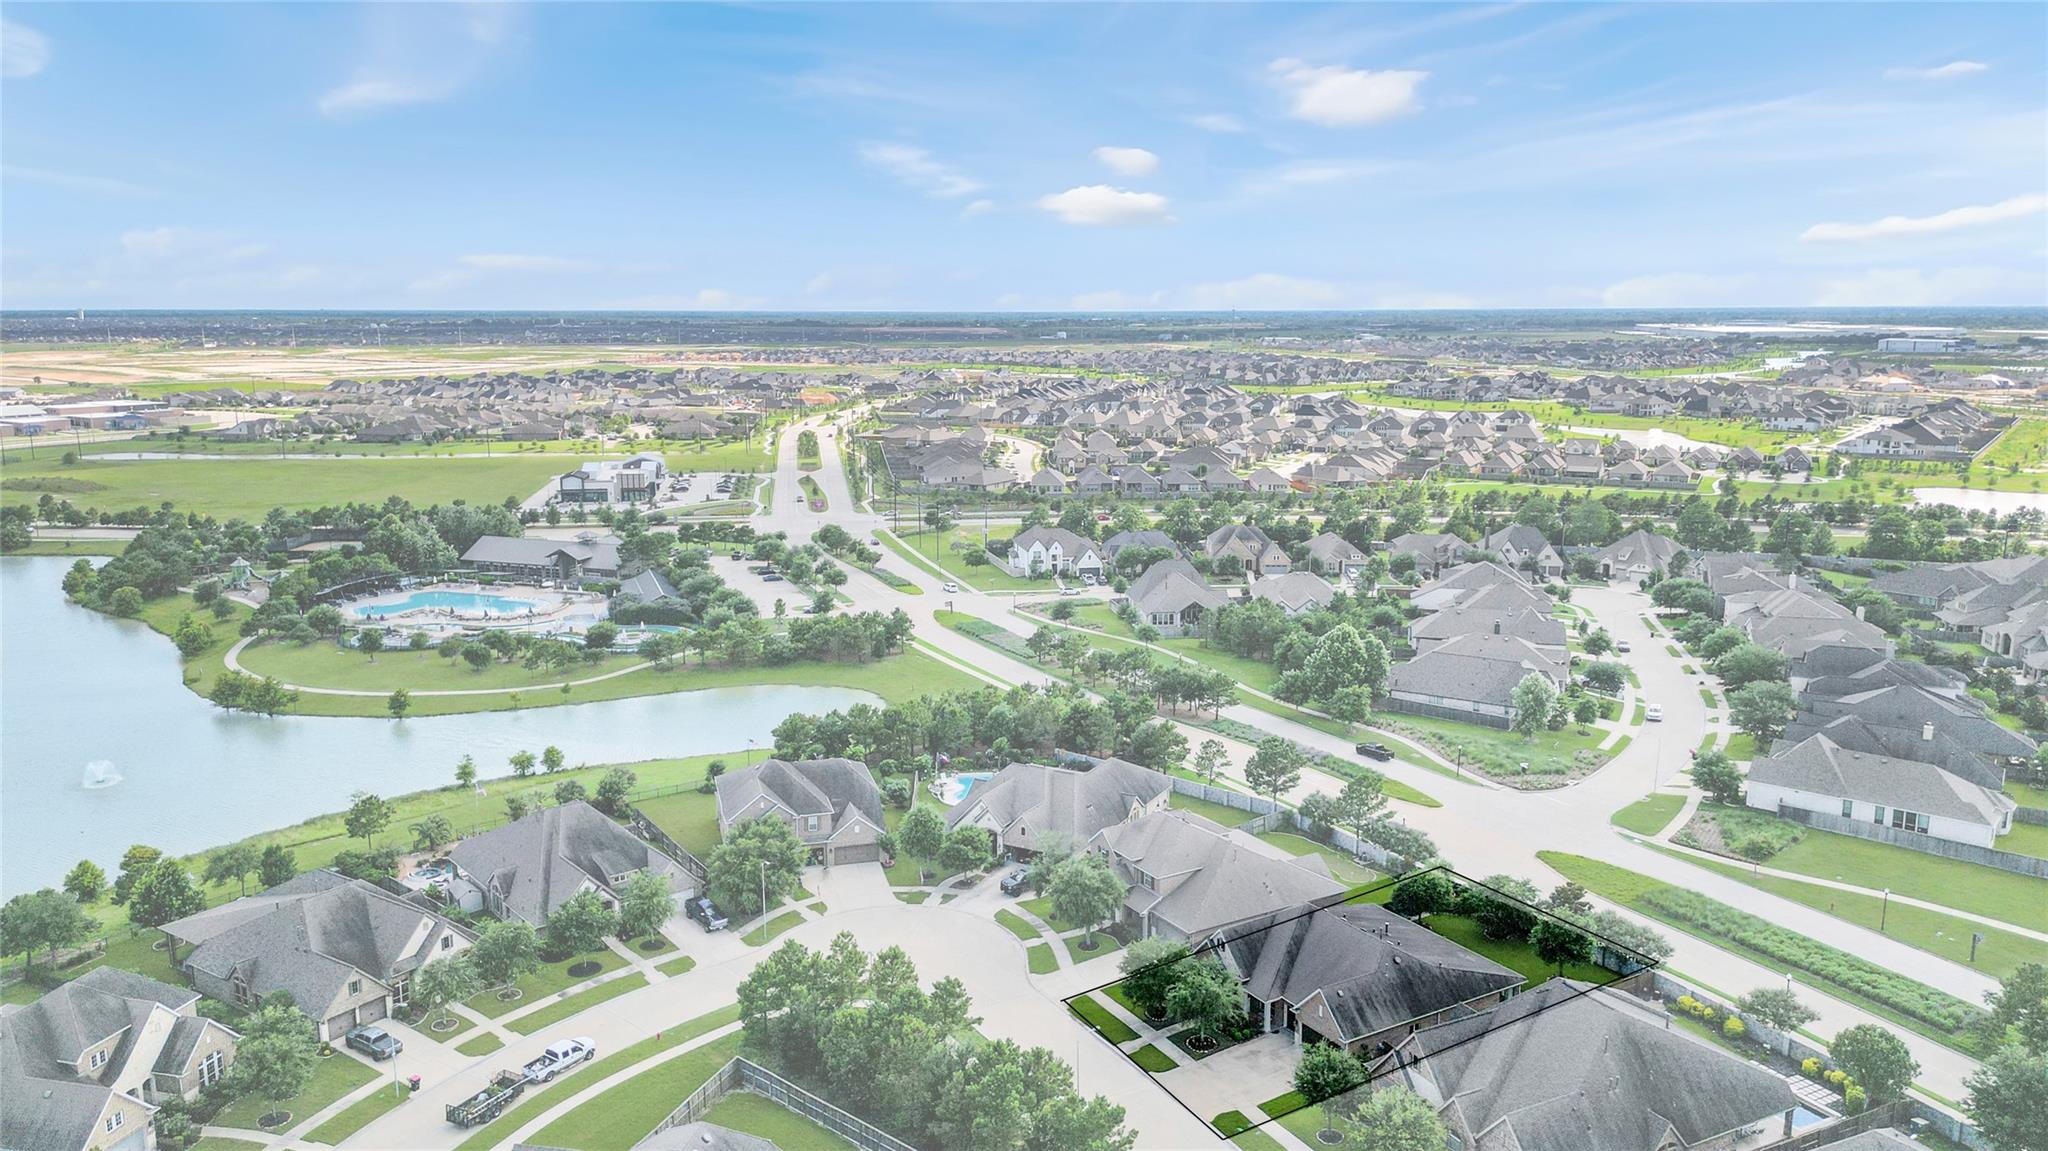
Aerial view of a suburban neighborhood with a lake and community swimming pool.
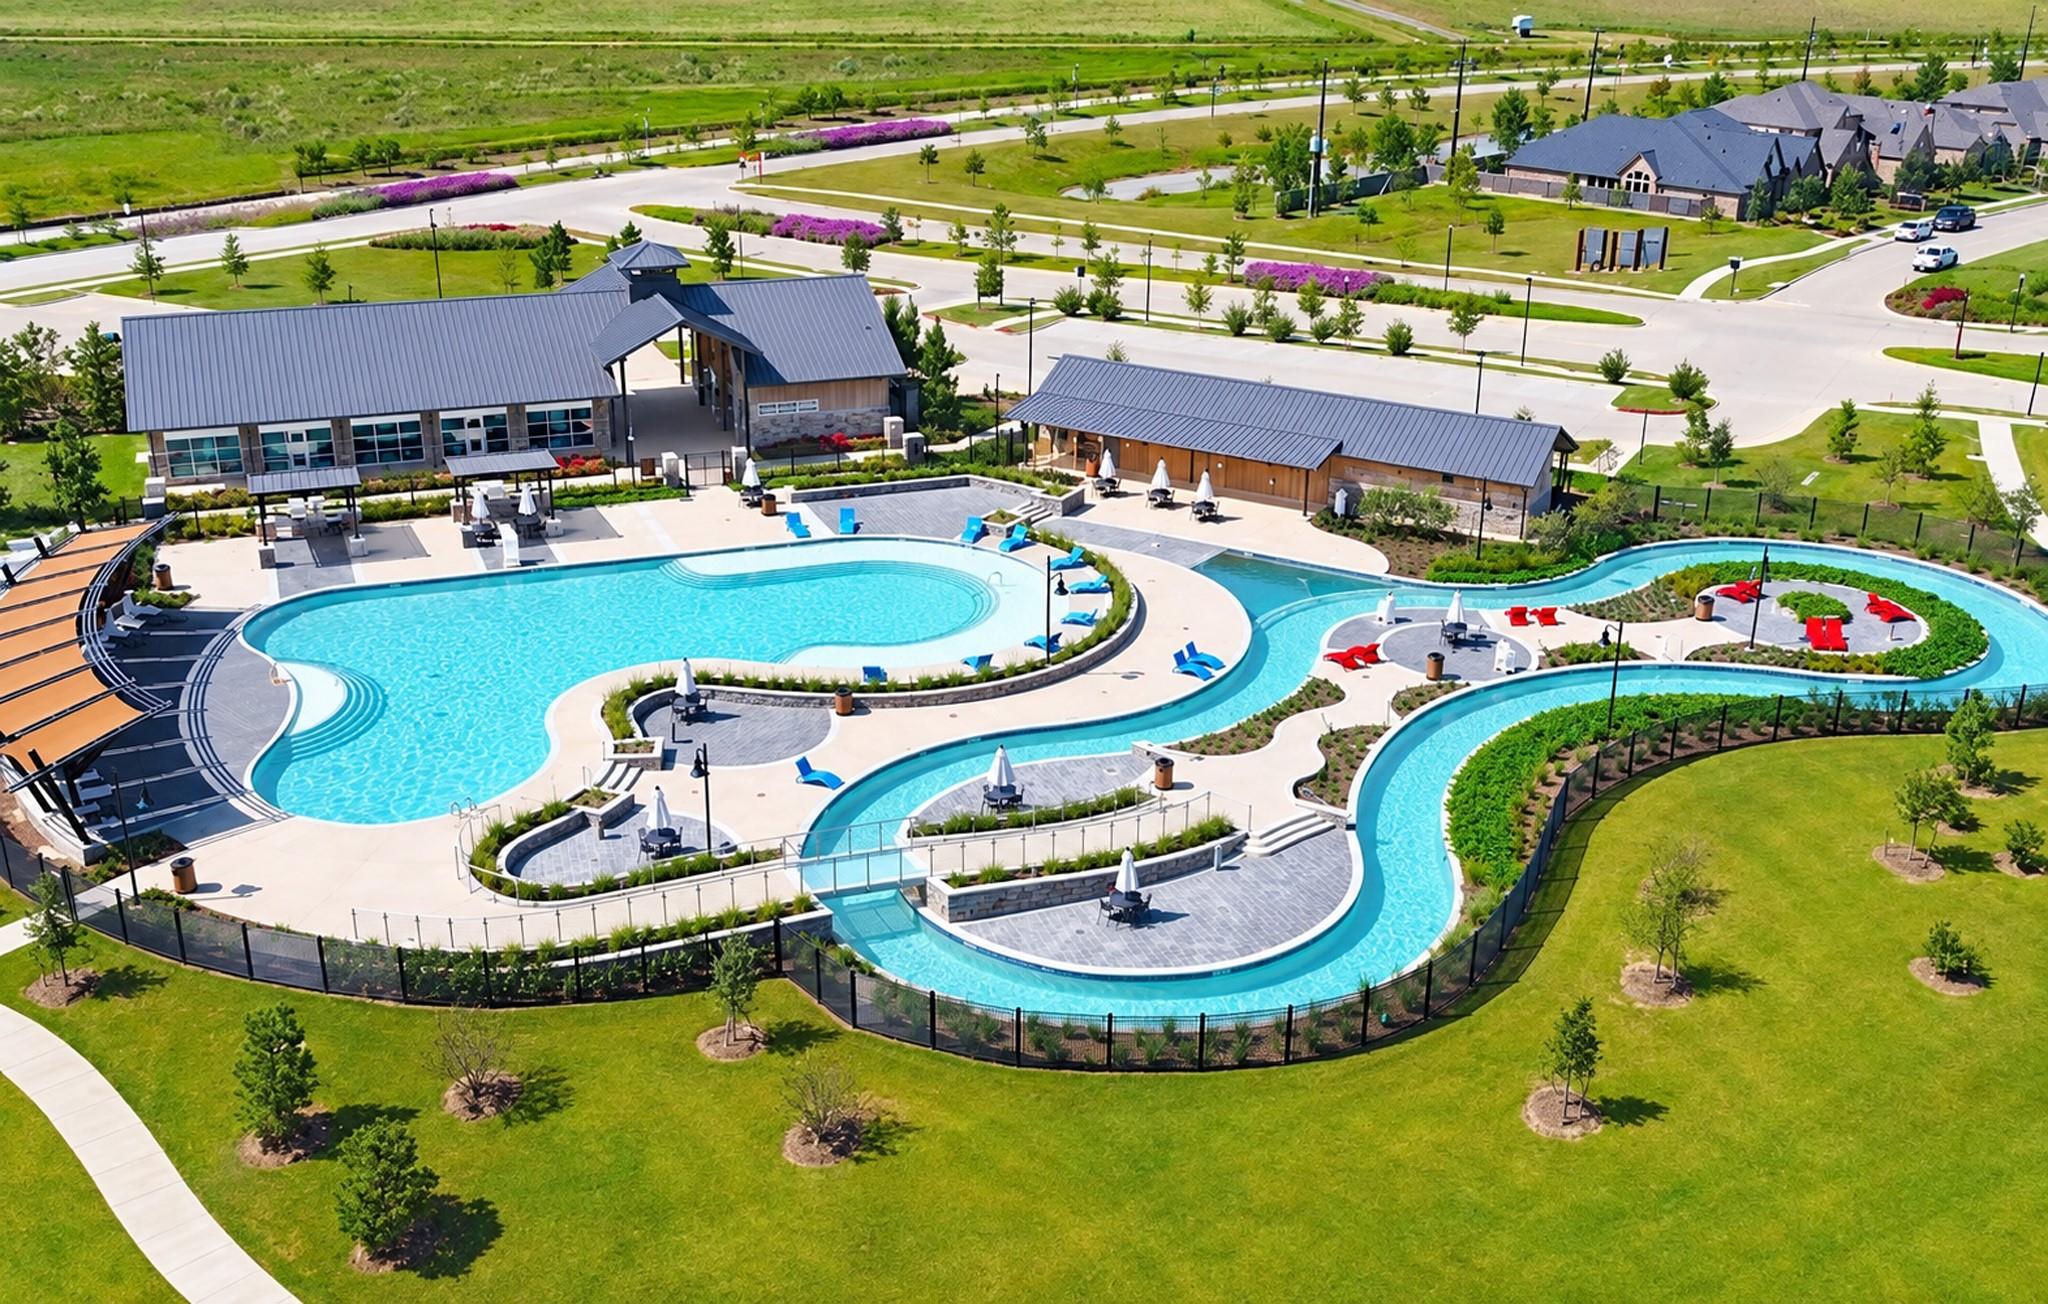
Aerial view of a neighborhood amenity complex with a winding lazy river, swimming pool, and clubhouse.
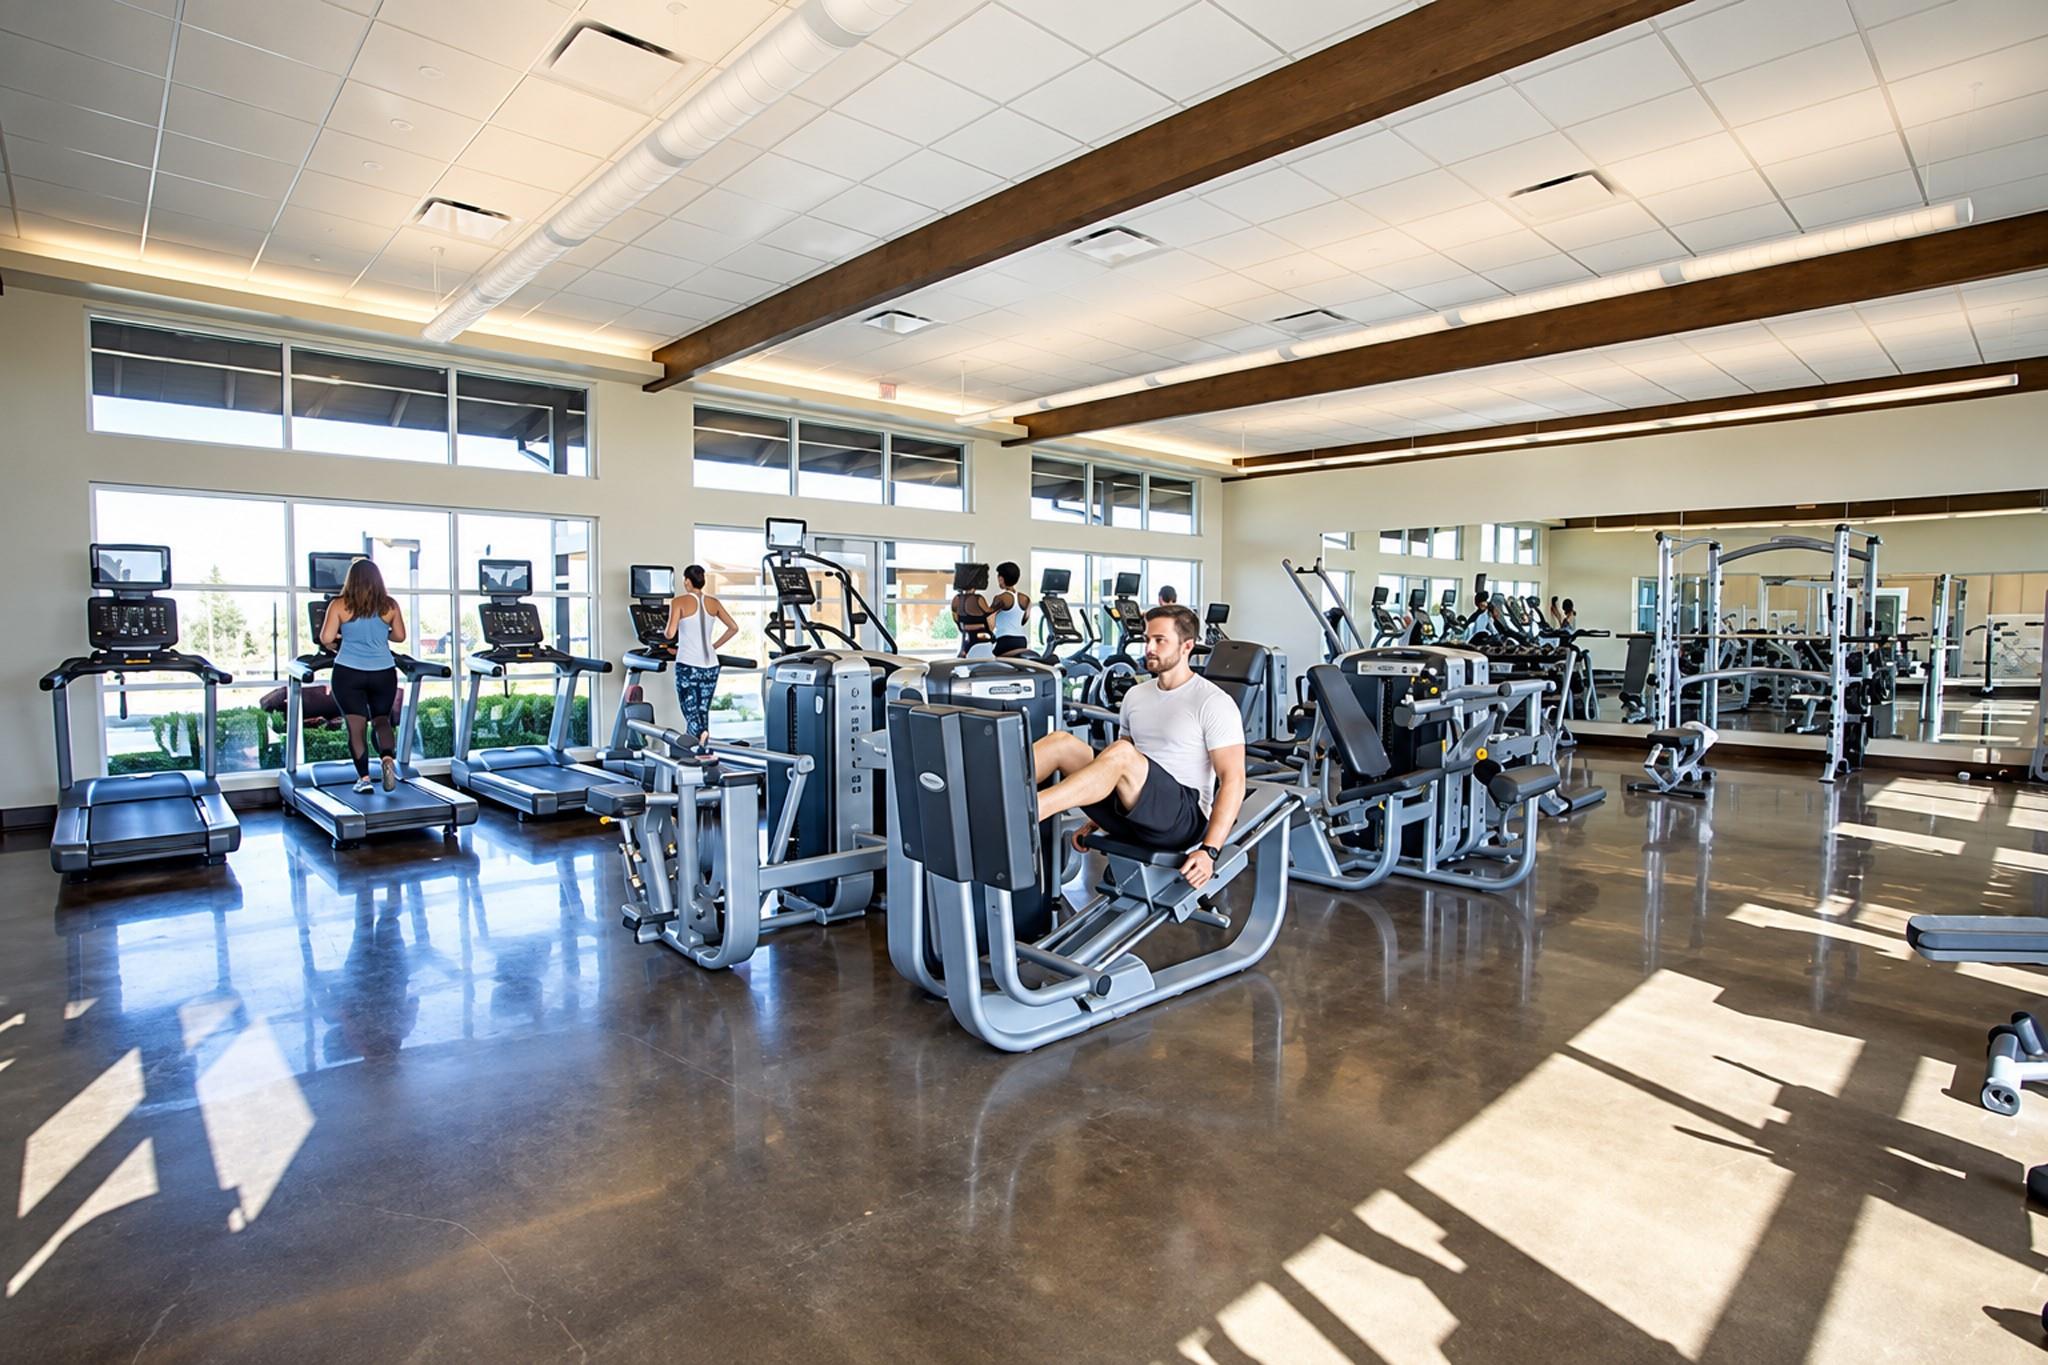
Bright fitness center with exercise machines, mirrored walls, and people working out.
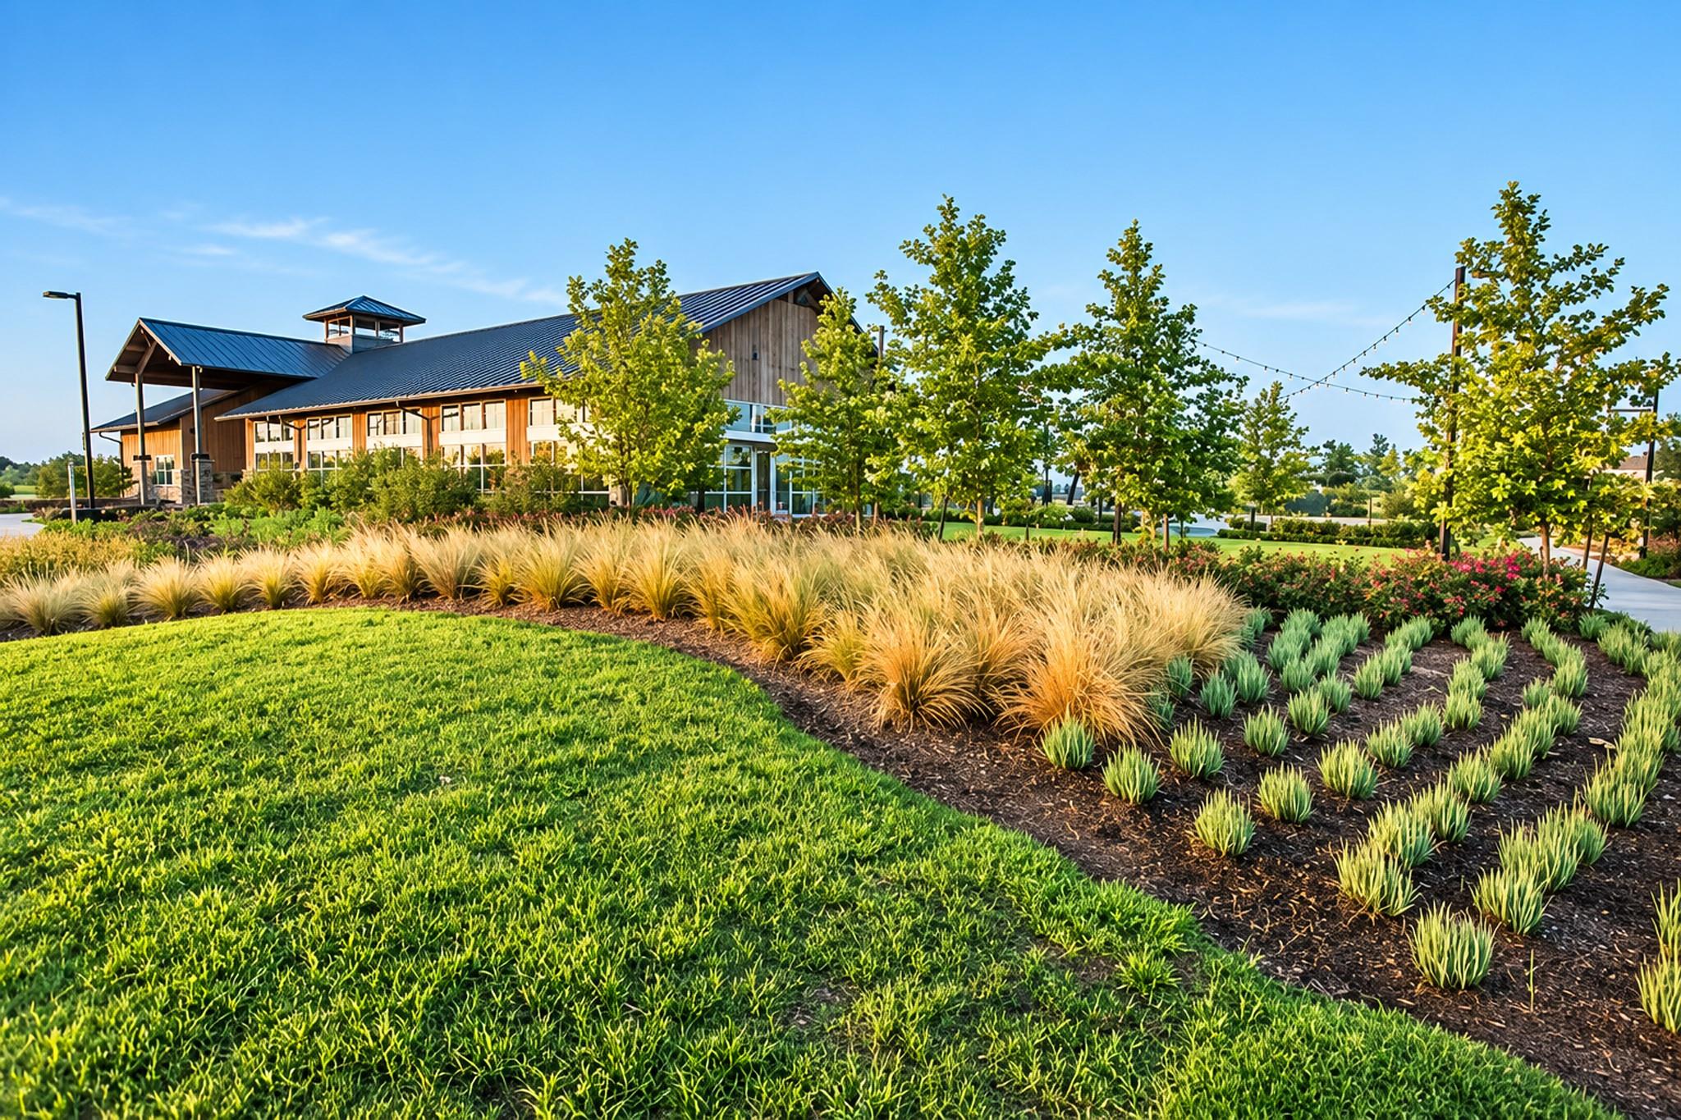
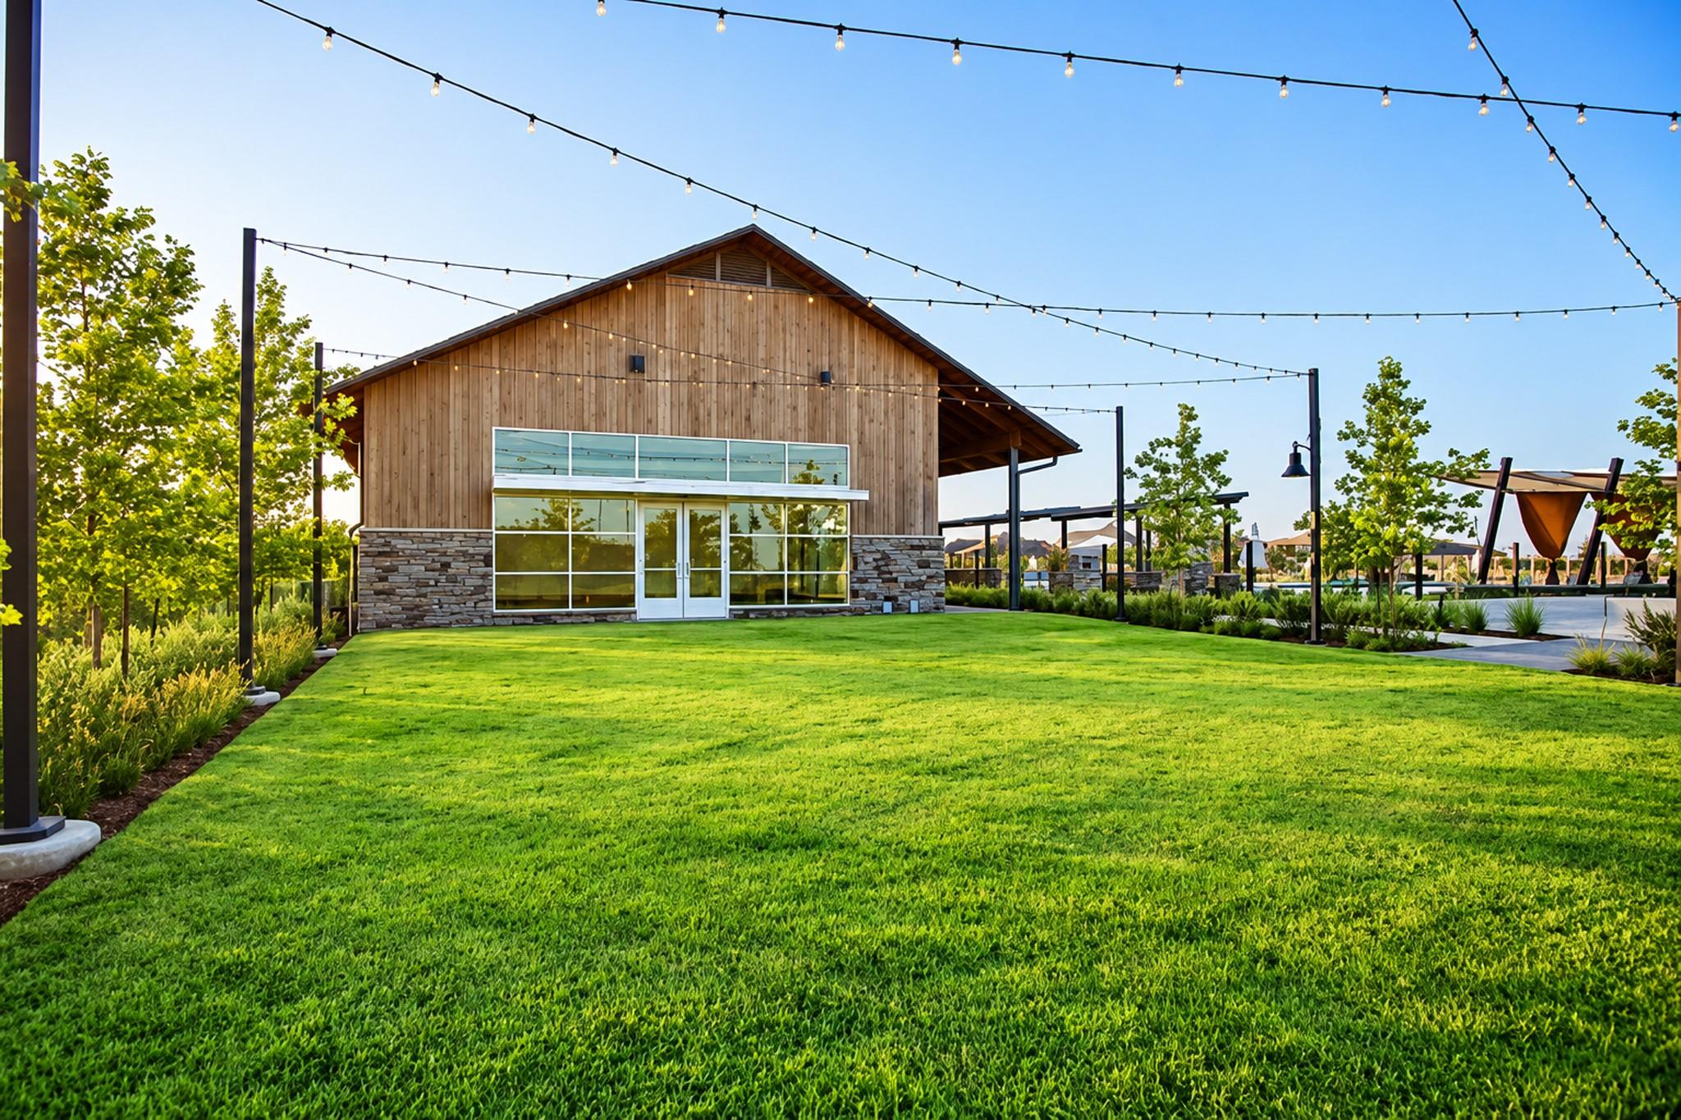
Wood-sided community clubhouse with dark metal roof, landscaped beds, and string lights.
Community clubhouse with a wood-and-stone facade, lawn, and overhead string lights.
Brick-and-stone home with a two-car garage, landscaped lawn, and mature trees at dusk.
SEE ALL PHOTOS
Brick-and-stone house with a covered entry, double garage, and mature trees framing the front yard.
Virtually staged living room with a fireplace, open kitchen, and dining area.
Kitchen with a black island, white cabinets, and stainless steel appliances.
Covered brick patio with staged wicker seating, string lights, and climbing greenery.
Virtually staged bedroom with a king bed, wood furnishings, and a ceiling fan.
Bathroom with a glass-enclosed tiled shower, corner soaking tub, and long vanity.
Floor plan for 30634 Indigo Falls Drive
Virtually staged home office with dark green walls, a wooden desk, and shuttered windows.
Virtually staged living room with a fireplace, plantation shutters, and neutral furnishings.
Kitchen with a large black island, gray cabinetry, and stainless steel appliances.
Kitchen with a dark island, granite countertop, farmhouse sink, and double wall ovens.
Kitchen with dark cabinets, pale stone counters, stainless appliances, and a large island sink.
Dining room with a wood table, upholstered chairs, chandelier, and plantation shutters.
Open living and kitchen area with a fireplace, large island, and wood-look tile floors.
Open living and dining area with wood-look tile flooring, leading to a kitchen with gray cabinets and dark island.
Empty bedroom with wood-look tile flooring, three windows, and an adjoining tiled bathroom.
Primary bathroom with a corner vanity, large mirrors, and a built-in soaking tub beneath two windows.
Bathroom with a built-in soaking tub and a large glass-enclosed tiled shower.
Walk-in closet with built-in shelving and a vanity mirror overlooking a bathroom sink.
Bedroom with a wooden bed, woodland animal artwork, shuttered windows, and a patterned rug.
Bathroom with a dark vanity, white sink, and tub-shower with light gray tile.
Virtually staged bedroom with a wood bed, layered white bedding, and ceiling fan.
Bathroom with a double-sink vanity, dark cabinetry, and a tiled tub and shower.
Bathroom with a white bathtub, gray marble-look tile, black shower fixtures, and toilet.
Virtually staged bedroom with a neatly made bed, blue throw, ceiling fan, and wood furnishings.
Bathroom with a white pedestal sink, dark-framed mirror, and window with blinds.
Entryway with a white front door, built-in bench, and wall hooks beside wood-look tile flooring.
Laundry room with top-loading washer and dryer, overhead cabinets, and a folding counter.
Covered brick patio with a ceiling fan and string lights overlooking a fenced green backyard.
Brick home behind a broad green lawn, with mature trees and a fenced backyard.
Backyard with a broad lawn, mature trees, and a stone boundary wall.
Brick-and-stone home with a broad driveway, double garage, and landscaped front yard.
Aerial view of a suburban neighborhood with a lake and community swimming pool.
Aerial view of a neighborhood amenity complex with a winding lazy river, swimming pool, and clubhouse.
Bright fitness center with exercise machines, mirrored walls, and people working out.
Wood-sided community clubhouse with dark metal roof, landscaped beds, and string lights.
Community clubhouse with a wood-and-stone facade, lawn, and overhead string lights.
Brick-and-stone home with a two-car garage, landscaped lawn, and mature trees at dusk.
For Sale

30634 Indigo Falls Drive

30634 Indigo Falls Drive, Brookshire, TX 77423

$550,000
All the space, without the stairs! Enjoy 3,011 square feet of one-story living with no carpet, no rear neighbors, and an extended covered patio made for relaxing or entertaining. Inside, an island kitchen with granite counters, gas cooking, double ovens, and abundant cabinetry opens to the dining area and spacious living room with a gas-log fireplace. A separate office with glass doors provides a dedicated workspace, while plantation shutters and crown molding add a finished touch. The generous primary suite features a soaking tub, separate shower, dual sinks, and a walk-in closet with an adjoining dressing area. A three-car tandem garage offers additional parking or storage space. Outside, the covered patio includes a gas connection and overlooks a fenced backyard with established landscaping and a sprinkler system. Enjoy Jordan Ranch's nearby community pool, lazy river, fitness center, parks, and trails.

4
beds

4
baths

3,011 Sq.Ft. LIVING AREA

9,735.66 Sq.Ft. lot

Erica Stietenroth

Erica Stietenroth

Features & Amenities

Interior

  • total bedrooms4
  • Total bathrooms4
  • full bathrooms3
  • half bathroom1
  • Laundry room Electric Dryer Hookup, Gas Dryer Hookup, Washer Hookup
  • Flooring Tile
  • Fireplace Gas Log
  • APPLIANCES ENERGY STAR Qualified Appliances, Disposal, Double Oven, Electric Oven, Microwave, Gas Cooktop, Dishwasher
  • other interior Features Crown Molding, Formal Entry/Foyer, High Ceilings, Prewired for Alarm System, All Bedrooms Down, En-Suite Bath, Primary Bed - 1st Floor, Walk-In Closet(s)

Area & Lot

  • Status For Sale
  • Living Area3,011 Sq.Ft.
  • Total Area3,011 Sq.Ft.
  • Lot Area9,735.66 Sq.Ft.
  • MLS® ID65370891
  • TypeResidential
  • YEAR BUILT2017
  • NeighborhoodKaty
  • Architecture StylesRanch, Traditional
  • Elementary SchoolWillie Melton Sr Elementary
  • Middle SchoolLeaman Junior High School
  • High SchoolFulshear High School
  • School District33 - Lamar Consolidated

Exterior

  • STORIES1
  • Garage Space3.0
  • water SourceWater District
  • roofComposition
  • lot featuresBack Yard, Subdivided, 0 Up To 1/4 Acre
  • parkingAttached, Tandem, Garage Door Opener, Double-Wide Driveway
  • HEAT TYPENatural Gas, Zoned
  • AIR CONDITIONINGAttic Fan, Ceiling Fan(s), Electric, Zoned
  • sewerPublic Sewer
  • SubstructureSlab
  • other exterior FeaturesSprinkler System

Financial

  • Sales Price$550,000
  • Real Estate Tax $15,906/yr
  • HOA $1,125/yr
Virtually staged living room with a fireplace, open kitchen, and dining area.

Schedule a Showing

We would love to show you our beautiful property. Please select your preferred date and time below. An agent will be in touch shortly to confirm your appointment.

Schedule a Showing

We would love to show you our beautiful property. Please select your preferred date and time below. An agent will be in touch shortly to confirm your appointment.

Thank you for your interest in 30634 Indigo Falls Drive, Brookshire, TX 77423. We are reviewing your request and will be in touch shortly!

Mortgage Calculator

Estimate your monthly mortgage payment, including the principal and interest, property taxes, and HOA. Adjust the values to generate a more accurate rate.

All estimates are provided for informational purposes only. Actual amounts may vary.
$0,000 Your Payment 20 15 65
$0,000 Your Payment

Katy

Katy was once a well-known railway hub, every care was taken to restore the railroad depot.

Explore

Work With Us

Our team at The Realty Chick Real Estate Group ranks among Houston’s top 300 agent teams in the industry. We provide professional real estate services with personalized attention. Explore our listings, read our blog, and contact us with any questions. Let us help you make informed real estate decisions.

Follow Me on Instagram