Leave a Message

Thank you for your message. We will be in touch with you shortly.

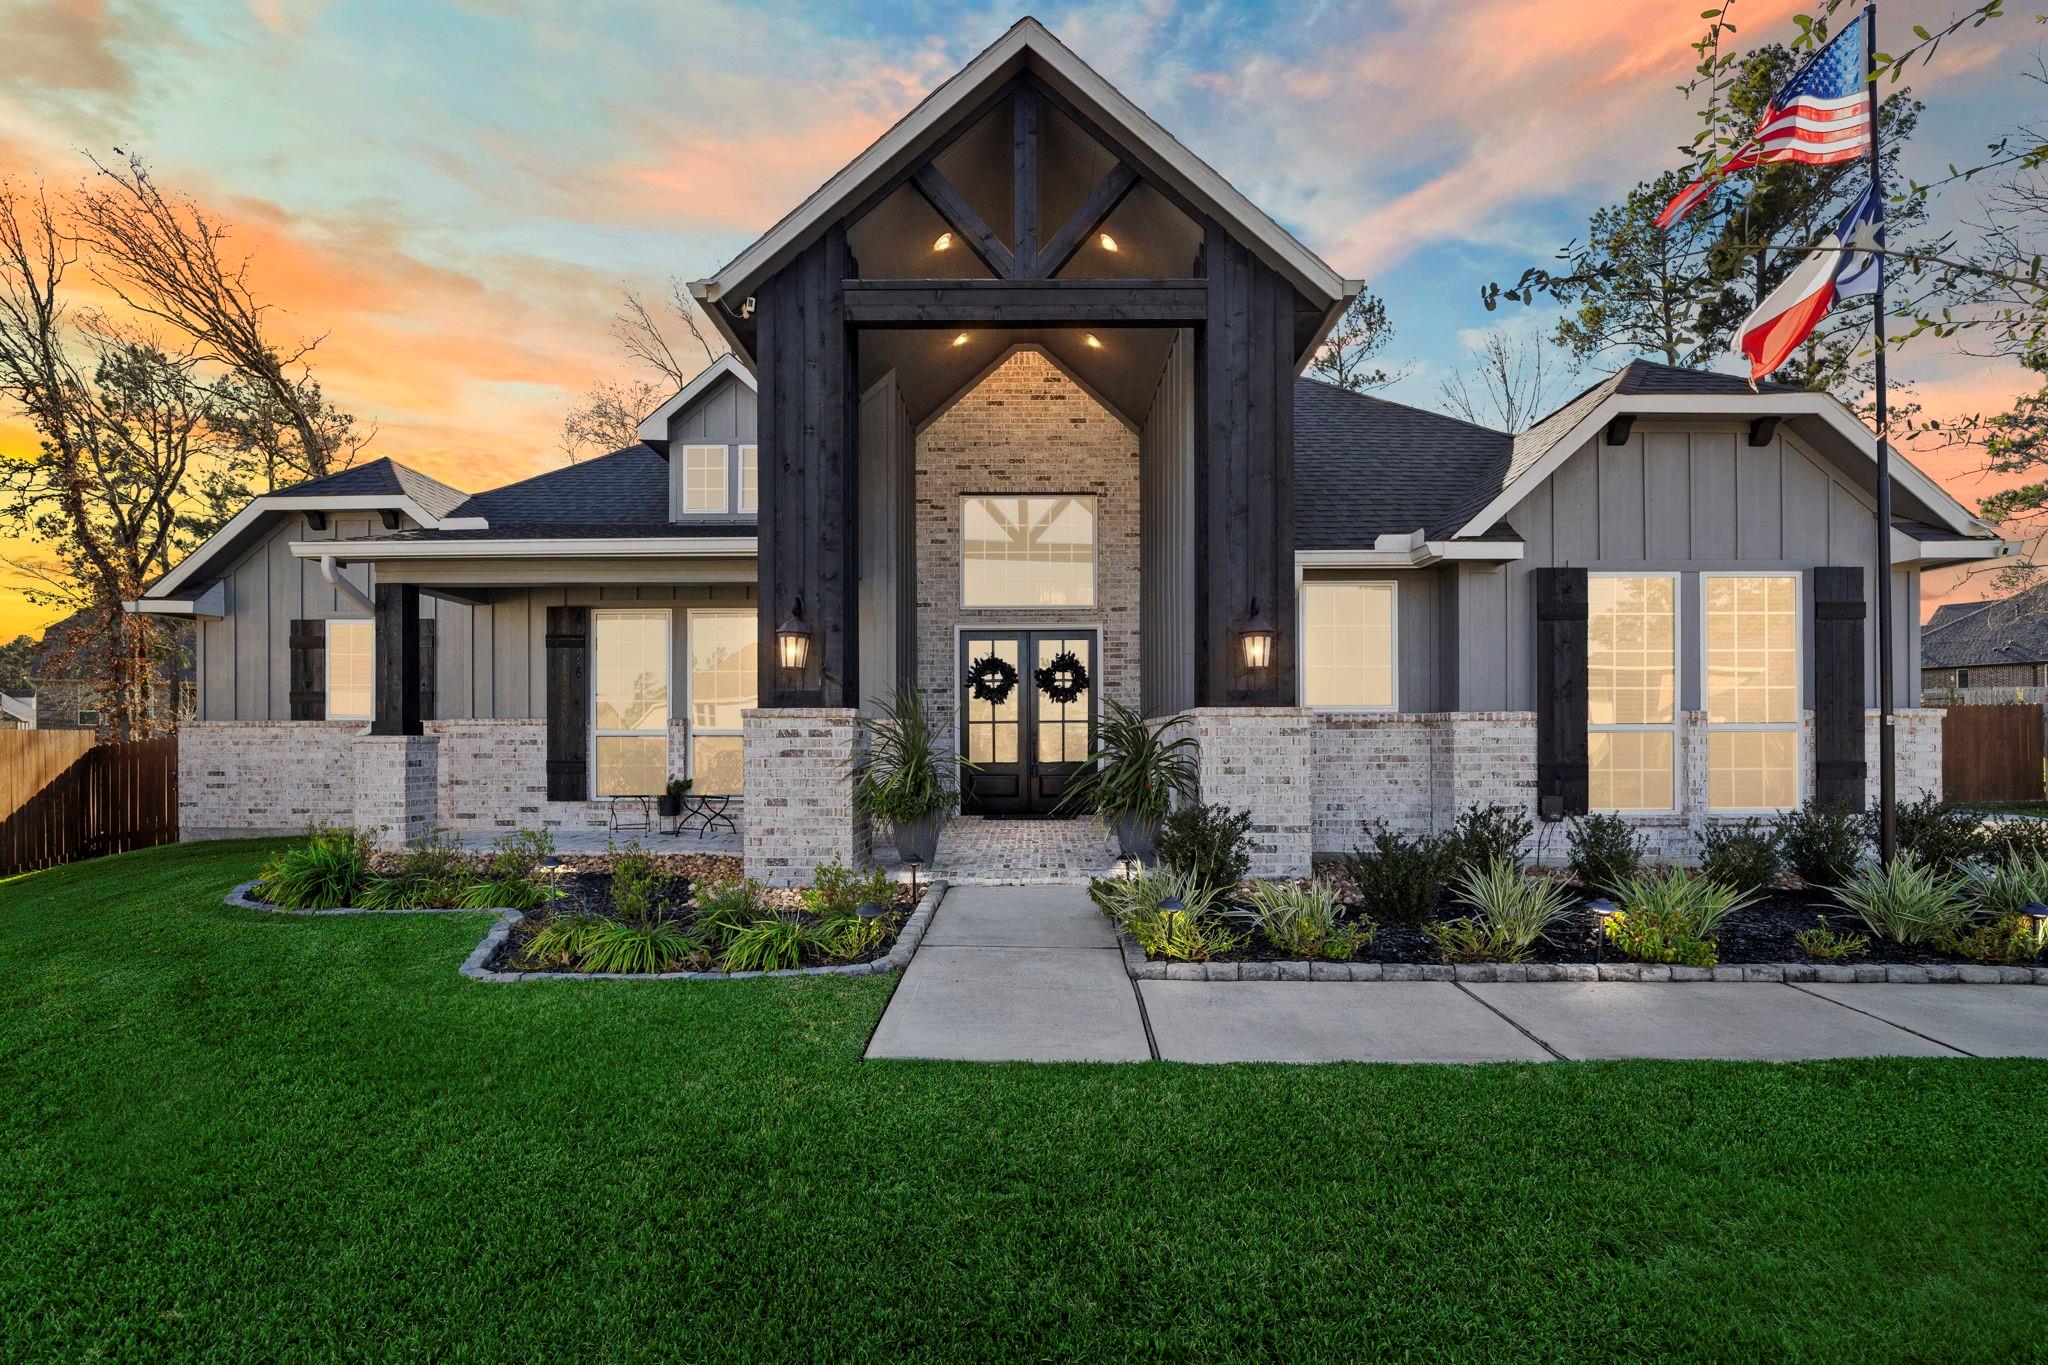
Modern farmhouse exterior with a tall timber entry gable, landscaped lawn, and American flag at dusk.
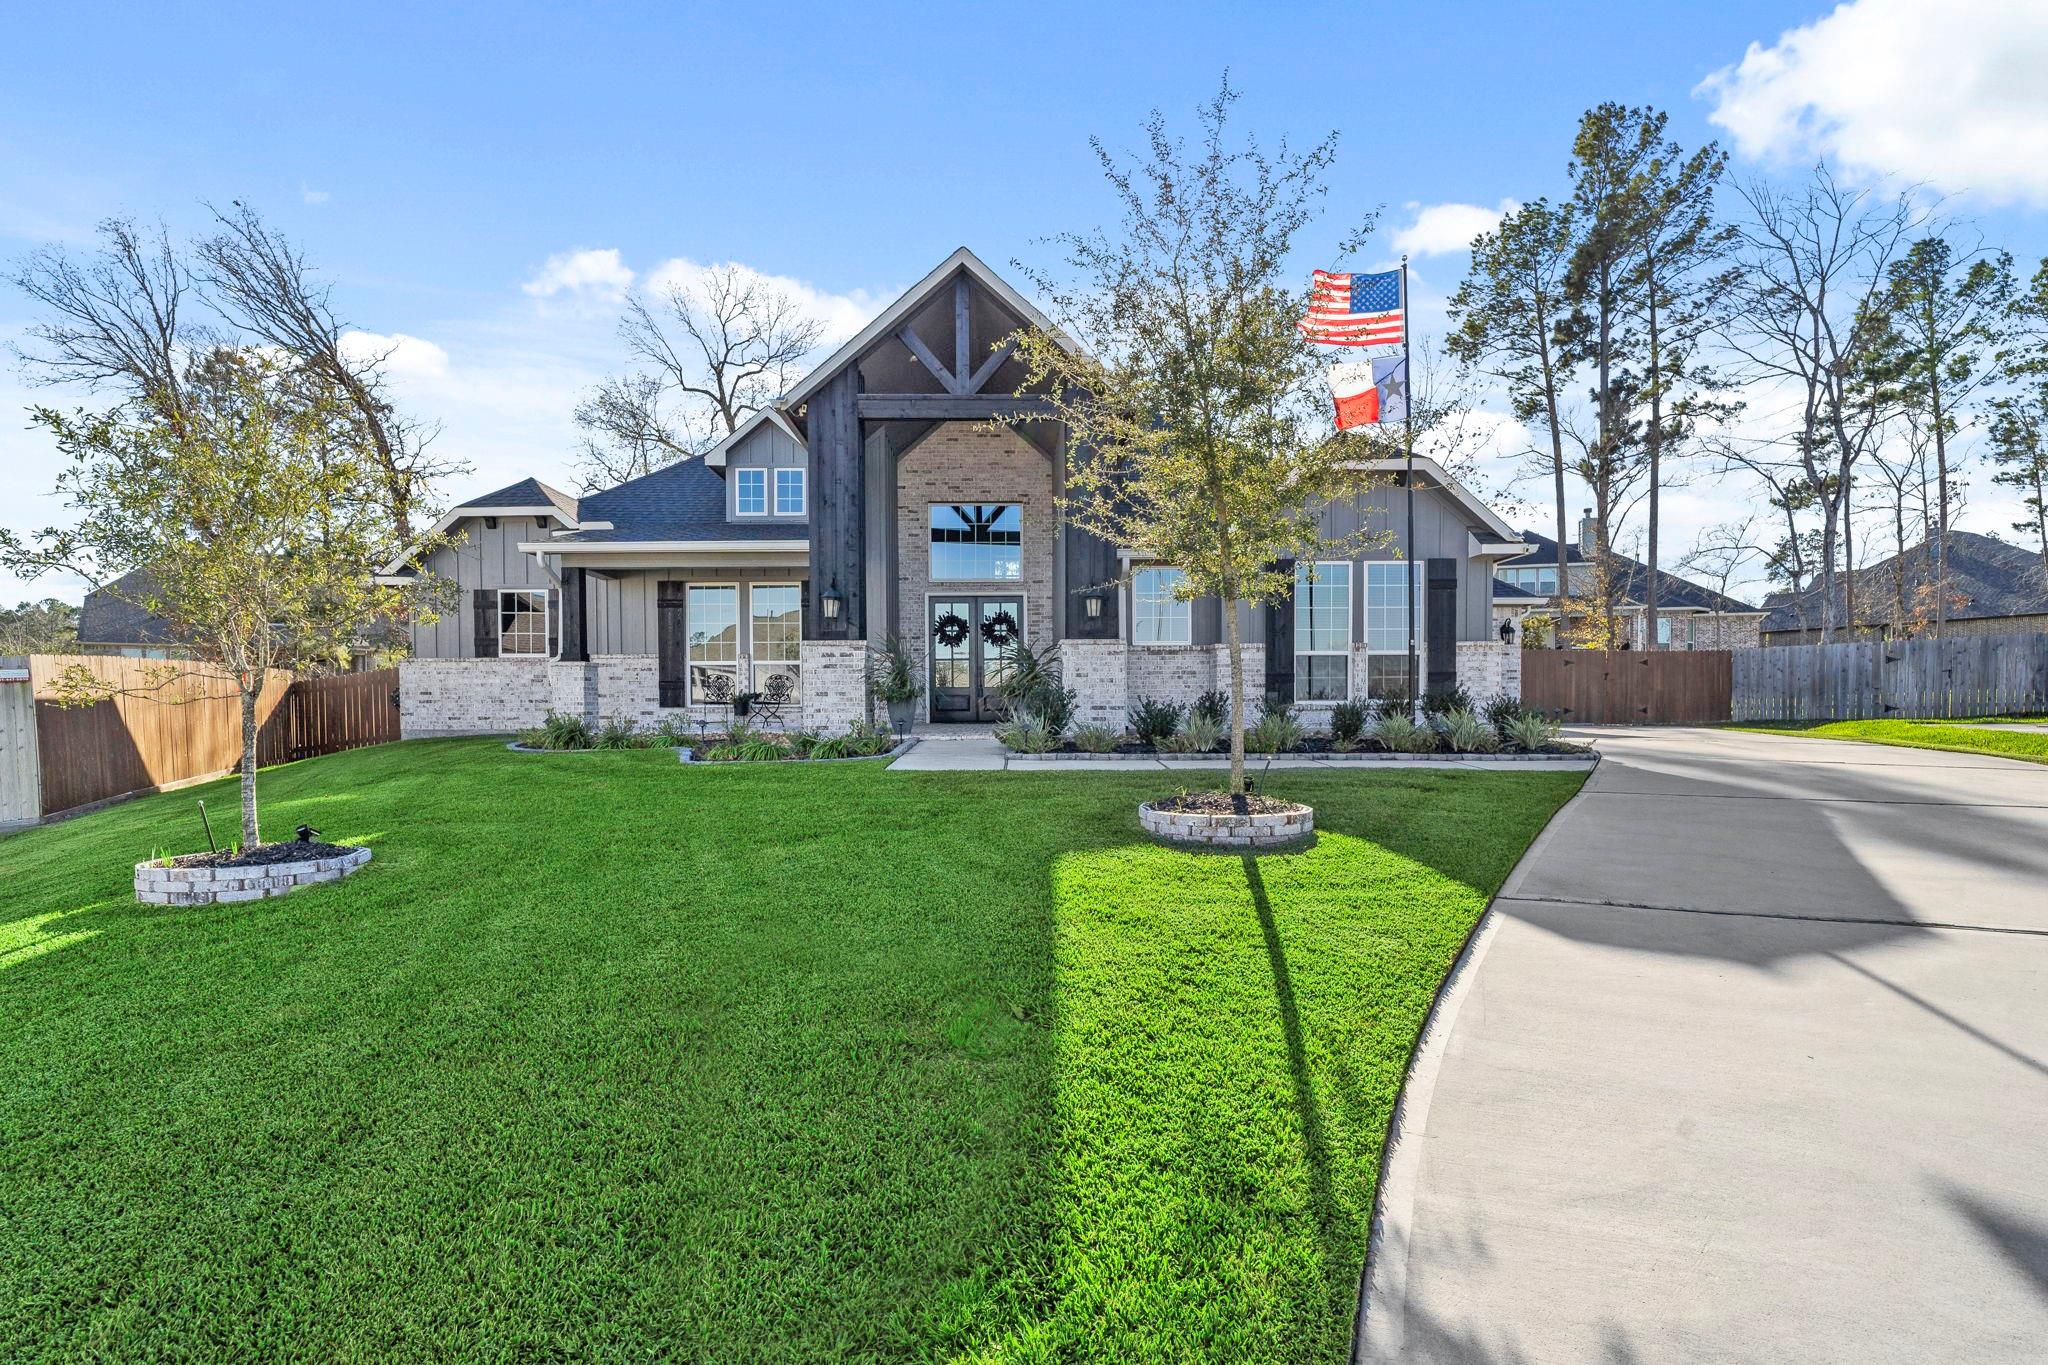
Gray-and-brick home with a timber-trimmed gable, broad lawn, curved driveway, and flags.
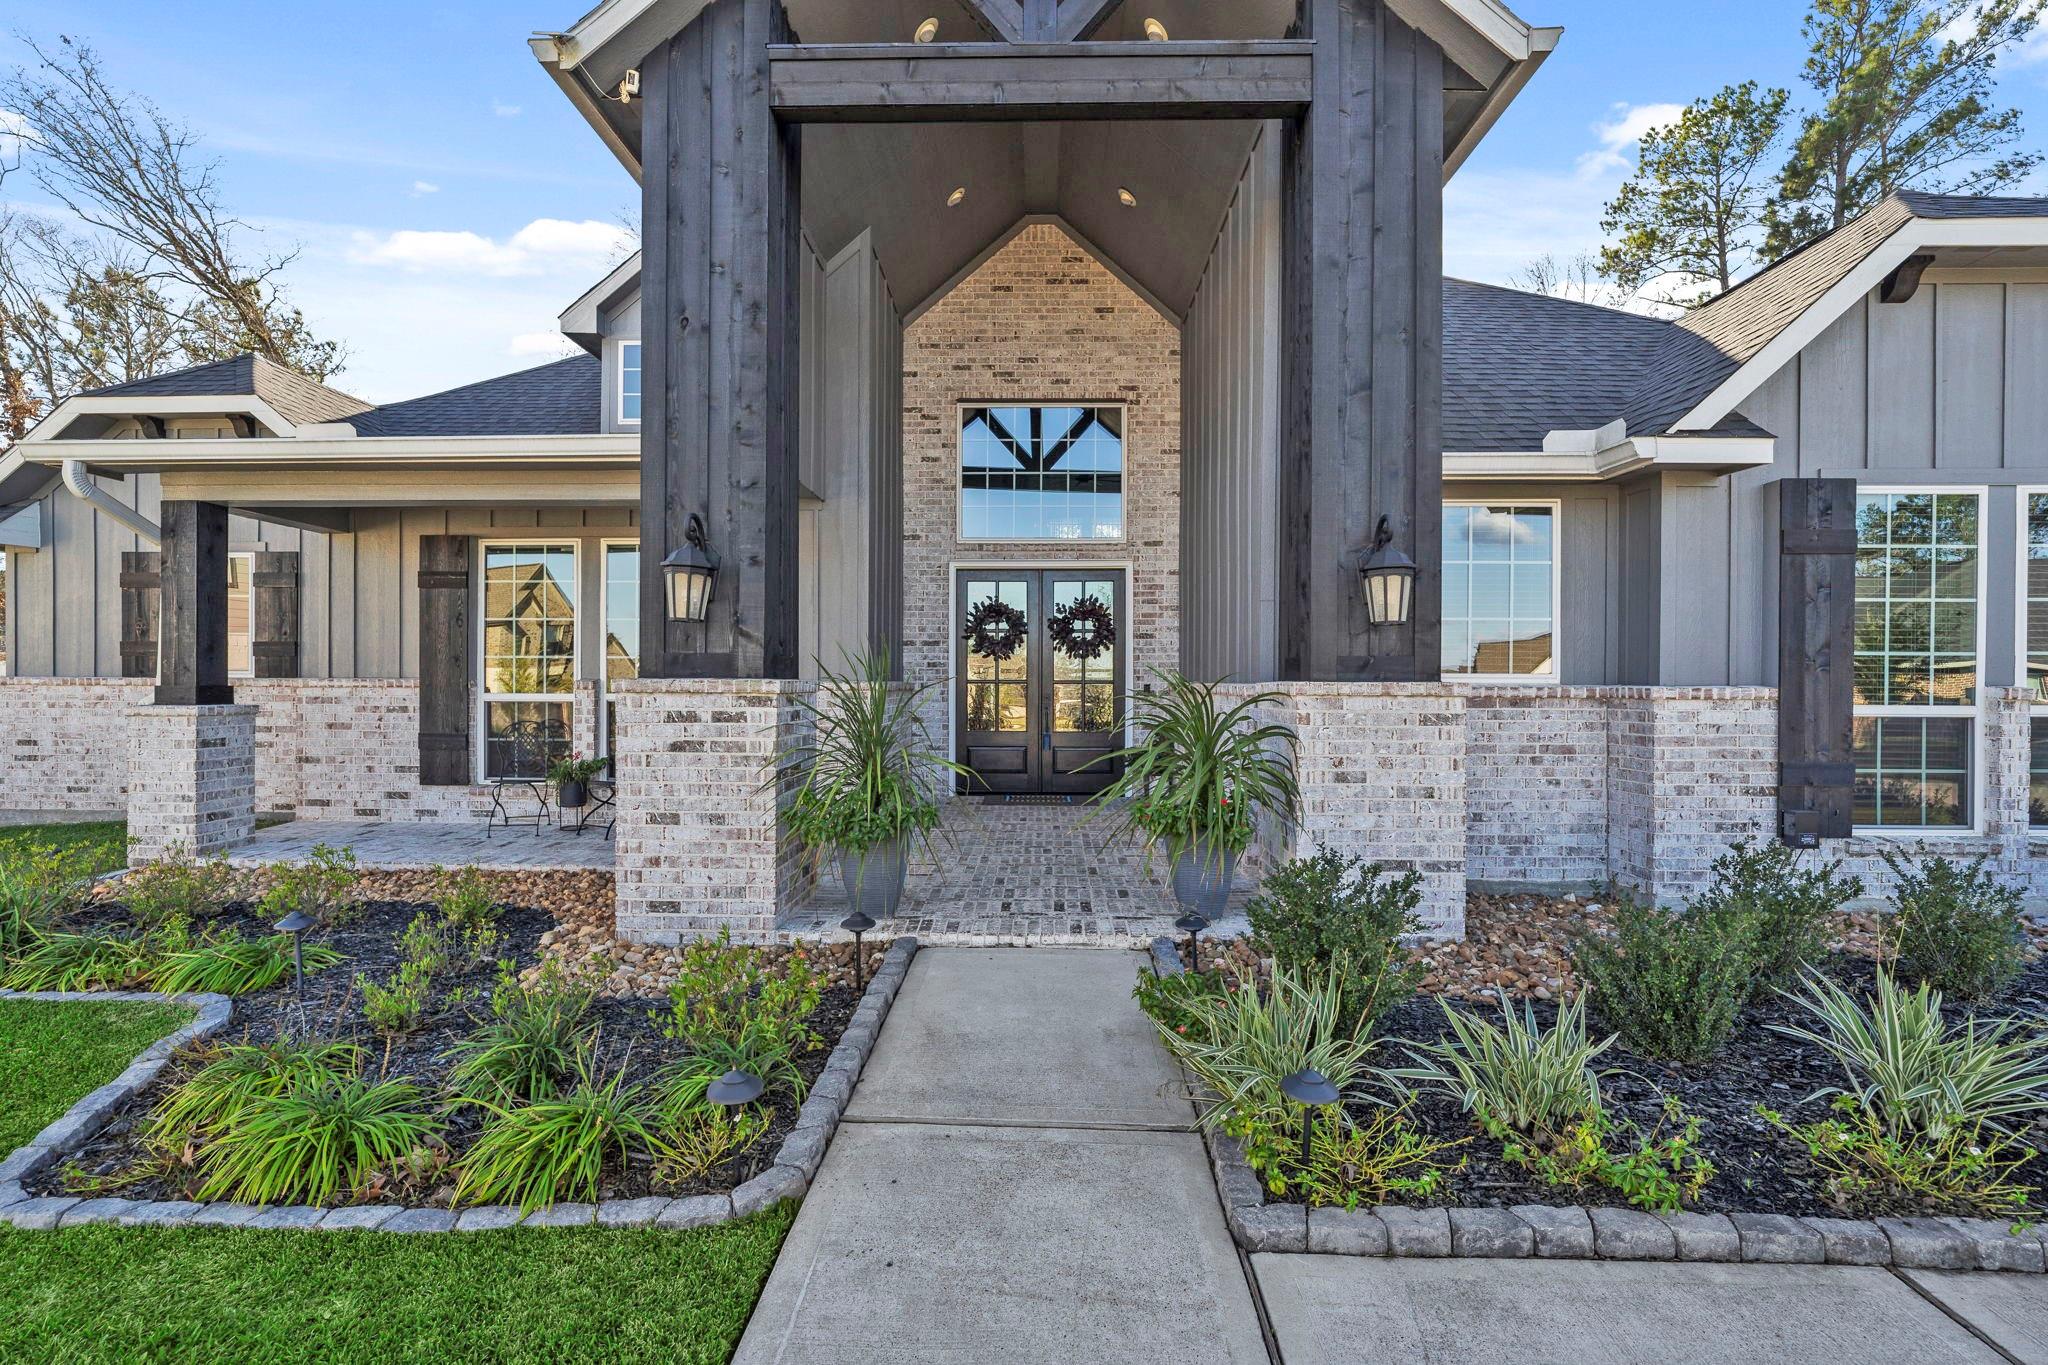
Gray-and-brick home with a tall covered entry, glass double doors, and landscaped front garden.
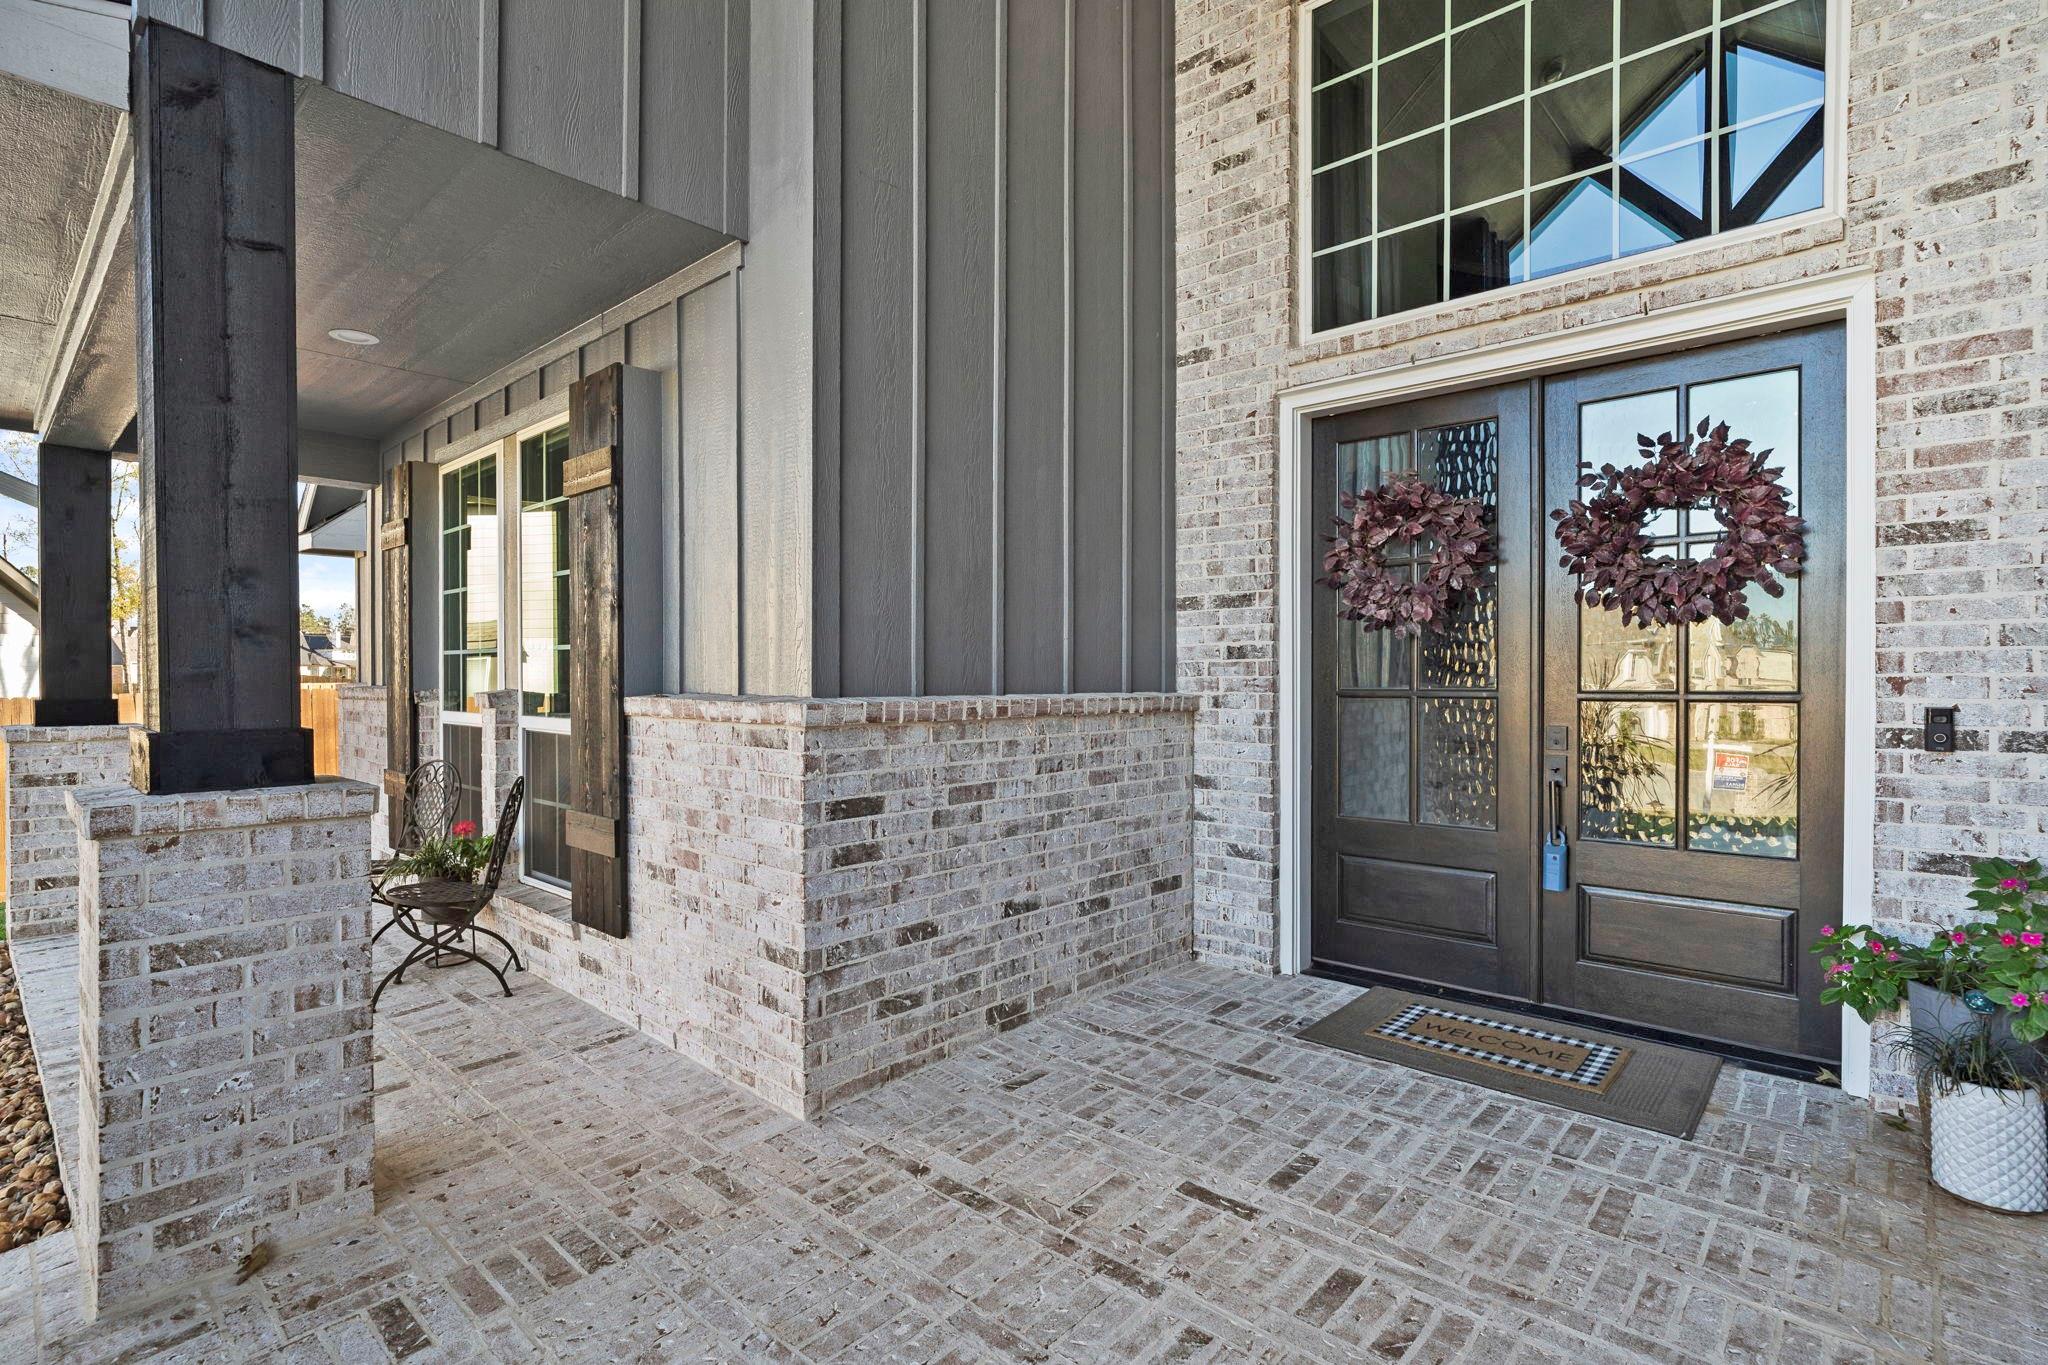
Home’s covered front porch with brick paving, dark double doors, wreaths, and a small seating area.
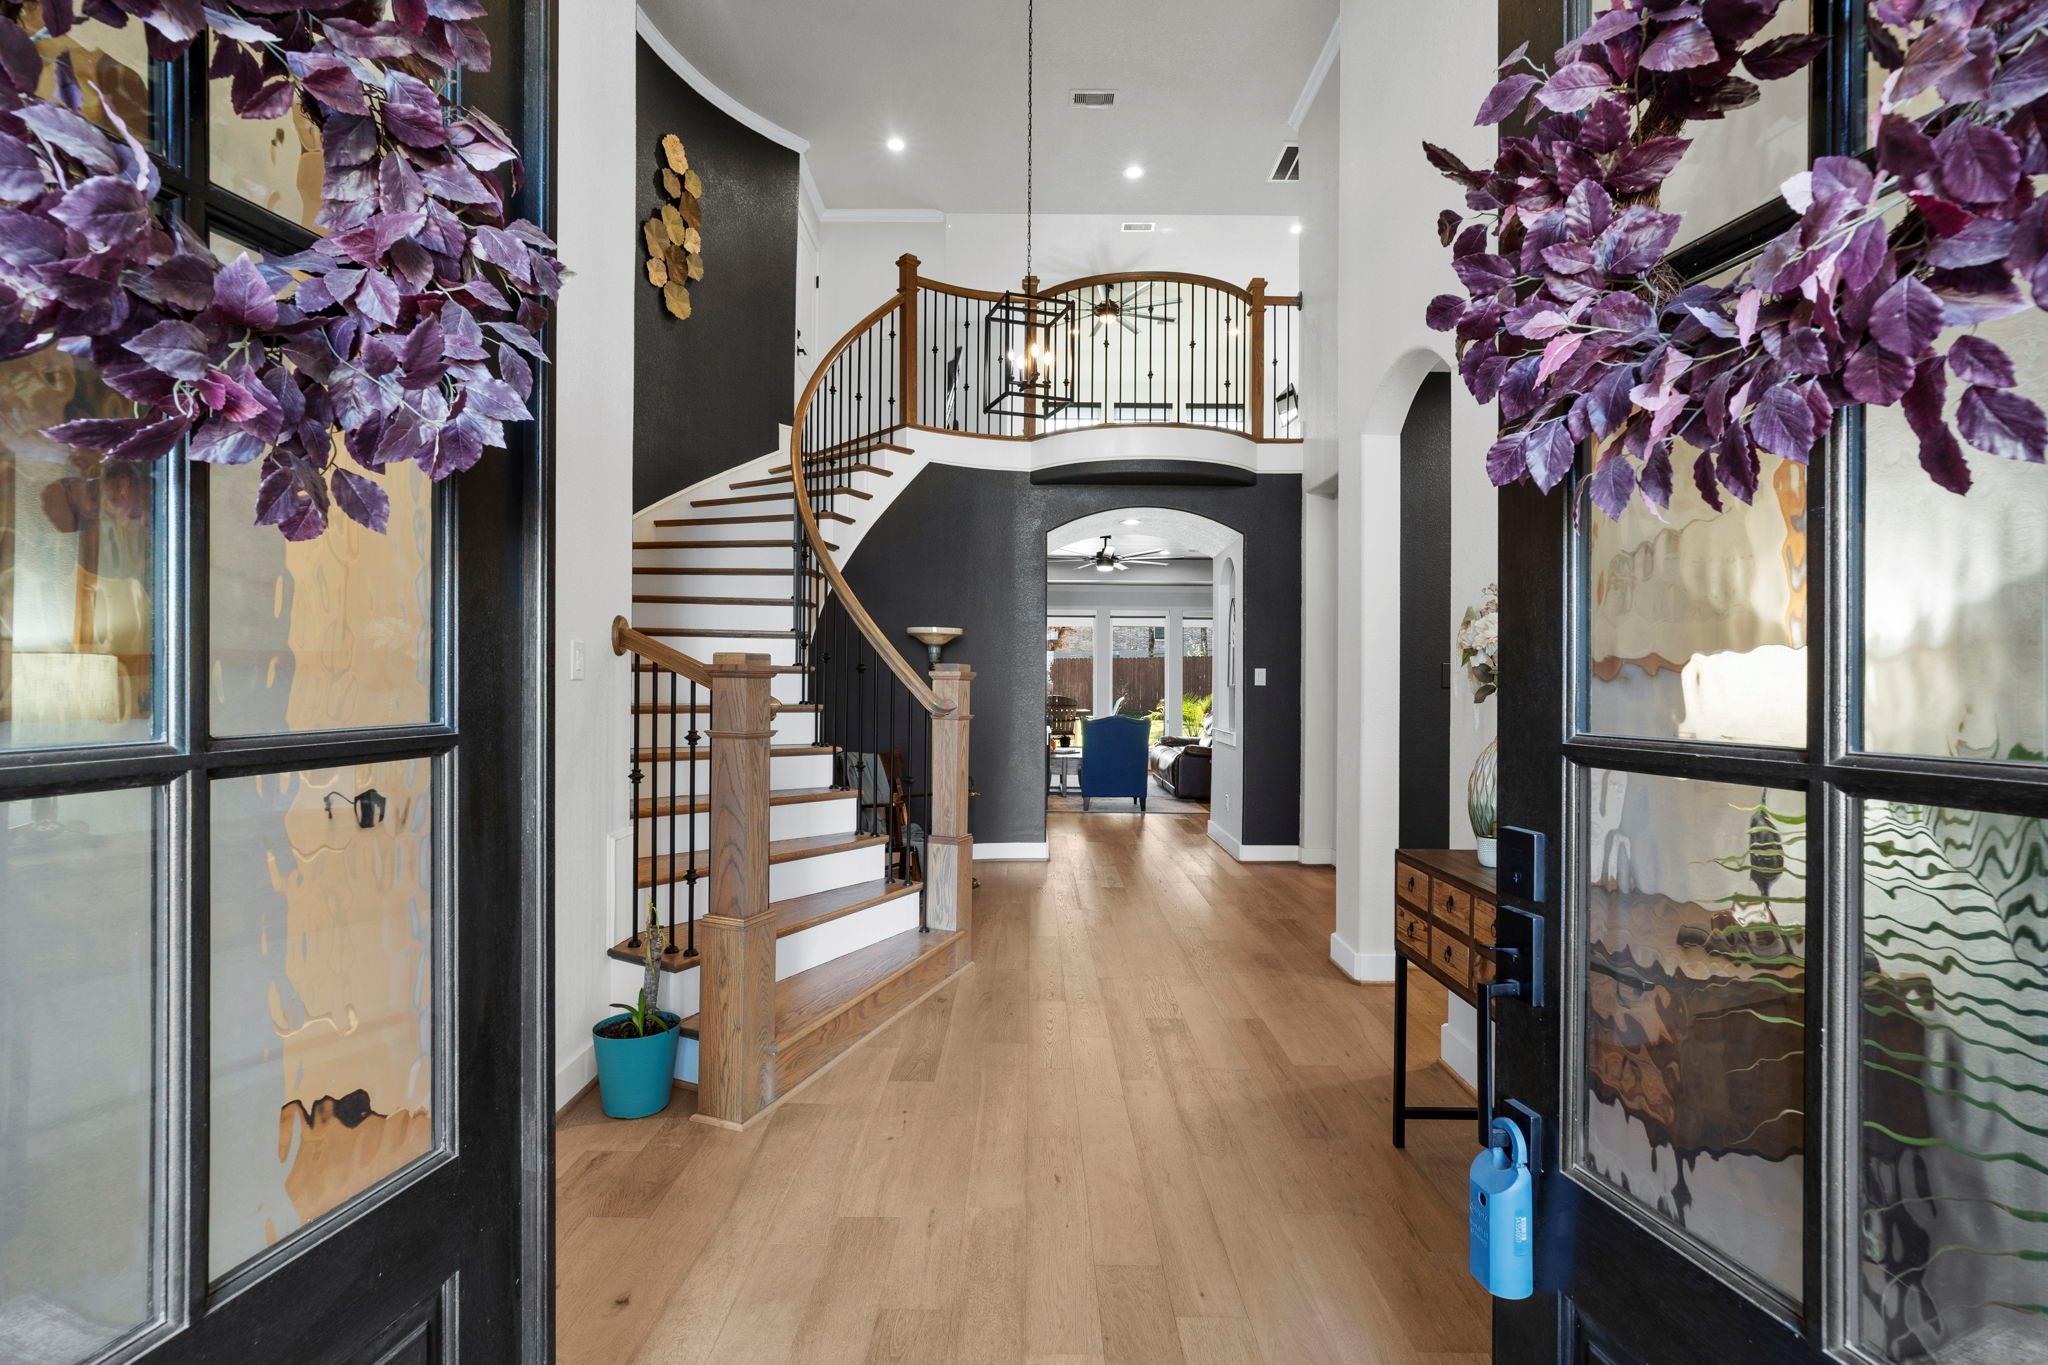
Entry foyer with a curved wood staircase, dark accent walls, and glass-paneled front doors.
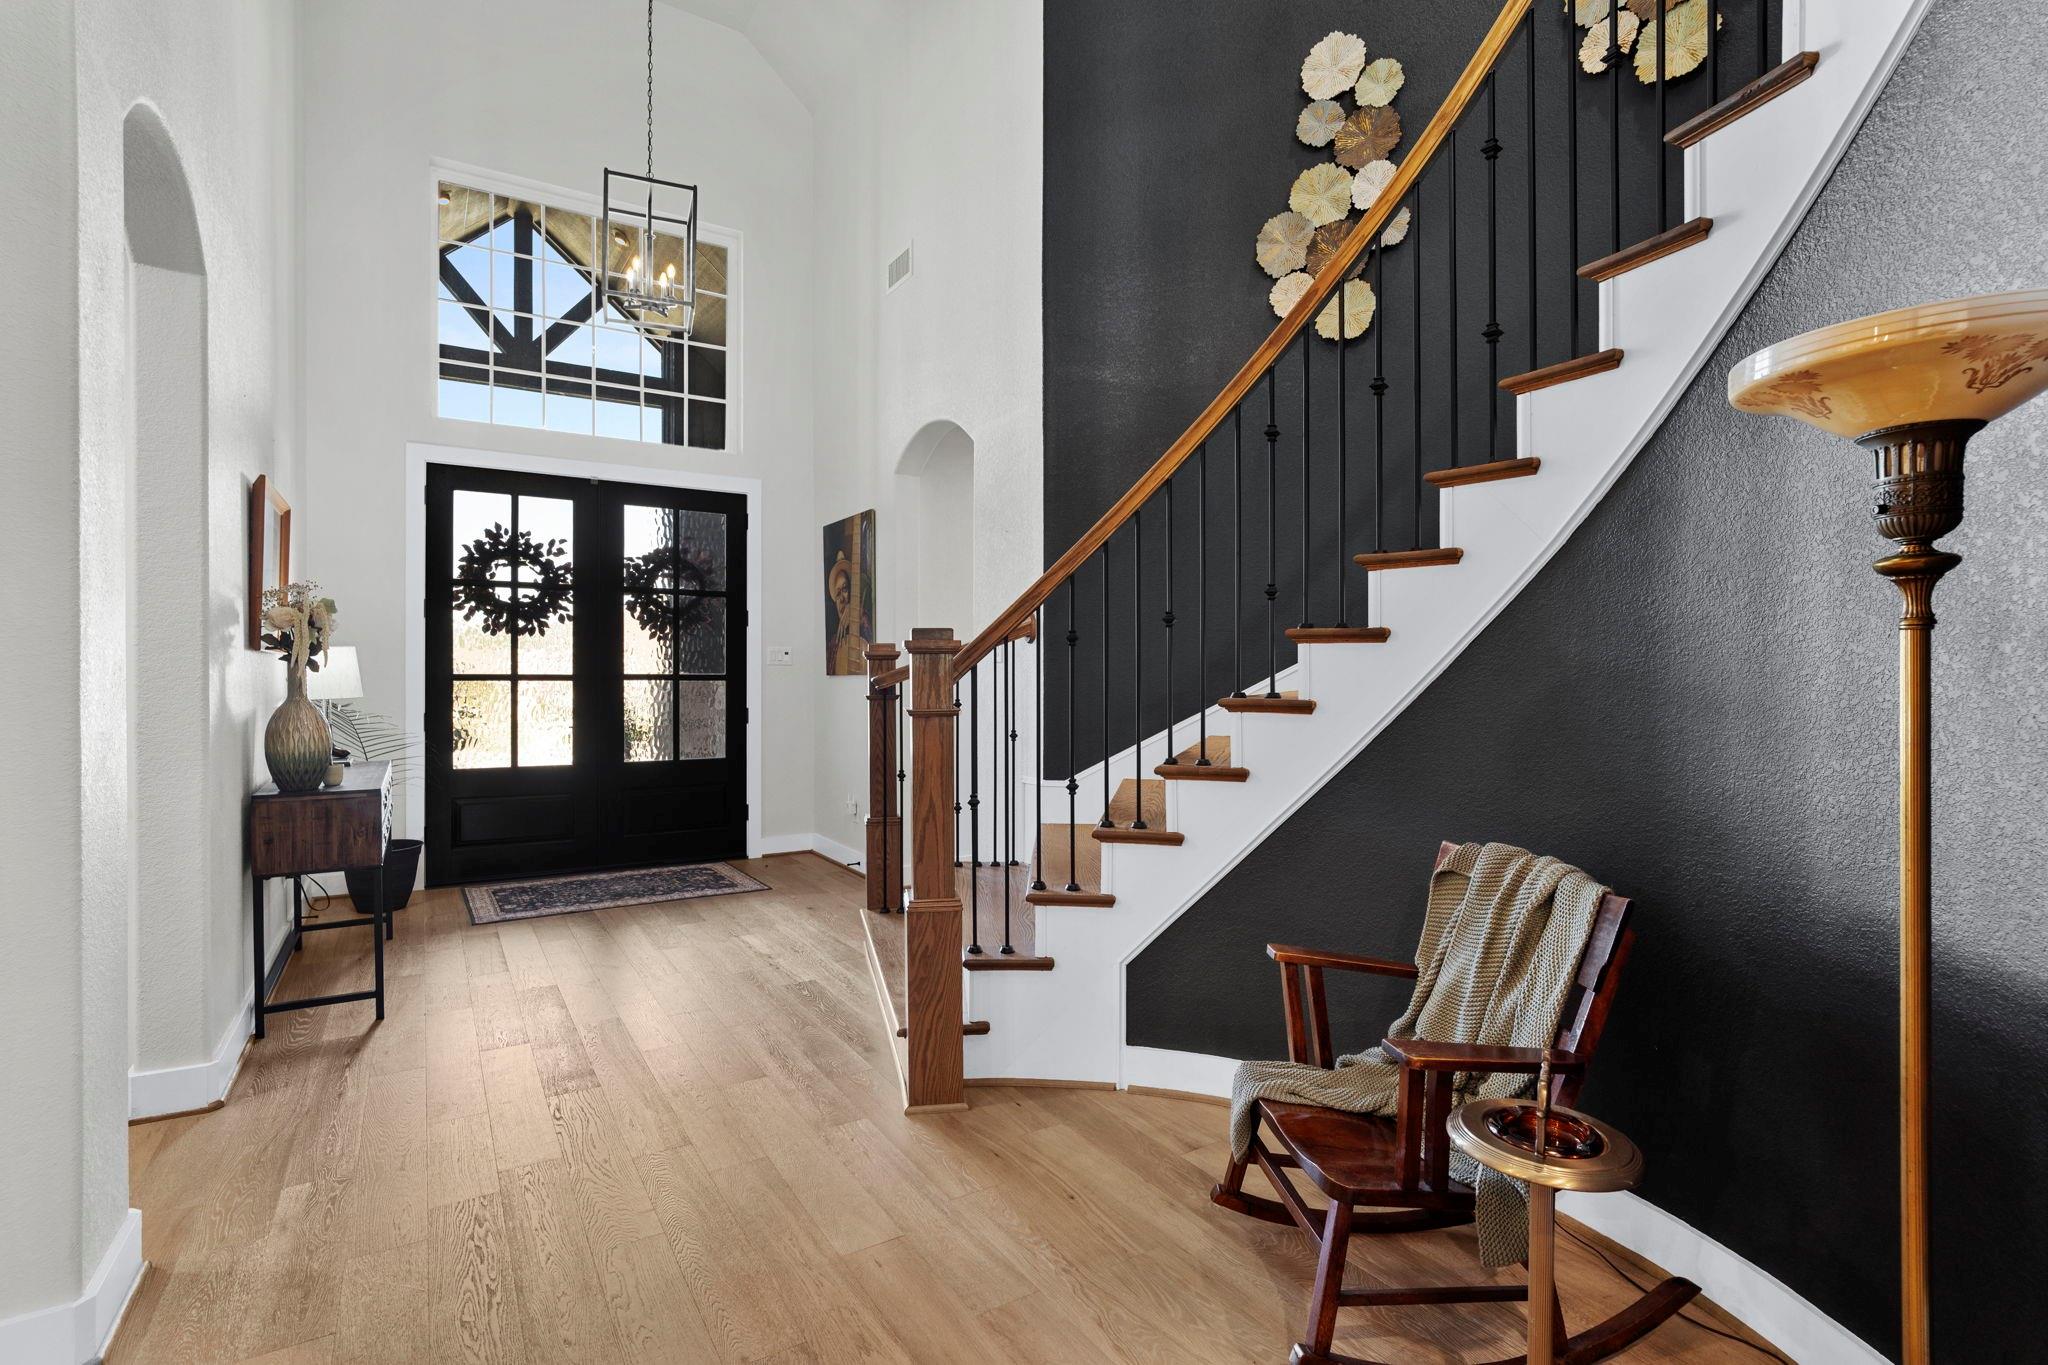
Entryway with a tall window over black front doors and a staircase with wood treads and black railings.
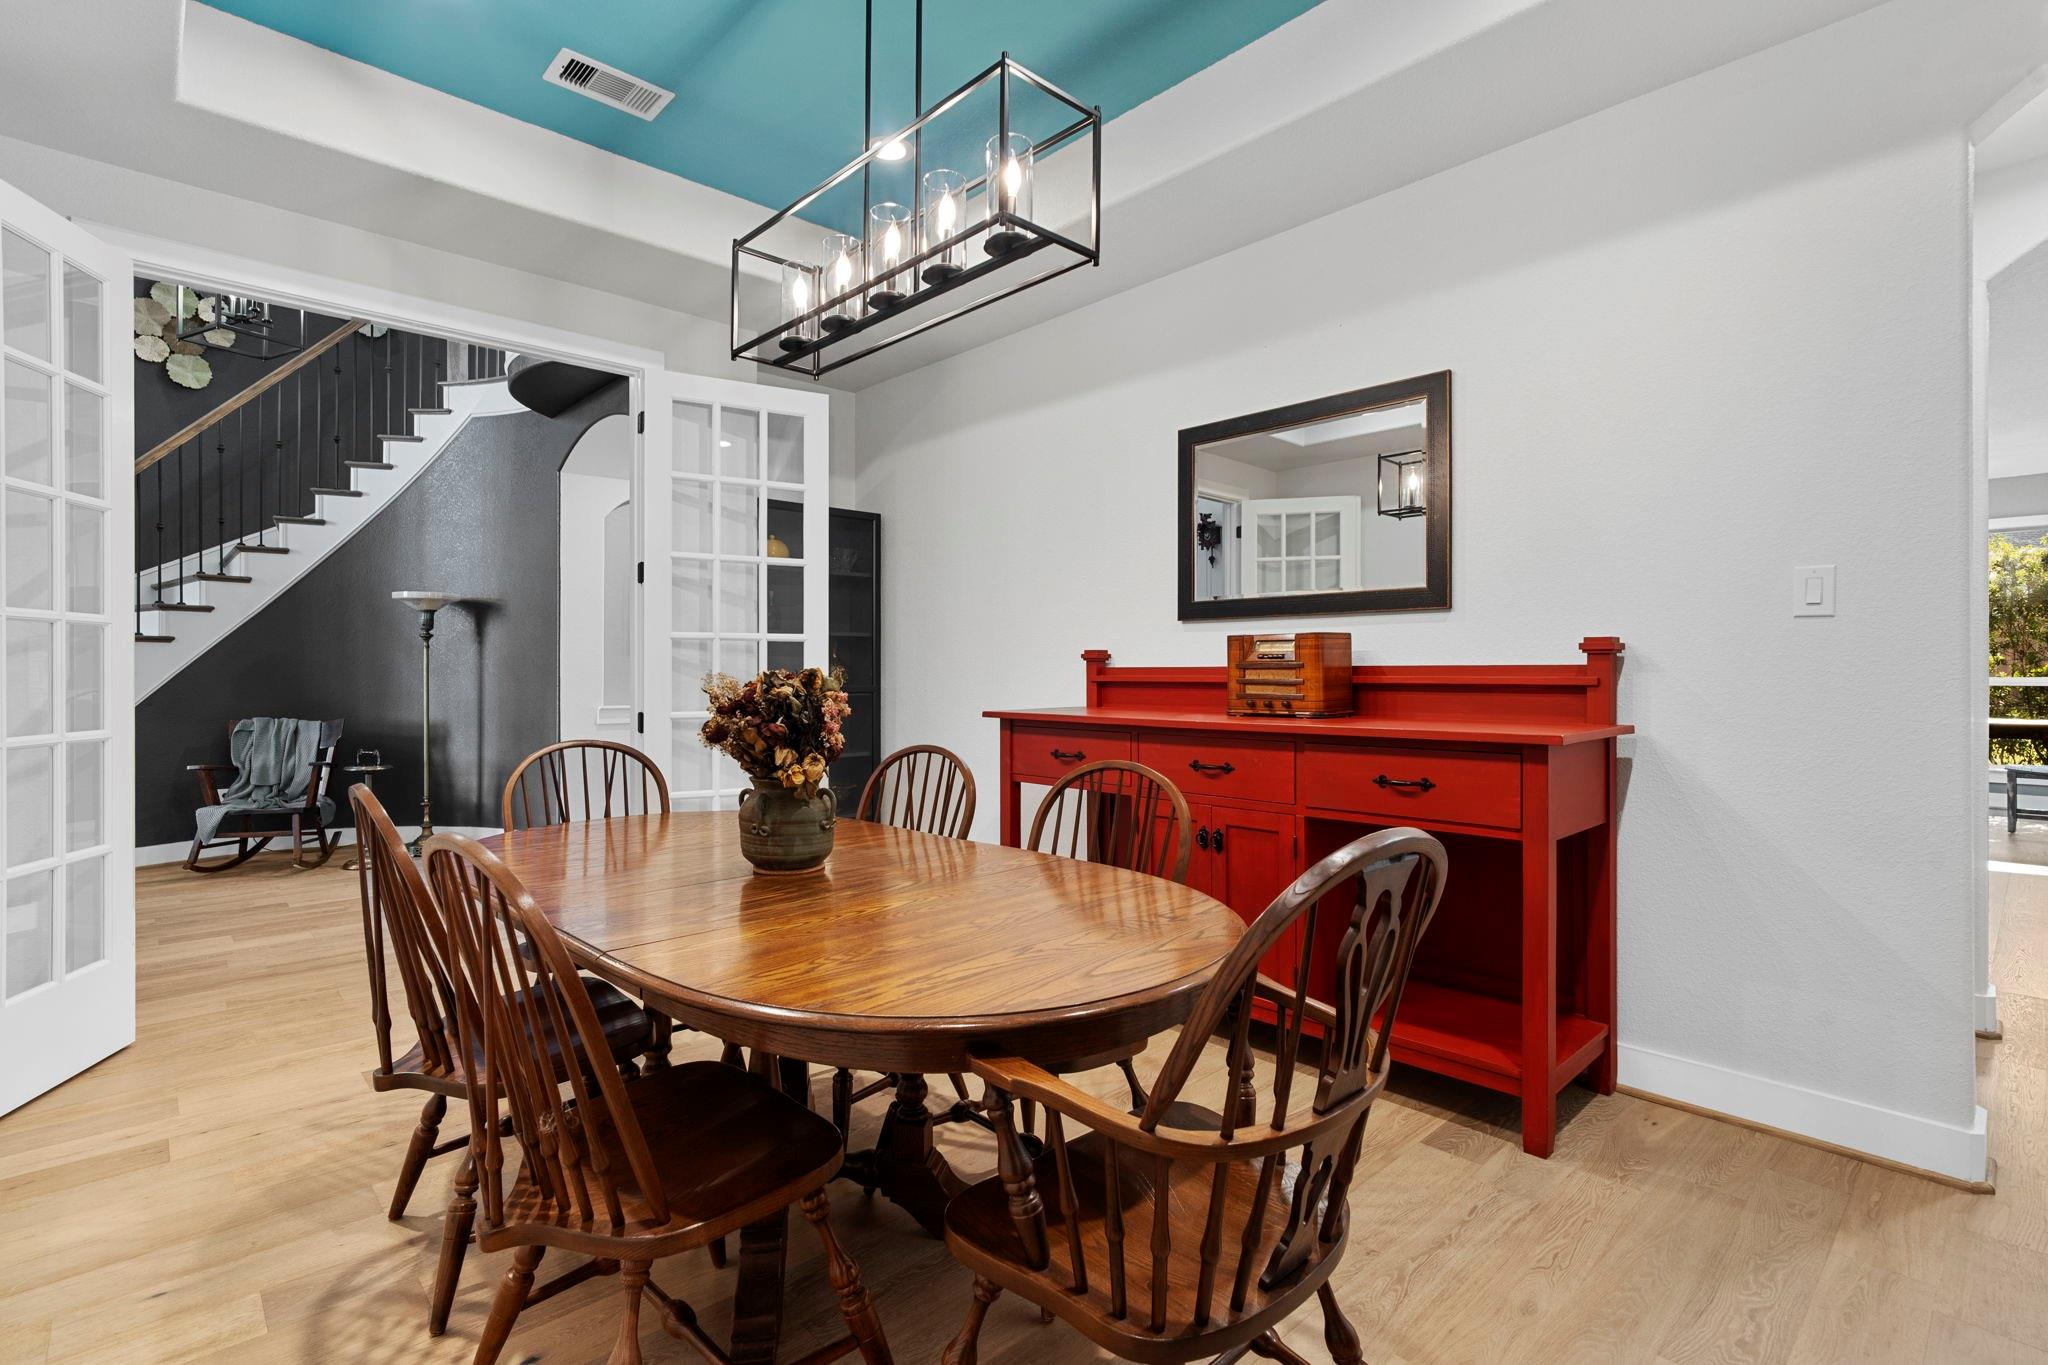
Dining room with an oval wooden table, red sideboard, and staircase.
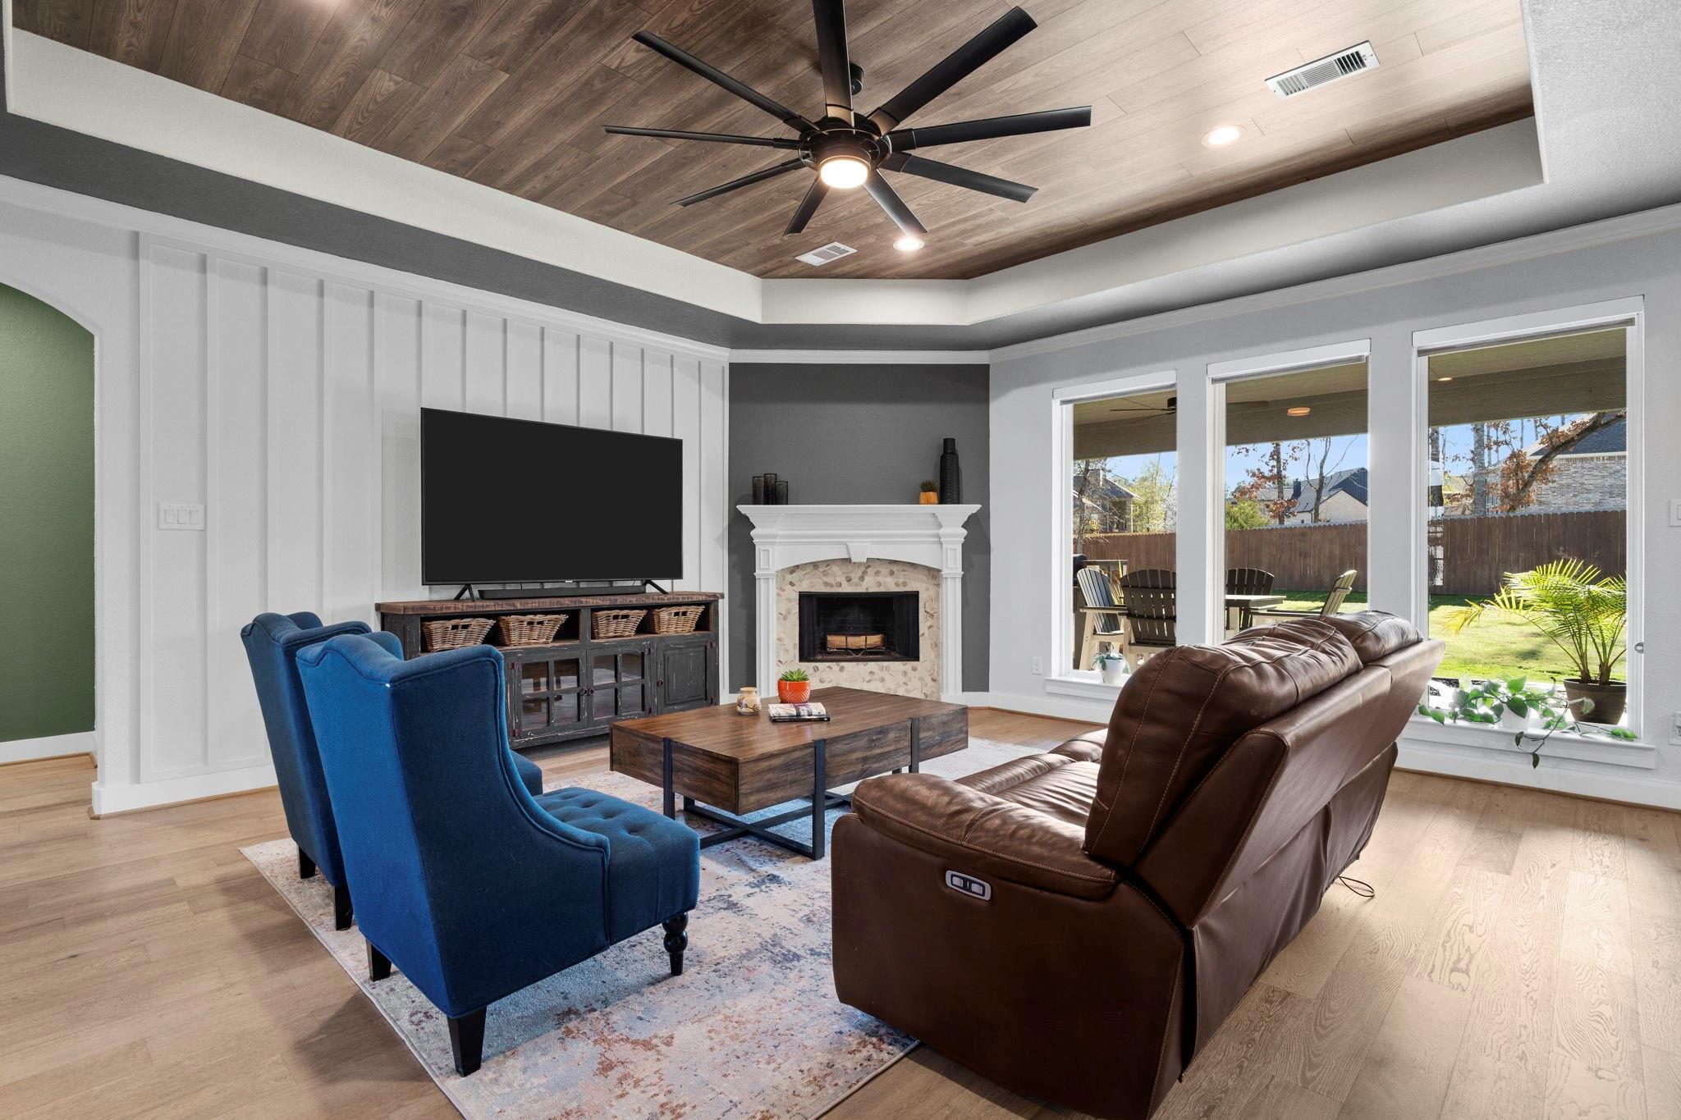
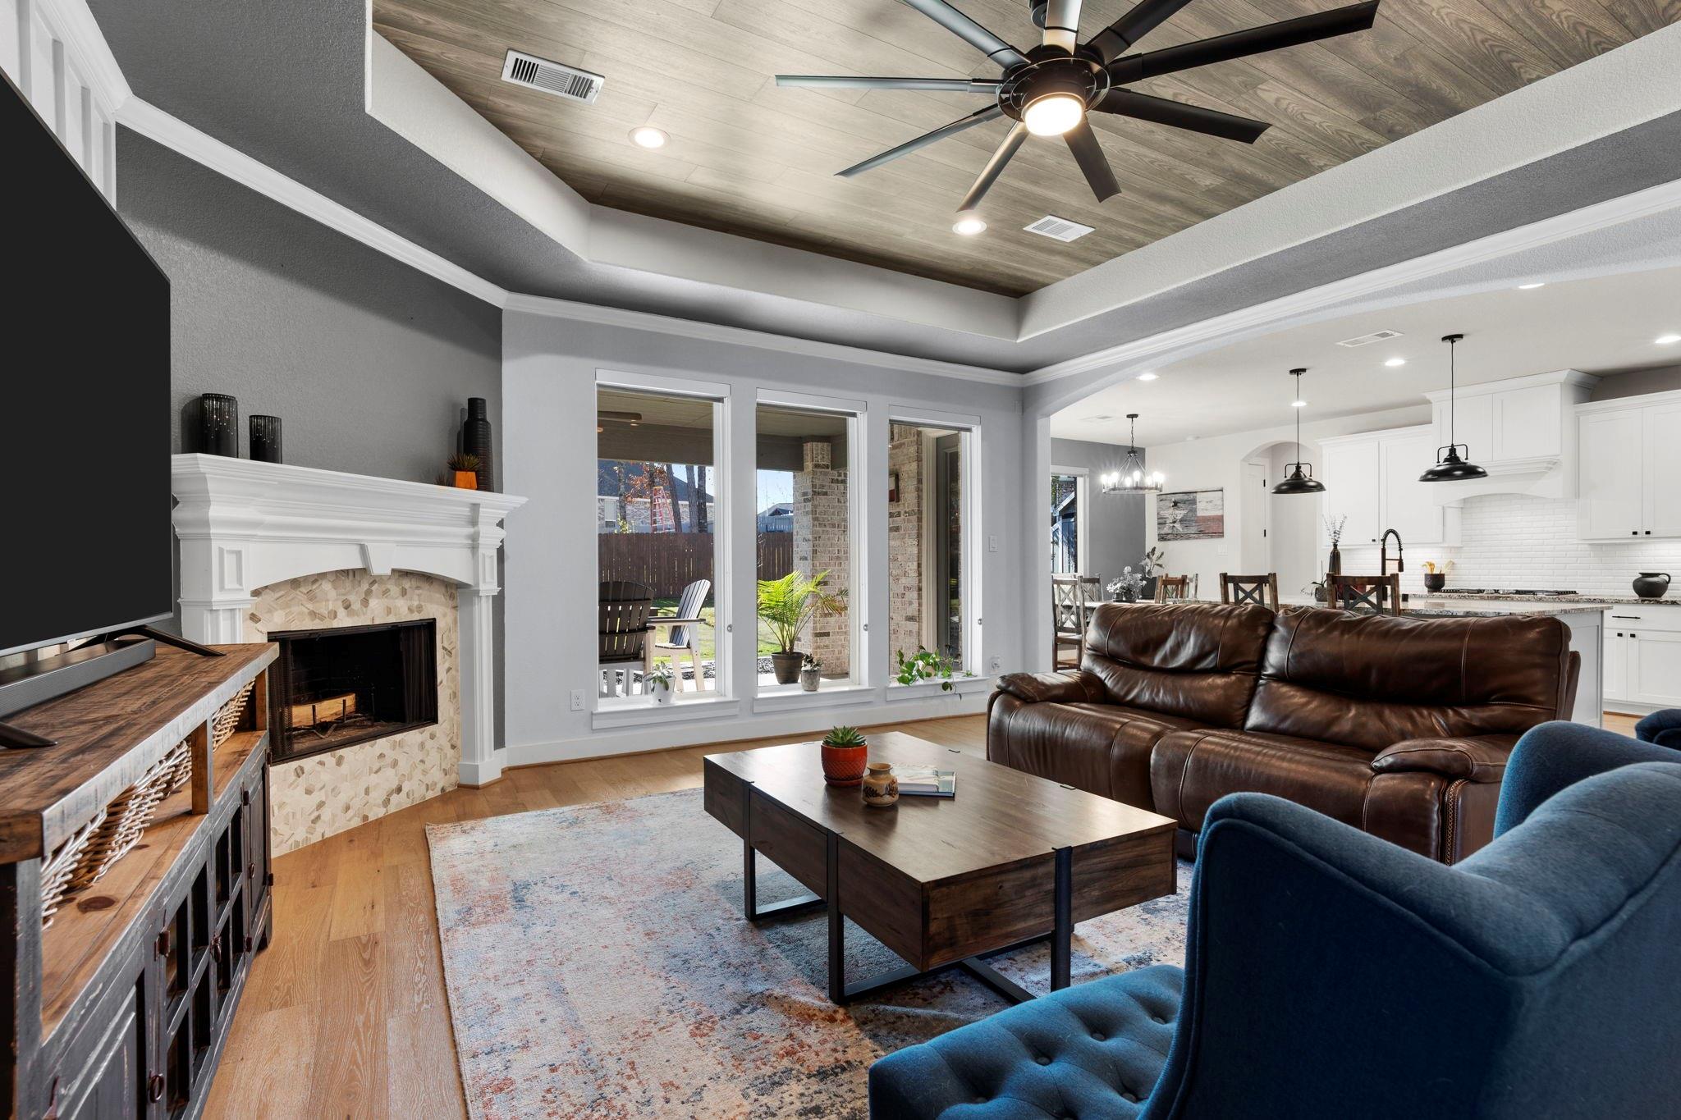
Living room with a stone fireplace, blue armchairs, leather sofa, and large windows overlooking the backyard.
Living room with a stone fireplace, wood-inset tray ceiling, and open view into the white kitchen.
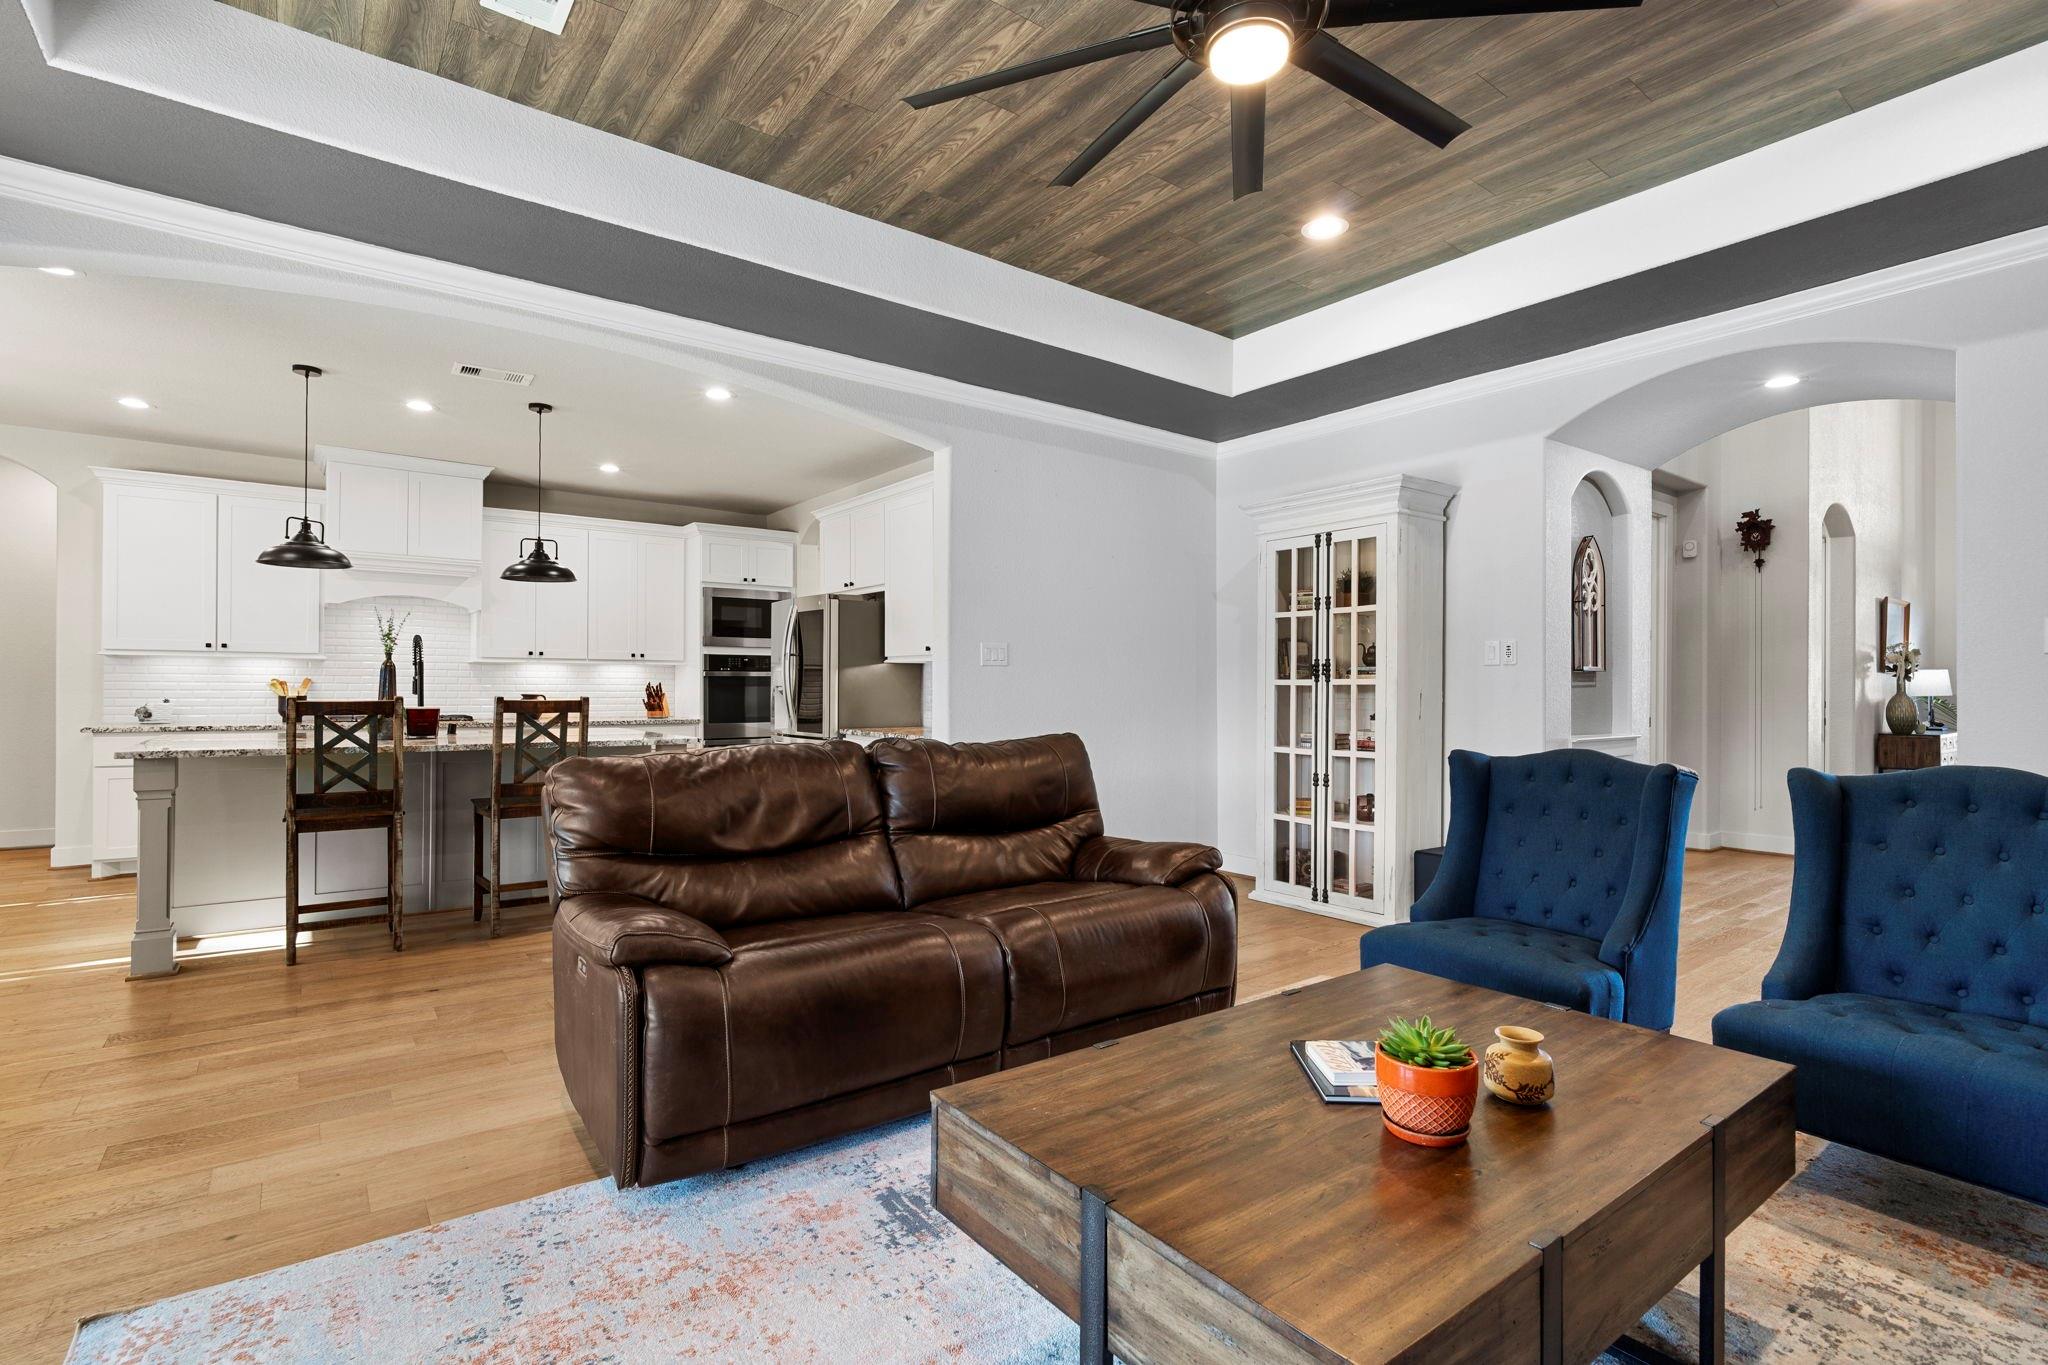
Open-plan living room with a leather sofa, blue armchairs, and a wood-paneled ceiling.
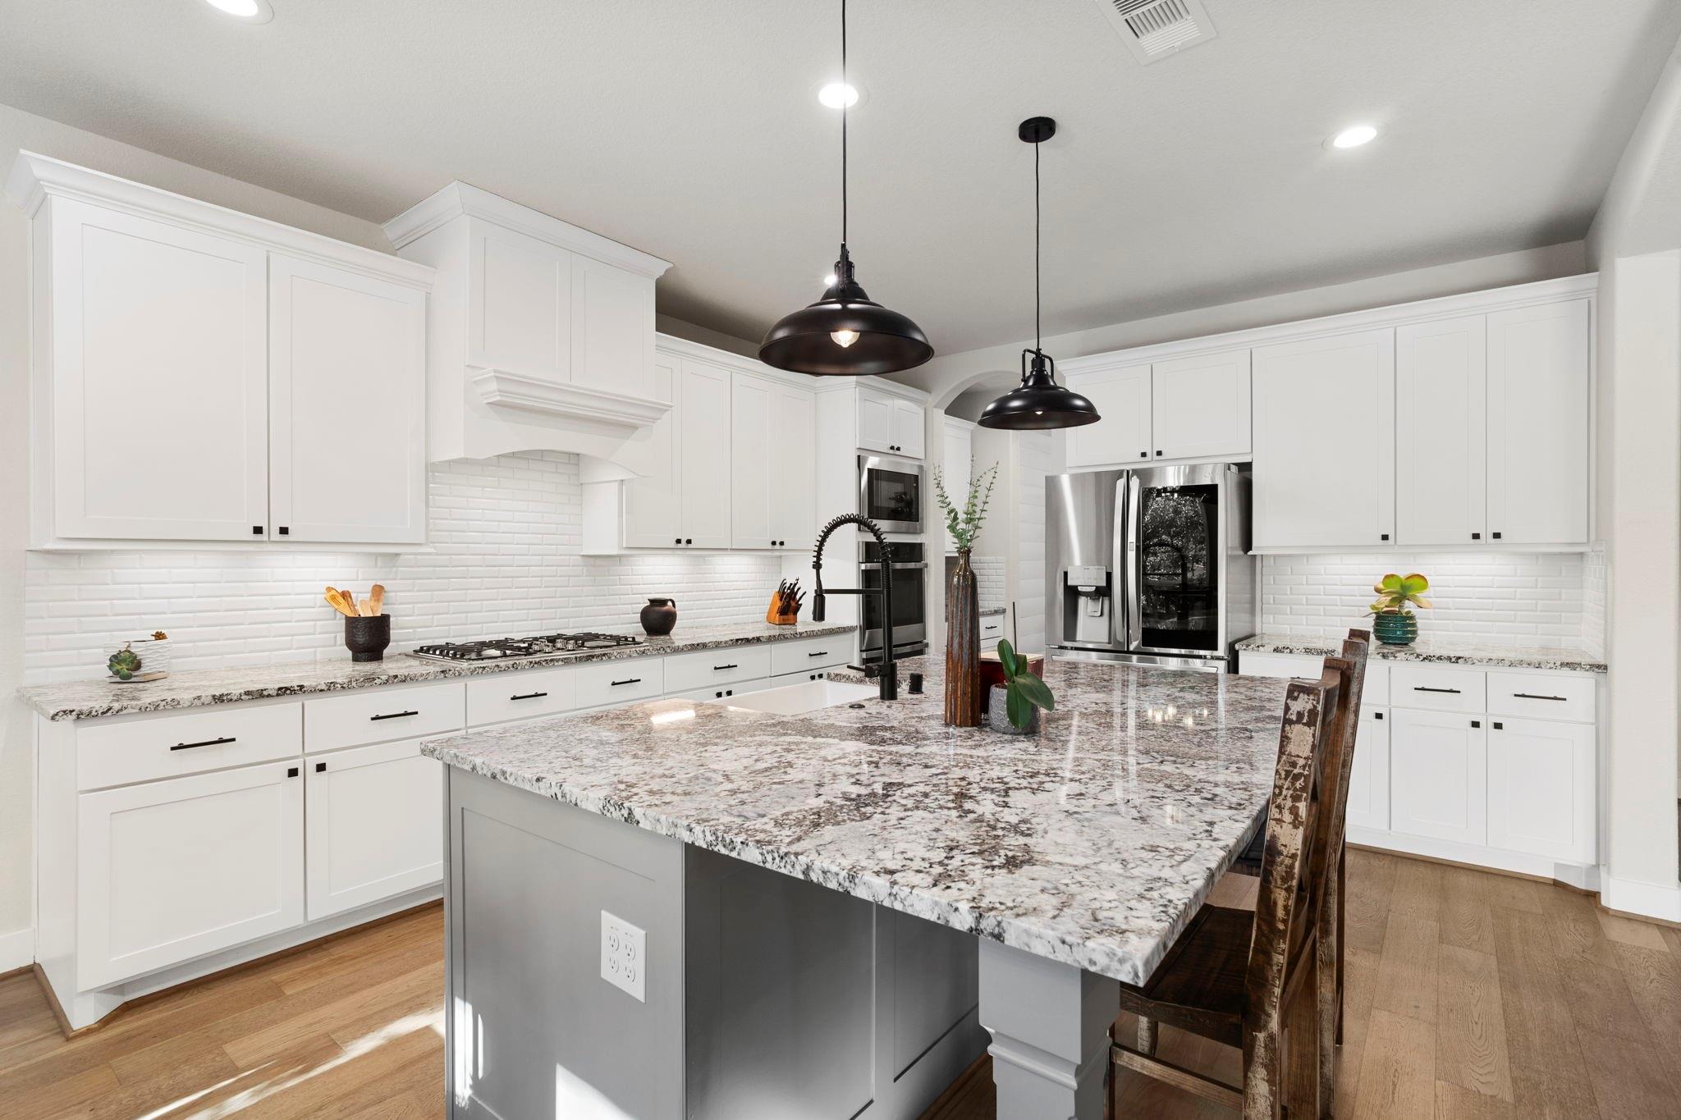
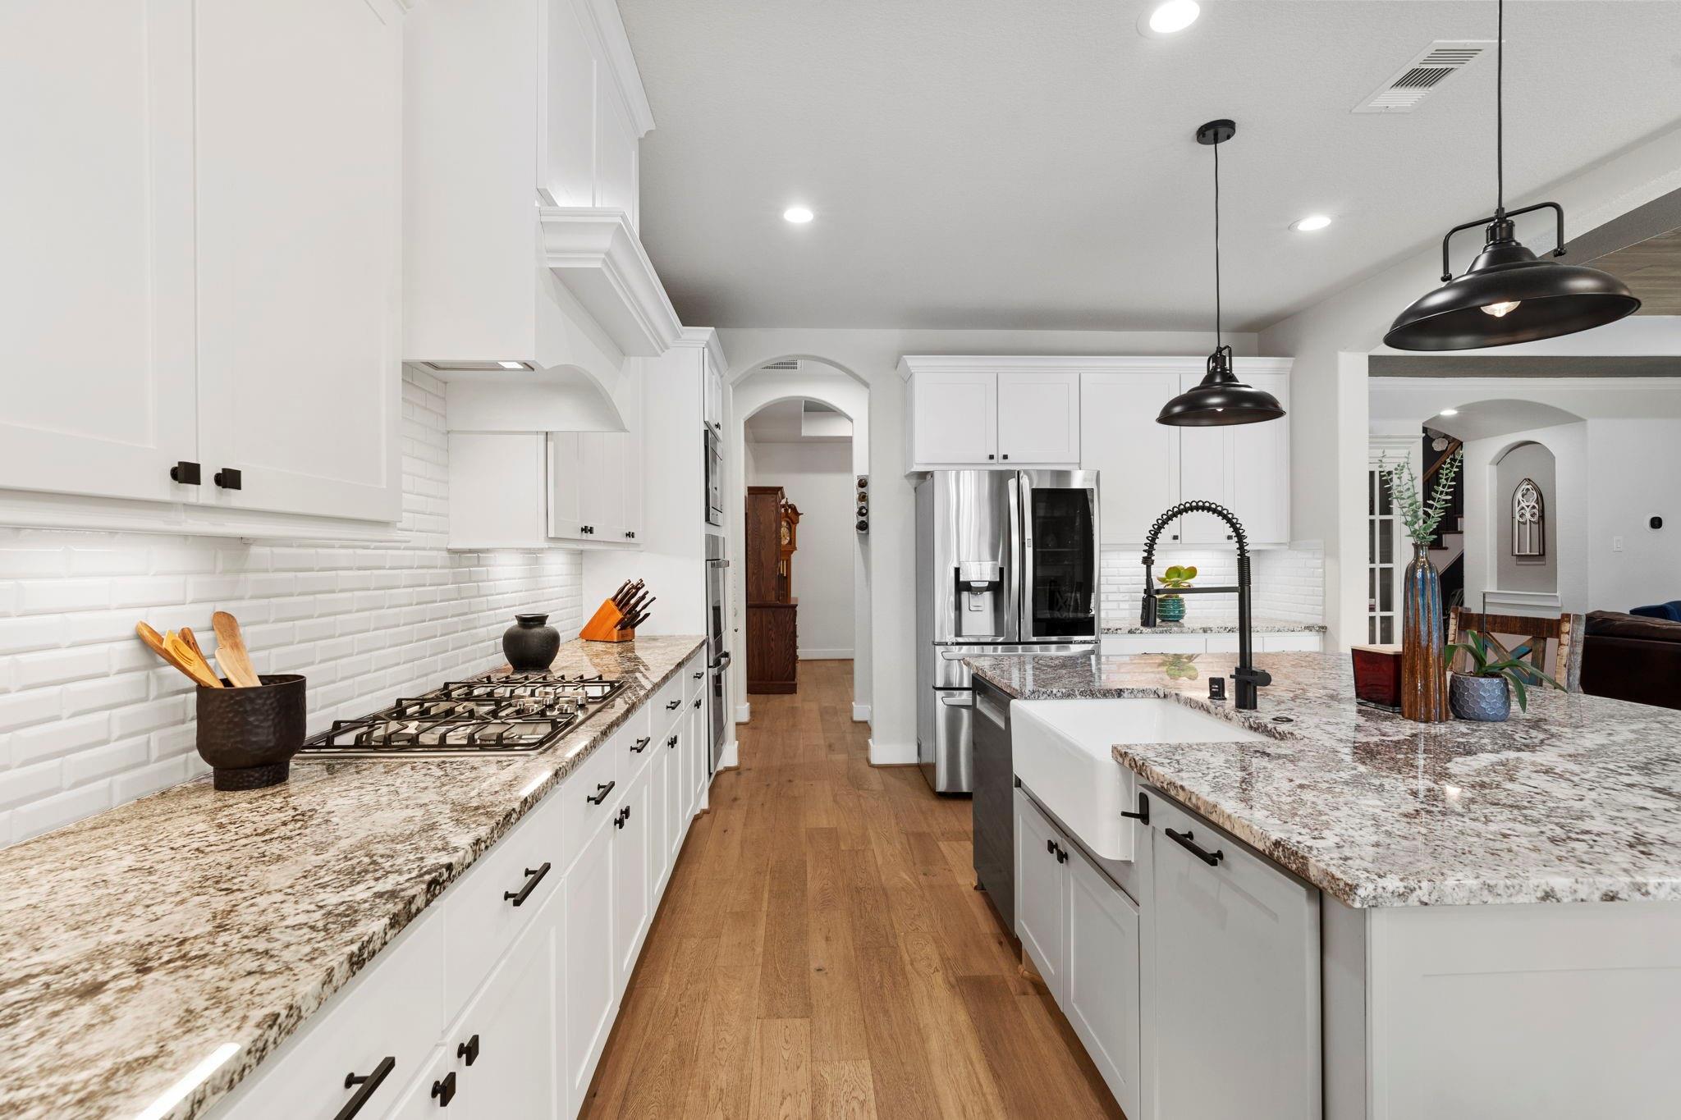
Bright white kitchen with a large granite island, stainless steel appliances, and dark pendant lights.
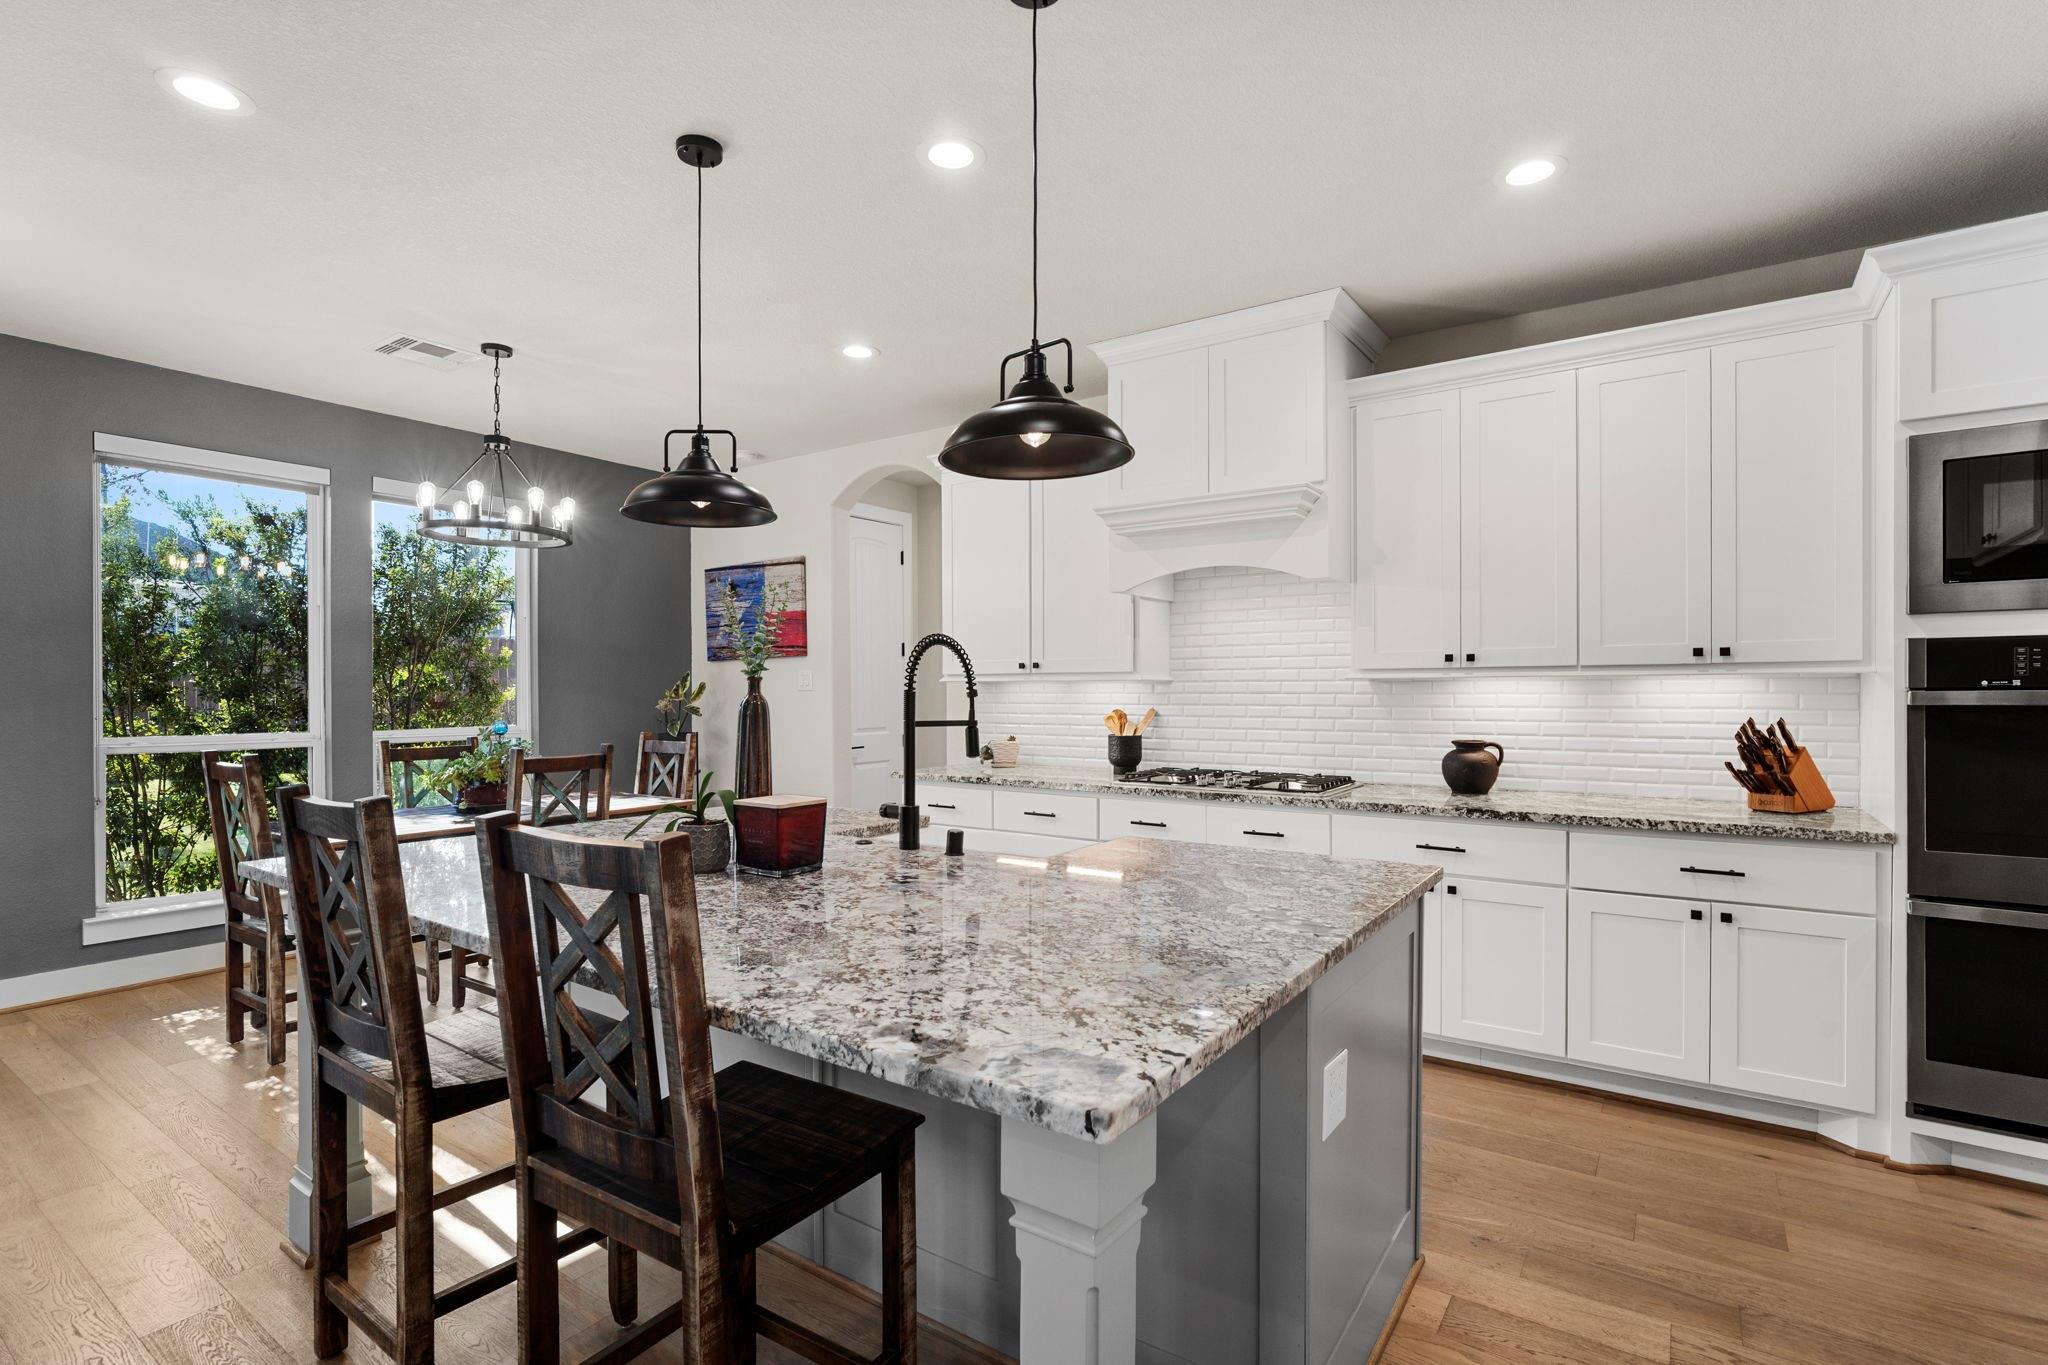
Bright kitchen with white cabinets, a large granite island, and dark wood bar stools by tall windows.
Bright white kitchen with granite countertops, stainless steel appliances, and a large island with farmhouse sink.
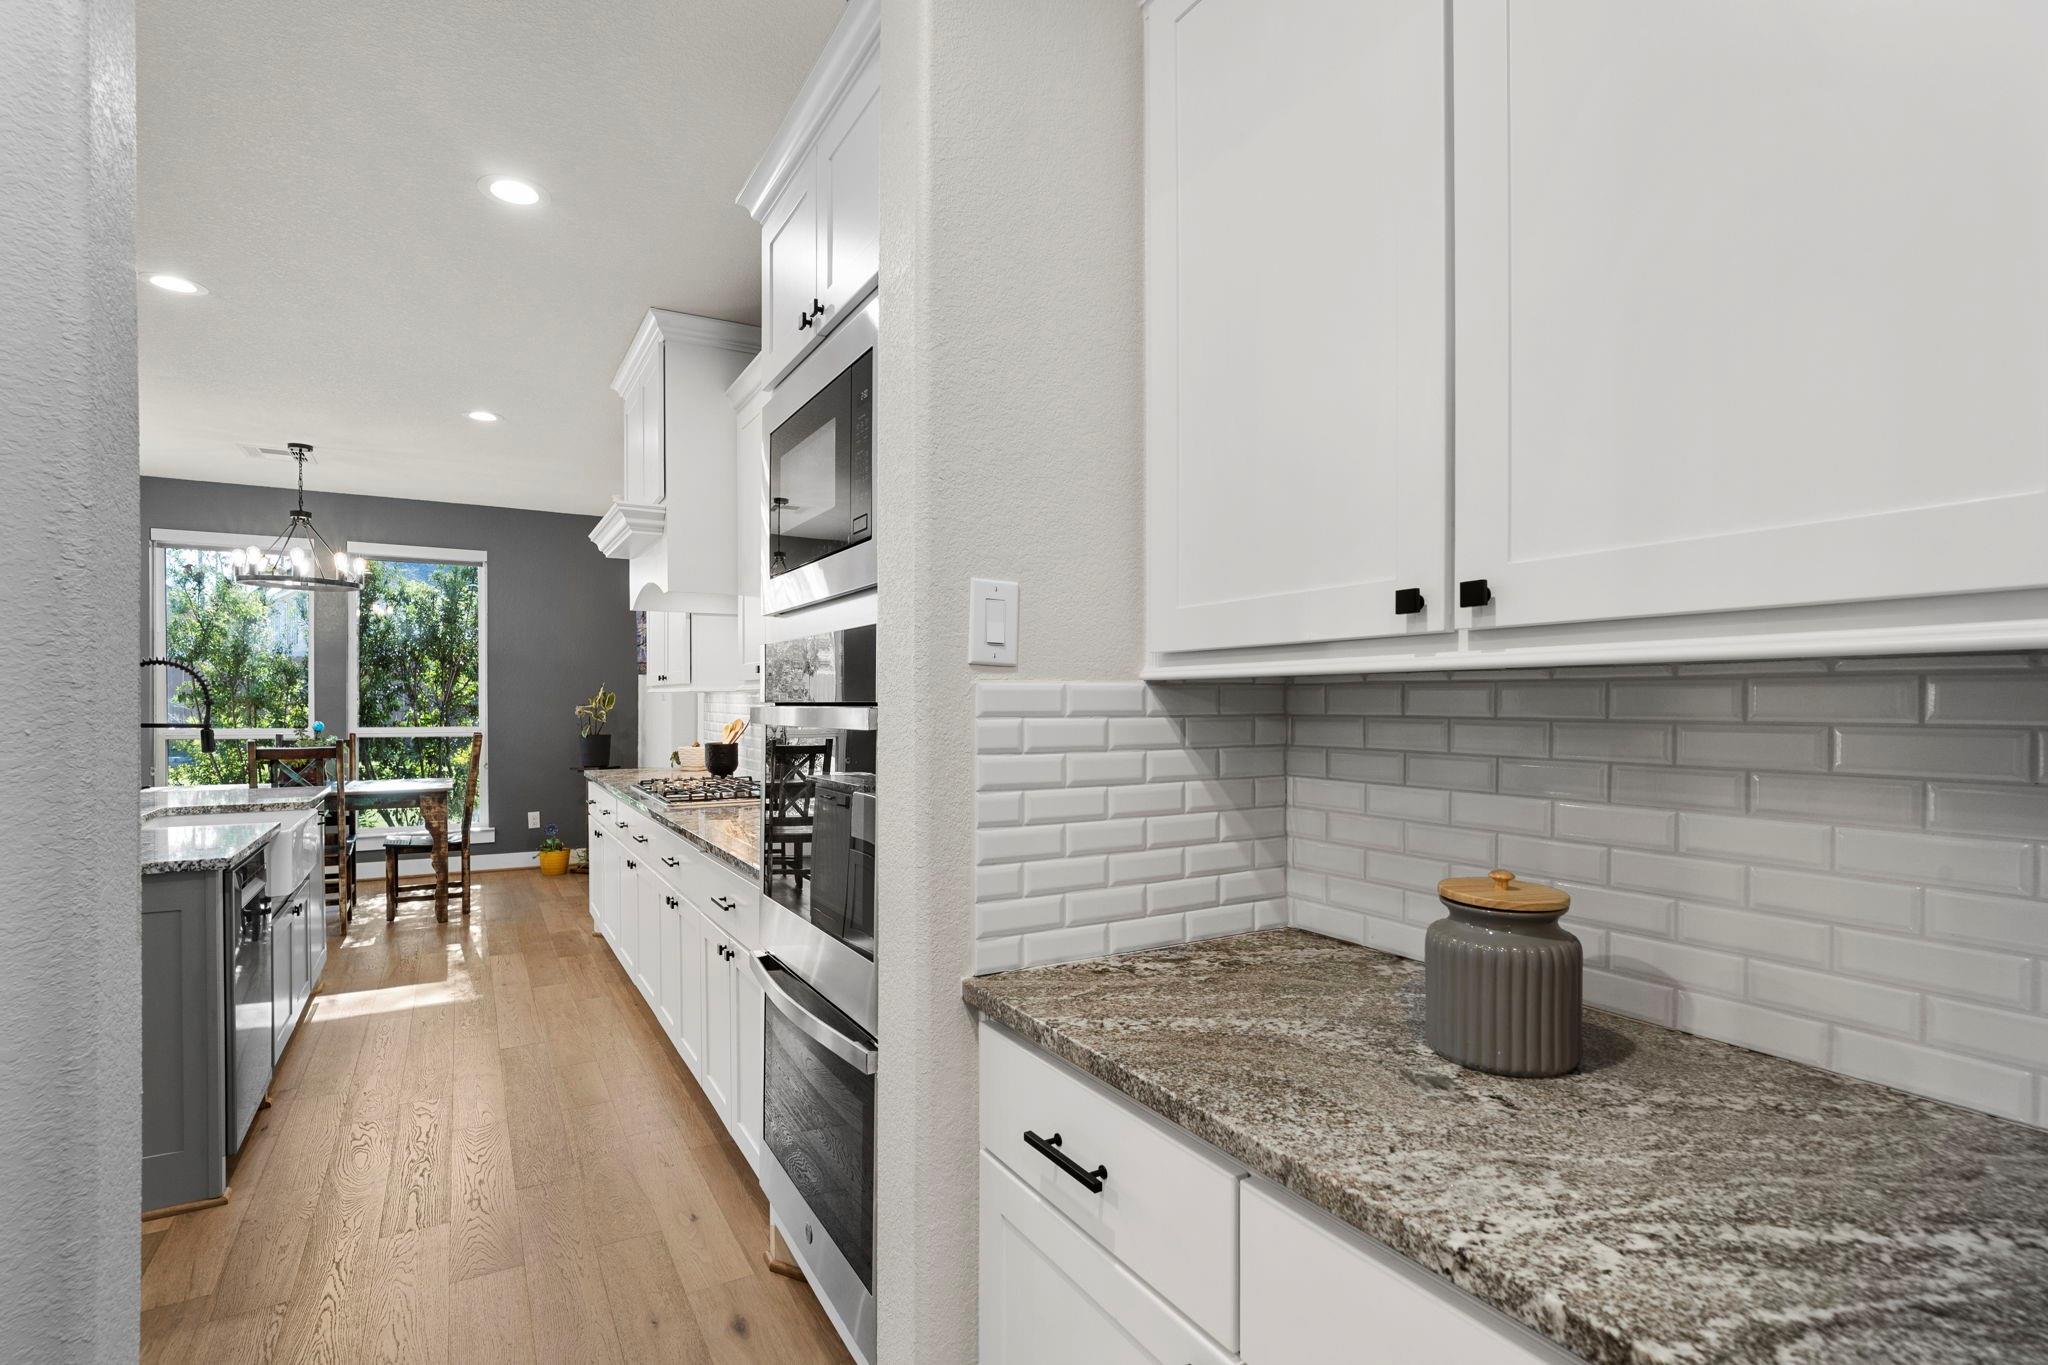
Kitchen with white cabinets, granite counters, stainless appliances, and a window-side dining area.
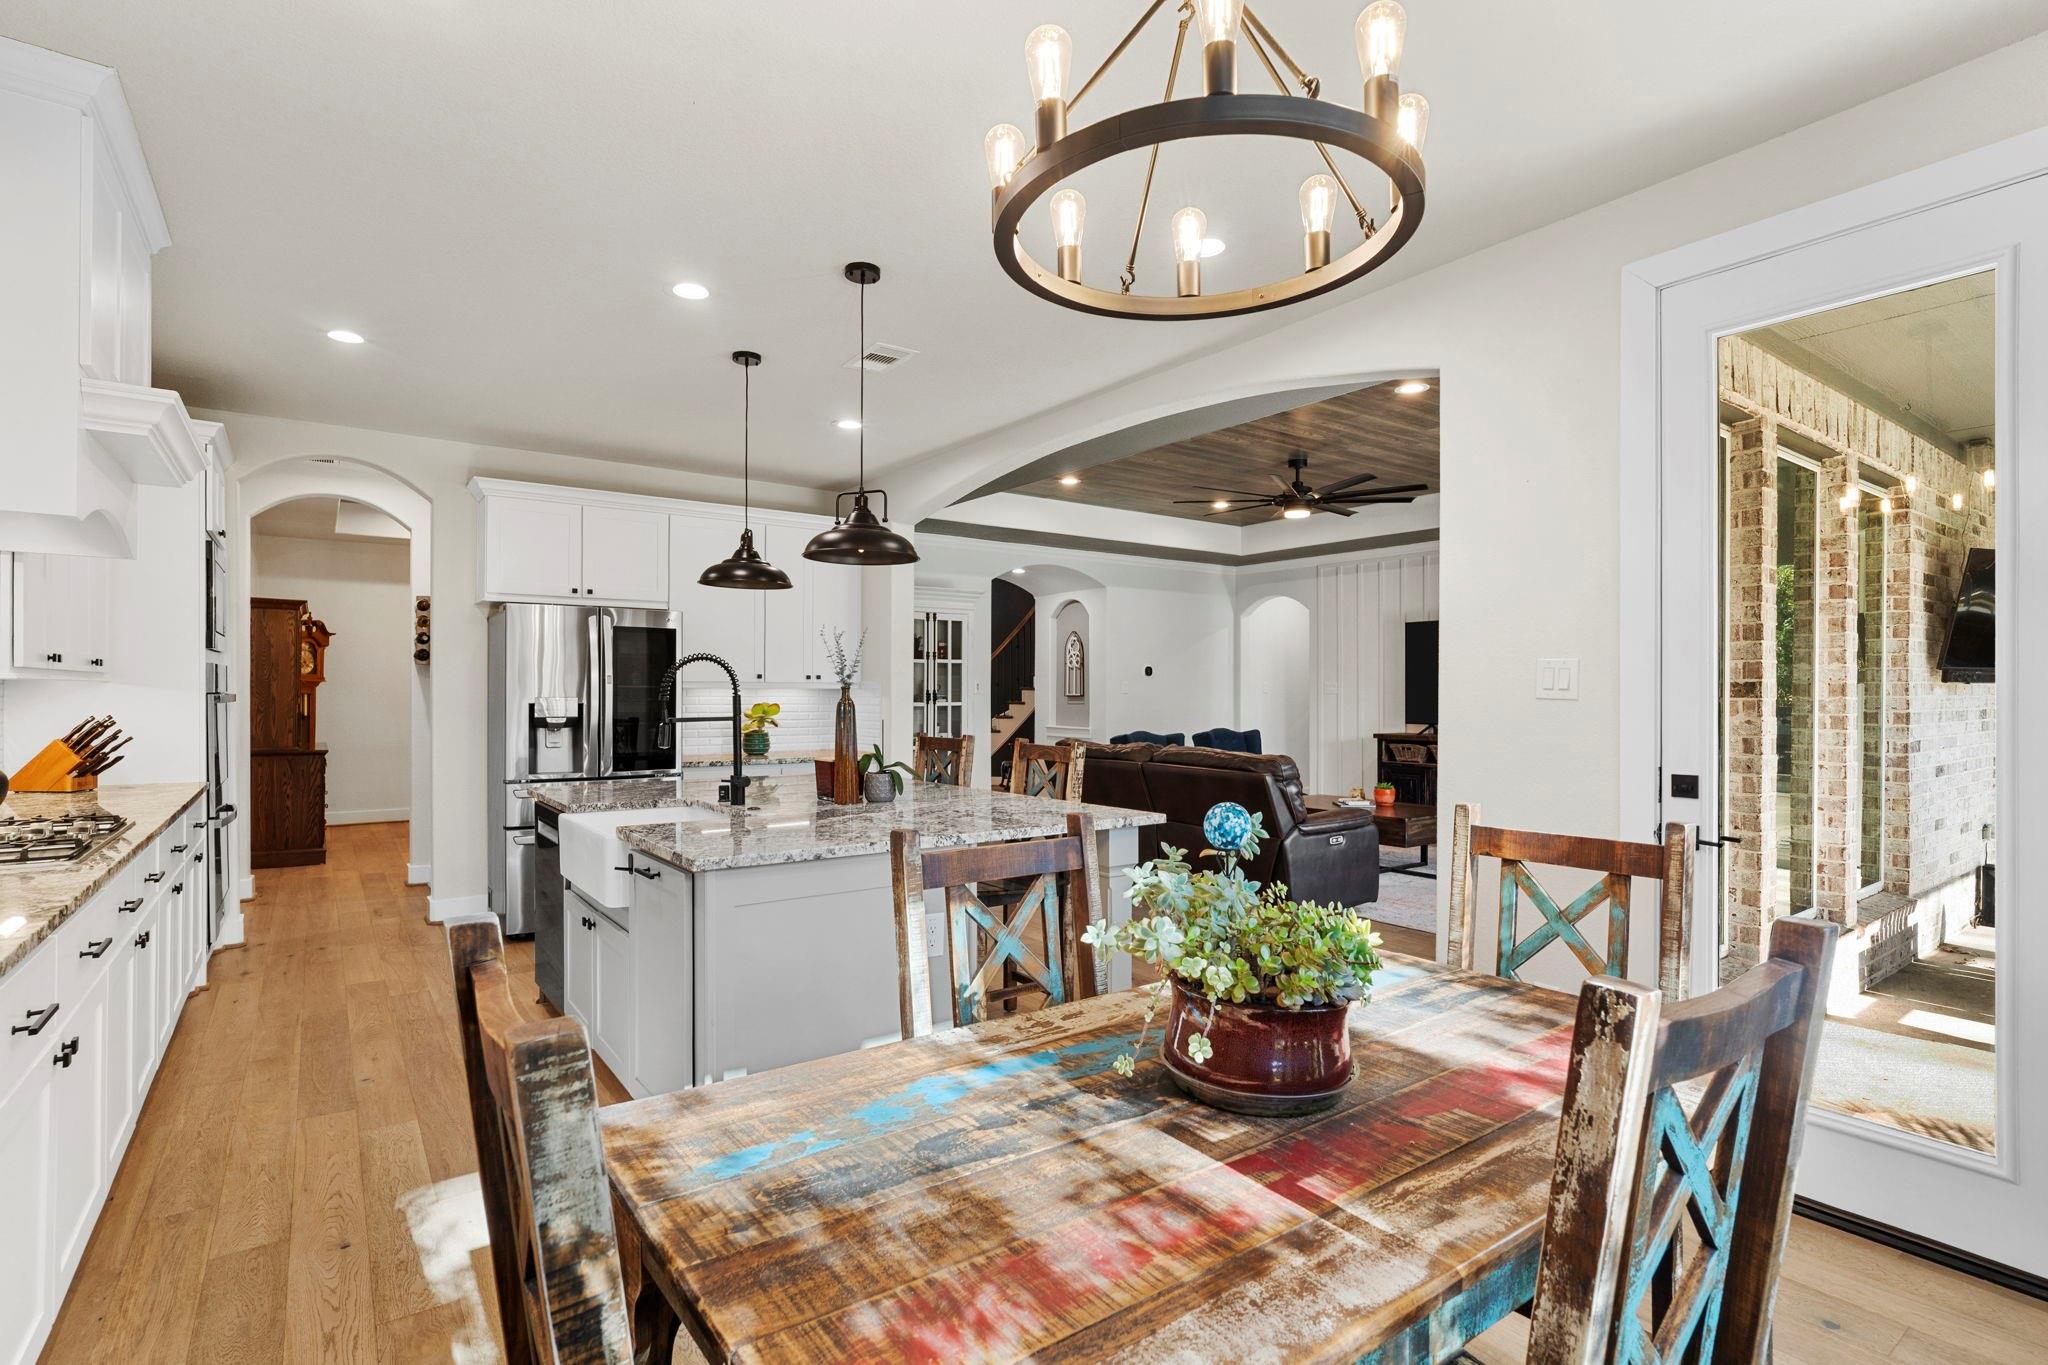
Open-plan kitchen and dining area with a granite island and colorful rustic table.
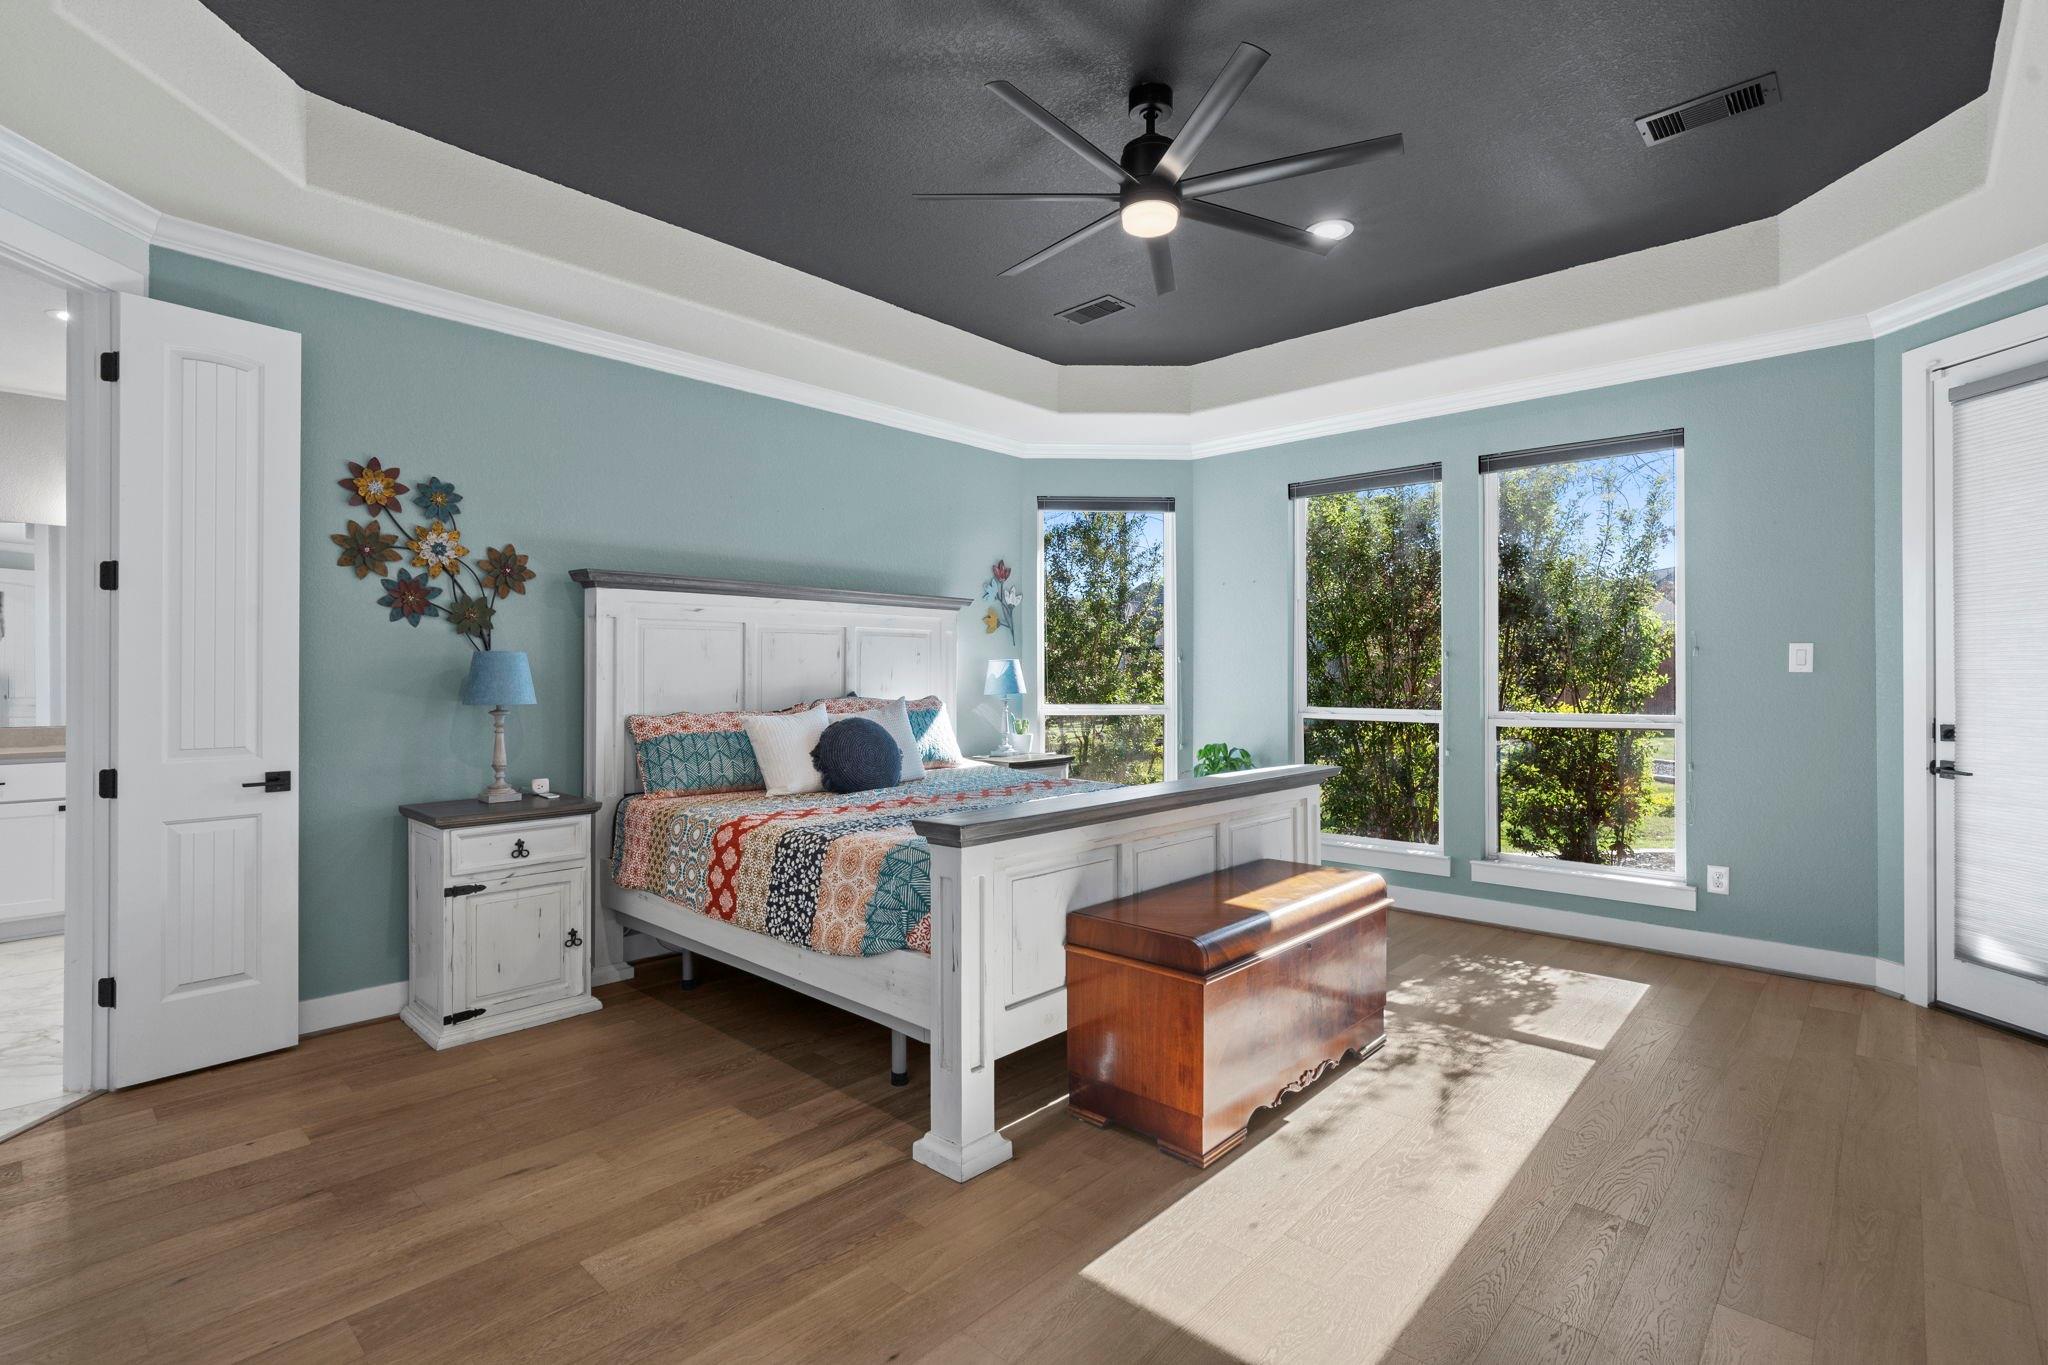
Furnished bedroom with a white paneled bed, dark tray ceiling, and tall windows overlooking trees.
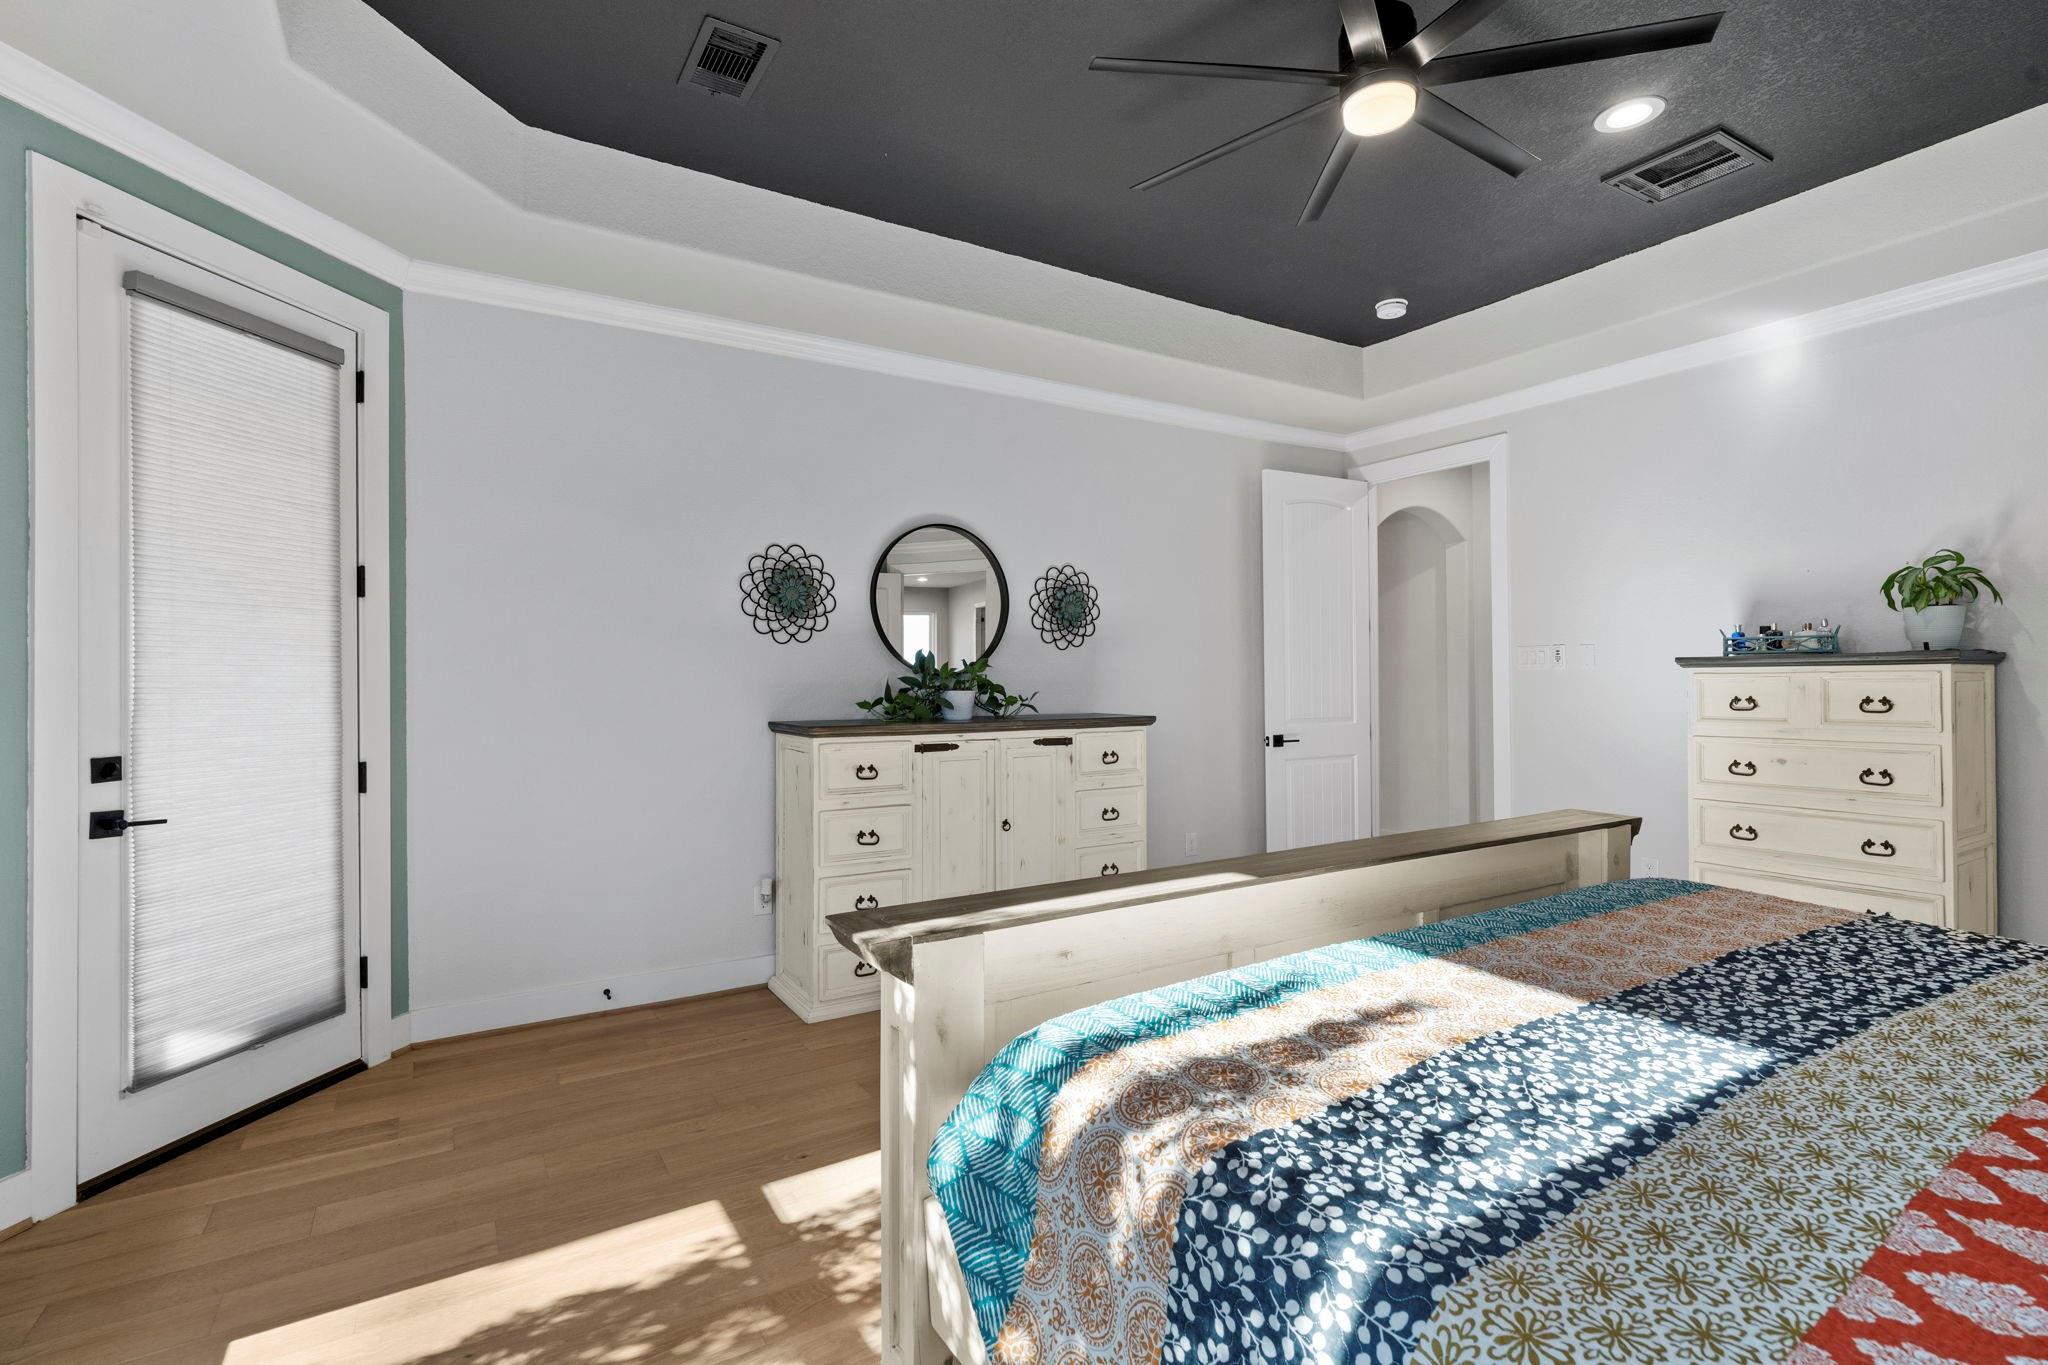
Bedroom with a colorful patterned quilt, cream dressers, and a dark tray ceiling.
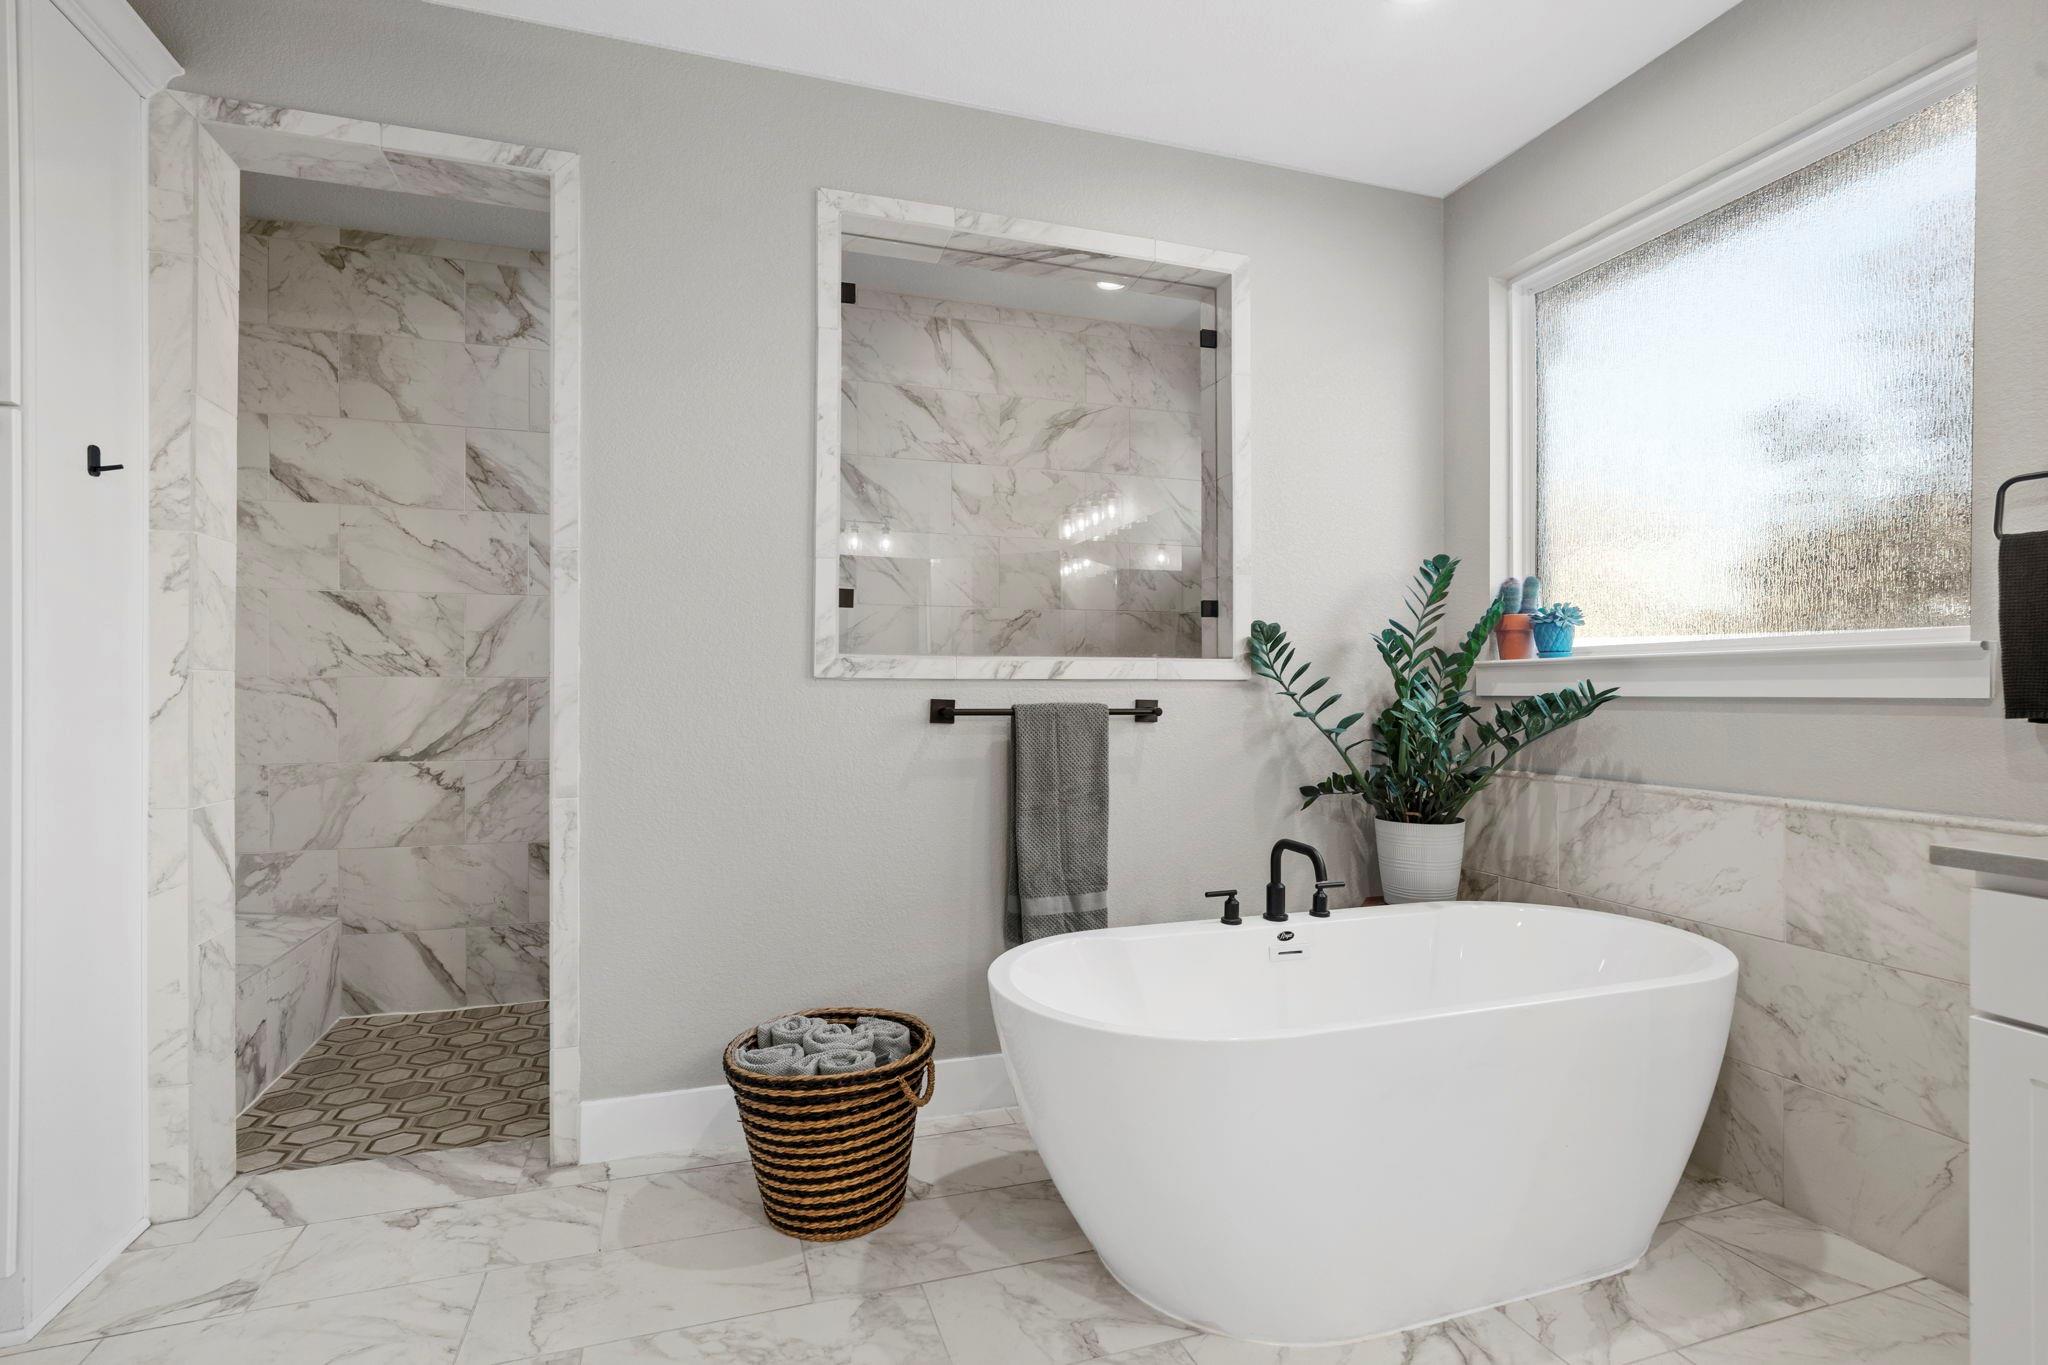
Bathroom with a freestanding soaking tub beside a marble-look tiled walk-in shower.
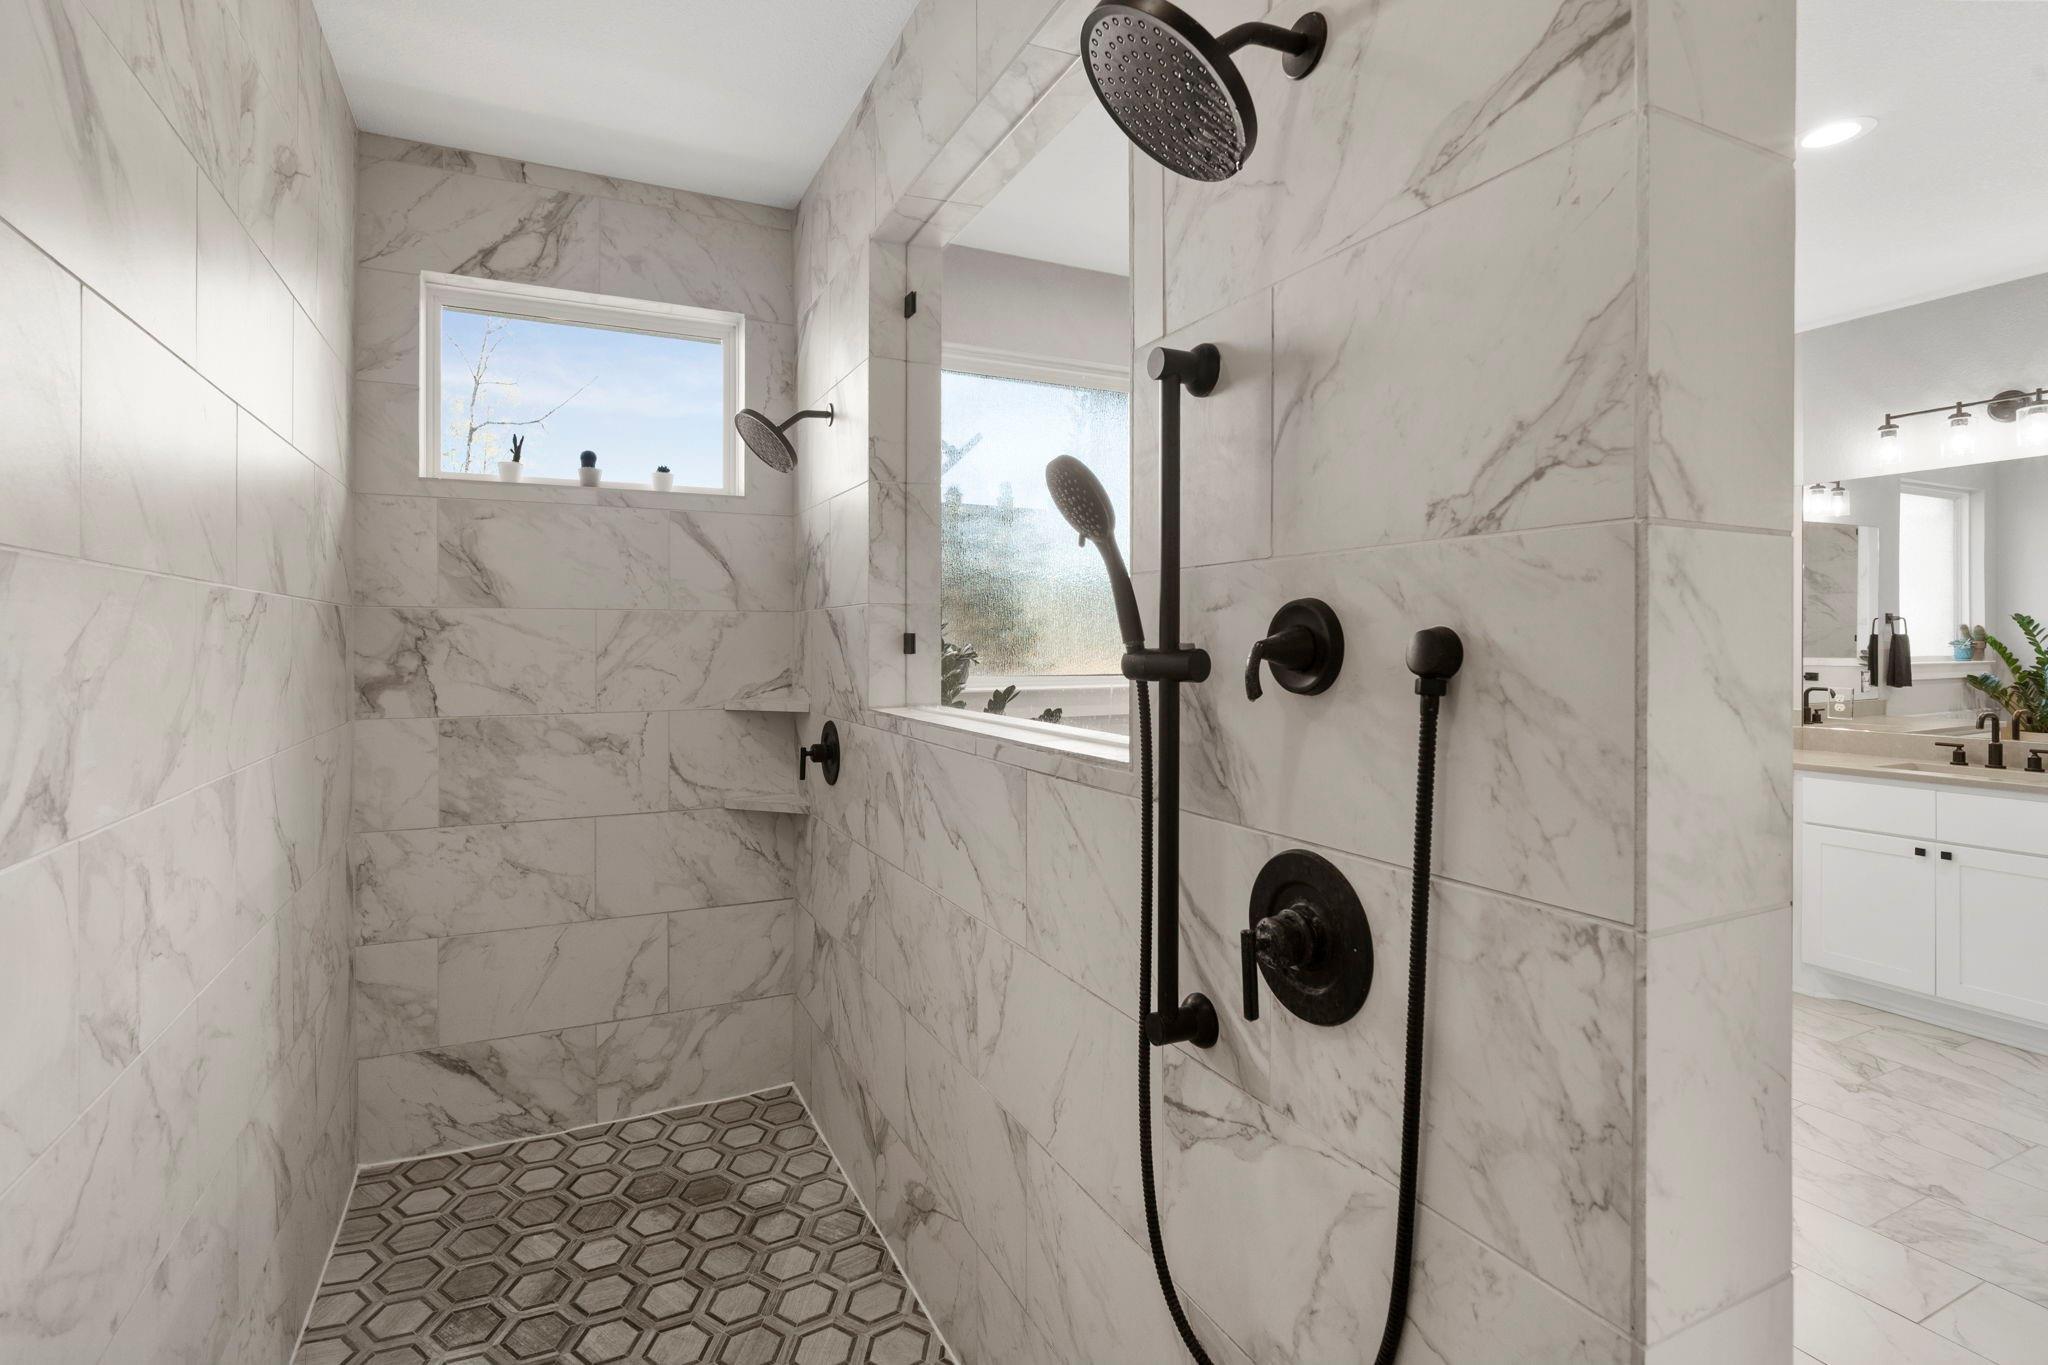
Walk-in shower with marble-look tile, matte black fixtures, a window, and patterned floor.
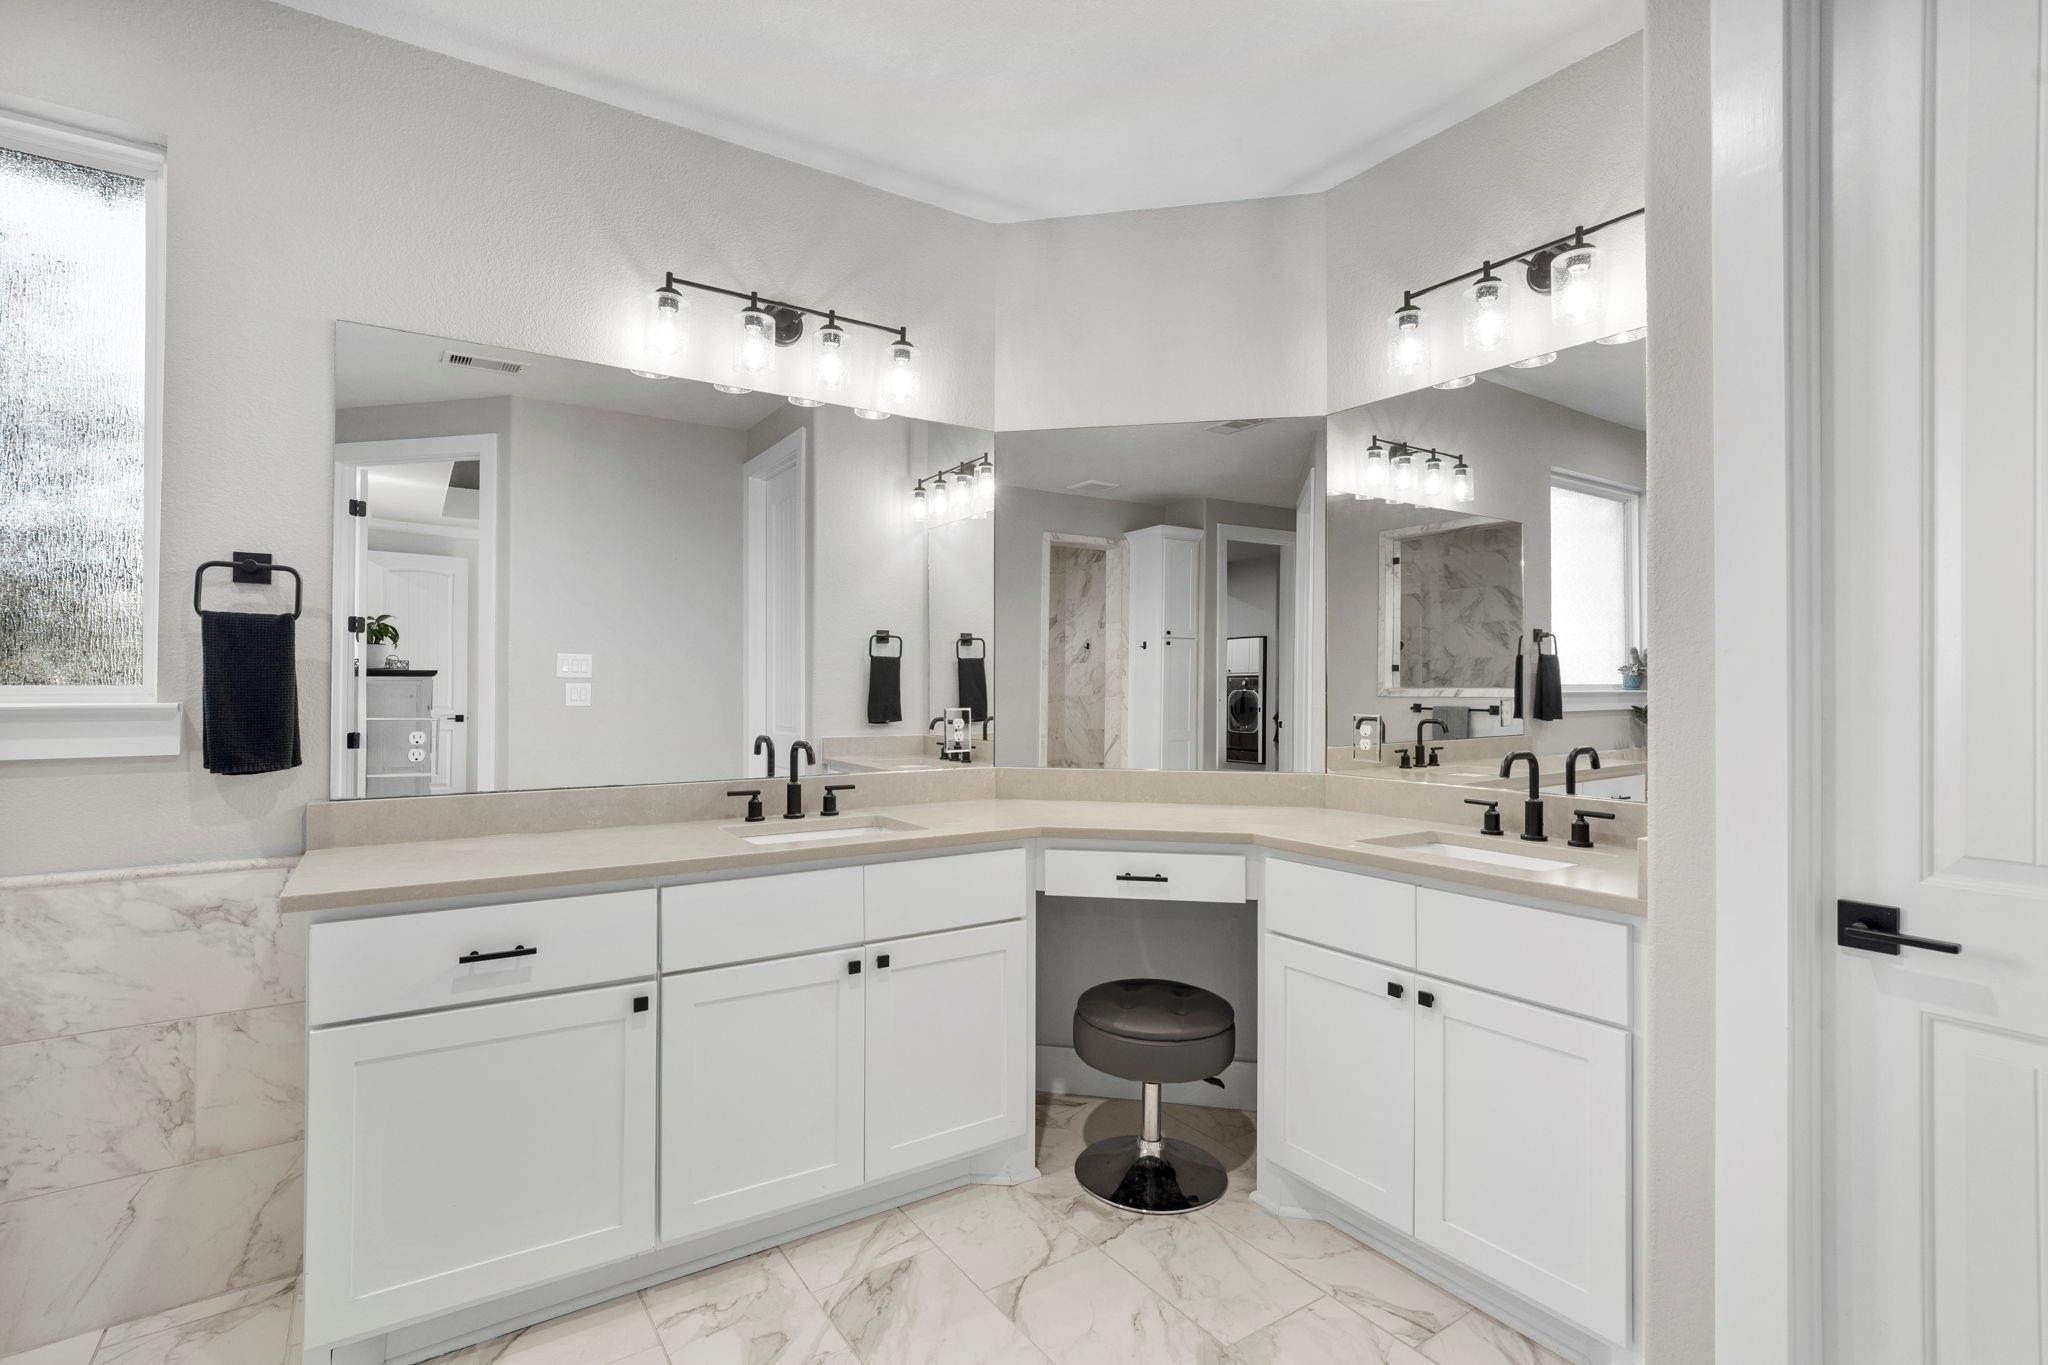
Bathroom vanity with two sinks, large mirrors, white cabinetry, and marble-look tile.
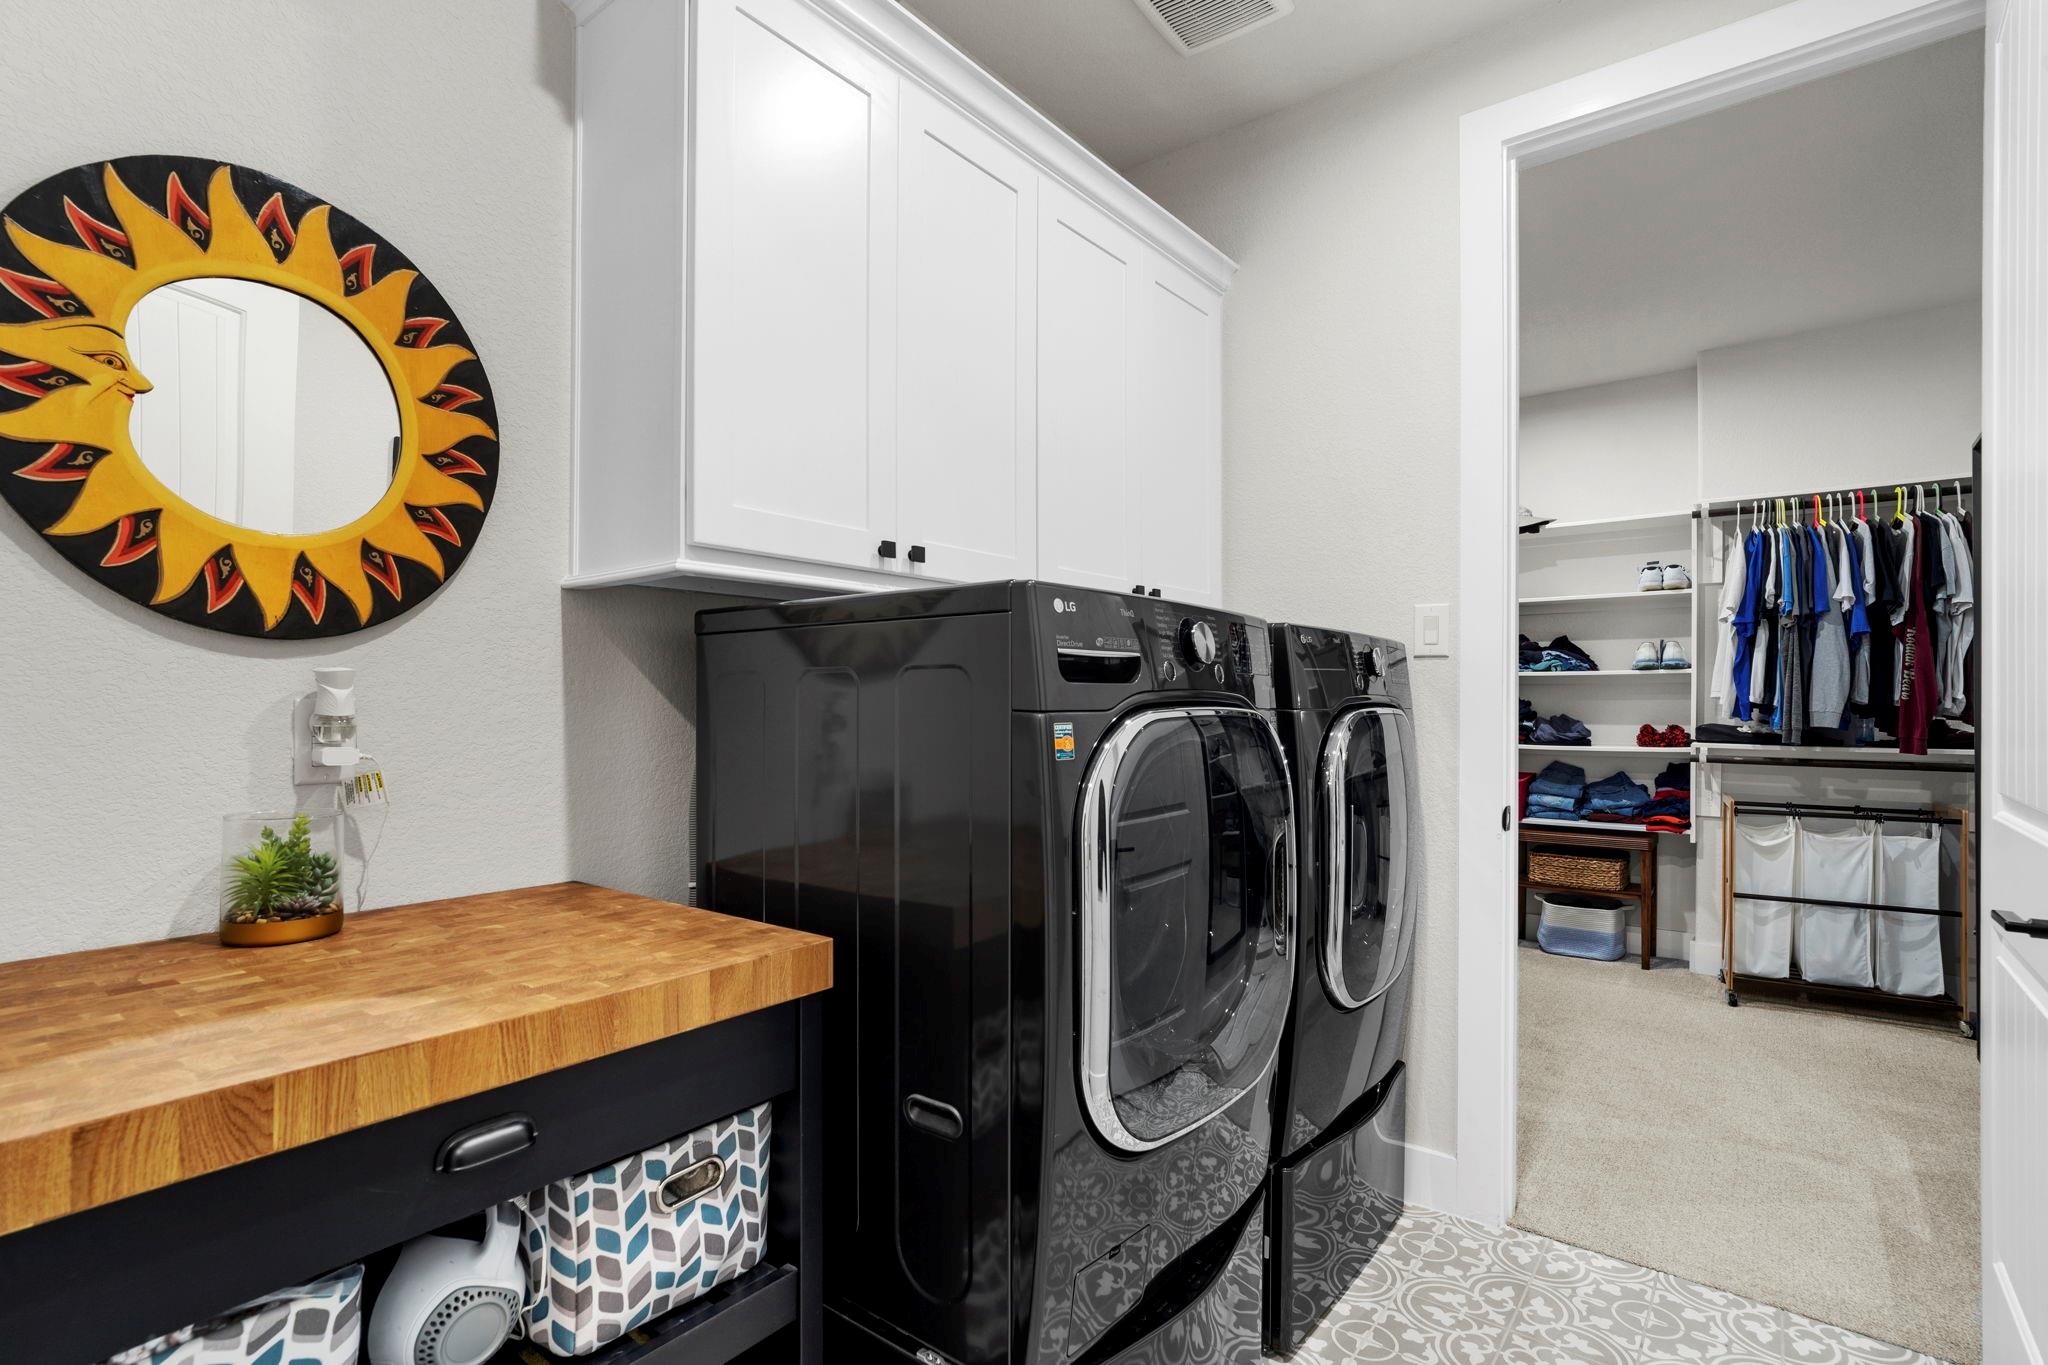
Laundry room with black washer and dryer, butcher-block counter, and organized walk-in closet.
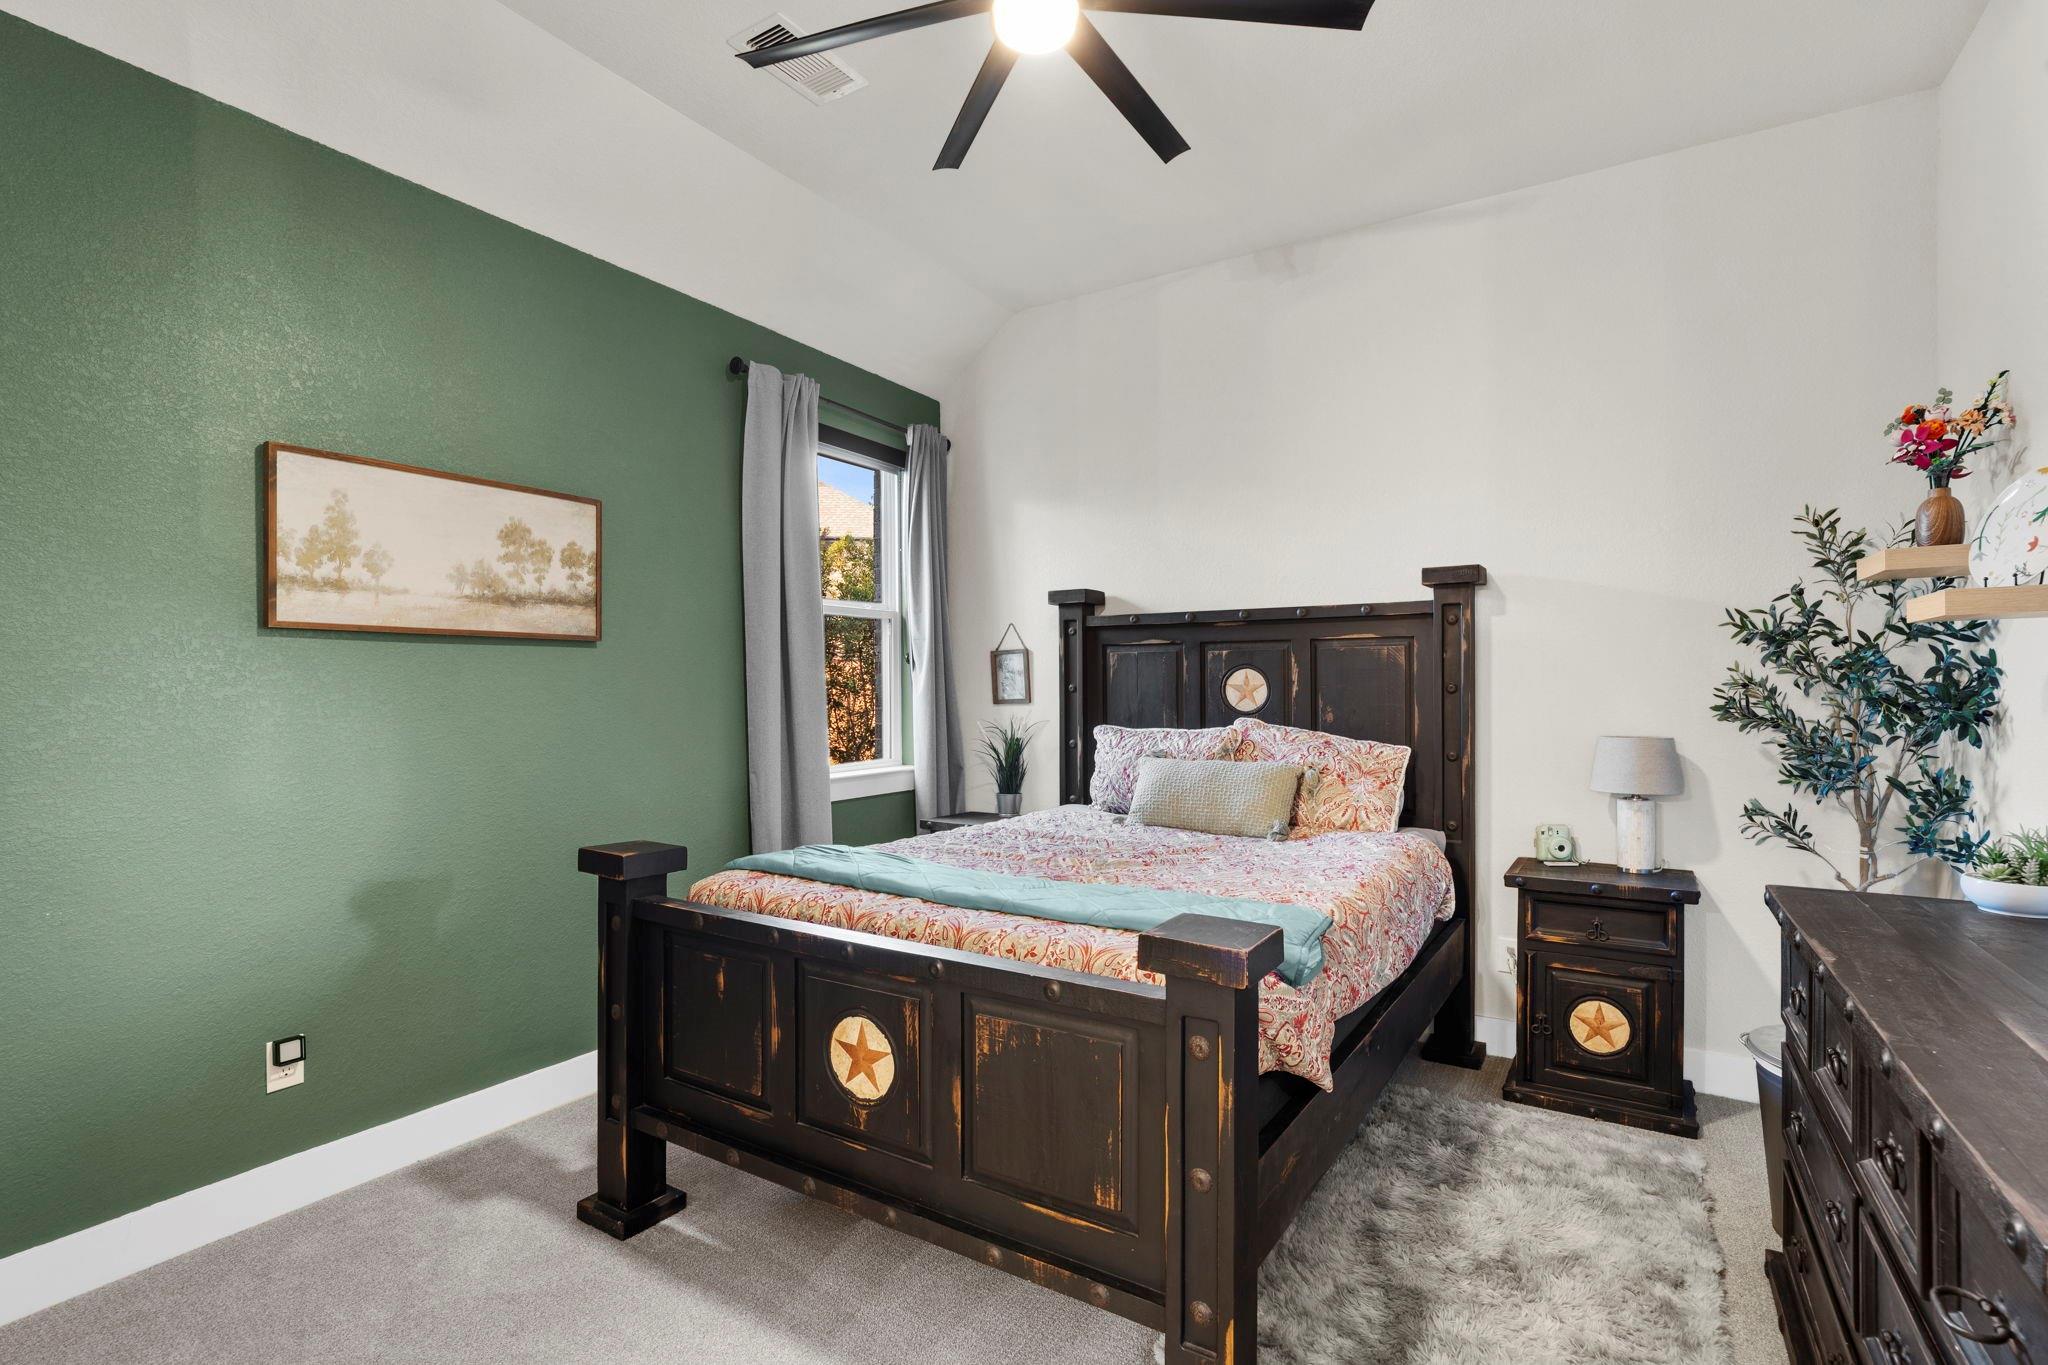
Furnished bedroom with a dark wood star-medallion bed and green accent wall.
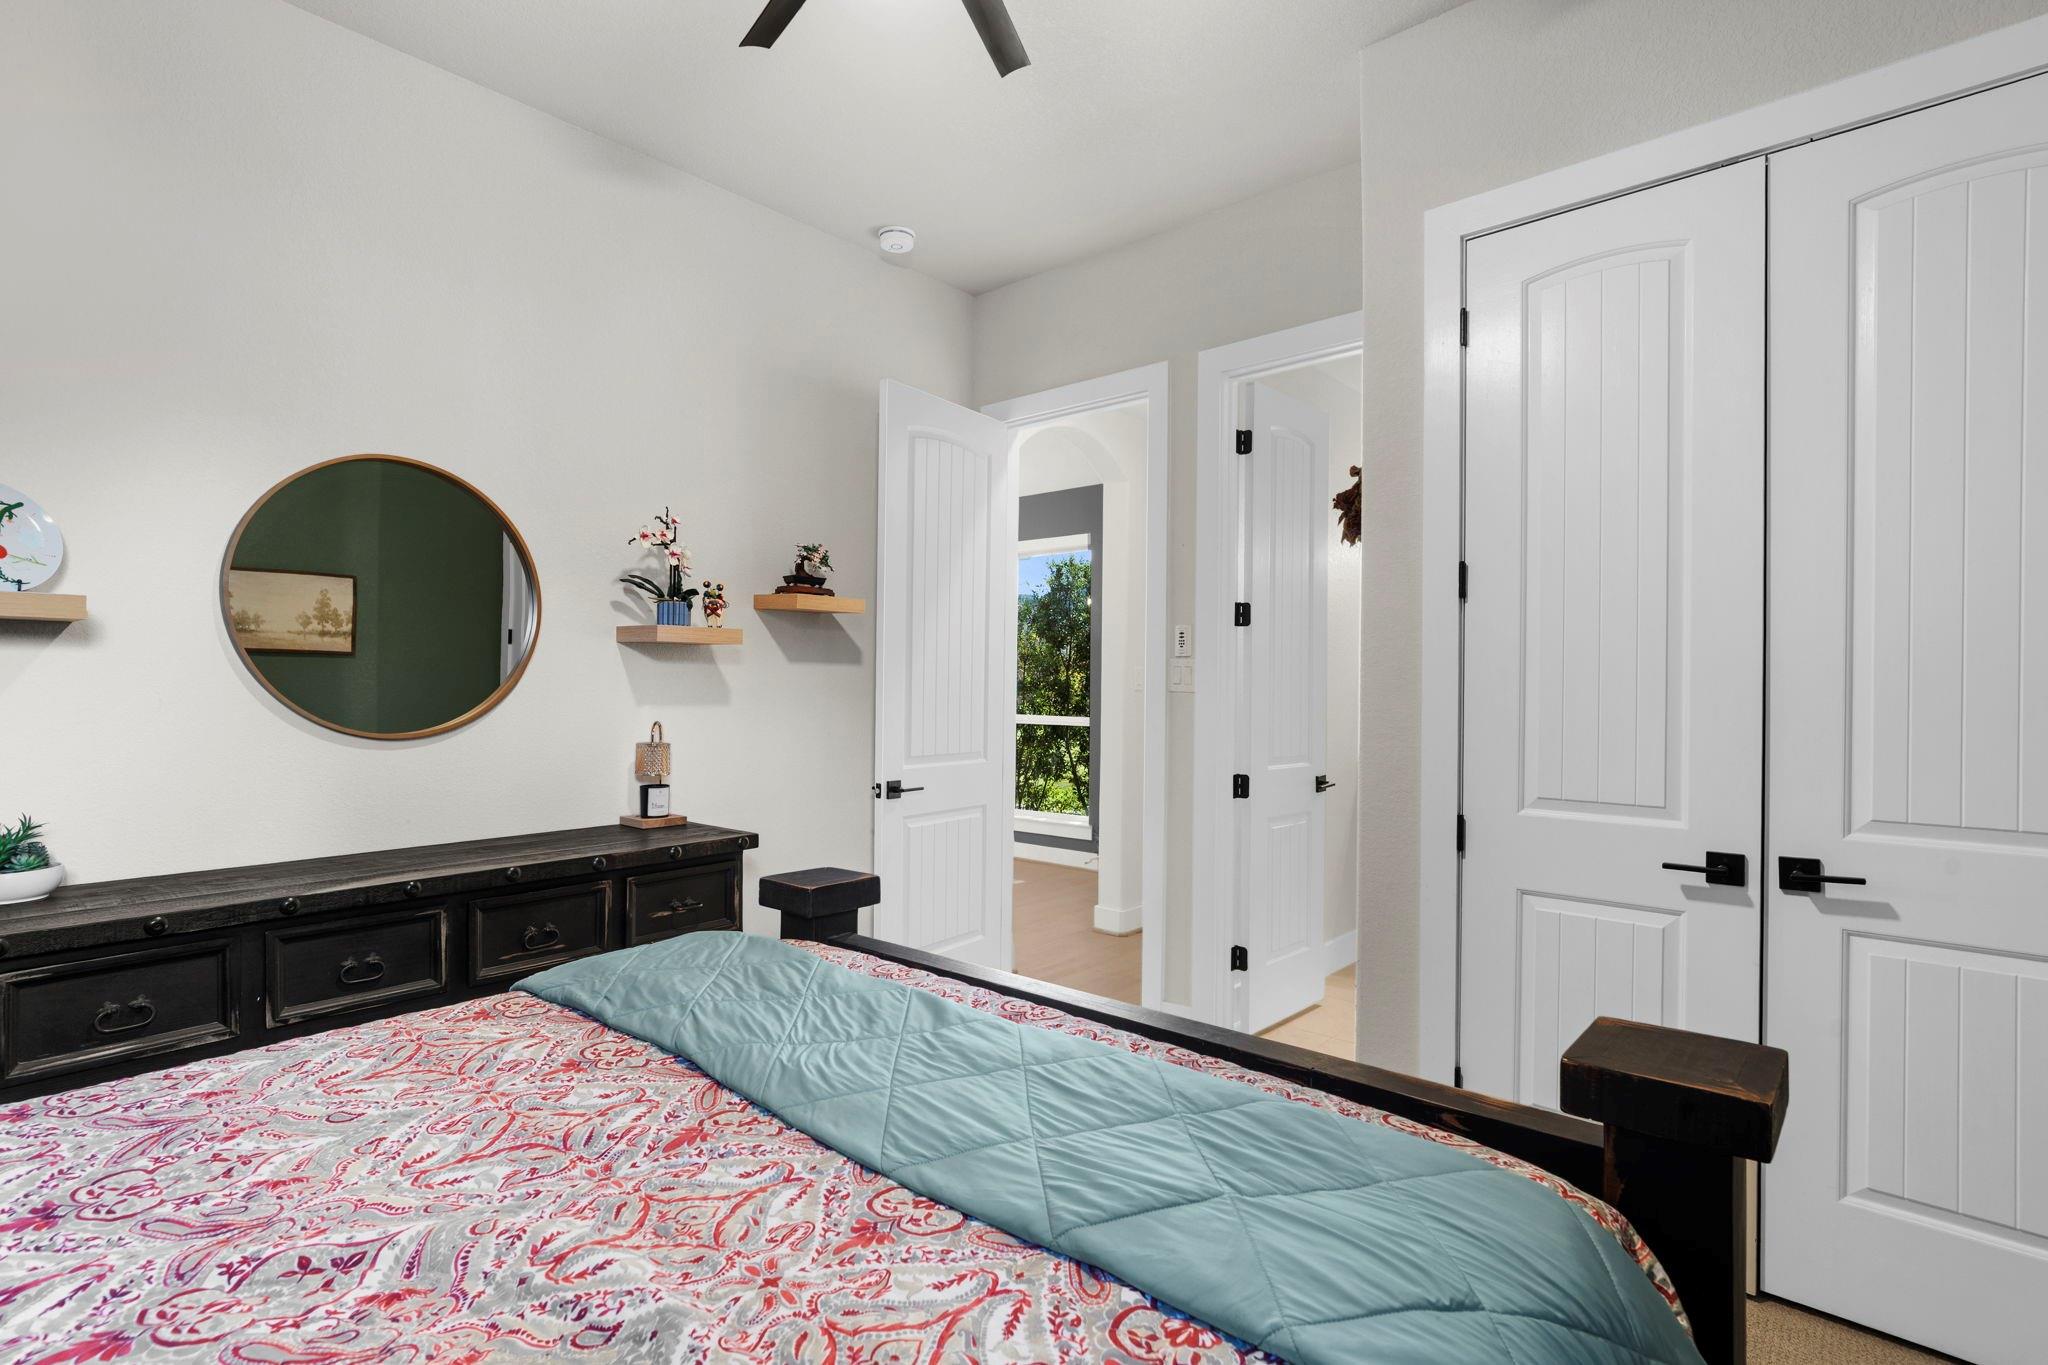
Bedroom with a patterned bedspread, blue quilt, round mirror, and white paneled doors.
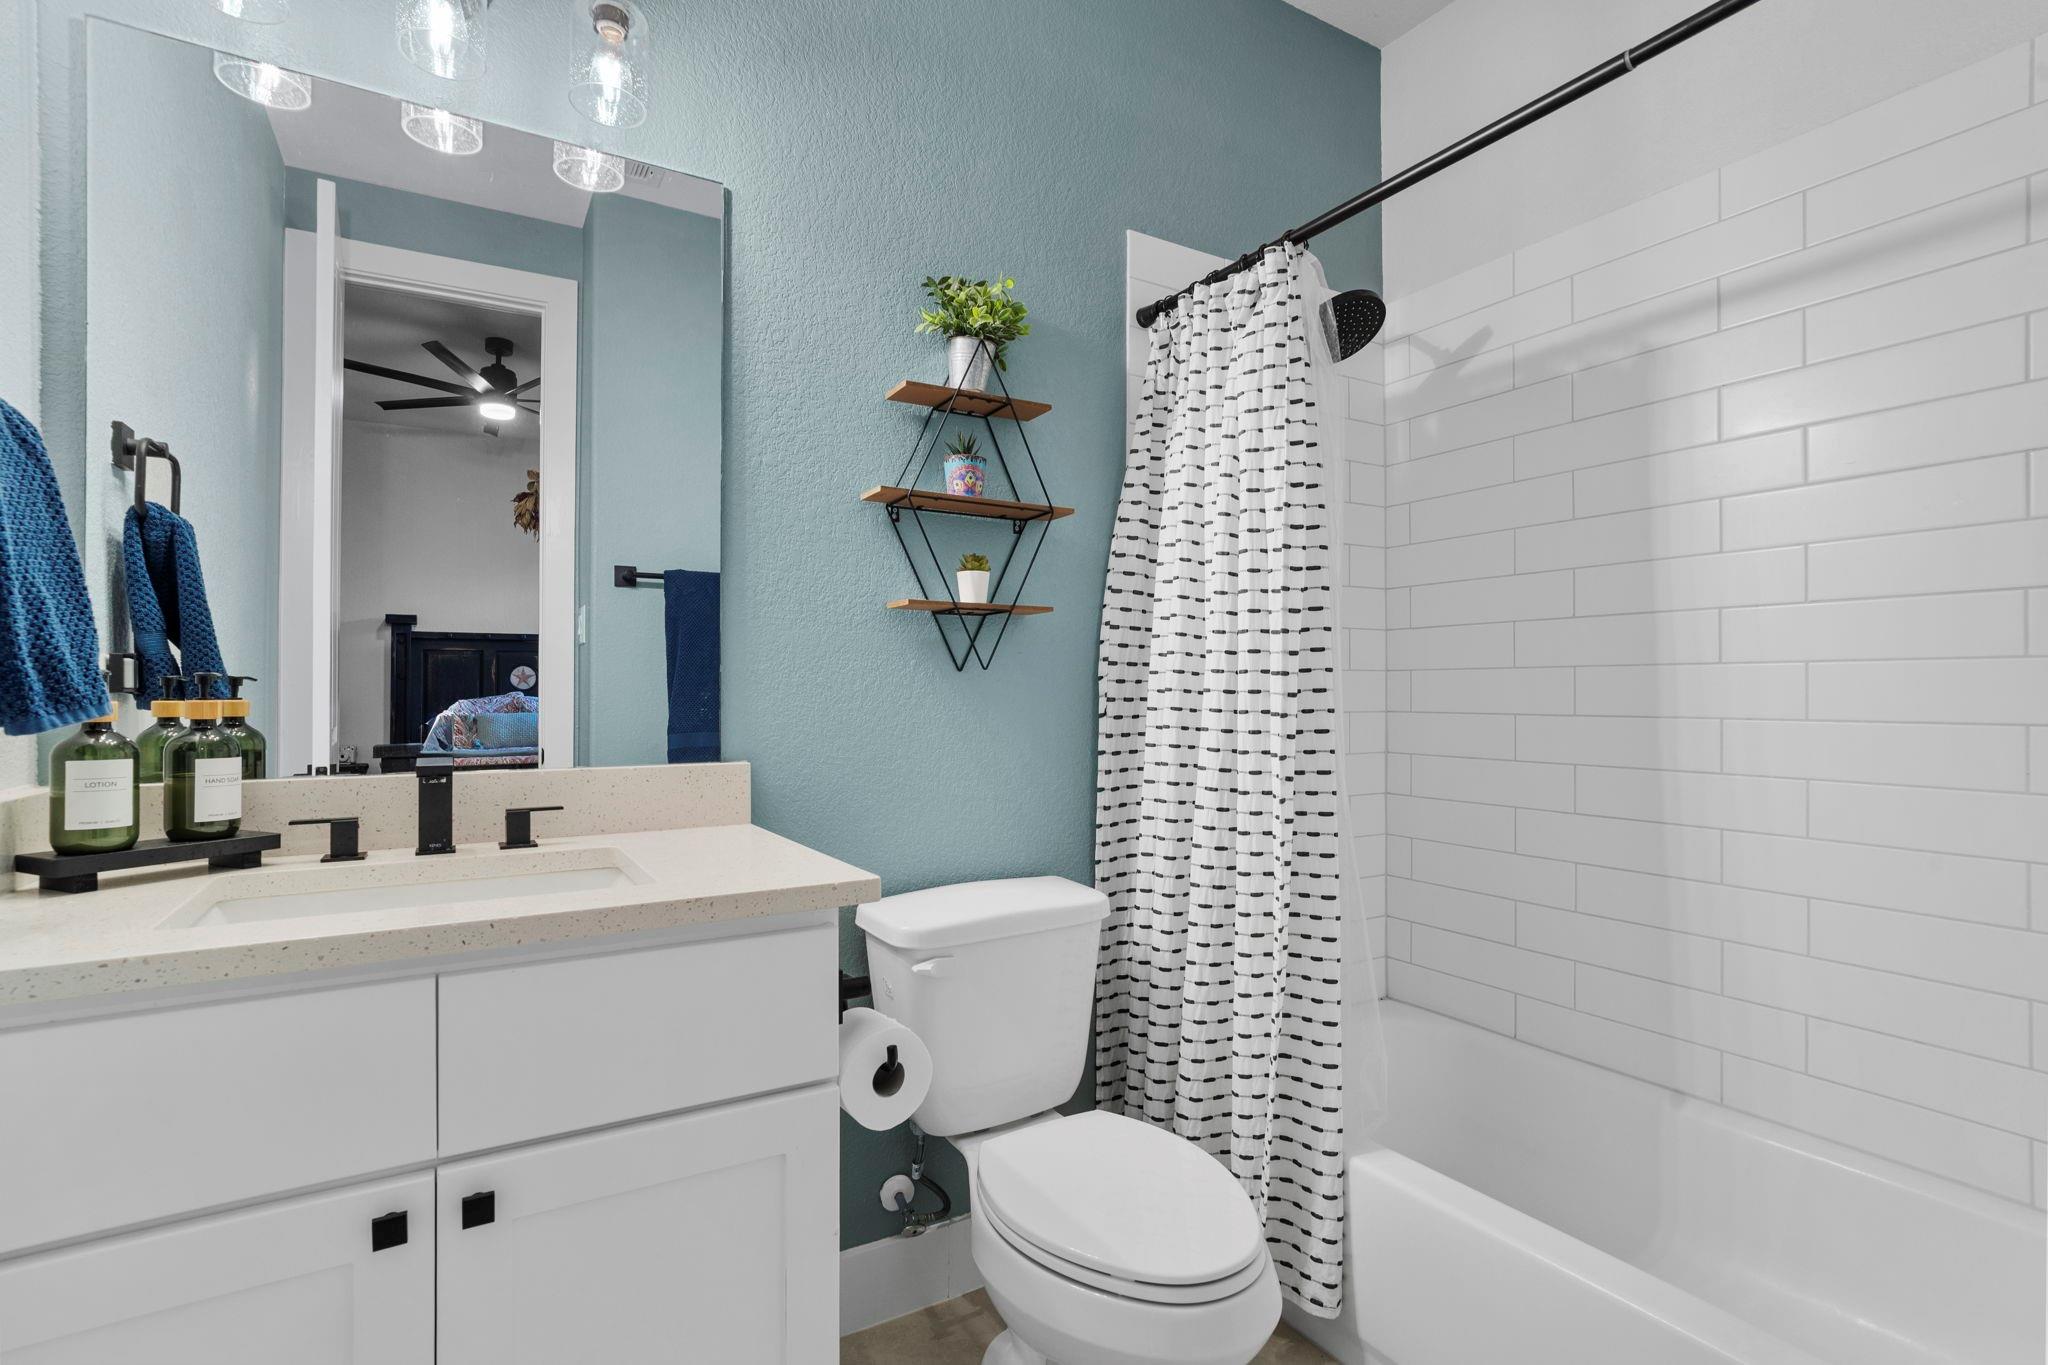
Bathroom with white subway-tile tub surround, patterned shower curtain, and blue walls.
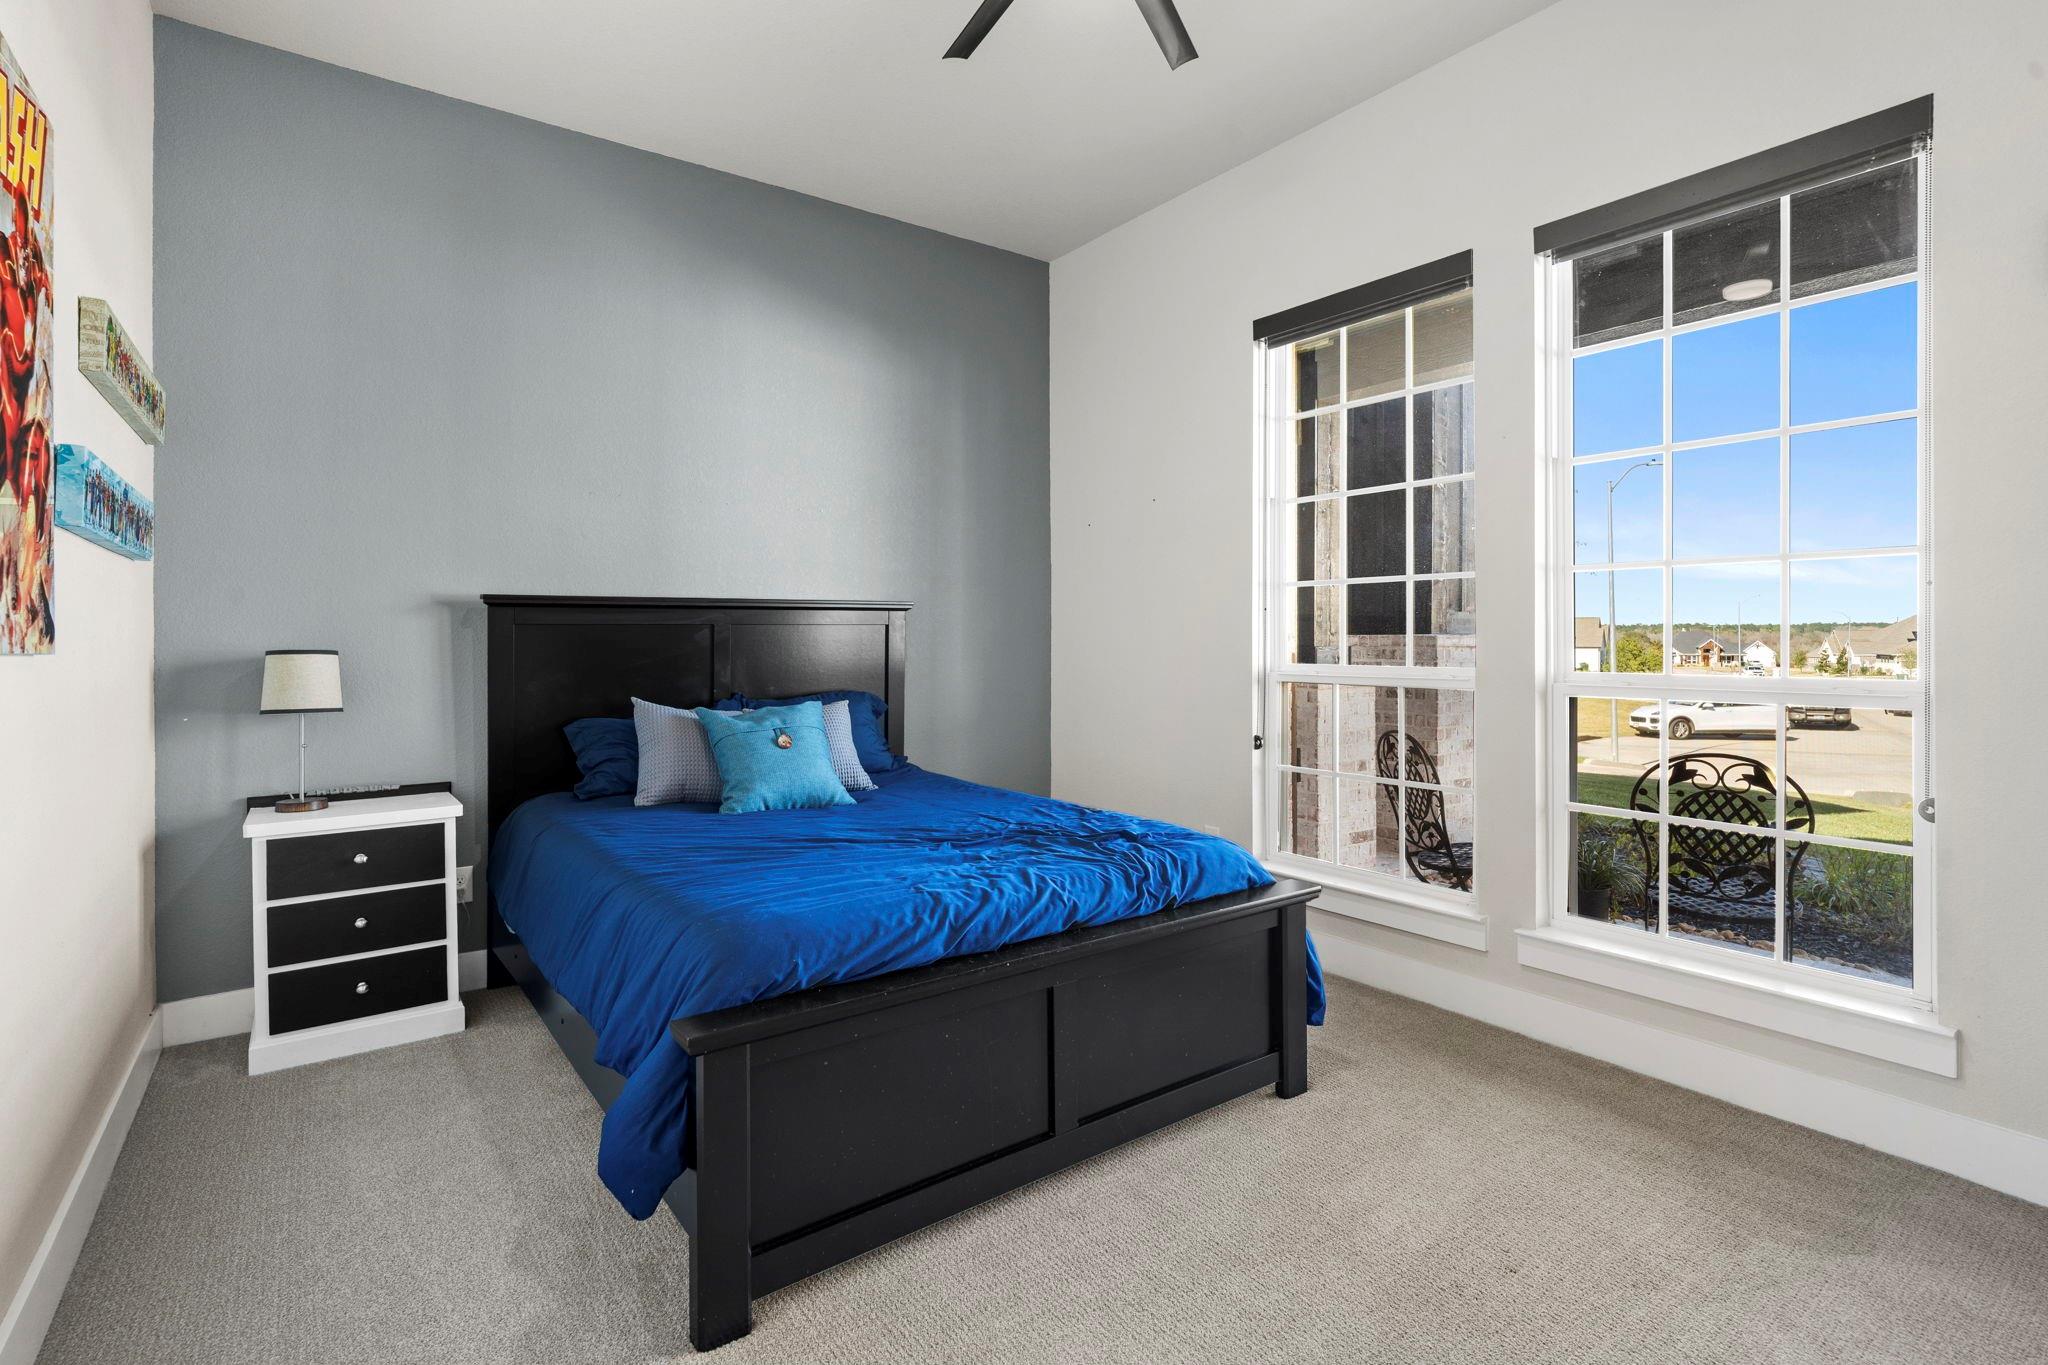
Bedroom with a black bed in blue bedding beside two large street-facing windows.
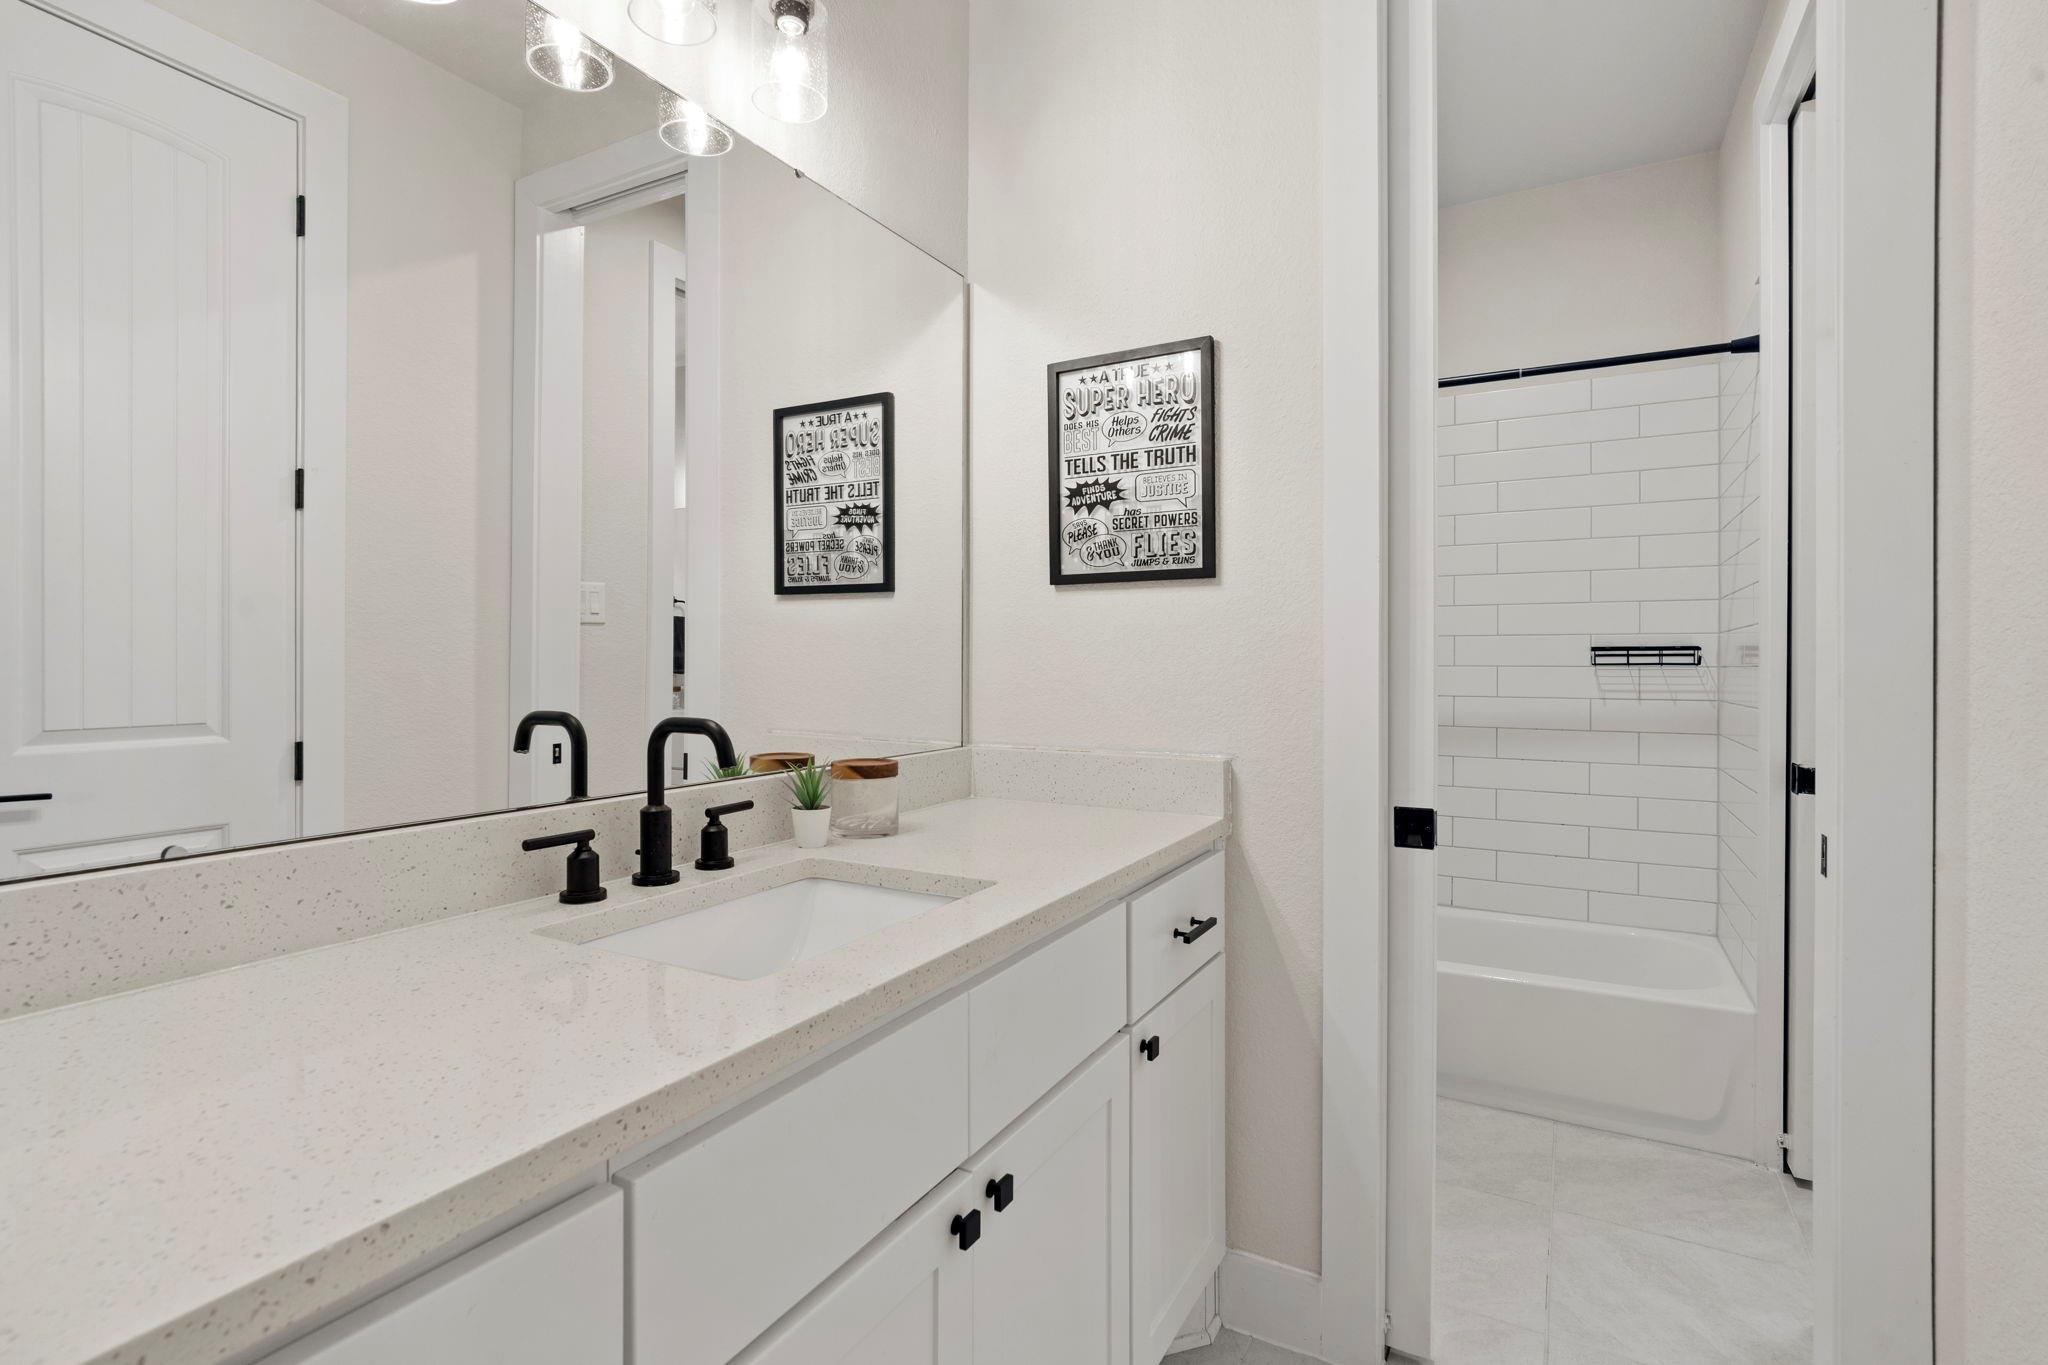
Bathroom vanity with a large mirror and black fixtures beside a white subway-tile tub and shower.
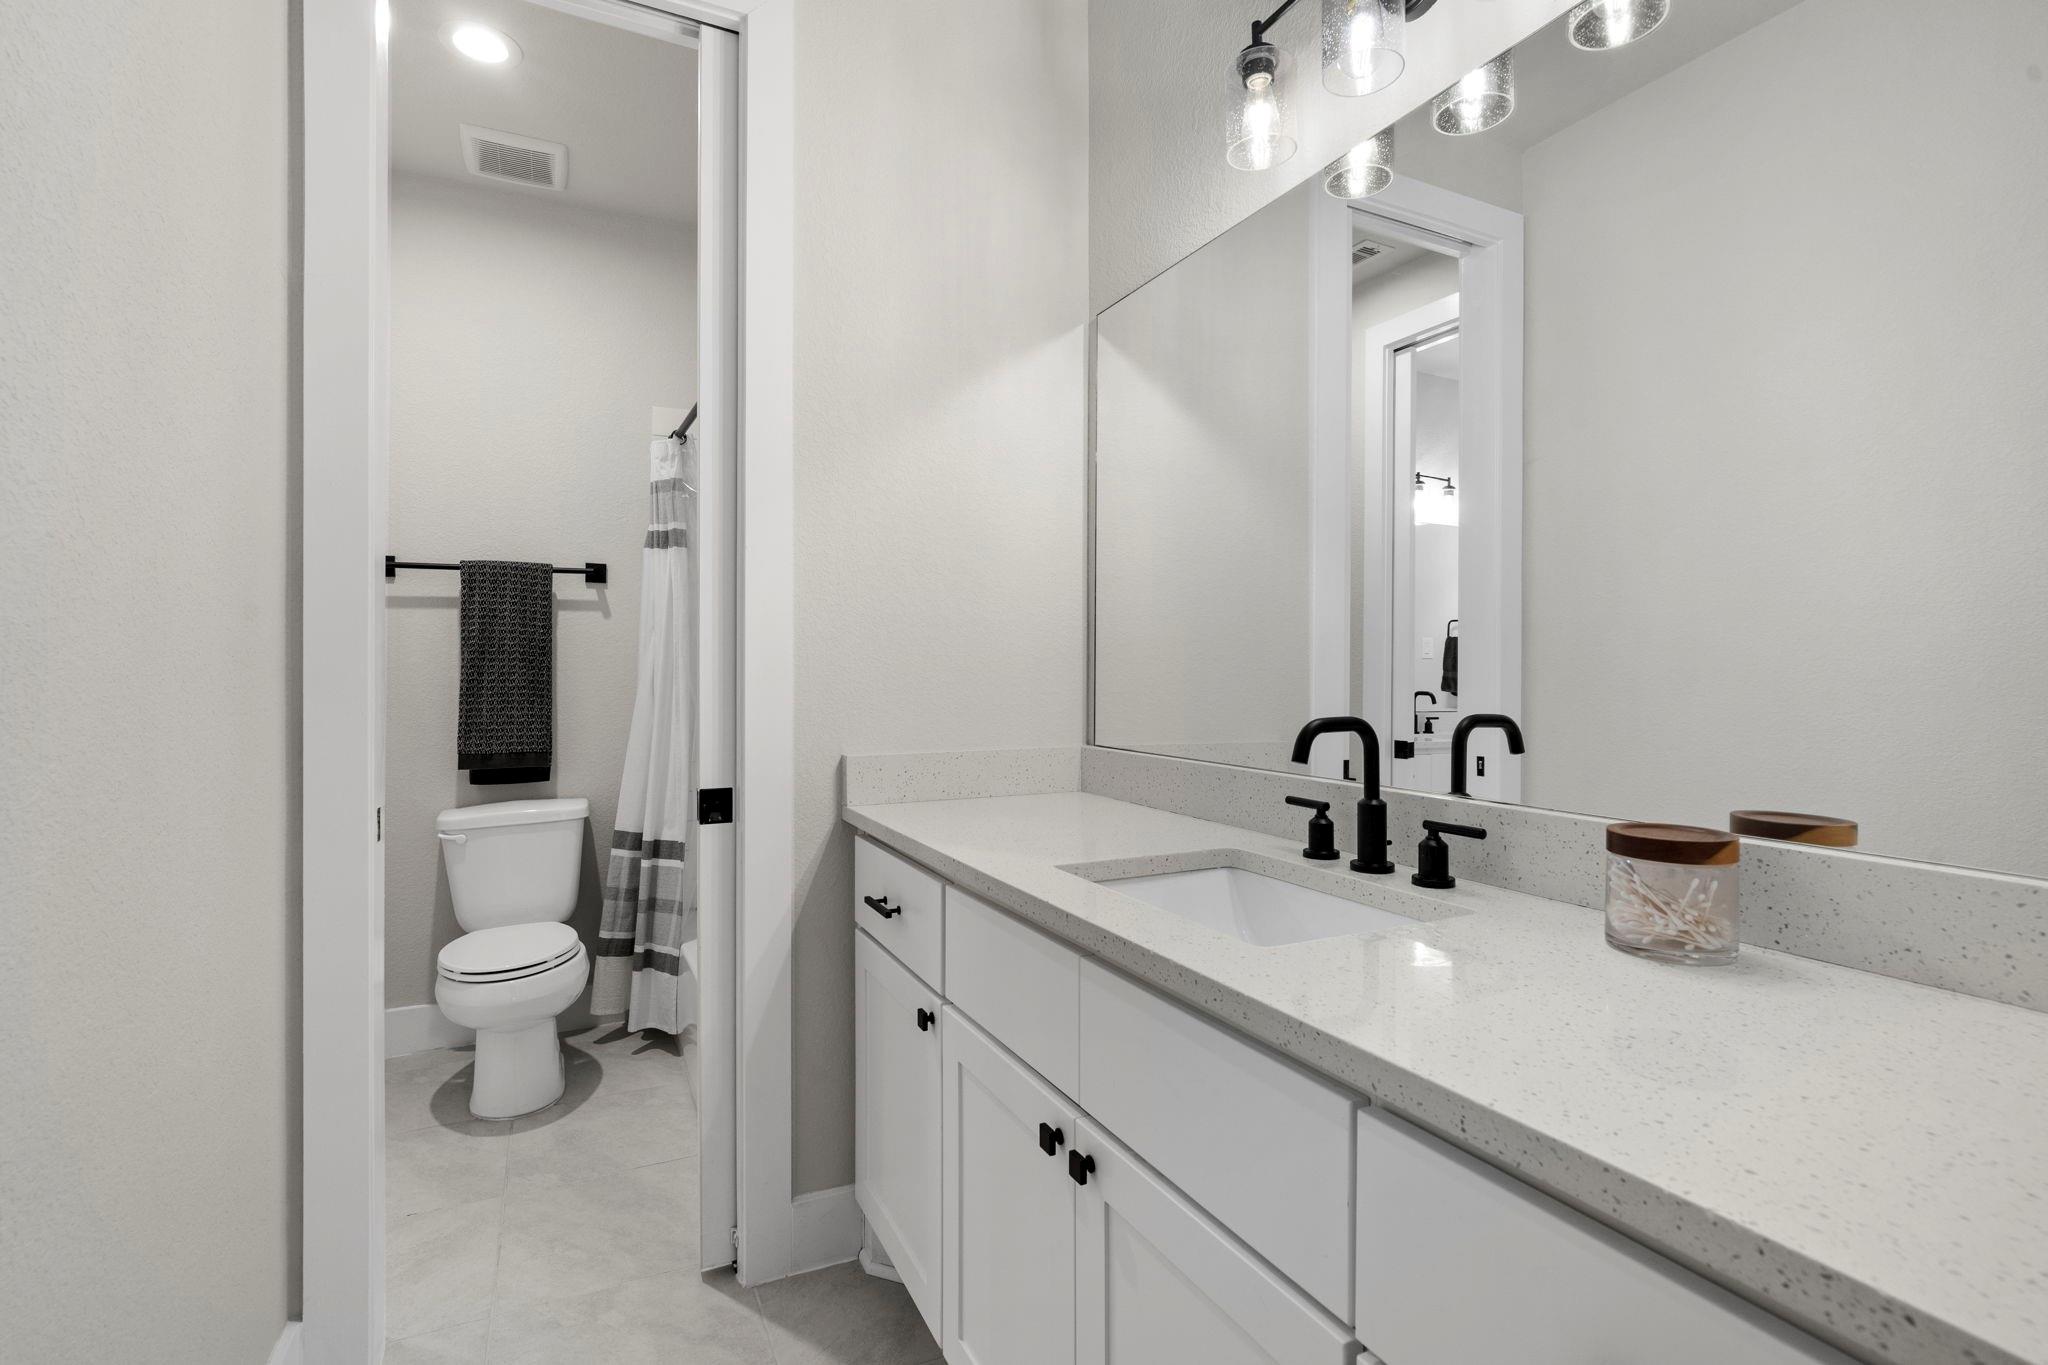
Bathroom with a long white vanity, speckled countertop, black fixtures, and an adjacent toilet area.
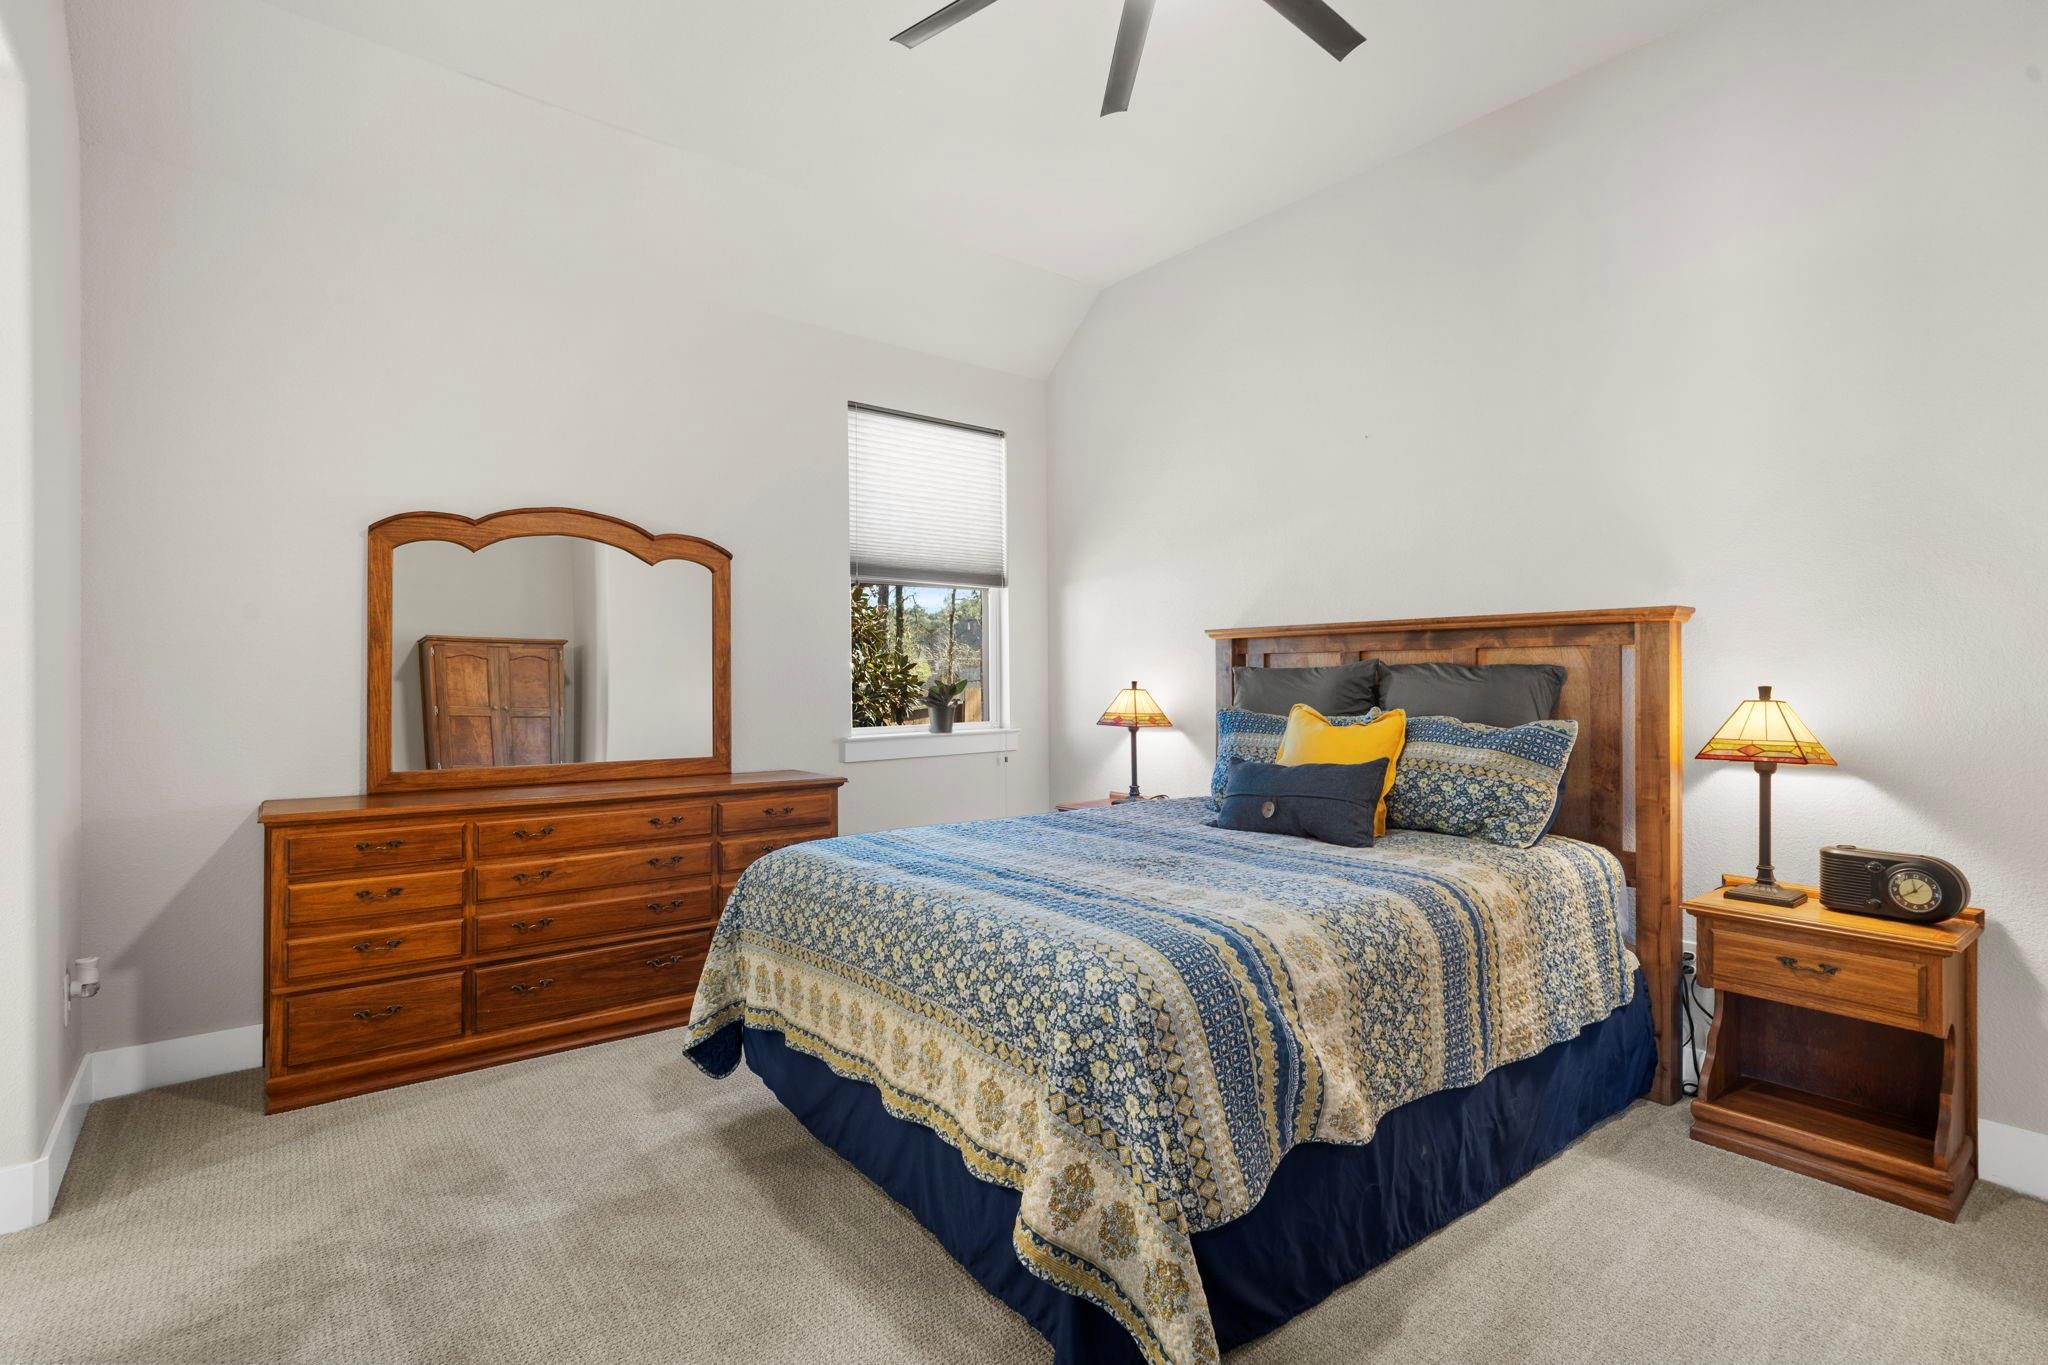
Furnished bedroom with a wooden bed, patterned quilt, matching dresser, and mirror.
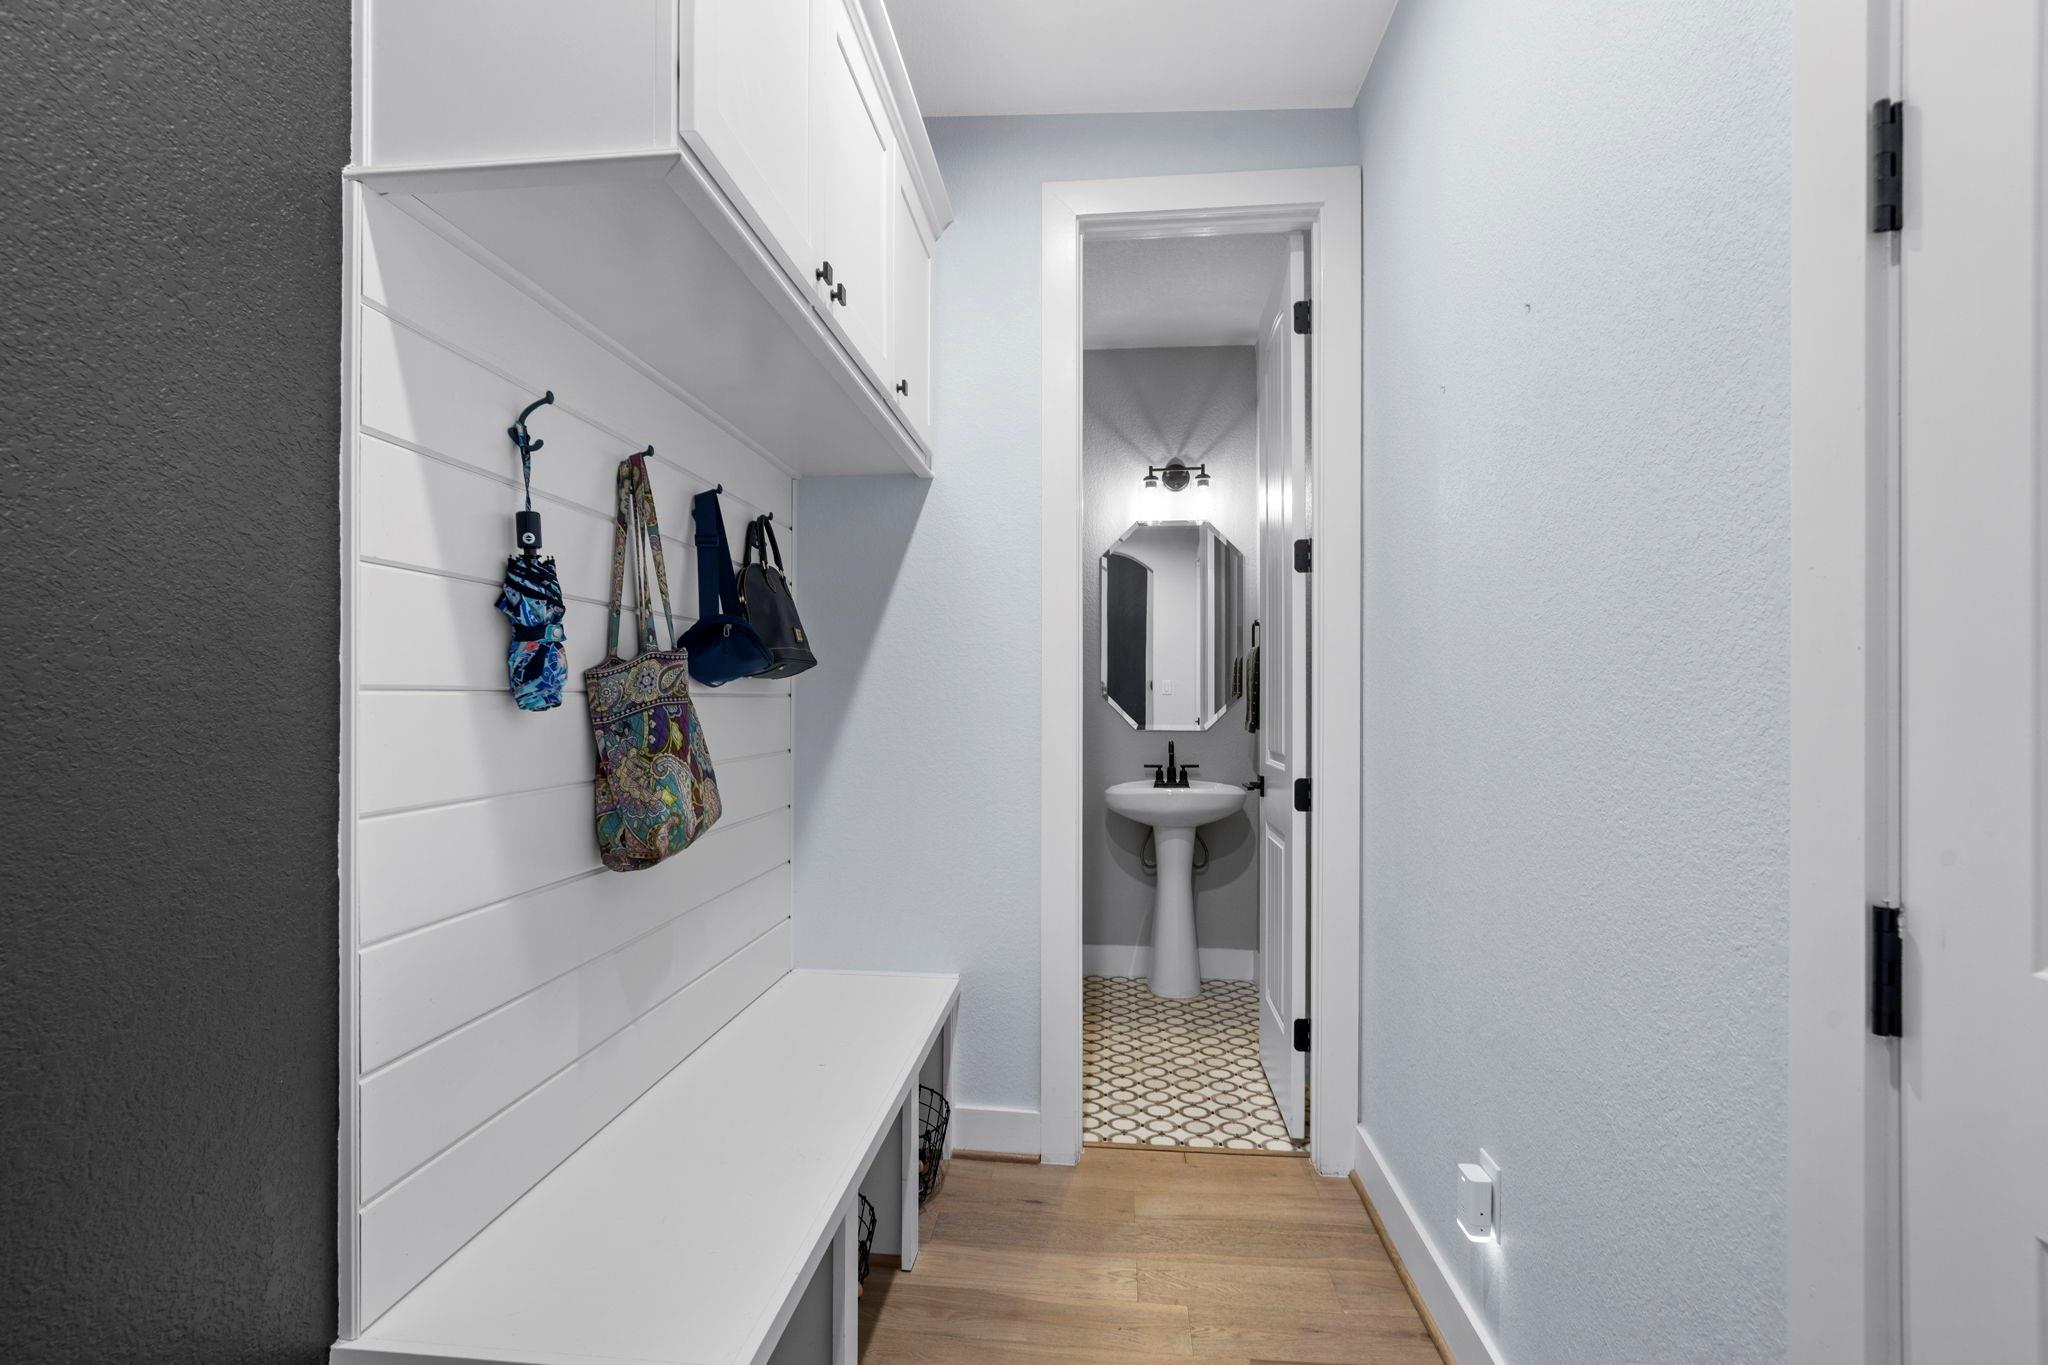
Hallway with built-in bench and coat hooks leading to a powder room with patterned tile.
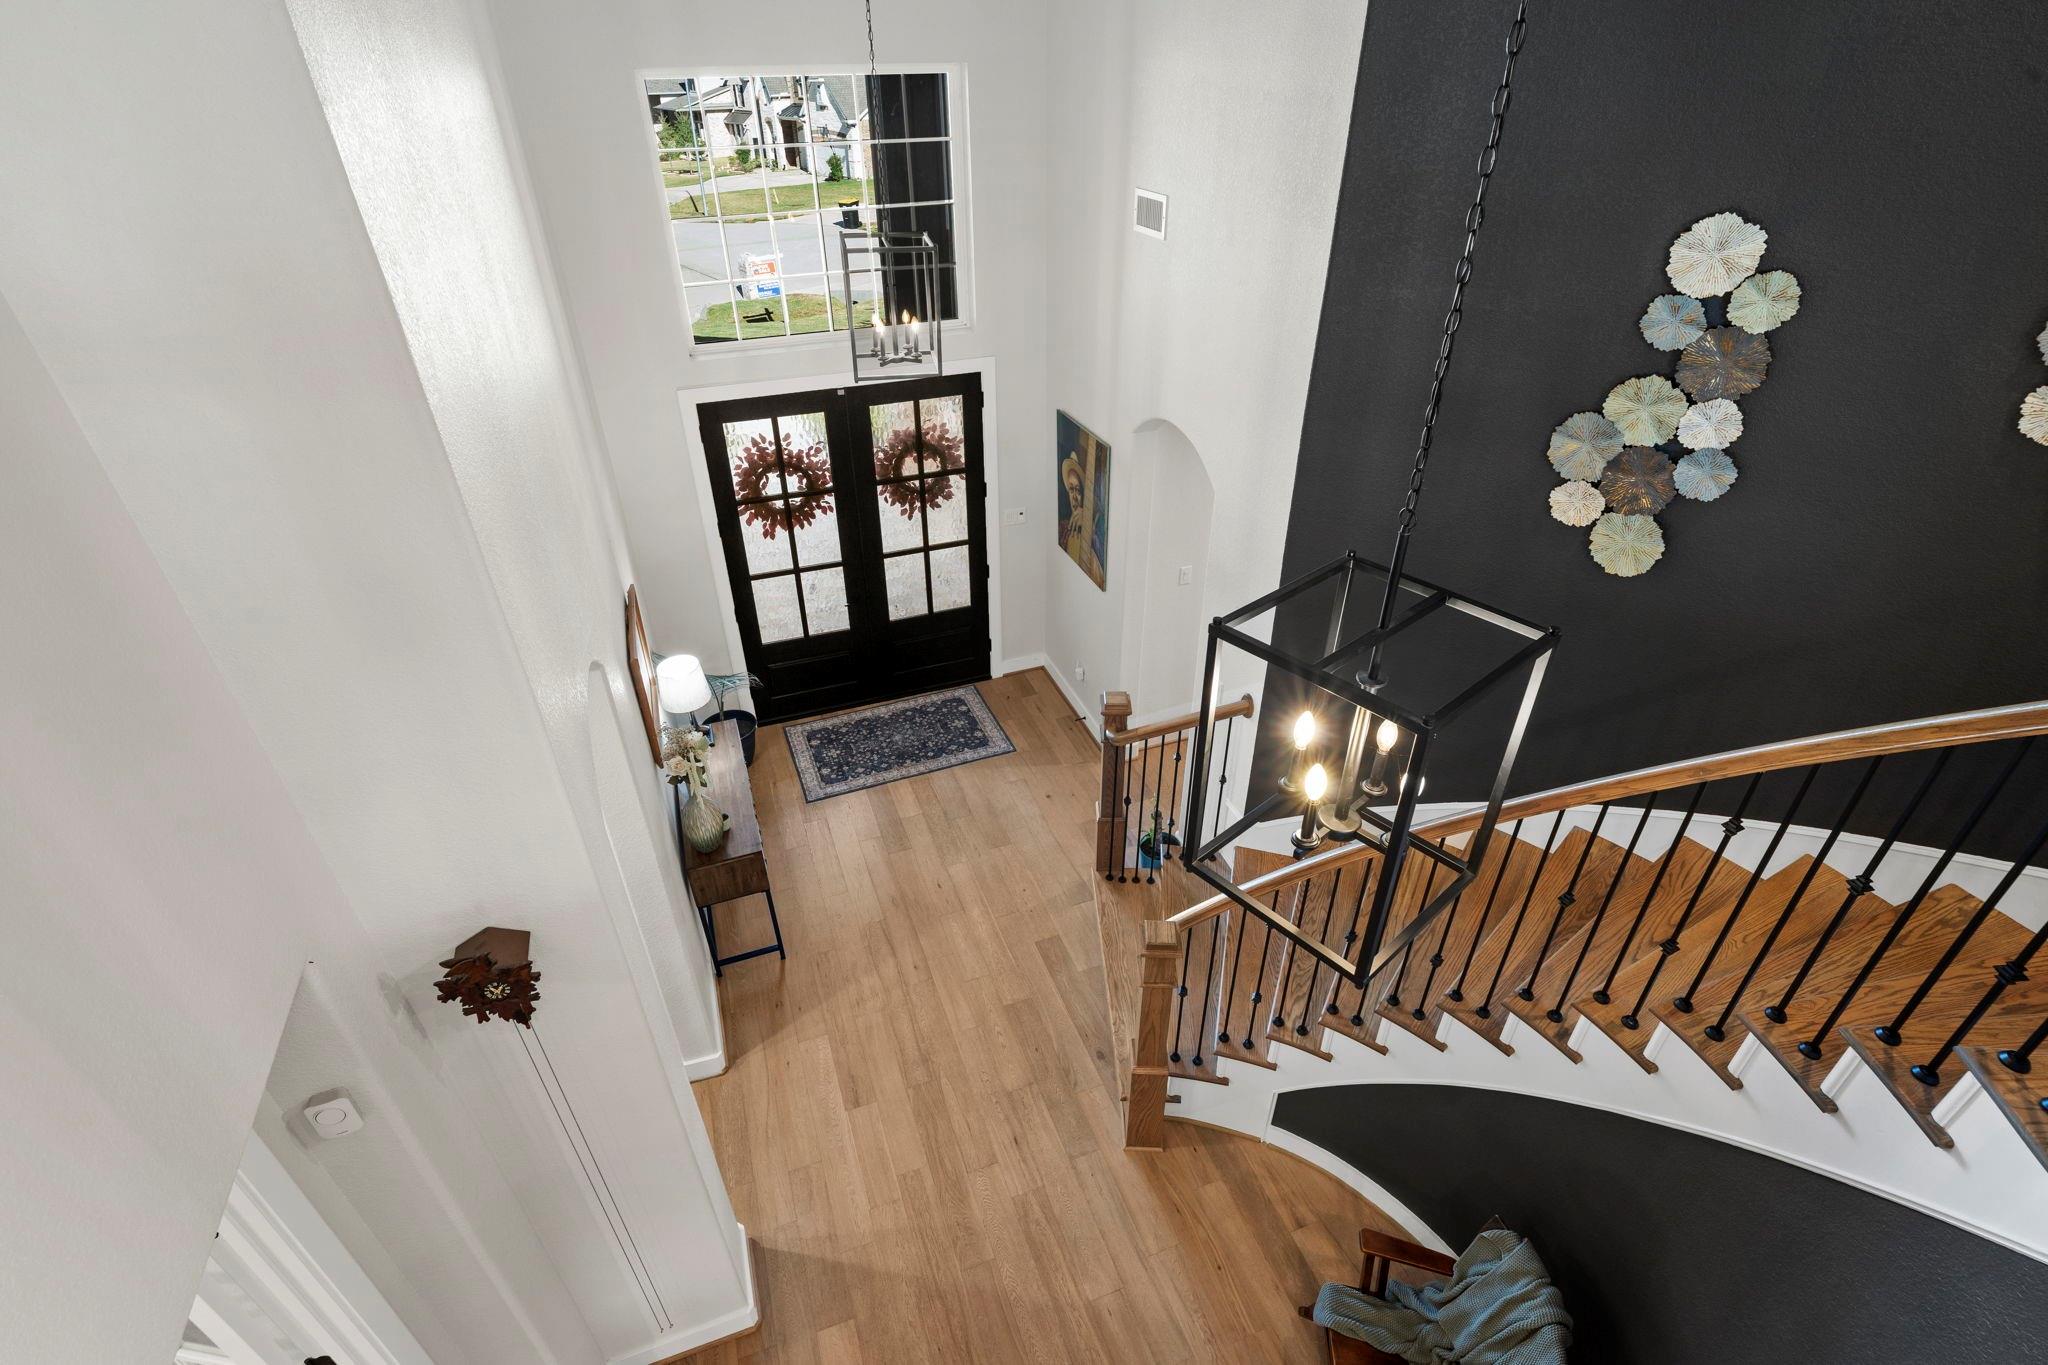
Two-story foyer with curved wood staircase, black iron railing, and geometric chandelier.
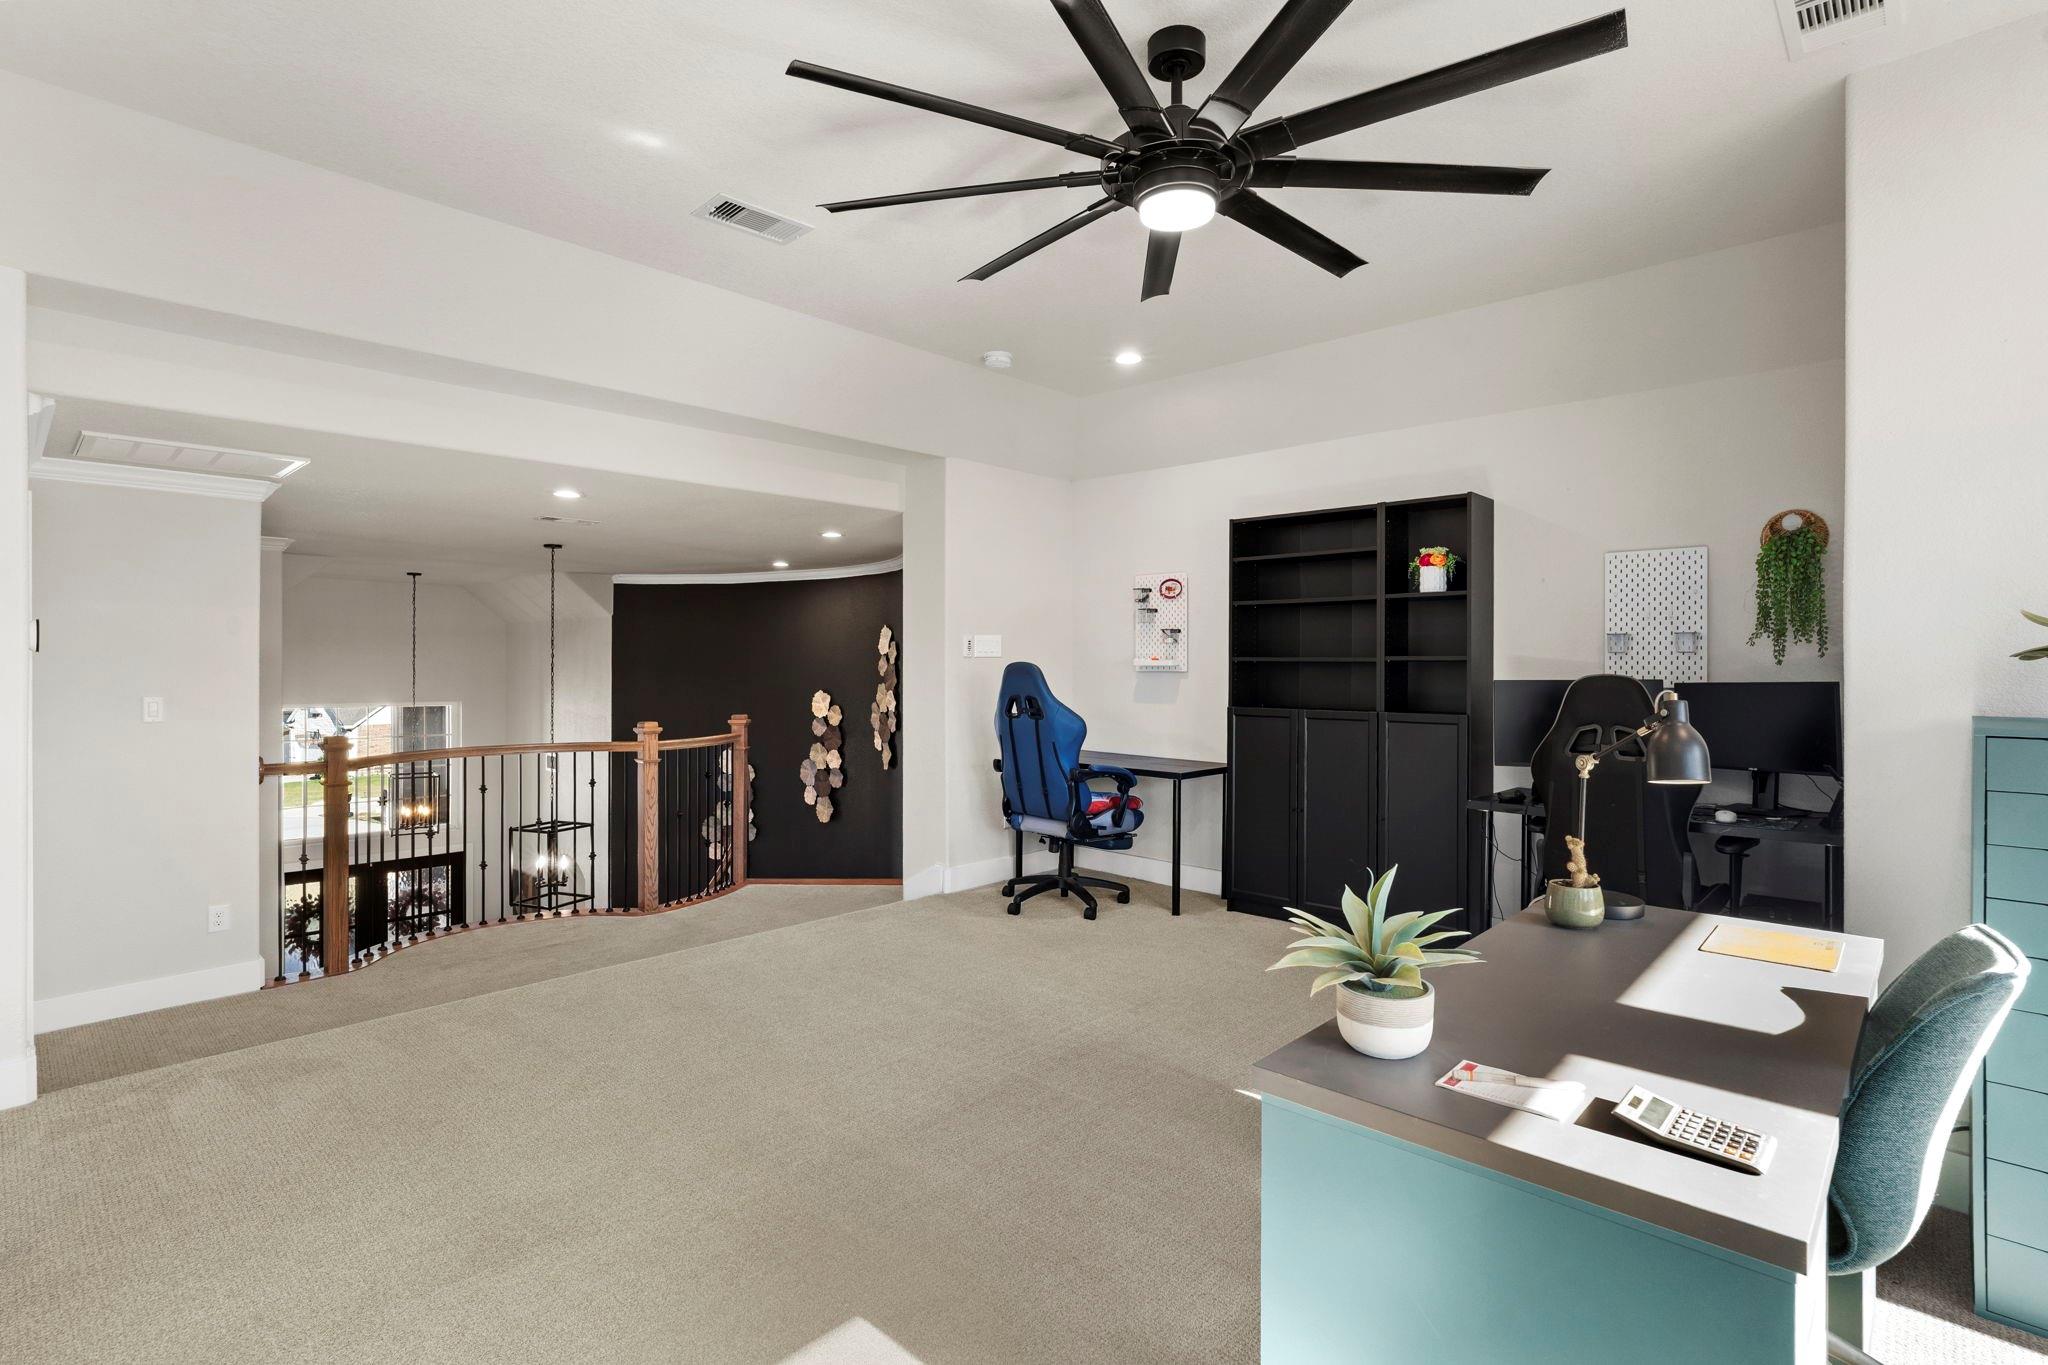
Furnished upper-level home office with two workstations and a railing overlooking the floor below.
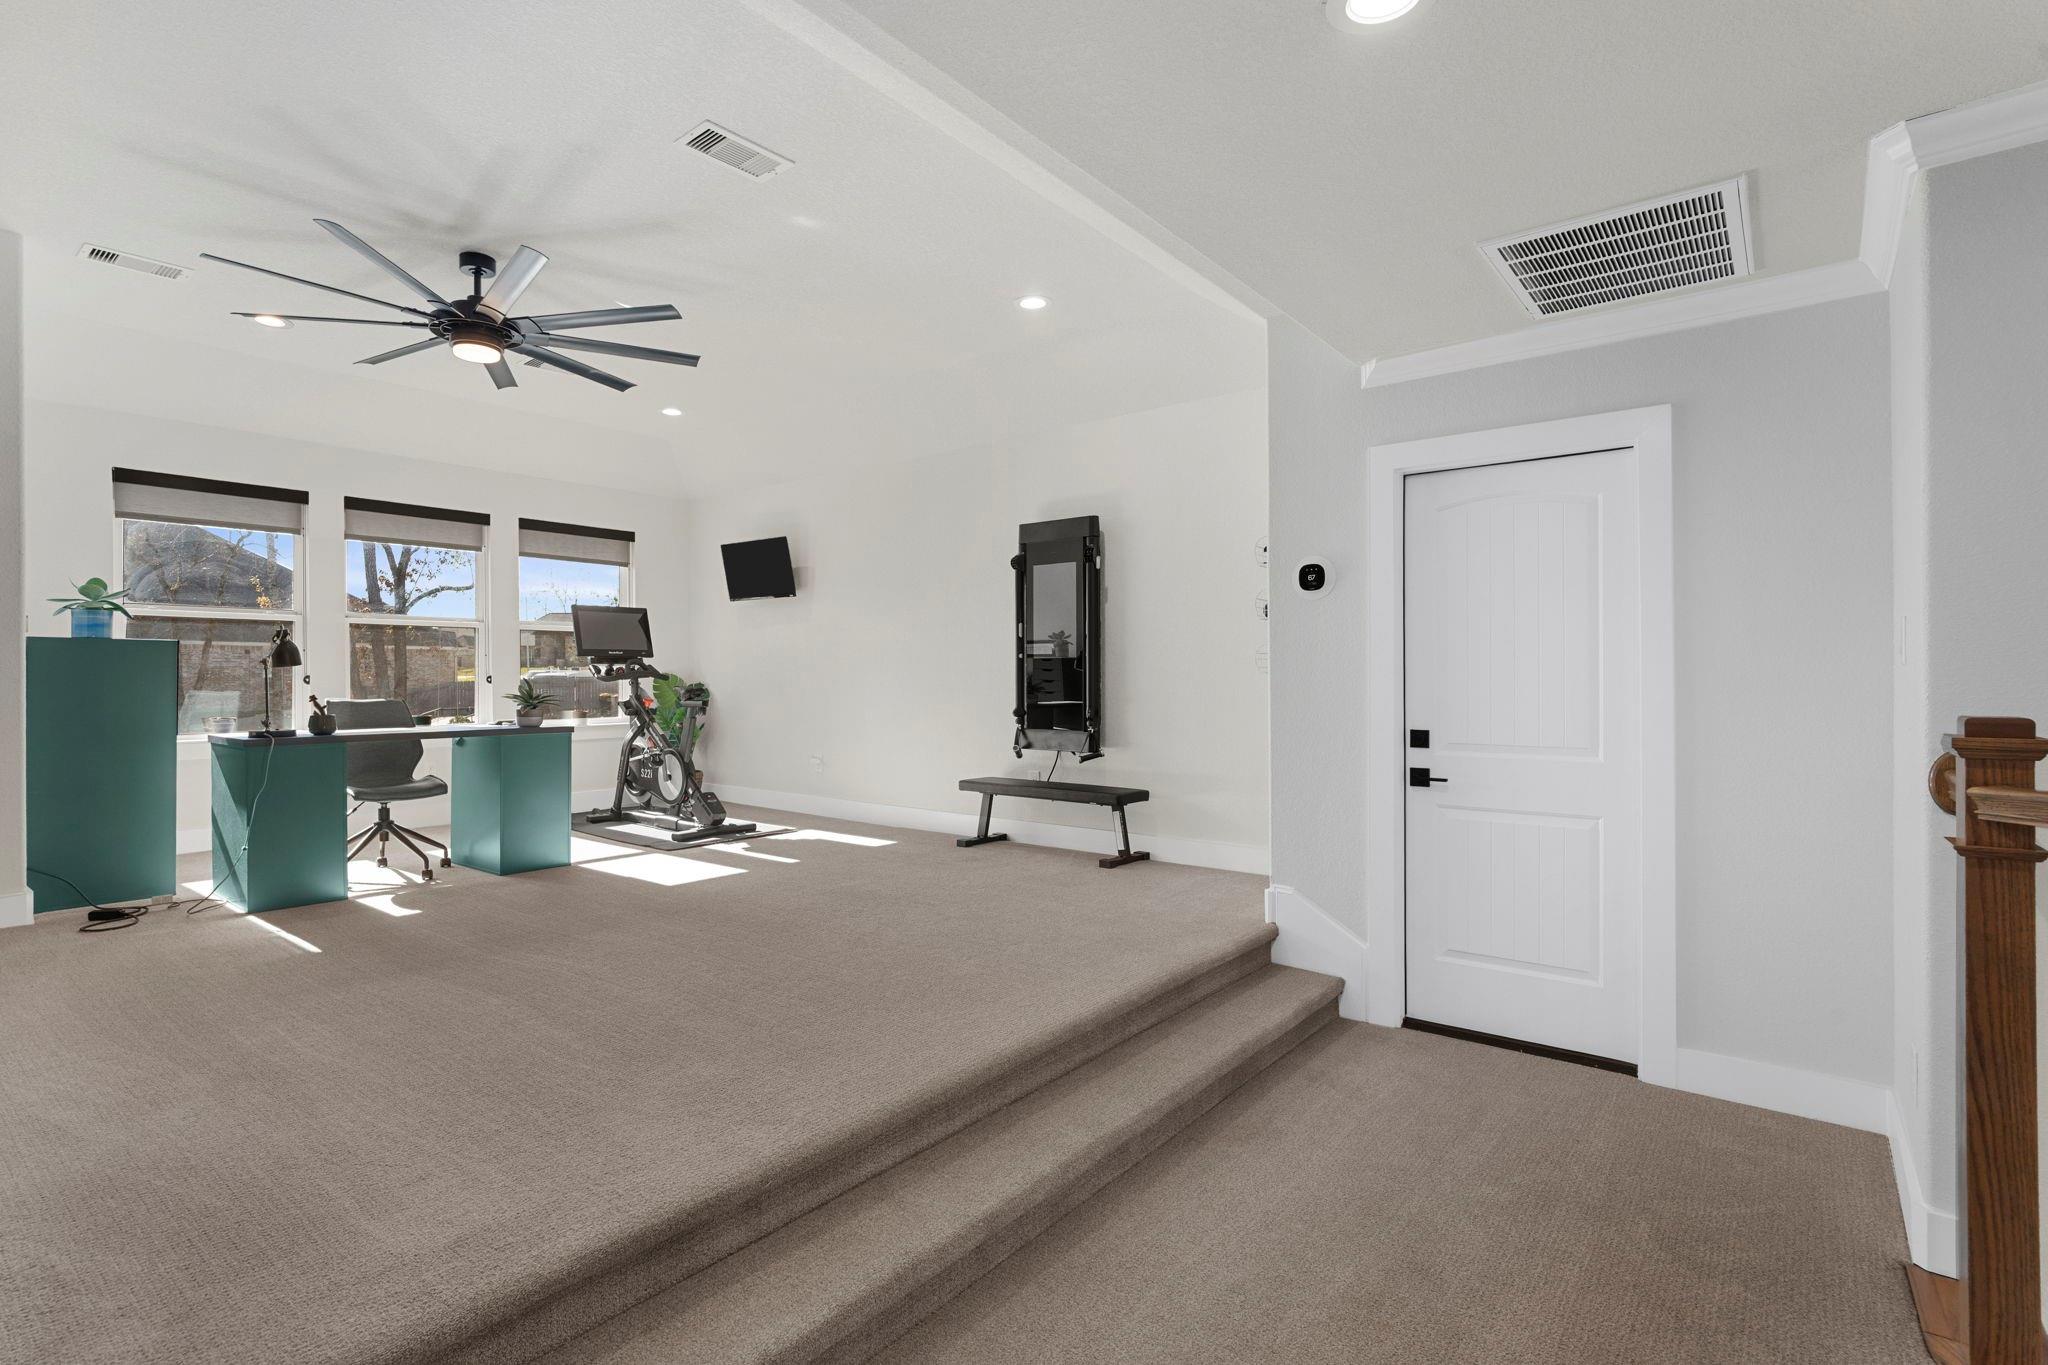
Home gym with an exercise bike, workout bench, and desk on a raised carpeted platform.
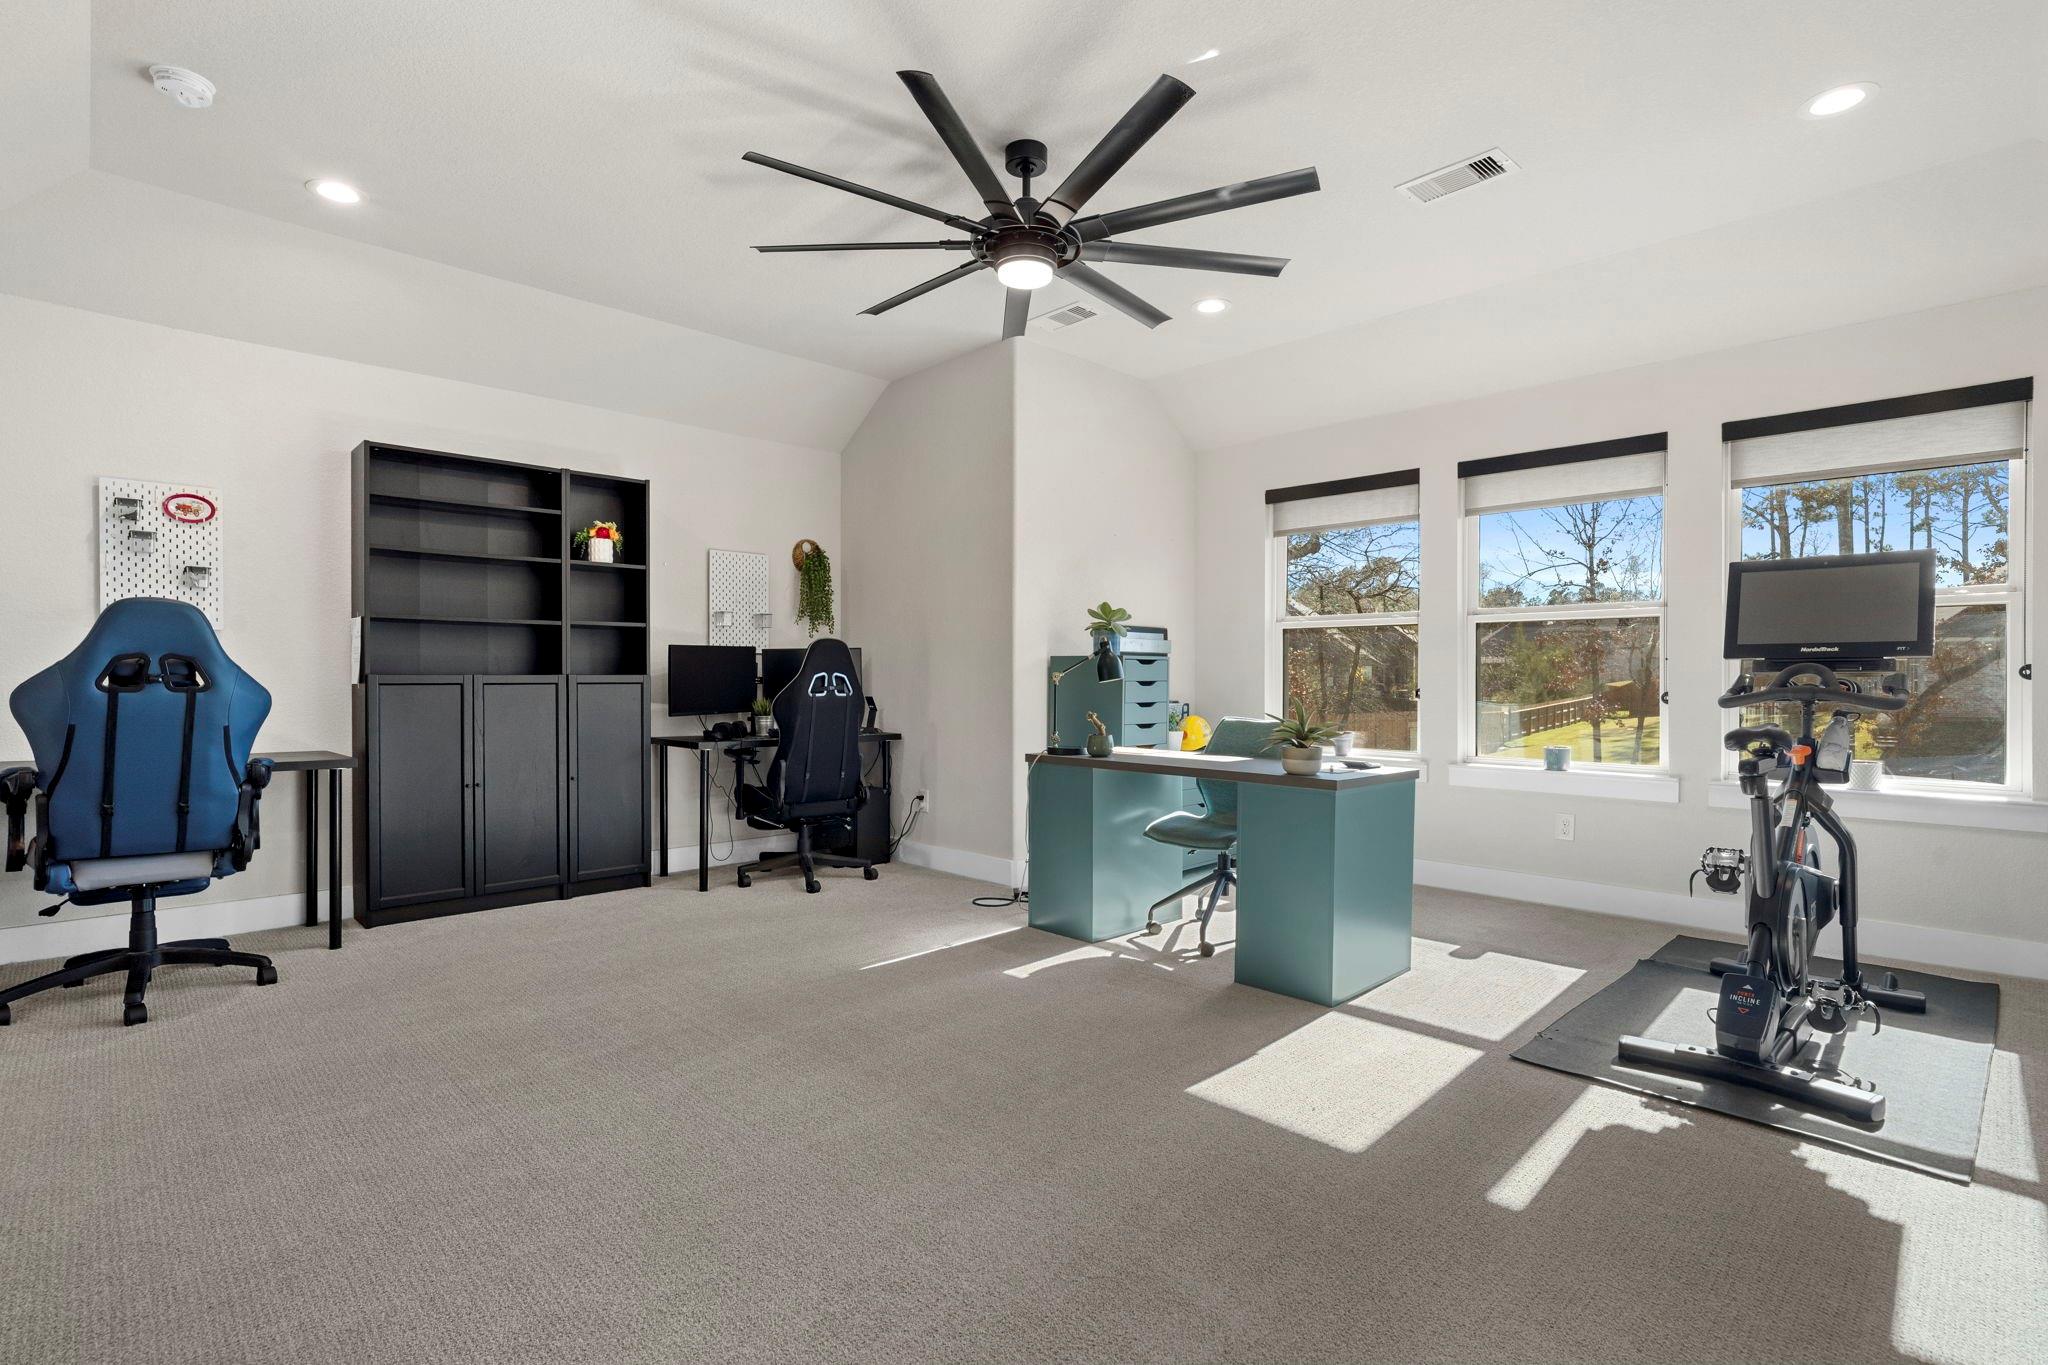
Home office and workout room with a teal desk, gaming chairs, and an exercise bike by large windows.
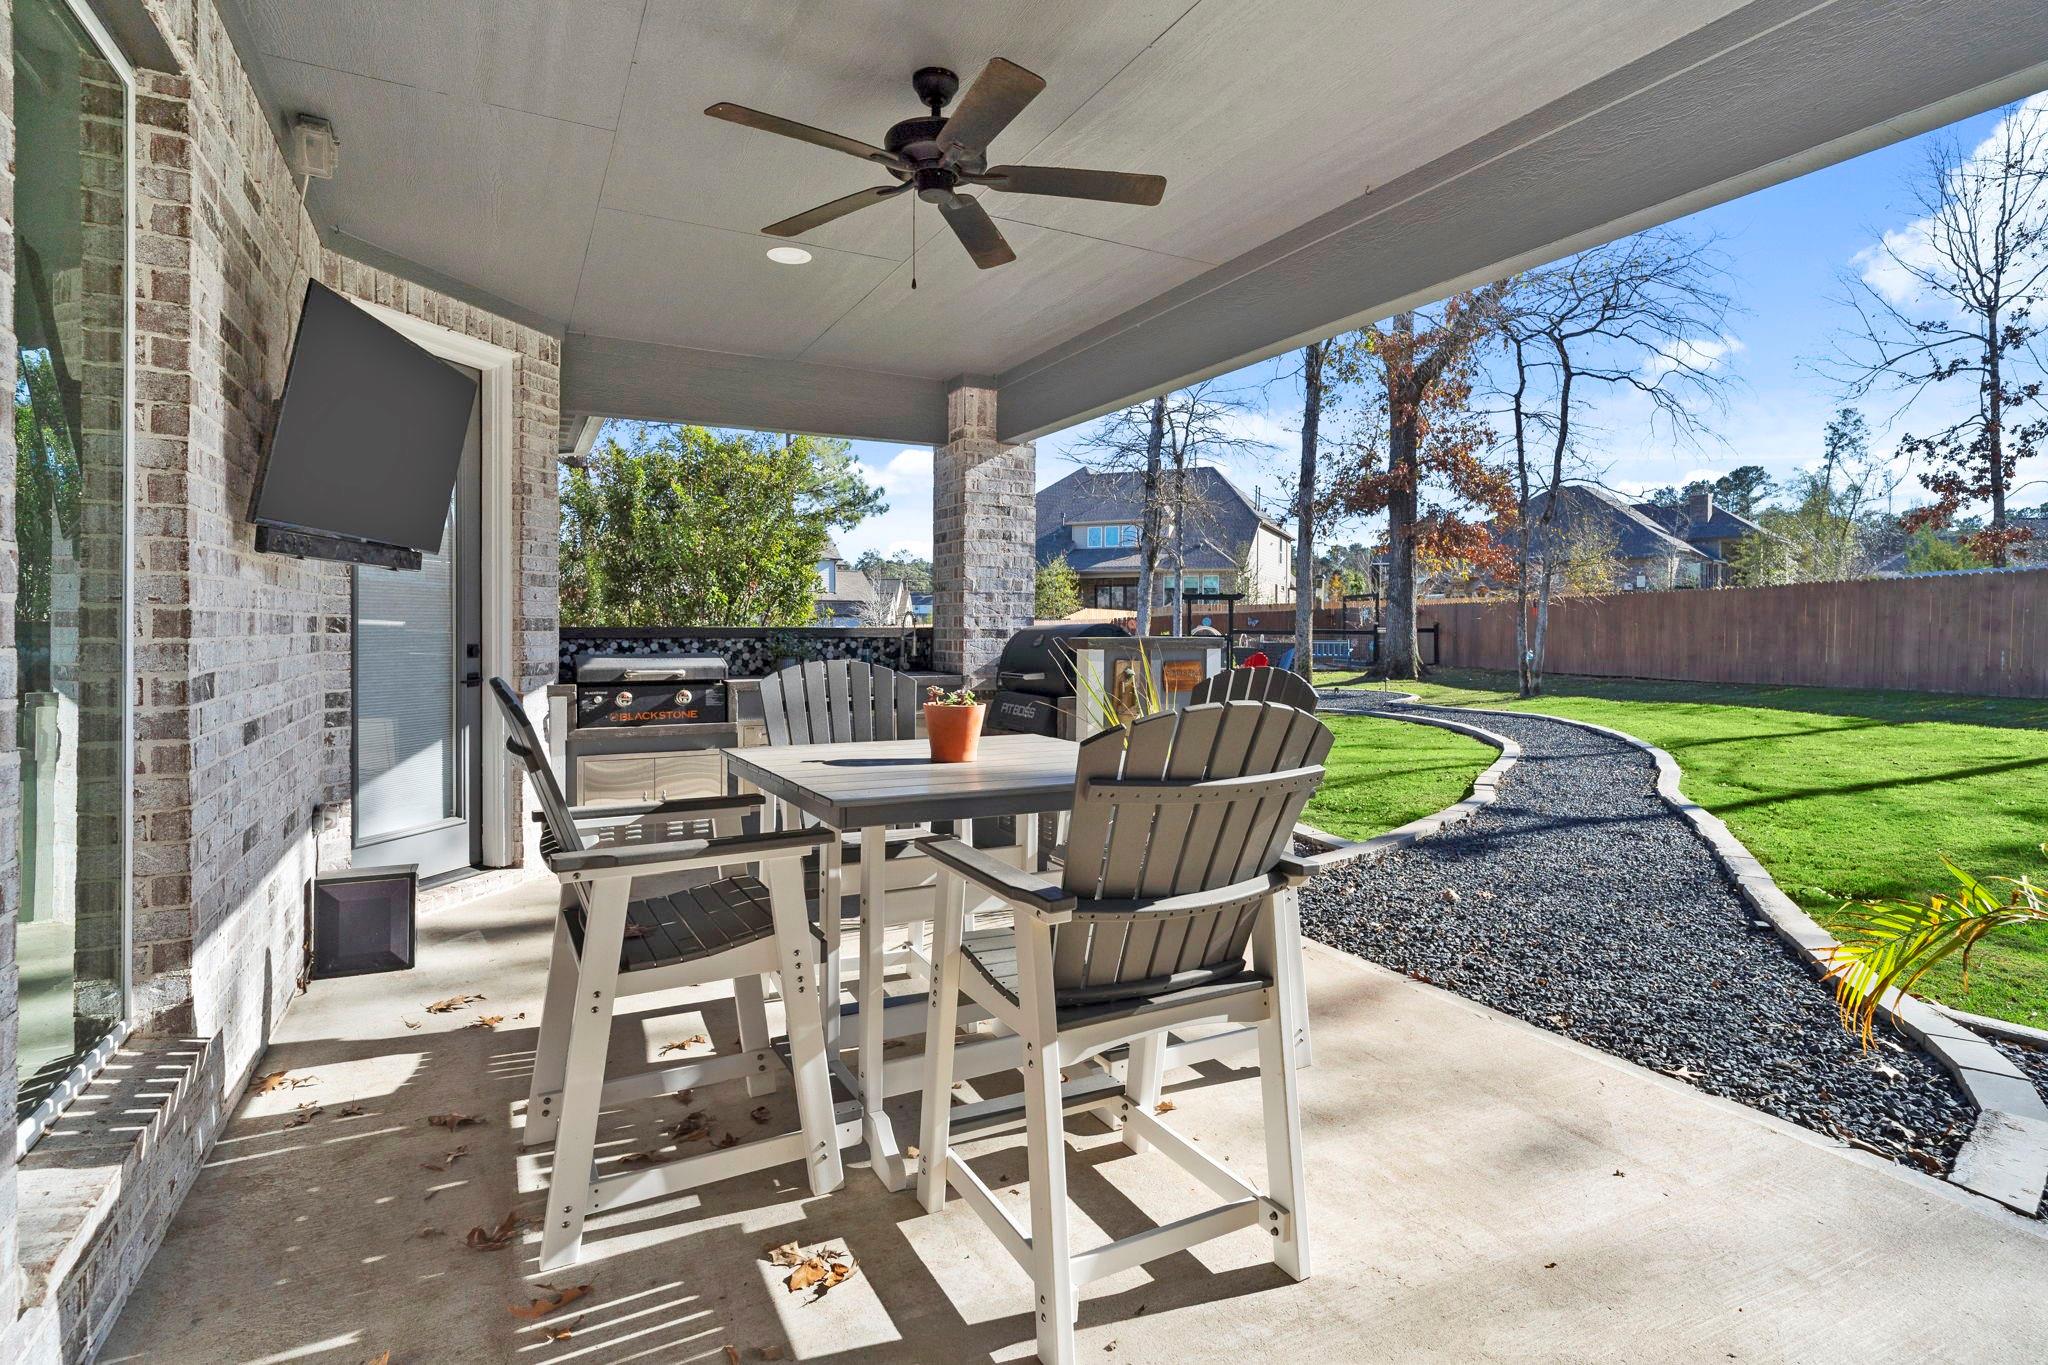
Covered patio with dining furniture, a Blackstone grill, and a curved gravel path beside the lawn.
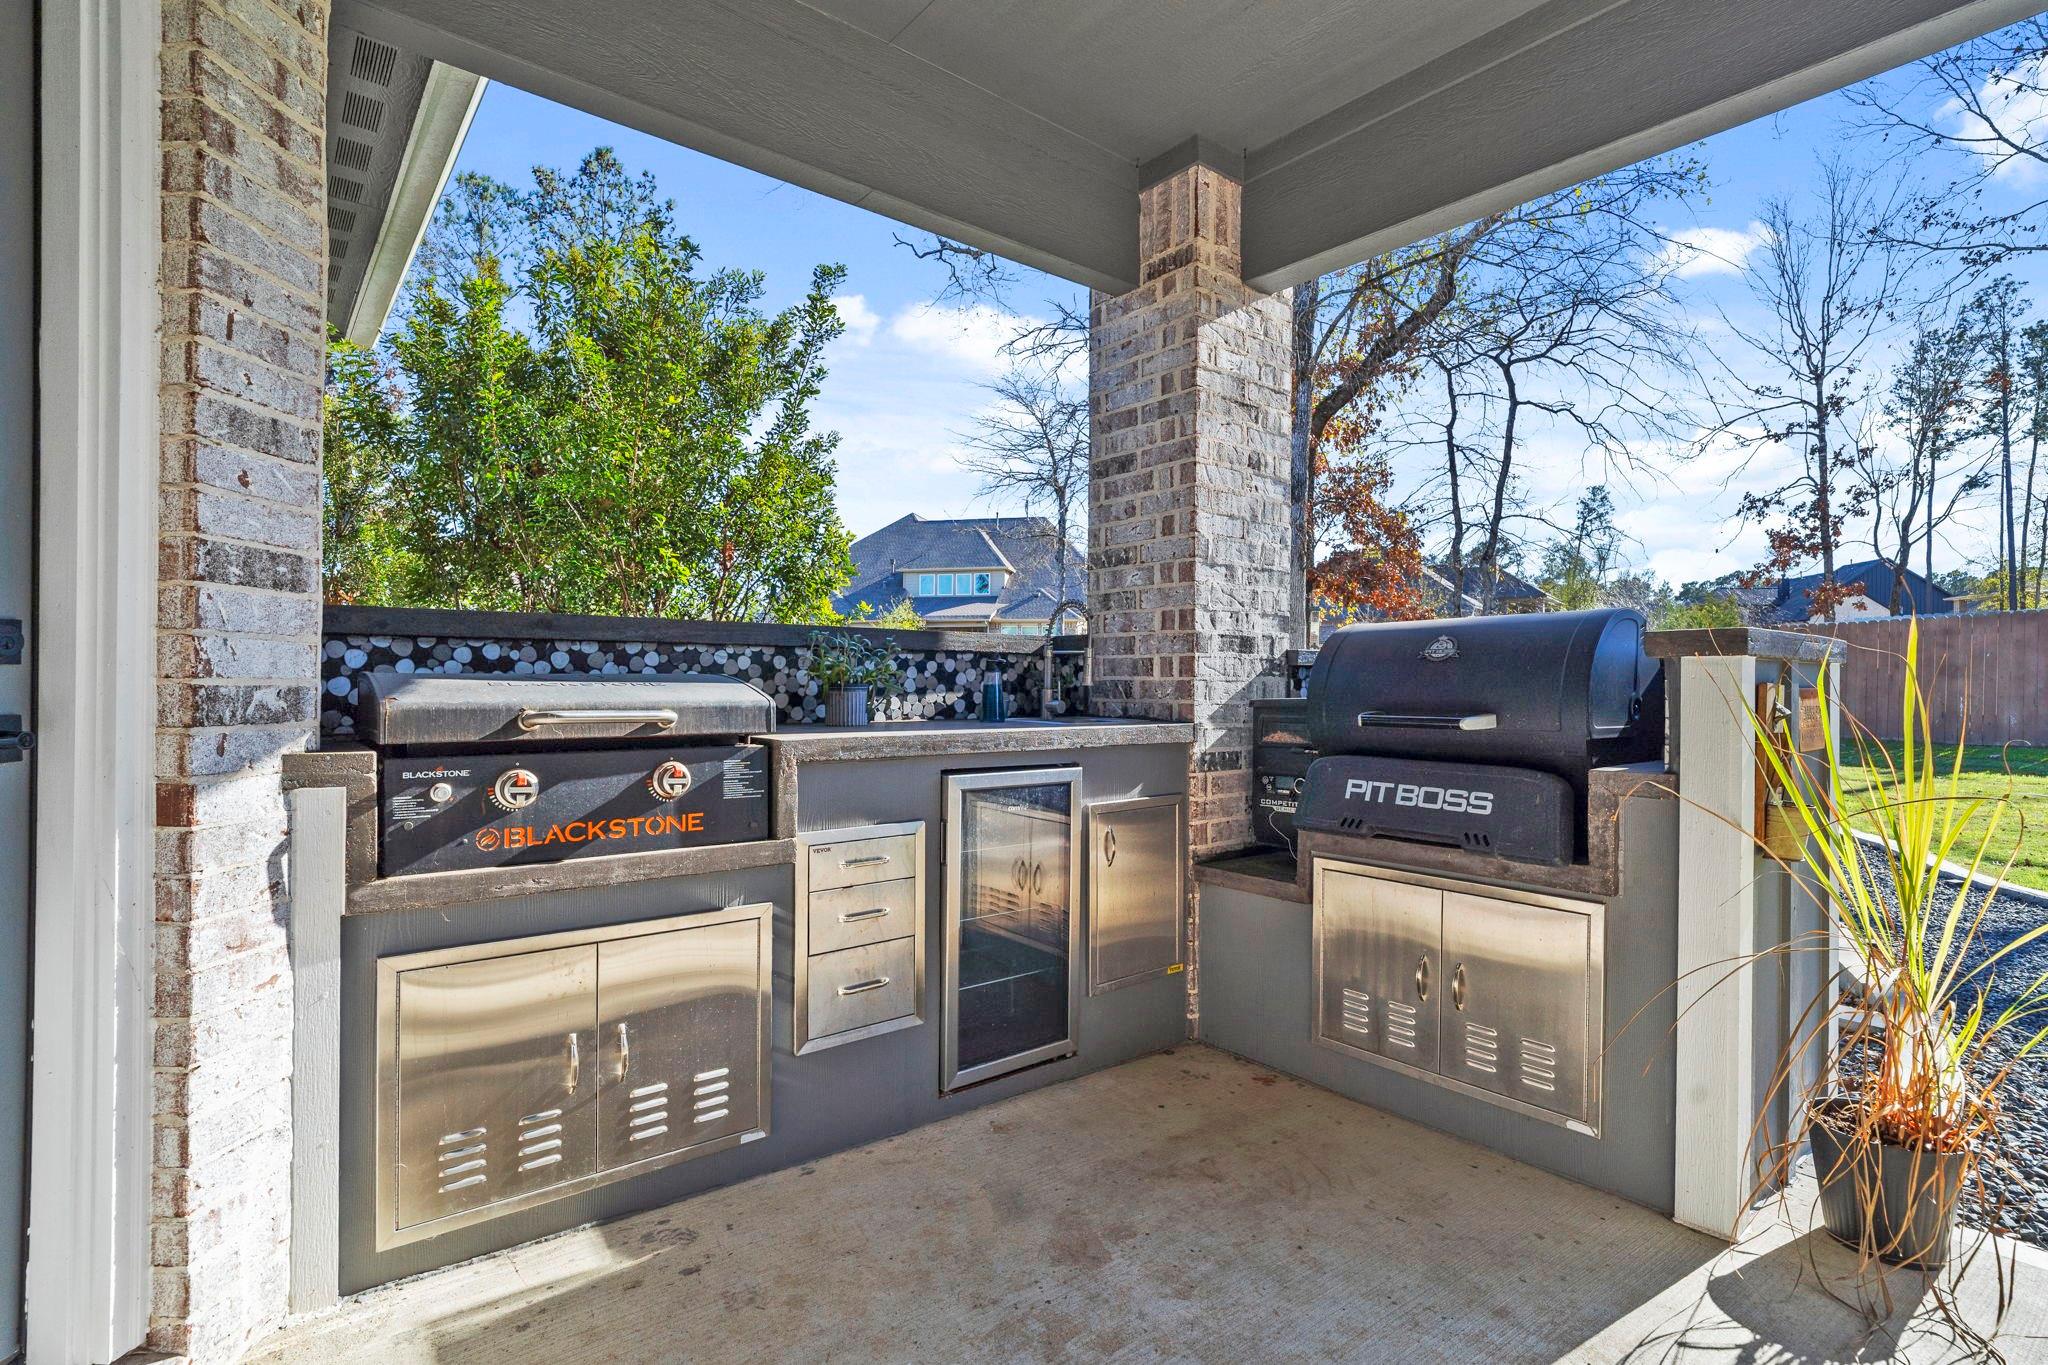
Covered patio outdoor kitchen with Blackstone griddle, Pit Boss smoker, and stainless-steel cabinets.
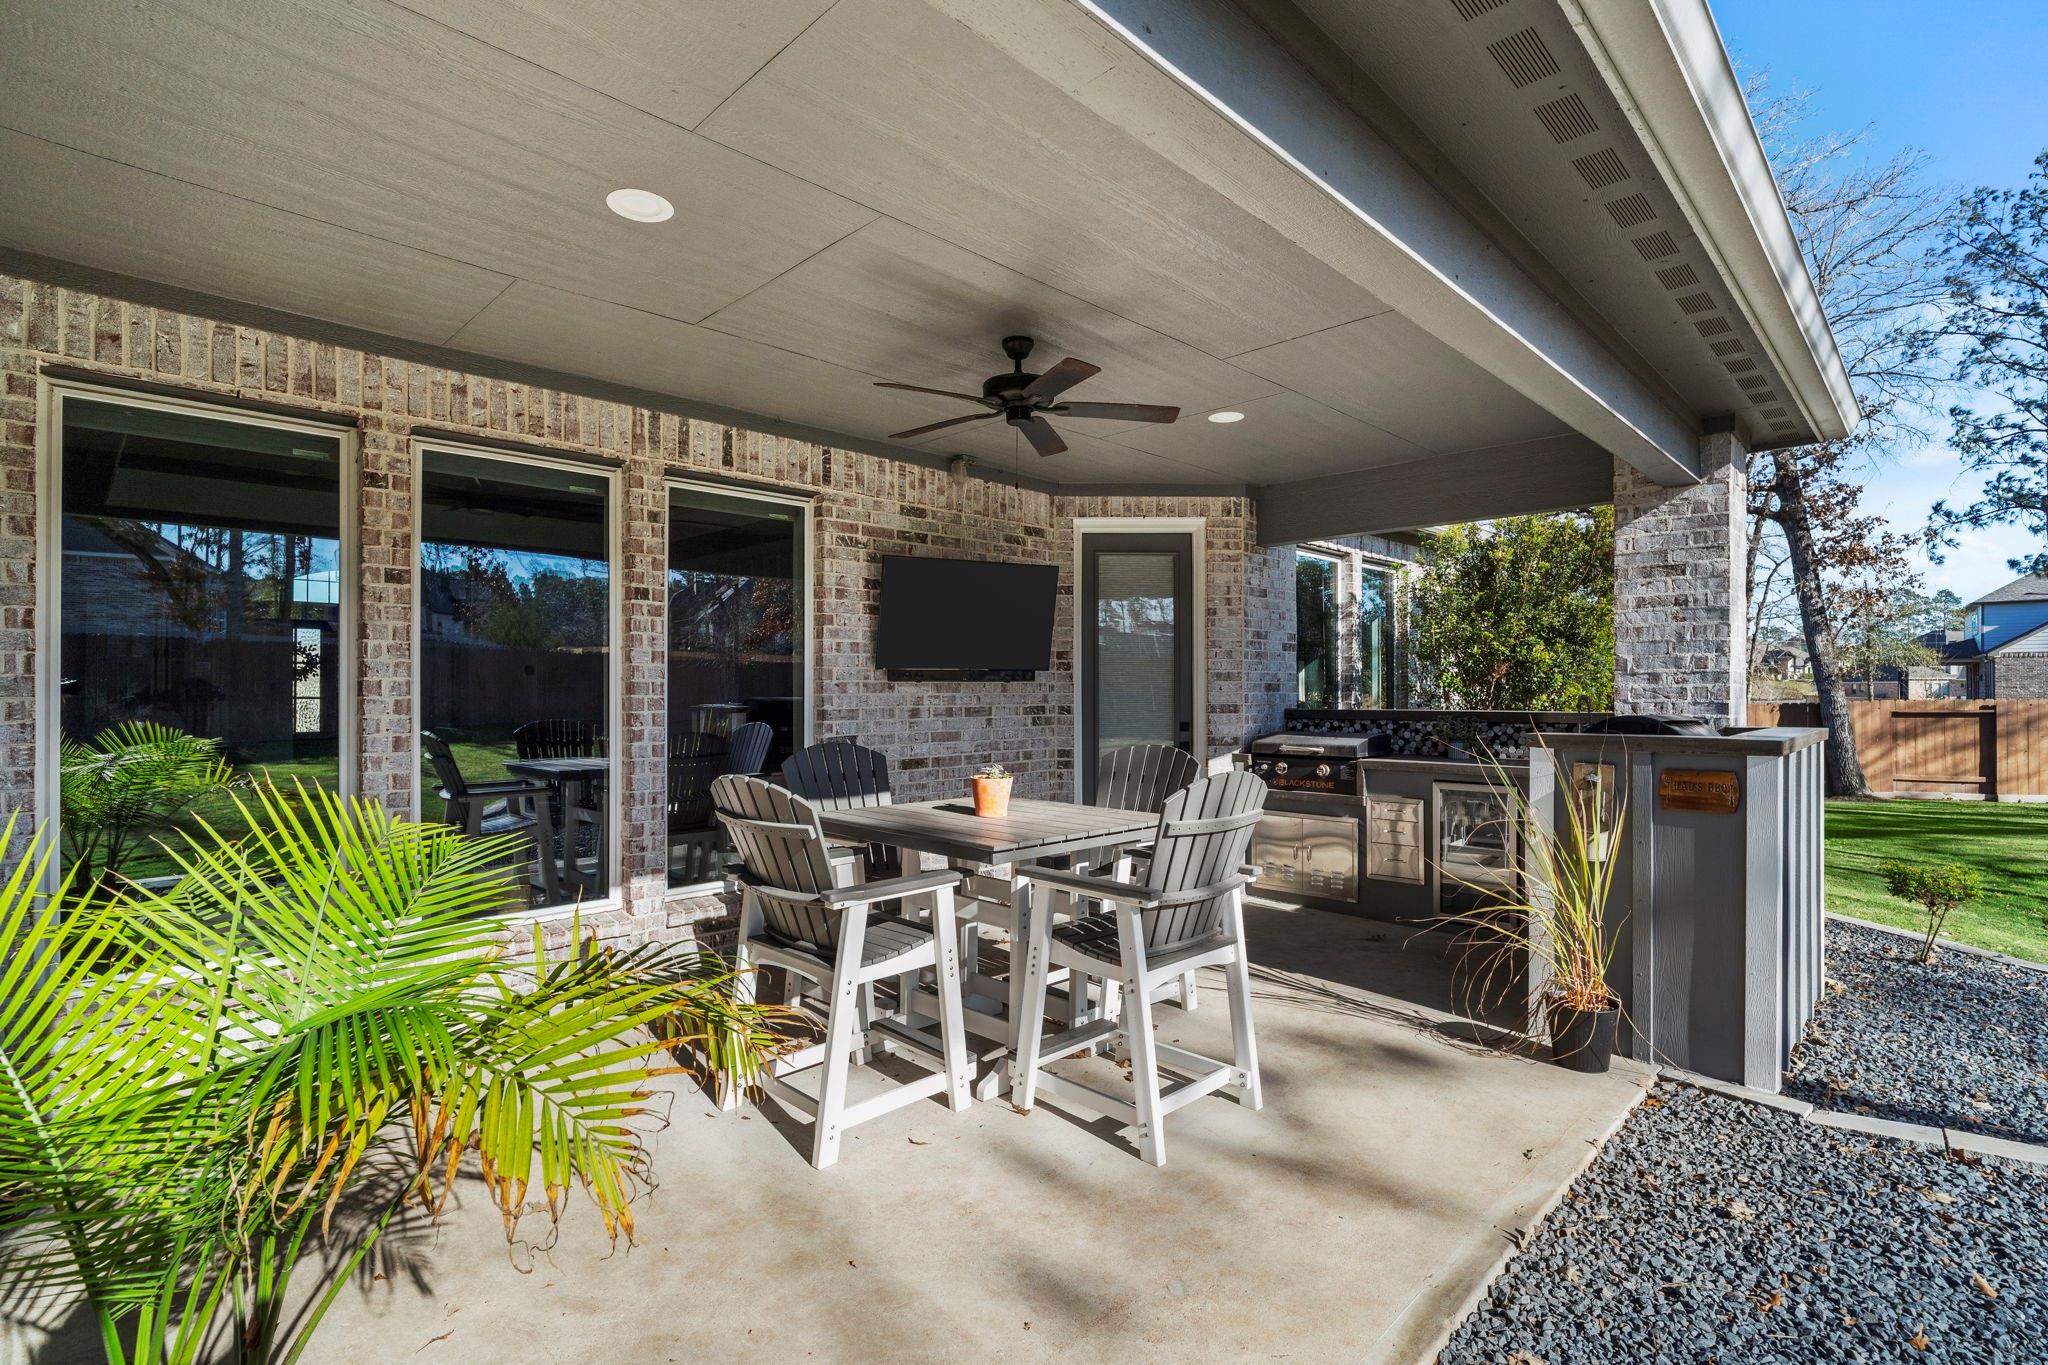
Covered brick patio with outdoor dining set, ceiling fan, television, and built-in grill.
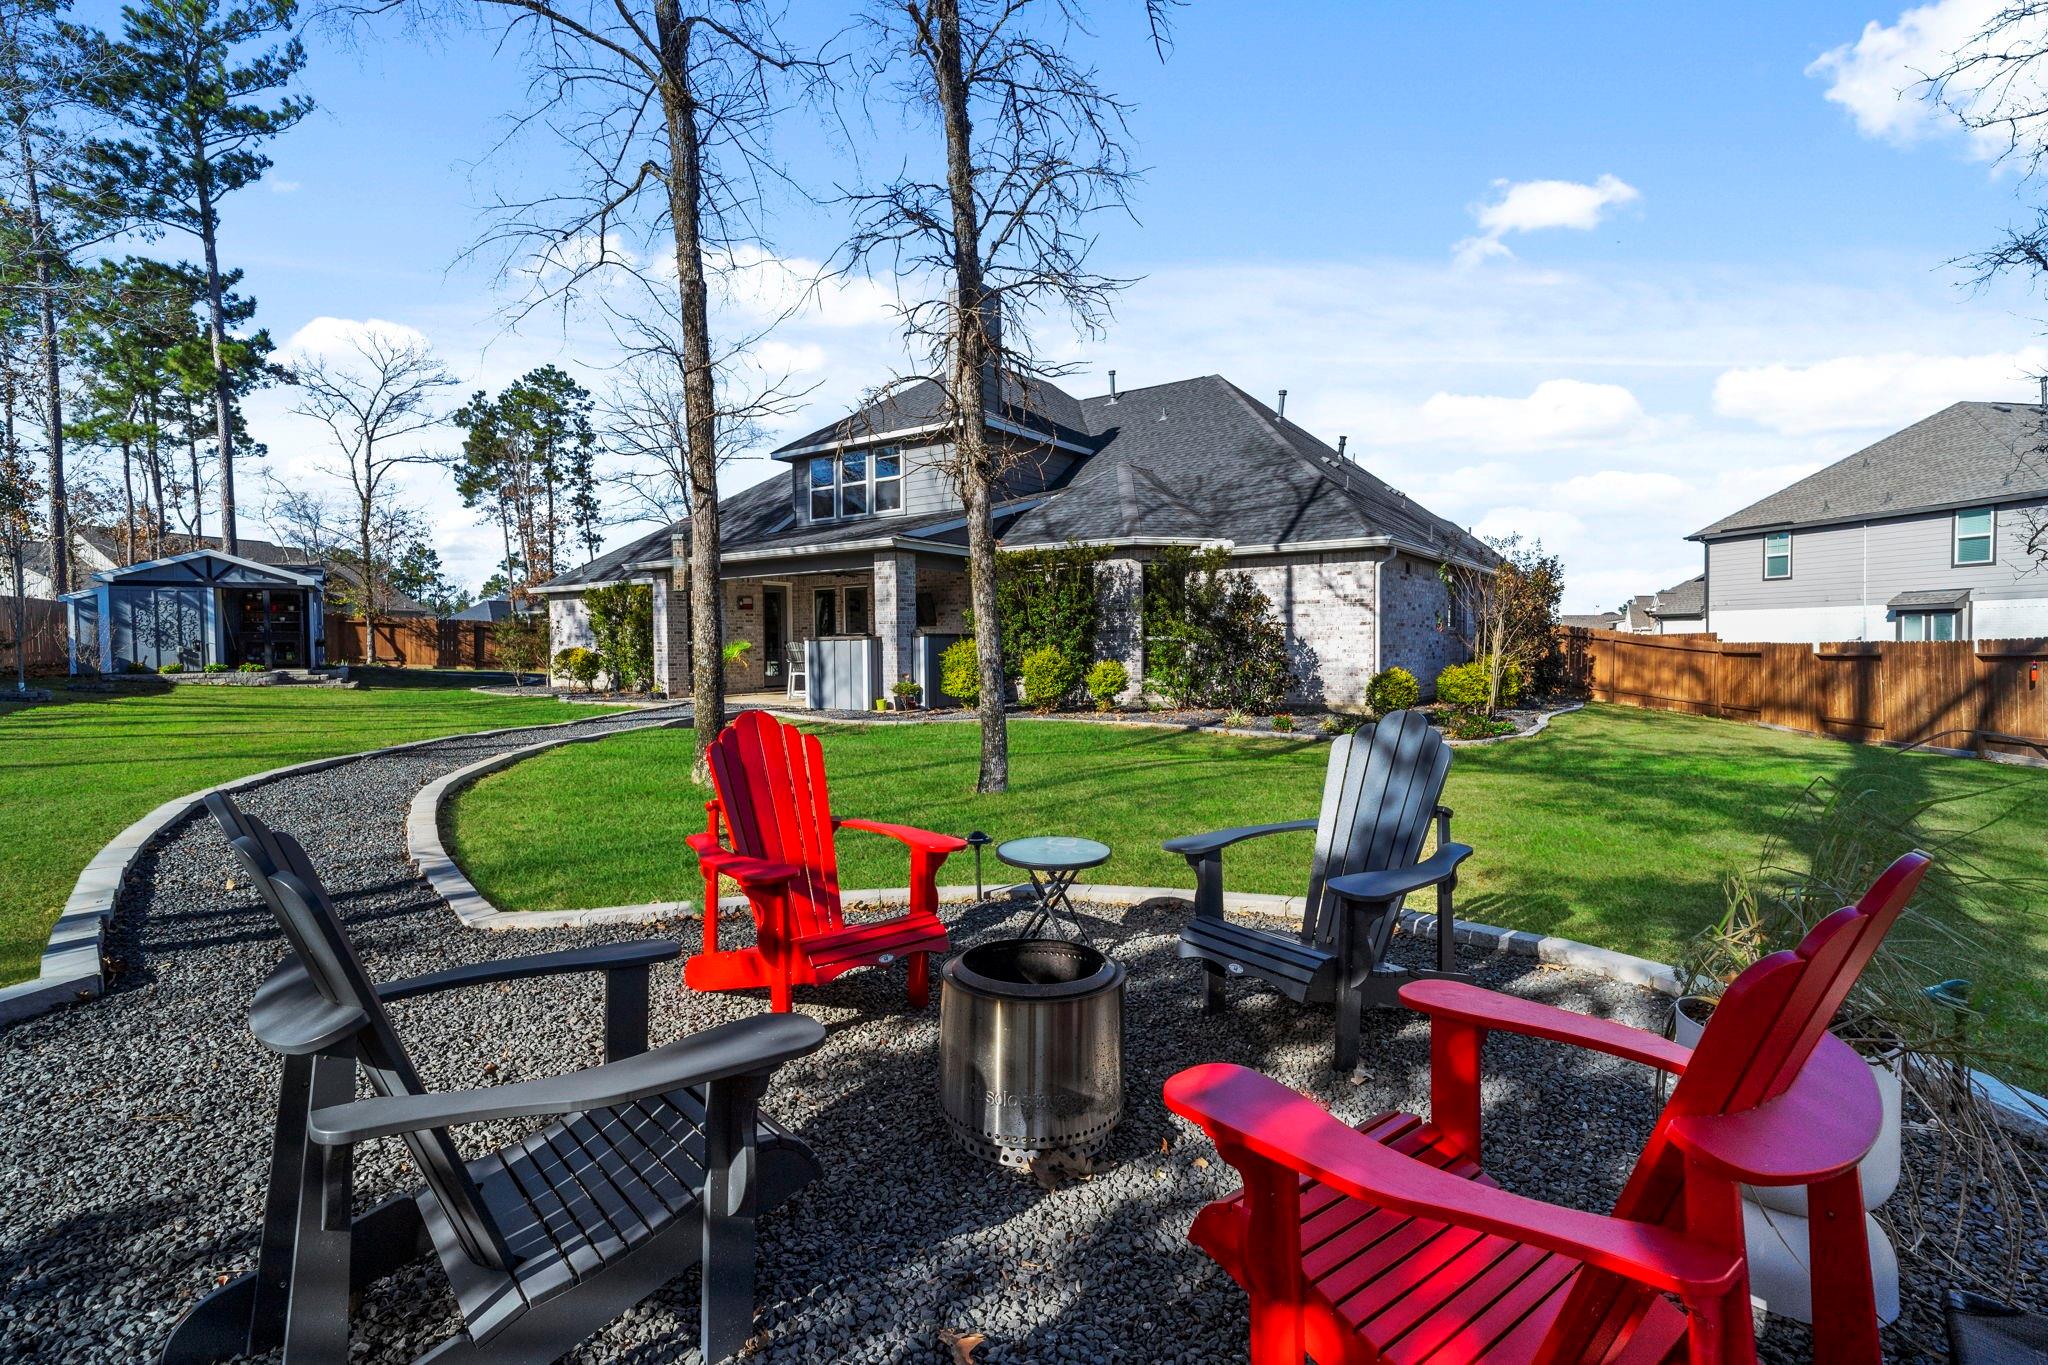
Backyard seating area with red and gray Adirondack chairs around a fire pit, facing the covered patio.
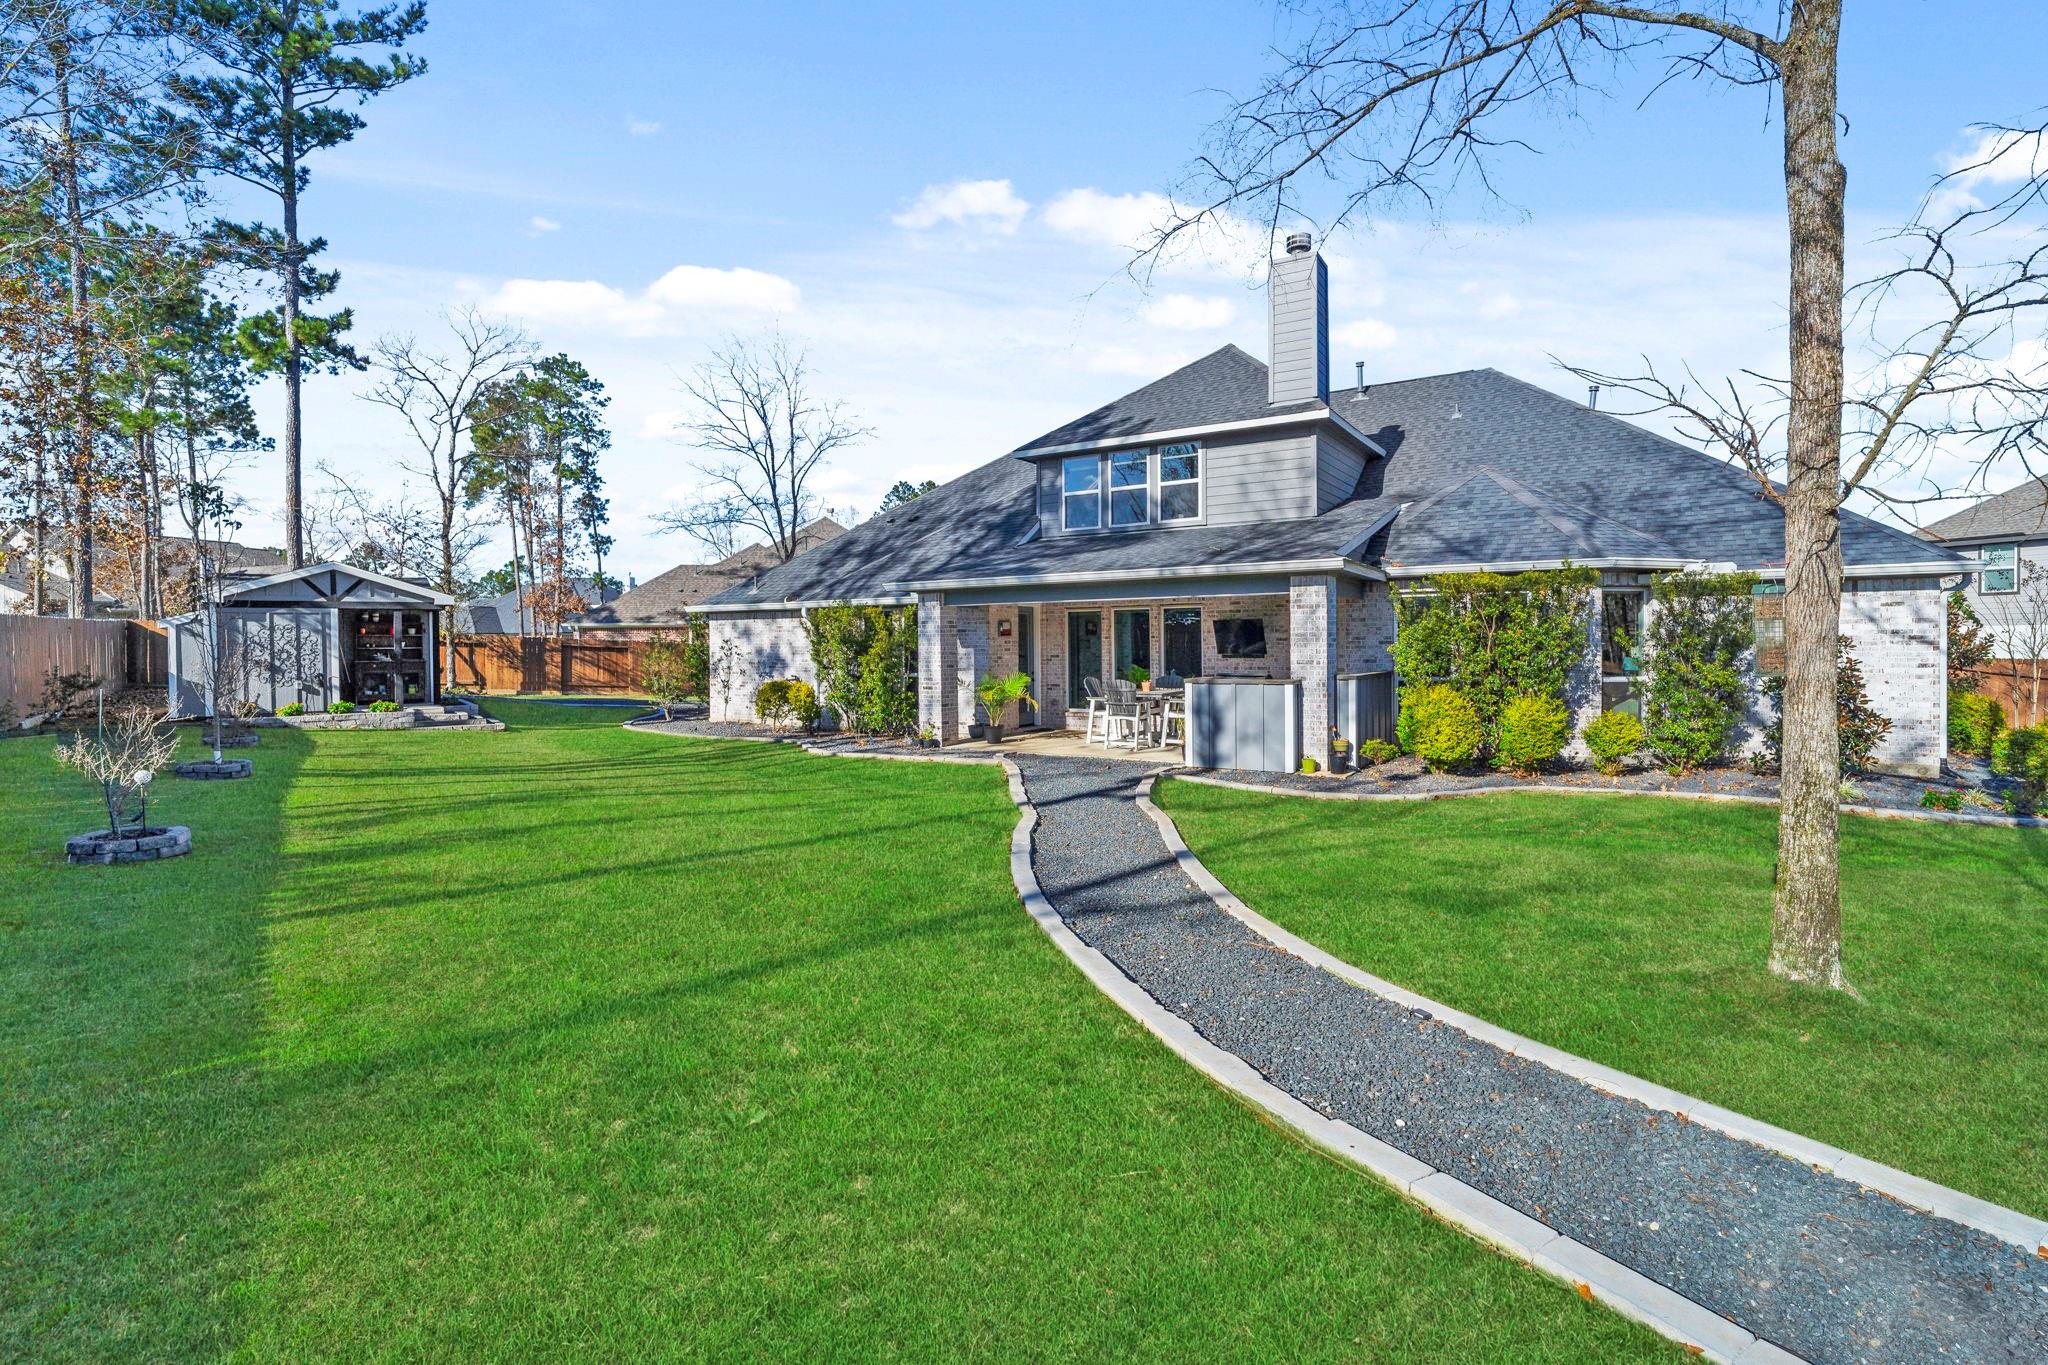
Two-story brick home with a covered patio, curved gravel path, and broad green backyard.
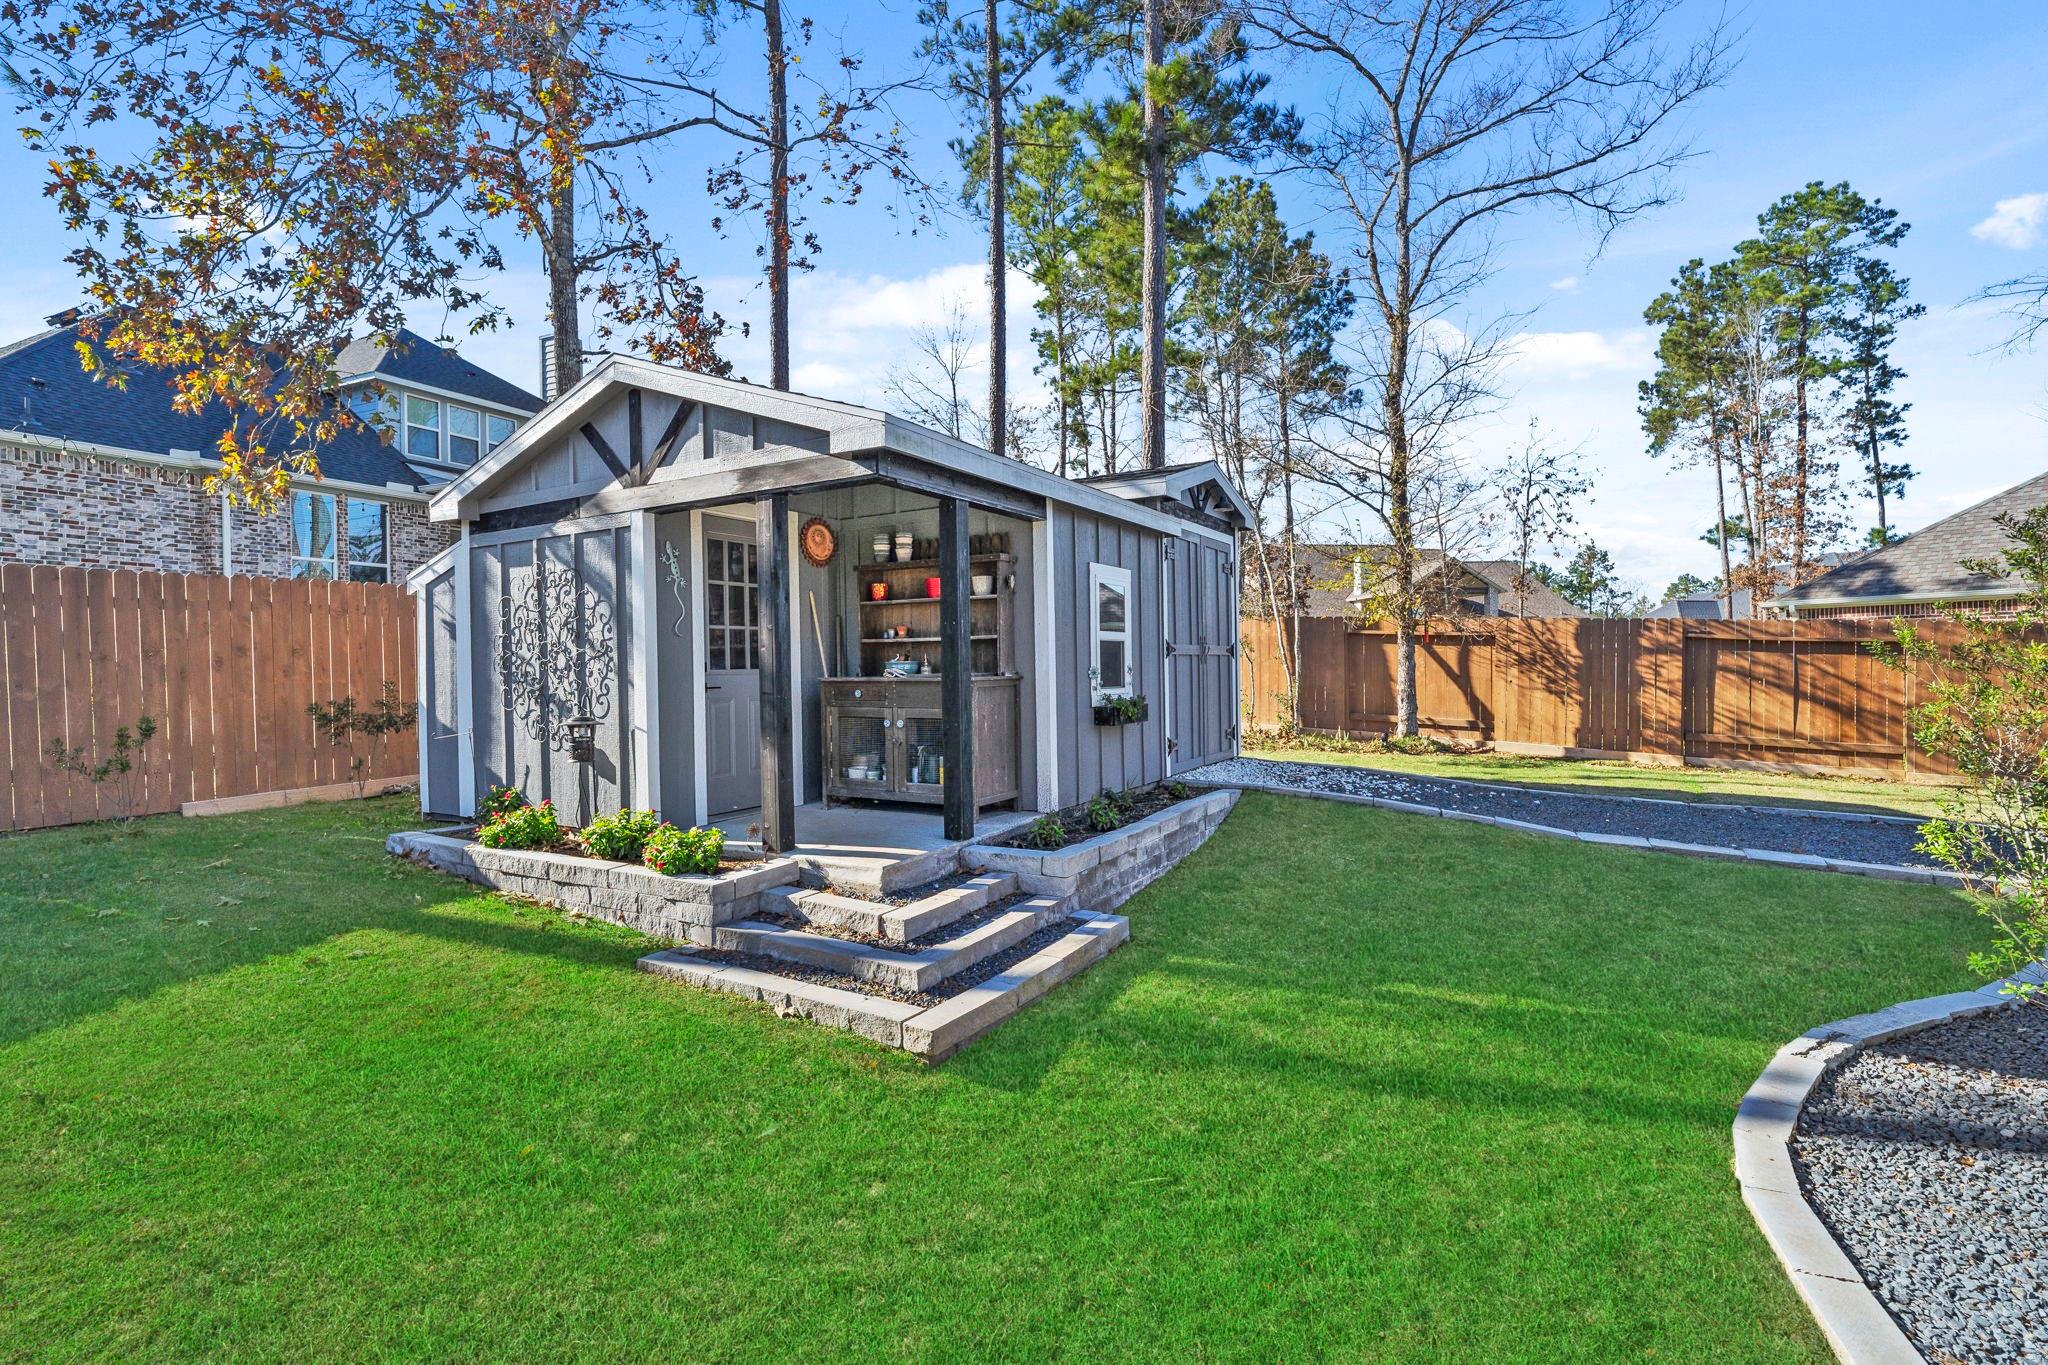
Gray garden shed with a covered porch, stone steps, and flower beds in a fenced backyard.
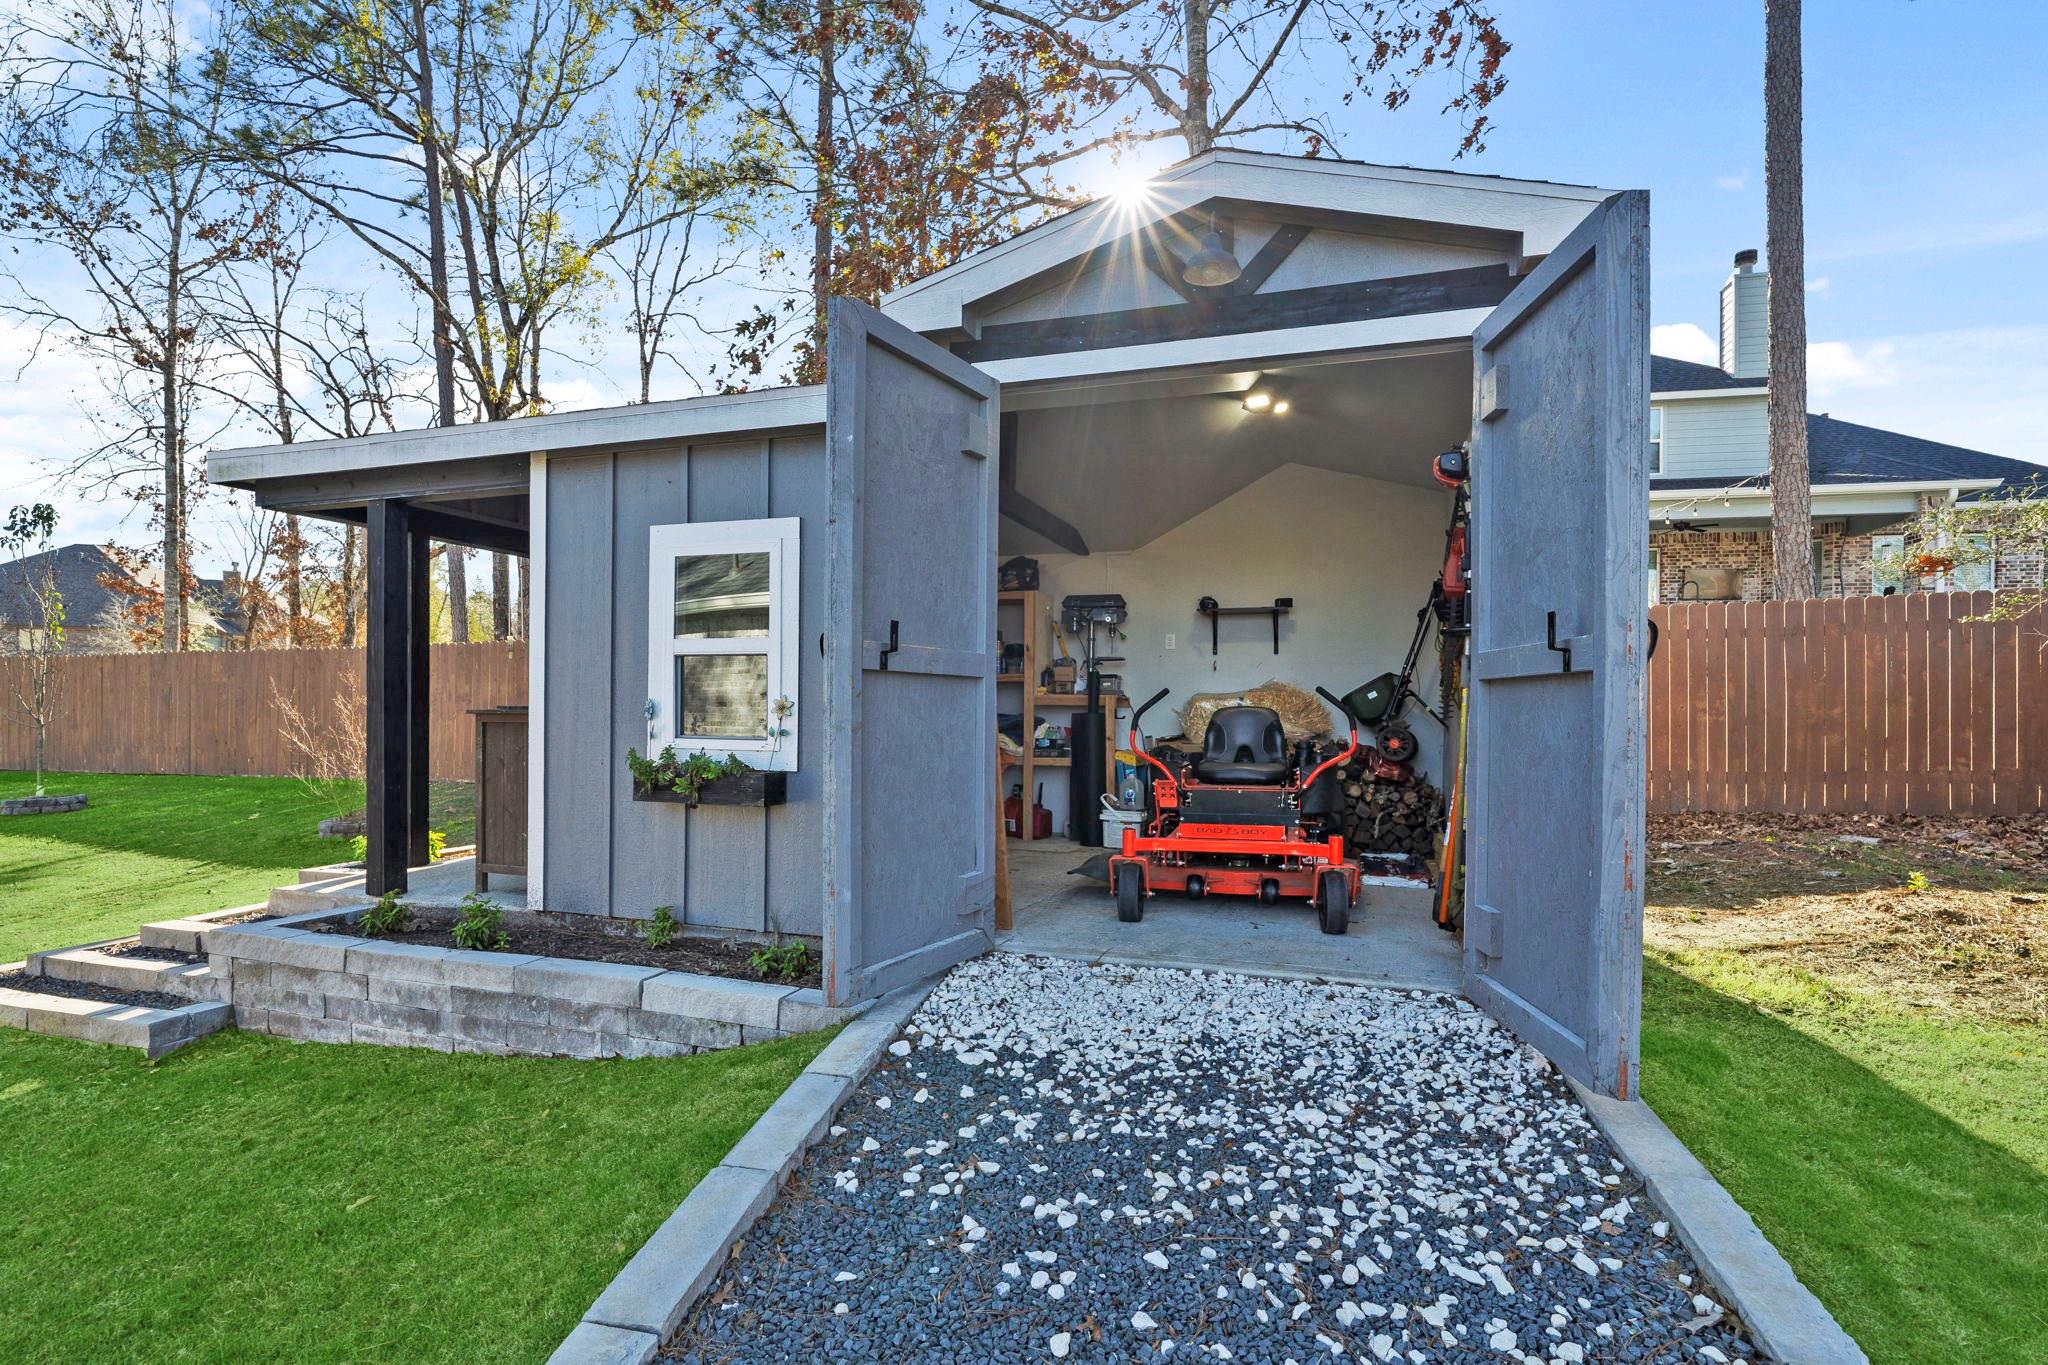
Gray garden shed with open doors, a riding mower inside, and a gravel path across the lawn.
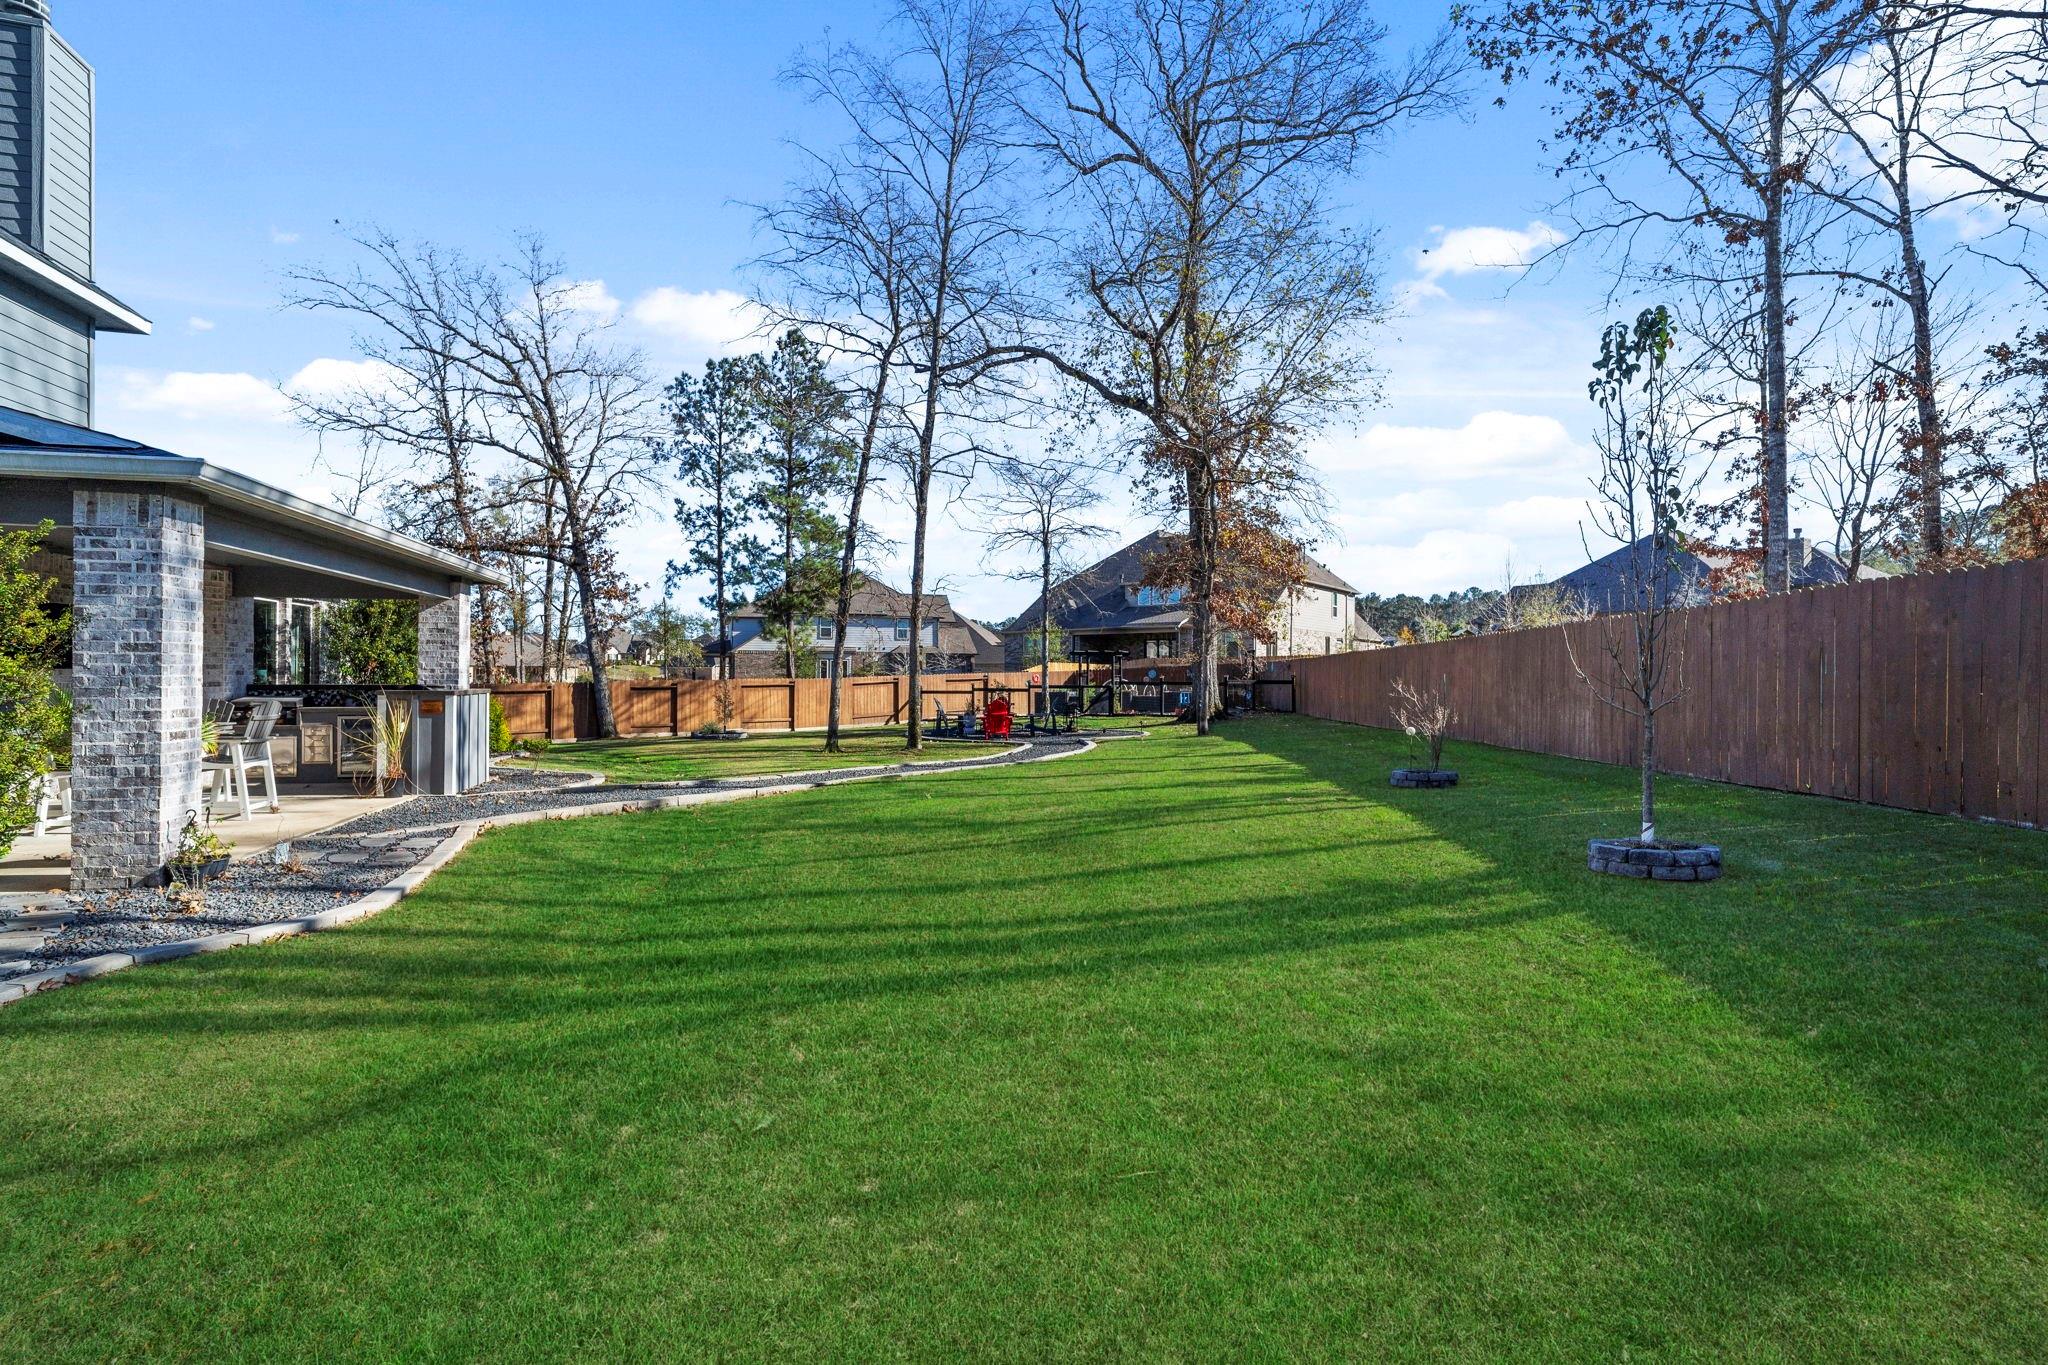
Fenced backyard with a large lawn, mature trees, and a covered patio with a built-in grill.
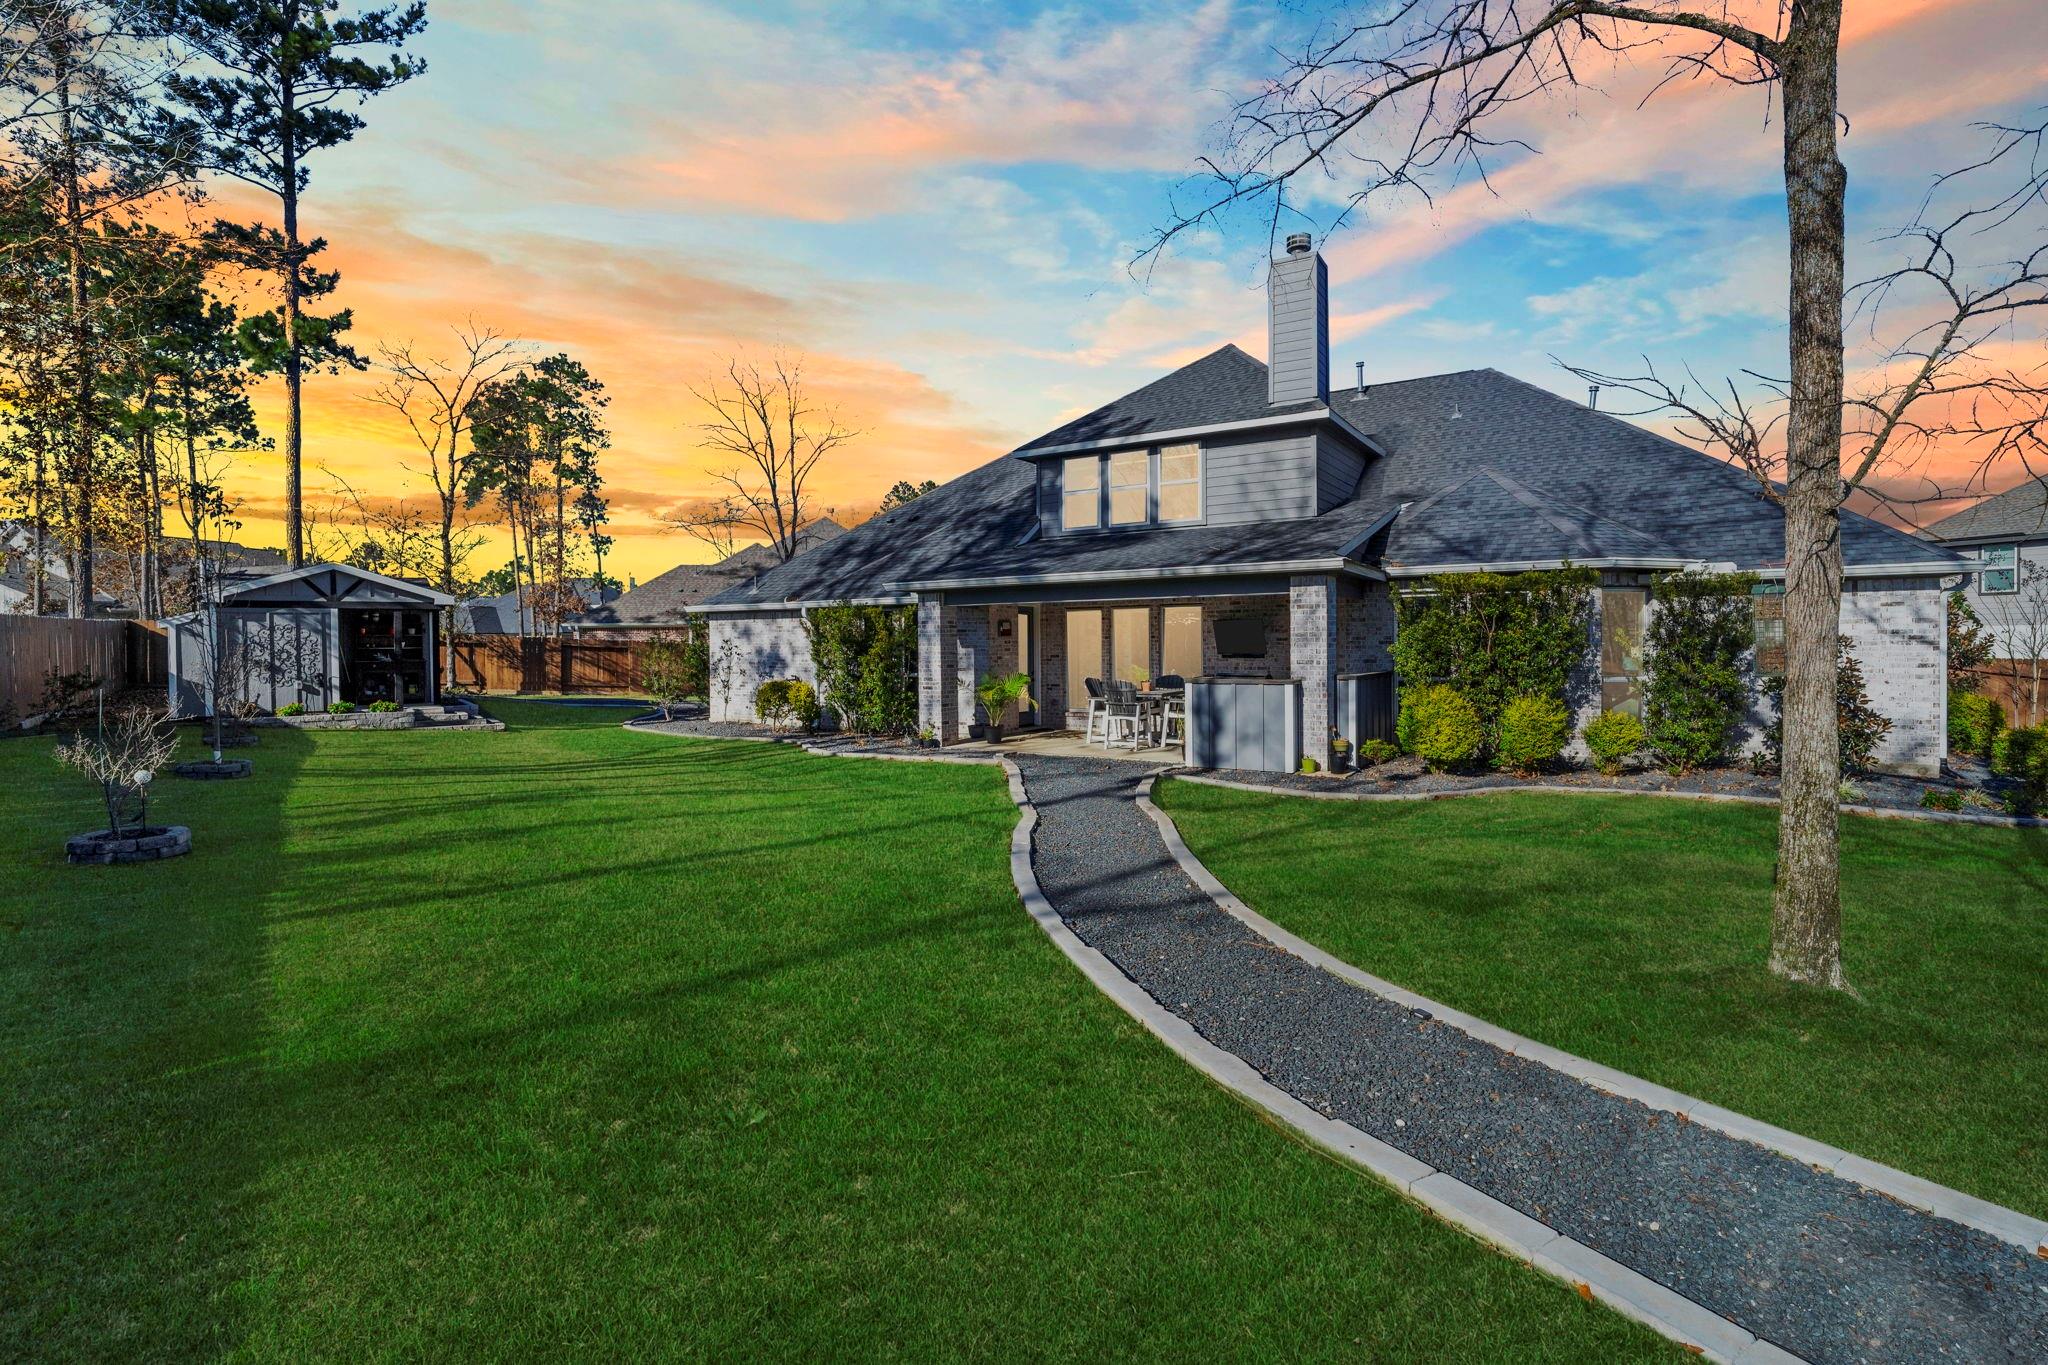
Rear of a two-story home with a covered patio, curved gravel path, and detached pavilion at sunset.
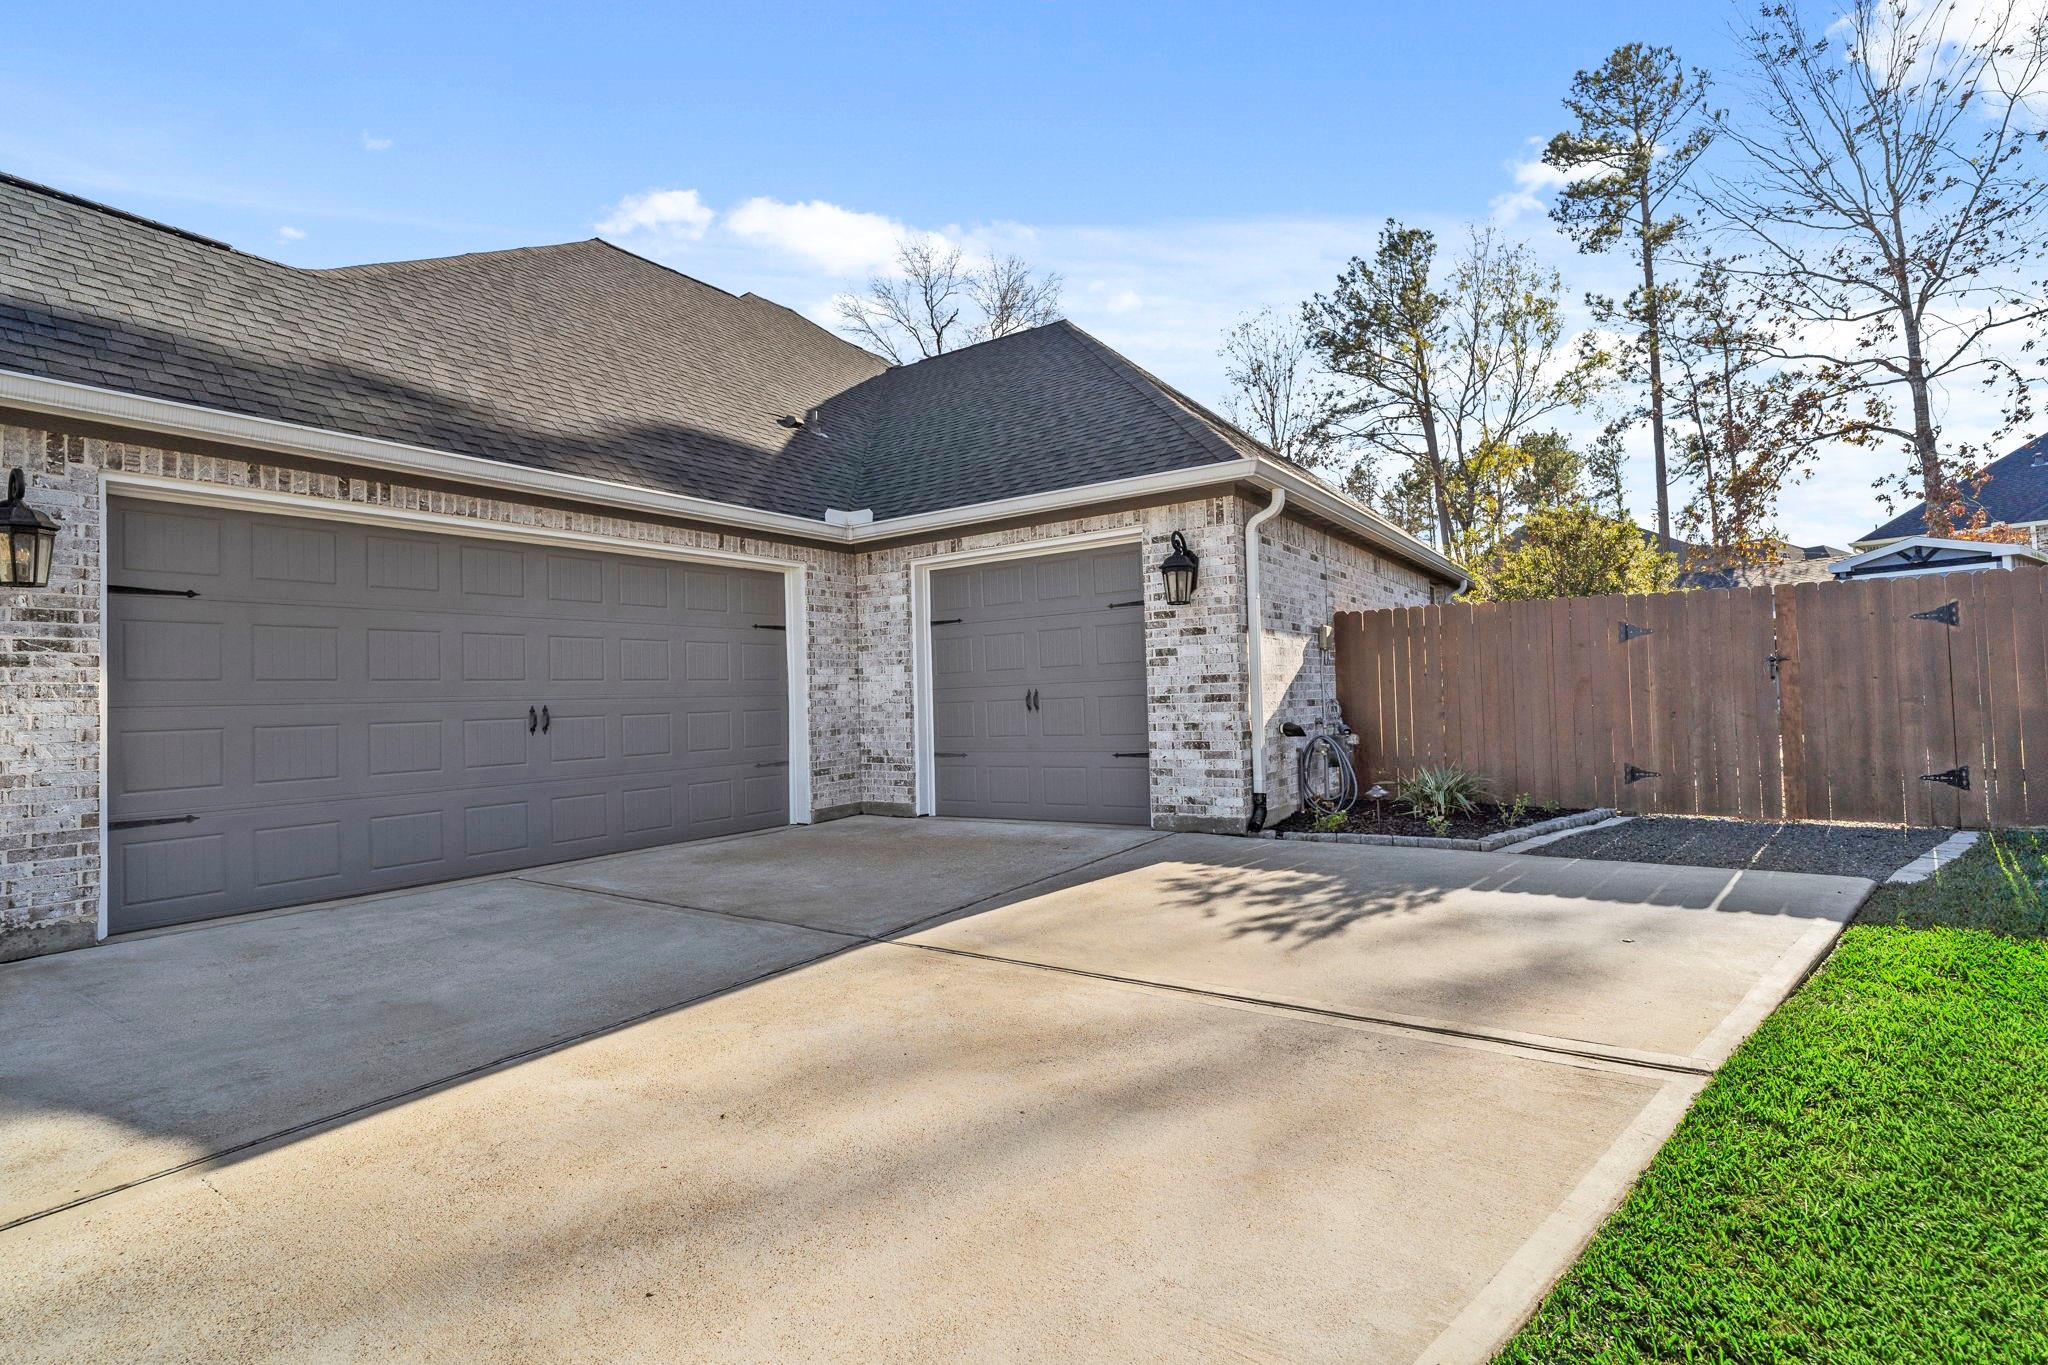
Brick home garage with two gray doors, a wide concrete driveway, and a tall wooden privacy fence.
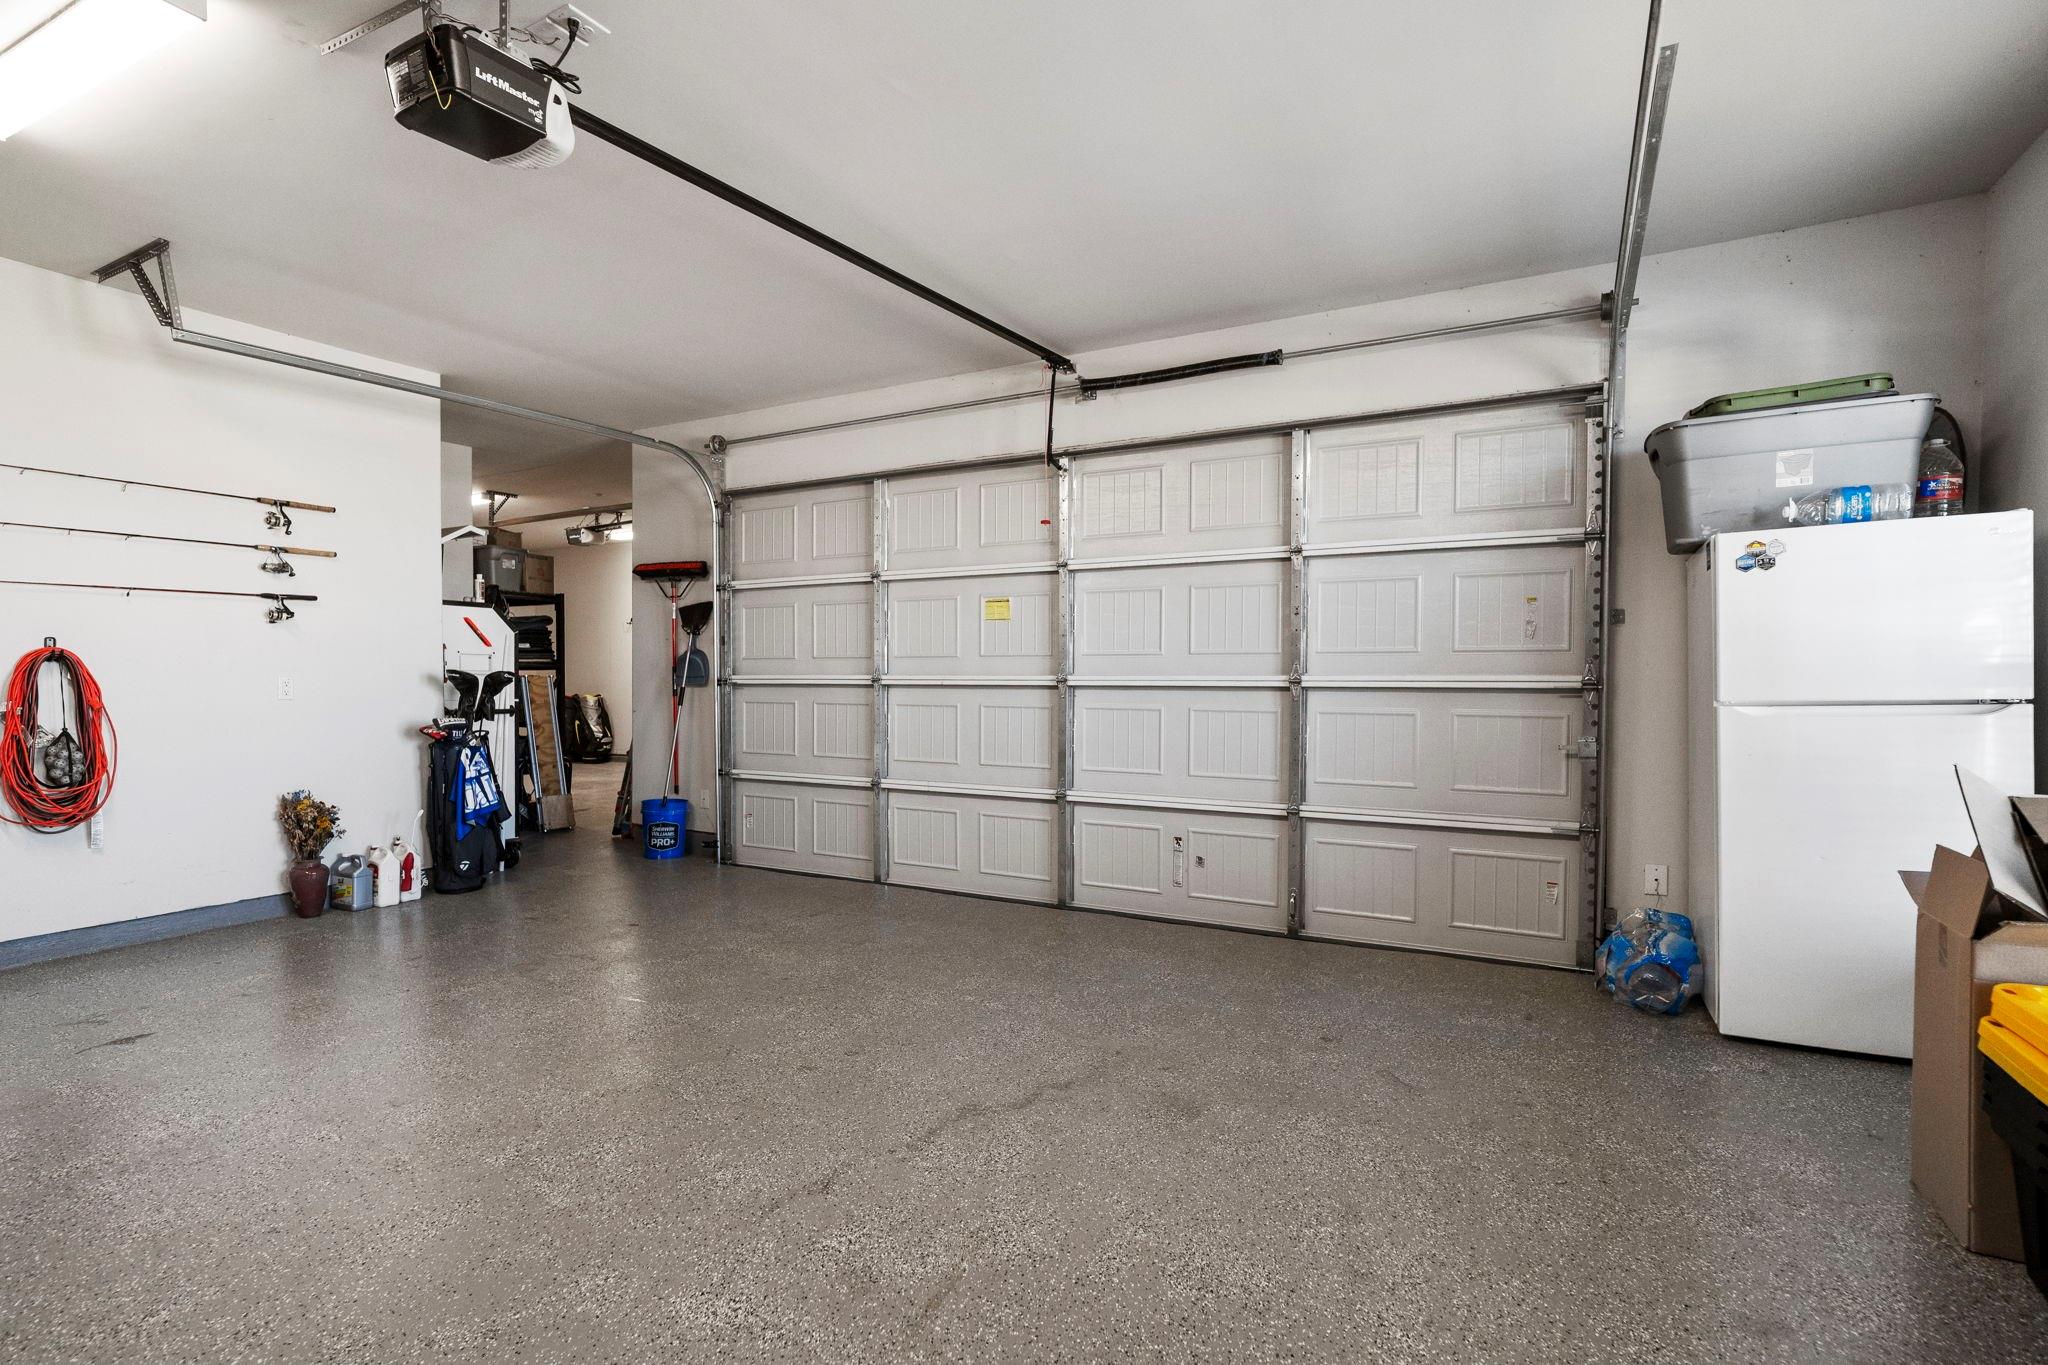
Garage with a wide paneled door, speckled flooring, fishing rods, and a refrigerator.
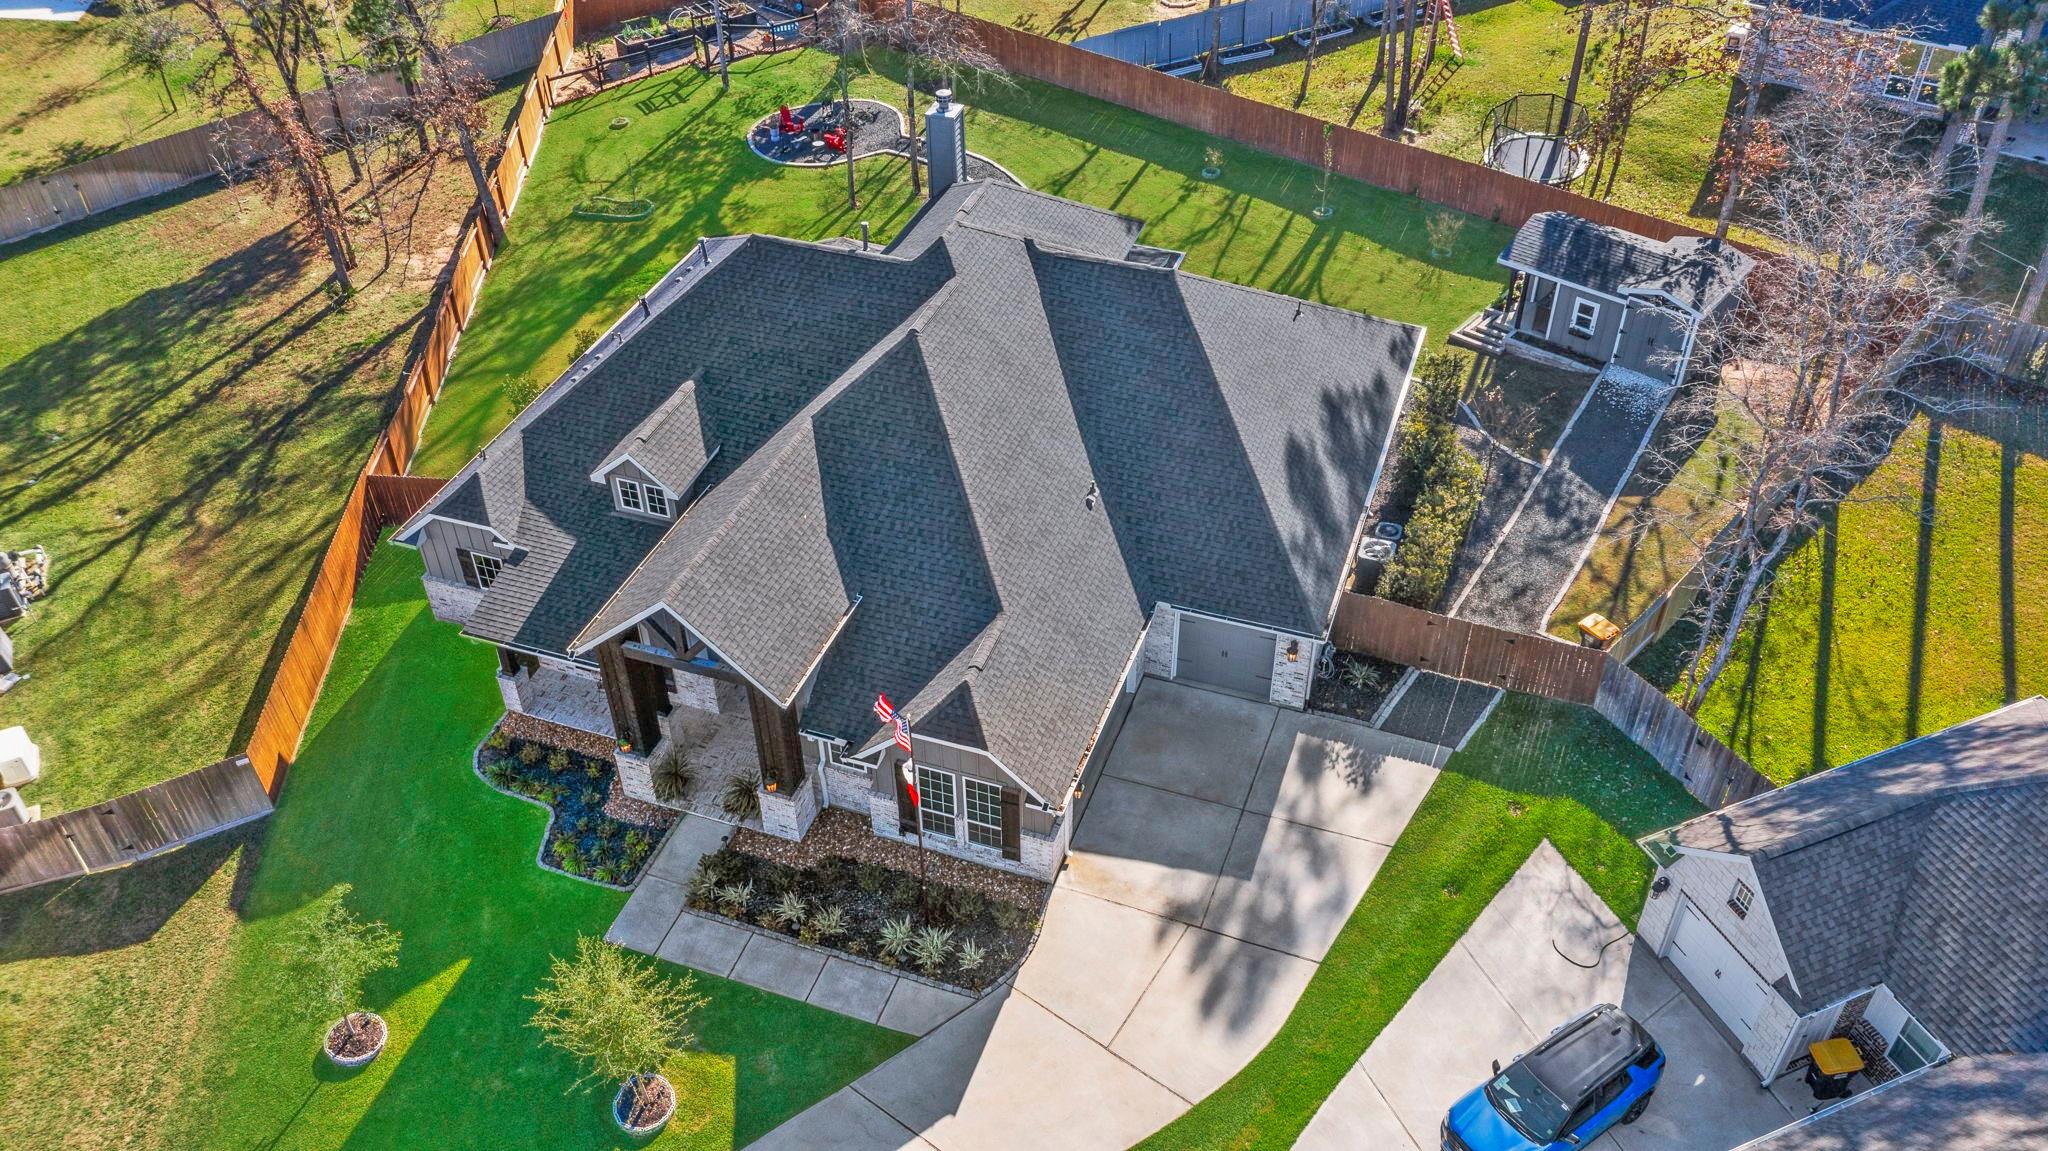
Aerial view of a gray-roofed home and fenced lawn with a backyard play area and detached outbuilding.
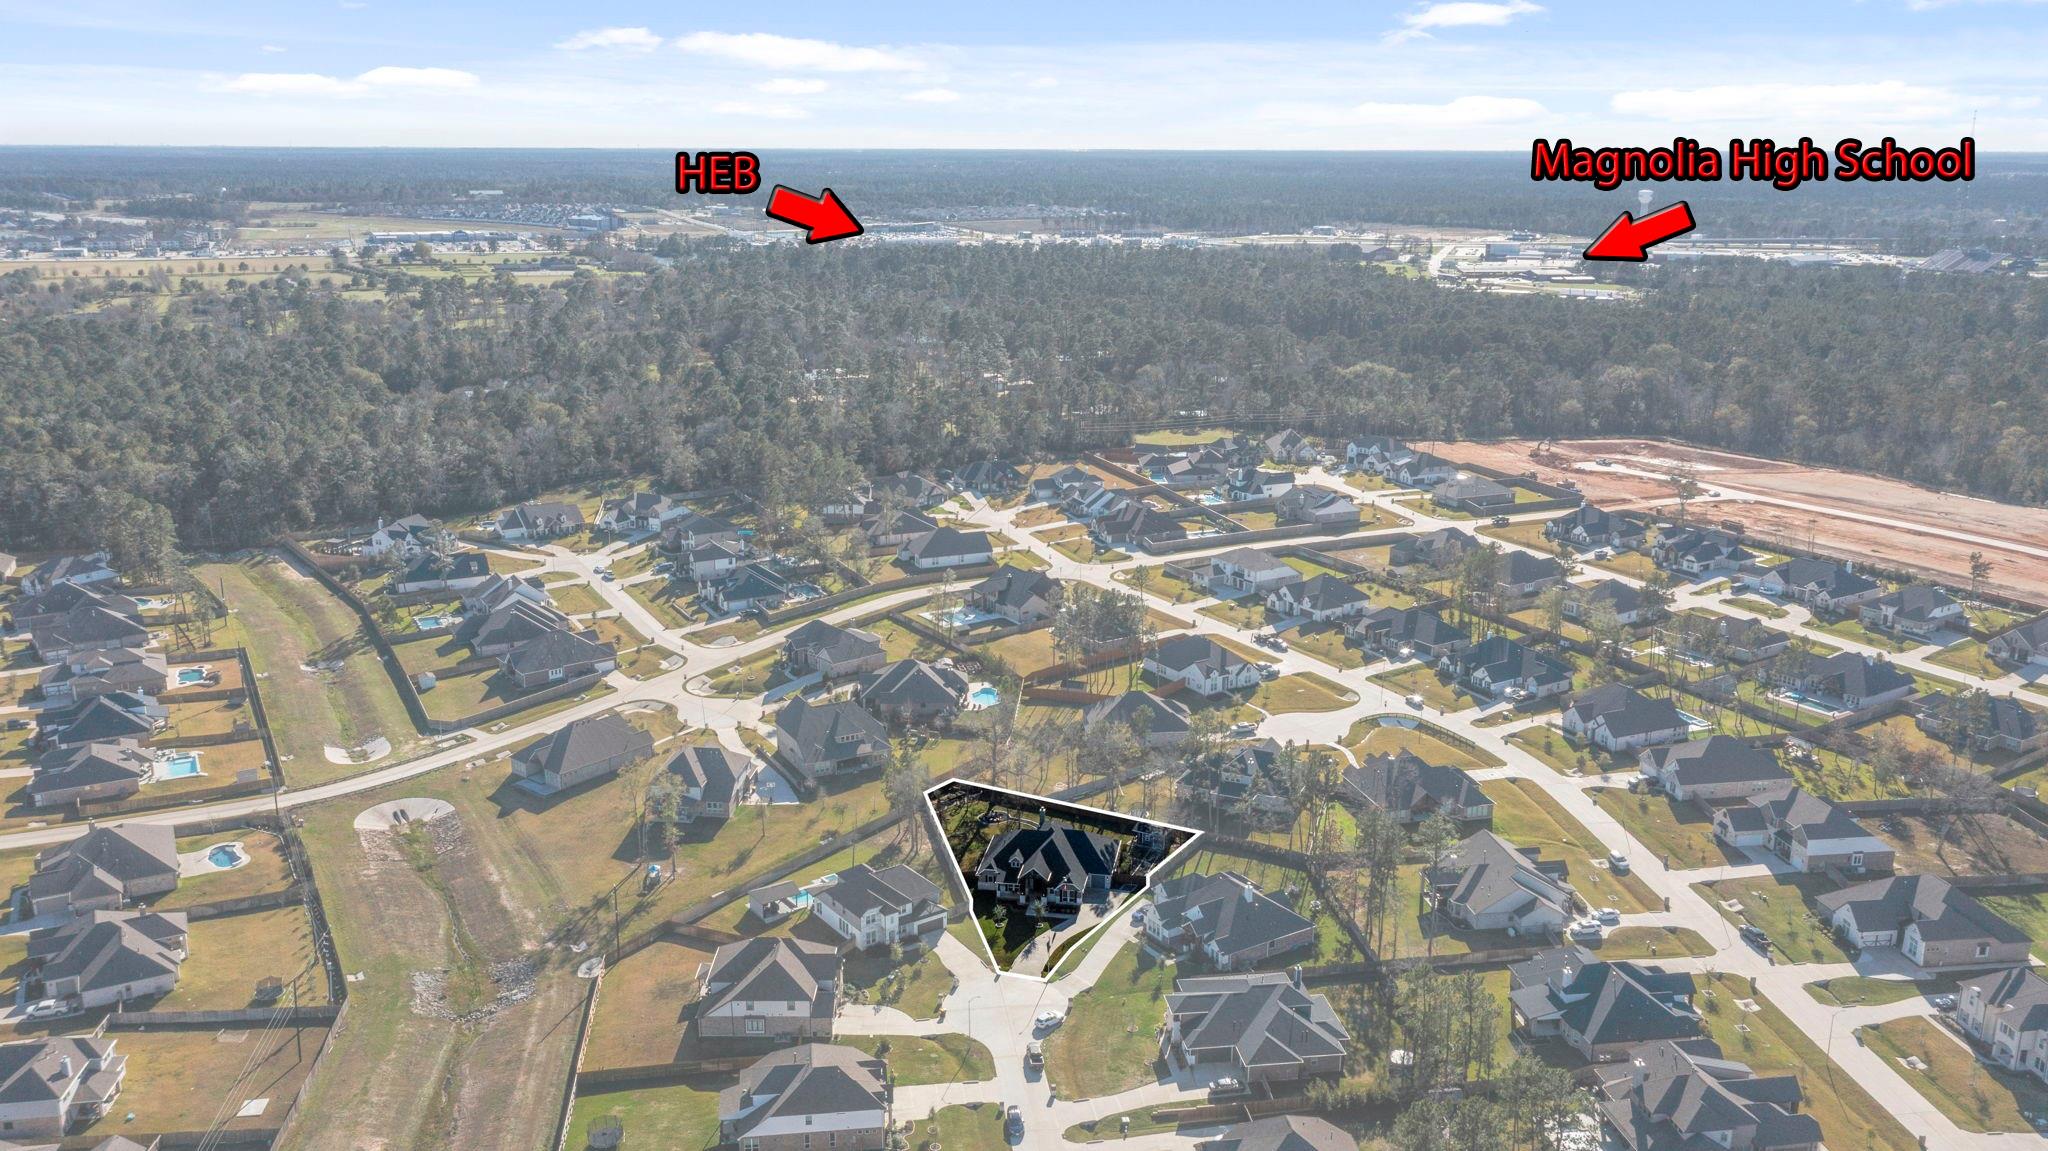
Aerial view of a highlighted home in a residential neighborhood, with HEB and Magnolia High School labeled nearby.
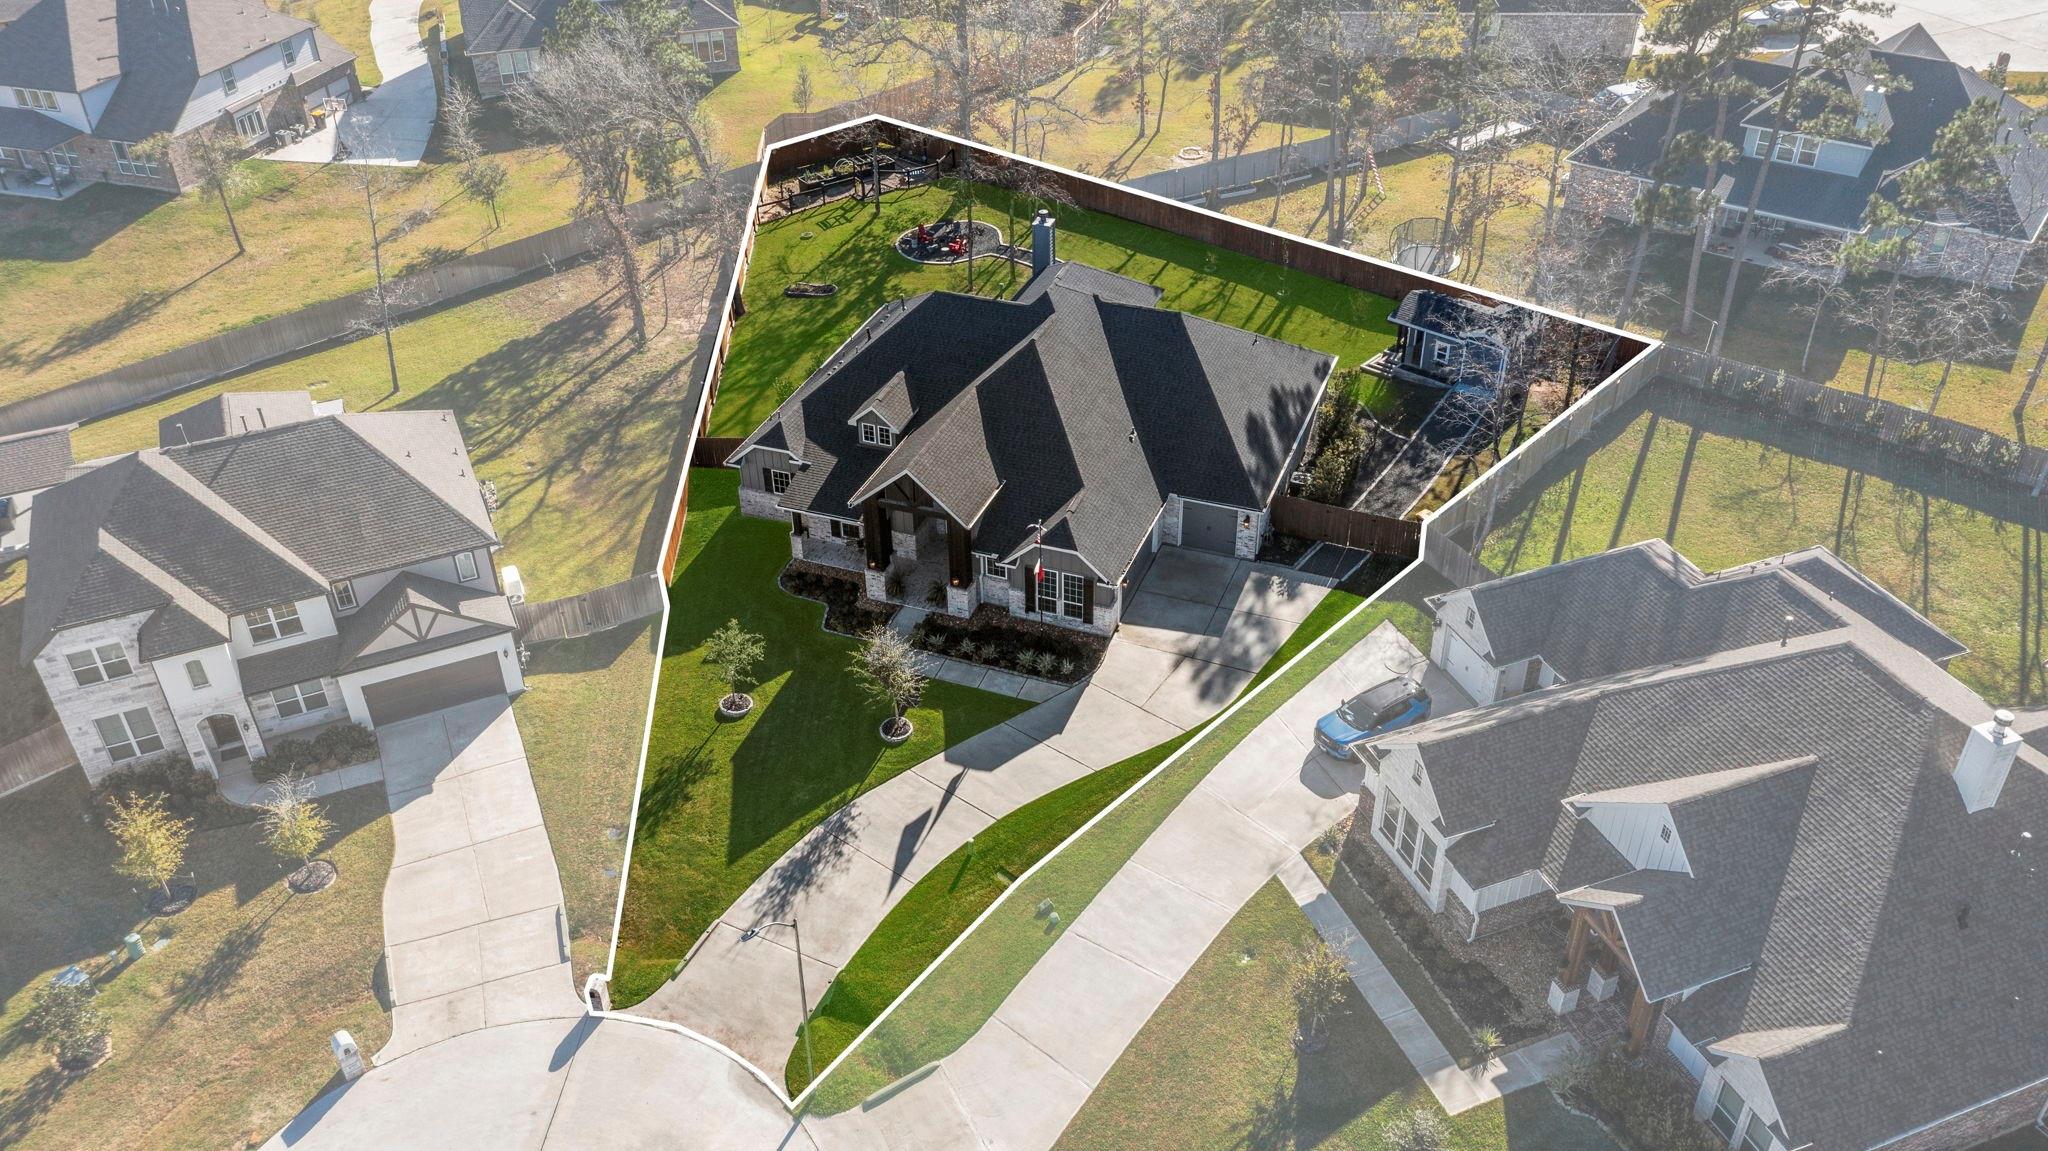
Aerial view of a home and its fenced lot, with a backyard playset and landscaped front lawn.
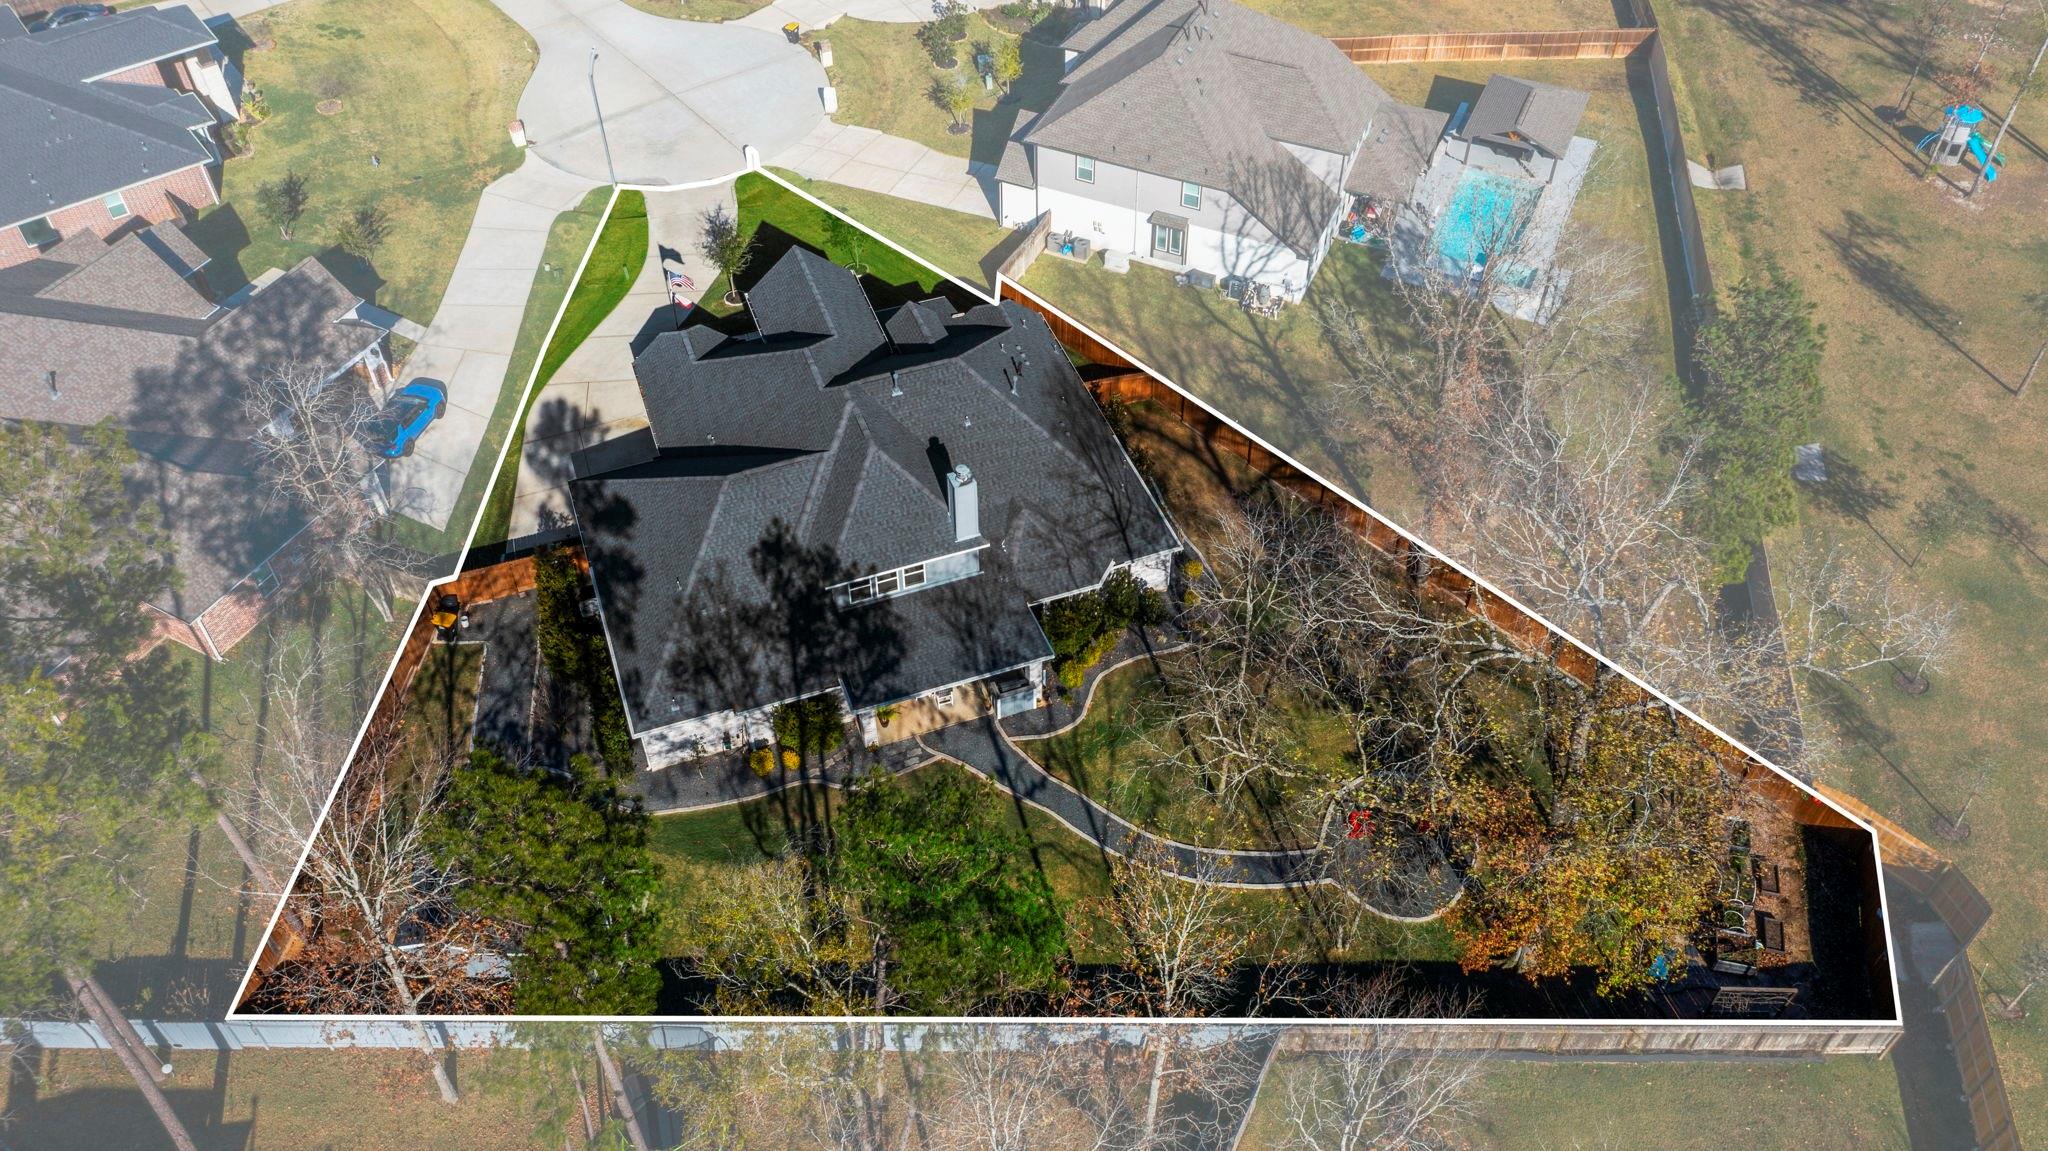
Aerial view of a large dark-roofed home and landscaped lot outlined against neighboring properties.
SEE ALL PHOTOS
Modern farmhouse exterior with a tall timber entry gable, landscaped lawn, and American flag at dusk.
Gray-and-brick home with a timber-trimmed gable, broad lawn, curved driveway, and flags.
Gray-and-brick home with a tall covered entry, glass double doors, and landscaped front garden.
Home’s covered front porch with brick paving, dark double doors, wreaths, and a small seating area.
Entry foyer with a curved wood staircase, dark accent walls, and glass-paneled front doors.
Entryway with a tall window over black front doors and a staircase with wood treads and black railings.
Dining room with an oval wooden table, red sideboard, and staircase.
Living room with a stone fireplace, blue armchairs, leather sofa, and large windows overlooking the backyard.
Living room with a stone fireplace, wood-inset tray ceiling, and open view into the white kitchen.
Open-plan living room with a leather sofa, blue armchairs, and a wood-paneled ceiling.
Bright white kitchen with a large granite island, stainless steel appliances, and dark pendant lights.
Bright kitchen with white cabinets, a large granite island, and dark wood bar stools by tall windows.
Bright white kitchen with granite countertops, stainless steel appliances, and a large island with farmhouse sink.
Kitchen with white cabinets, granite counters, stainless appliances, and a window-side dining area.
Open-plan kitchen and dining area with a granite island and colorful rustic table.
Furnished bedroom with a white paneled bed, dark tray ceiling, and tall windows overlooking trees.
Bedroom with a colorful patterned quilt, cream dressers, and a dark tray ceiling.
Bathroom with a freestanding soaking tub beside a marble-look tiled walk-in shower.
Walk-in shower with marble-look tile, matte black fixtures, a window, and patterned floor.
Bathroom vanity with two sinks, large mirrors, white cabinetry, and marble-look tile.
Laundry room with black washer and dryer, butcher-block counter, and organized walk-in closet.
Furnished bedroom with a dark wood star-medallion bed and green accent wall.
Bedroom with a patterned bedspread, blue quilt, round mirror, and white paneled doors.
Bathroom with white subway-tile tub surround, patterned shower curtain, and blue walls.
Bedroom with a black bed in blue bedding beside two large street-facing windows.
Bathroom vanity with a large mirror and black fixtures beside a white subway-tile tub and shower.
Bathroom with a long white vanity, speckled countertop, black fixtures, and an adjacent toilet area.
Furnished bedroom with a wooden bed, patterned quilt, matching dresser, and mirror.
Hallway with built-in bench and coat hooks leading to a powder room with patterned tile.
Two-story foyer with curved wood staircase, black iron railing, and geometric chandelier.
Furnished upper-level home office with two workstations and a railing overlooking the floor below.
Home gym with an exercise bike, workout bench, and desk on a raised carpeted platform.
Home office and workout room with a teal desk, gaming chairs, and an exercise bike by large windows.
Covered patio with dining furniture, a Blackstone grill, and a curved gravel path beside the lawn.
Covered patio outdoor kitchen with Blackstone griddle, Pit Boss smoker, and stainless-steel cabinets.
Covered brick patio with outdoor dining set, ceiling fan, television, and built-in grill.
Backyard seating area with red and gray Adirondack chairs around a fire pit, facing the covered patio.
Two-story brick home with a covered patio, curved gravel path, and broad green backyard.
Gray garden shed with a covered porch, stone steps, and flower beds in a fenced backyard.
Gray garden shed with open doors, a riding mower inside, and a gravel path across the lawn.
Fenced backyard with a large lawn, mature trees, and a covered patio with a built-in grill.
Rear of a two-story home with a covered patio, curved gravel path, and detached pavilion at sunset.
Brick home garage with two gray doors, a wide concrete driveway, and a tall wooden privacy fence.
Garage with a wide paneled door, speckled flooring, fishing rods, and a refrigerator.
Aerial view of a gray-roofed home and fenced lawn with a backyard play area and detached outbuilding.
Aerial view of a highlighted home in a residential neighborhood, with HEB and Magnolia High School labeled nearby.
Aerial view of a home and its fenced lot, with a backyard playset and landscaped front lawn.
Aerial view of a large dark-roofed home and landscaped lot outlined against neighboring properties.
Pending

40901 Mauser Lane

40901 Mauser Lane, Magnolia, TX 77354

$694,999
Why wait months for new construction when you can move into a home that's upgraded beyond what builders offer? This beautiful 1.5 story home has tens of thousands of dollars in improvements from fully landscaped backyard to extensive outdoor living spaces featuring a fully equipped outdoor kitchen with beverage fridge, smoker, & griddle. A custom-built insulated shed with power for storage, hobbies, or a workshop. Garden enthusiasts will love the fenced garden area with irrigation. Add'l upgrades incl epoxy garage floors, oversized 8-foot garage doors capable of accommodating lifted trucks, full surround 3-inch gutters, front/rear landscape lighting, upgraded ceiling fans throughout, custom accent walls, & beautifully stained cedar beams and posts. Major maintenance items have also been addressed, including new A/C coils installed on the main floor unit in 2025. This home is ready for immediate move-in. No waiting. No spending thousands of additional dollars adding the features!

4
beds

4
baths

3,647 Sq.Ft. LIVING AREA

0.47 Acres lot

Erica Stietenroth

Erica Stietenroth

Features & Amenities

Interior

  • total bedrooms4
  • Total bathrooms4
  • full bathrooms3
  • half bathroom1
  • Laundry room Electric Dryer Hookup, Gas Dryer Hookup, Washer Hookup
  • Flooring Carpet, Tile, Wood
  • Fireplace Gas, Wood Burning
  • APPLIANCES ENERGY STAR Qualified Appliances, Water Heater, Disposal, Double Oven, Electric Oven, Microwave, Gas Cooktop, Dishwasher
  • other interior Features Crown Molding, Formal Entry/Foyer, High Ceilings, Prewired for Alarm System, All Bedrooms Down, En-Suite Bath, Primary Bed - 1st Floor, Walk-In Closet(s)

Area & Lot

  • Status Pending
  • Living Area3,647 Sq.Ft.
  • Total Area3,647 Sq.Ft.
  • Lot Area0.47 Acres
  • MLS® ID70268432
  • TypeResidential
  • YEAR BUILT2022
  • NeighborhoodMostyn Manor Reserve
  • Architecture StylesTraditional
  • Elementary SchoolMagnolia Parkway Elementary School
  • Middle SchoolMagnolia Parkway Junior High
  • High SchoolMagnolia High School
  • School District36 - Magnolia

Exterior

  • STORIES1
  • Garage Space3.0
  • water SourceOther Water/Sewer
  • roofComposition
  • lot featuresBack Yard, Cul-De-Sac, Subdivided, 1/4 Up to 1/2 Acre
  • parkingAttached, Oversized, Garage Door Opener
  • HEAT TYPENatural Gas, Zoned
  • AIR CONDITIONINGCeiling Fan(s), Electric, Zoned
  • sewerOther Water/Sewer
  • SubstructureSlab
  • other exterior FeaturesOutdoor Kitchen, Side Yard, Sprinkler System

Financial

  • Sales Price$694,999
  • Real Estate Tax $11,082/yr
  • HOA $495/yr
Gray-and-brick home with a timber-trimmed gable, broad lawn, curved driveway, and flags.

Schedule a Showing

We would love to show you our beautiful property. Please select your preferred date and time below. An agent will be in touch shortly to confirm your appointment.

Schedule a Showing

We would love to show you our beautiful property. Please select your preferred date and time below. An agent will be in touch shortly to confirm your appointment.

Thank you for your interest in 40901 Mauser Lane, Magnolia, TX 77354. We are reviewing your request and will be in touch shortly!

Mortgage Calculator

Estimate your monthly mortgage payment, including the principal and interest, property taxes, and HOA. Adjust the values to generate a more accurate rate.

All estimates are provided for informational purposes only. Actual amounts may vary.
$0,000 Your Payment 20 15 65
$0,000 Your Payment

Mostyn Manor Reserve

A luxury, deed-restricted community offering spacious homes on oversized lots, built by Harrisburg Homes and Gehan Homes

Explore

Work With Us

Our team at The Realty Chick Real Estate Group ranks among Houston’s top 300 agent teams in the industry. We provide professional real estate services with personalized attention. Explore our listings, read our blog, and contact us with any questions. Let us help you make informed real estate decisions.

Follow Me on Instagram