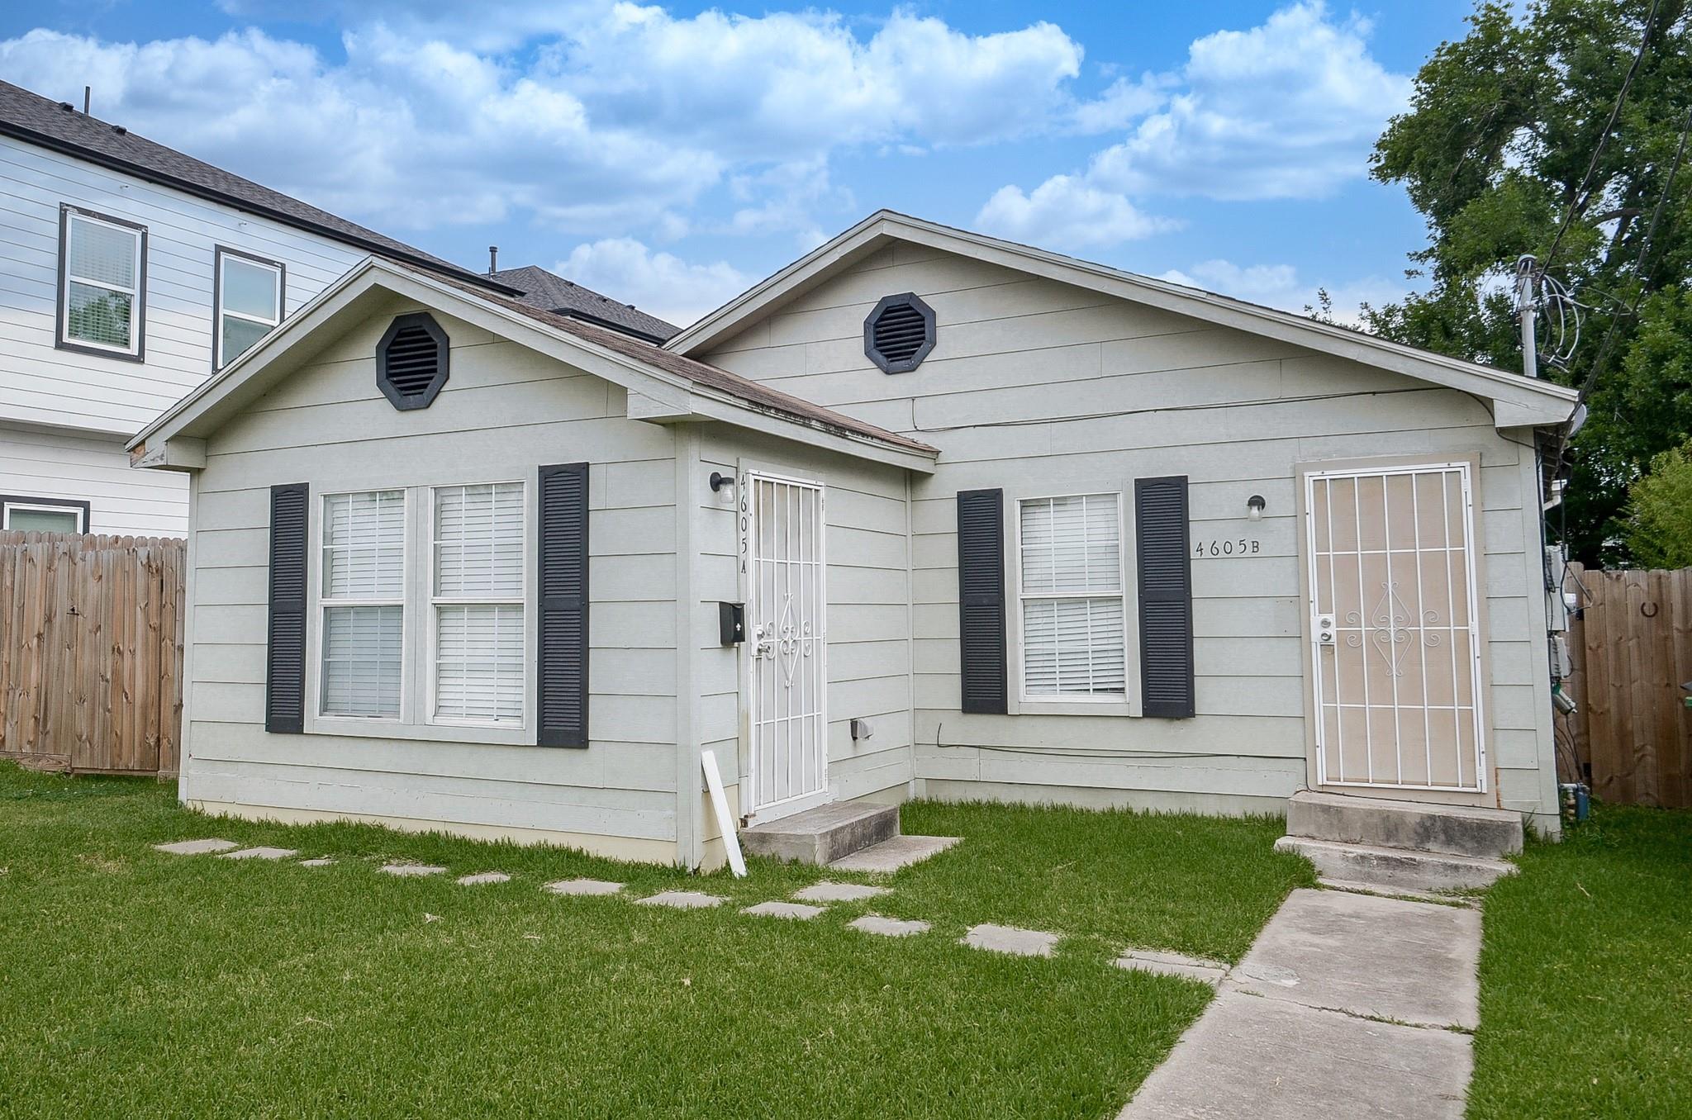
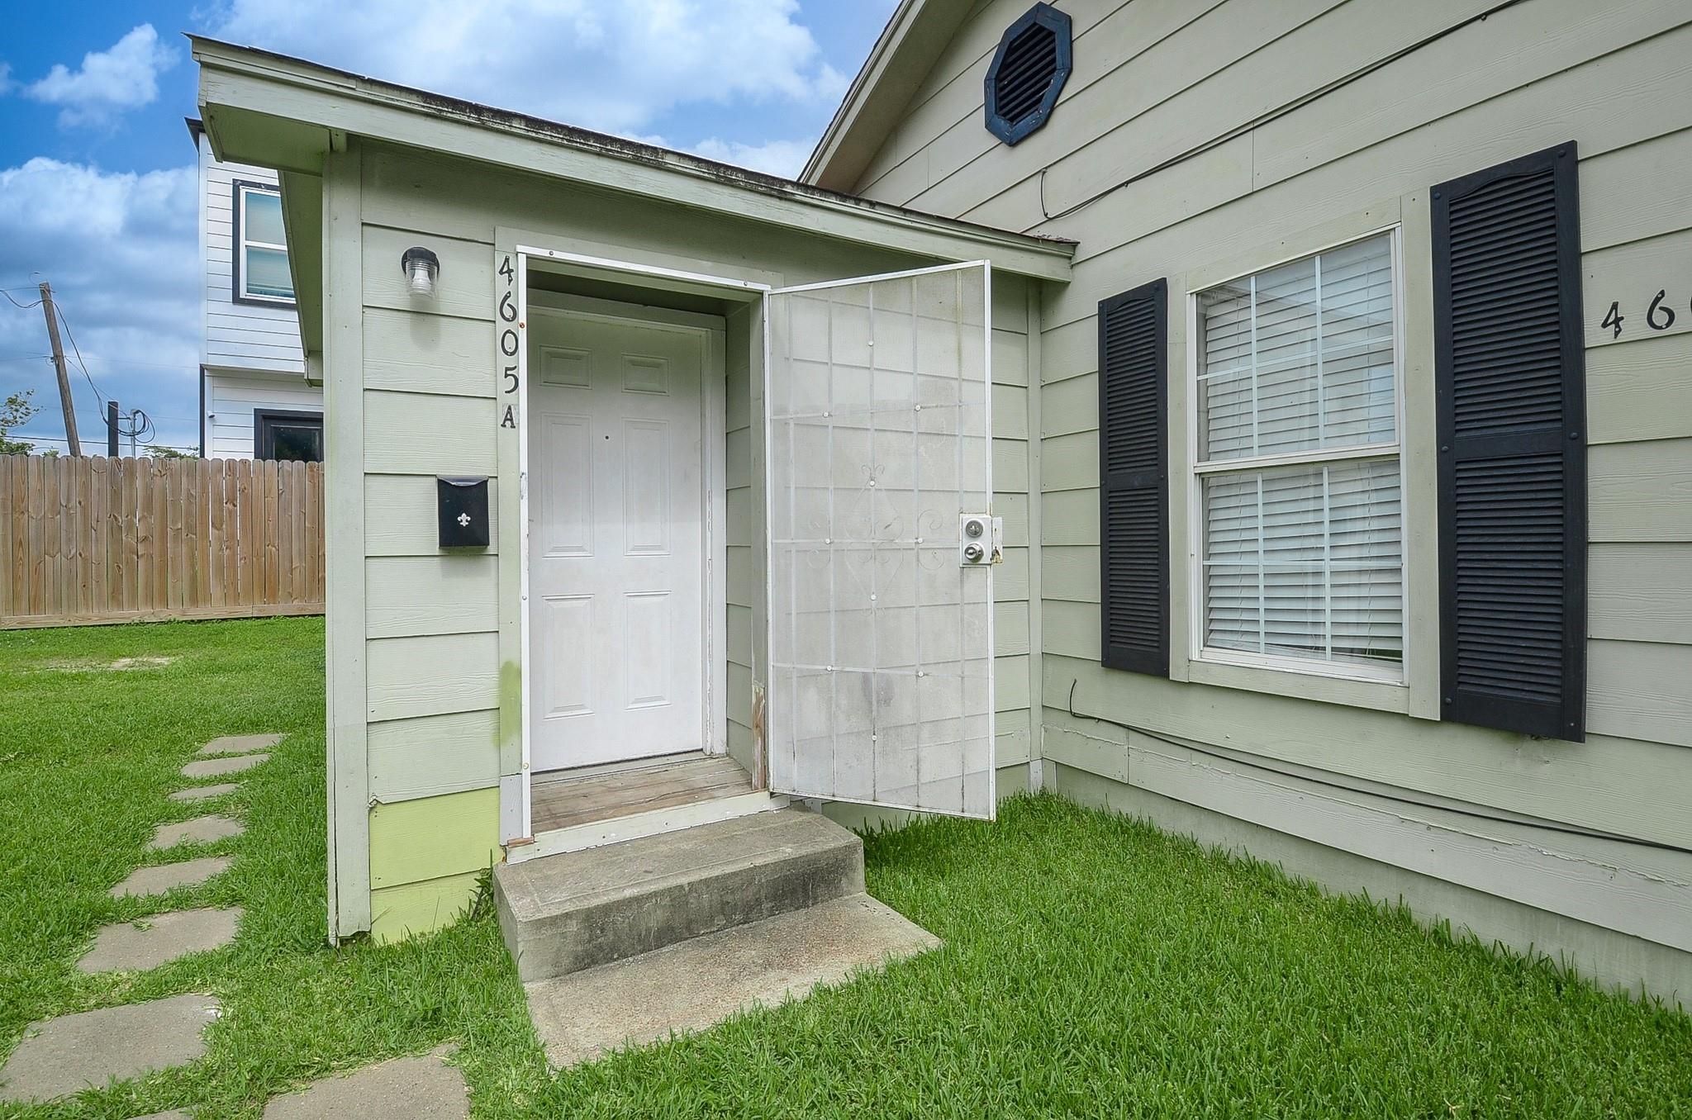
Light-gray house with two entrances, black shutters, white security doors, and a front lawn.
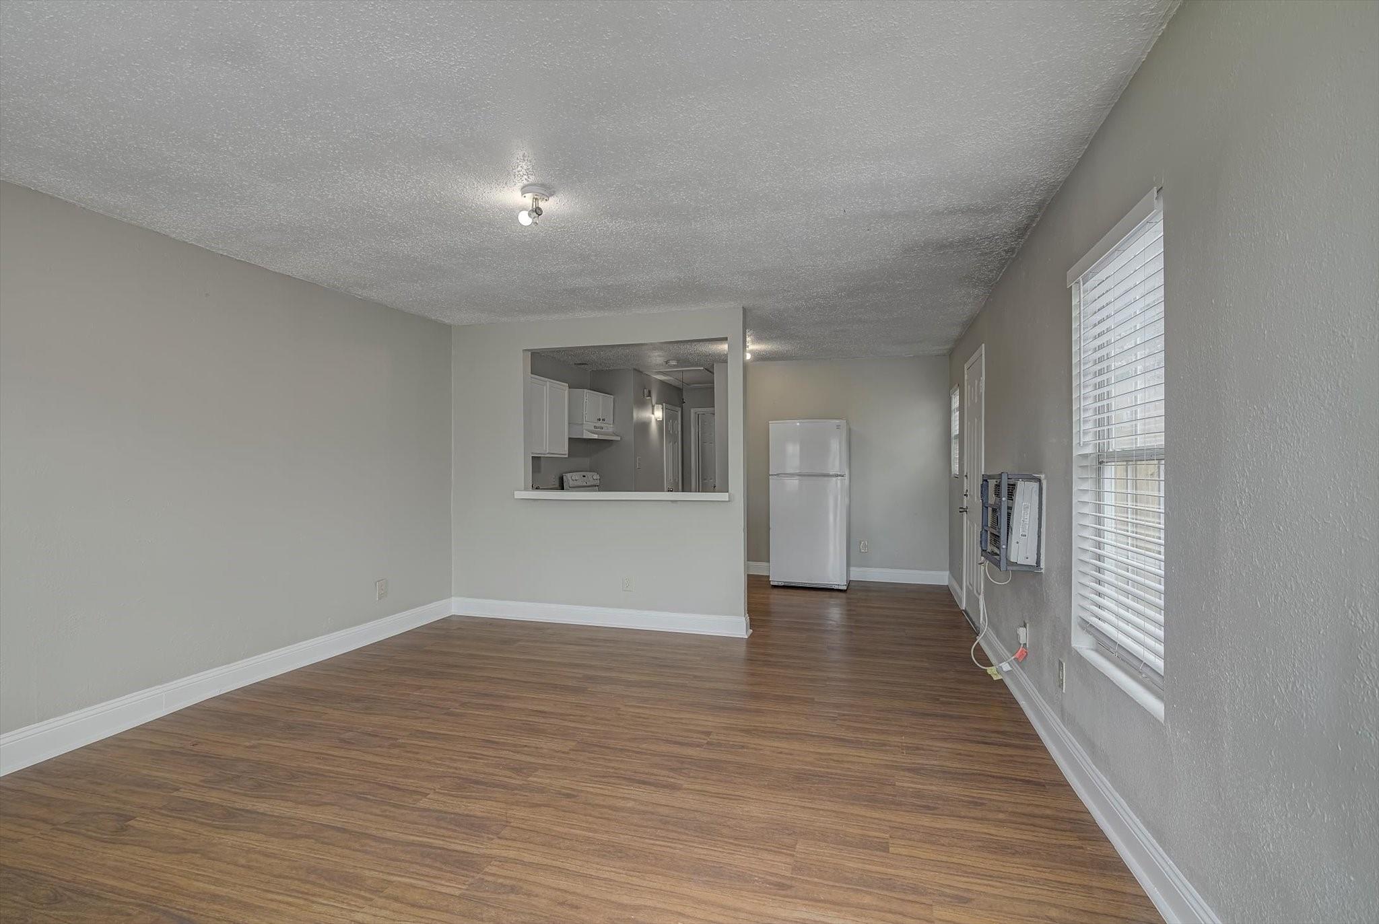
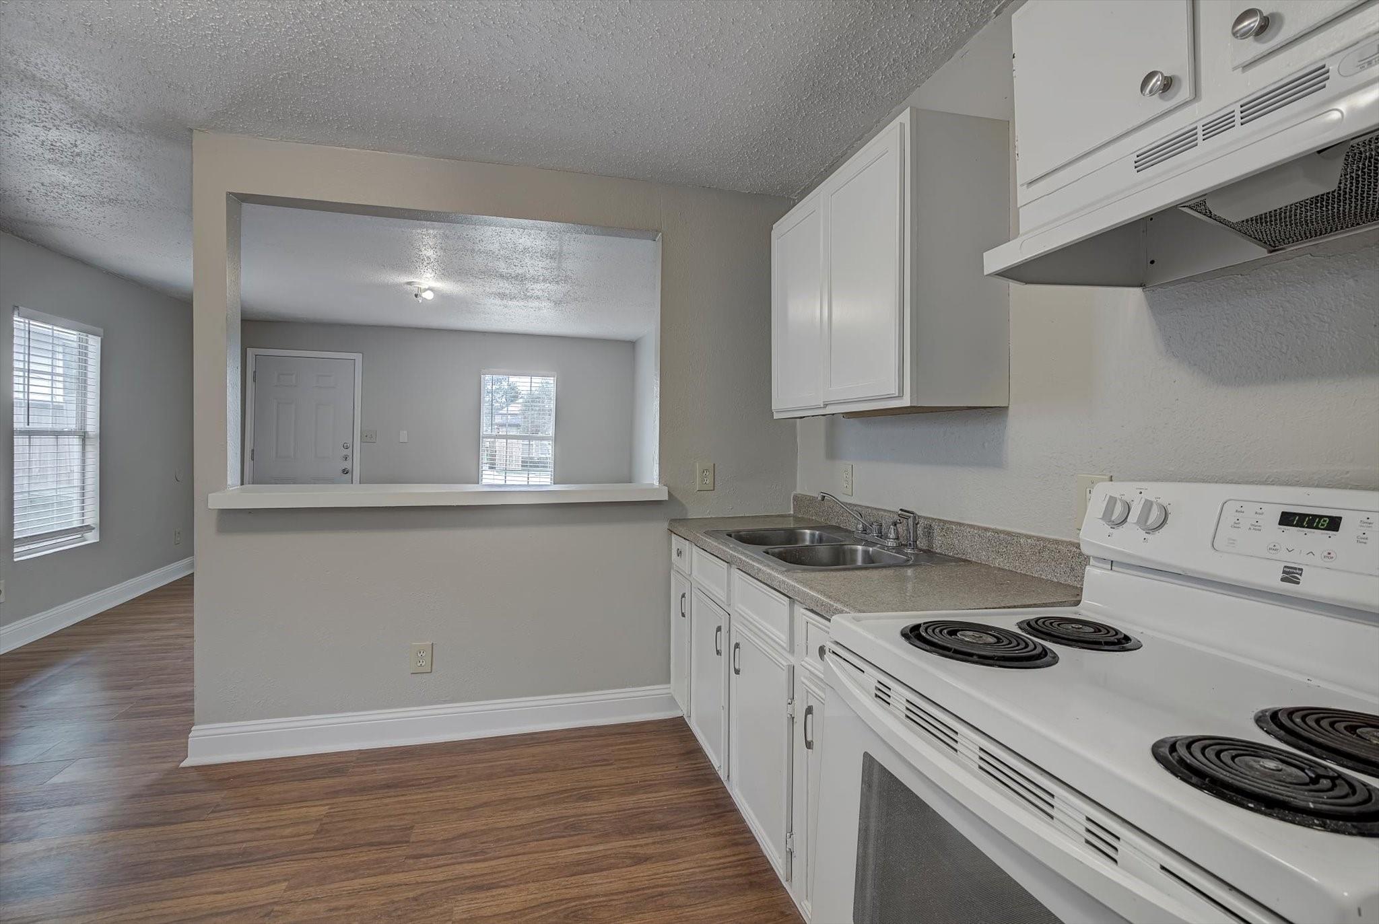
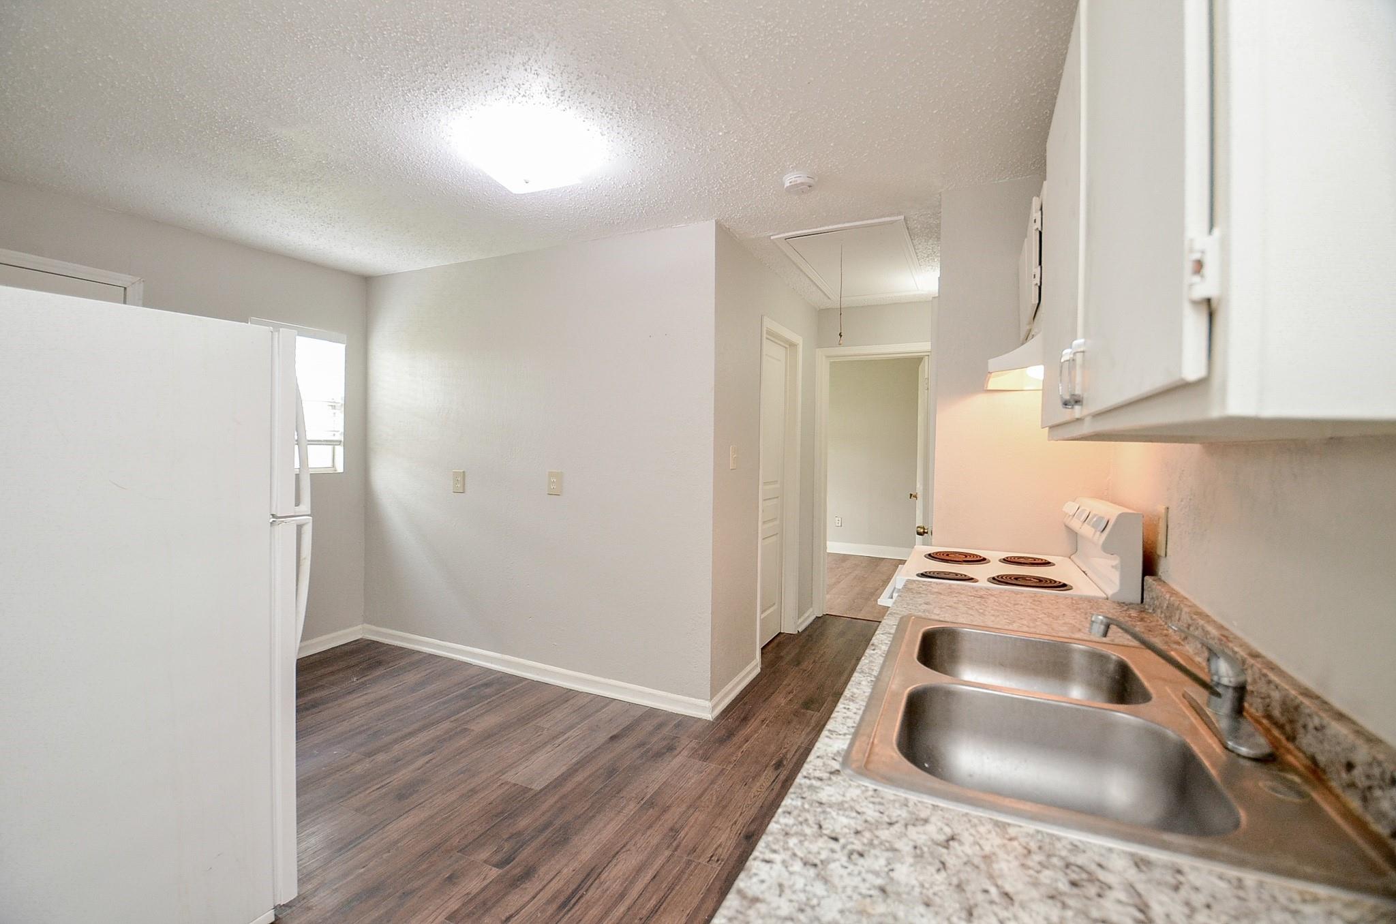
Empty living area with wood-look floors, a kitchen pass-through, and a refrigerator.
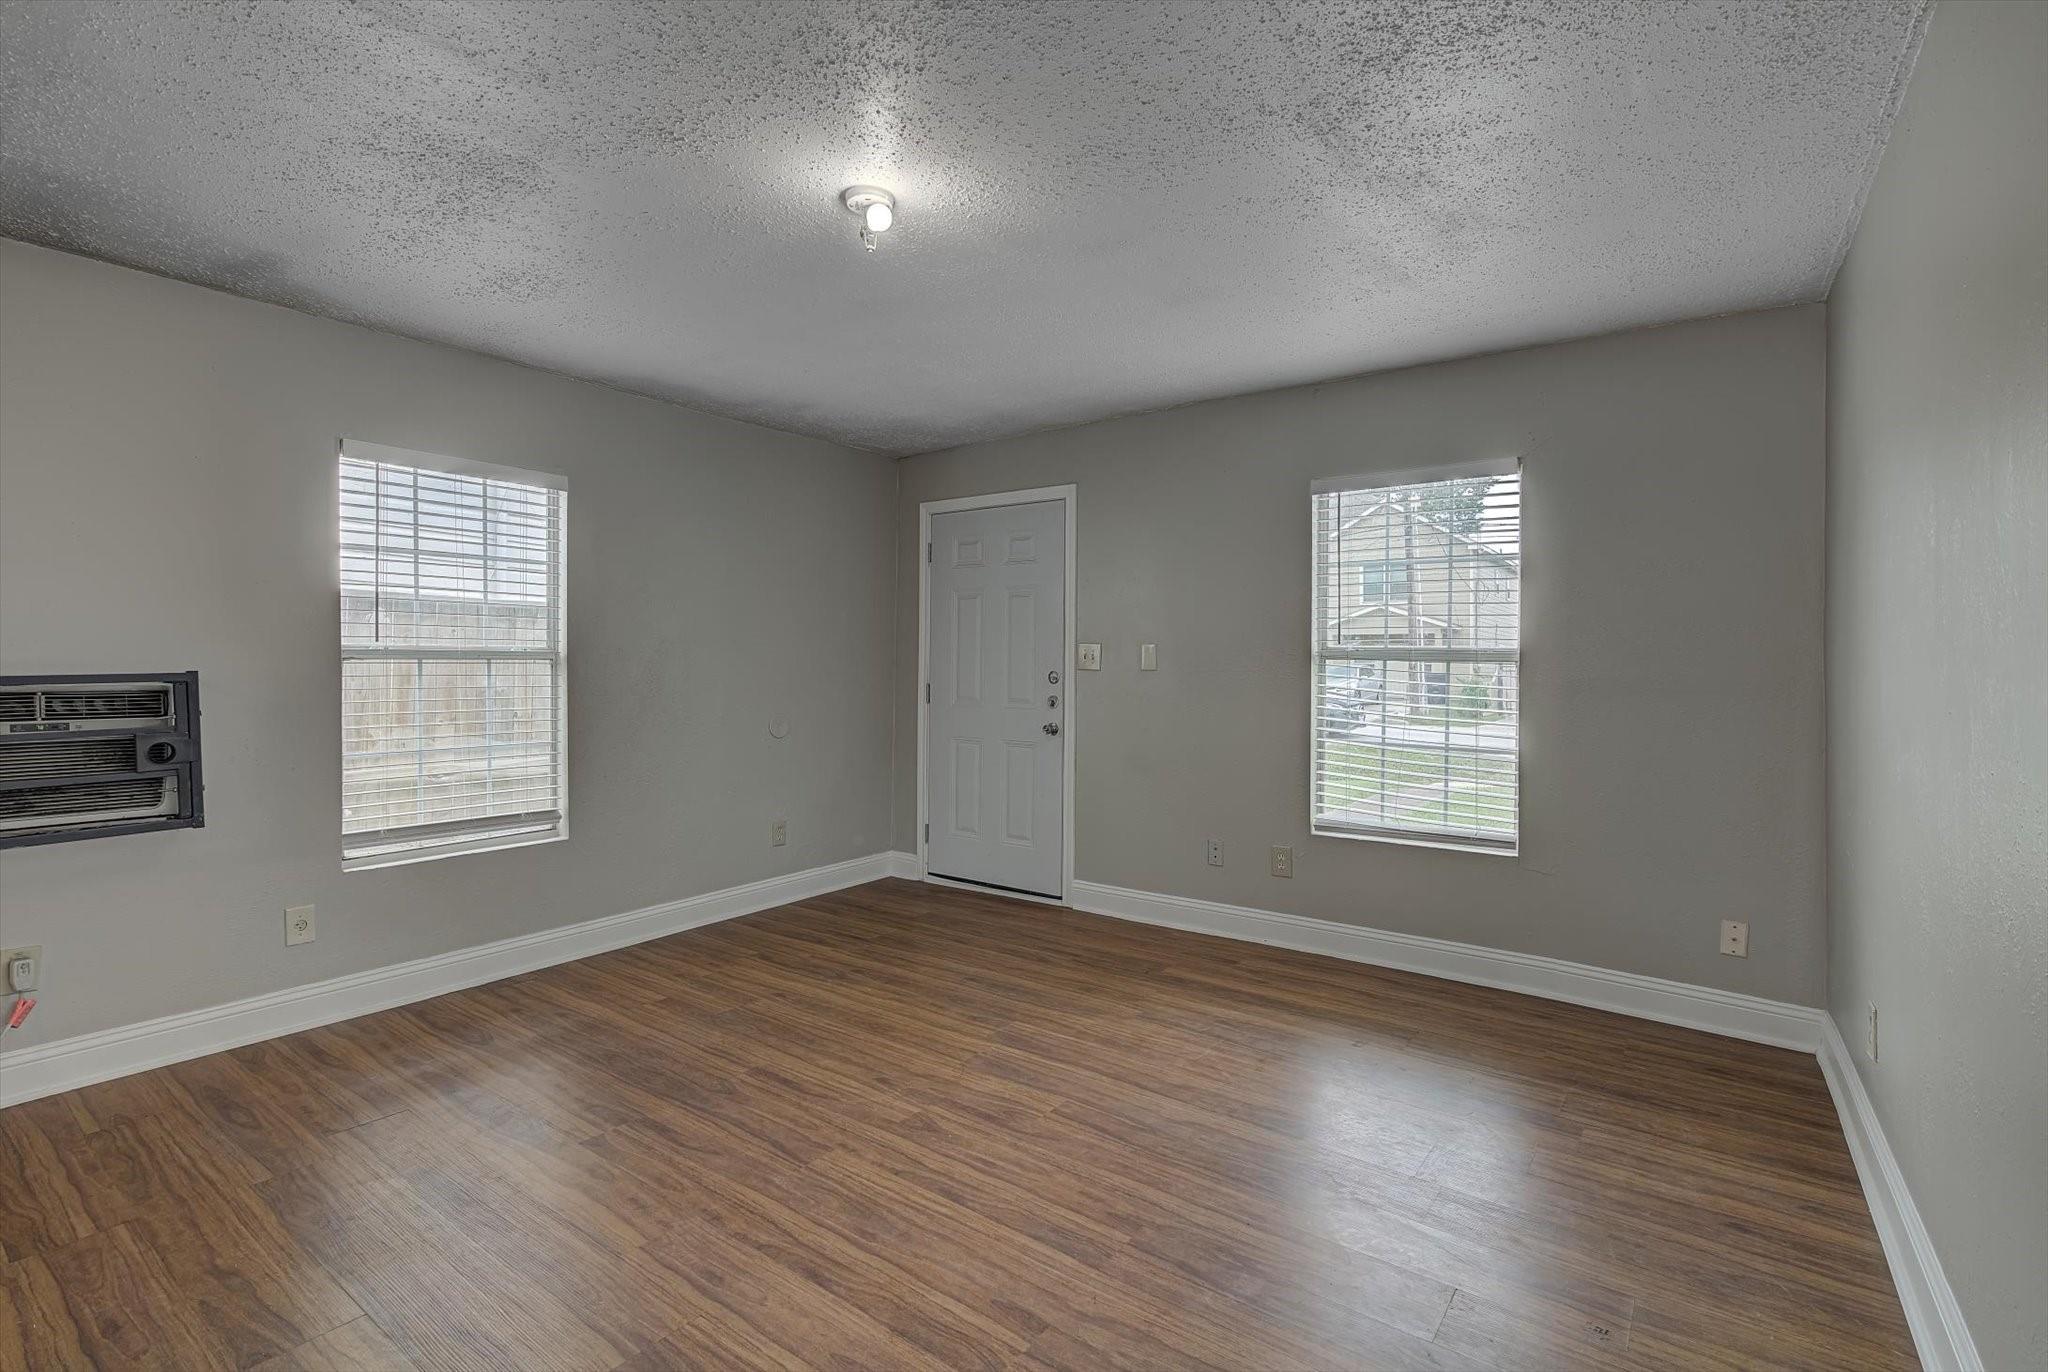
Empty living room with wood-look flooring, two windows, and a wall-mounted air conditioner.
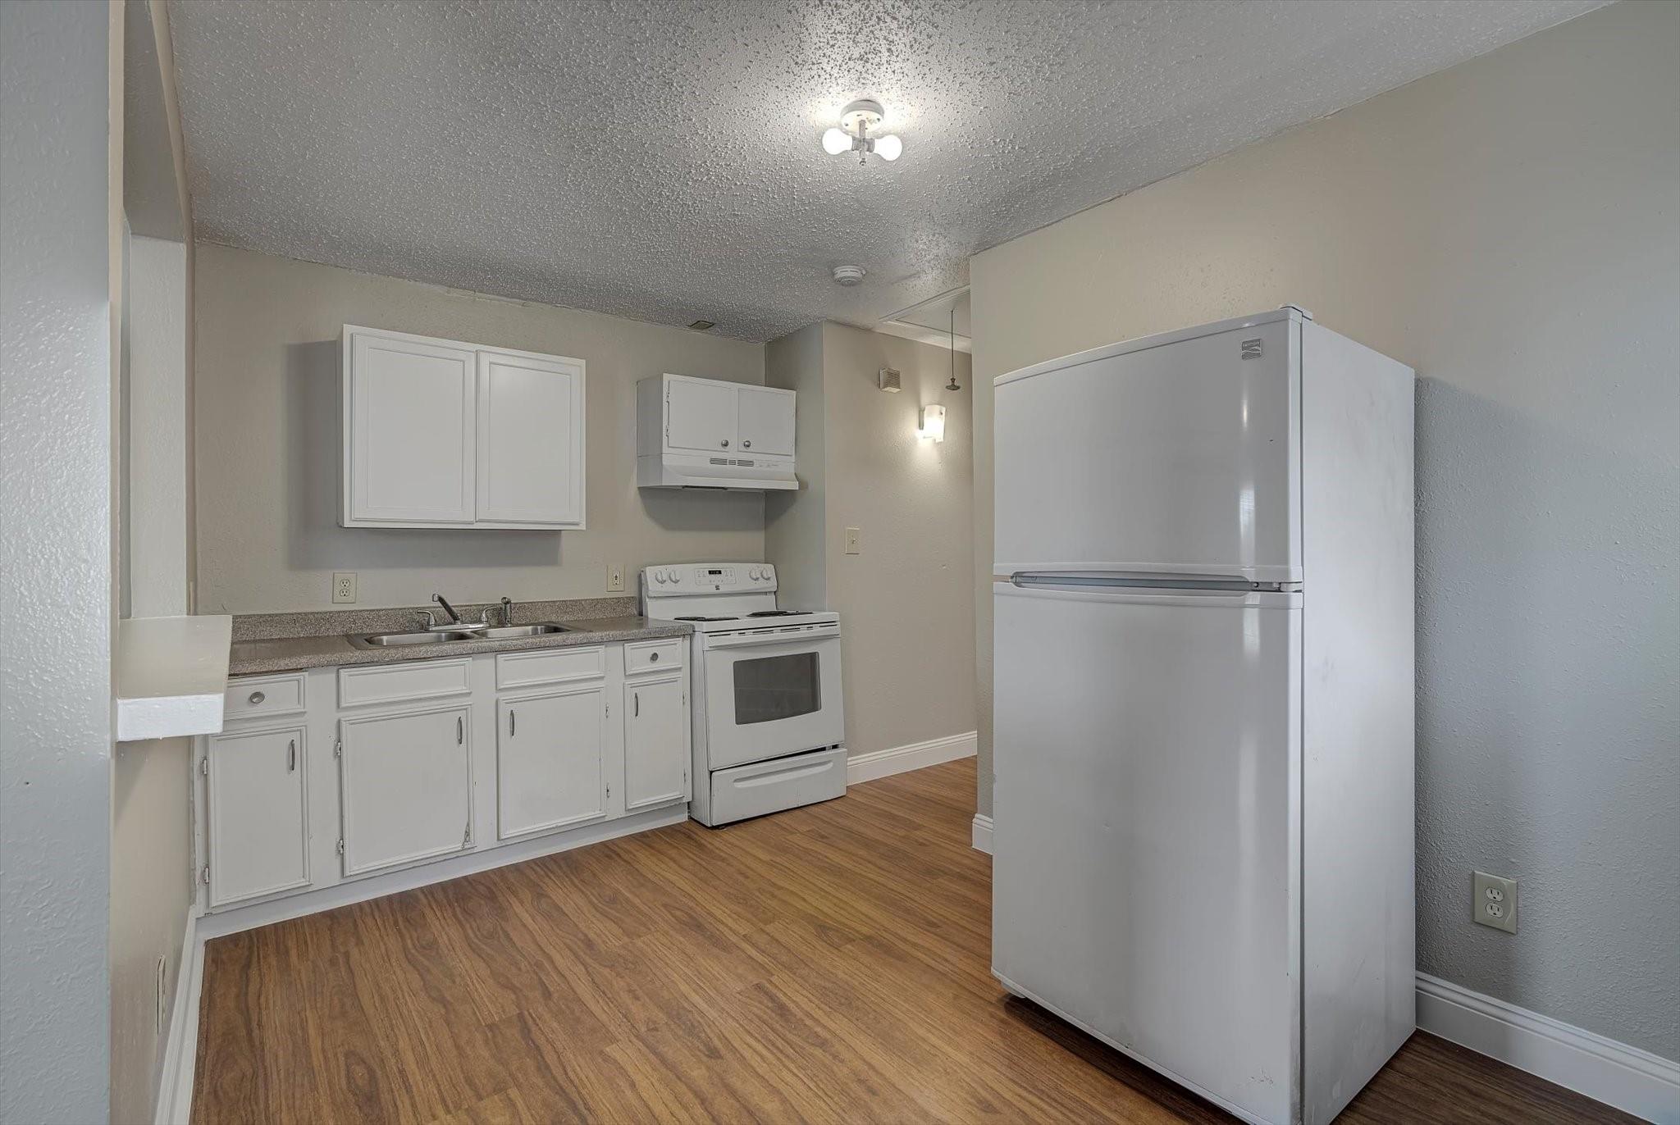
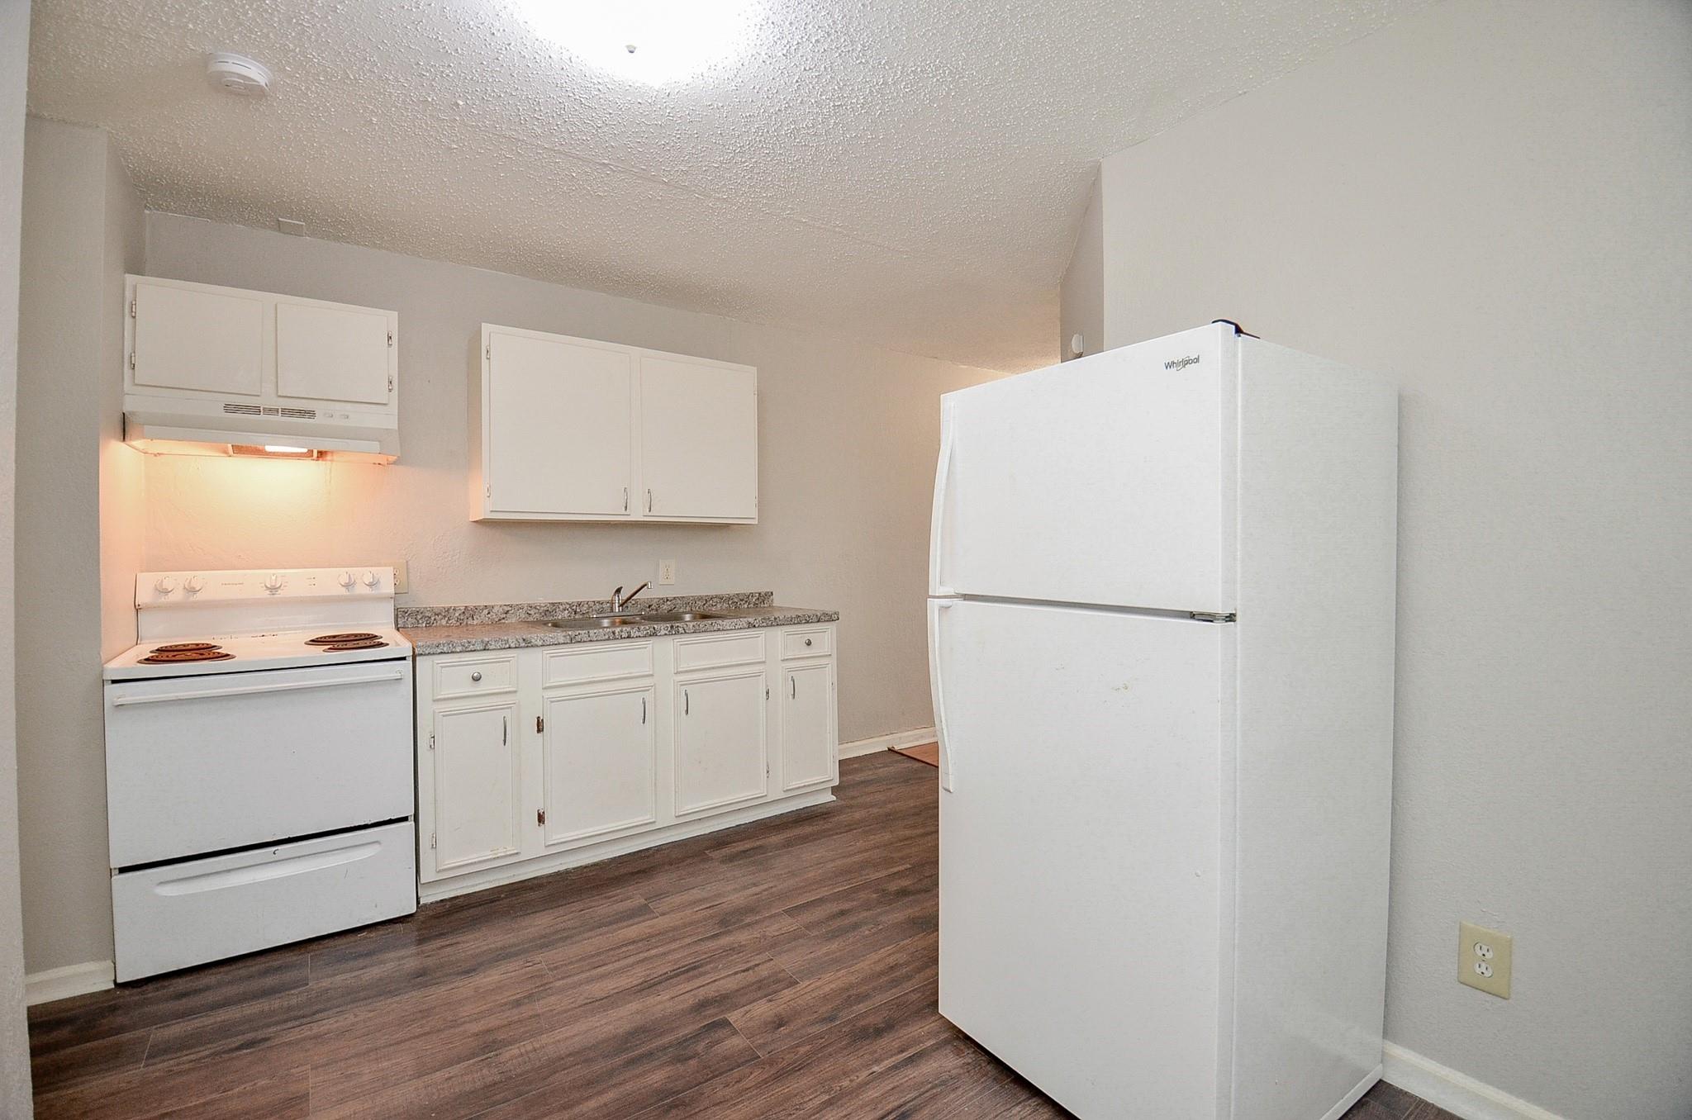
Kitchen with white cabinets, electric range, and a large refrigerator.
Kitchen with white cabinets, a double-basin sink, and an electric range.
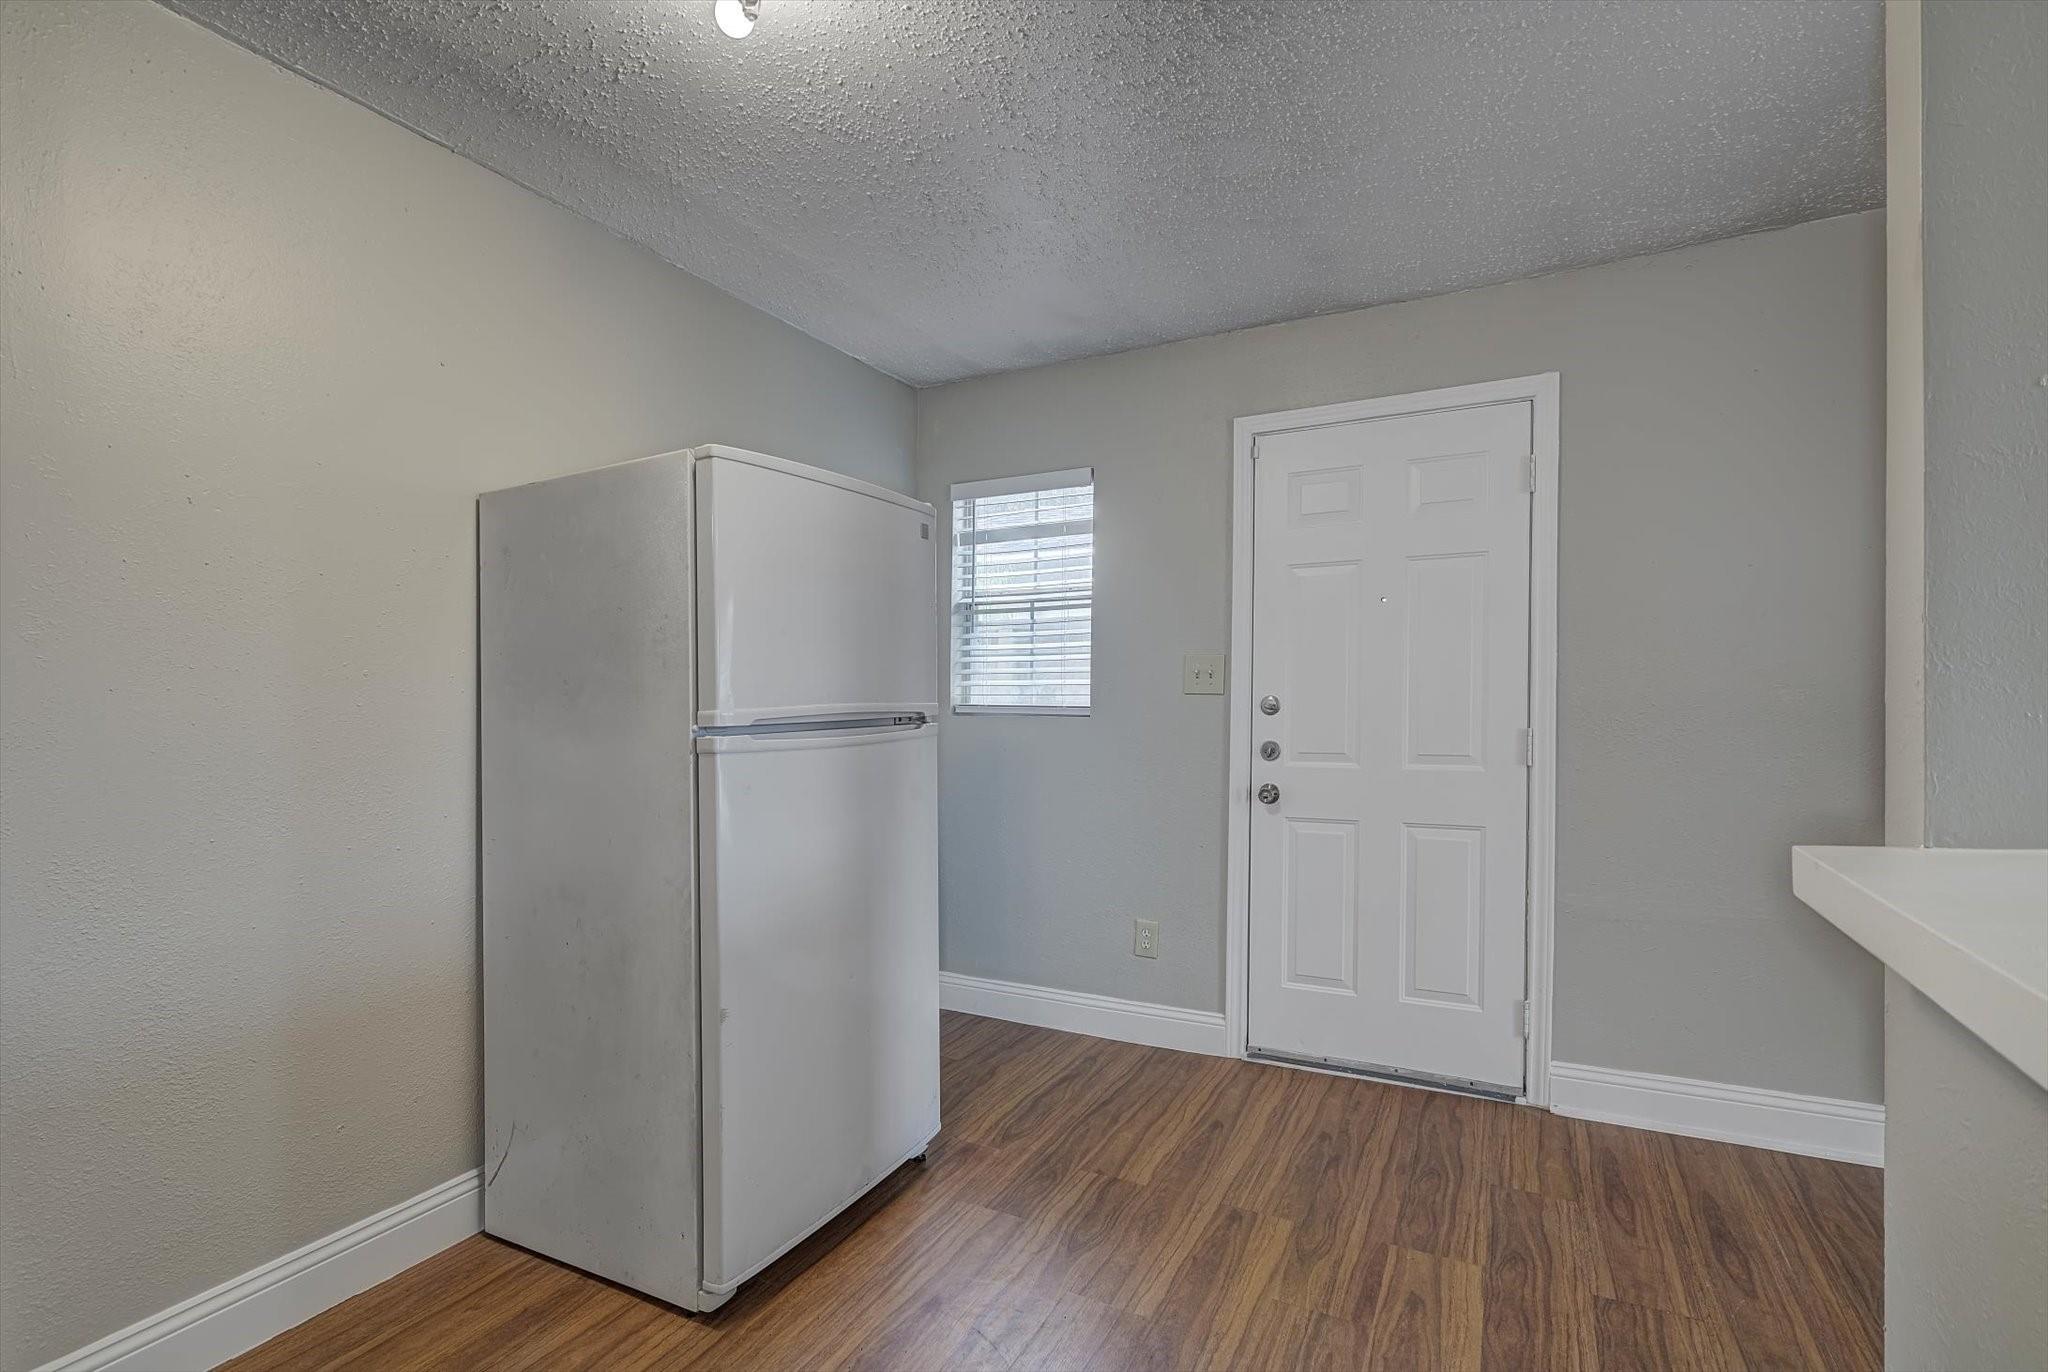
Kitchen area with a refrigerator, wood-look flooring, and a white entry door.
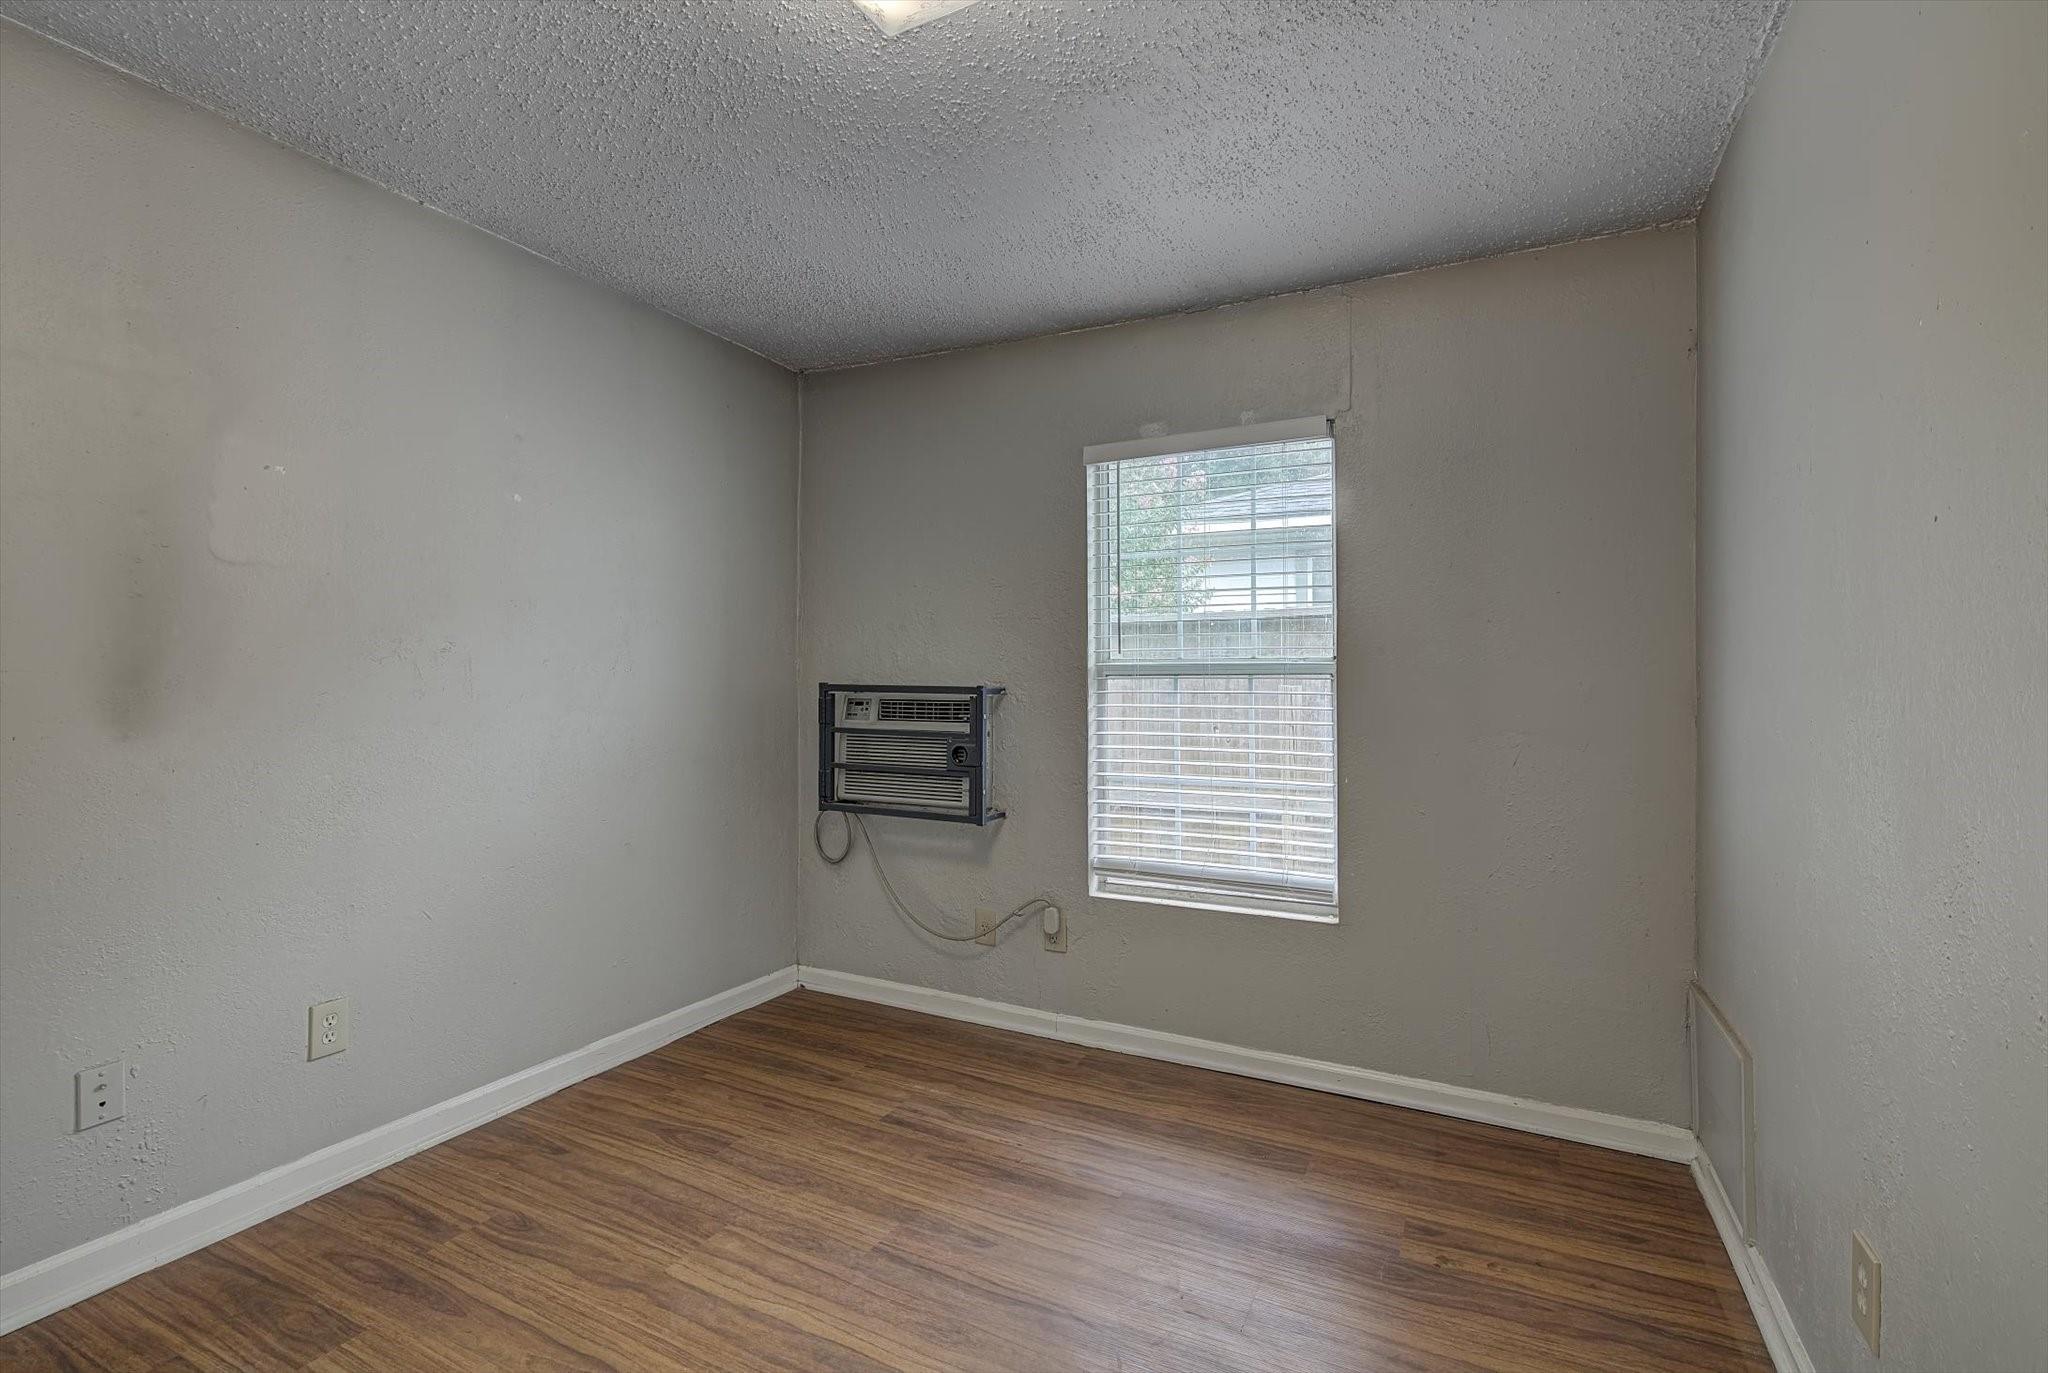
Empty room with wood-look flooring, a window with blinds, and a wall-mounted air conditioner.
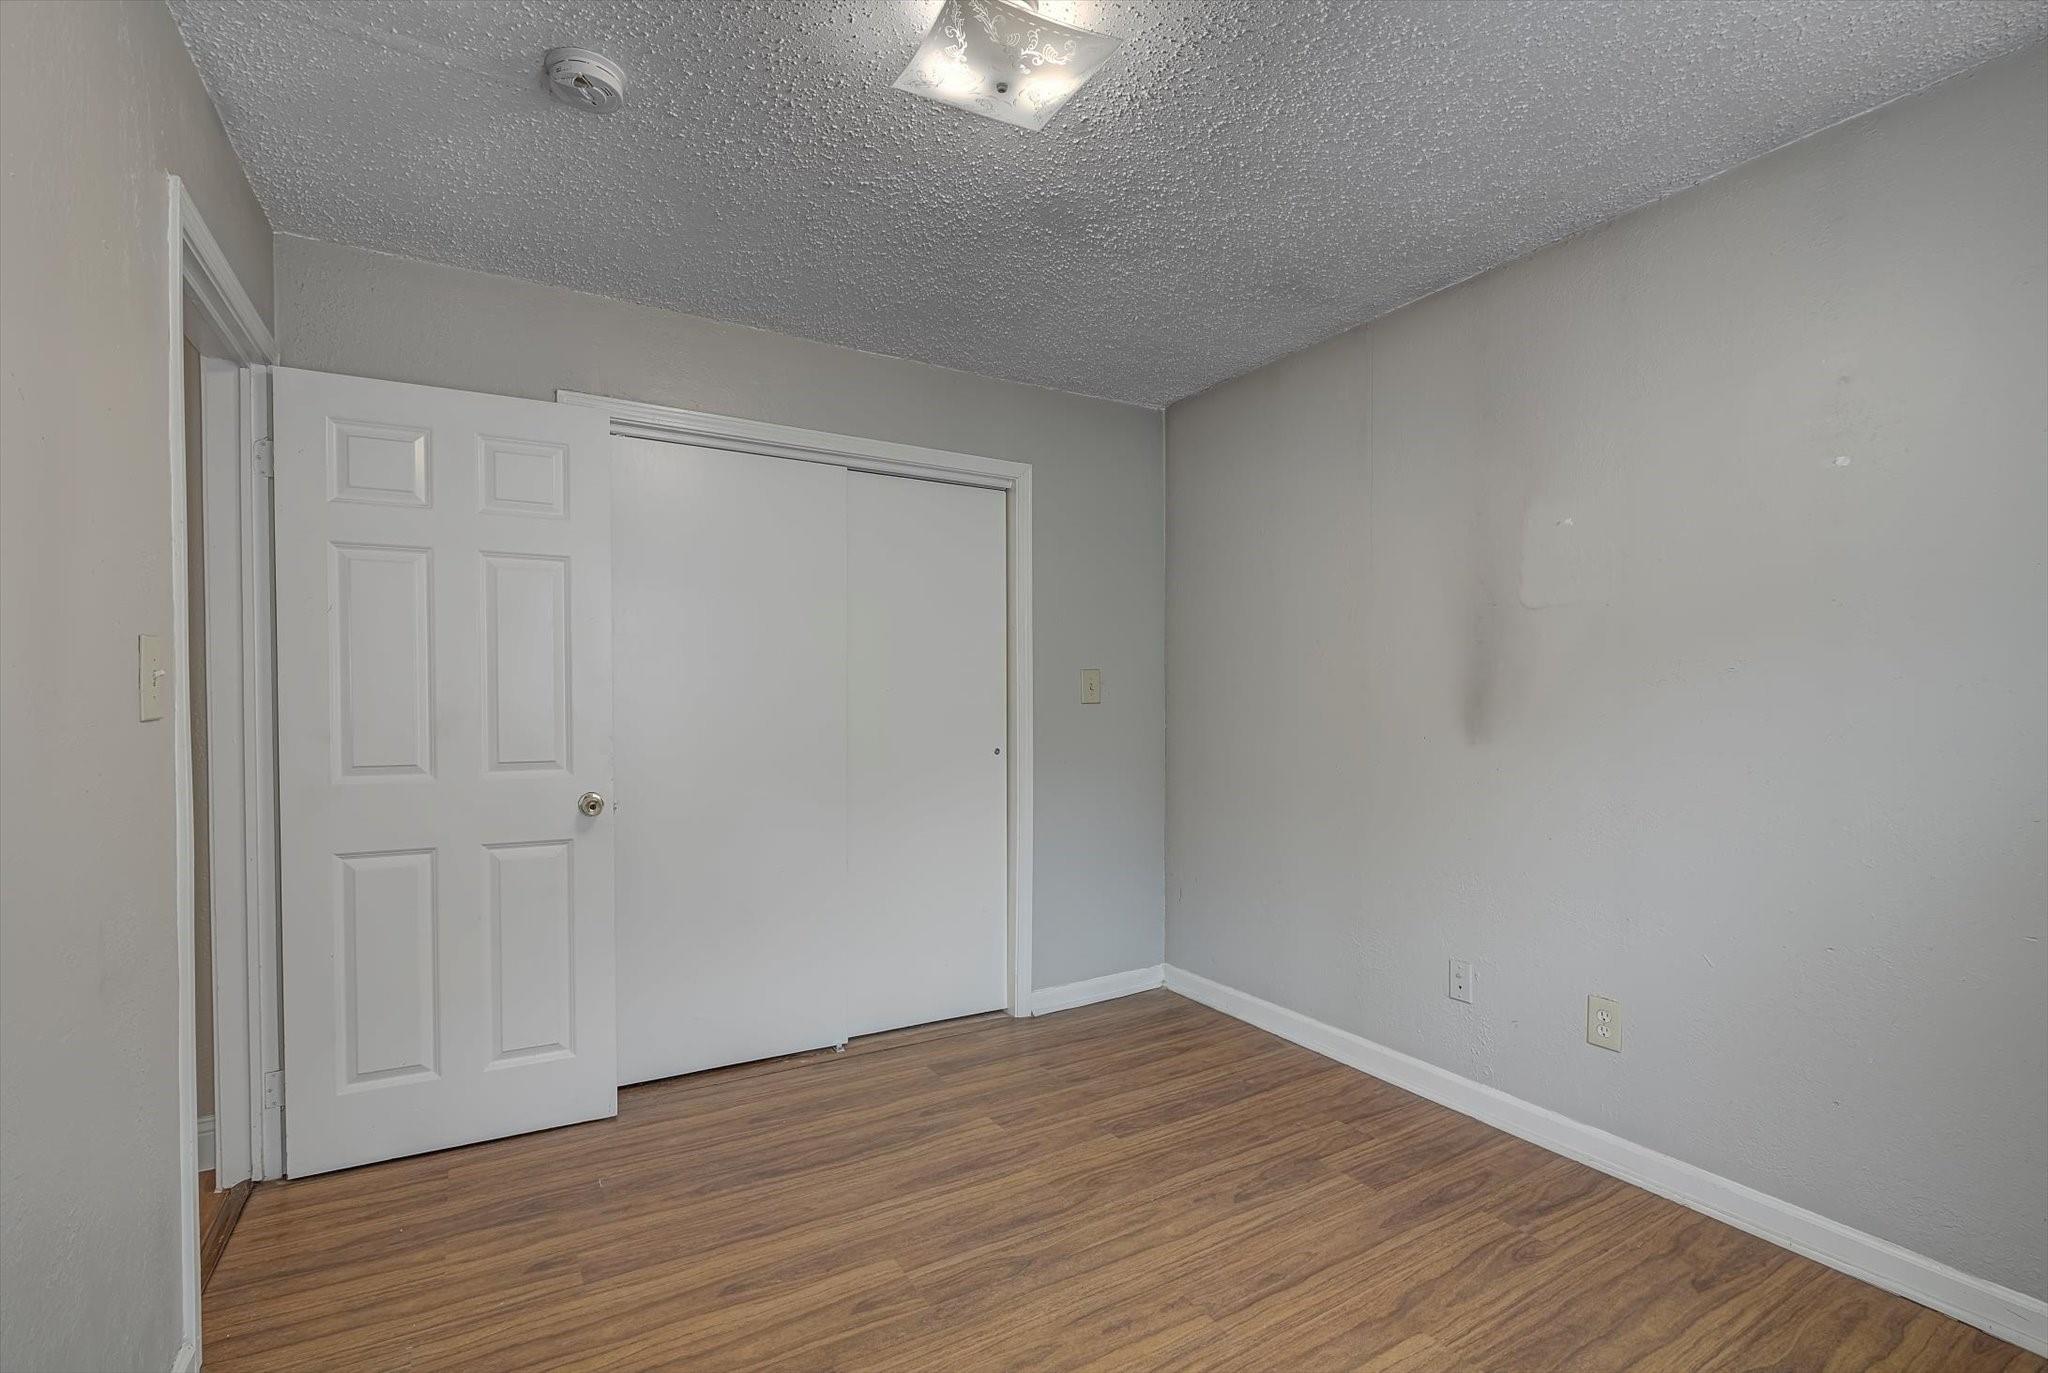
Empty bedroom with wood-look flooring, a closet, and an open door.
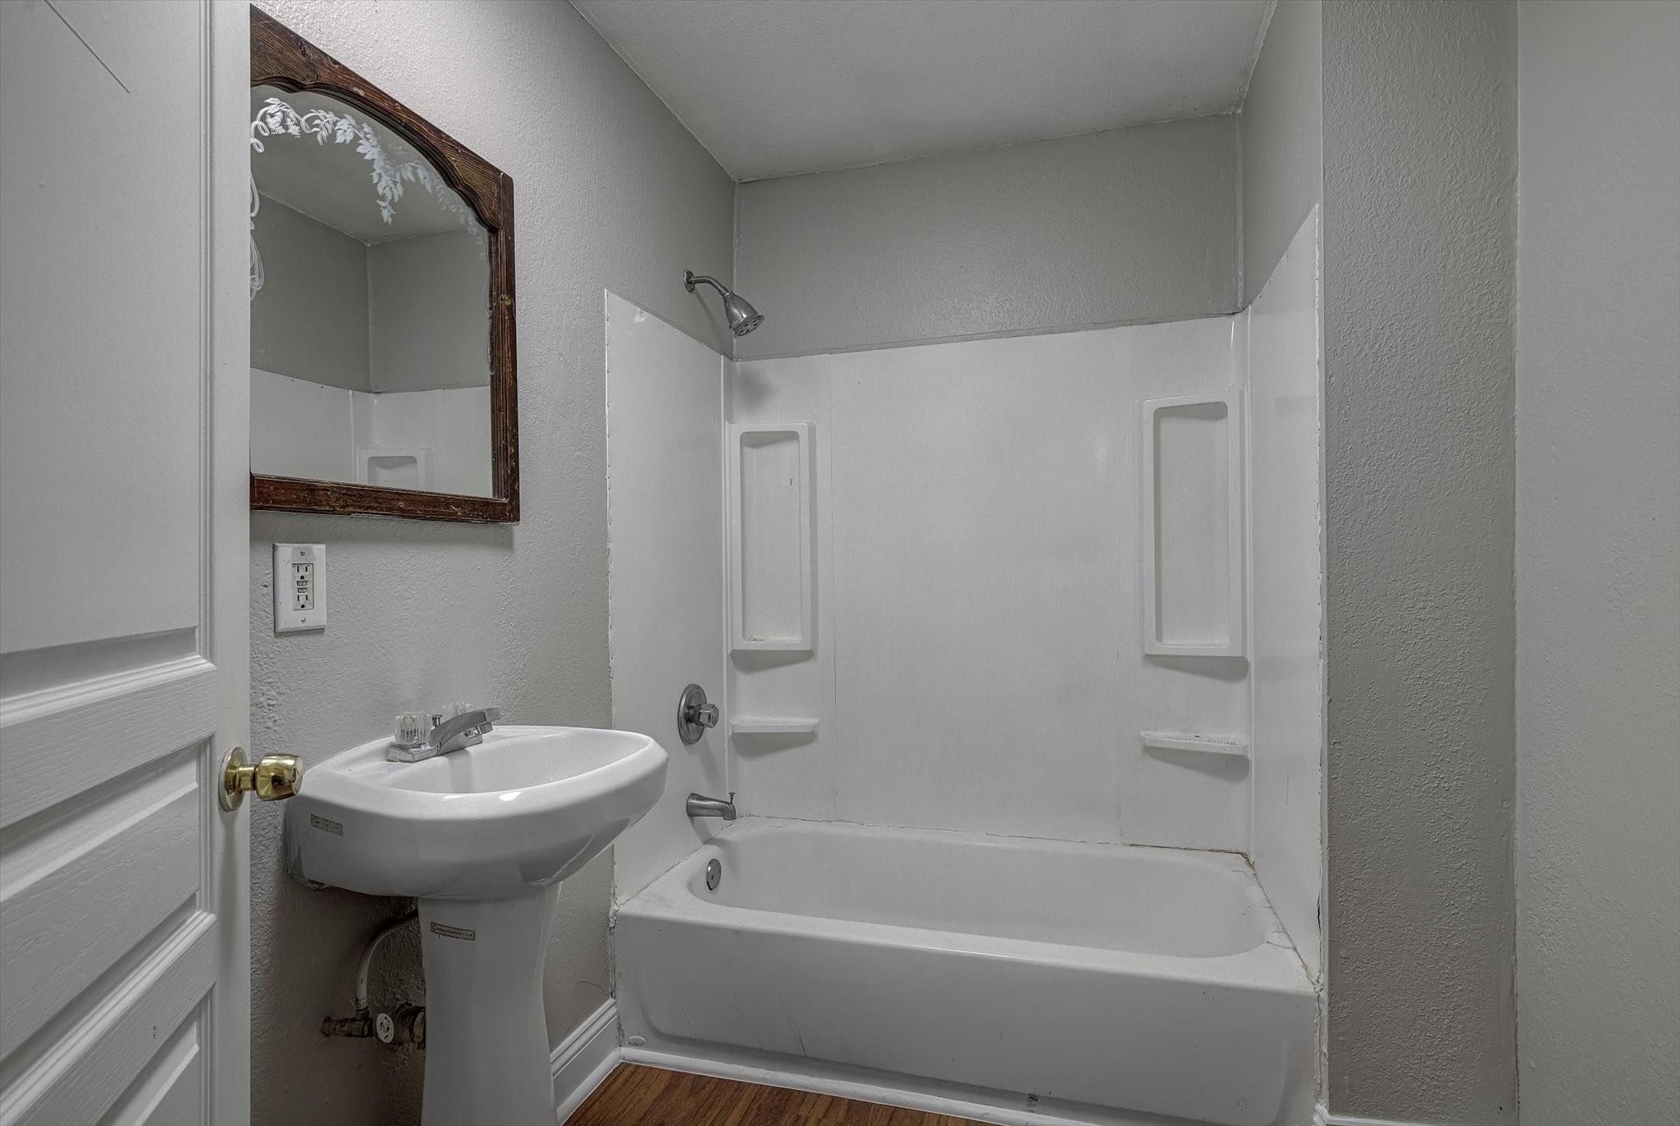
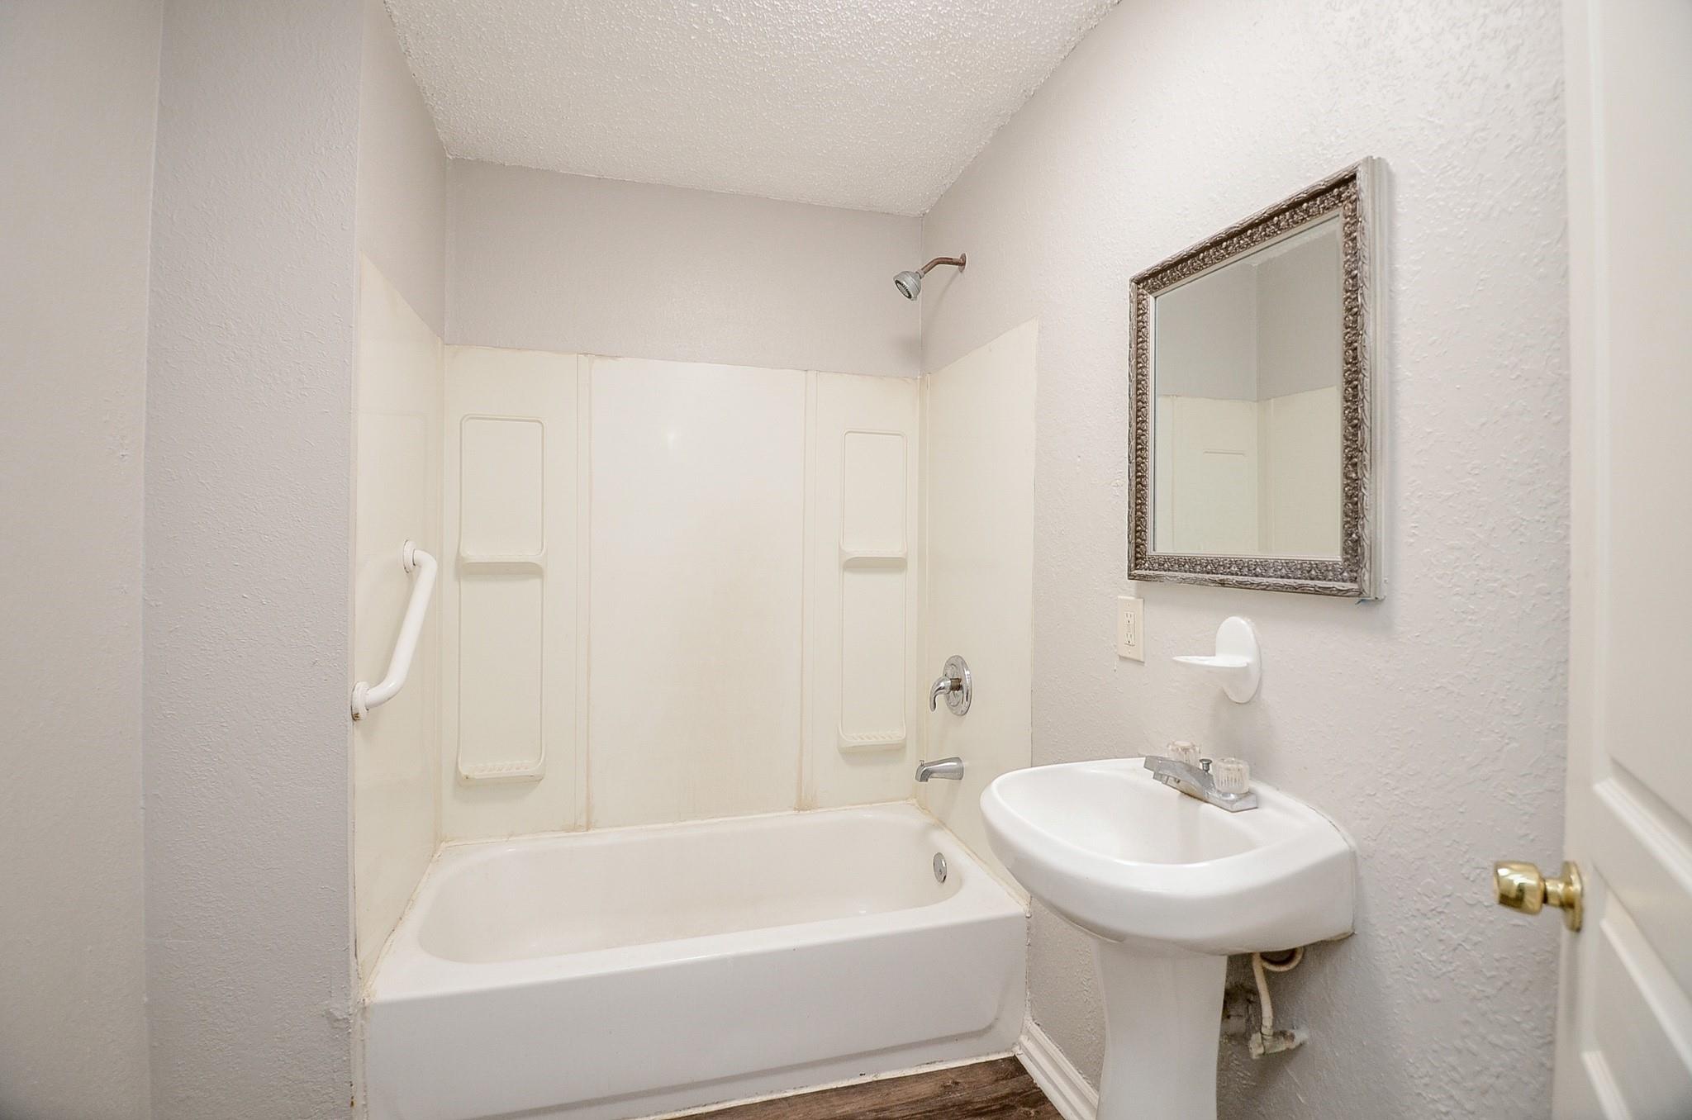
Bathroom with a white tub and shower, pedestal sink, and dark-framed mirror.
House entrance with an open security screen door, concrete steps, and a grassy yard.
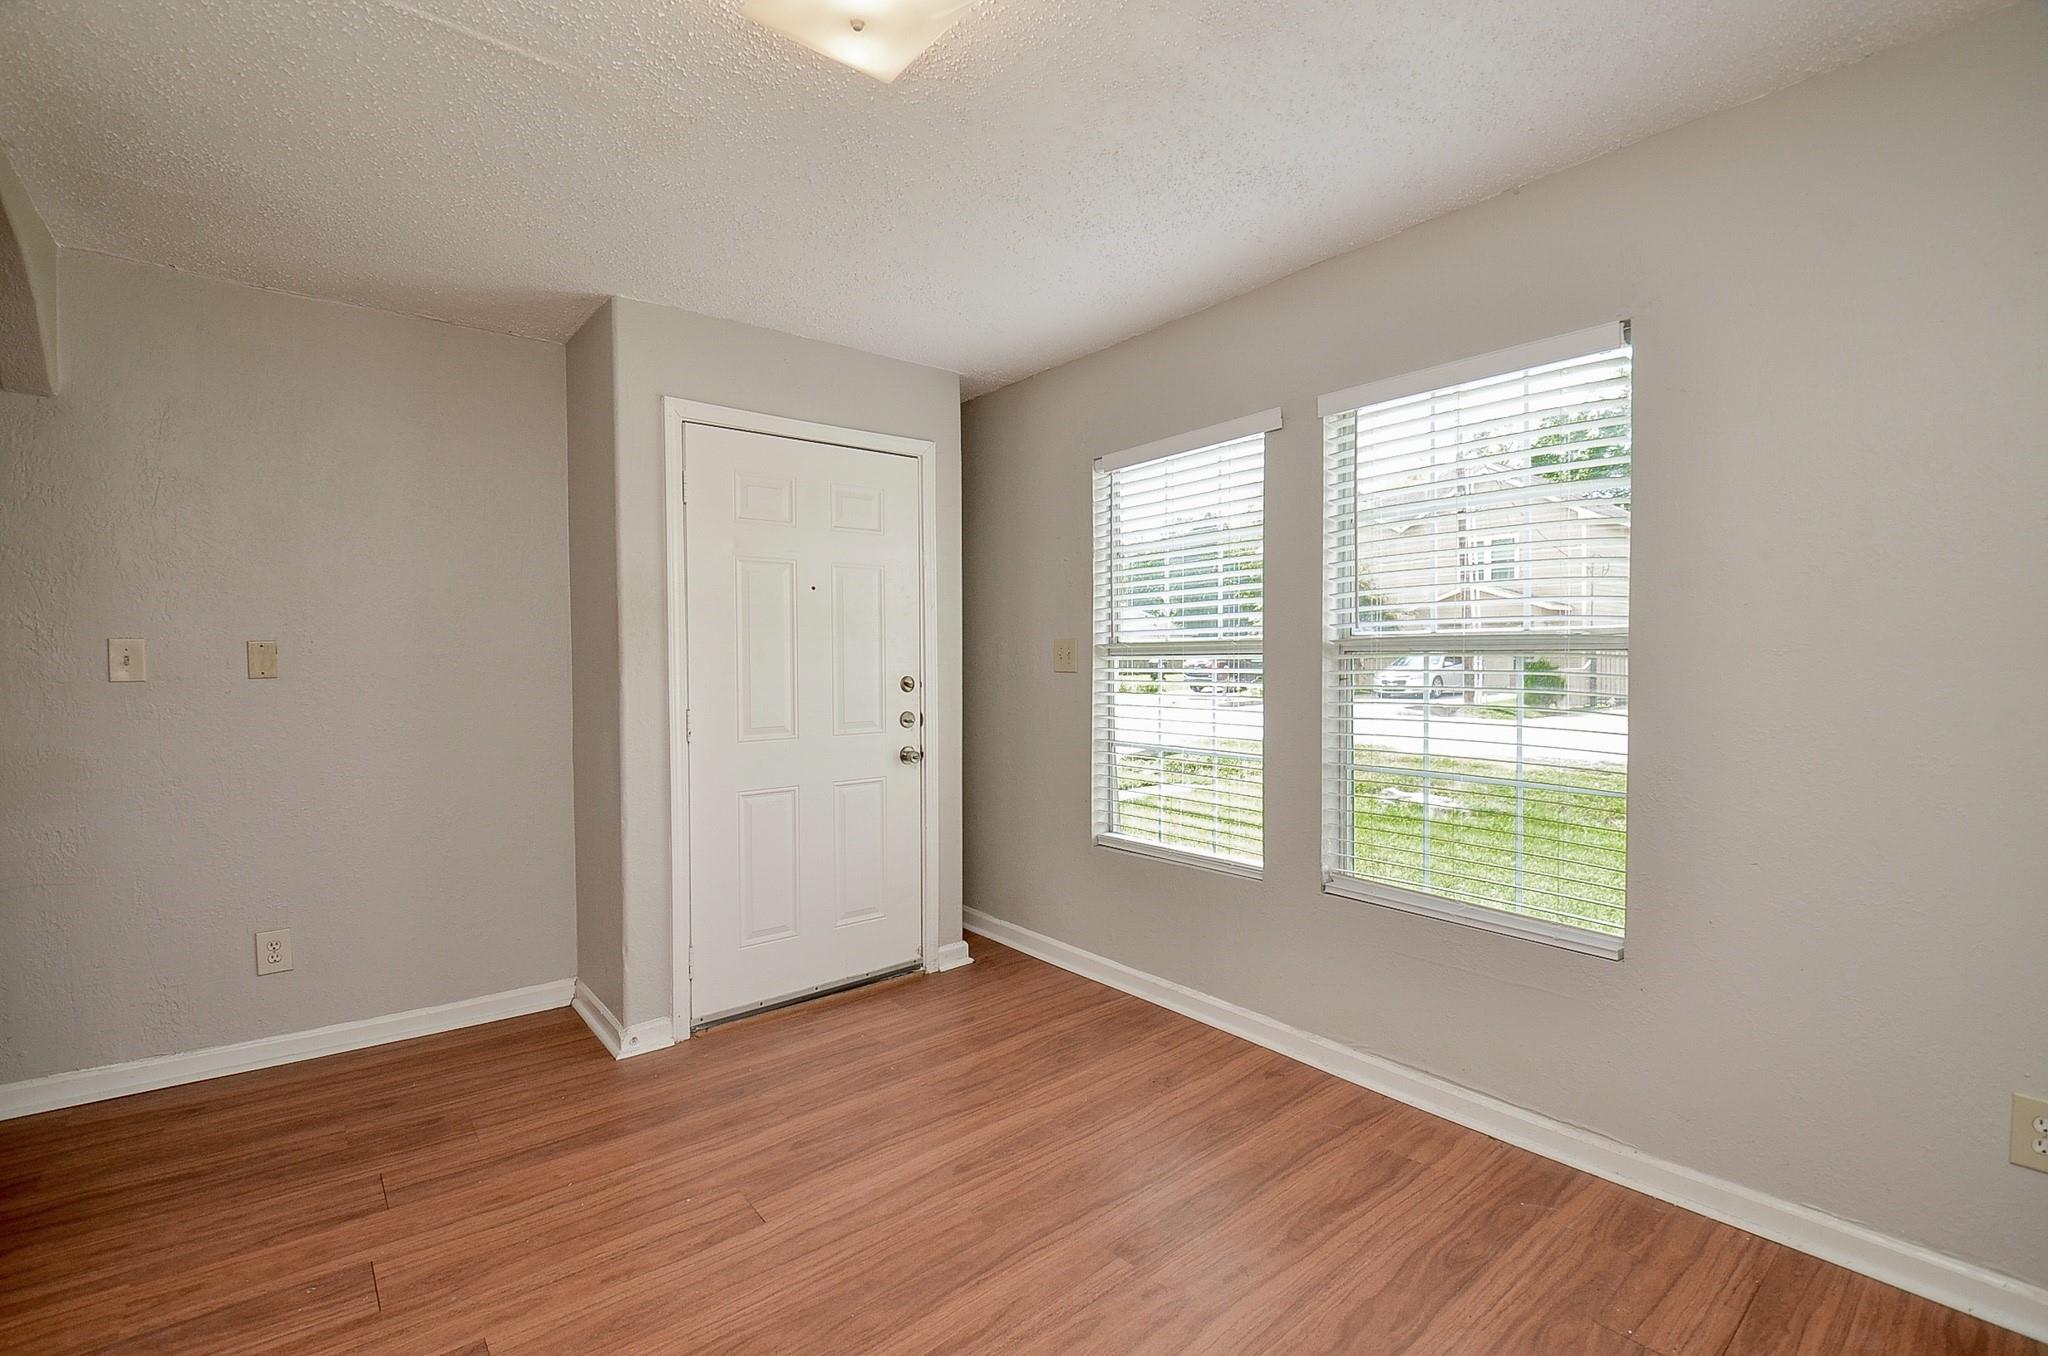
Entry area with a white front door, two blind-covered windows, and wood-look flooring.
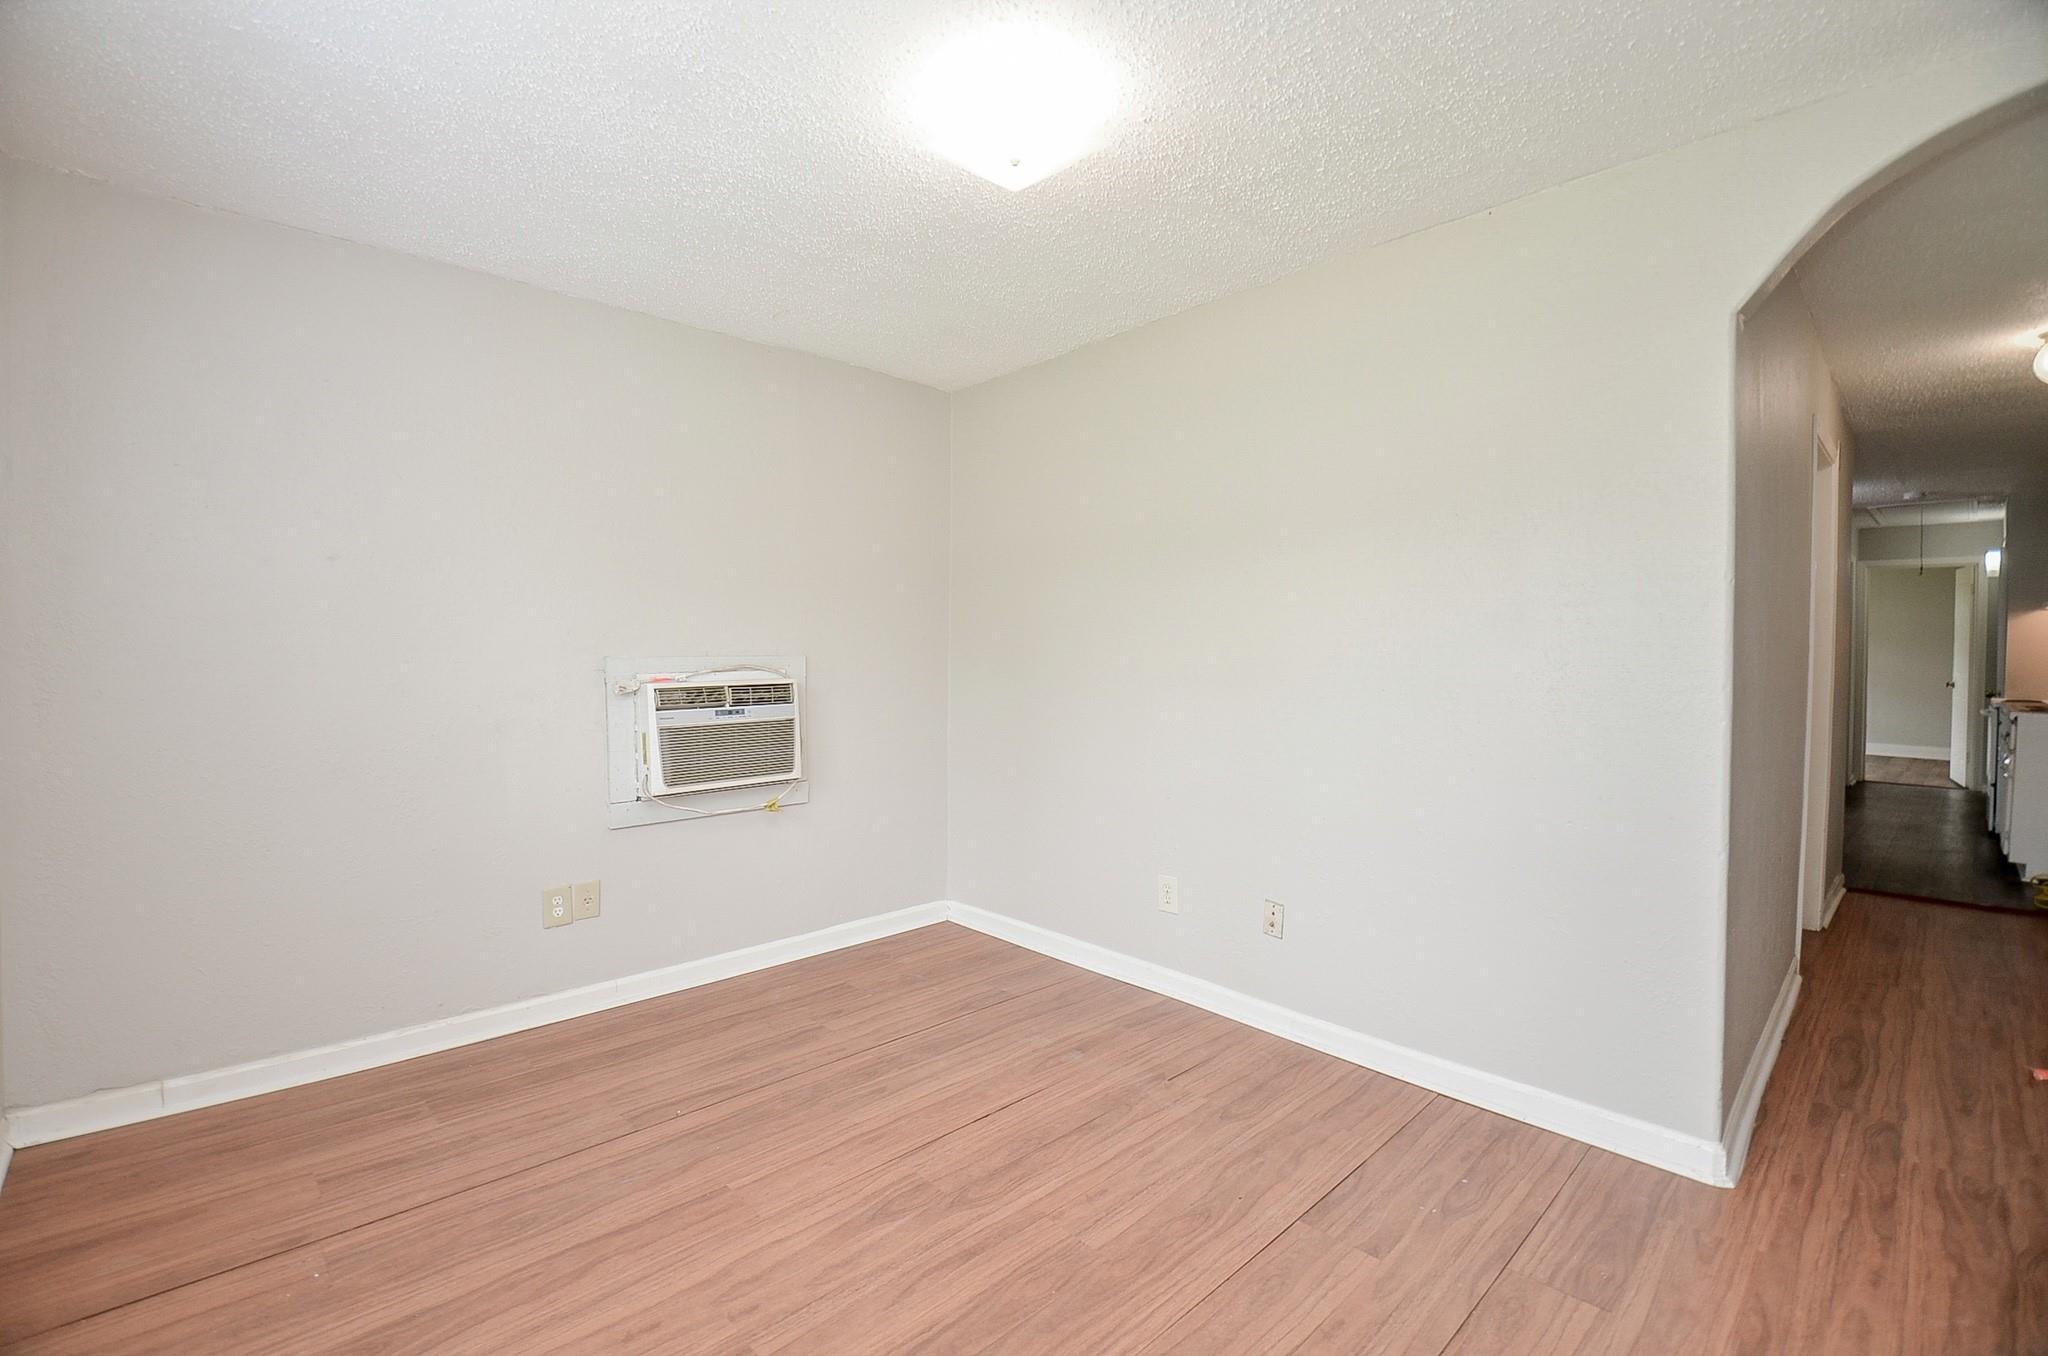
Empty room with wood-look flooring, a wall-mounted air conditioner, and an arched hallway opening.
Kitchen with a double-basin sink, electric coil stove, and white refrigerator.
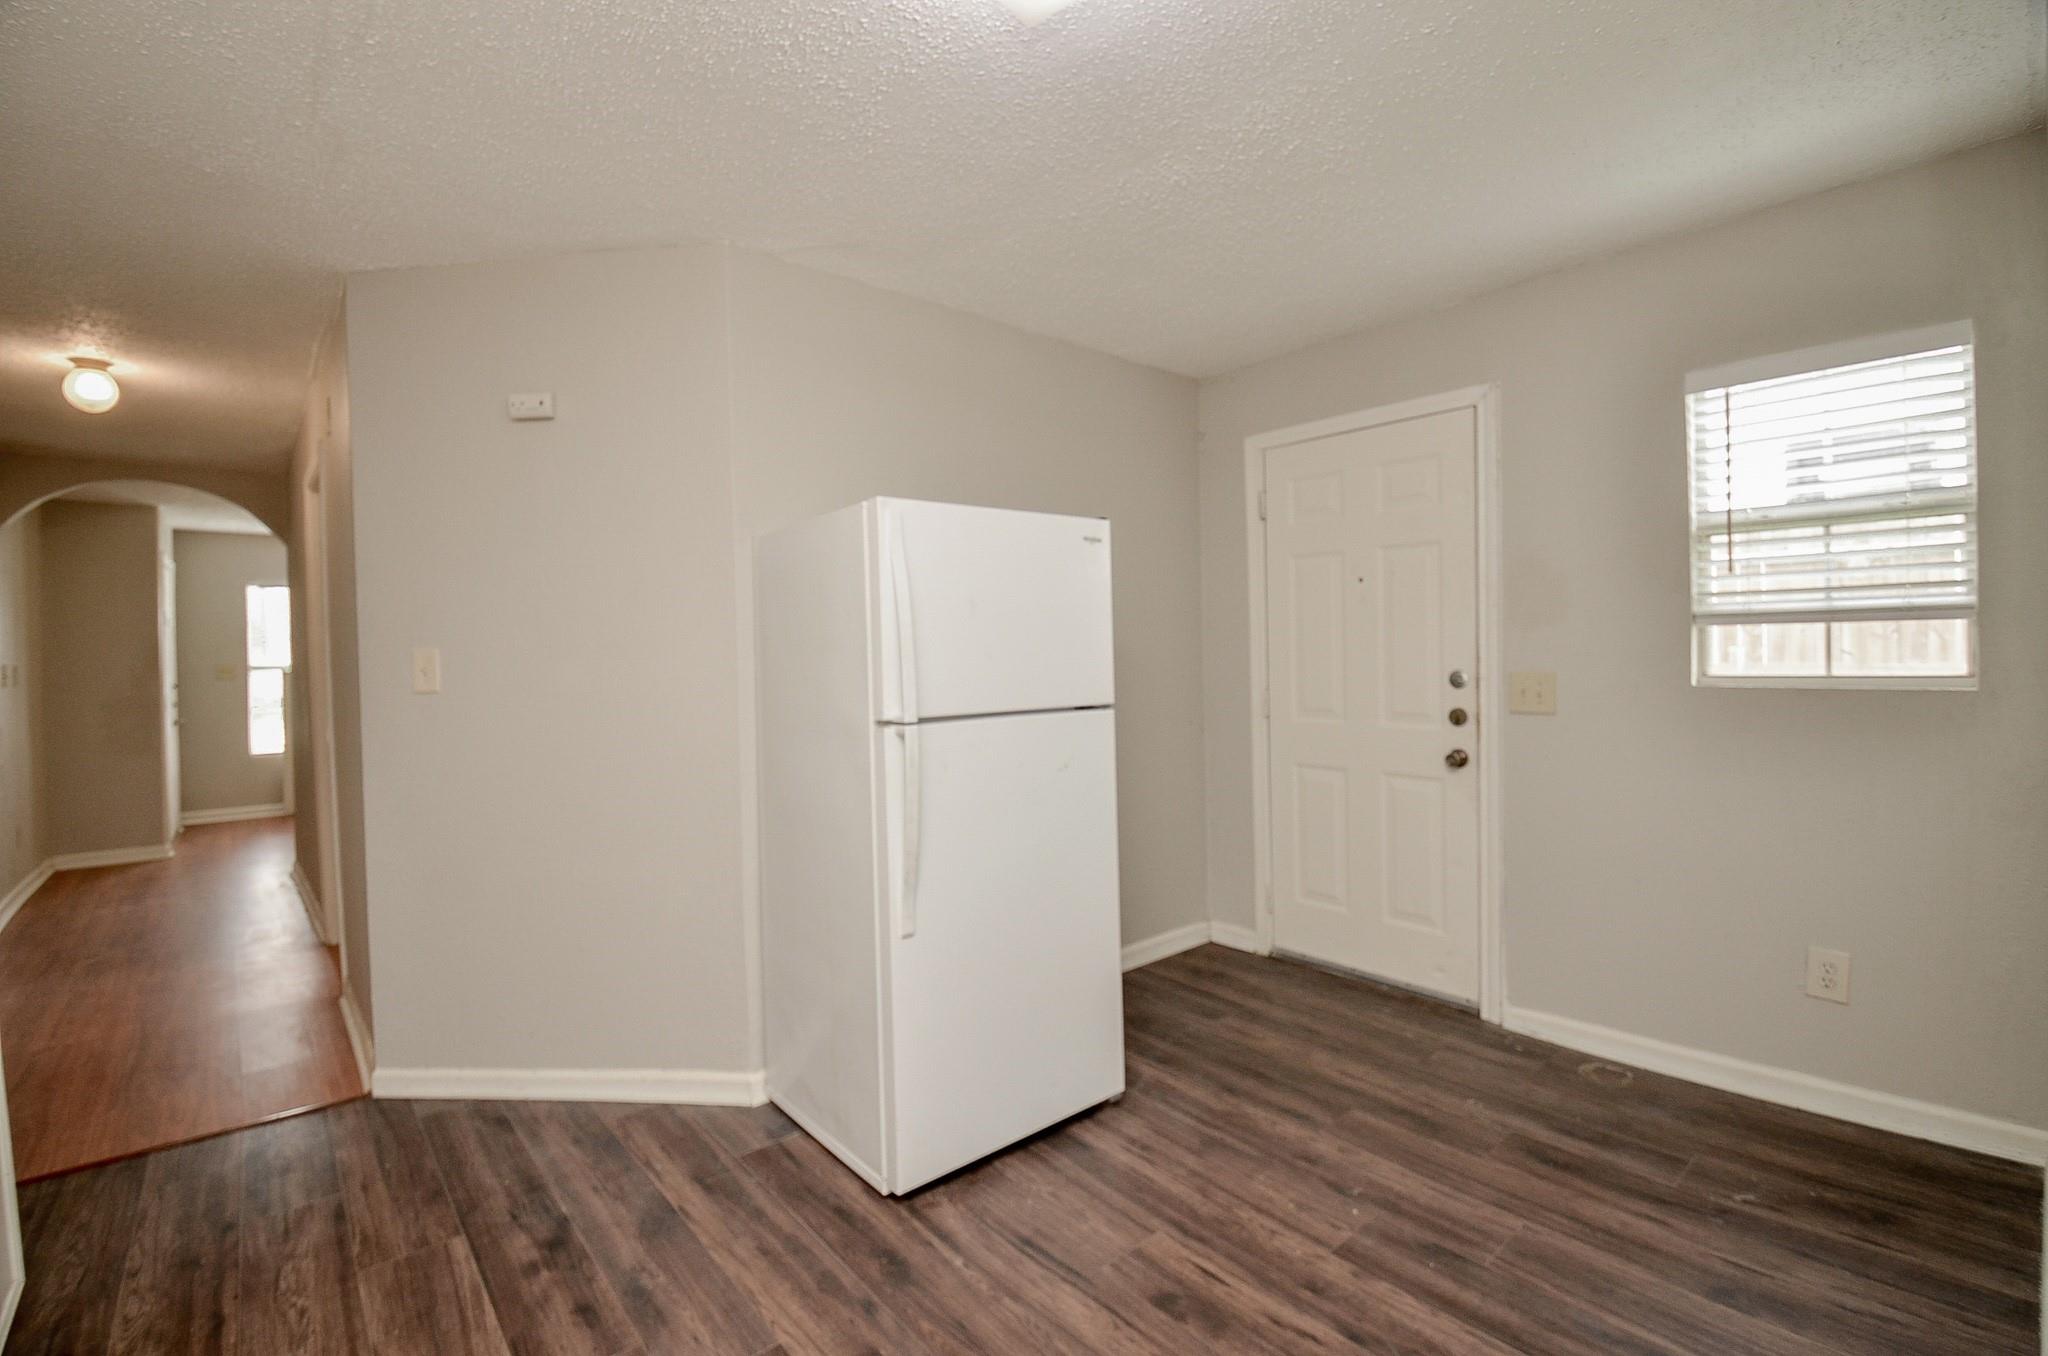
Entry area with a white refrigerator beside the front door and a hallway beyond.
Kitchen with white cabinets and appliances, granite-look counters, and dark wood-look flooring.
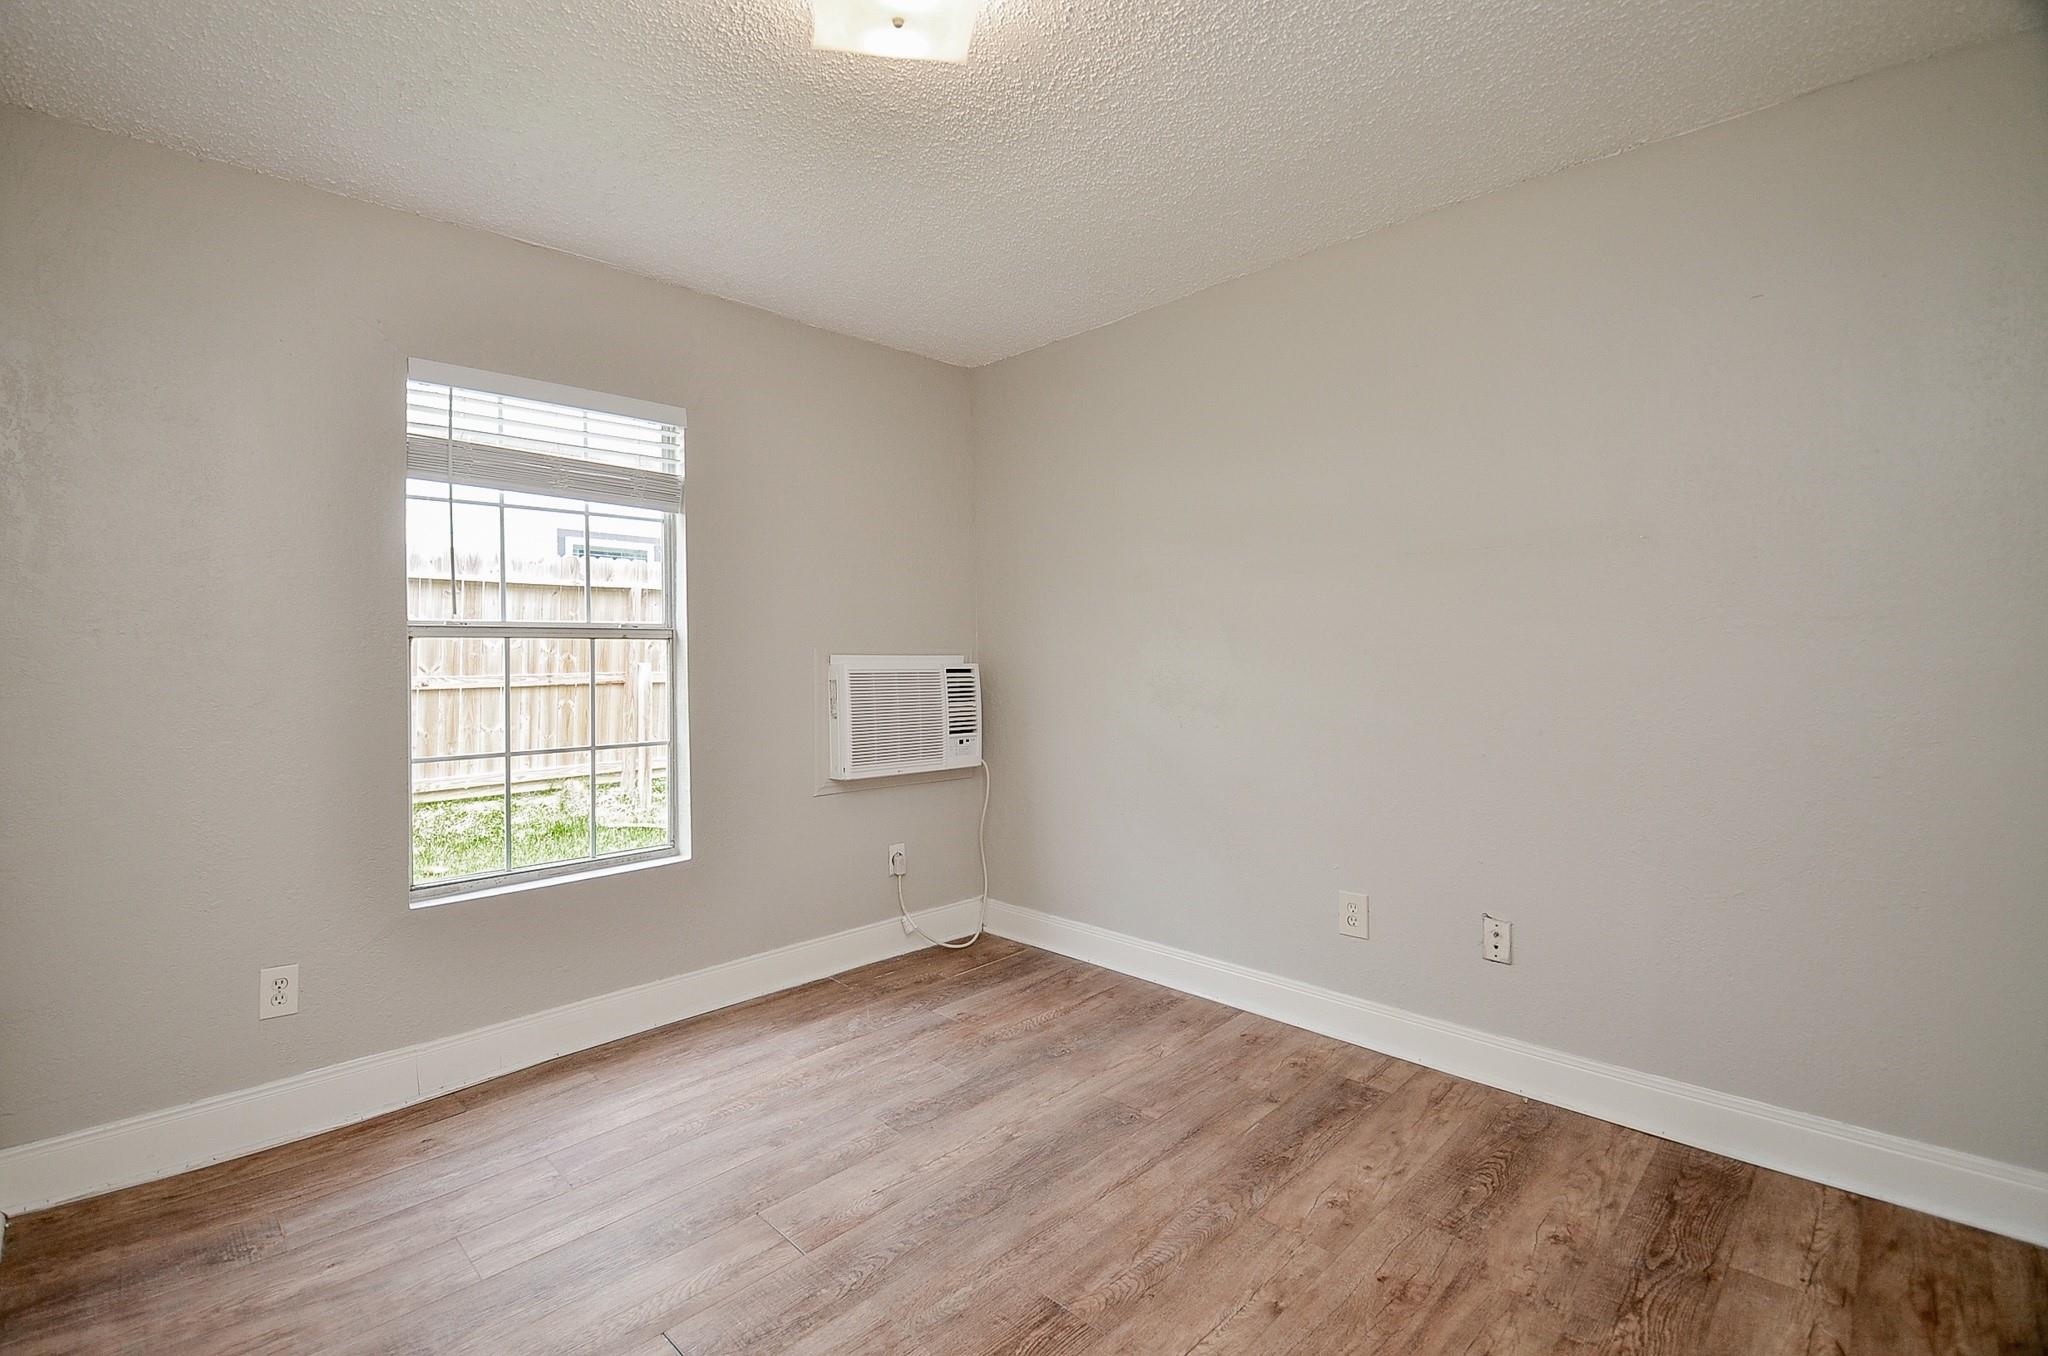
Empty room with wood-look flooring, a window with blinds, and a window air conditioner.
Bathroom with a tub and shower, grab bar, and pedestal sink beneath a framed mirror.
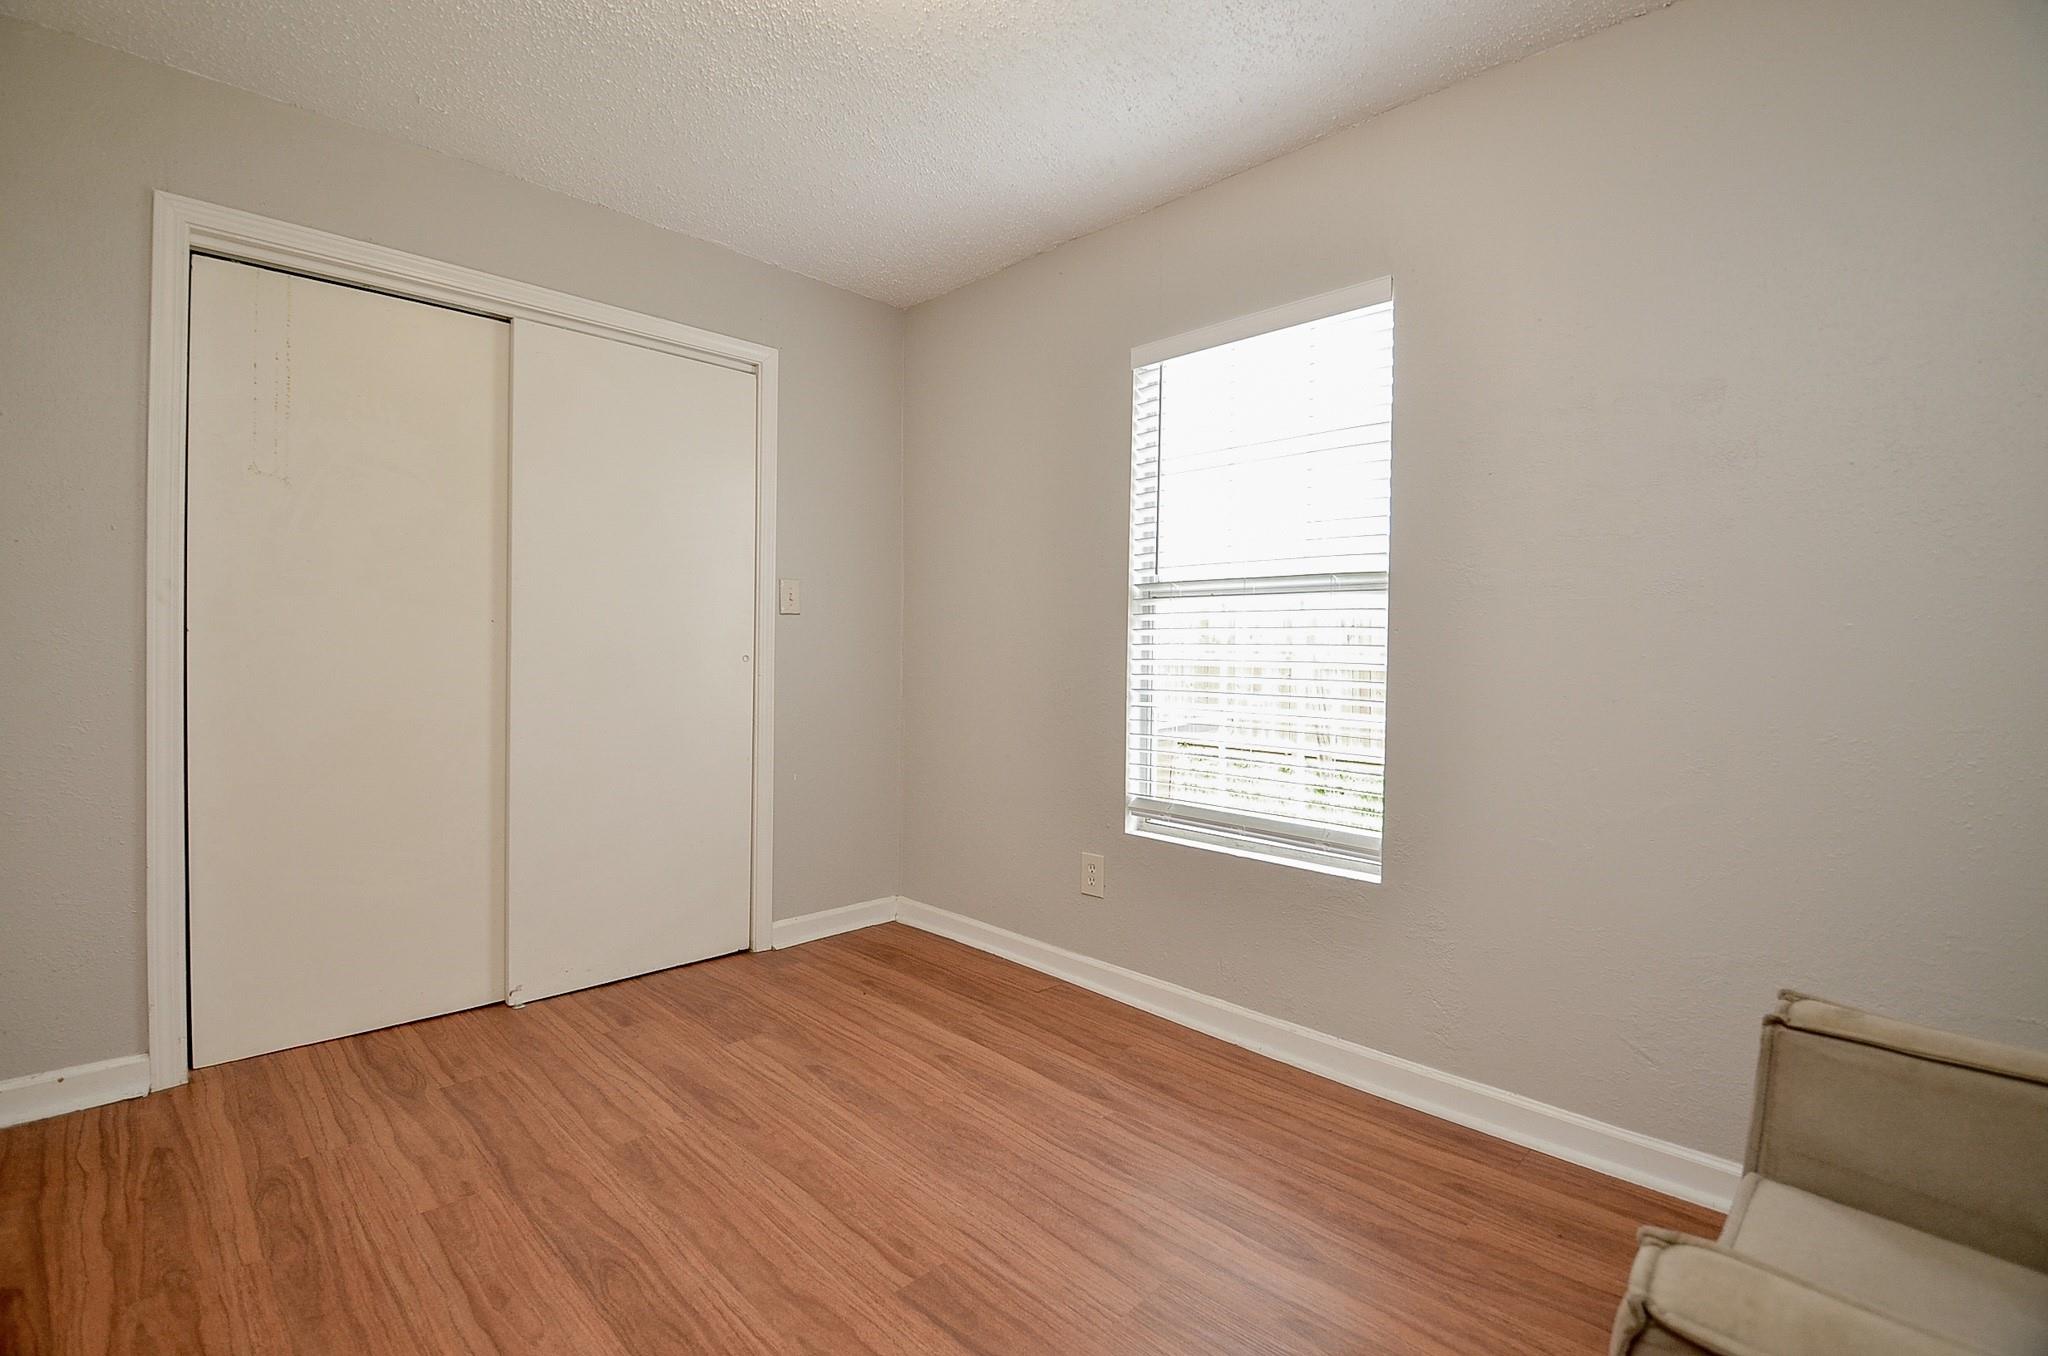
Empty room with wood-look flooring, sliding closet doors, and a window with blinds.
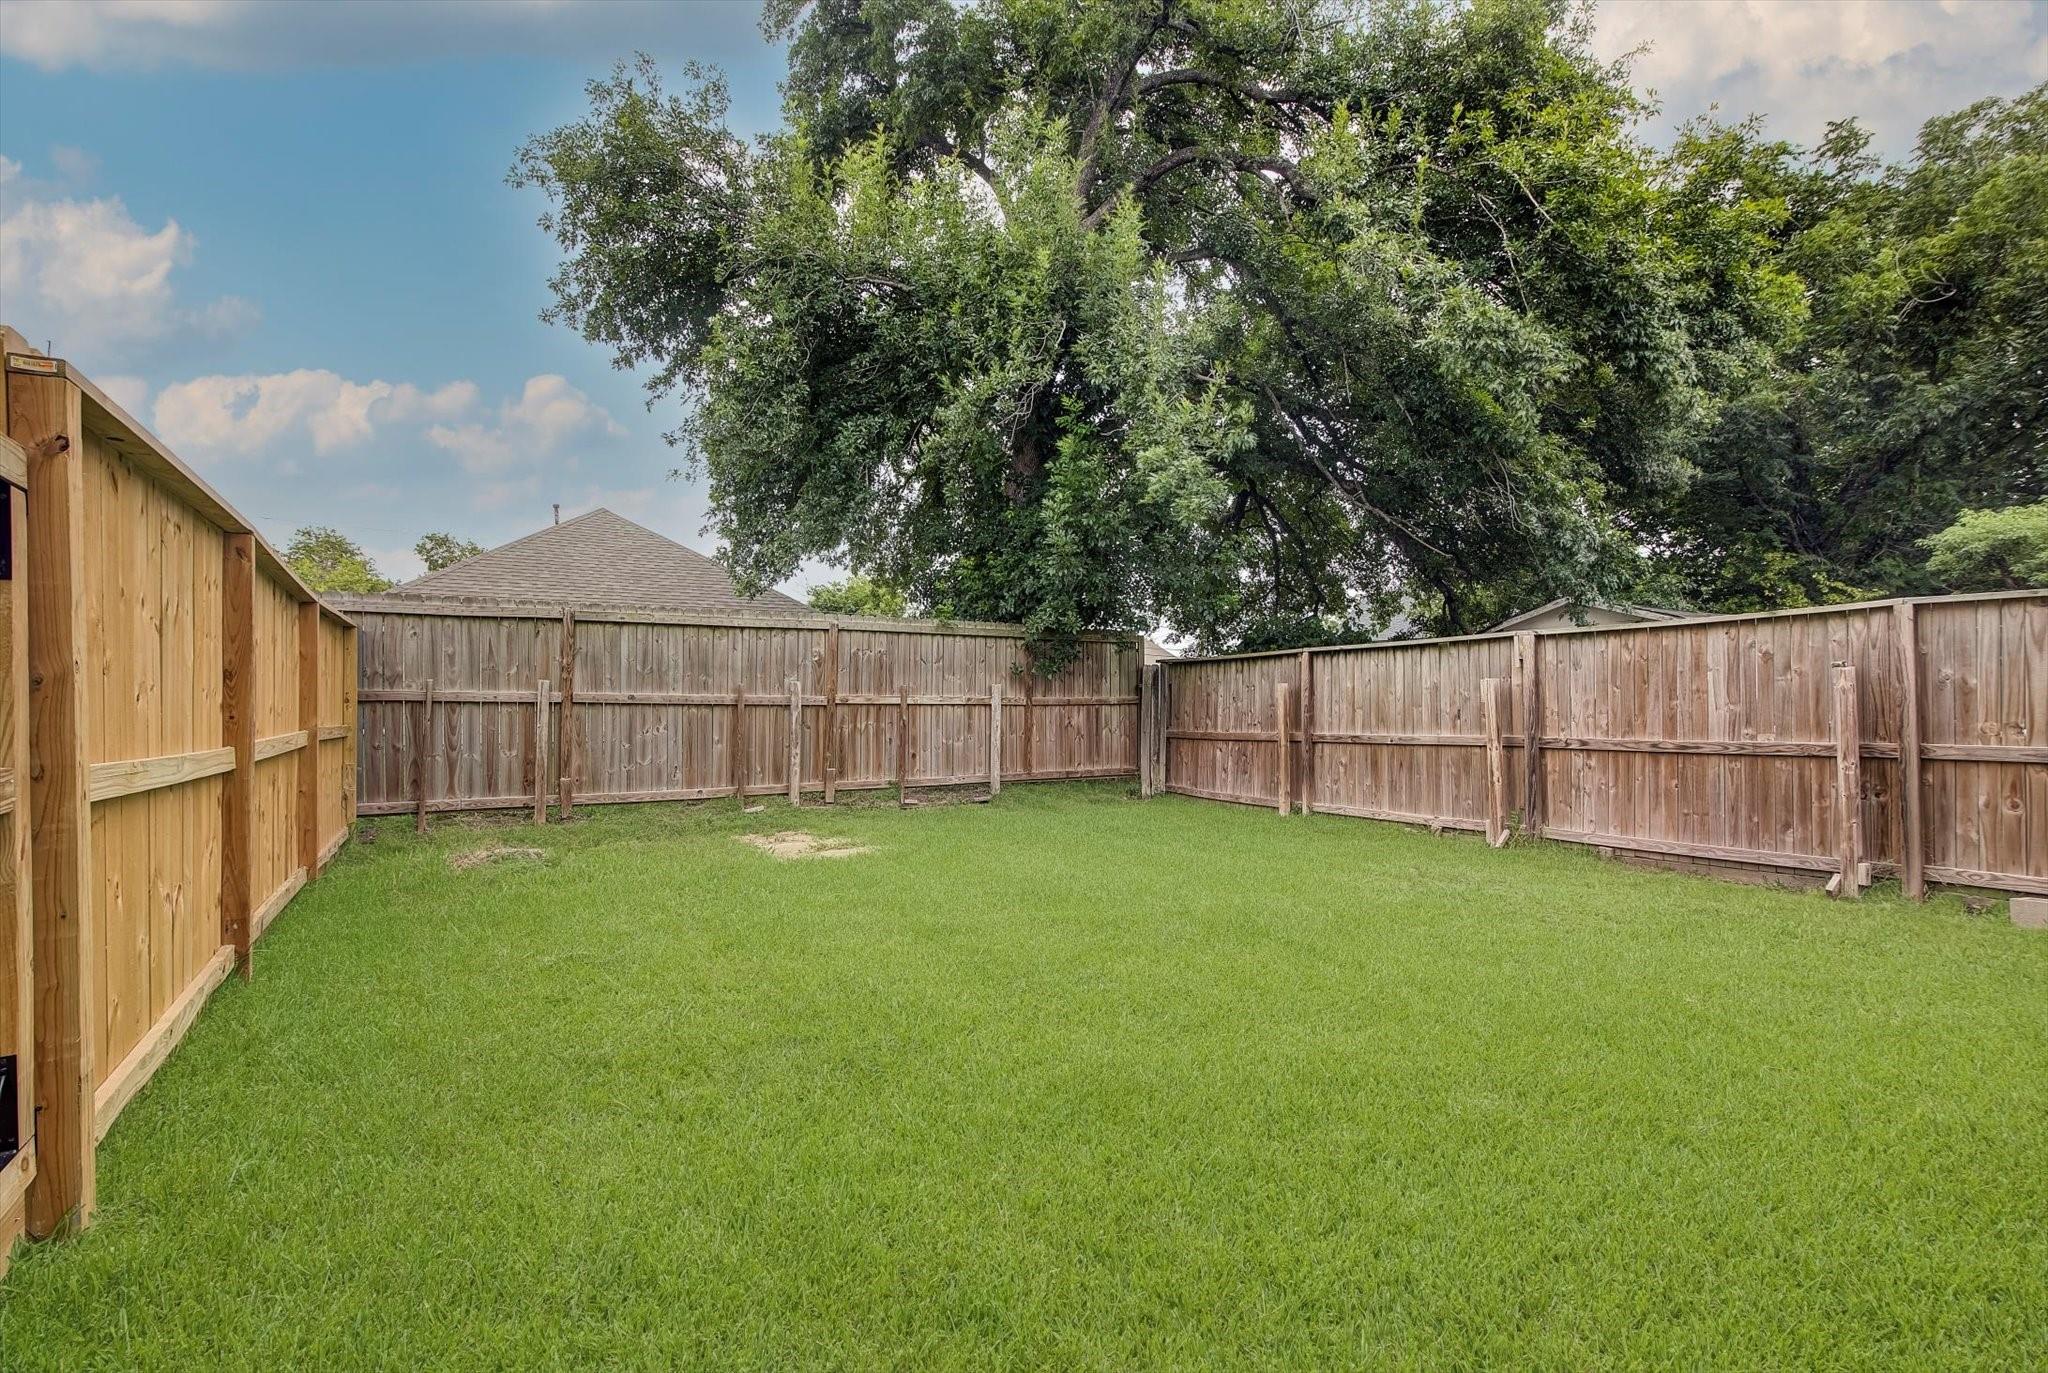
Fenced backyard with green lawn and a large mature tree.
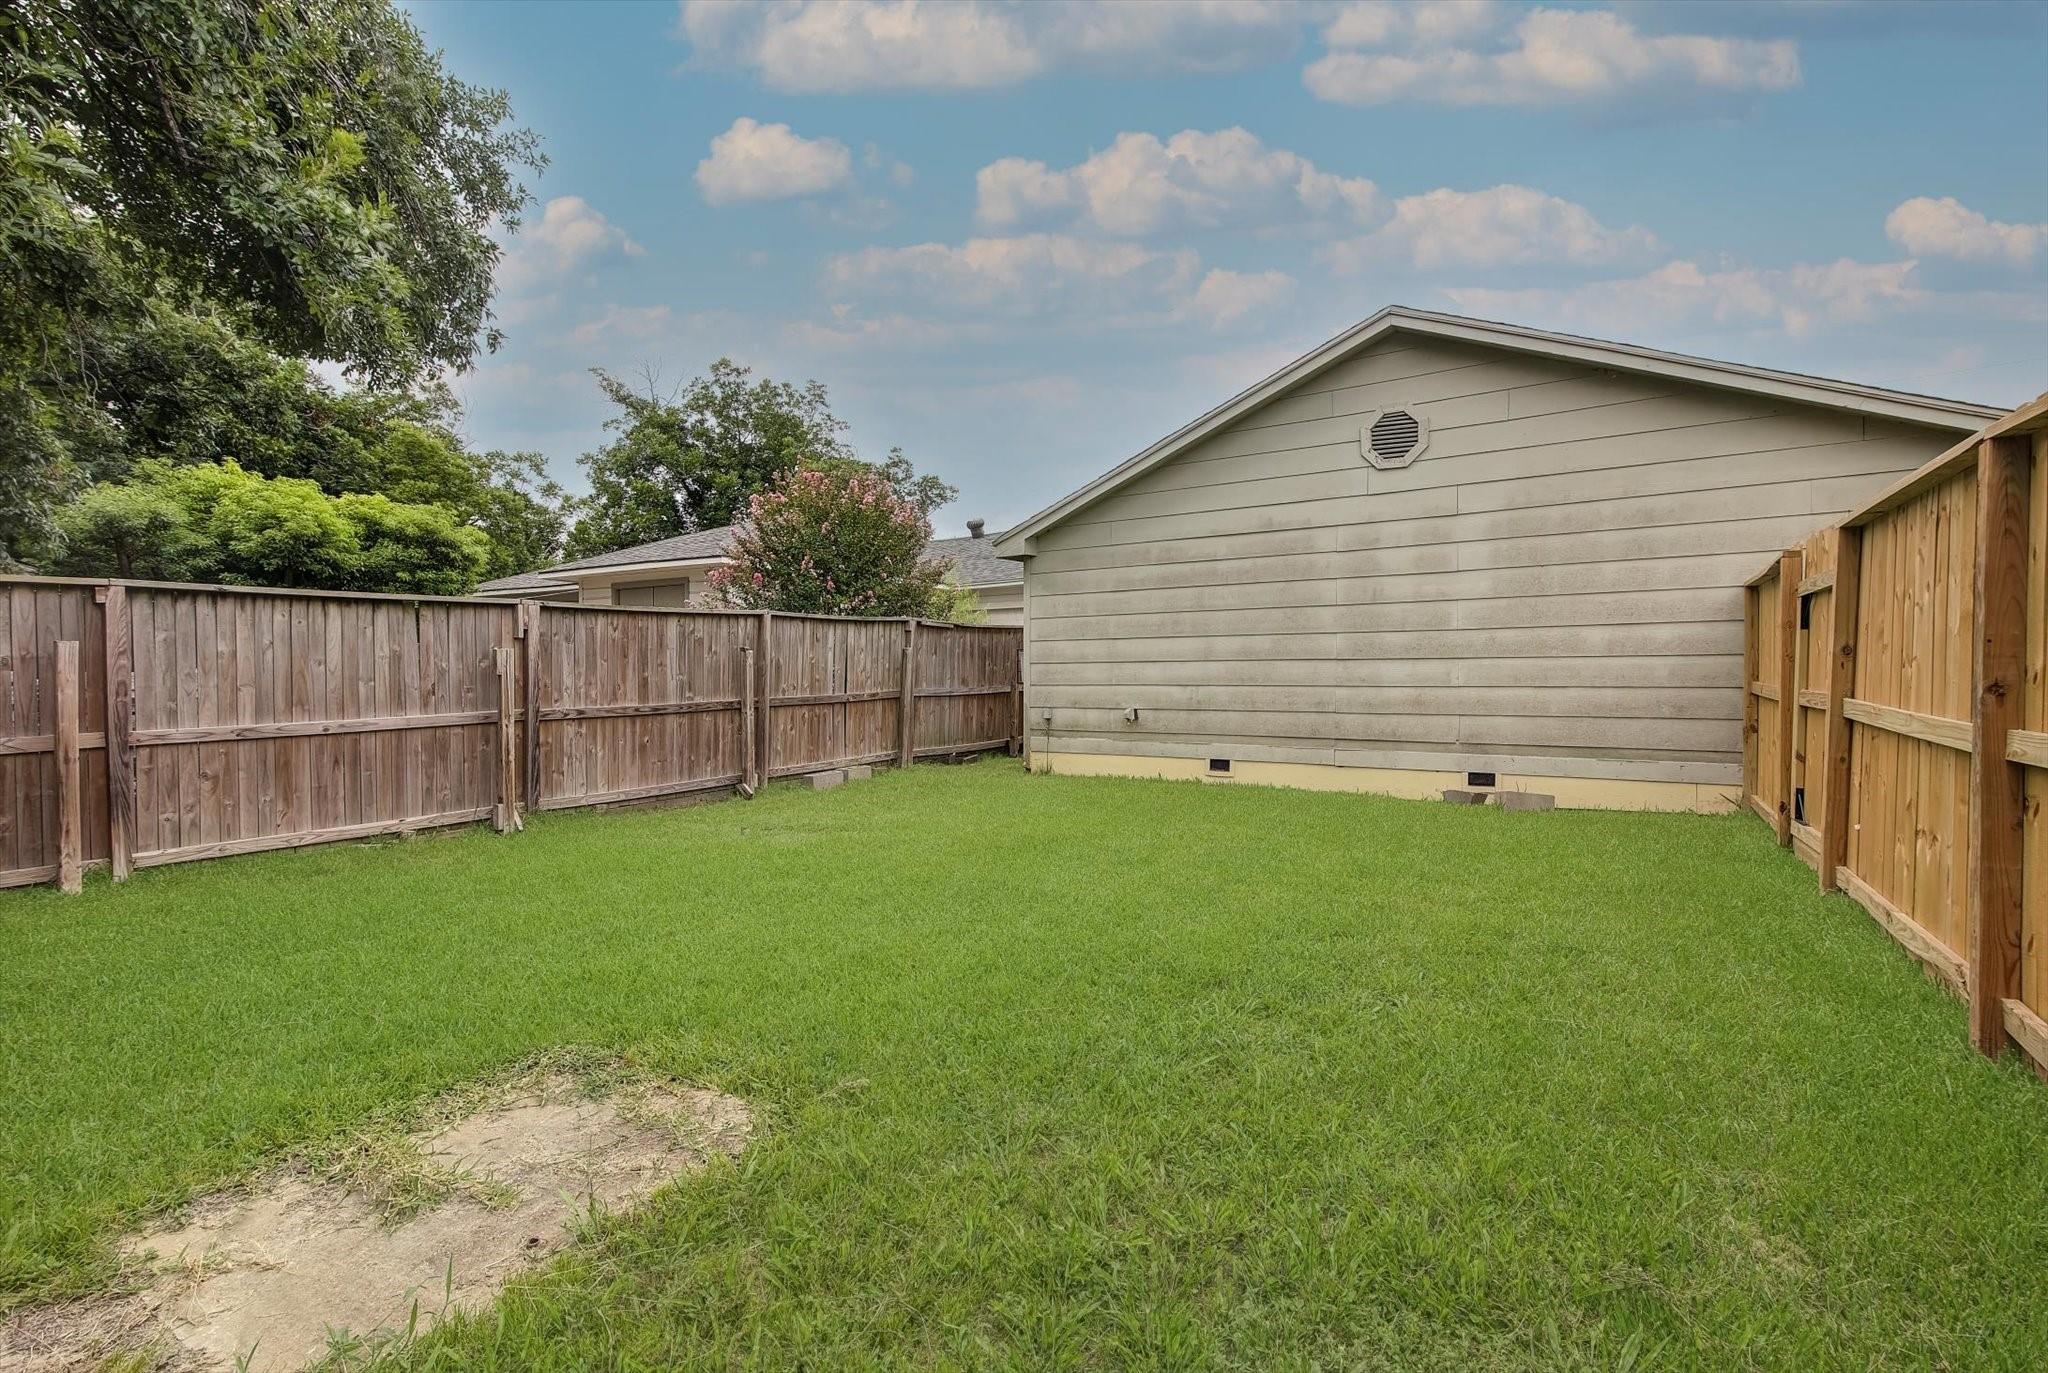
Fenced backyard with a broad lawn, wooden privacy fences, and the side of a house.
SEE ALL PHOTOS
Light-gray house with two entrances, black shutters, white security doors, and a front lawn.
Empty living area with wood-look floors, a kitchen pass-through, and a refrigerator.
Empty living room with wood-look flooring, two windows, and a wall-mounted air conditioner.
Kitchen with white cabinets, electric range, and a large refrigerator.
Kitchen with white cabinets, a double-basin sink, and an electric range.
Kitchen area with a refrigerator, wood-look flooring, and a white entry door.
Empty room with wood-look flooring, a window with blinds, and a wall-mounted air conditioner.
Empty bedroom with wood-look flooring, a closet, and an open door.
Bathroom with a white tub and shower, pedestal sink, and dark-framed mirror.
House entrance with an open security screen door, concrete steps, and a grassy yard.
Entry area with a white front door, two blind-covered windows, and wood-look flooring.
Empty room with wood-look flooring, a wall-mounted air conditioner, and an arched hallway opening.
Kitchen with a double-basin sink, electric coil stove, and white refrigerator.
Entry area with a white refrigerator beside the front door and a hallway beyond.
Kitchen with white cabinets and appliances, granite-look counters, and dark wood-look flooring.
Empty room with wood-look flooring, a window with blinds, and a window air conditioner.
Bathroom with a tub and shower, grab bar, and pedestal sink beneath a framed mirror.
Empty room with wood-look flooring, sliding closet doors, and a window with blinds.
Fenced backyard with green lawn and a large mature tree.
Fenced backyard with a broad lawn, wooden privacy fences, and the side of a house.
For Sale

4605 Galesburg Street

4605 Galesburg Street, Houston, TX 77051

$187,000
Fantastic investment opportunity or perfect for living in one unit while earning income from the other! This two-unit duplex features a 2-bedroom, 1-bath unit, and a 1-bedroom, 1-bath unit both ready for a new tenant or owner-occupant. Live in one side and let the other help pay the bills, or lease both units and enjoy a great cash-flowing asset. Whether you're a first-time investor or expanding your portfolio, this property offers flexibility, stability, and long-term potential. Located in Sunnyside, with easy access to major freeways, schools, and shopping. Don't miss out on this rare chance to secure passive income! Each unit has its own separate electricity and water meters. Both units are ready for immediate occupancy!

2
beds

1
bath

1,260 Sq.Ft. LIVING AREA

5,000 Sq.Ft. lot

Erica Stietenroth

Erica Stietenroth

Features & Amenities

Interior

  • total bedrooms2
  • Total bathroom1
  • full bathroom1
  • Flooring Laminate
  • APPLIANCES Range, Refrigerator

Area & Lot

  • Status For Sale
  • Living Area1,260 Sq.Ft.
  • Total Area1,260 Sq.Ft.
  • Lot Area5,000 Sq.Ft.
  • MLS® ID92092927
  • TypeMulti-Family
  • YEAR BUILT1956
  • NeighborhoodHouston
  • Elementary SchoolBastian Elementary School
  • Middle SchoolAttucks Middle School
  • High SchoolWorthing High School
  • School District27 - Houston

Exterior

  • STORIES1
  • utilitiesSeparate Meters, Electric, Natural Gas Connected, Water Connected
  • roofComposition
  • lot featuresSubdivision Lot, Cleared, 0 Up To 1/4 Acre
  • parkingPaved, More than Two
  • HEAT TYPEWall Heater
  • AIR CONDITIONINGOther
  • other exterior FeaturesPrivate Entrance

Financial

  • Sales Price$187,000
Empty living area with wood-look floors, a kitchen pass-through, and a refrigerator.

Schedule a Showing

We would love to show you our beautiful property. Please select your preferred date and time below. An agent will be in touch shortly to confirm your appointment.

Schedule a Showing

We would love to show you our beautiful property. Please select your preferred date and time below. An agent will be in touch shortly to confirm your appointment.

Thank you for your interest in 4605 Galesburg Street, Houston, TX 77051. We are reviewing your request and will be in touch shortly!

Mortgage Calculator

Estimate your monthly mortgage payment, including the principal and interest, property taxes, and HOA. Adjust the values to generate a more accurate rate.

All estimates are provided for informational purposes only. Actual amounts may vary.
$0,000 Your Payment 20 15 65
$0,000 Your Payment

Houston

Houston, Texas is the largest city in the Lone Star State and the fourth largest in the United States—offering a dynamic blend of culture, commerce, and opportunity.

Explore

Work With Us

Our team at The Realty Chick Real Estate Group ranks among Houston’s top 300 agent teams in the industry. We provide professional real estate services with personalized attention. Explore our listings, read our blog, and contact us with any questions. Let us help you make informed real estate decisions.

Follow Me on Instagram