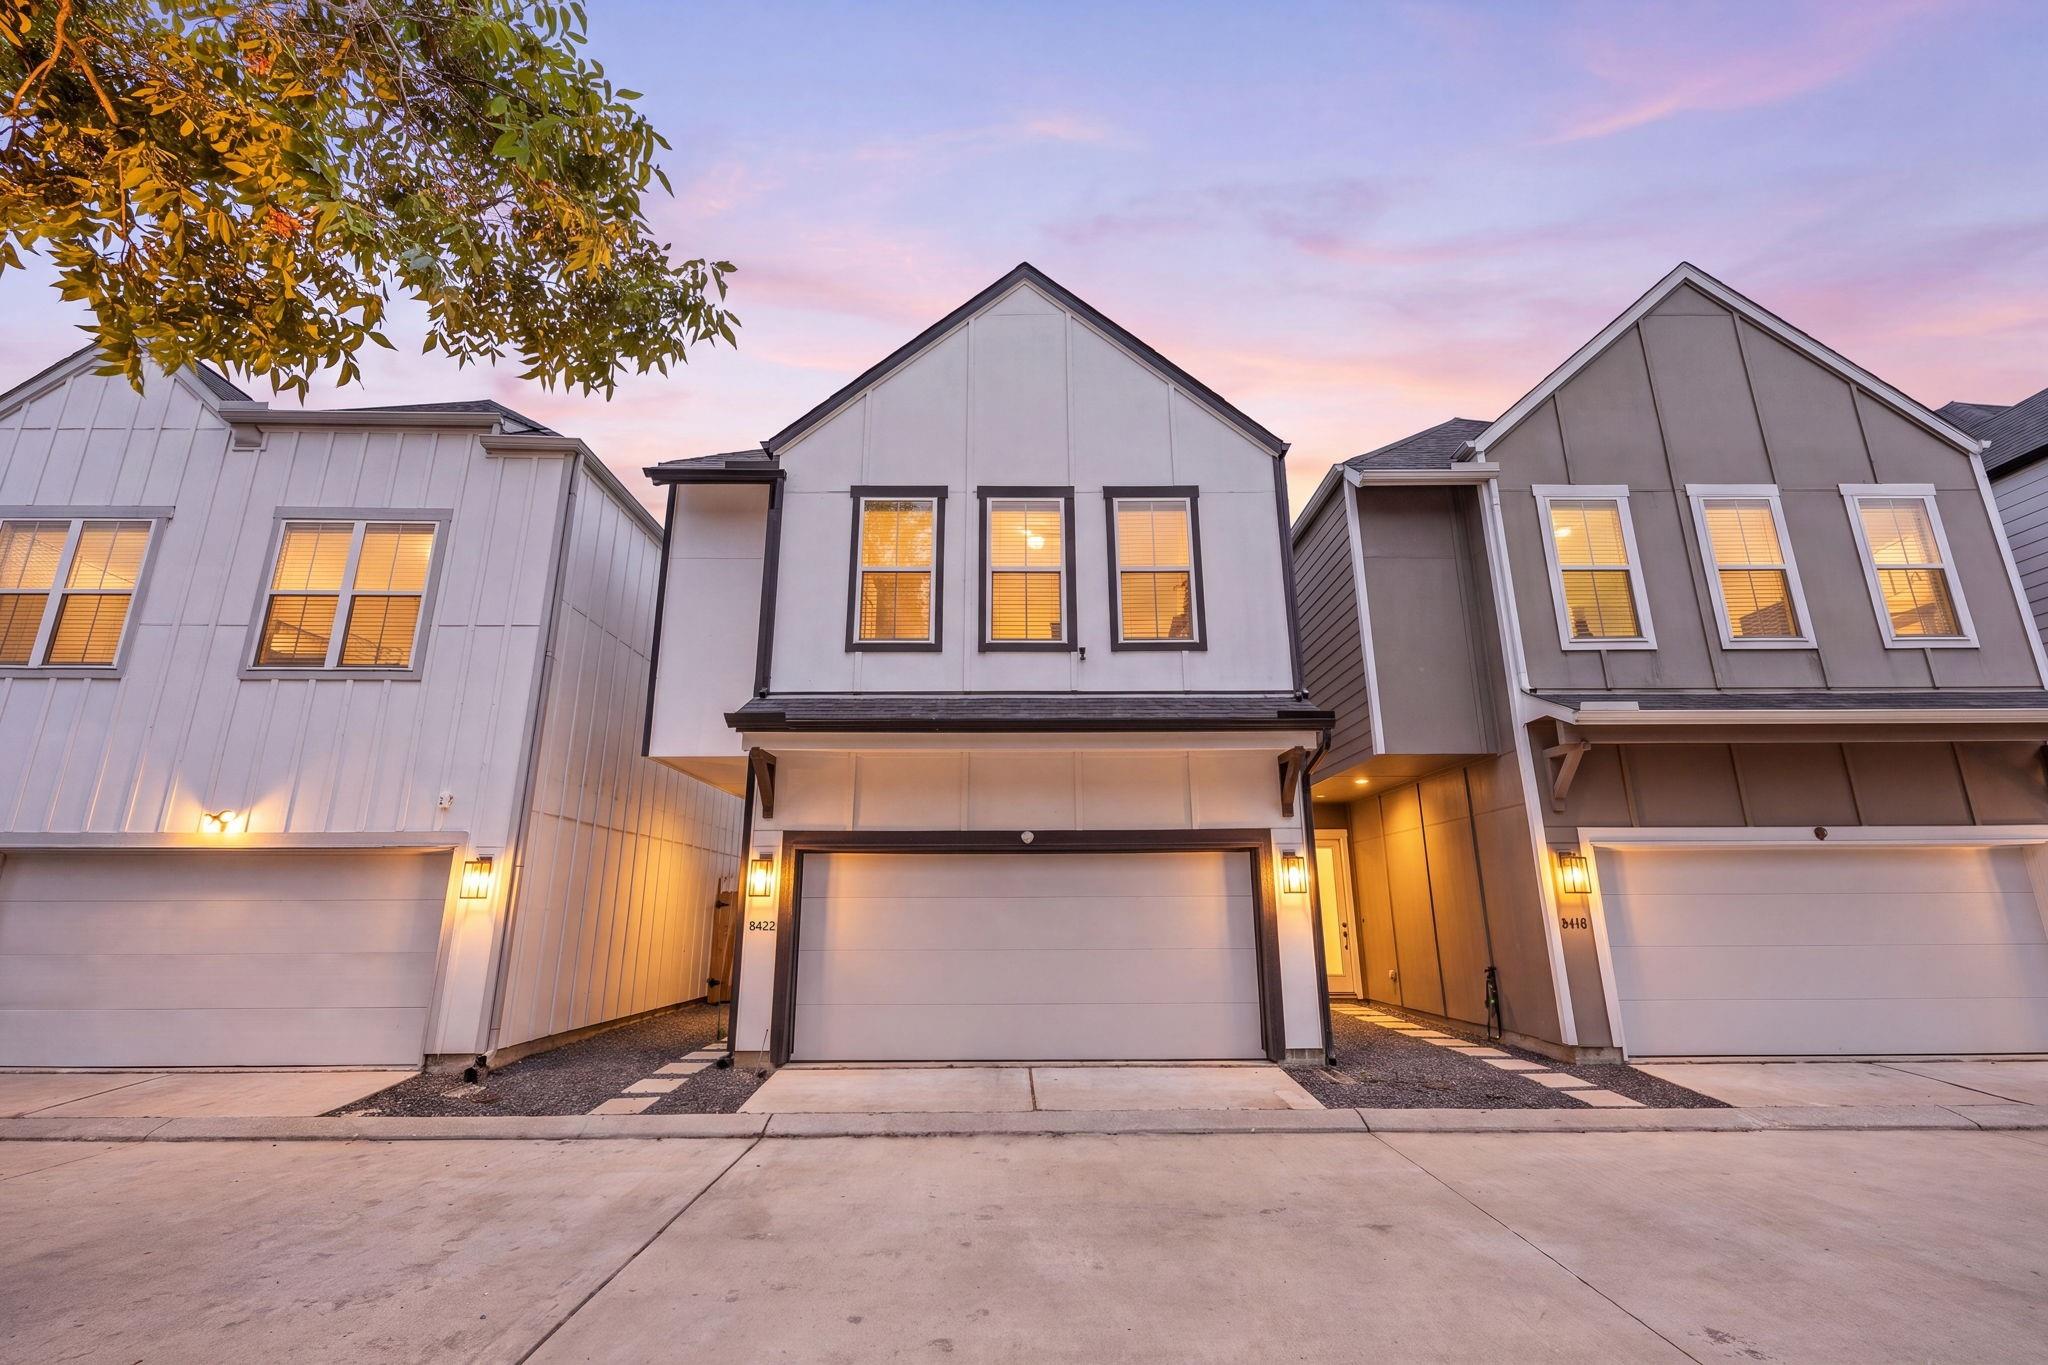
Three modern townhouses at dusk, with lit windows and attached garages.
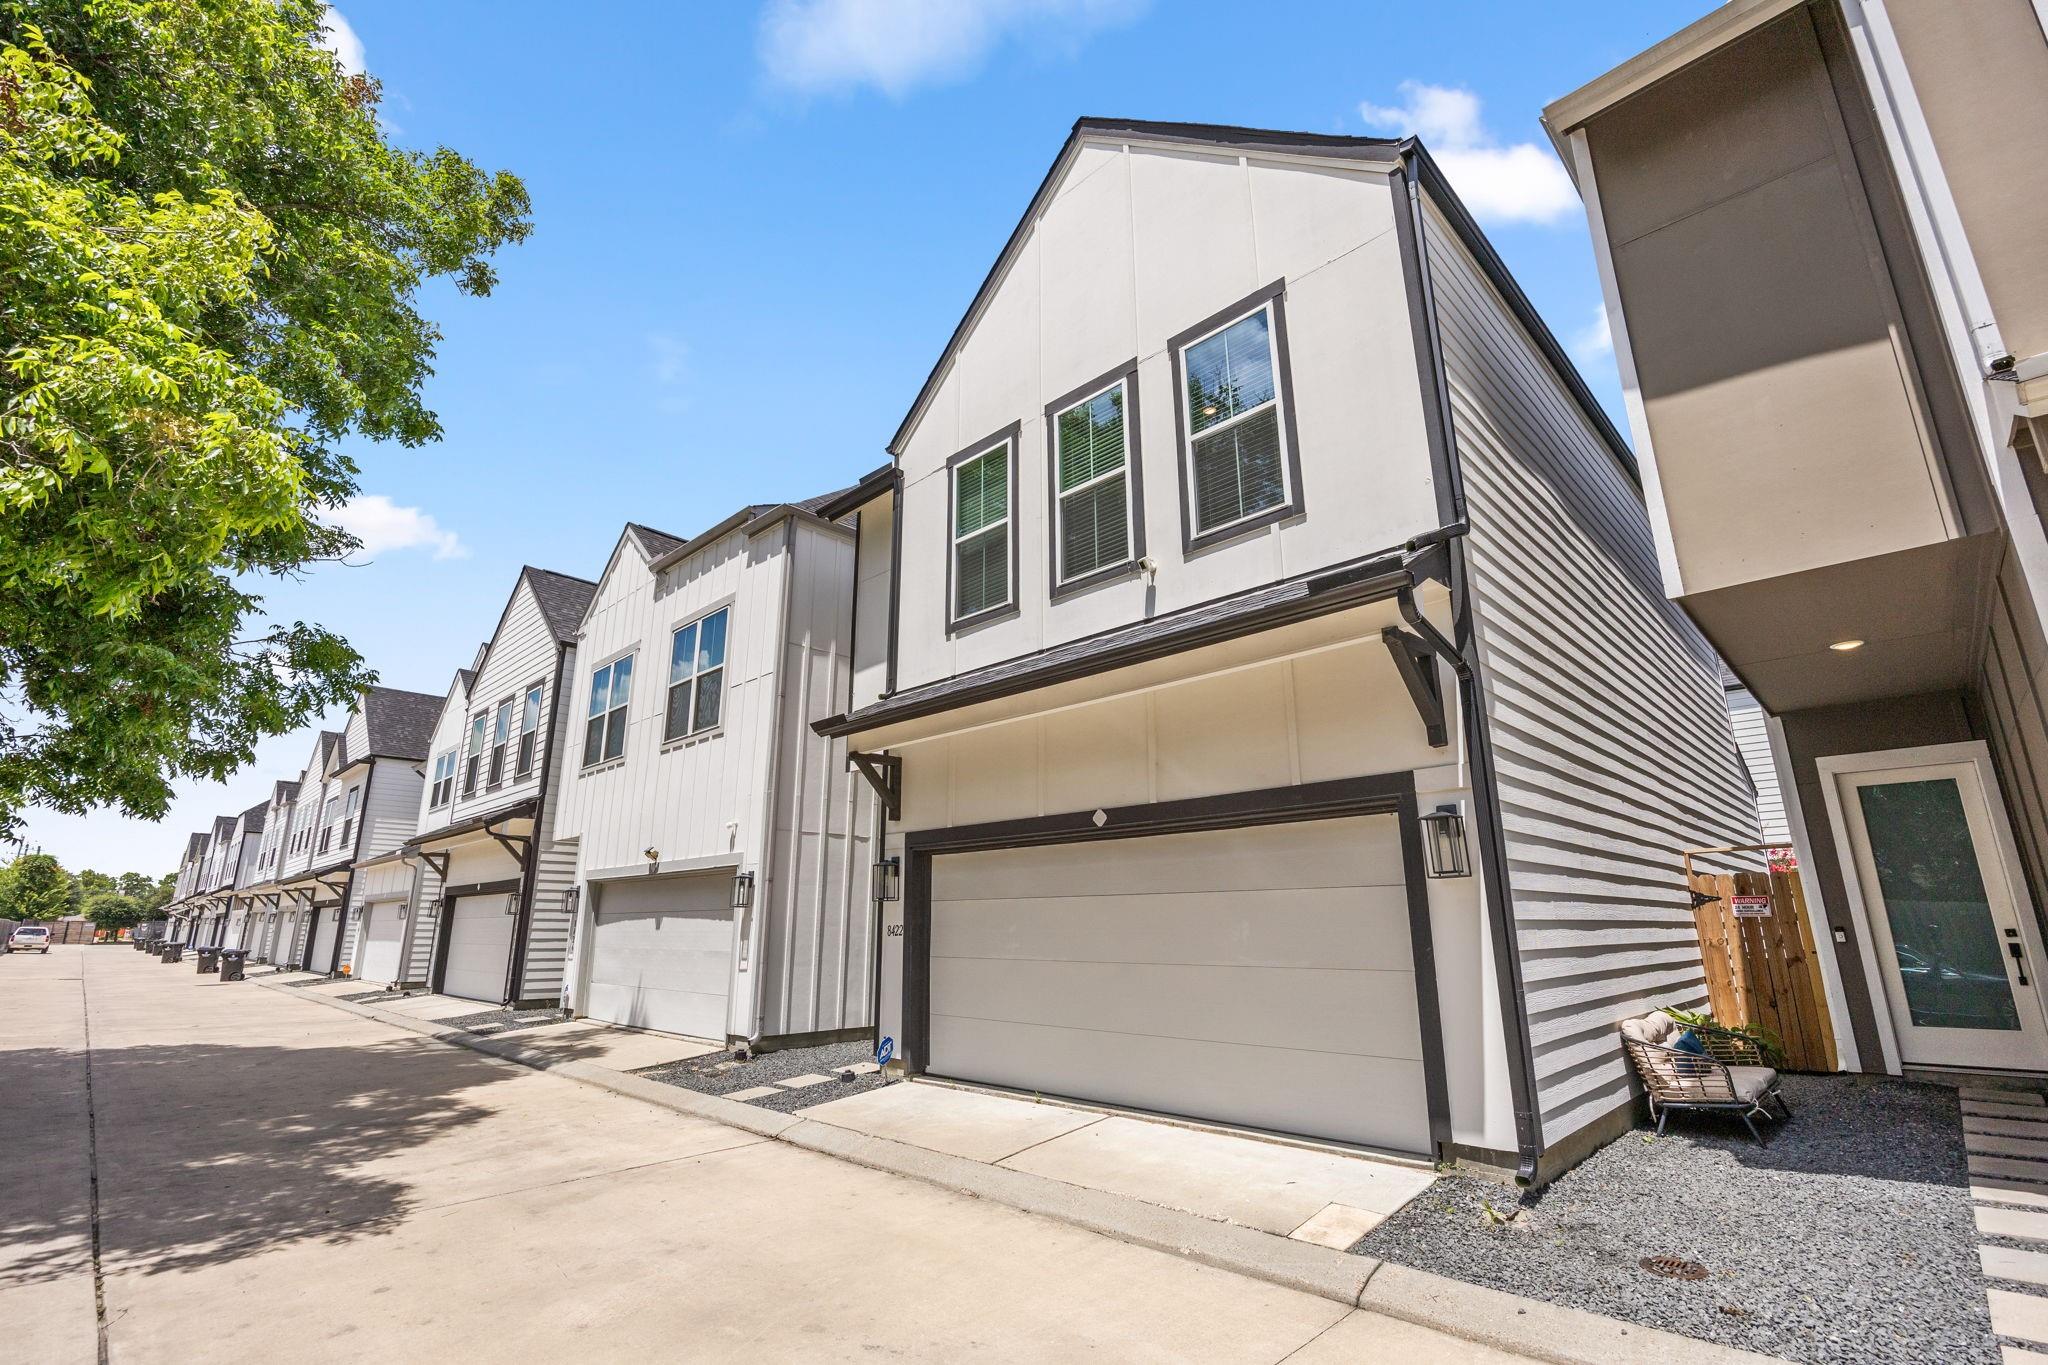
Two-story white townhome with dark trim and a wide garage, in a row of similar homes.
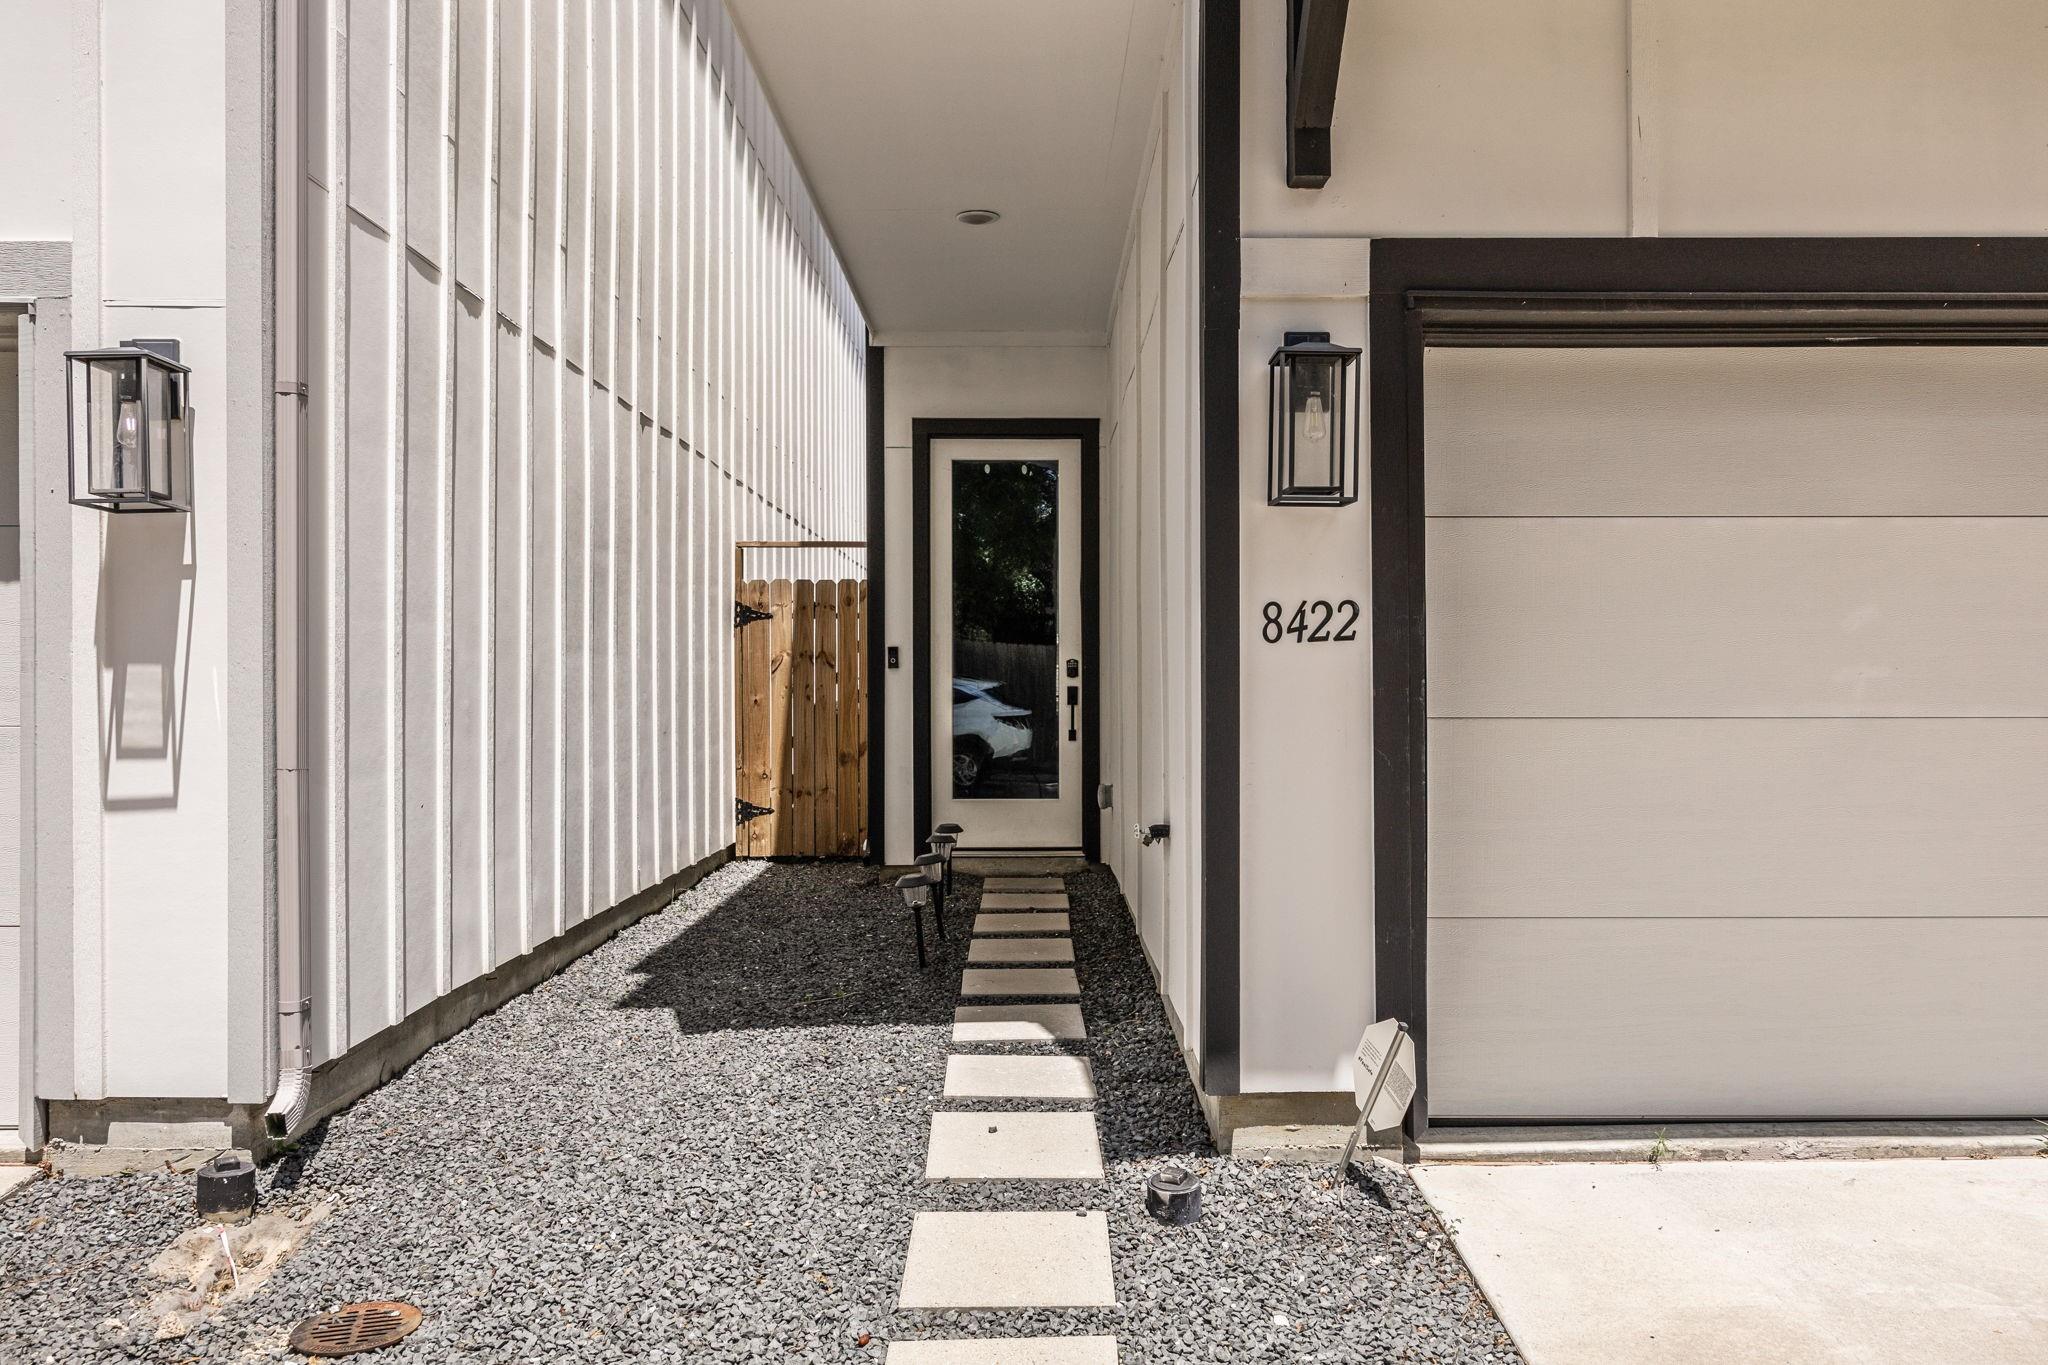
Modern home entrance with a gravel path, stepping stones, and the number 8422 beside the door.
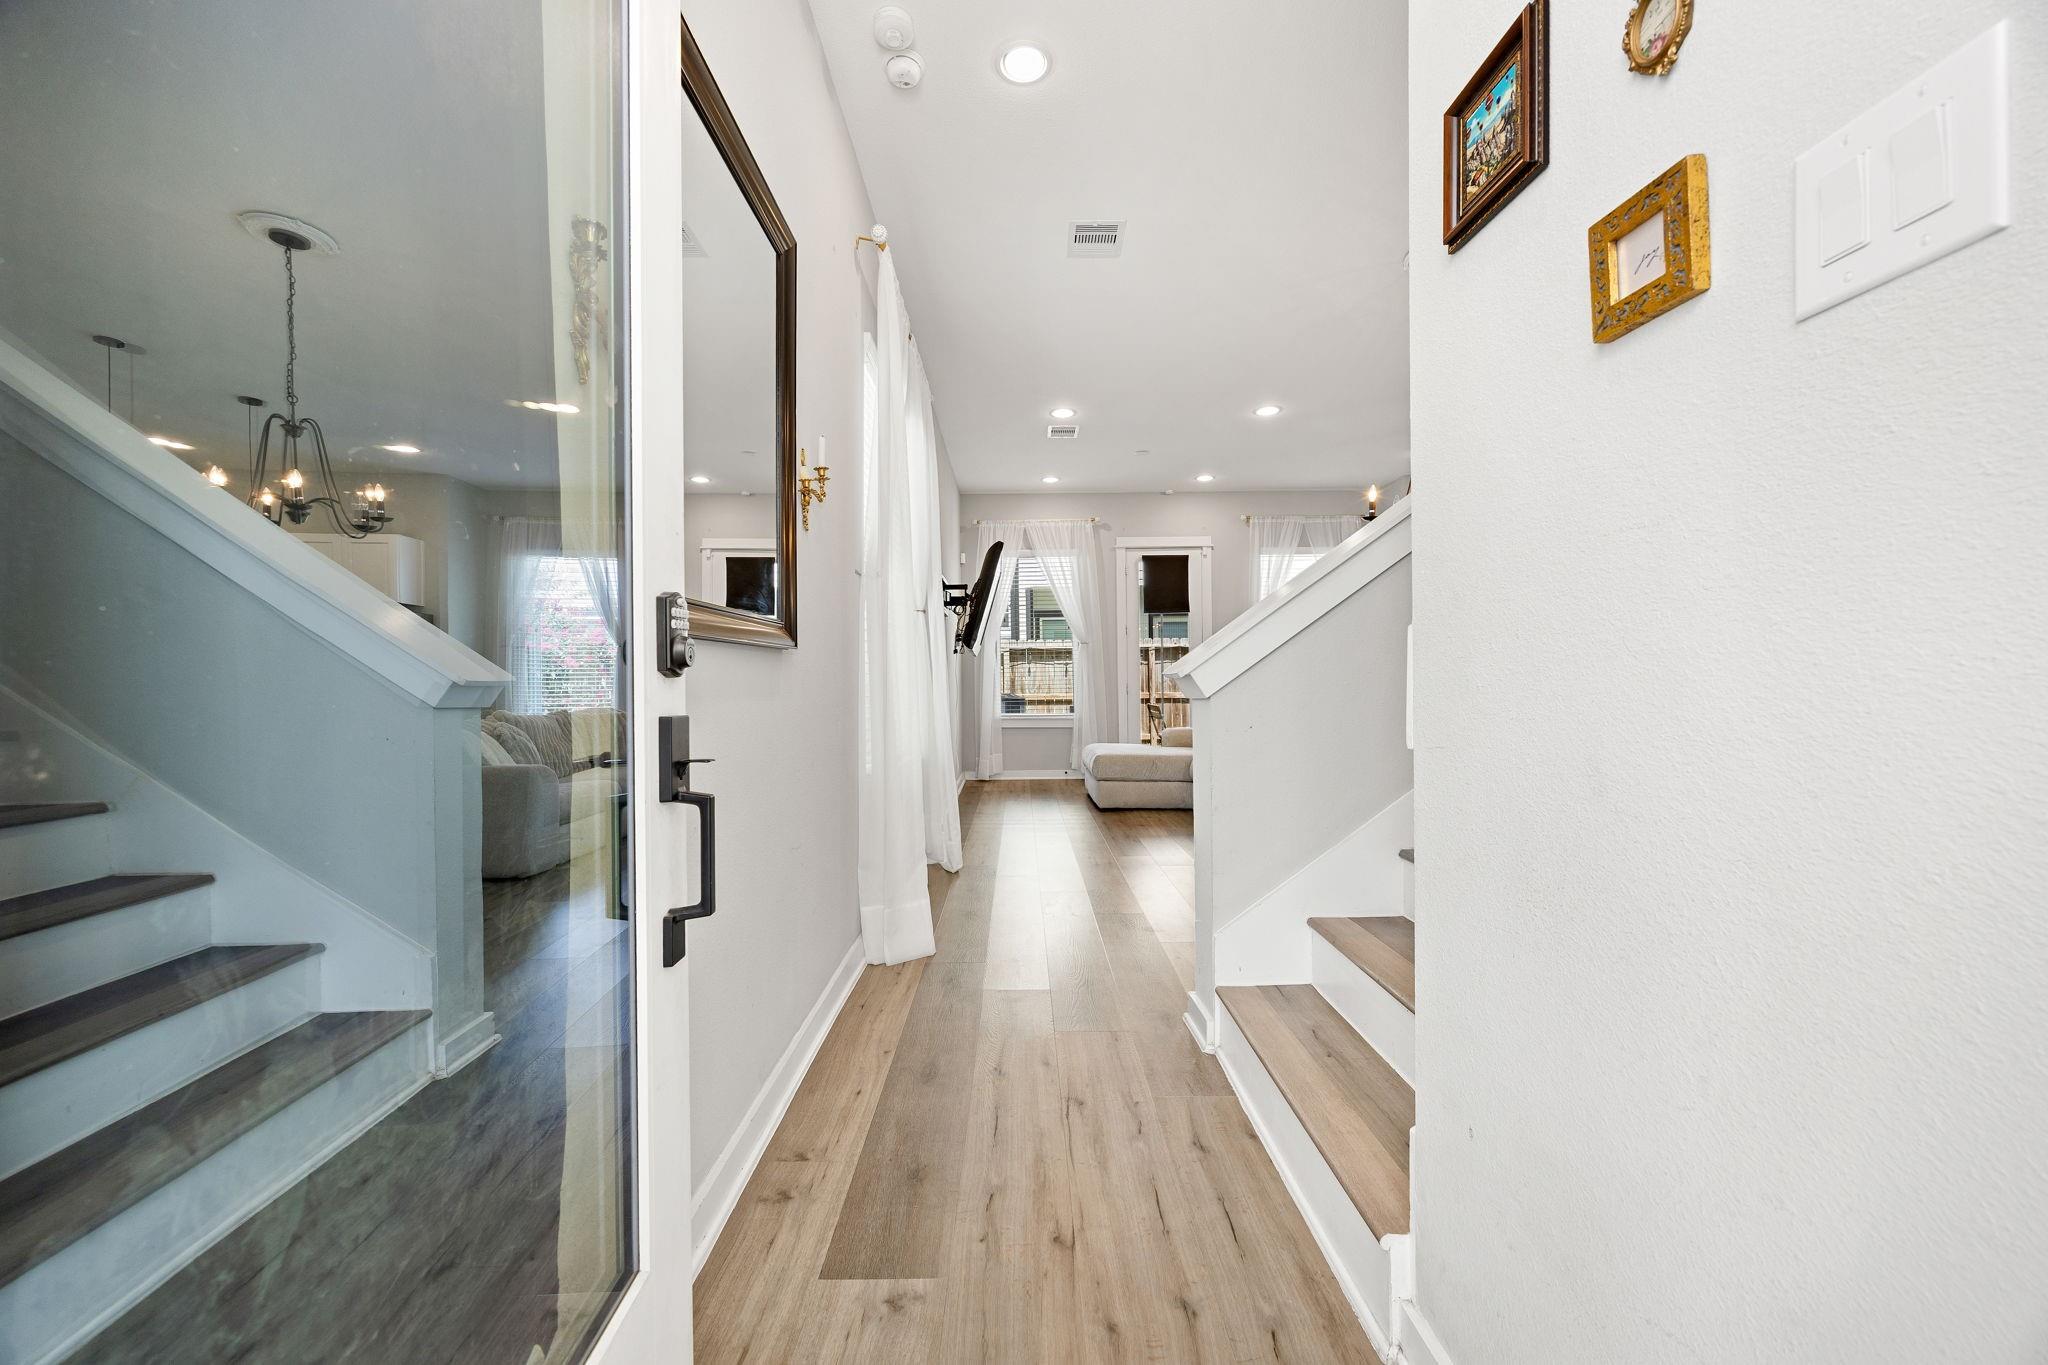
Entry hallway with wood flooring, staircases on both sides, and a living area at the far end.
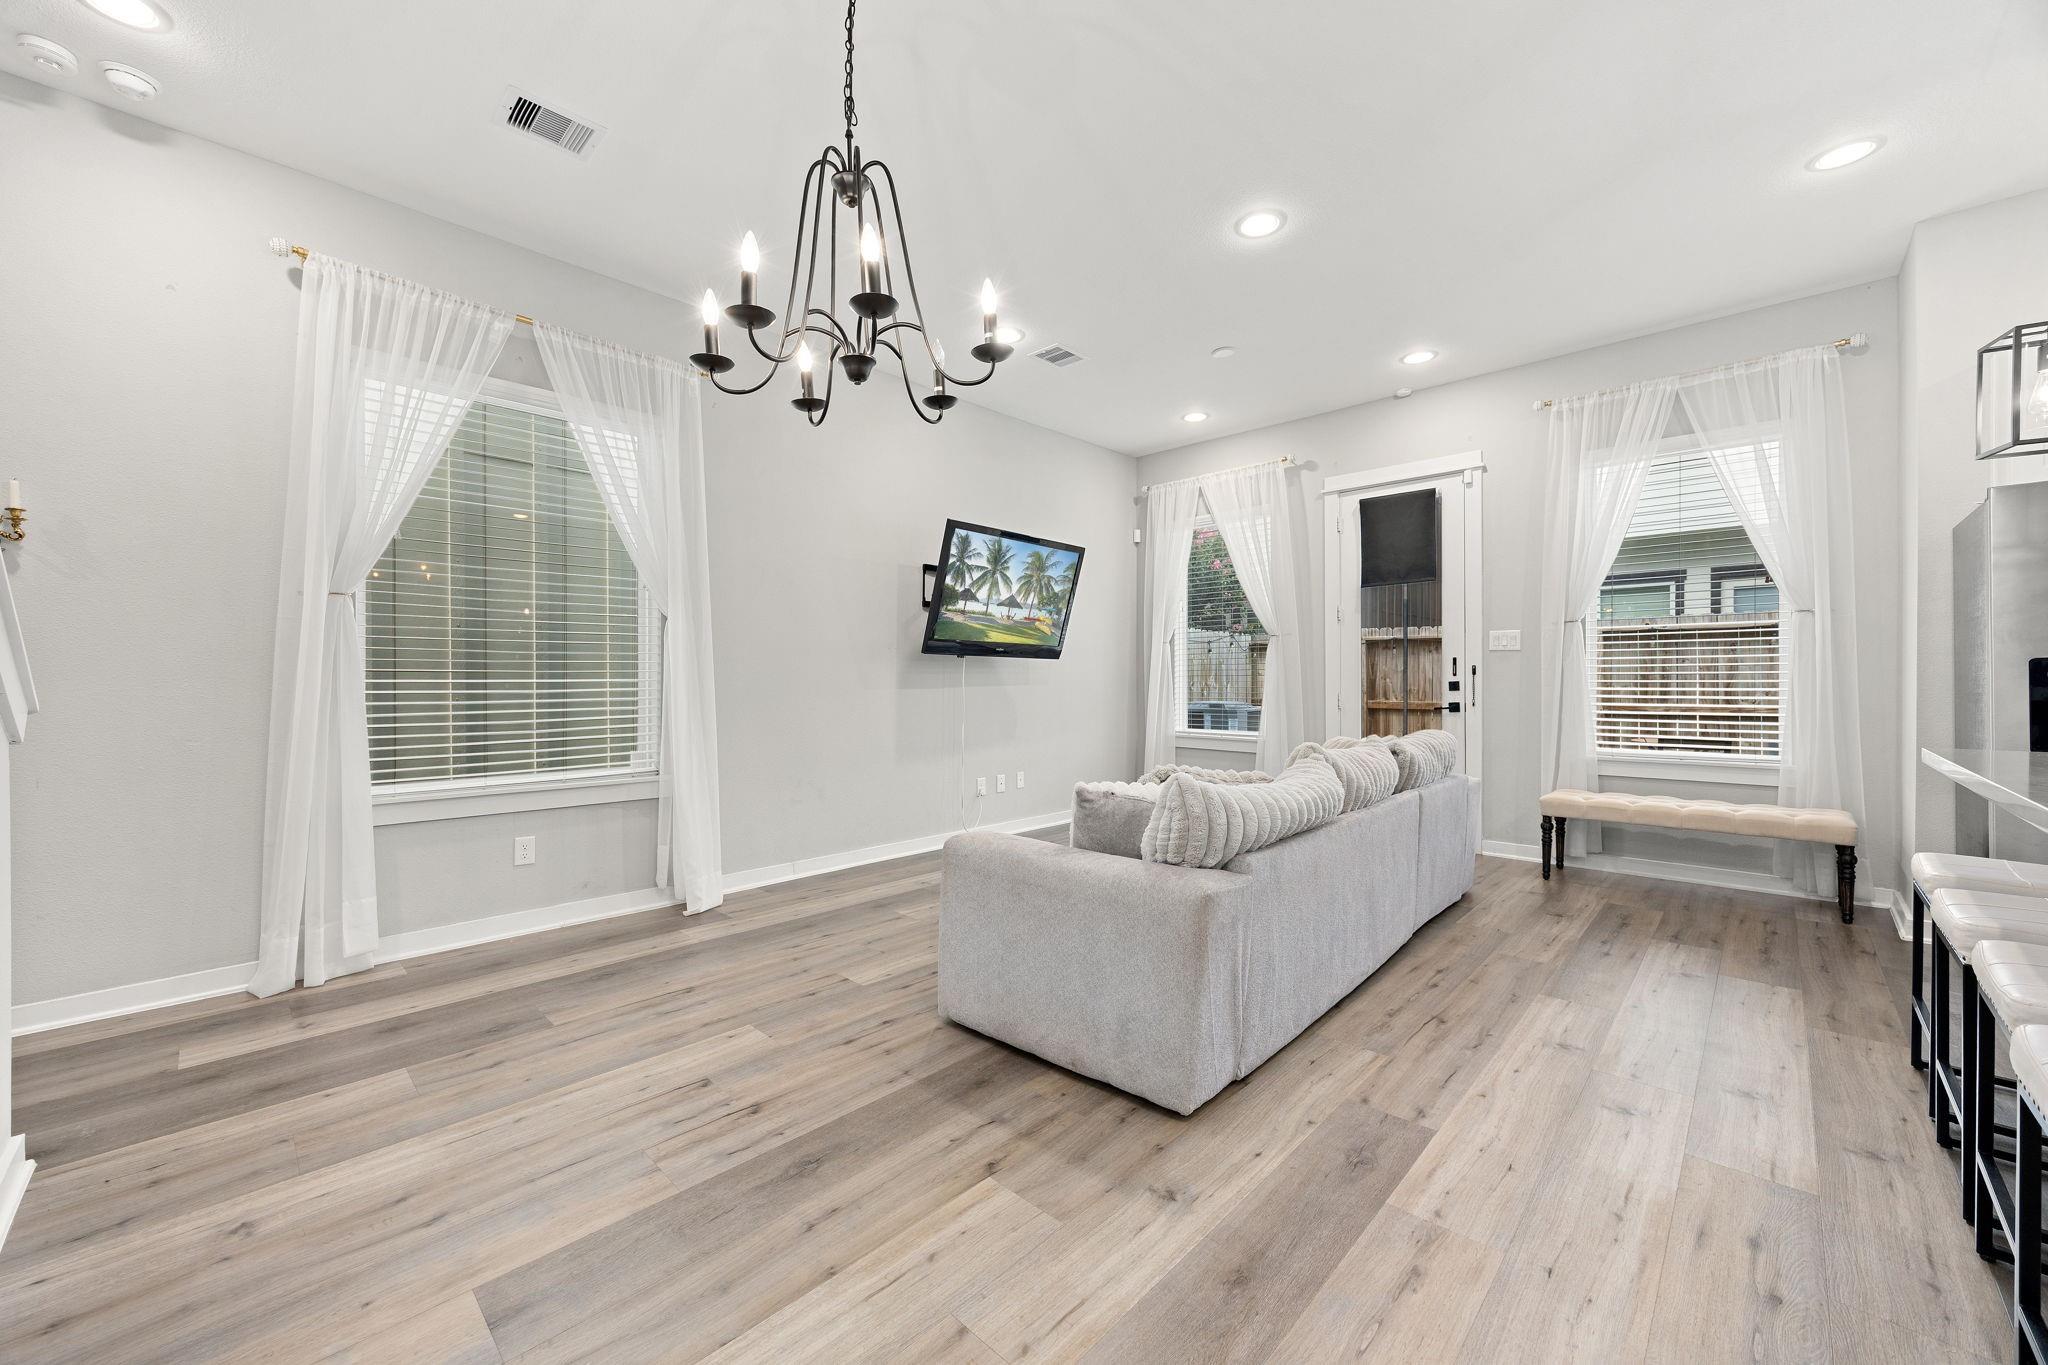
Living room with a gray sofa, large curtained windows, and a black chandelier.
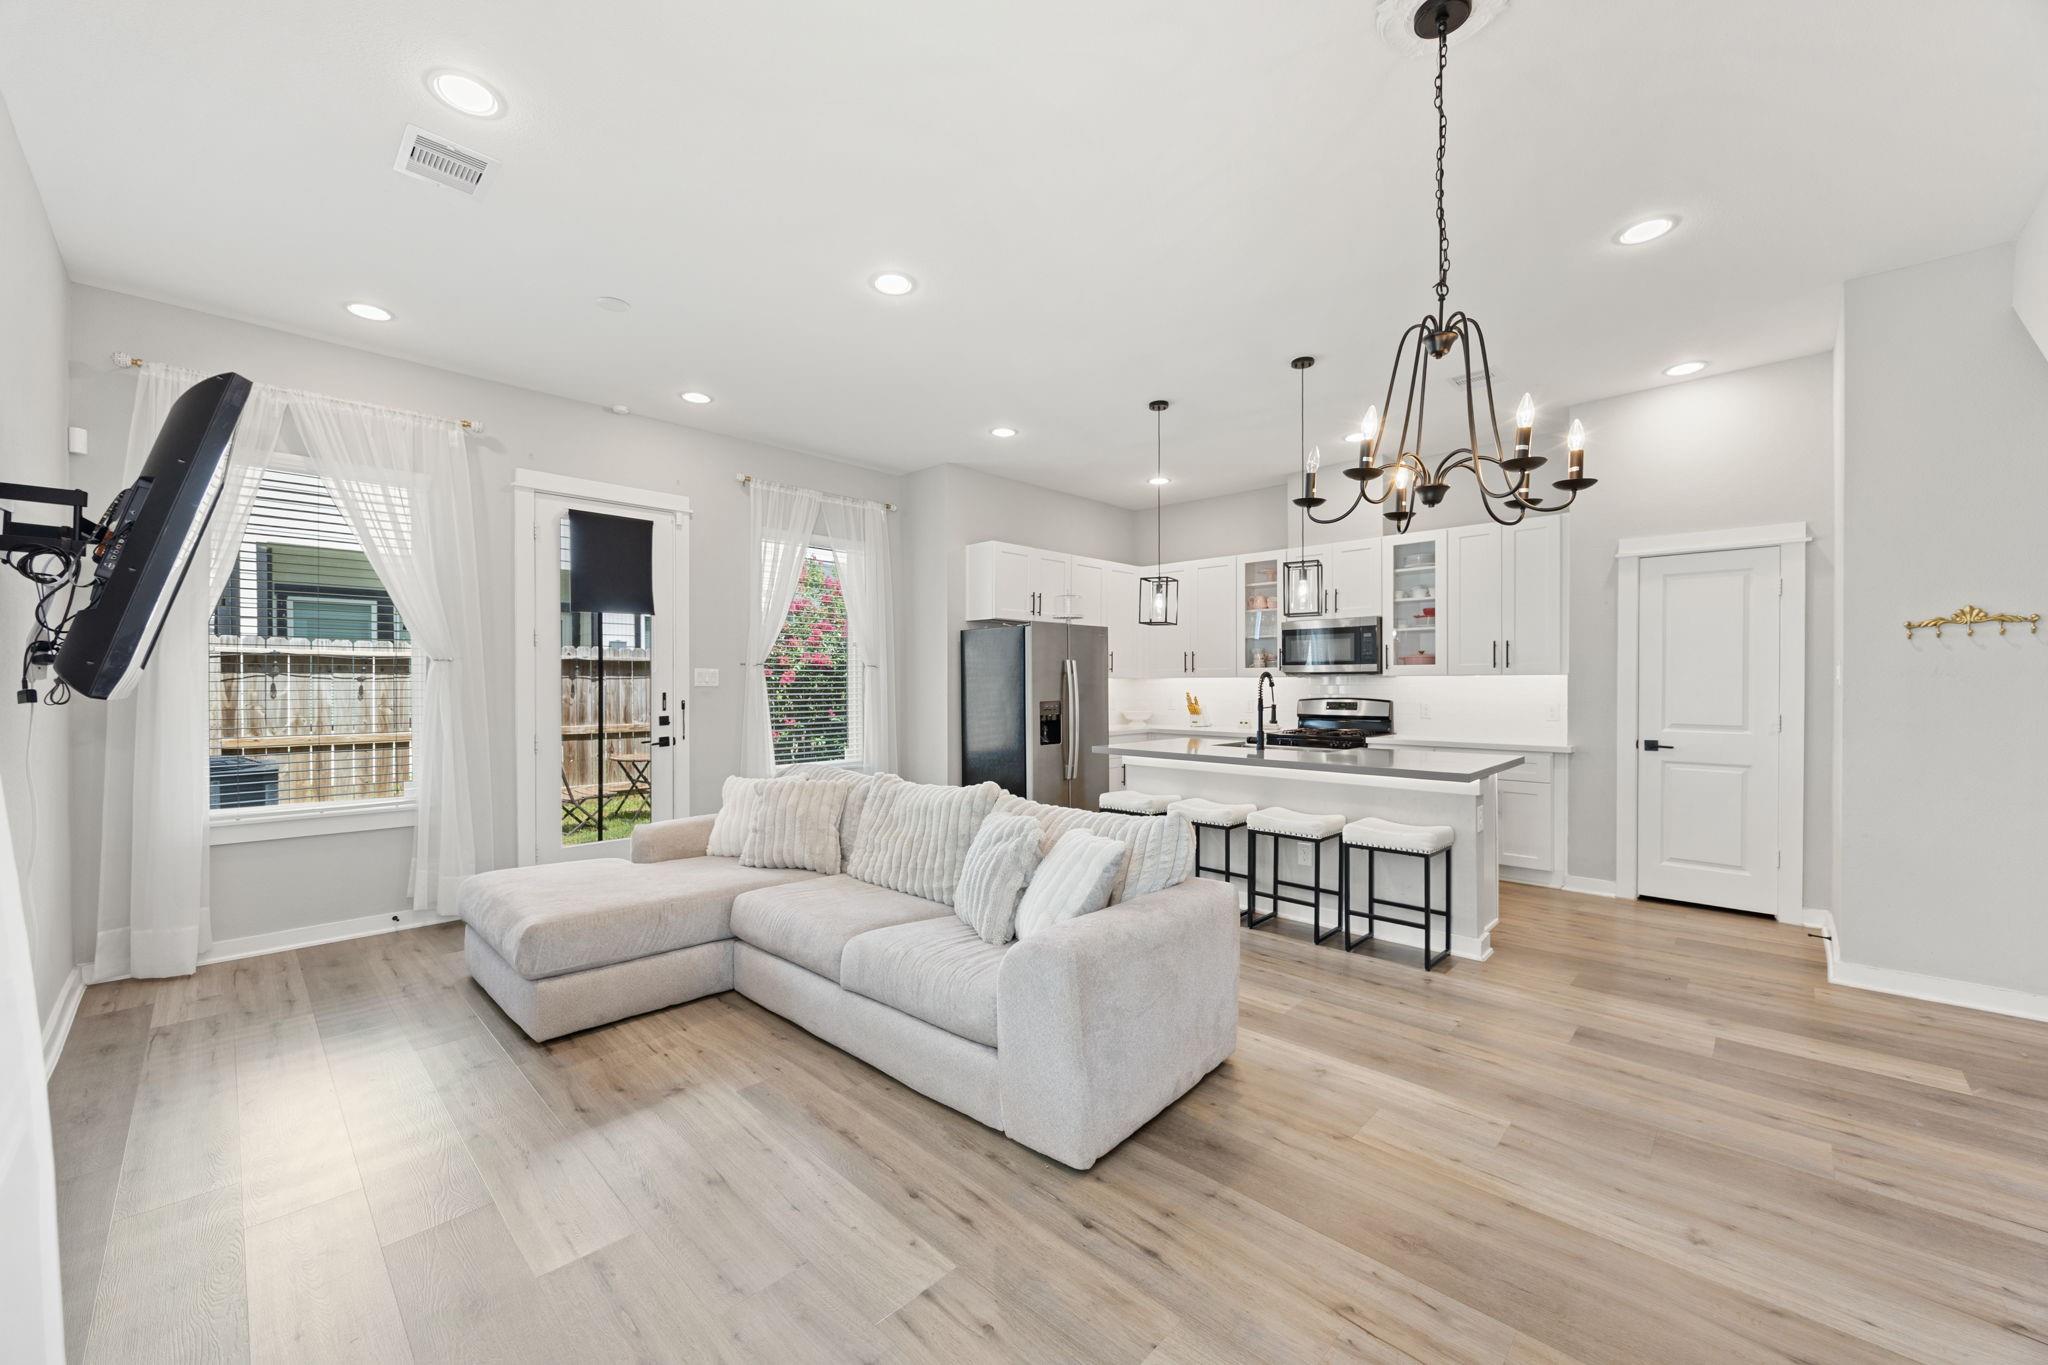
Open-plan living room and kitchen with a light sectional sofa and a white island with bar stools.
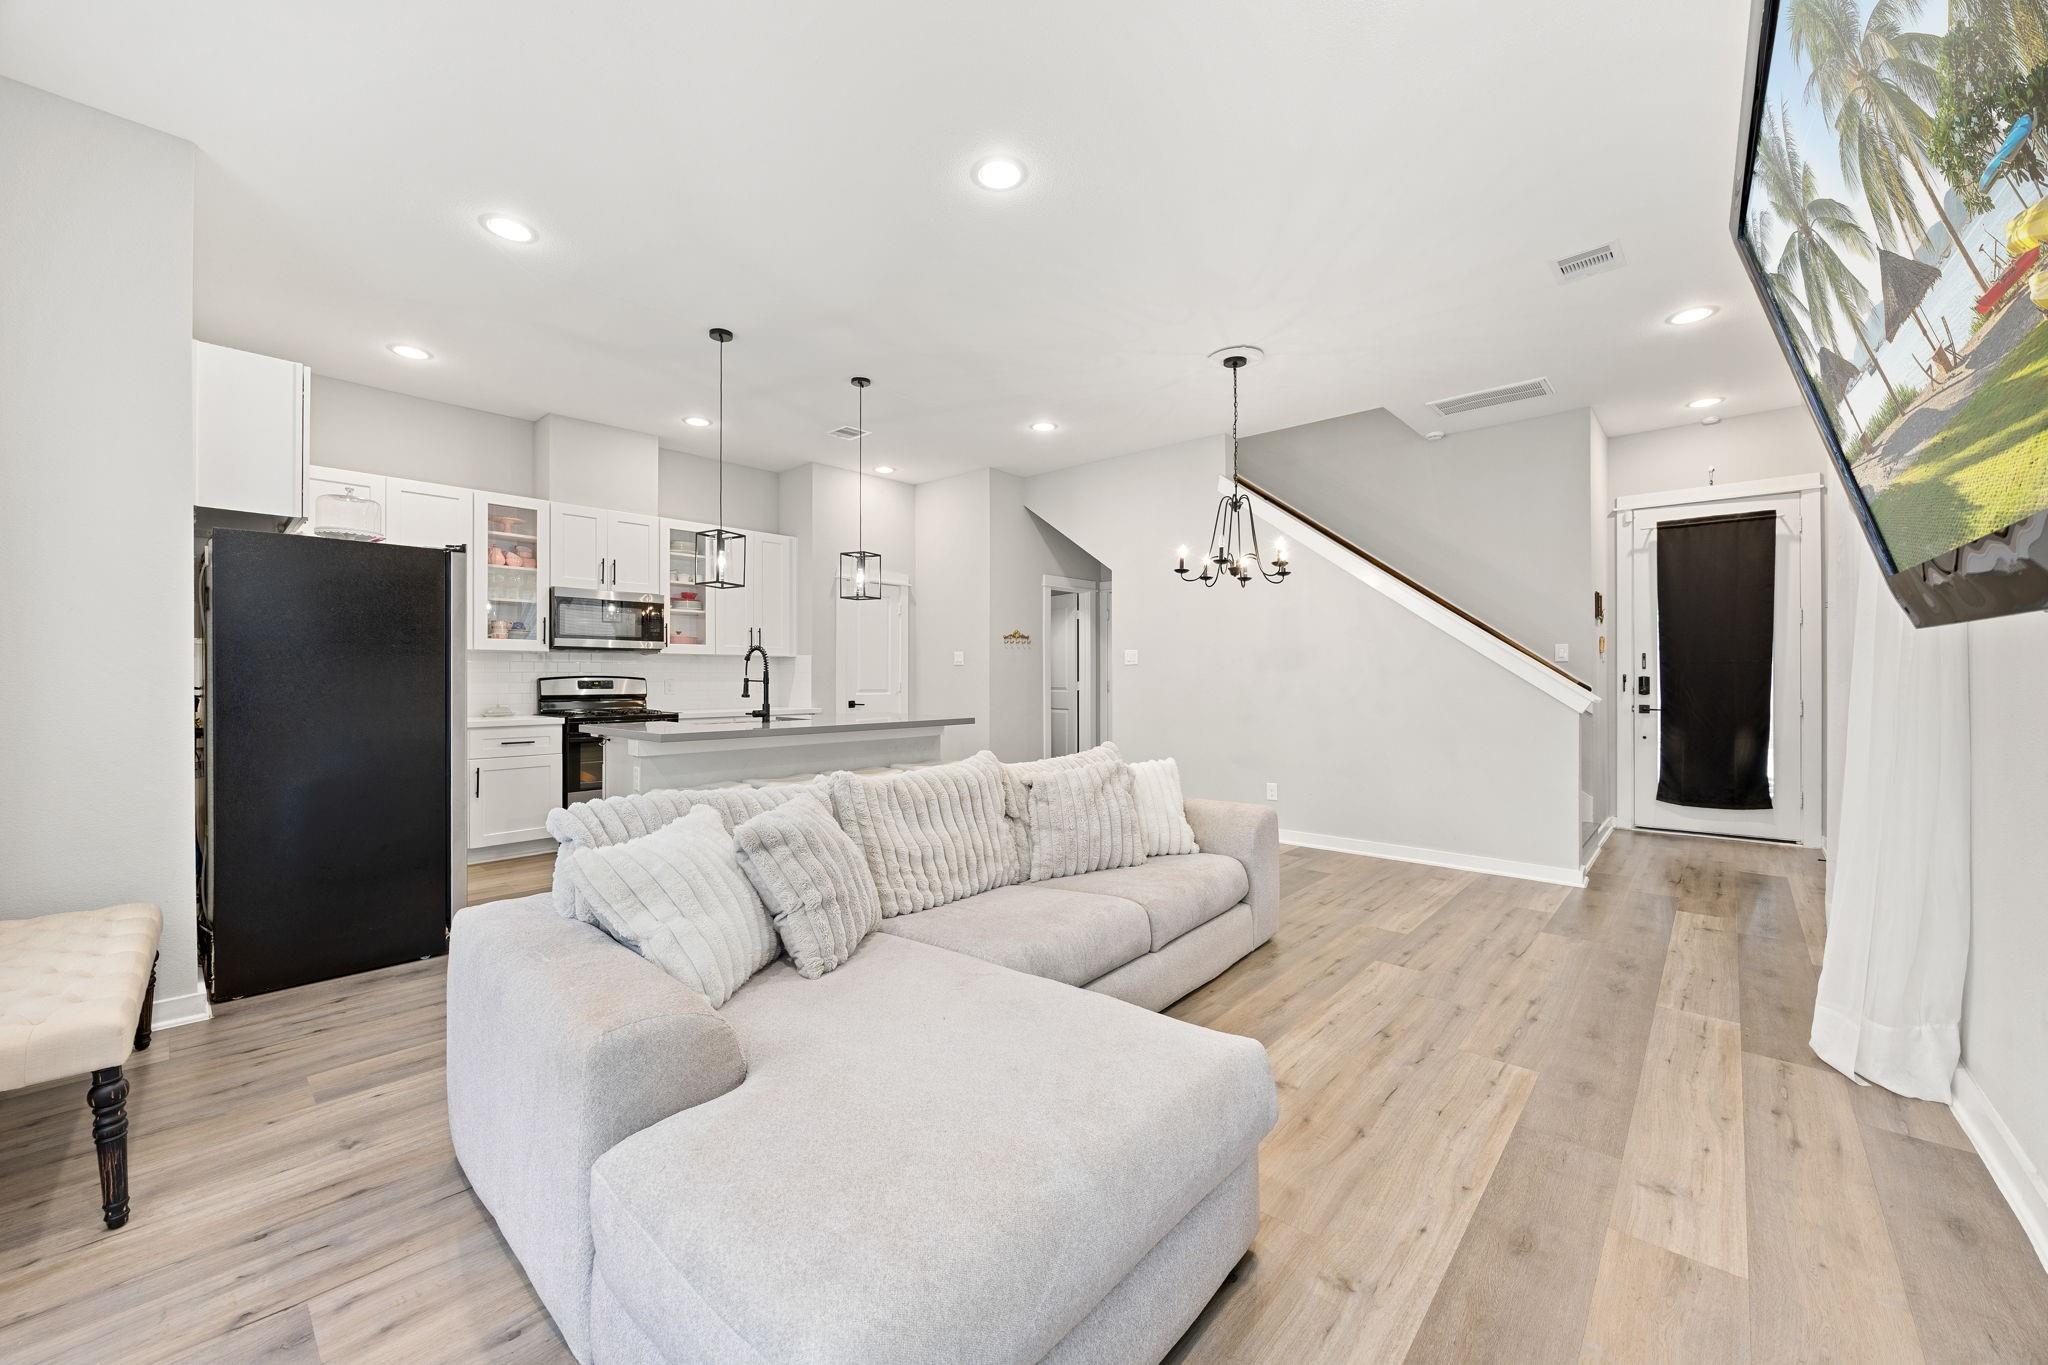
Open-plan living room with a large gray sectional, white kitchen, and staircase.
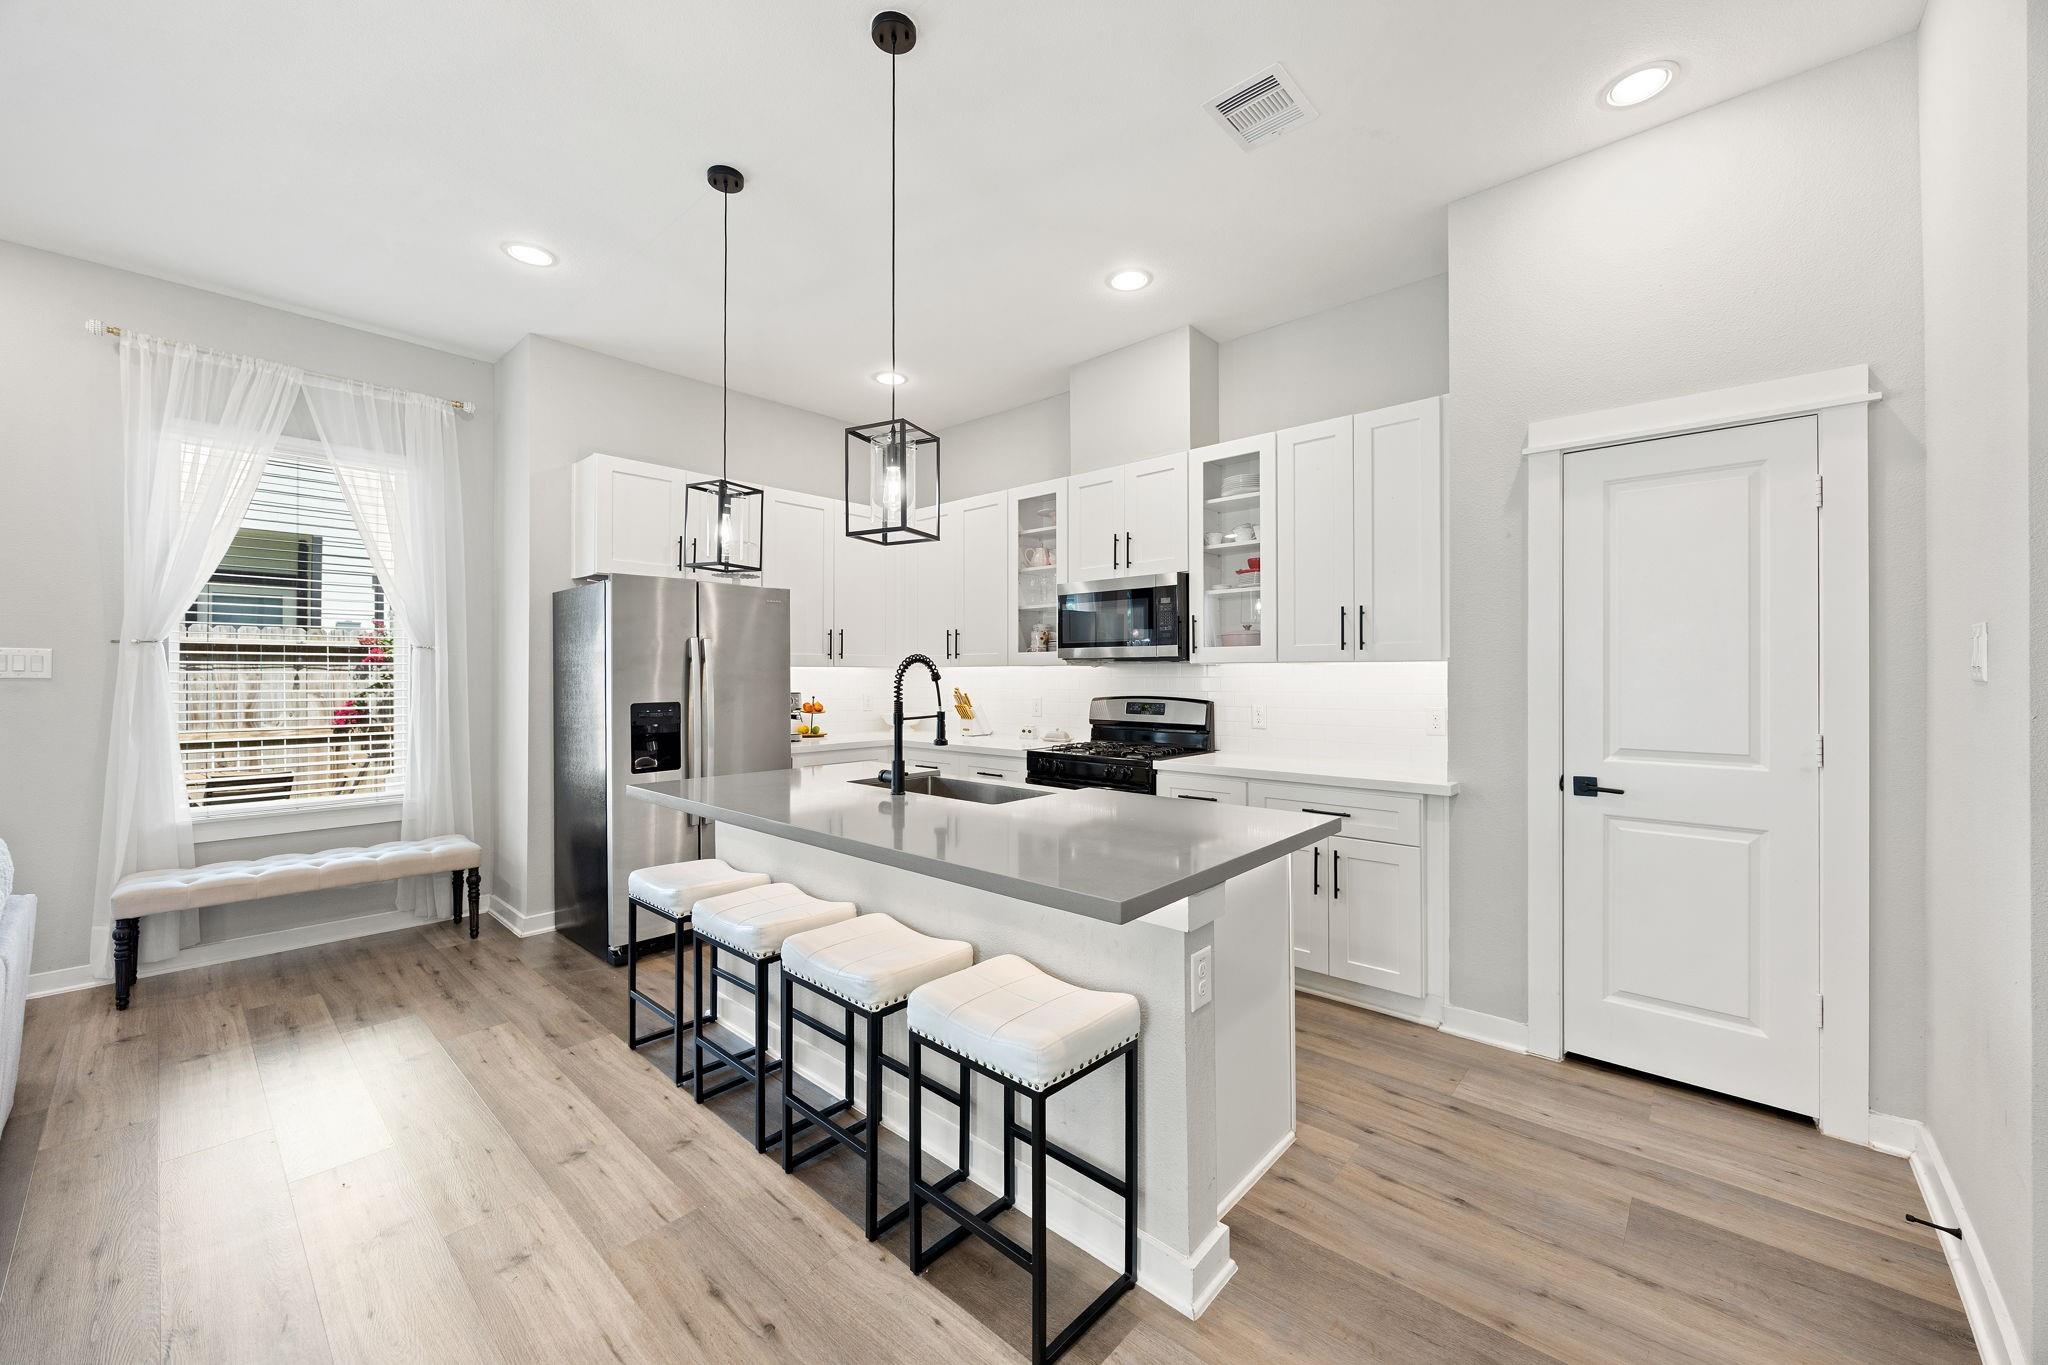
Bright white kitchen with a large gray island, four bar stools, and stainless steel appliances.
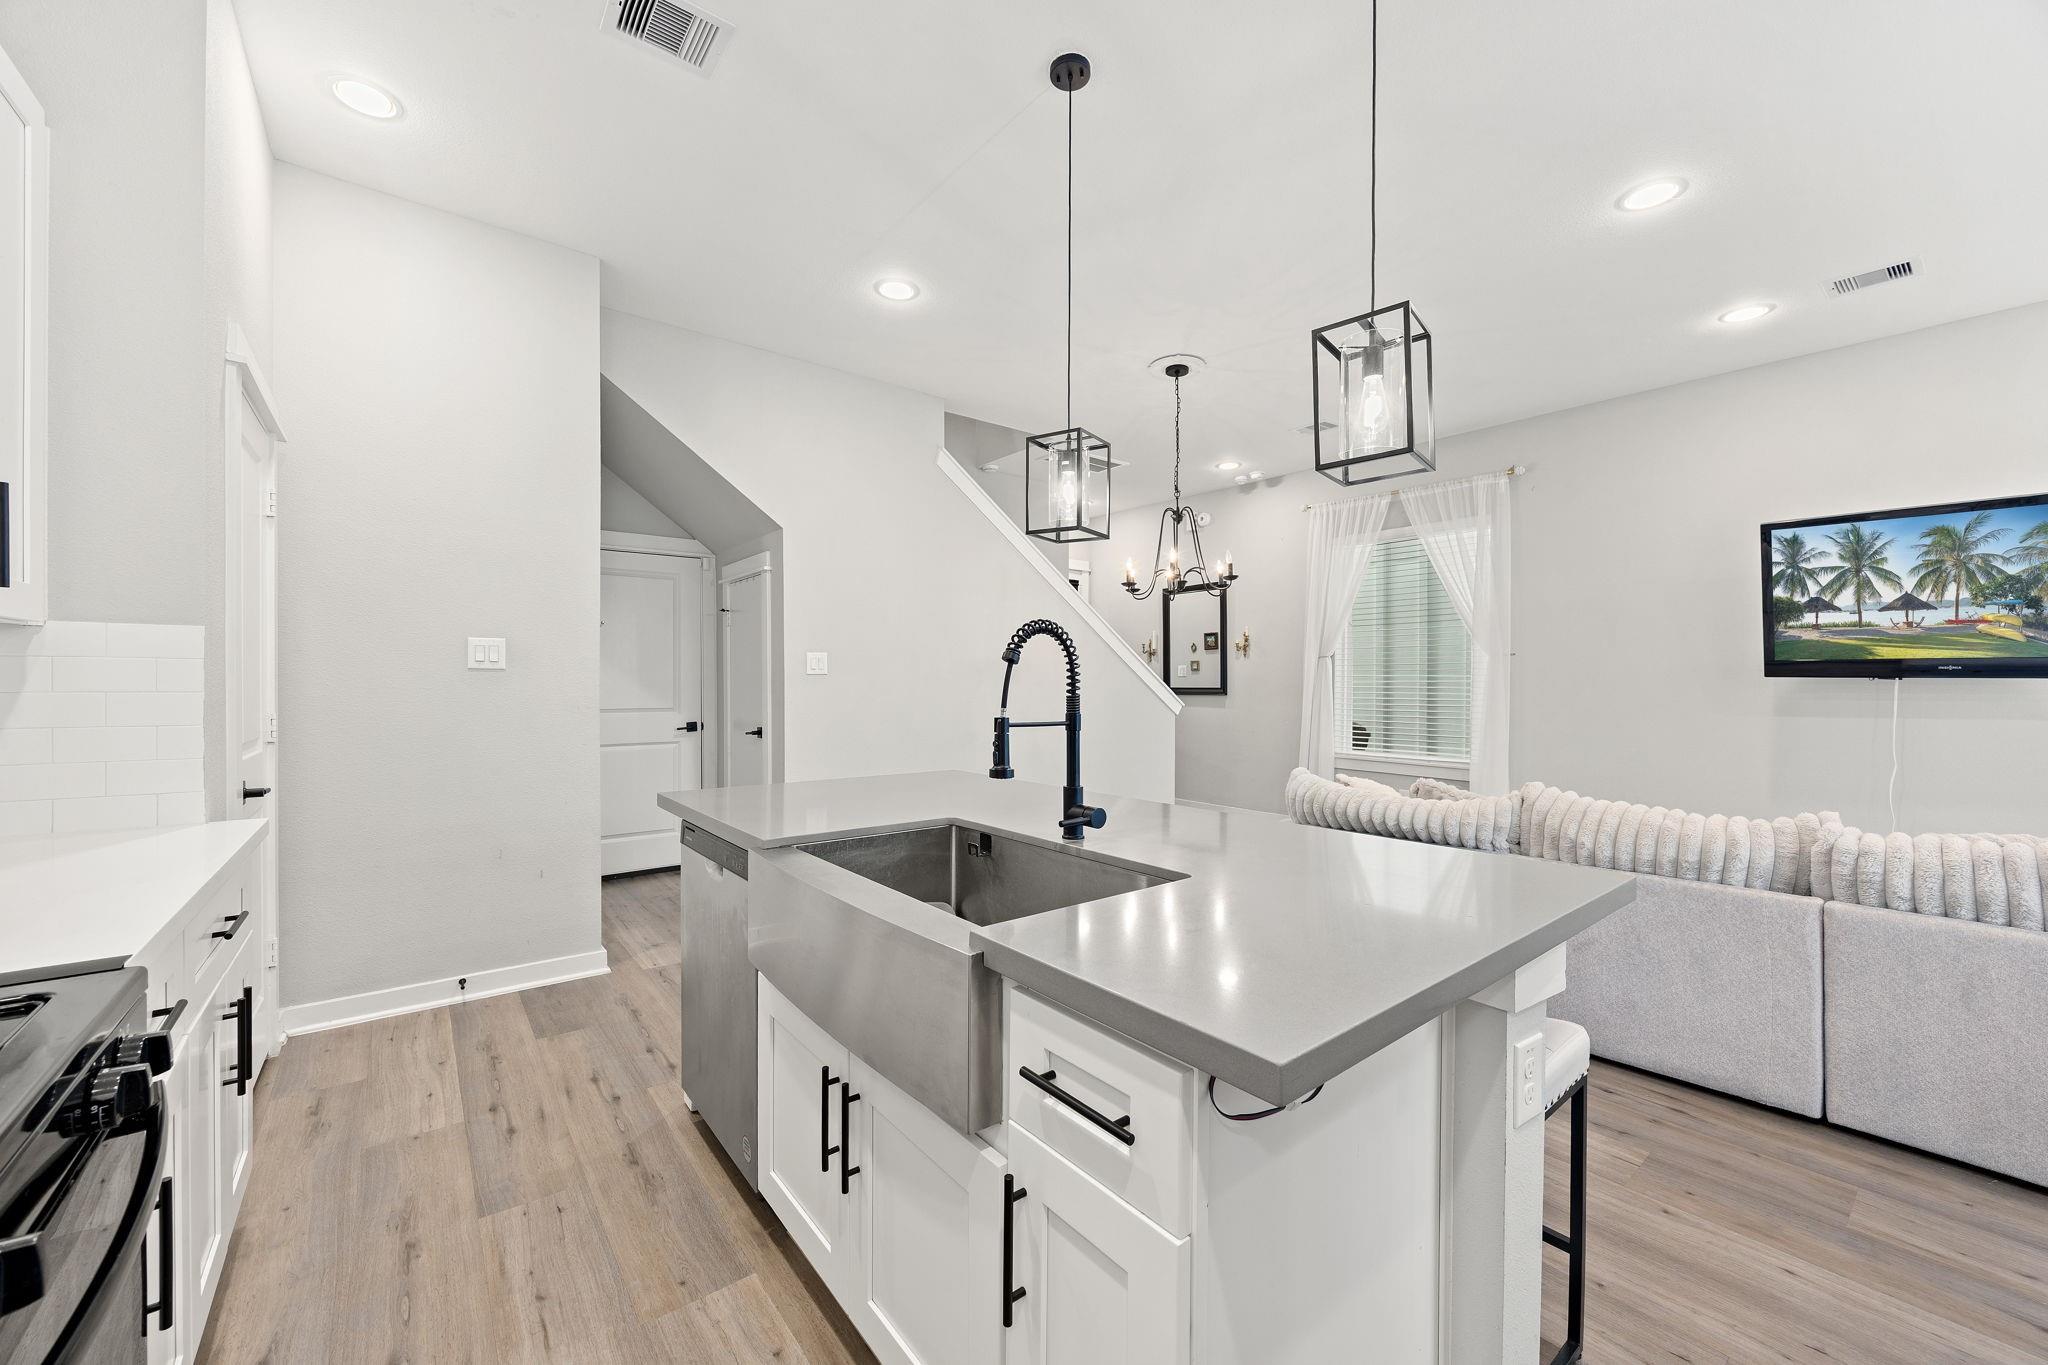
Open-plan kitchen with a large white island and black spring-coil faucet overlooking the furnished living area.
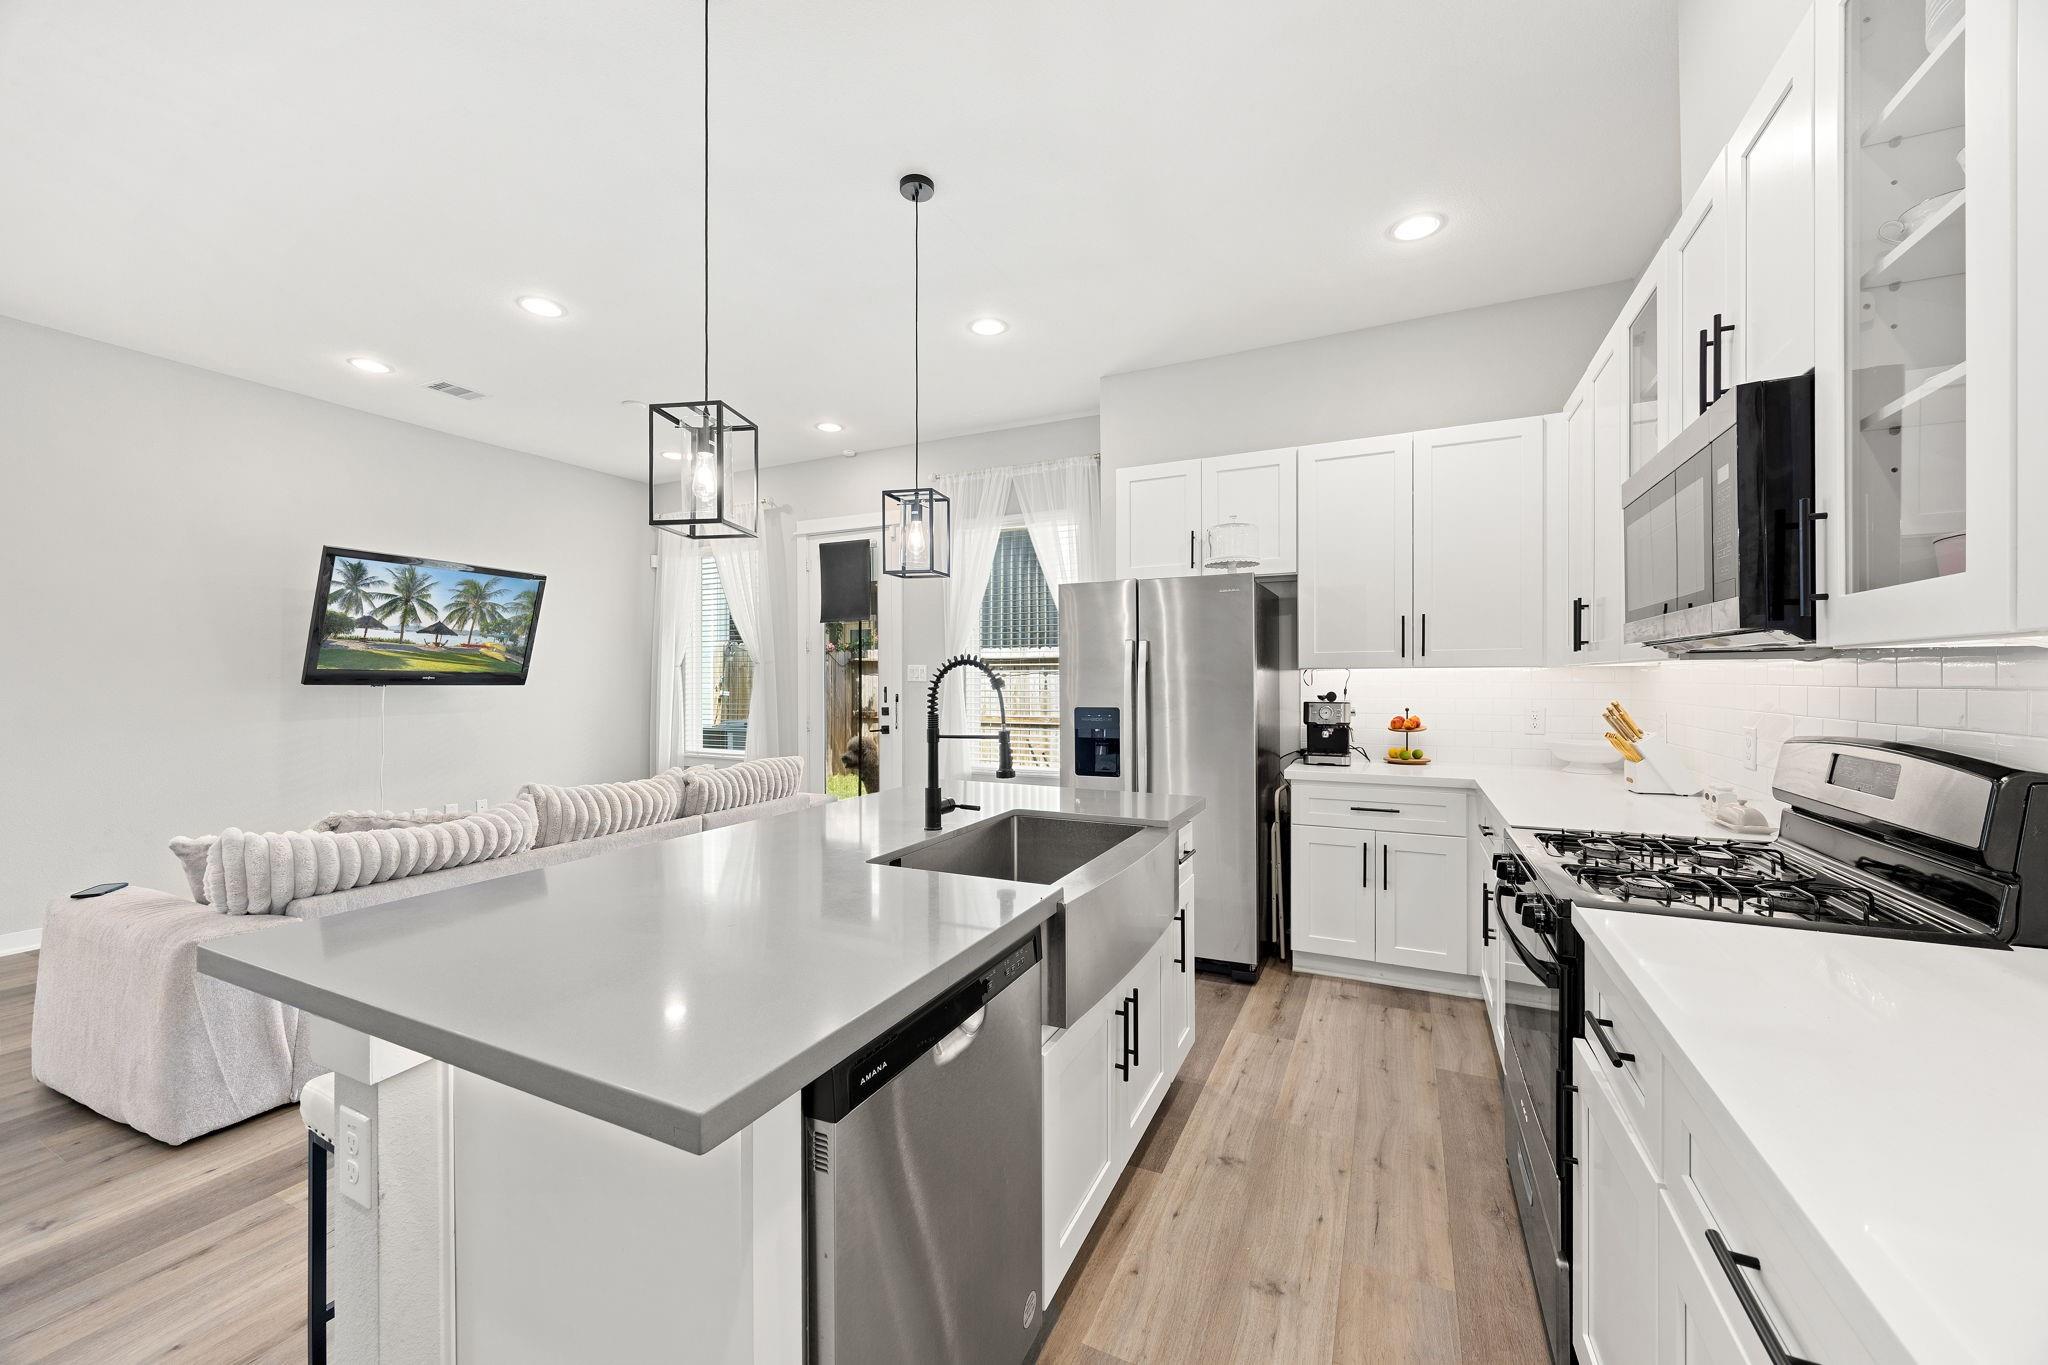
Modern white kitchen with a large island, stainless steel appliances, and an adjoining living area.
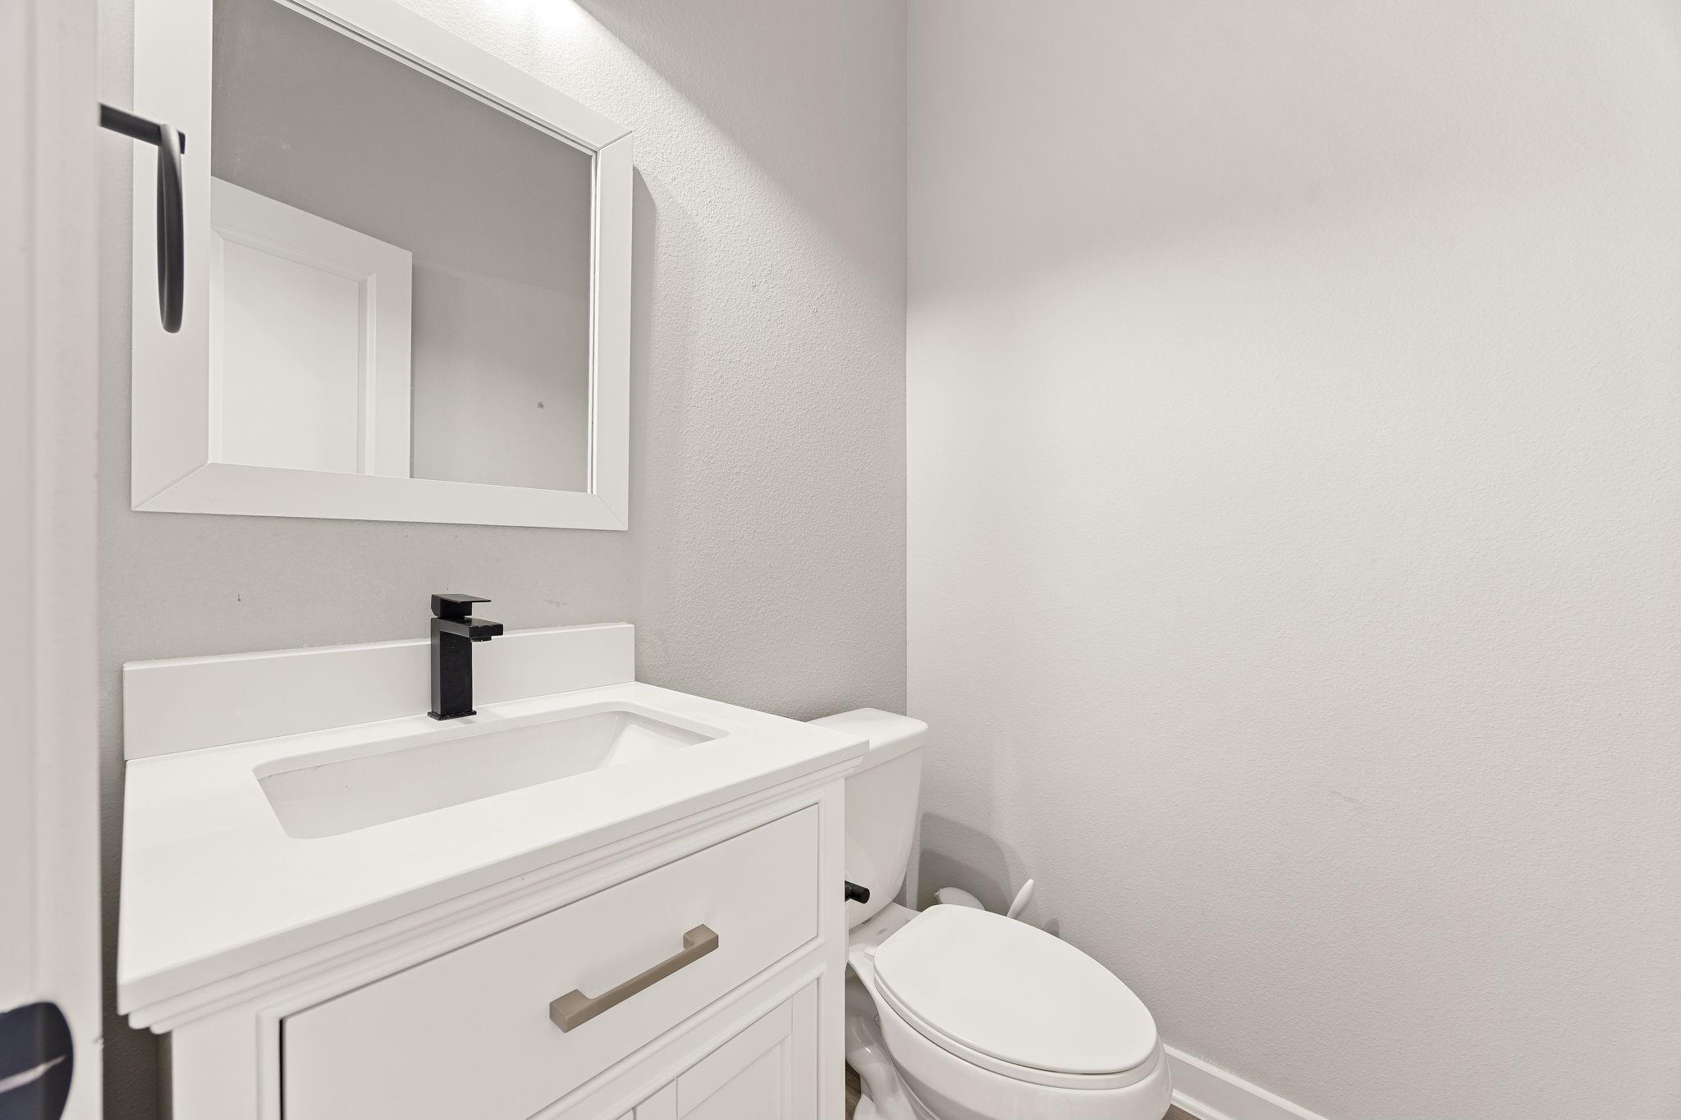
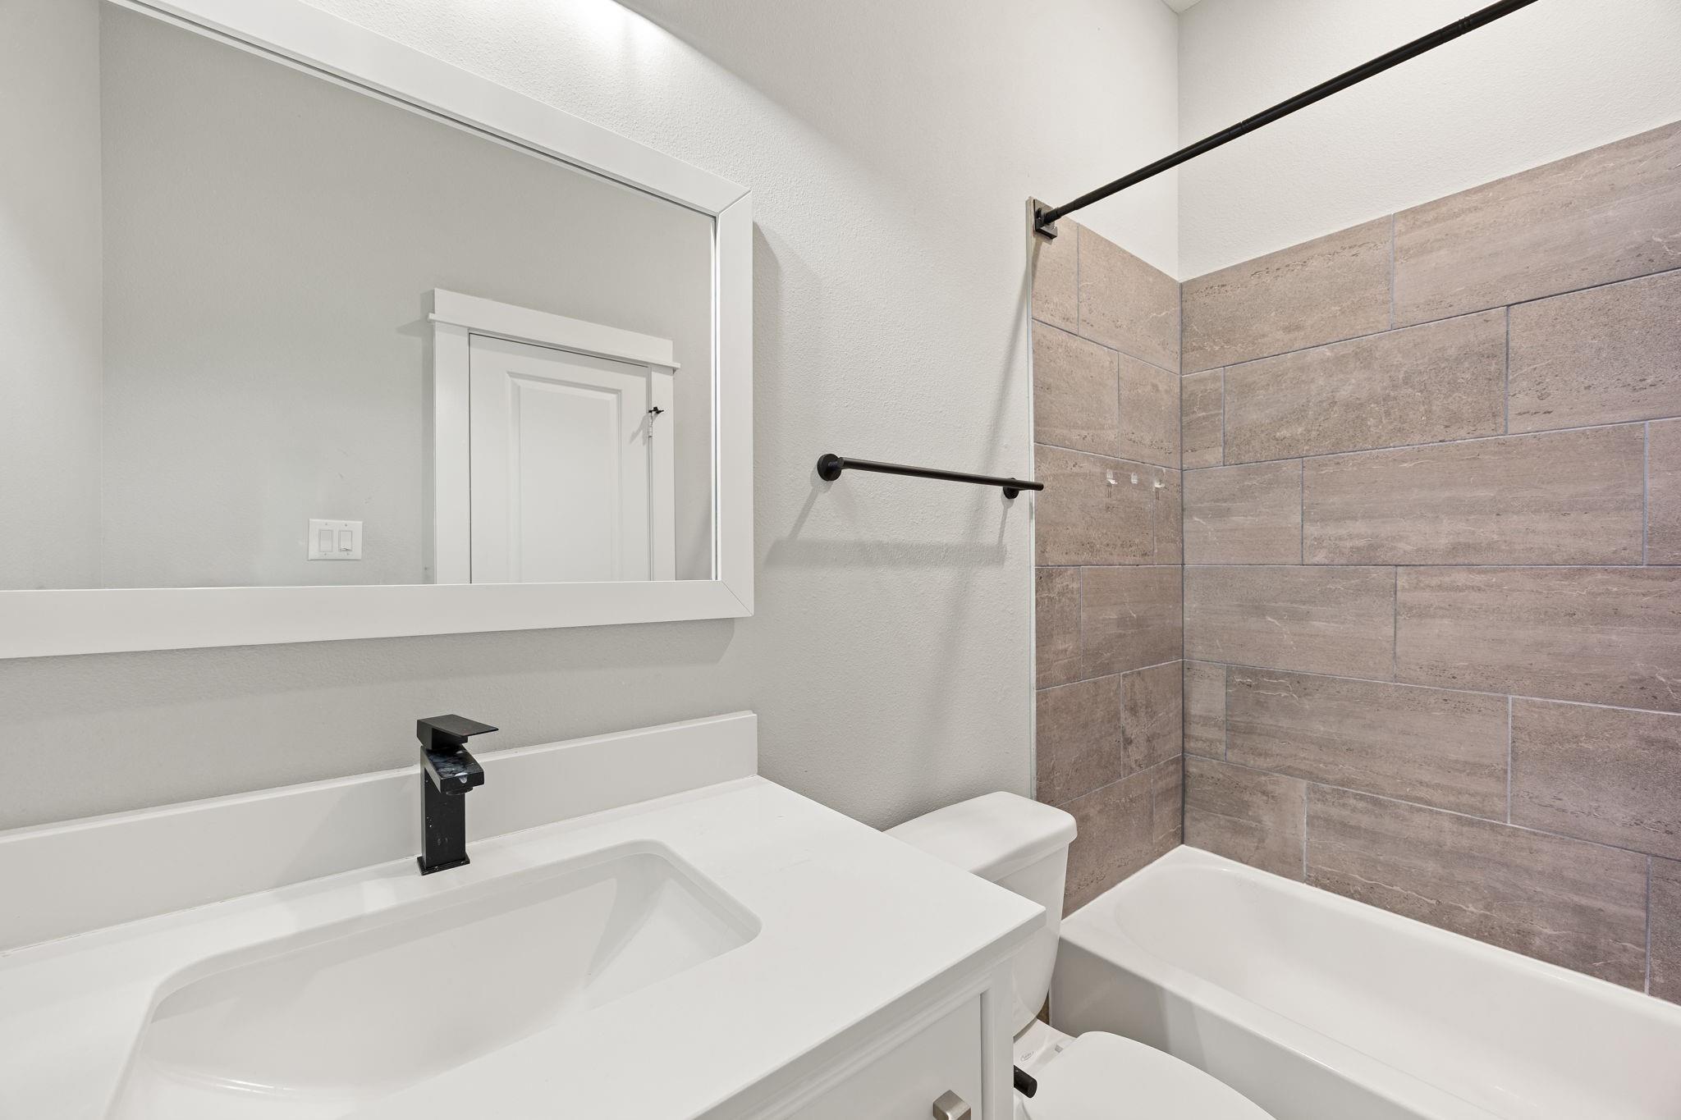
Bathroom with a white vanity, black faucet, rectangular mirror, and toilet.
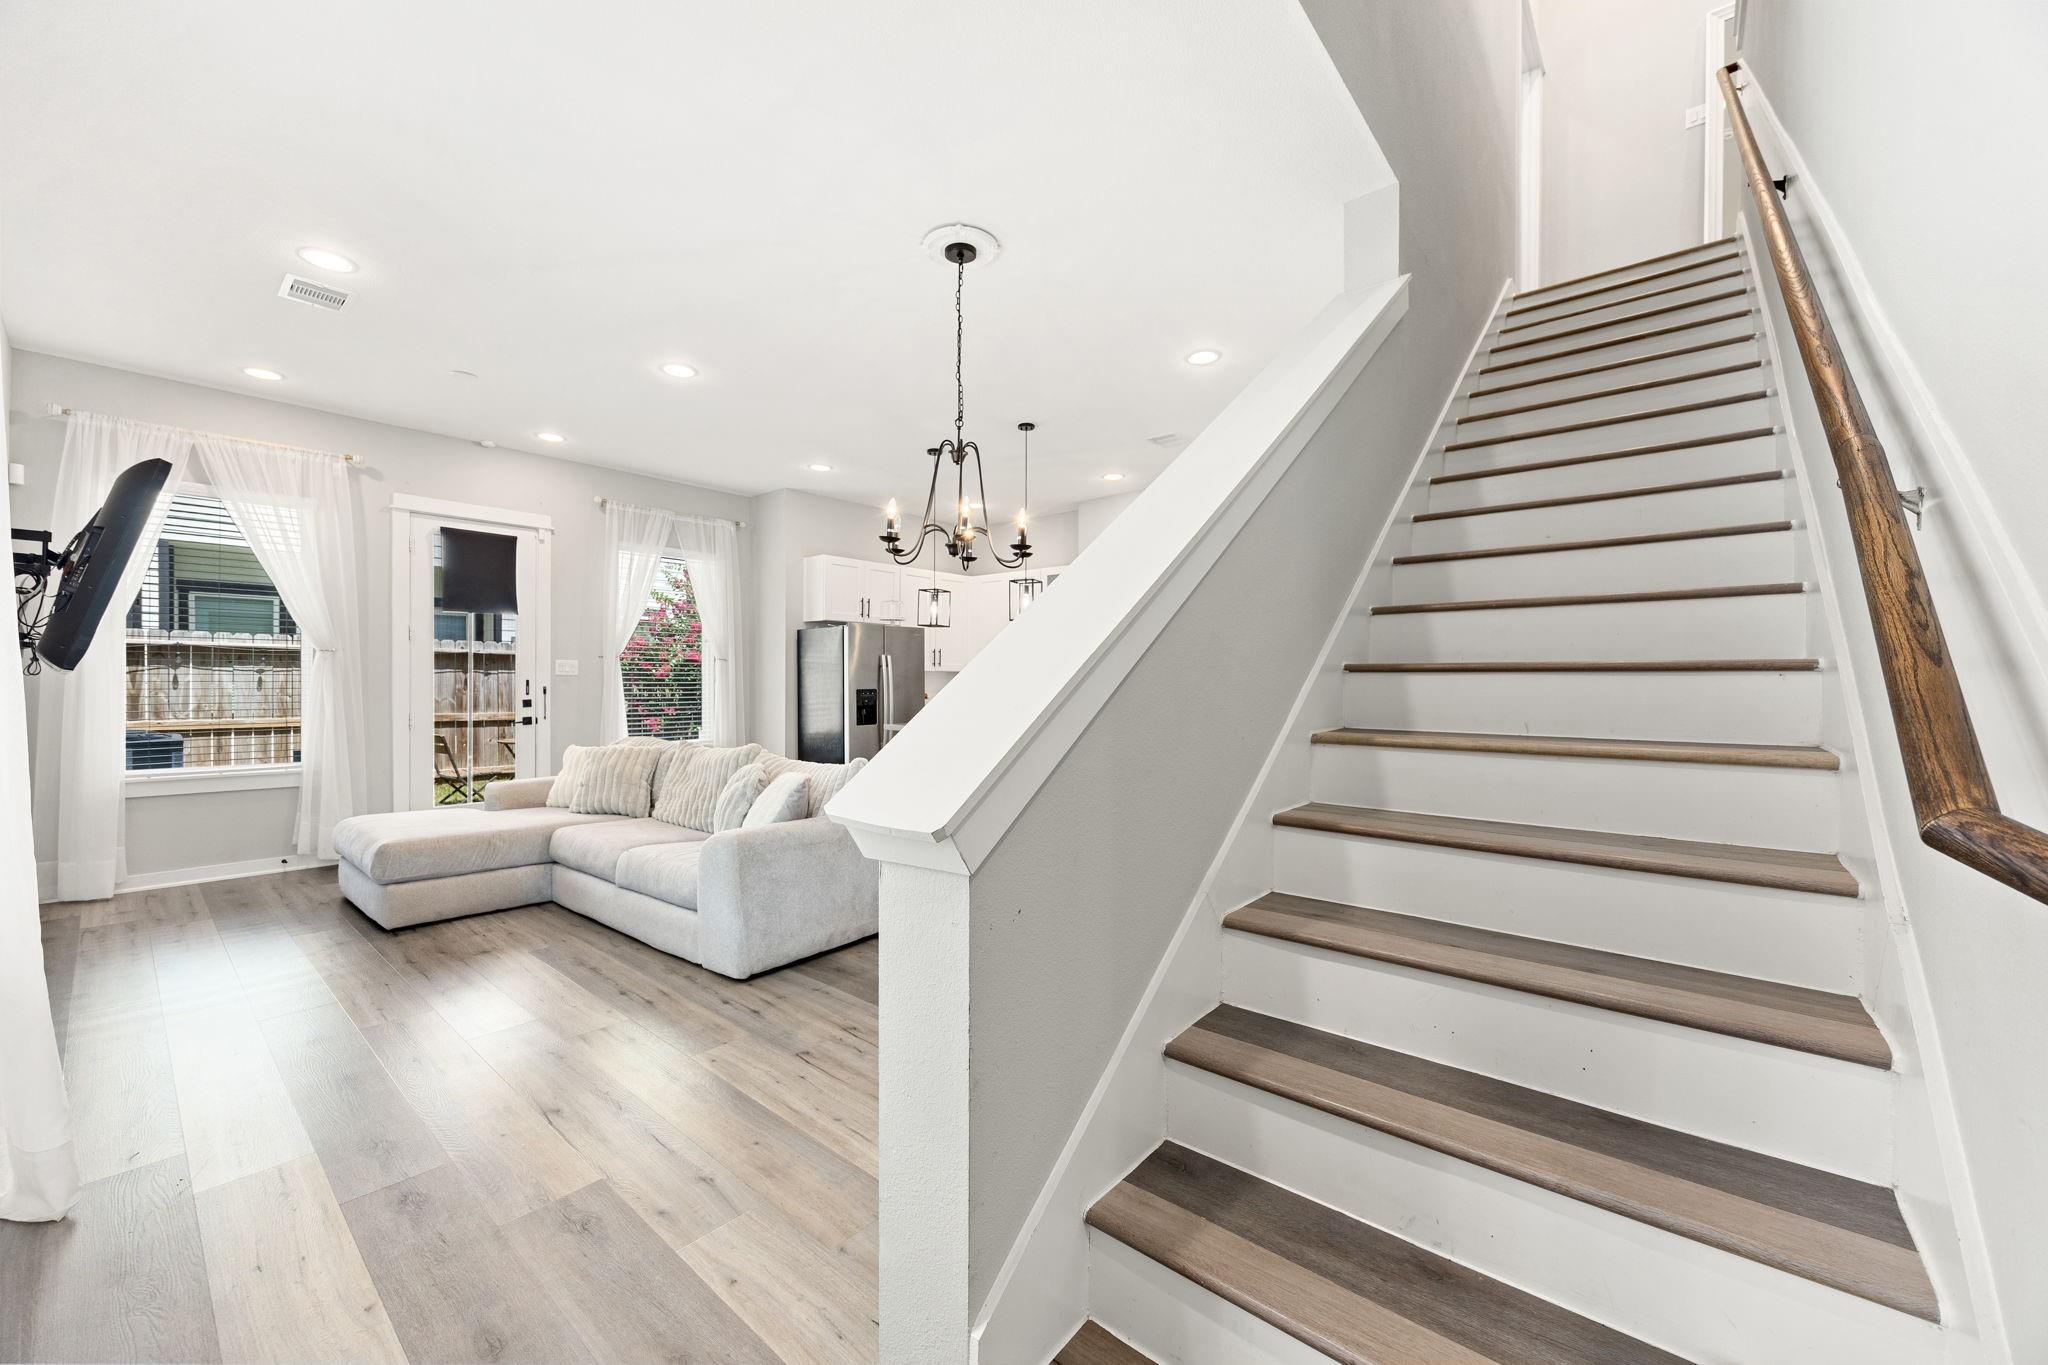
Living room with a light sectional sofa beside a staircase with dark wood treads and handrail.
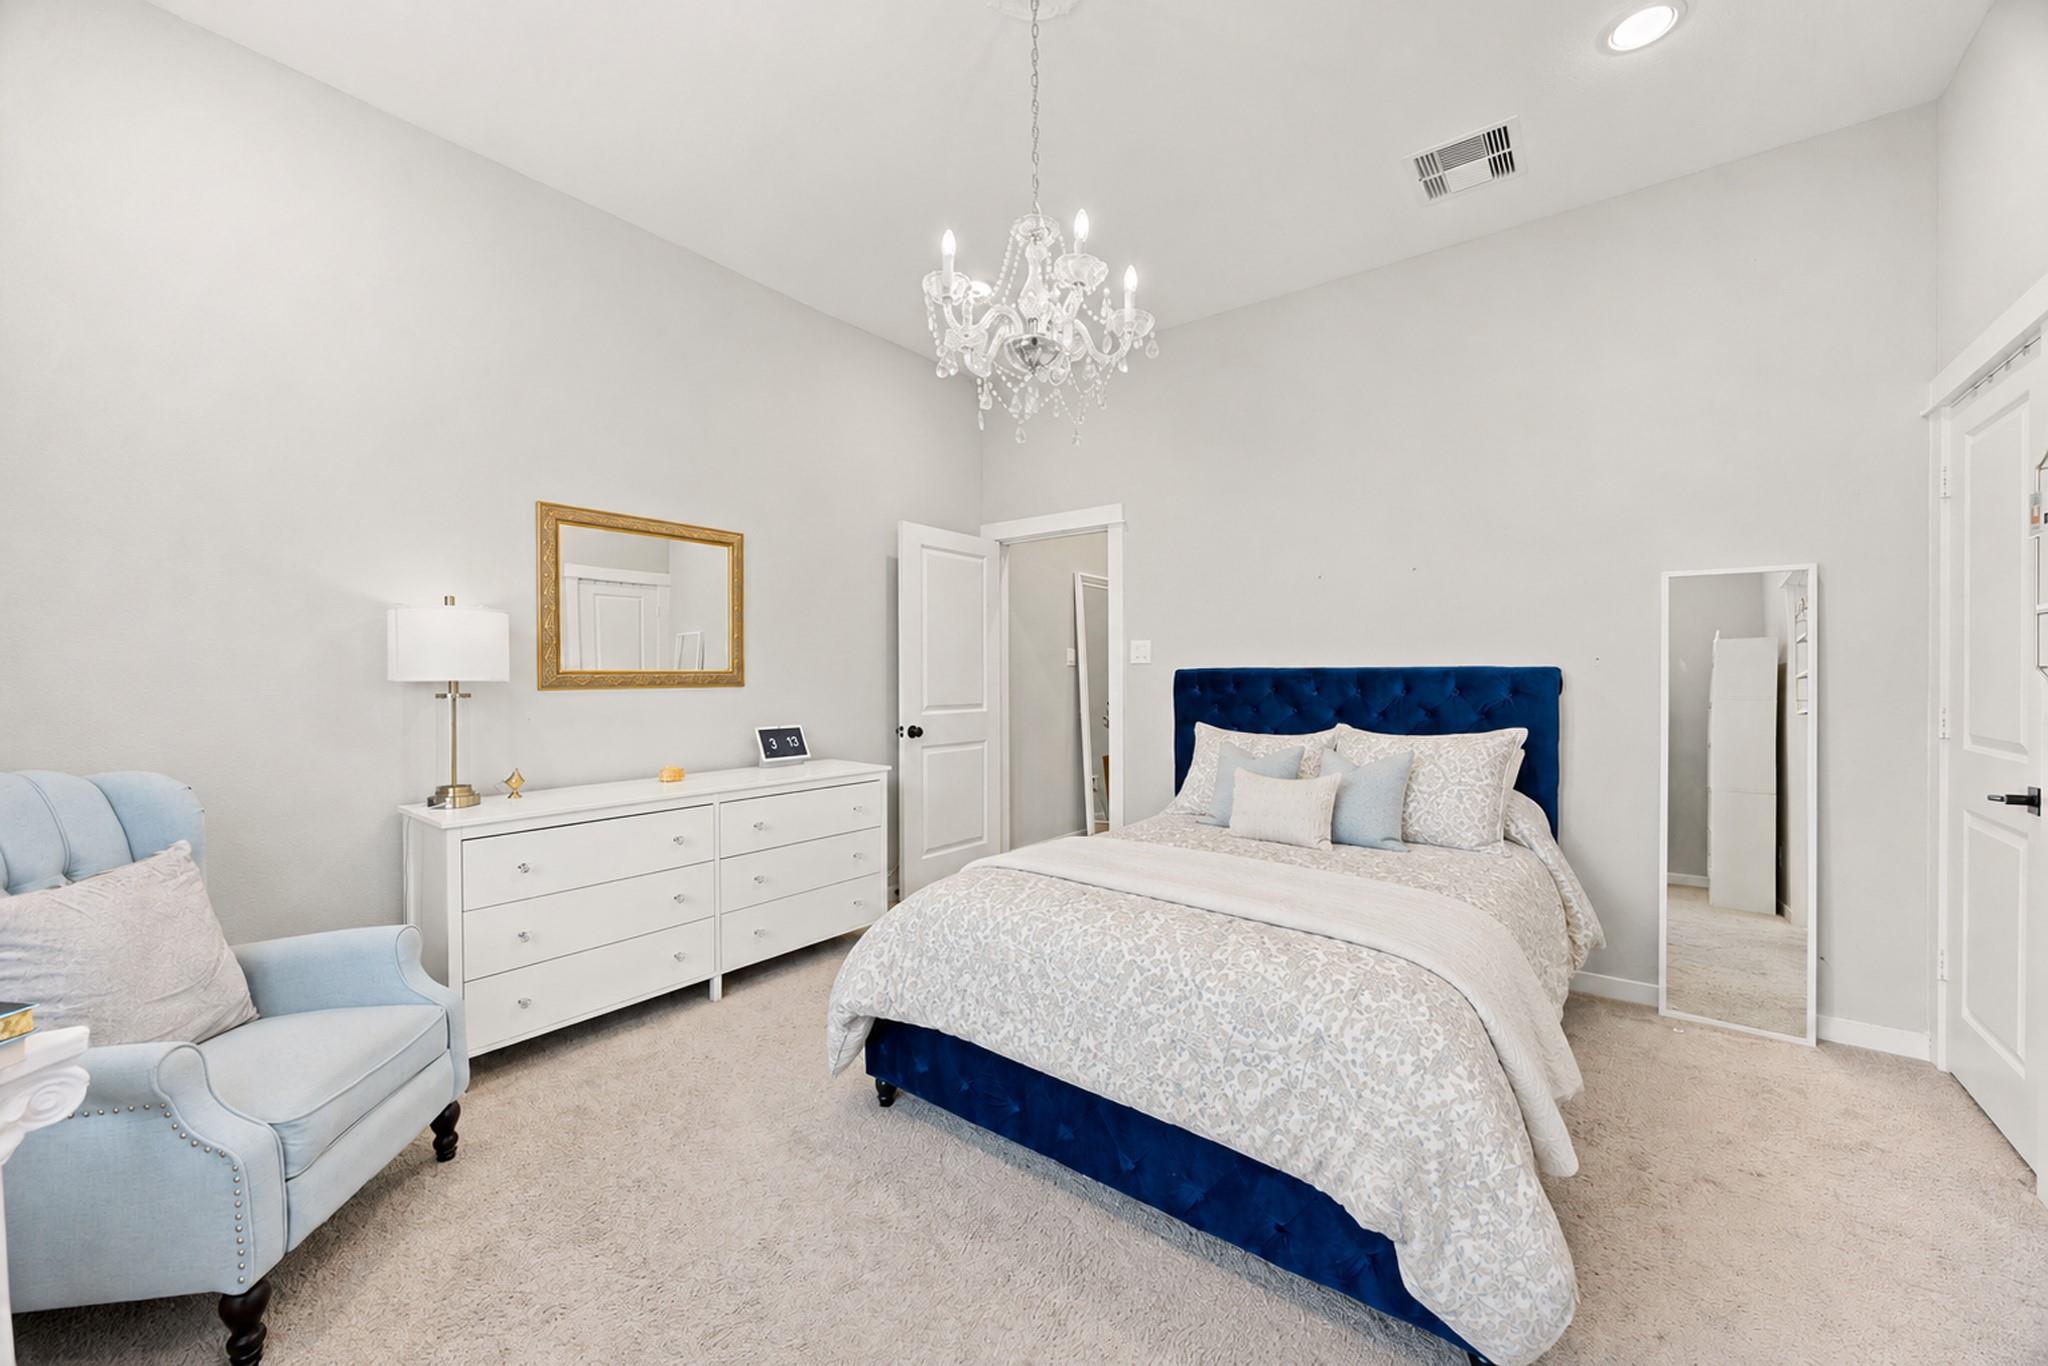
Bedroom with a blue tufted bed, patterned white bedding, and a pale blue armchair.
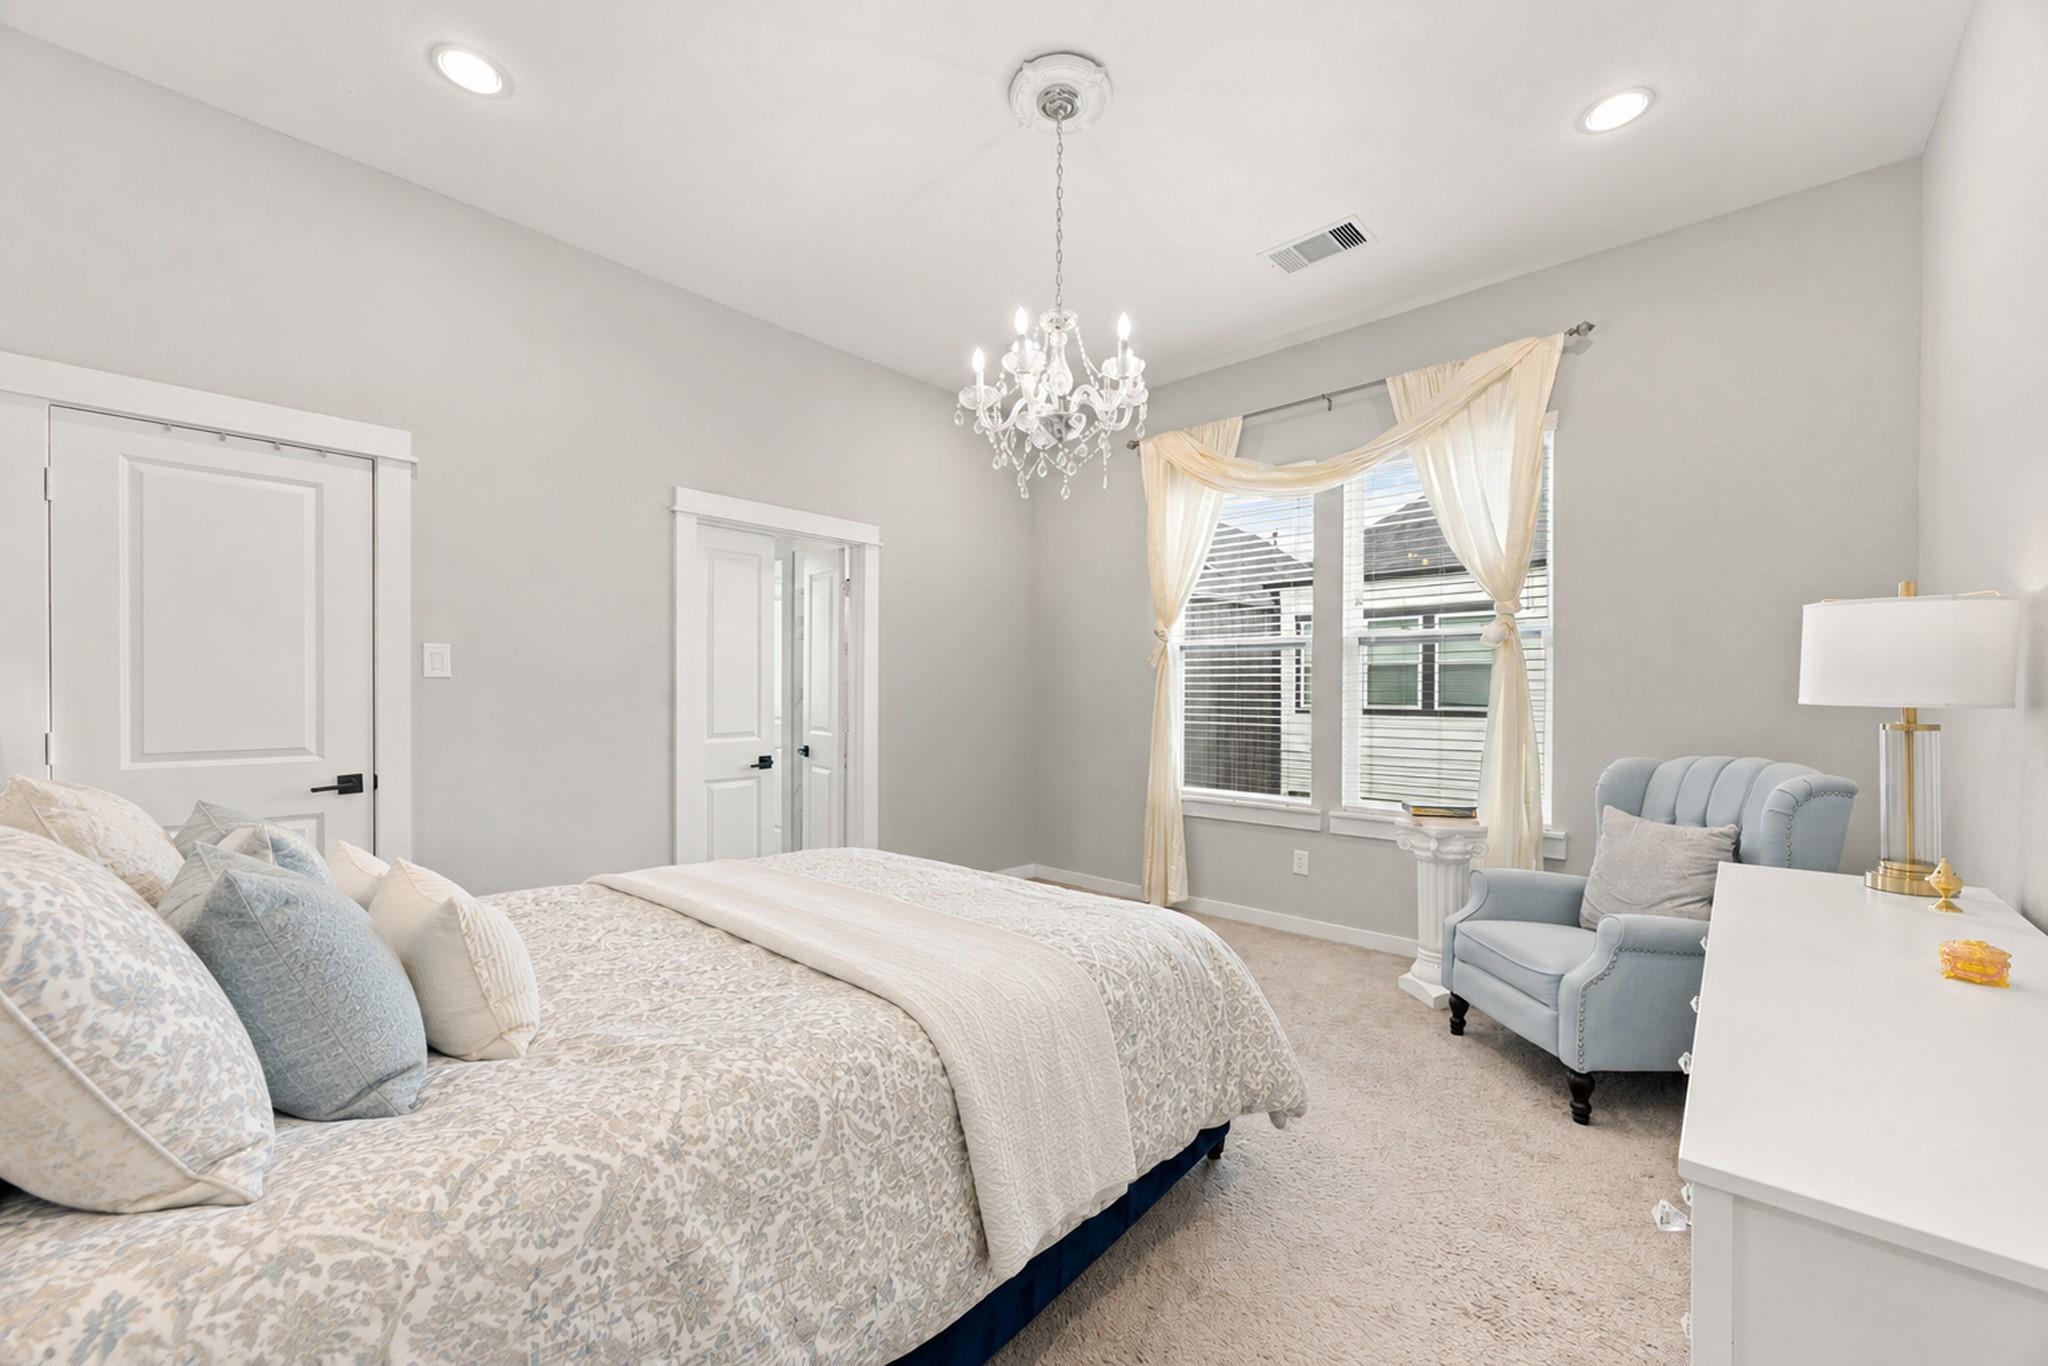
Furnished bedroom with a patterned bed, chandelier, and pale blue armchair beside curtained windows.
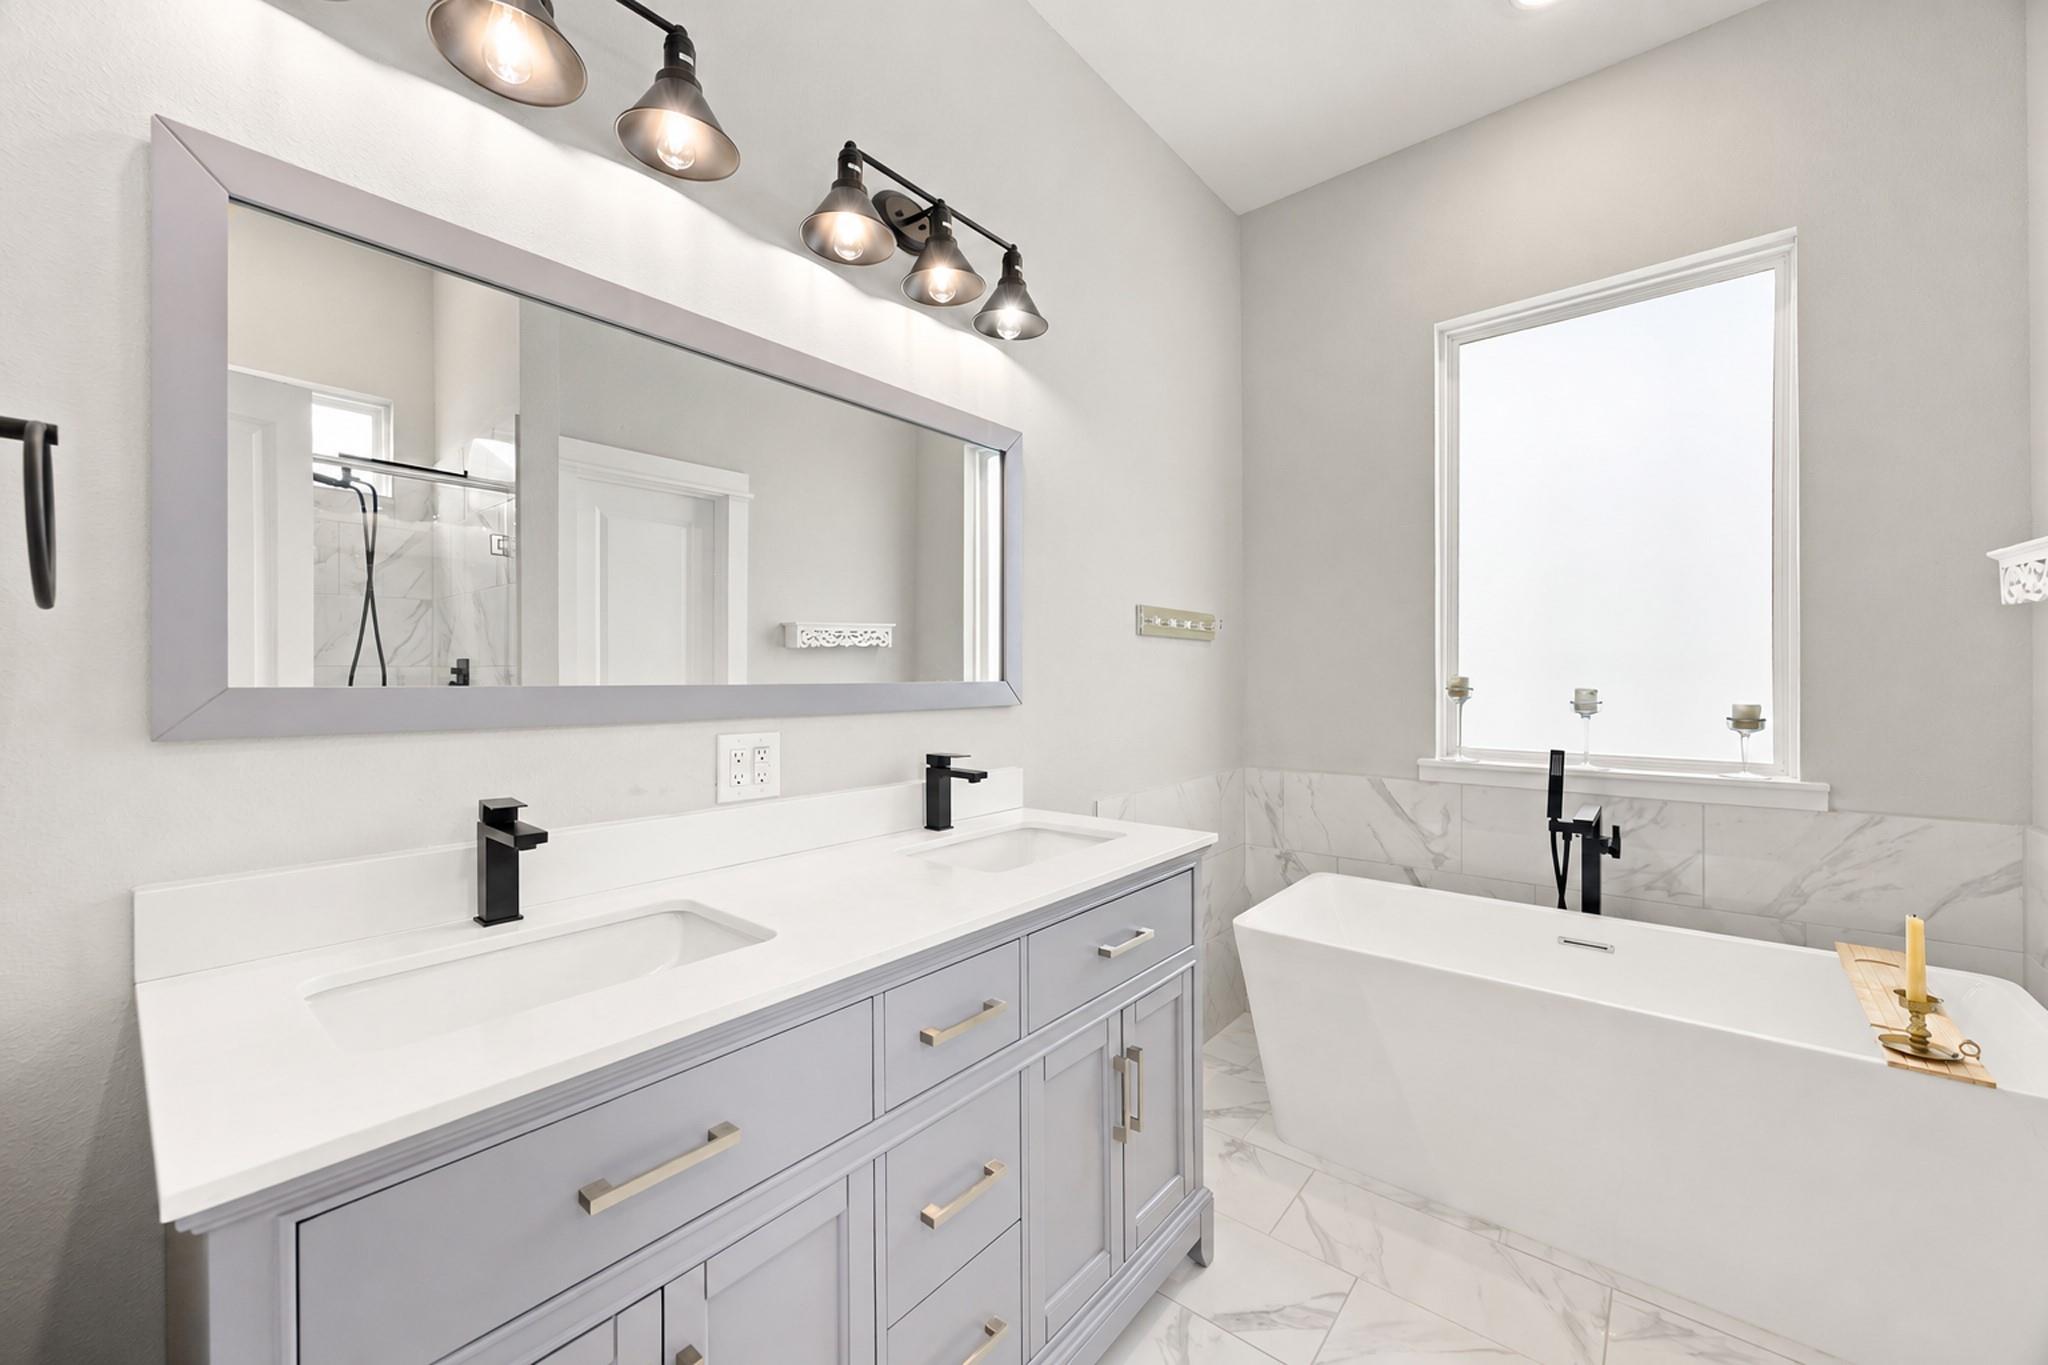
Renovated bathroom with a gray double vanity, black faucets, marble-look tile, and freestanding soaking tub.
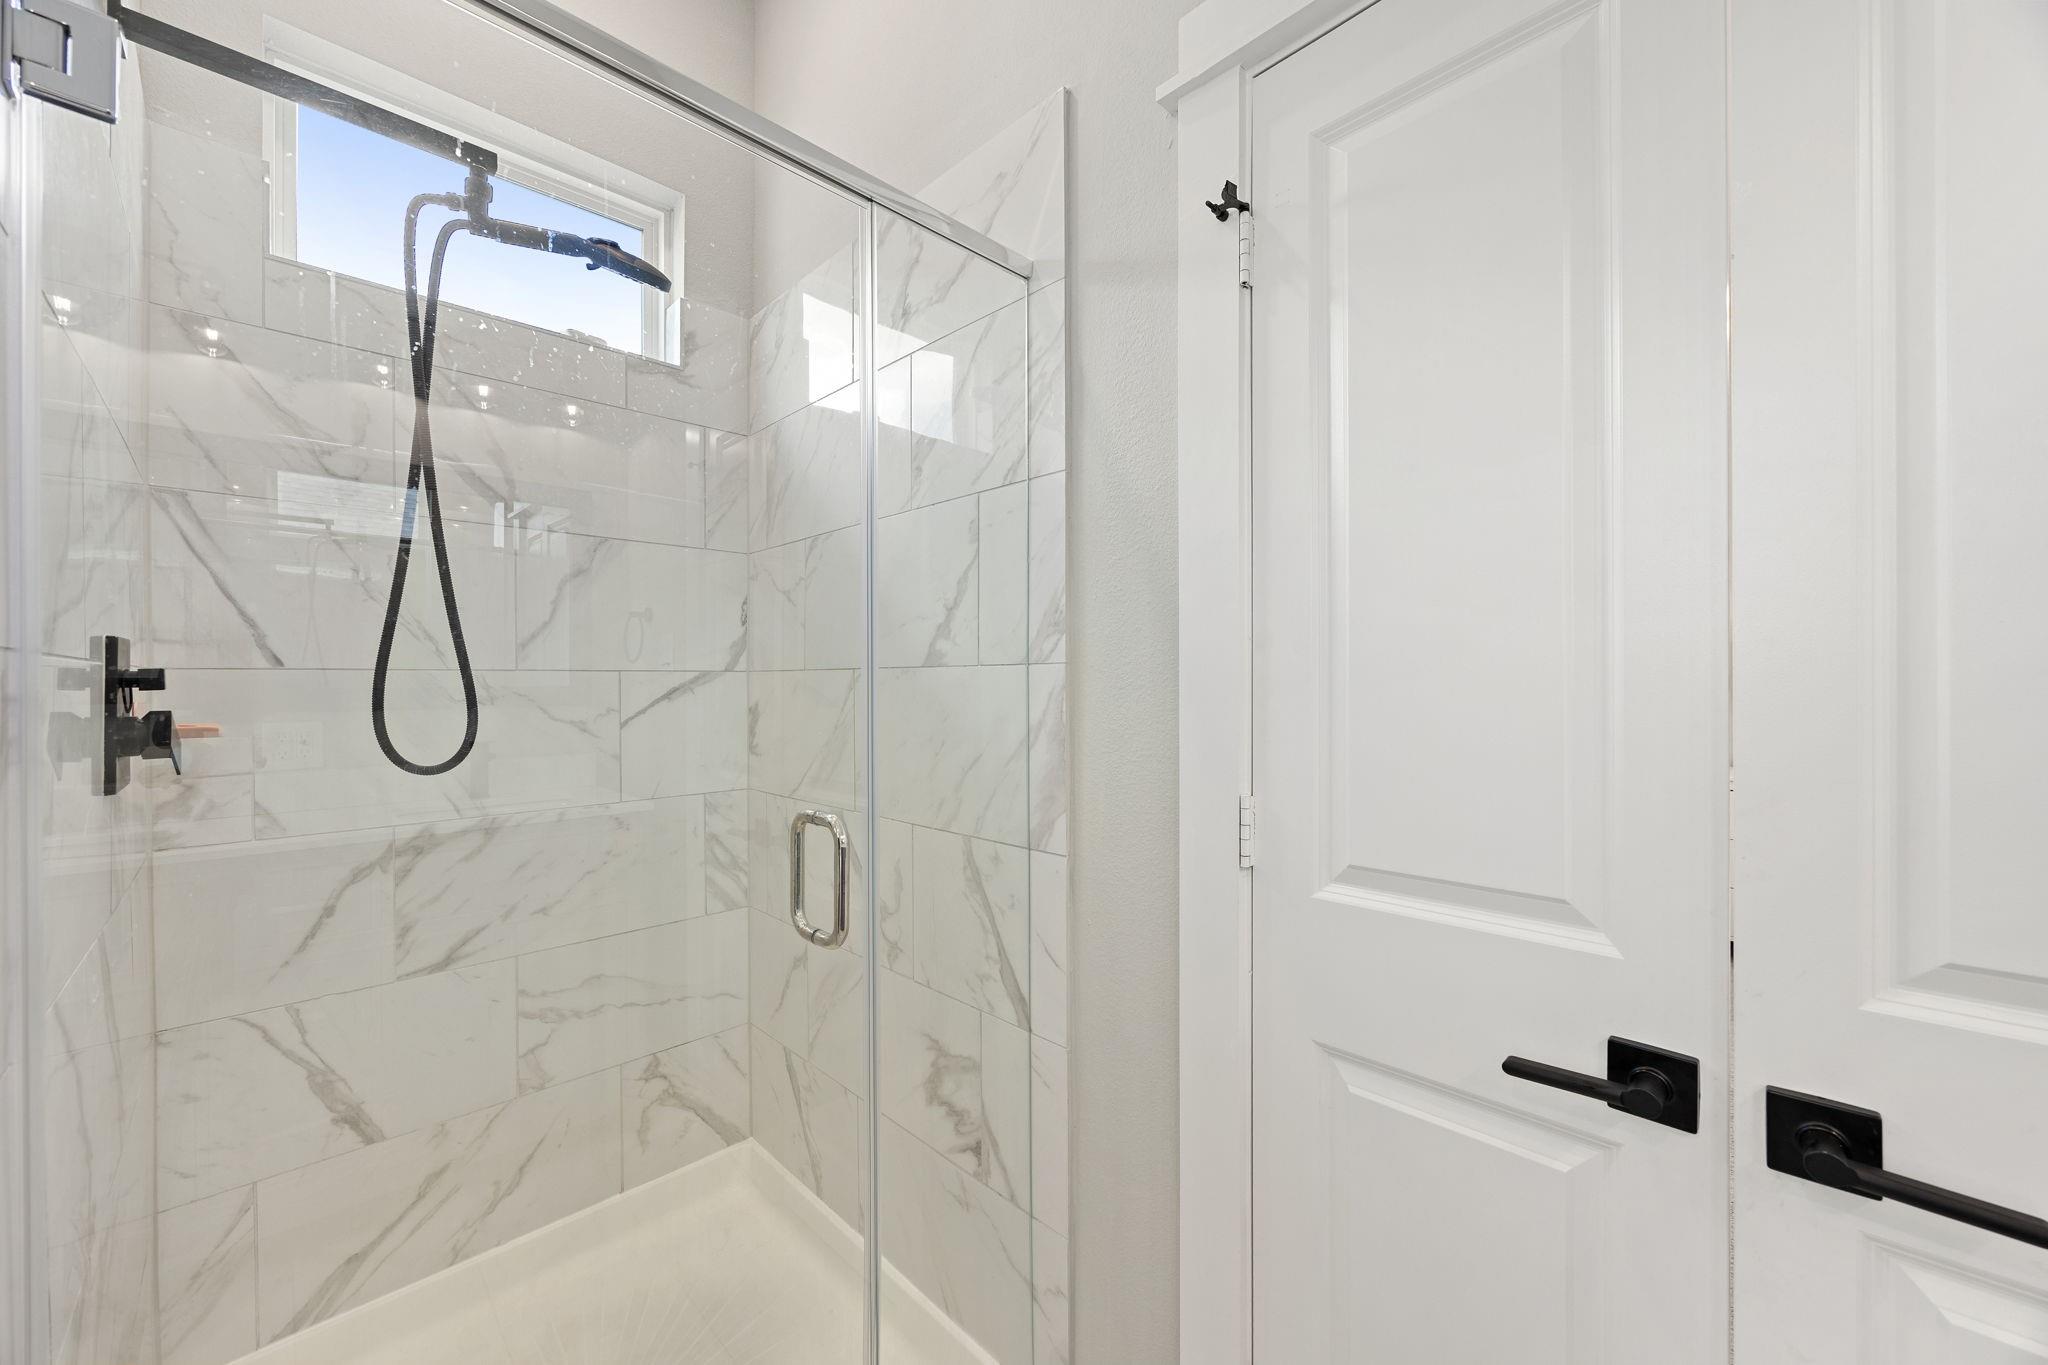
Walk-in shower with marble-look tile, black fixtures, and a high window beside white paneled doors.
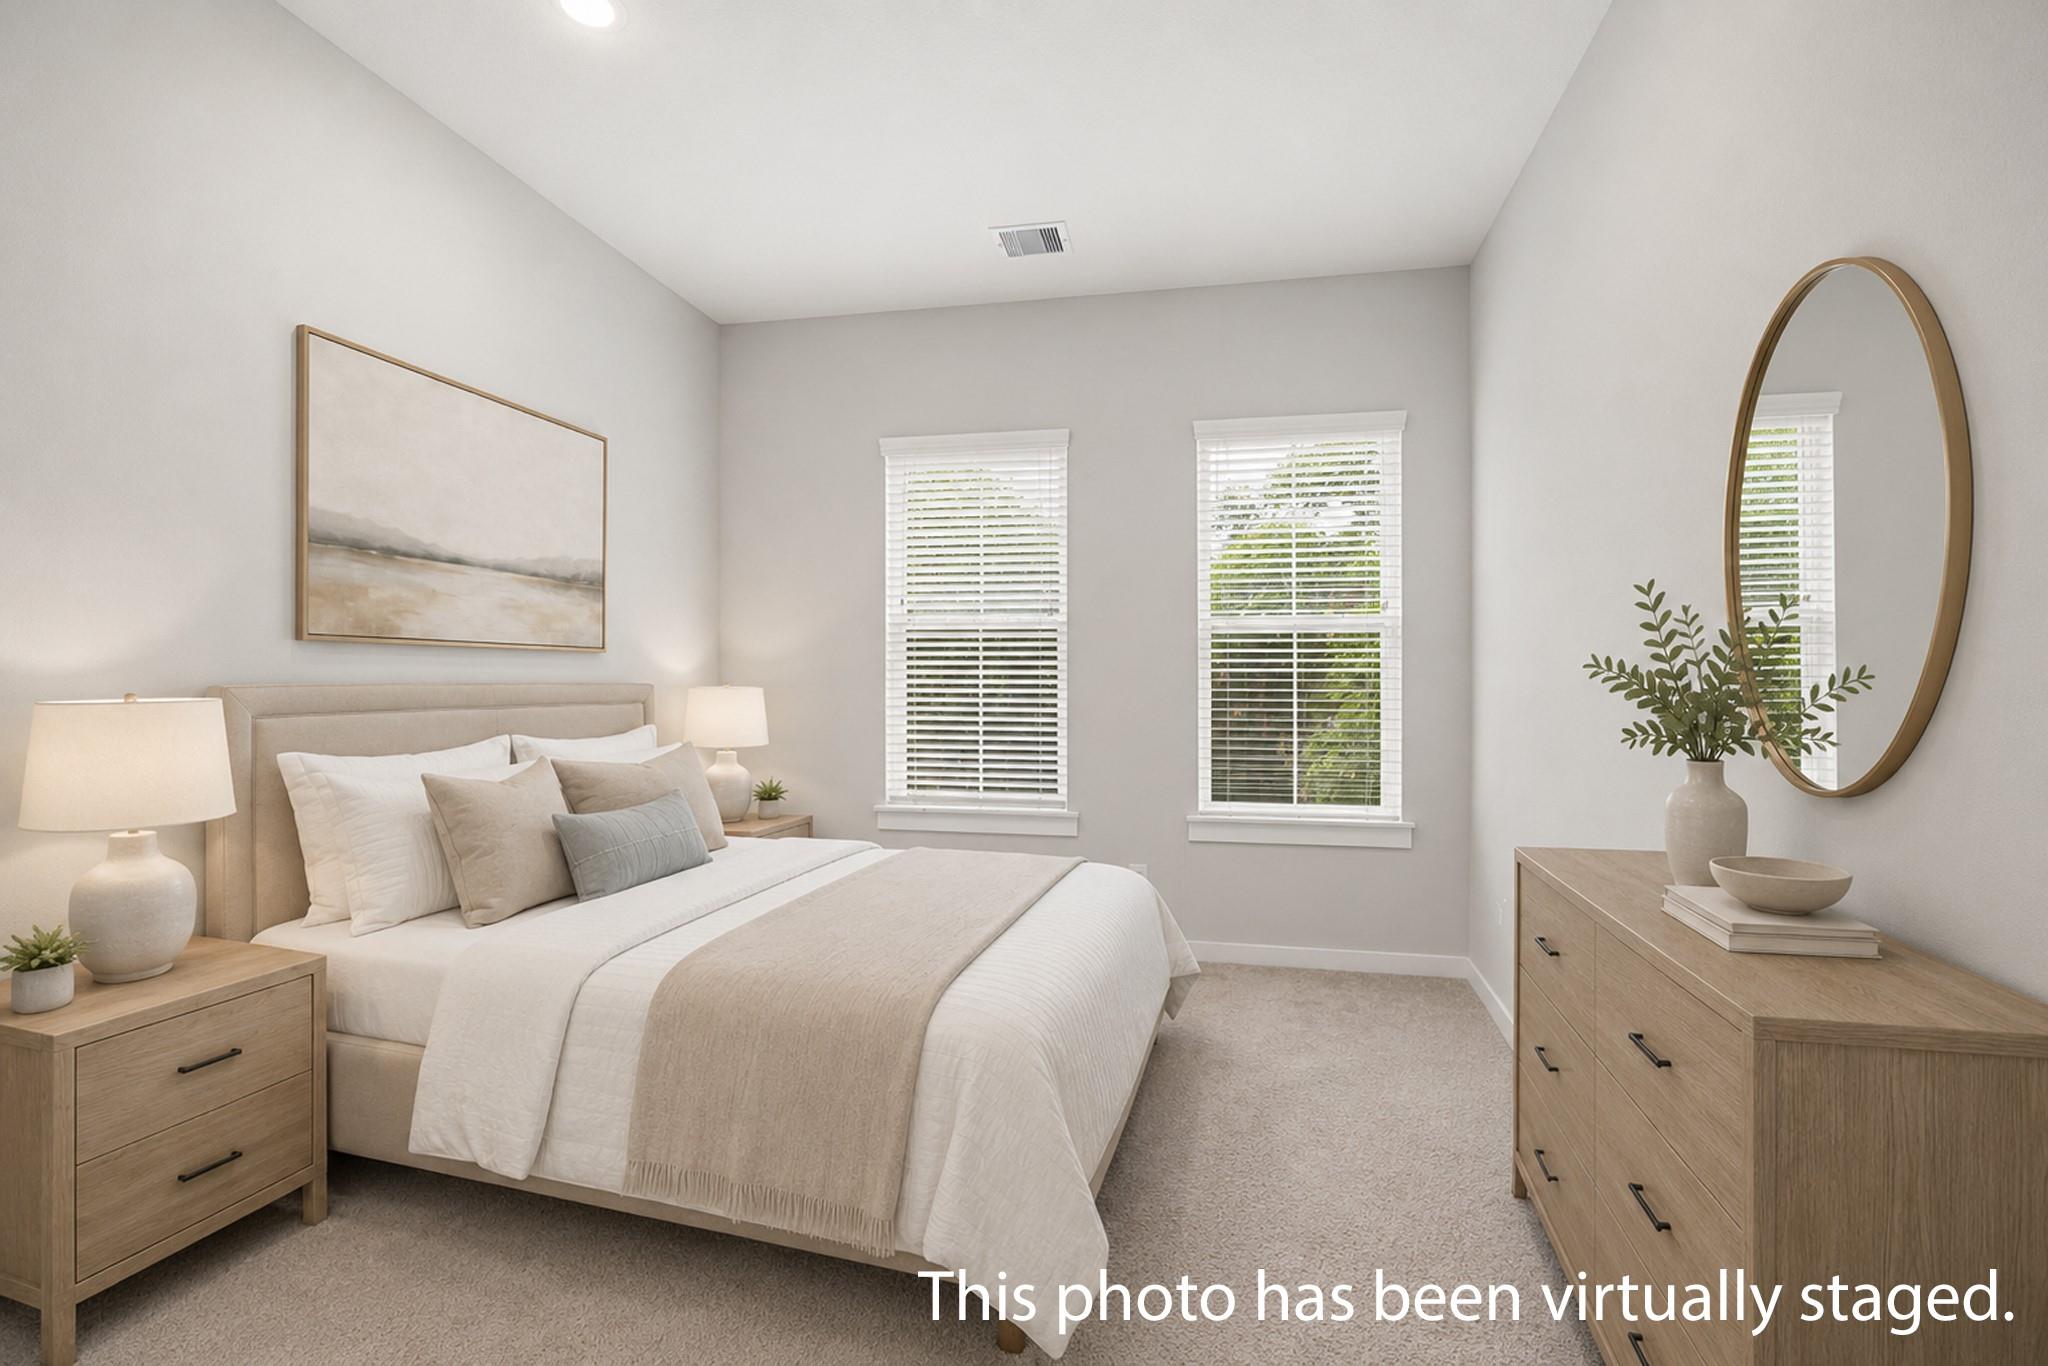
Virtually staged bedroom with a neutral bed, two bright windows, and a light wood dresser beneath an oval mirror.
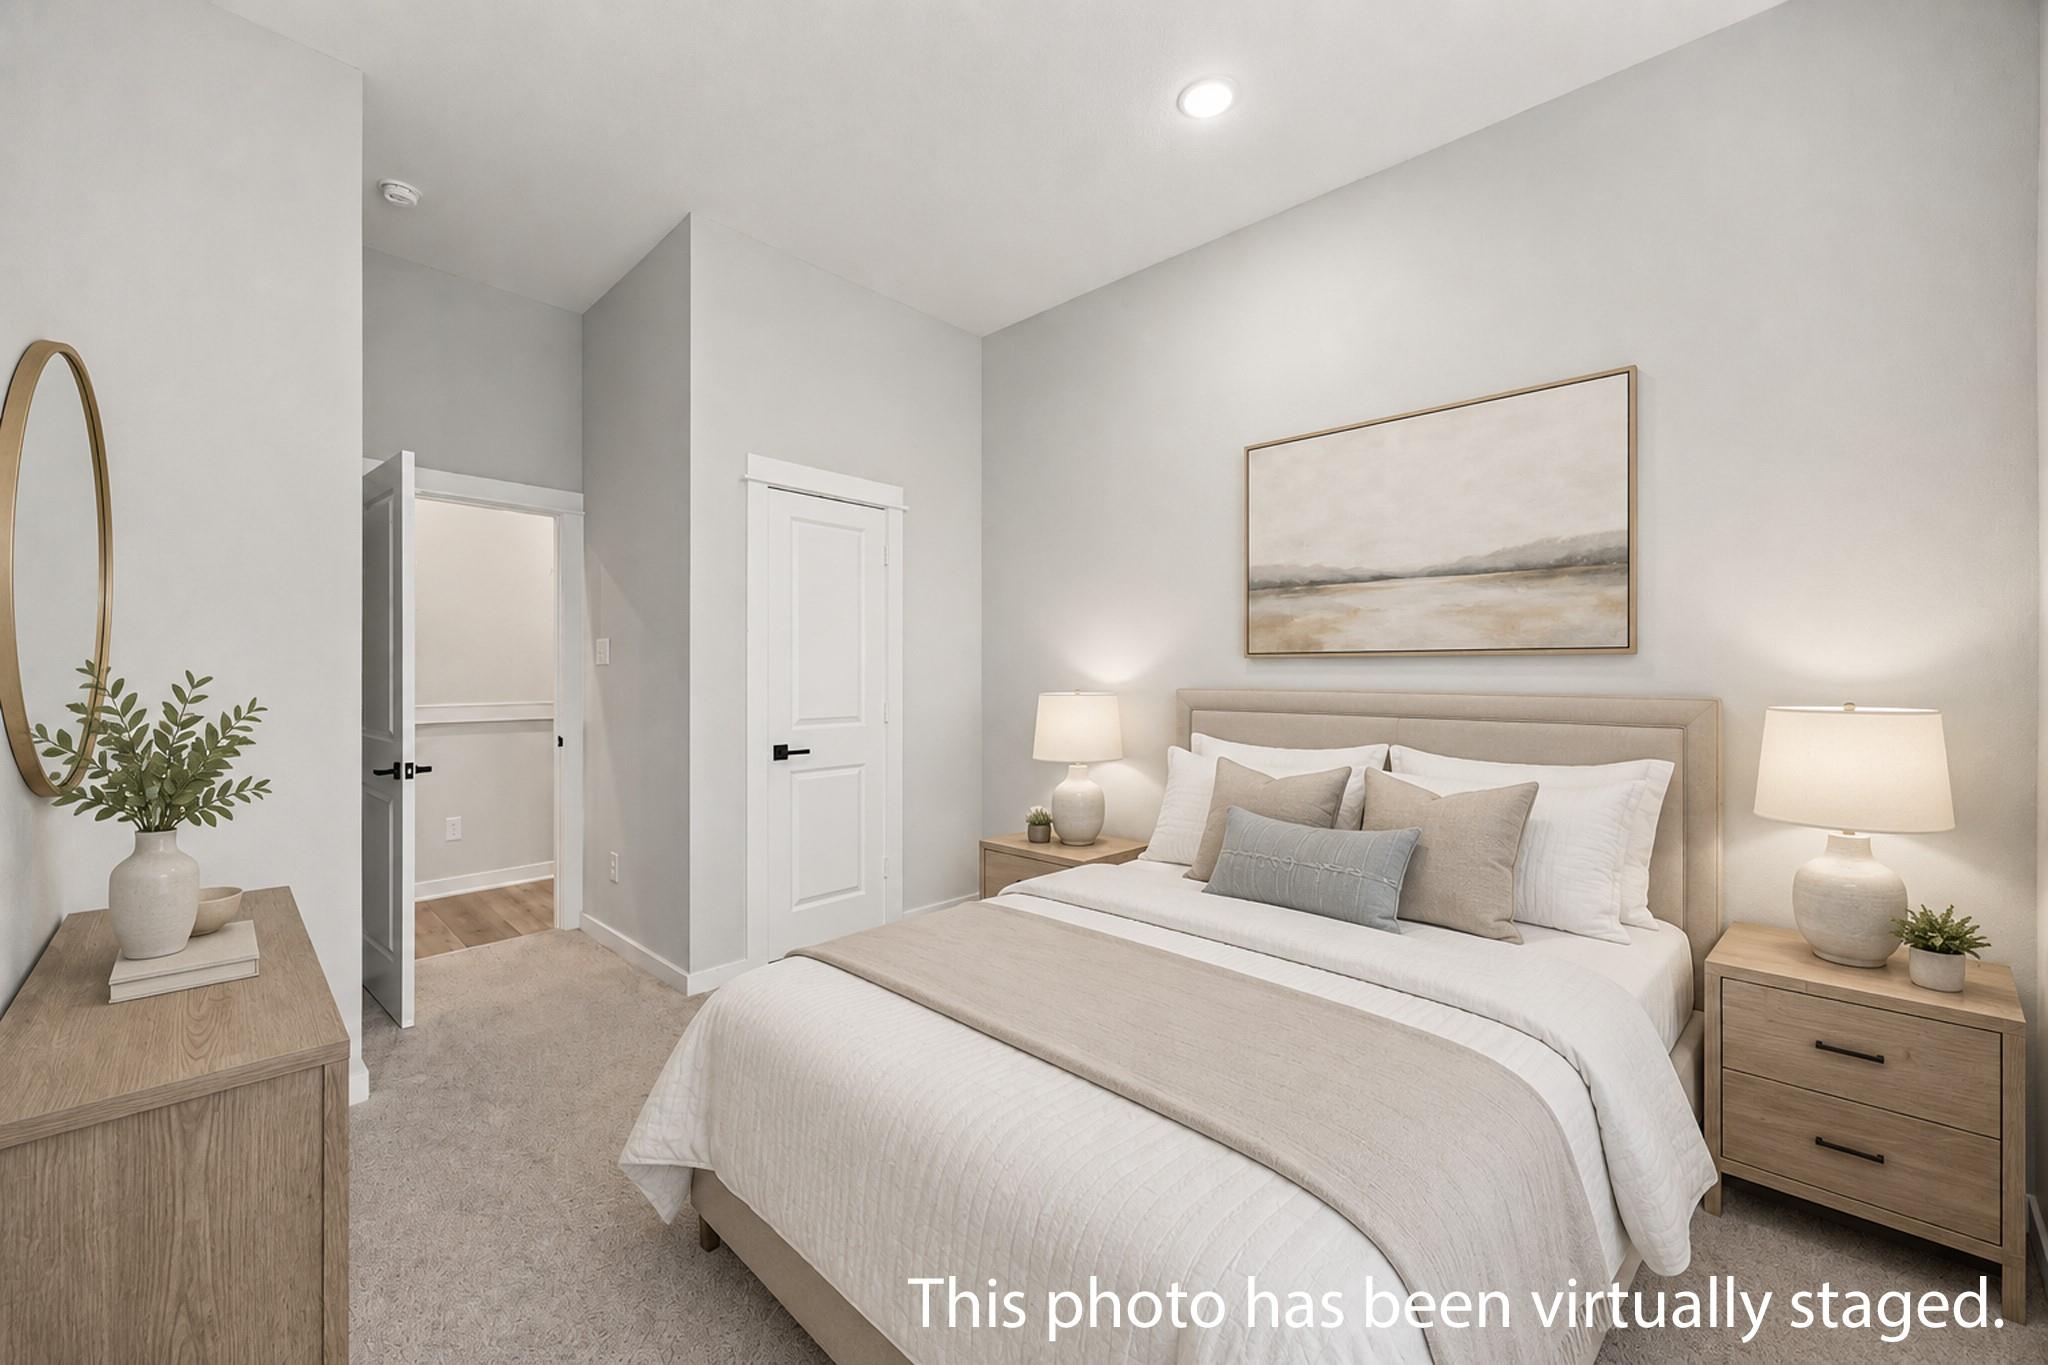
Virtually staged bedroom with a king-size bed, neutral bedding, matching nightstands, and framed abstract art.
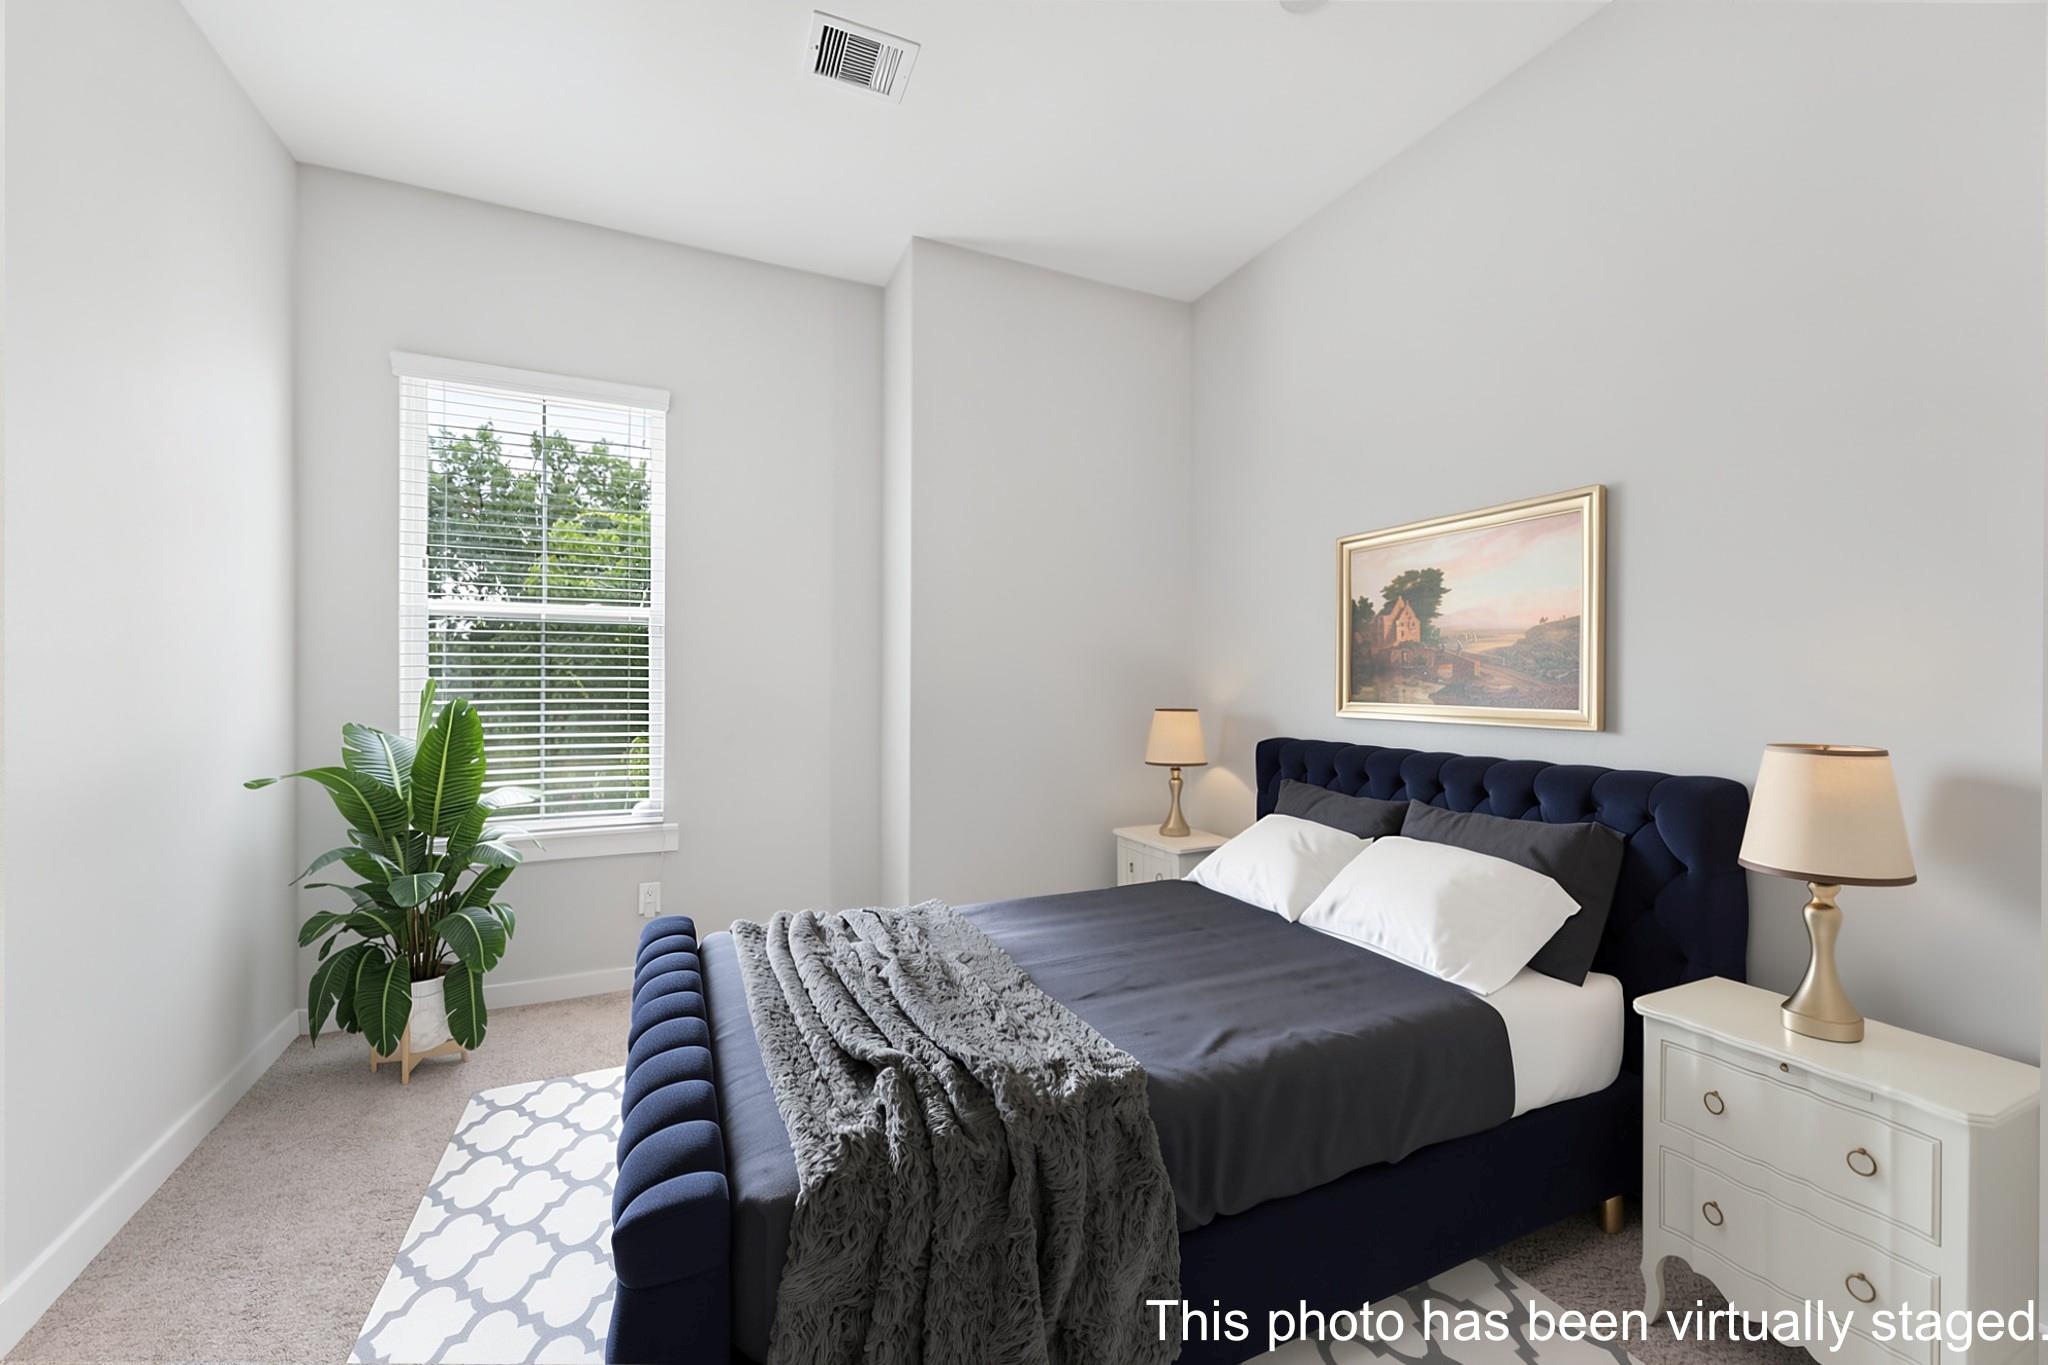
Virtually staged bedroom with a navy tufted bed, gray bedding, and a leafy plant by the window.
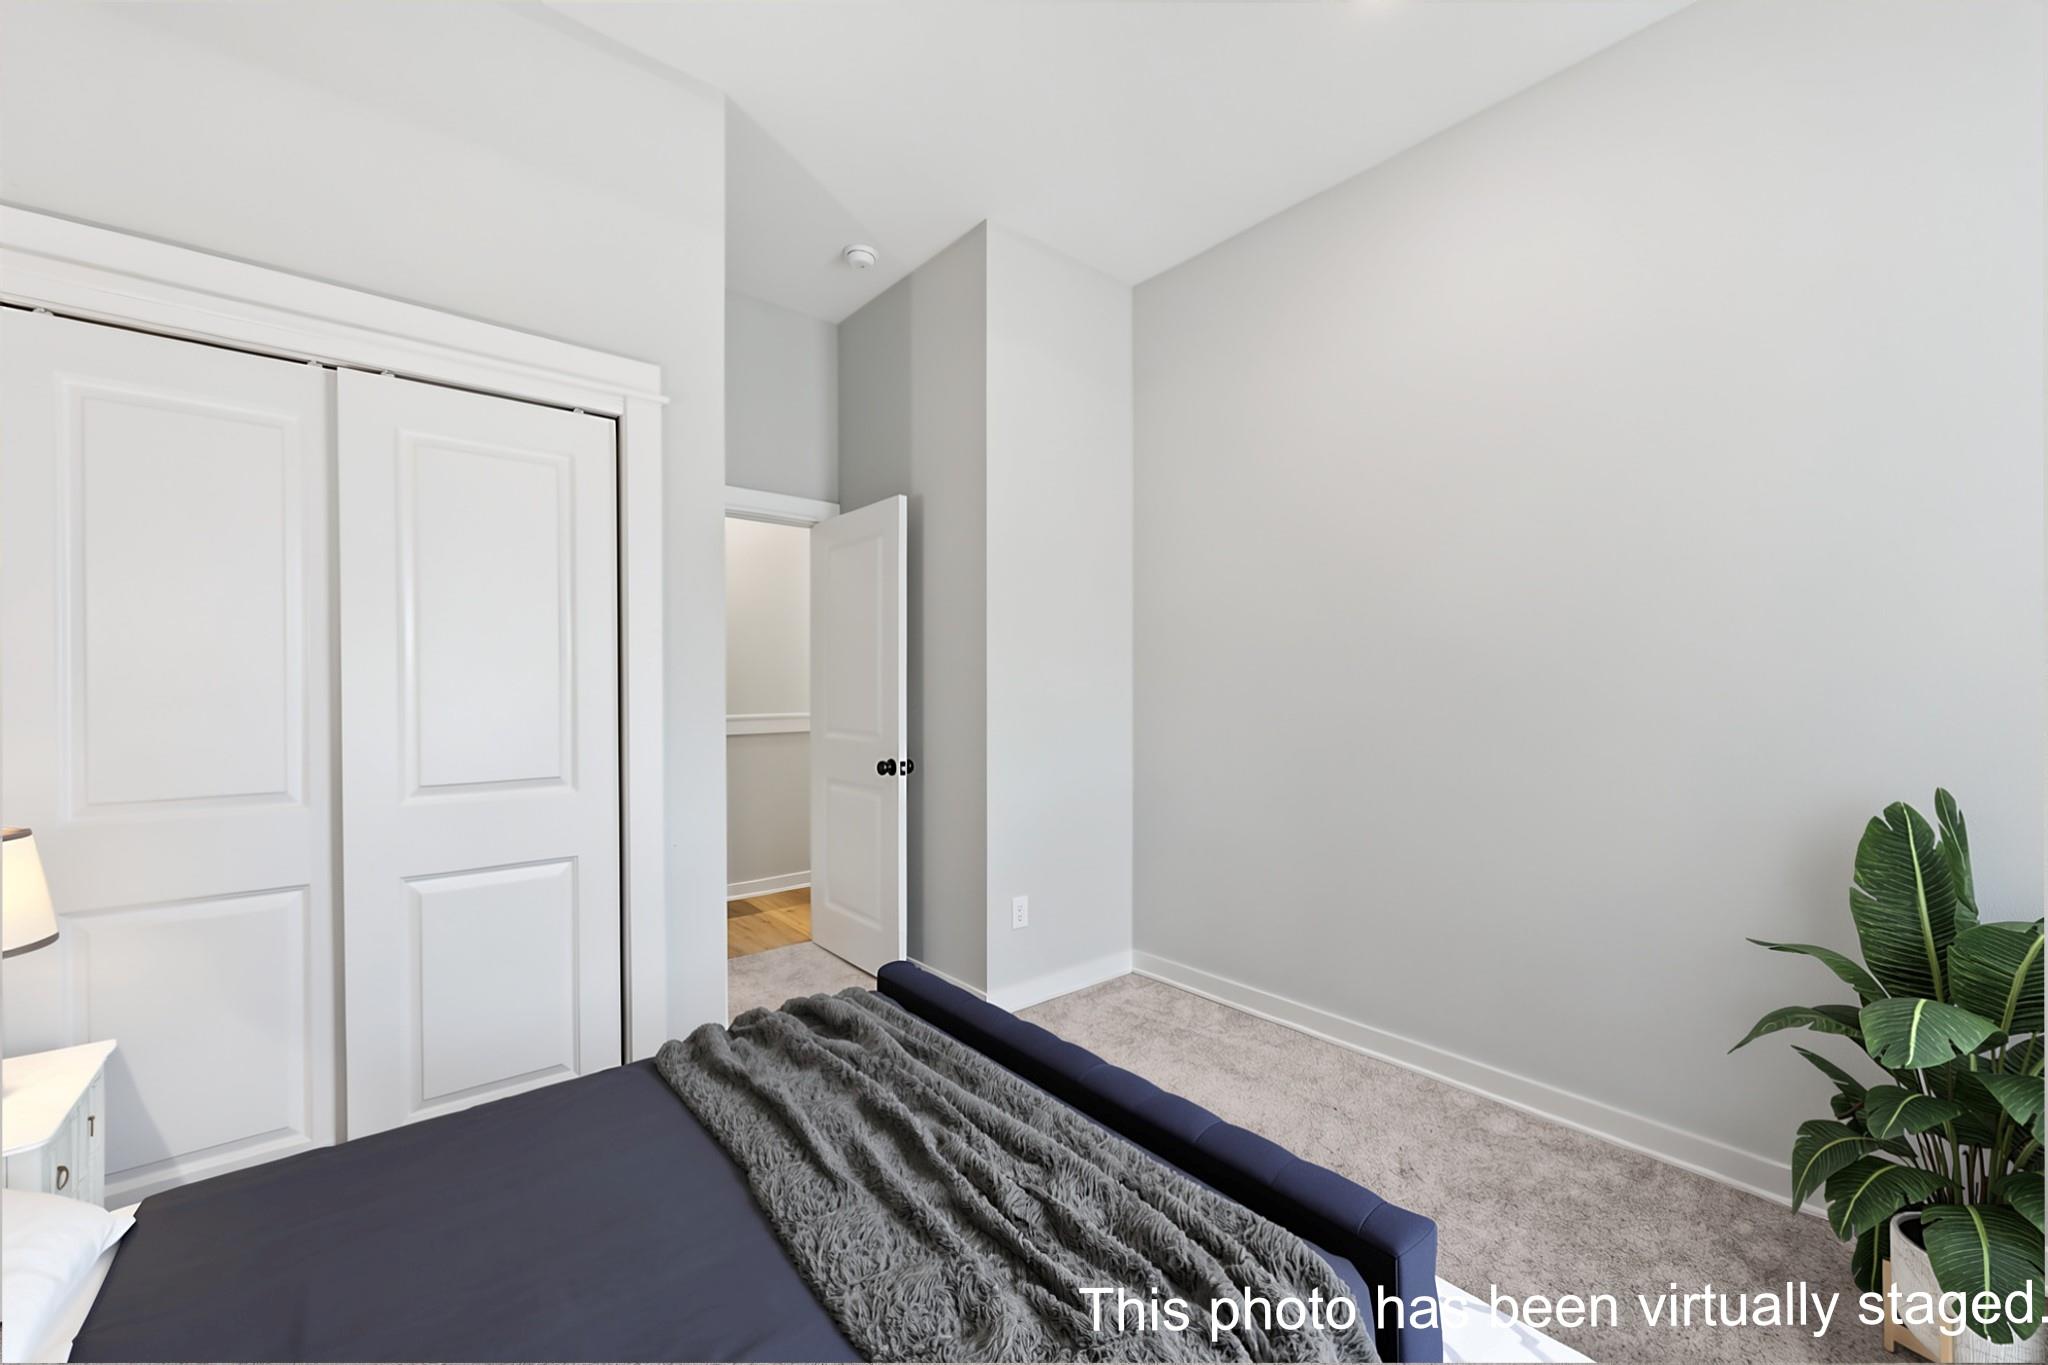
Virtually staged bedroom with a dark bed, gray throw, white closet doors, and a large potted plant.
Bathroom with a white vanity and black faucet beside a tub with taupe tiled surround.
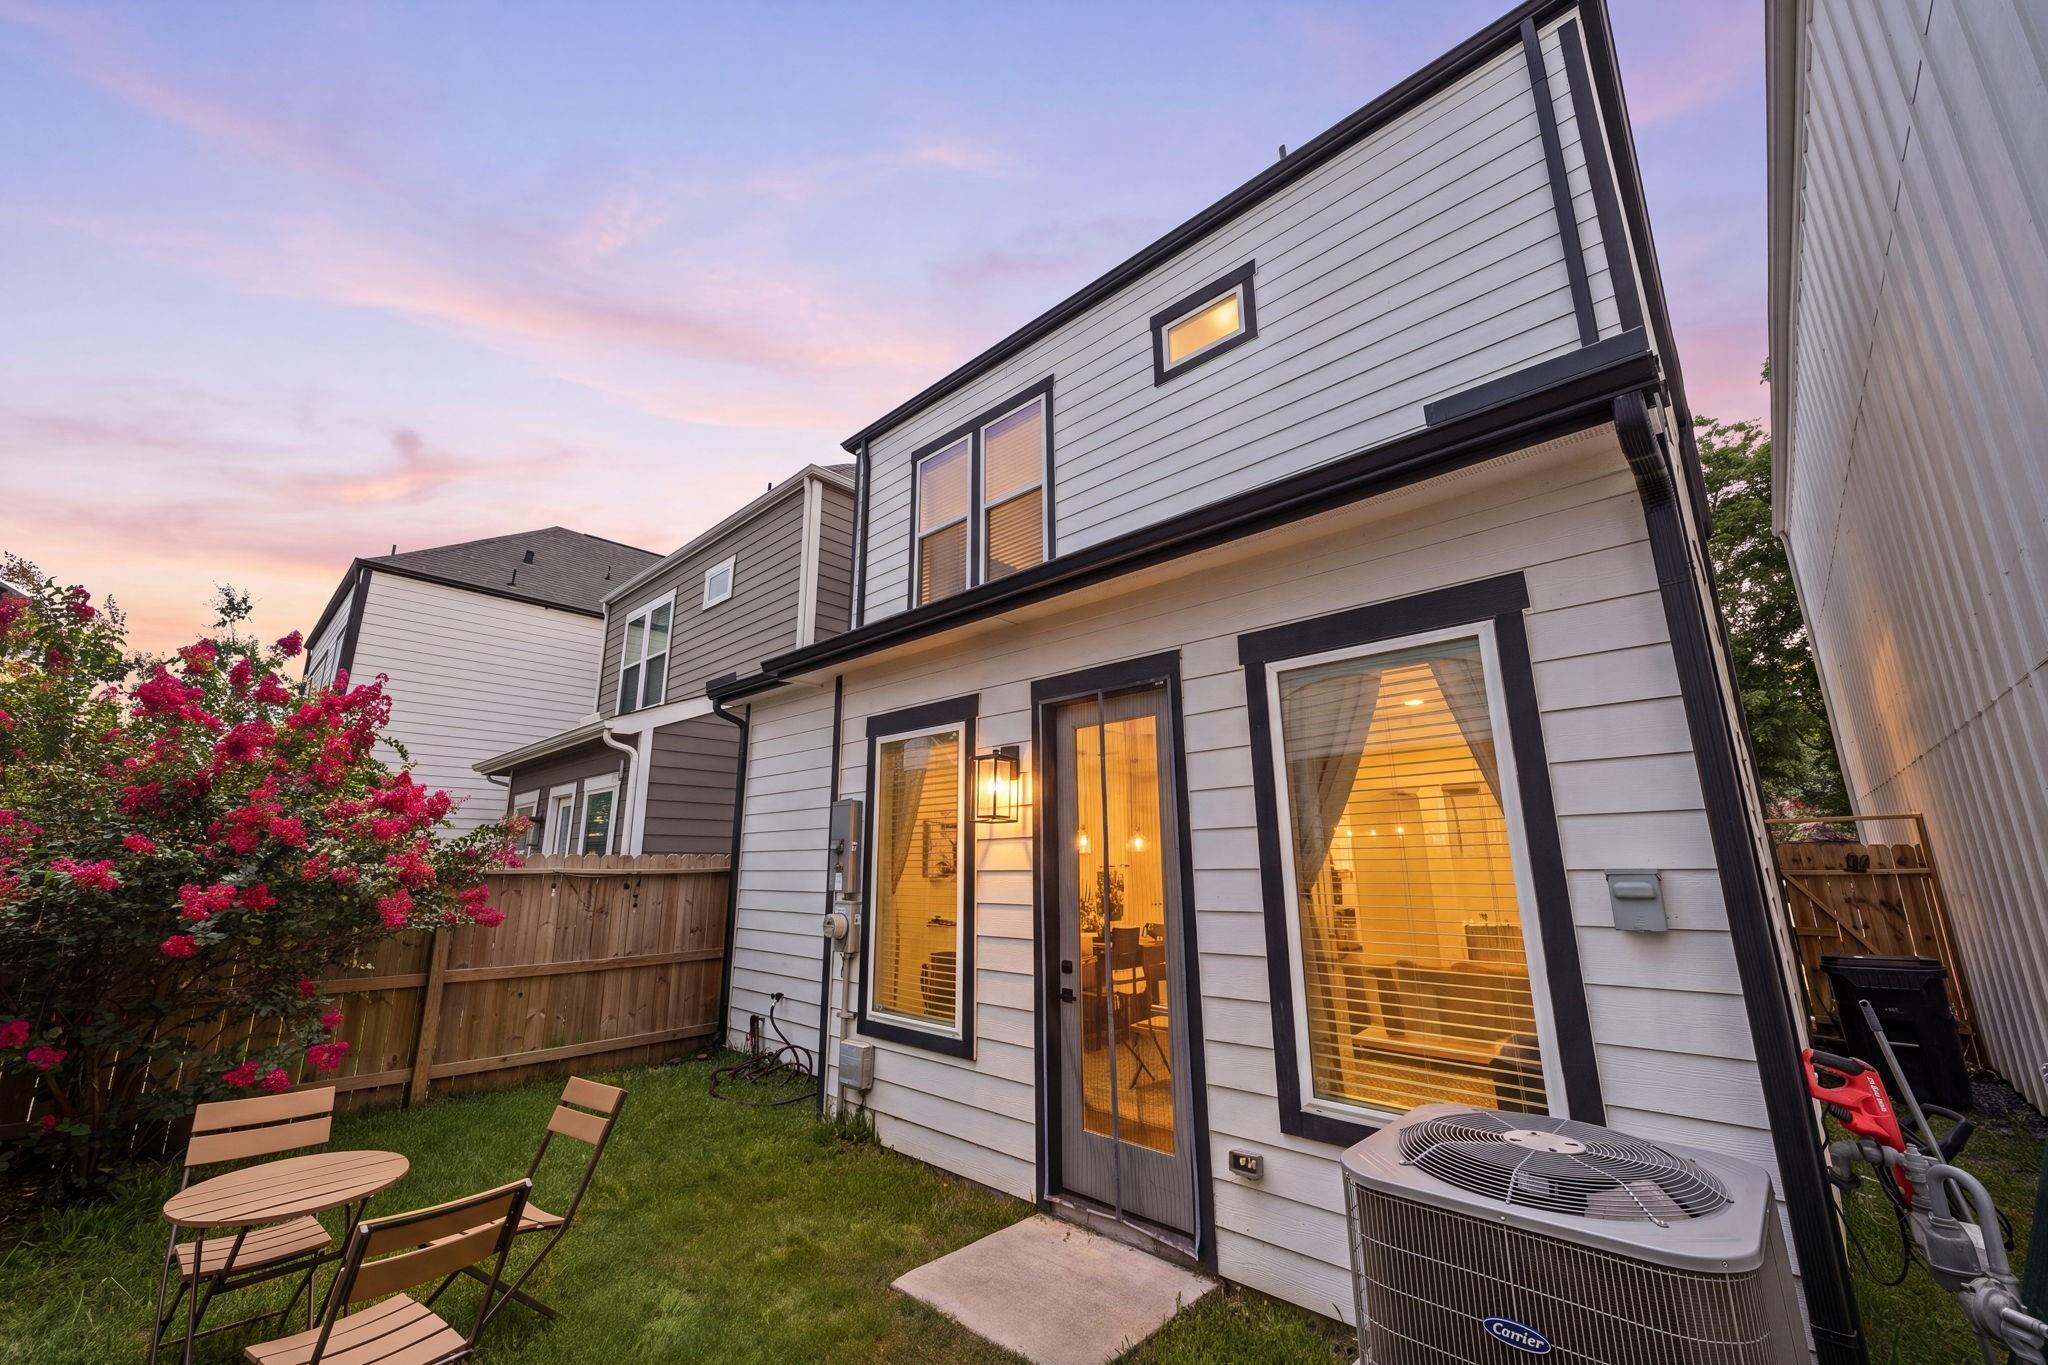
Two-story home's rear exterior at dusk, with glowing windows, a fenced lawn, and patio seating.
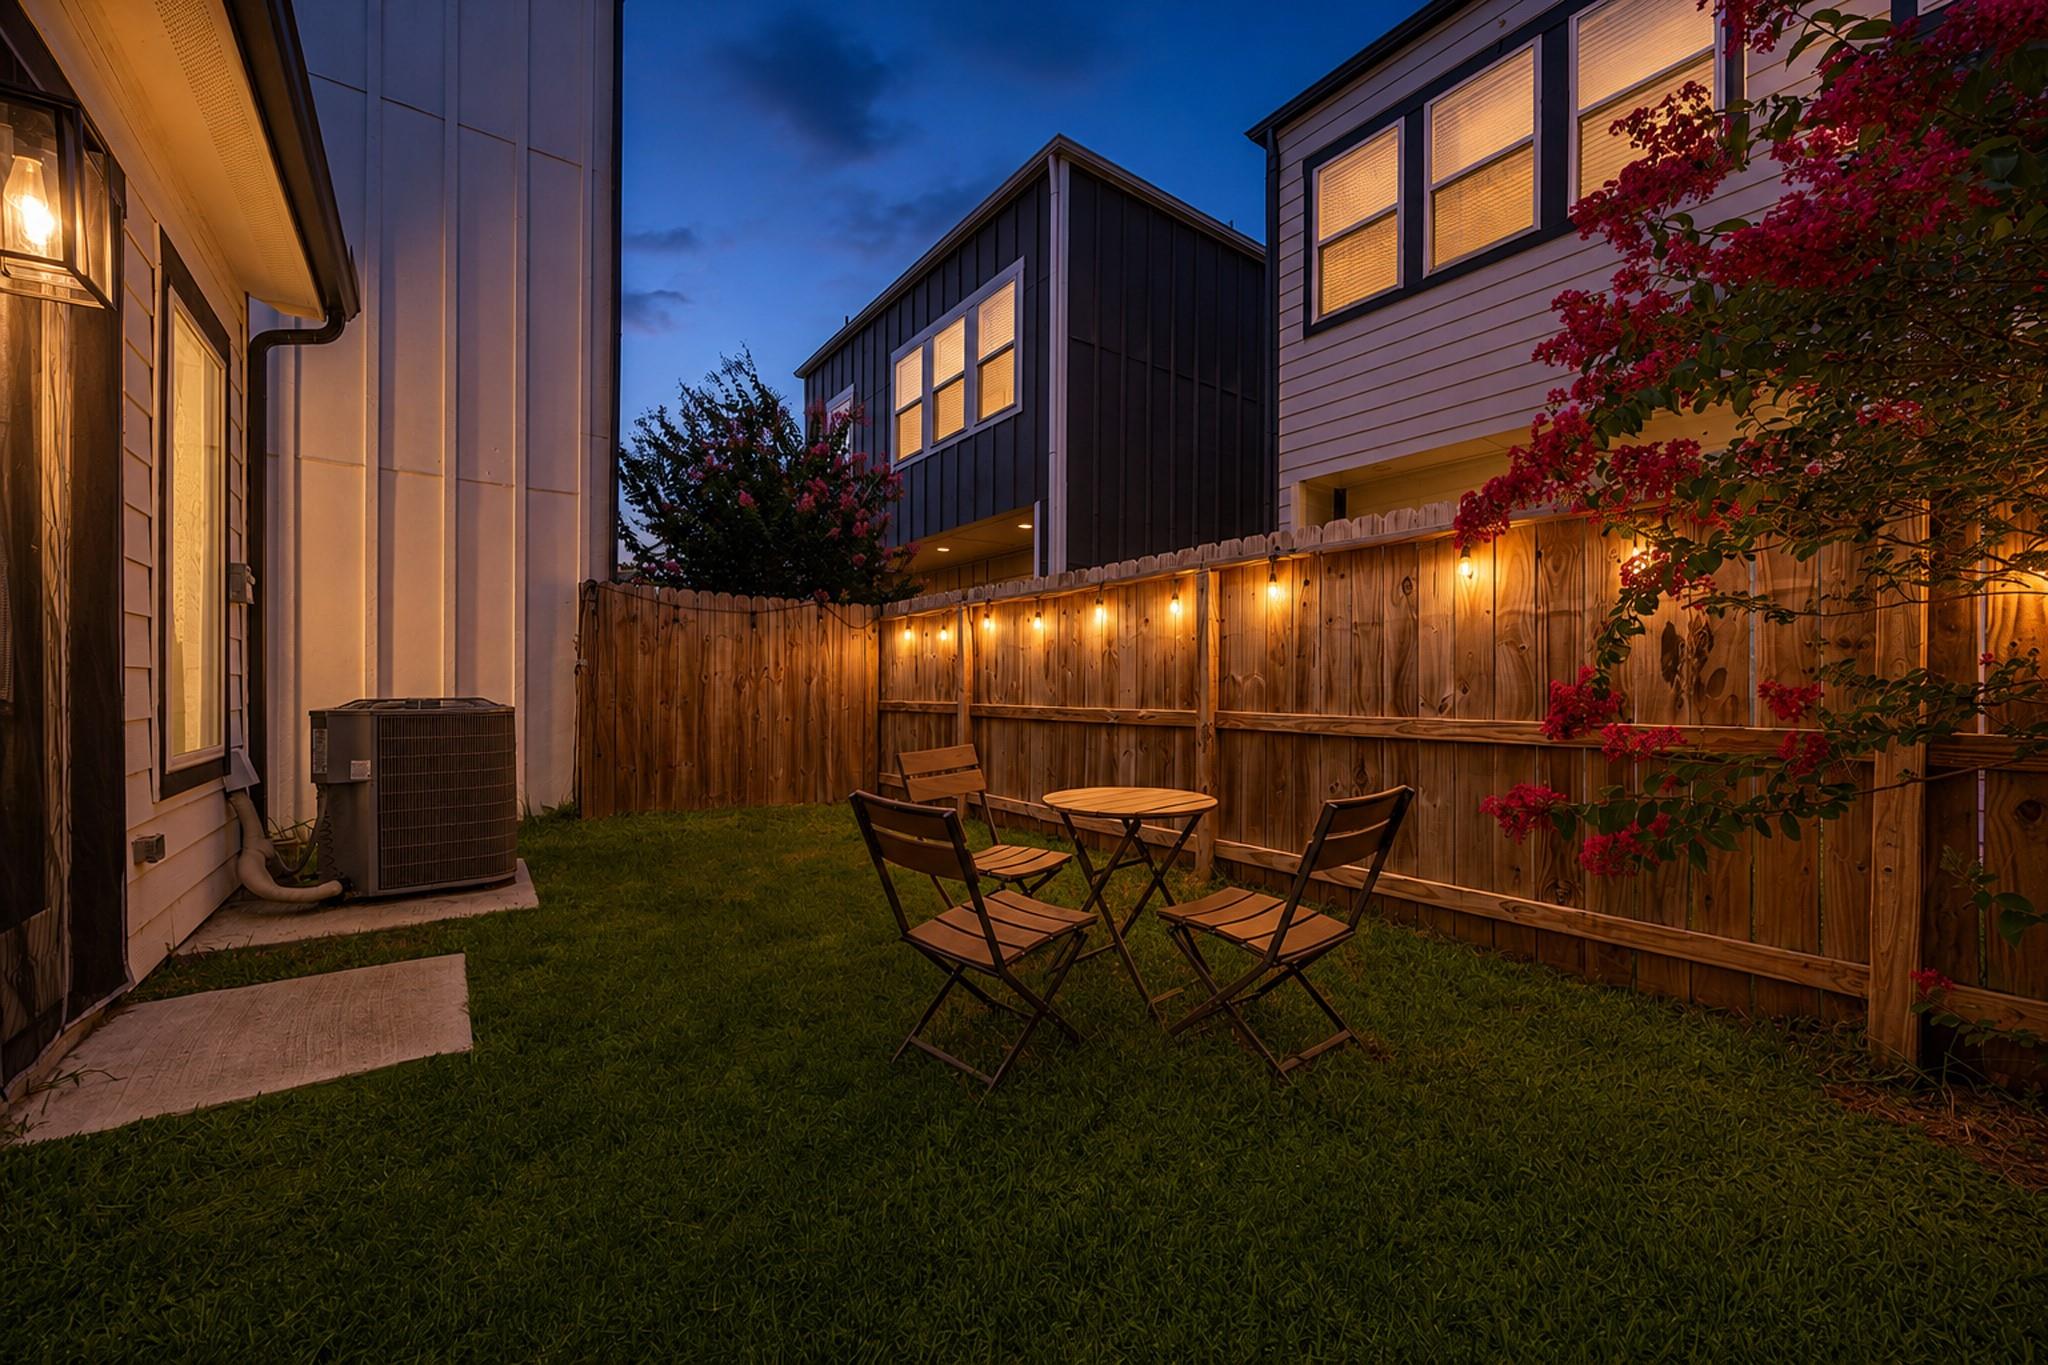
Fenced backyard with a bistro set and glowing string lights along the wooden fence.
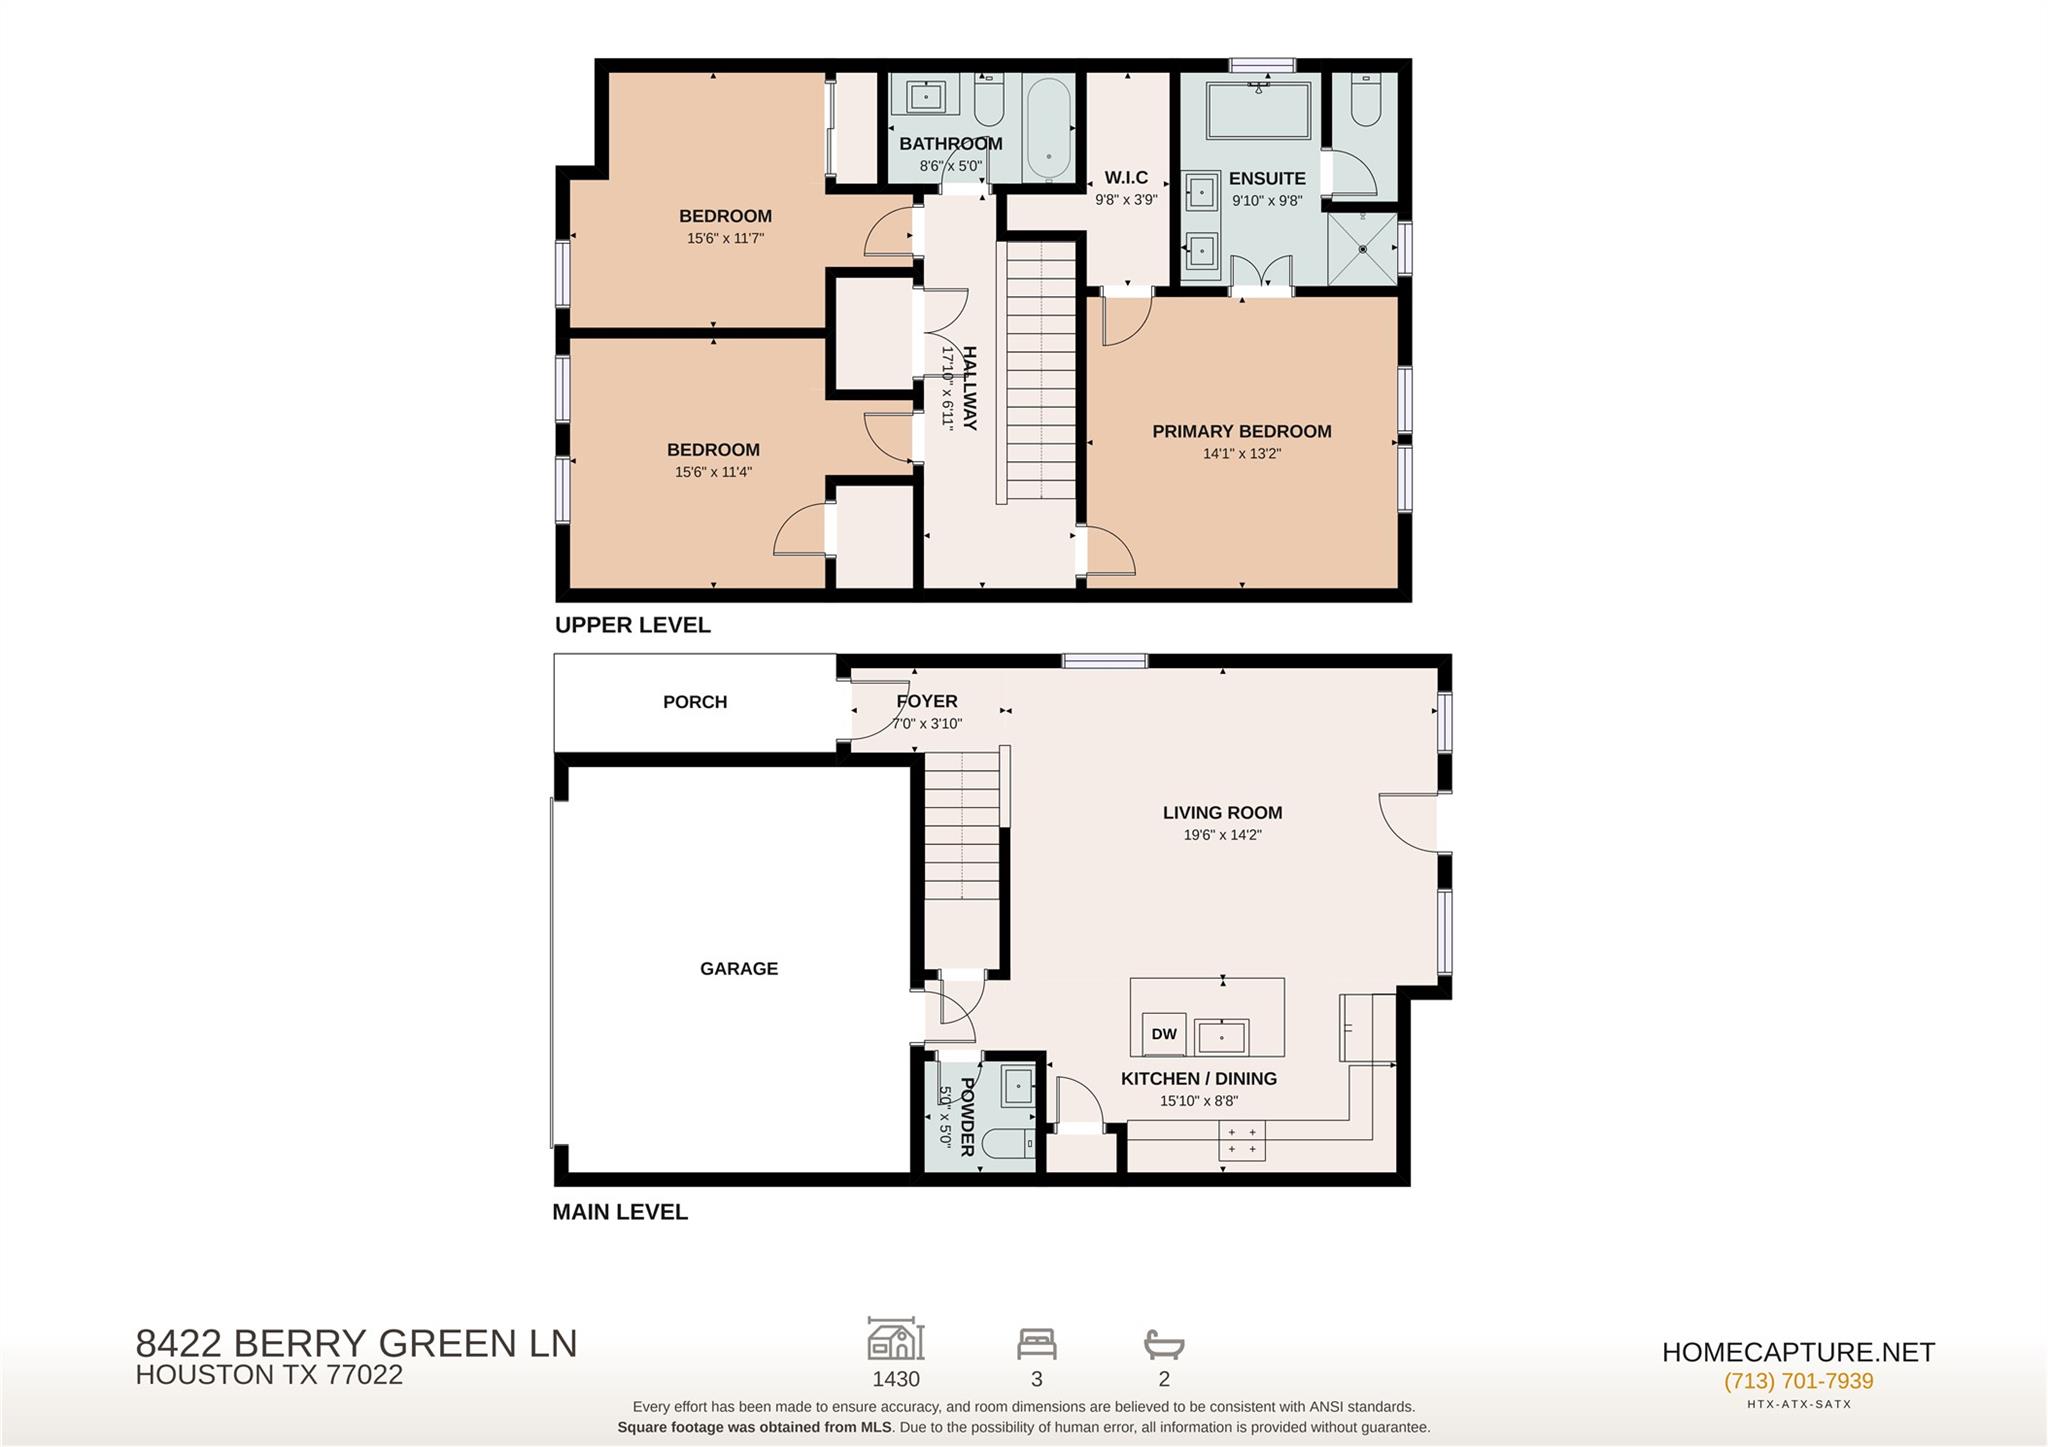
Two-level floor plan for 8422 Berry Green Lane, with three bedrooms, living room, kitchen, garage, and room dimensions.
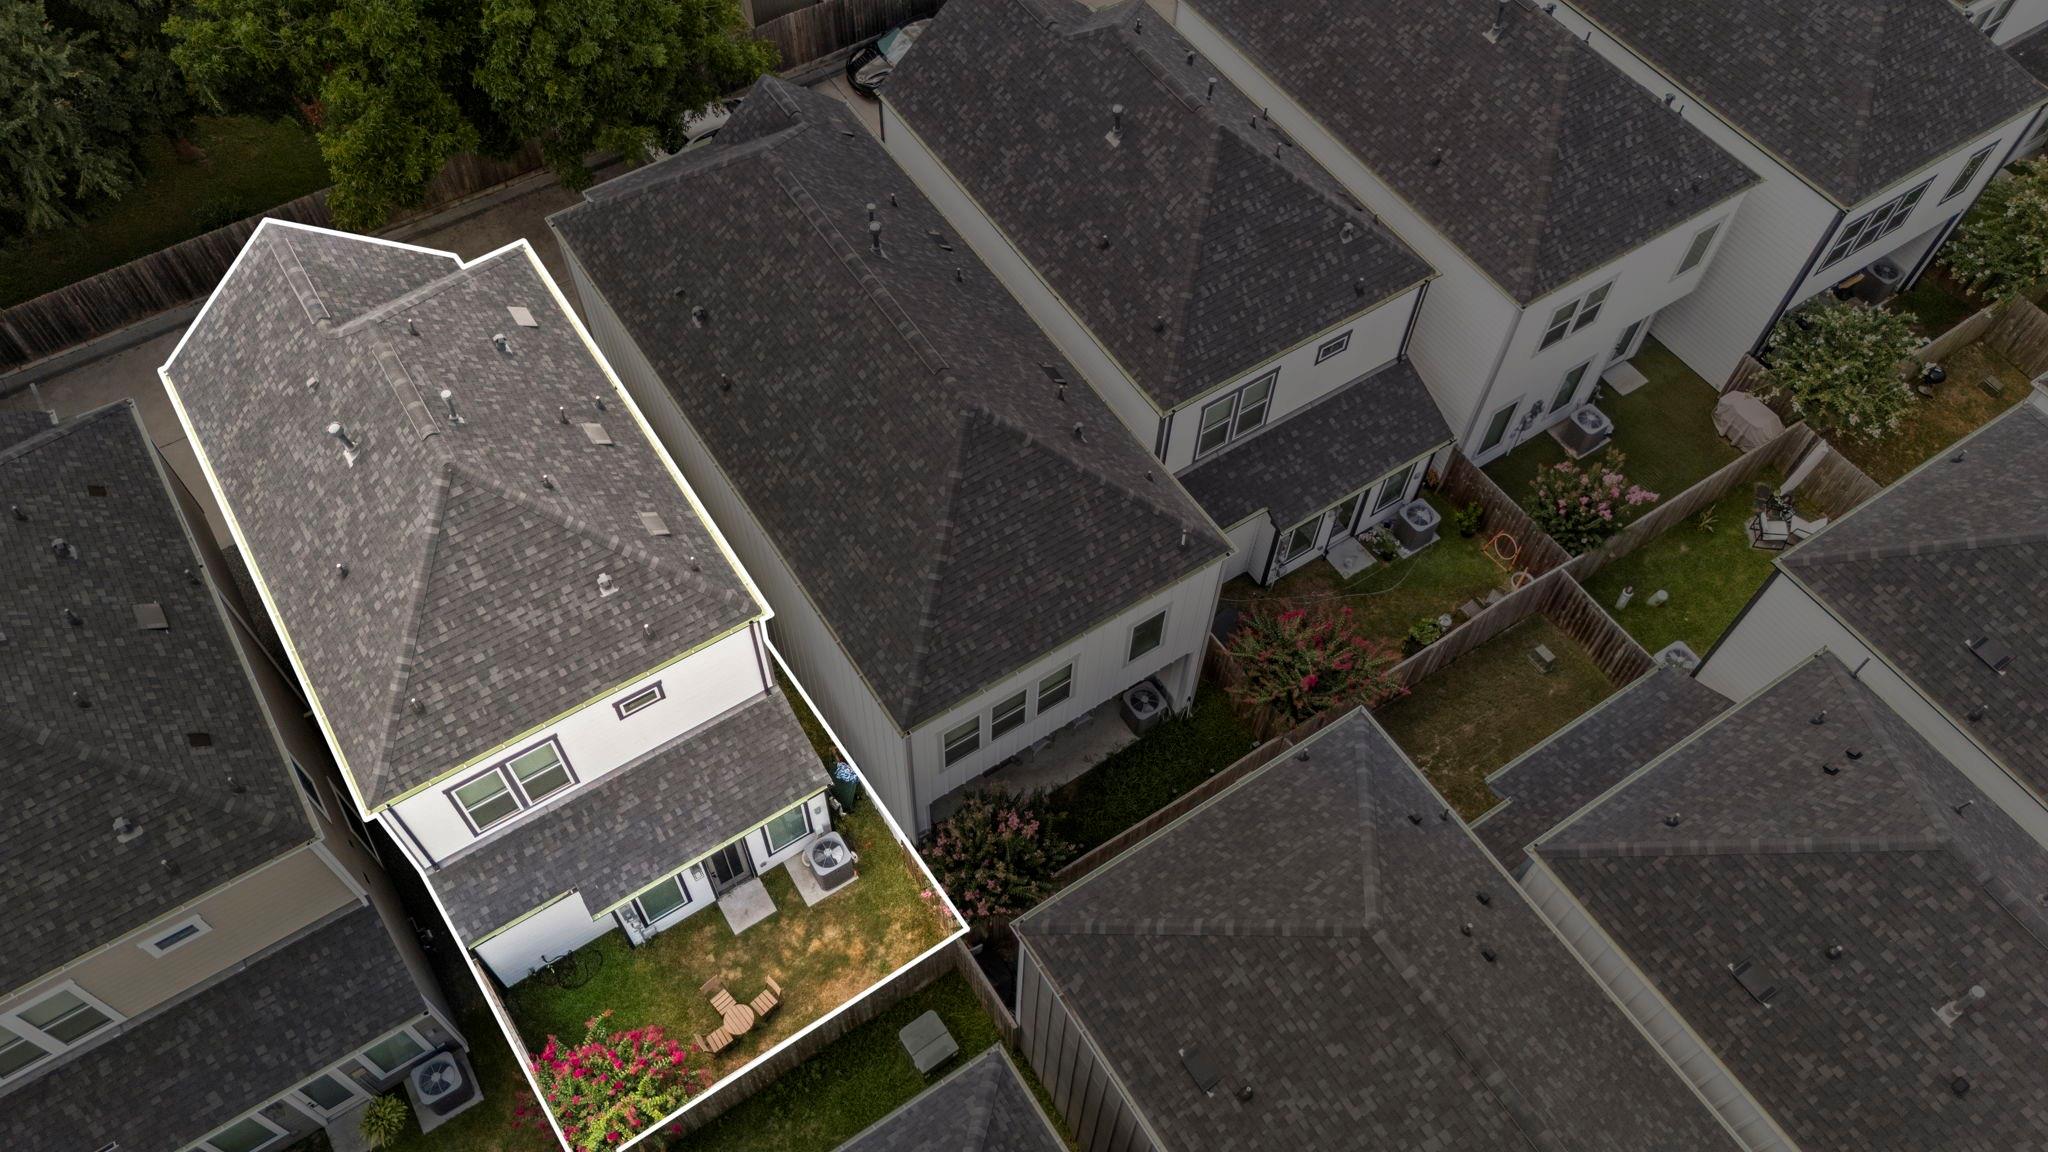
Aerial view of a white two-story home with a fenced backyard and flowering shrubs.
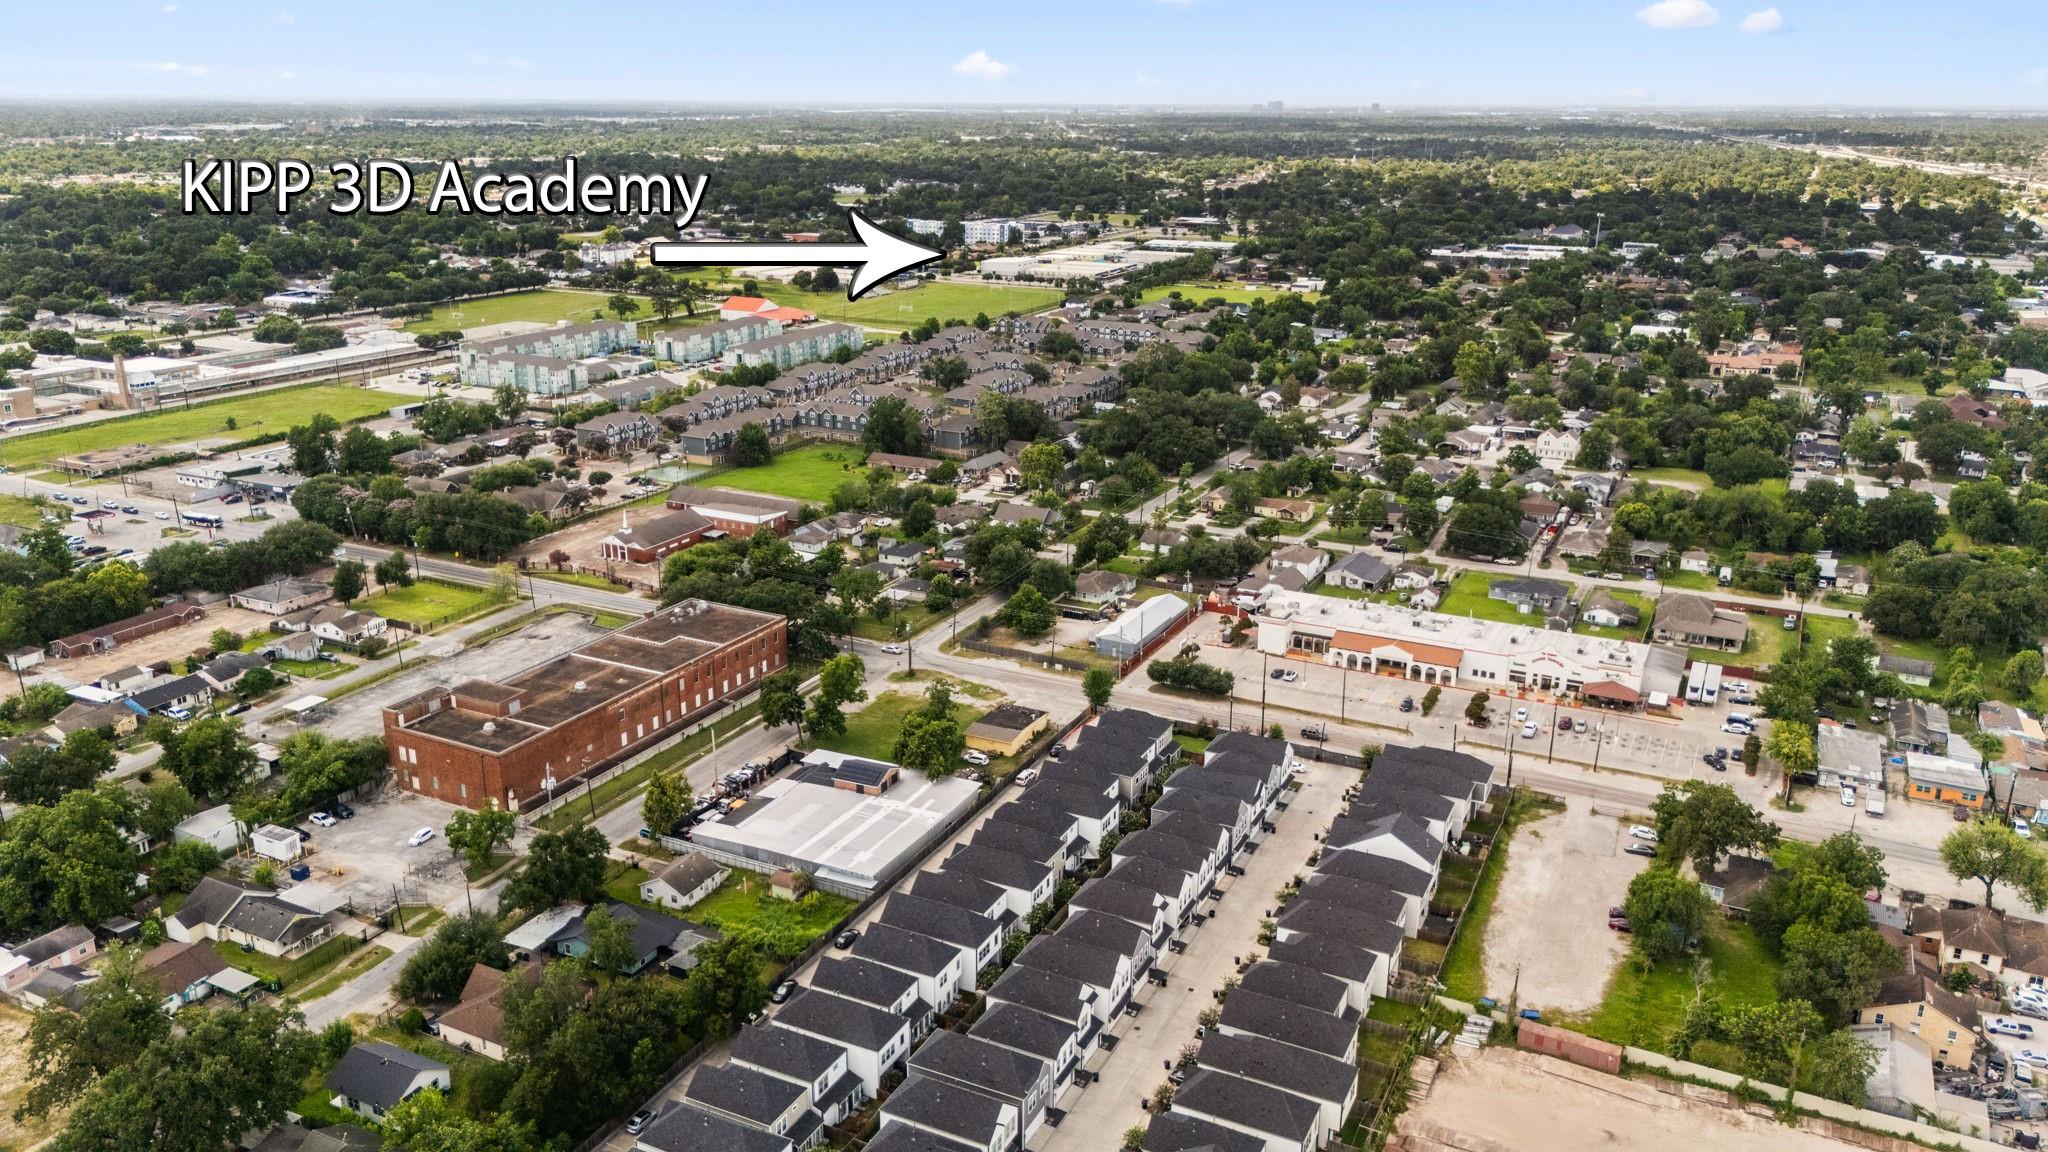
Aerial view of homes and streets near KIPP 3D Academy, marked by an arrow.
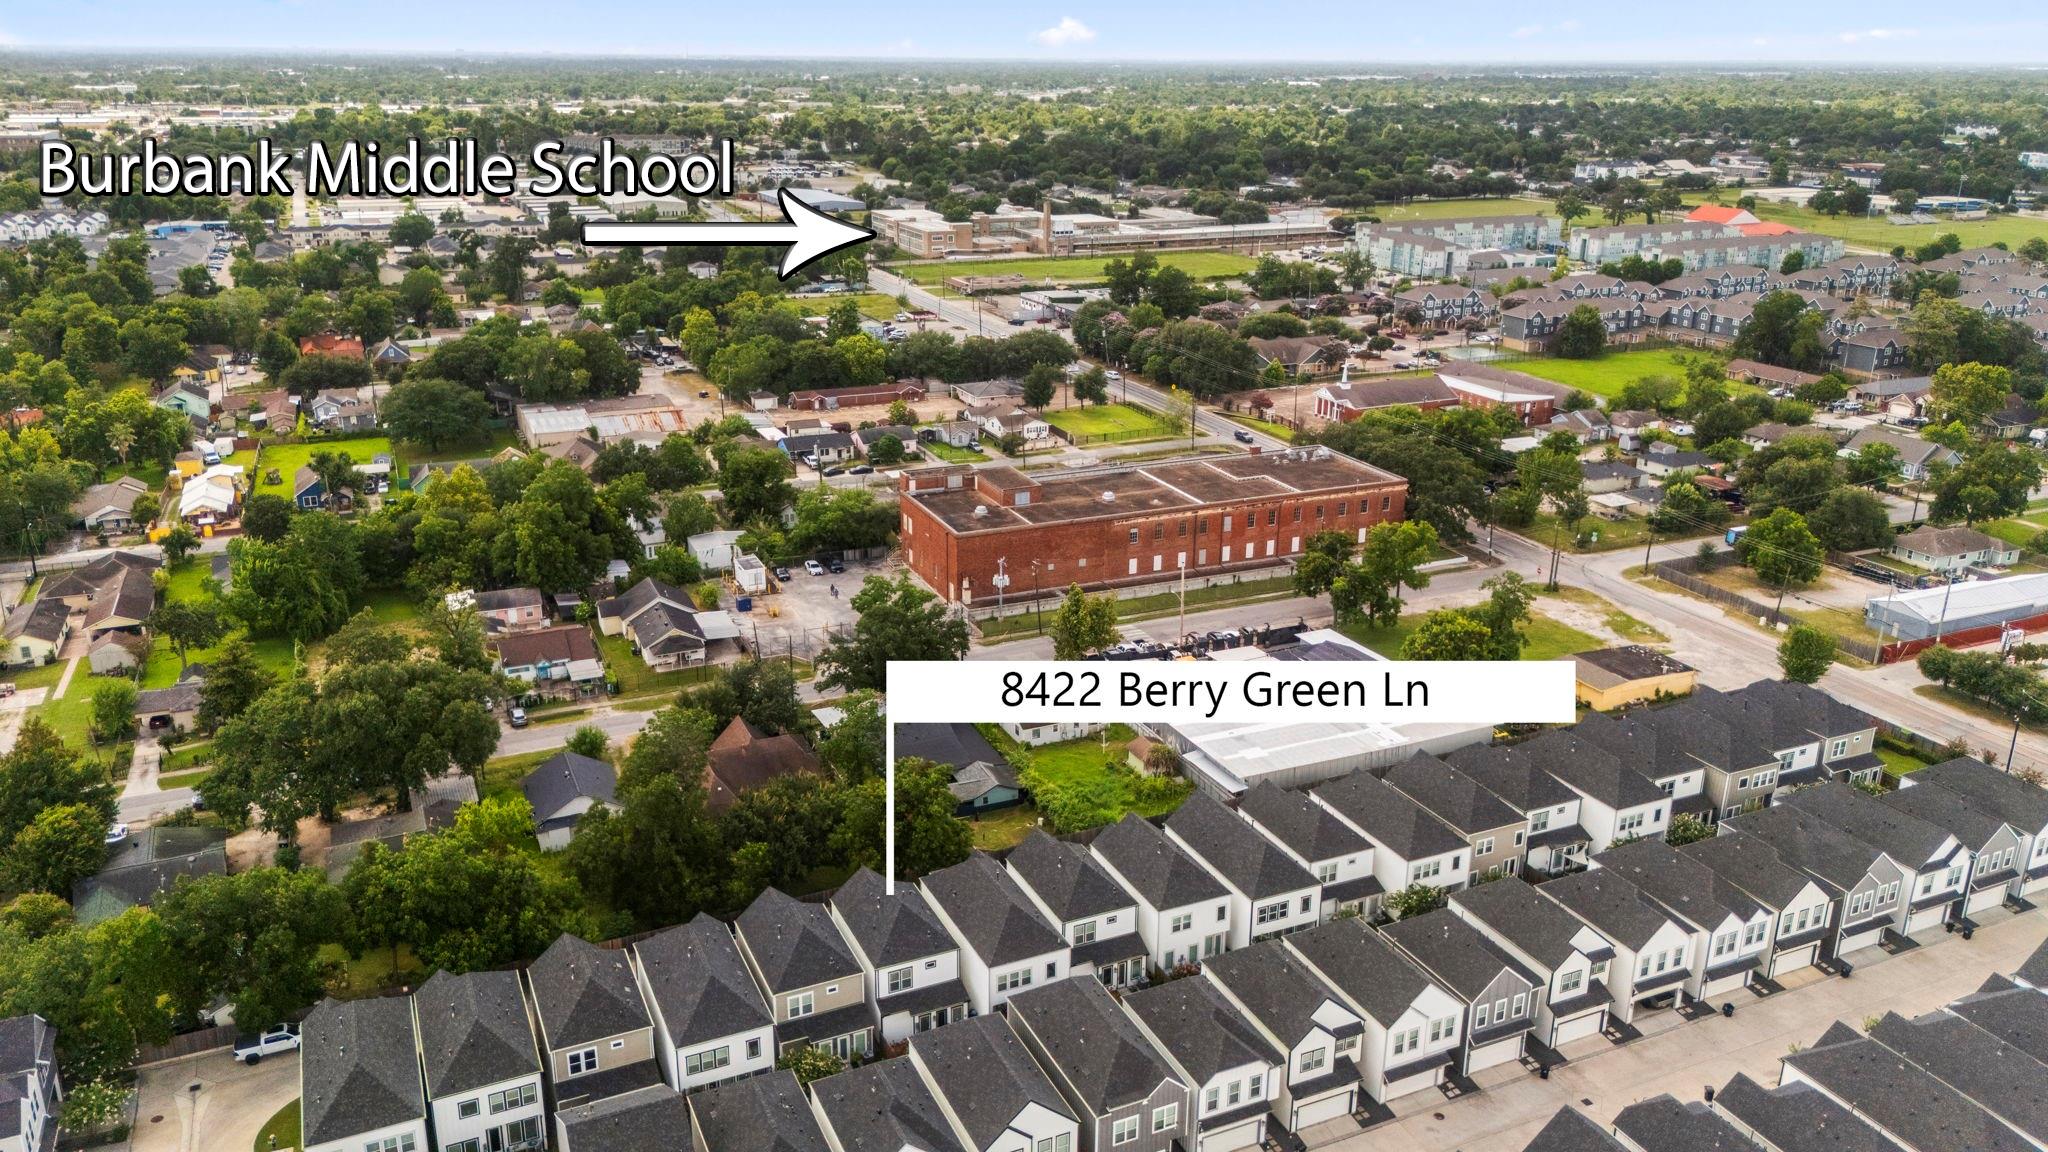
Aerial neighborhood view with rows of townhomes and an arrow pointing to Burbank Middle School.
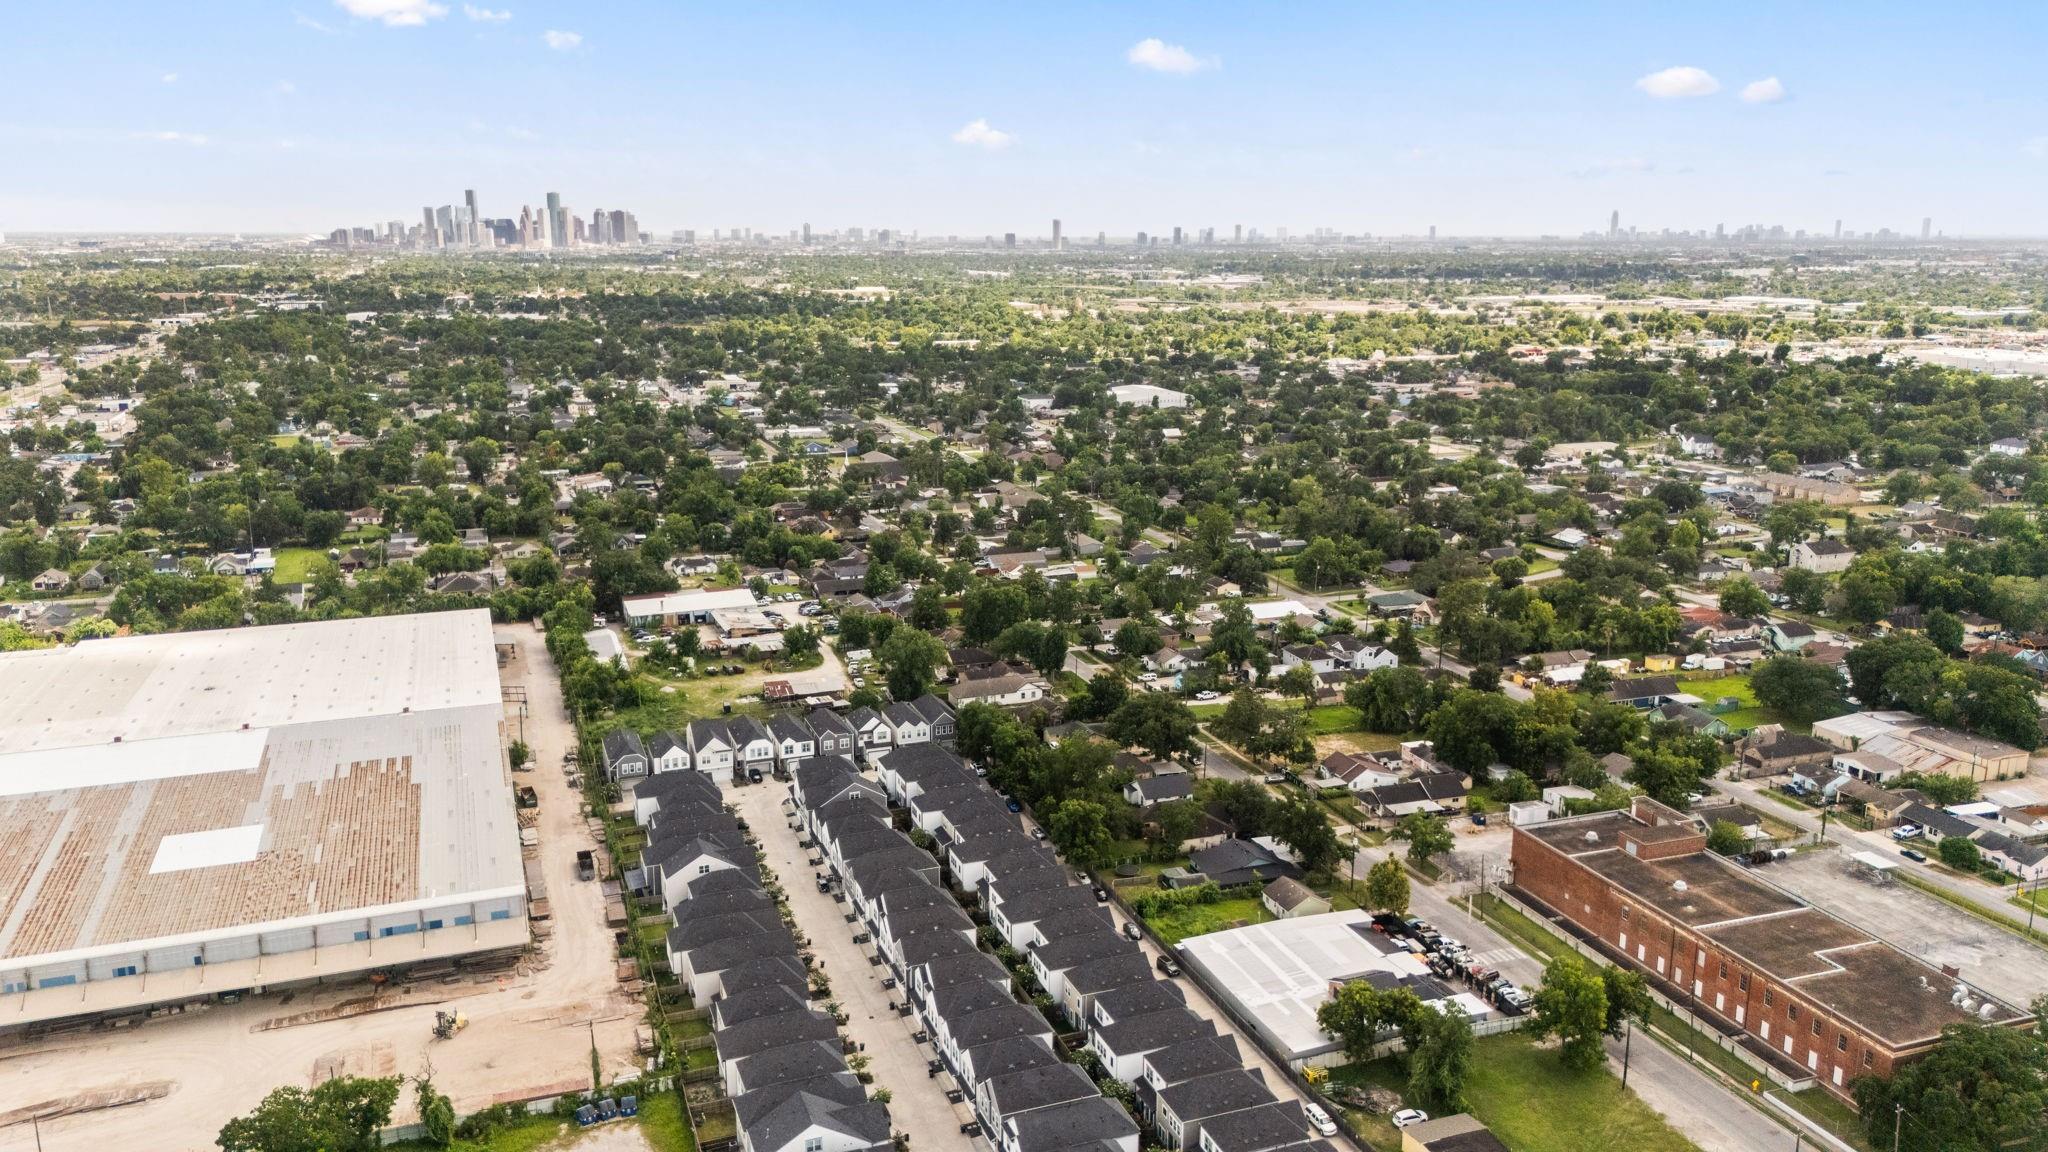
Aerial view of Houston neighborhoods and commercial buildings, with downtown skyline in the distance.
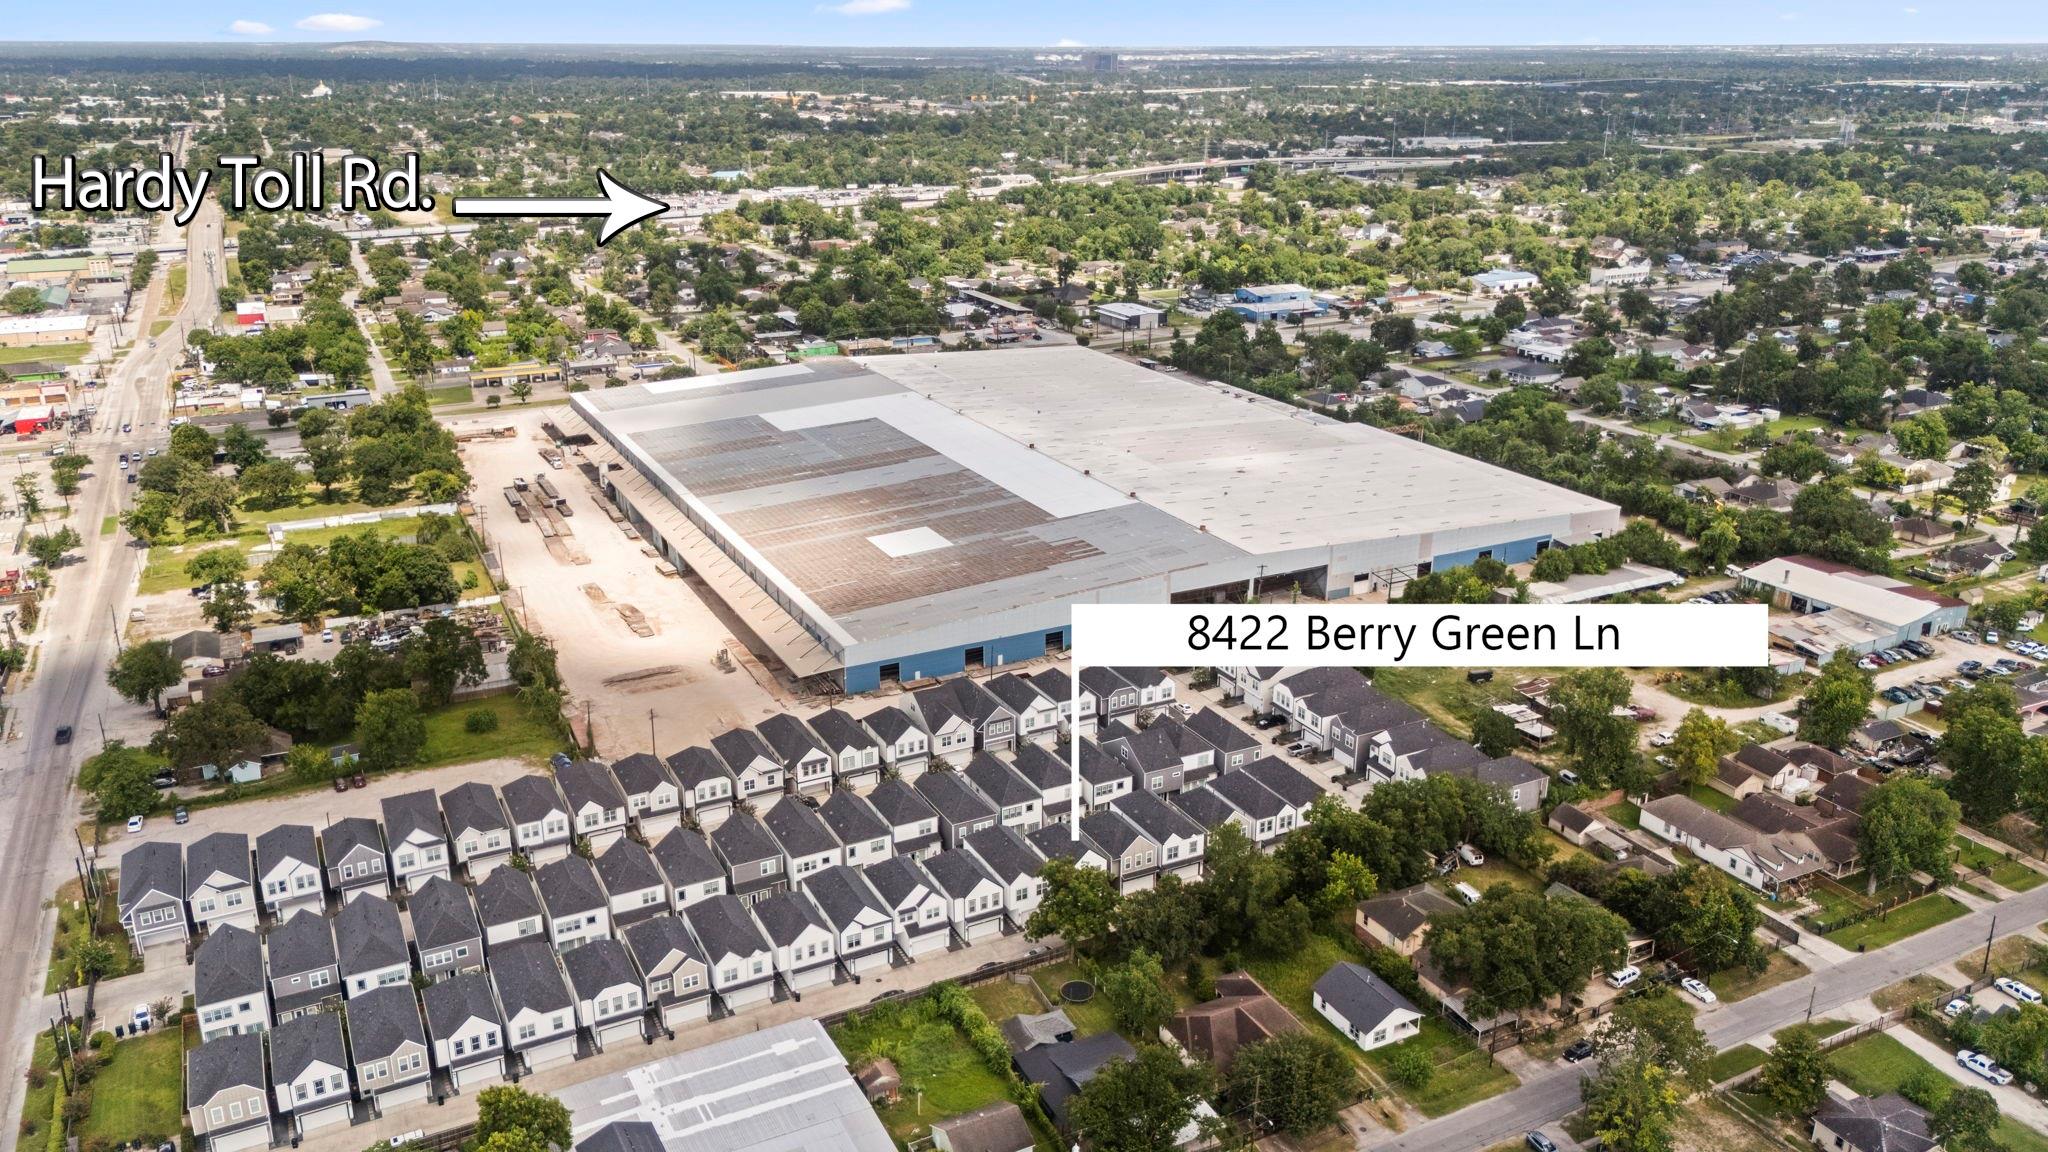
Aerial view of Berry Green Lane homes beside a large warehouse, with Hardy Toll Road labeled beyond.
SEE ALL PHOTOS
Three modern townhouses at dusk, with lit windows and attached garages.
Two-story white townhome with dark trim and a wide garage, in a row of similar homes.
Modern home entrance with a gravel path, stepping stones, and the number 8422 beside the door.
Entry hallway with wood flooring, staircases on both sides, and a living area at the far end.
Living room with a gray sofa, large curtained windows, and a black chandelier.
Open-plan living room and kitchen with a light sectional sofa and a white island with bar stools.
Open-plan living room with a large gray sectional, white kitchen, and staircase.
Bright white kitchen with a large gray island, four bar stools, and stainless steel appliances.
Open-plan kitchen with a large white island and black spring-coil faucet overlooking the furnished living area.
Modern white kitchen with a large island, stainless steel appliances, and an adjoining living area.
Bathroom with a white vanity, black faucet, rectangular mirror, and toilet.
Living room with a light sectional sofa beside a staircase with dark wood treads and handrail.
Bedroom with a blue tufted bed, patterned white bedding, and a pale blue armchair.
Furnished bedroom with a patterned bed, chandelier, and pale blue armchair beside curtained windows.
Renovated bathroom with a gray double vanity, black faucets, marble-look tile, and freestanding soaking tub.
Walk-in shower with marble-look tile, black fixtures, and a high window beside white paneled doors.
Virtually staged bedroom with a neutral bed, two bright windows, and a light wood dresser beneath an oval mirror.
Virtually staged bedroom with a king-size bed, neutral bedding, matching nightstands, and framed abstract art.
Virtually staged bedroom with a navy tufted bed, gray bedding, and a leafy plant by the window.
Virtually staged bedroom with a dark bed, gray throw, white closet doors, and a large potted plant.
Bathroom with a white vanity and black faucet beside a tub with taupe tiled surround.
Two-story home's rear exterior at dusk, with glowing windows, a fenced lawn, and patio seating.
Fenced backyard with a bistro set and glowing string lights along the wooden fence.
Two-level floor plan for 8422 Berry Green Lane, with three bedrooms, living room, kitchen, garage, and room dimensions.
Aerial view of a white two-story home with a fenced backyard and flowering shrubs.
Aerial view of homes and streets near KIPP 3D Academy, marked by an arrow.
Aerial neighborhood view with rows of townhomes and an arrow pointing to Burbank Middle School.
Aerial view of Houston neighborhoods and commercial buildings, with downtown skyline in the distance.
Aerial view of Berry Green Lane homes beside a large warehouse, with Hardy Toll Road labeled beyond.
For Sale

8422 Berry Green Lane

8422 Berry Green Lane, Houston, TX 77022

$279,000
This beautiful energy efficient home is just minutes from downtown in the gated 7Twenty Berry community. The open-concept layout features vinyl plank floors & beautifully curated finishes throughout. The kitchen showcases shaker-style cabinets, quartz counters, a farmhouse sink, SS appliances, & island. The primary bedroom with en-suite has a vanity with double sinks, soaking tub & stand alone shower. Outside, the cedar picket, fenced backyard is one of the larger yard options in the neighborhood & provides the perfect outdoor area for relaxing, playing, or grilling. Ideally located just minutes from schools, Whole Foods, restaurants, shopping, & downtown Houston, this home provides easy access and convenience for daily life. One of the great things about this home's particular location is the option for guests to park along the fence line right outside your door; a convenience few homes in this neighborhood have. Water/trash are paid annually at a flat rate as part of your HOA fees.

3
beds

3
baths

1,436 Sq.Ft. LIVING AREA

1,698.84 Sq.Ft. lot

Erica Stietenroth

Erica Stietenroth

Features & Amenities

Interior

  • total bedrooms3
  • Total bathrooms3
  • full bathrooms2
  • half bathroom1
  • Laundry room Electric Dryer Hookup, Gas Dryer Hookup, Washer Hookup
  • Flooring Carpet, Tile, Vinyl Plank
  • APPLIANCES ENERGY STAR Qualified Appliances, Disposal, Refrigerator Included, Washer Included, Freestanding Oven, Gas Oven, Microwave, Gas Range, Dishwasher
  • other interior Features All Bedrooms Up, En-Suite Bath, Primary Bed - 2nd Floor, Walk-In Closet(s)

Area & Lot

  • Status For Sale
  • Living Area1,436 Sq.Ft.
  • Total Area1,436 Sq.Ft.
  • Lot Area1,698.84 Sq.Ft.
  • MLS® ID71912852
  • TypeResidential
  • YEAR BUILT2022
  • NeighborhoodHouston
  • Architecture StylesContemporary/Modern
  • Elementary SchoolJanowski Elementary School
  • Middle SchoolBurbank Middle School
  • High SchoolSam Houston Math Science And Technology Center
  • School District27 - Houston

Exterior

  • STORIES2
  • Garage Space2.0
  • water SourcePublic
  • roofComposition
  • lot featuresBack Yard, Subdivided, 0 Up To 1/4 Acre
  • parkingDriveway Gate, Attached, Additional Parking, Garage Door Opener
  • HEAT TYPENatural Gas
  • AIR CONDITIONINGCeiling Fan(s), Electric
  • sewerPublic Sewer
  • SubstructureSlab

Financial

  • Sales Price$279,000
  • Real Estate Tax $5,788/yr
  • HOA $725/yr
Two-story white townhome with dark trim and a wide garage, in a row of similar homes.

Schedule a Showing

We would love to show you our beautiful property. Please select your preferred date and time below. An agent will be in touch shortly to confirm your appointment.

Schedule a Showing

We would love to show you our beautiful property. Please select your preferred date and time below. An agent will be in touch shortly to confirm your appointment.

Thank you for your interest in 8422 Berry Green Lane, Houston, TX 77022. We are reviewing your request and will be in touch shortly!

Mortgage Calculator

Estimate your monthly mortgage payment, including the principal and interest, property taxes, and HOA. Adjust the values to generate a more accurate rate.

All estimates are provided for informational purposes only. Actual amounts may vary.
$0,000 Your Payment 20 15 65
$0,000 Your Payment

Houston

Houston, Texas is the largest city in the Lone Star State and the fourth largest in the United States—offering a dynamic blend of culture, commerce, and opportunity.

Explore

Work With Us

Our team at The Realty Chick Real Estate Group ranks among Houston’s top 300 agent teams in the industry. We provide professional real estate services with personalized attention. Explore our listings, read our blog, and contact us with any questions. Let us help you make informed real estate decisions.

Follow Me on Instagram