Leave a Message

Thank you for your message. We will be in touch with you shortly.

915 Abelia Avenue
915 Abelia Avenue
915 Abelia Avenue
915 Abelia Avenue
915 Abelia Avenue
915 Abelia Avenue
915 Abelia Avenue
915 Abelia Avenue
915 Abelia Avenue
915 Abelia Avenue
915 Abelia Avenue
915 Abelia Avenue
915 Abelia Avenue
915 Abelia Avenue
915 Abelia Avenue
915 Abelia Avenue
915 Abelia Avenue
915 Abelia Avenue
915 Abelia Avenue
915 Abelia Avenue
915 Abelia Avenue
915 Abelia Avenue
915 Abelia Avenue
915 Abelia Avenue
915 Abelia Avenue
915 Abelia Avenue
915 Abelia Avenue
915 Abelia Avenue
915 Abelia Avenue
915 Abelia Avenue
915 Abelia Avenue
915 Abelia Avenue
915 Abelia Avenue
915 Abelia Avenue
915 Abelia Avenue
915 Abelia Avenue
915 Abelia Avenue
915 Abelia Avenue
915 Abelia Avenue
915 Abelia Avenue
915 Abelia Avenue
915 Abelia Avenue
SEE ALL PHOTOS
915 Abelia Avenue
915 Abelia Avenue
915 Abelia Avenue
915 Abelia Avenue
915 Abelia Avenue
915 Abelia Avenue
915 Abelia Avenue
915 Abelia Avenue
915 Abelia Avenue
915 Abelia Avenue
915 Abelia Avenue
915 Abelia Avenue
915 Abelia Avenue
915 Abelia Avenue
915 Abelia Avenue
915 Abelia Avenue
915 Abelia Avenue
915 Abelia Avenue
915 Abelia Avenue
915 Abelia Avenue
915 Abelia Avenue
915 Abelia Avenue
915 Abelia Avenue
915 Abelia Avenue
915 Abelia Avenue
915 Abelia Avenue
915 Abelia Avenue
915 Abelia Avenue
915 Abelia Avenue
915 Abelia Avenue
915 Abelia Avenue
915 Abelia Avenue
915 Abelia Avenue
915 Abelia Avenue
915 Abelia Avenue
915 Abelia Avenue
915 Abelia Avenue
915 Abelia Avenue
915 Abelia Avenue
915 Abelia Avenue
915 Abelia Avenue
915 Abelia Avenue
Pending

915 Abelia Avenue

915 Abelia Avenue, Richmond, TX 77406

$400,000
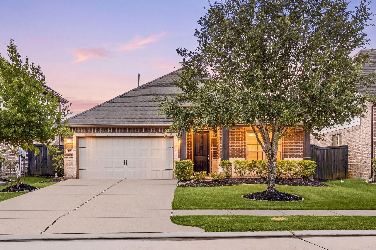
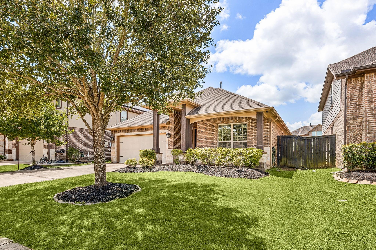
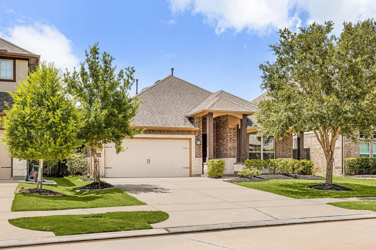
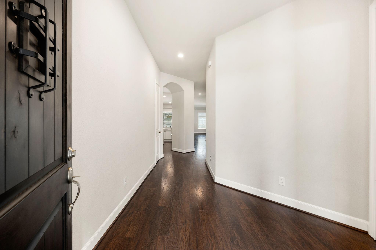
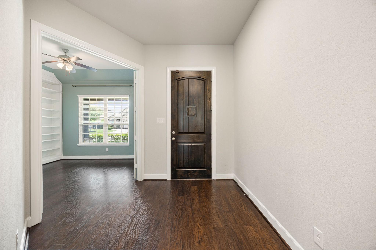
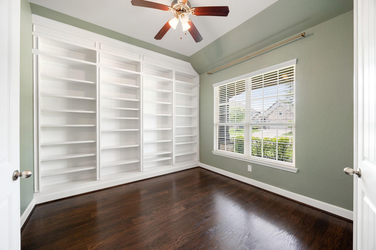
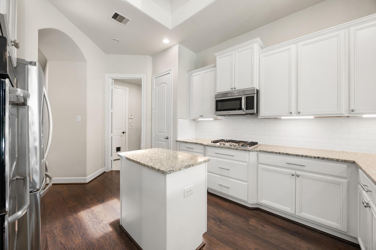
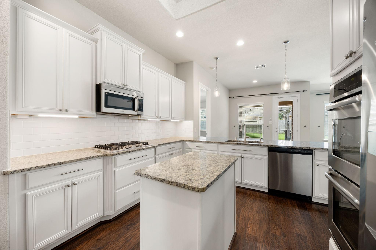
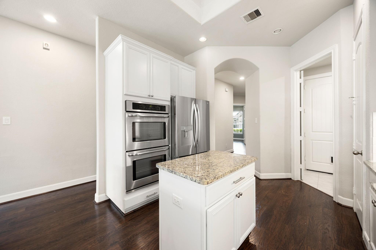
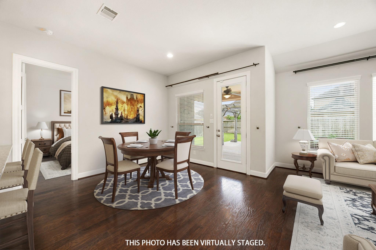
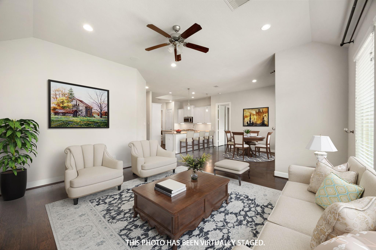
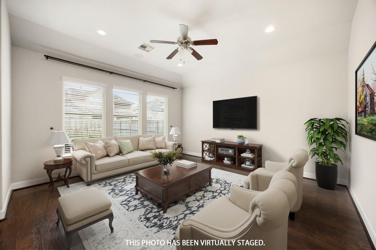
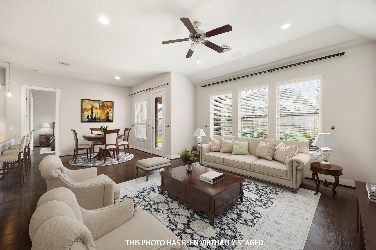
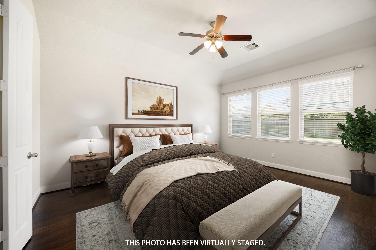
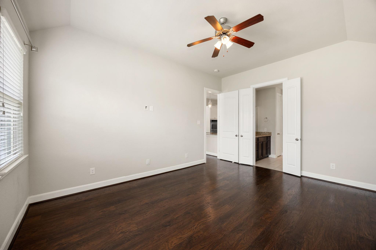
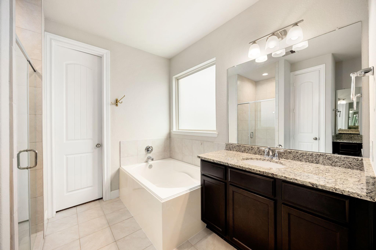
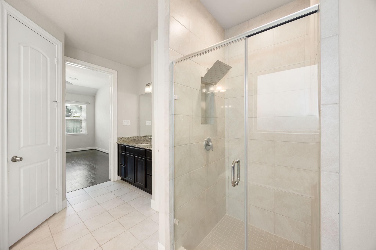
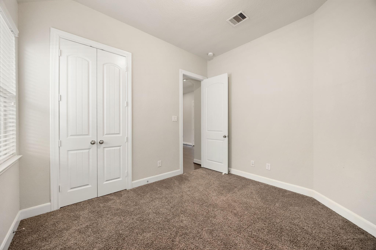
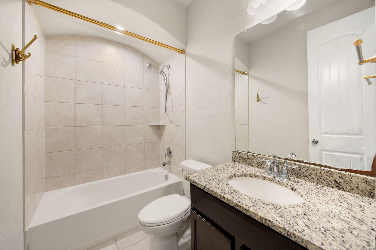
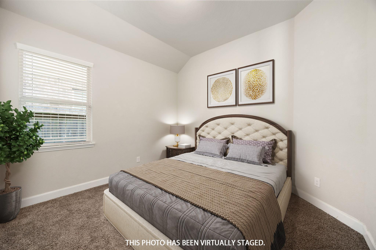
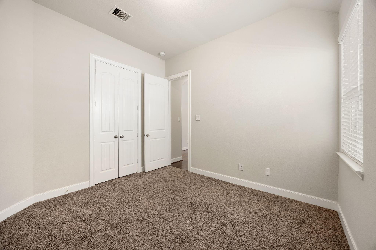
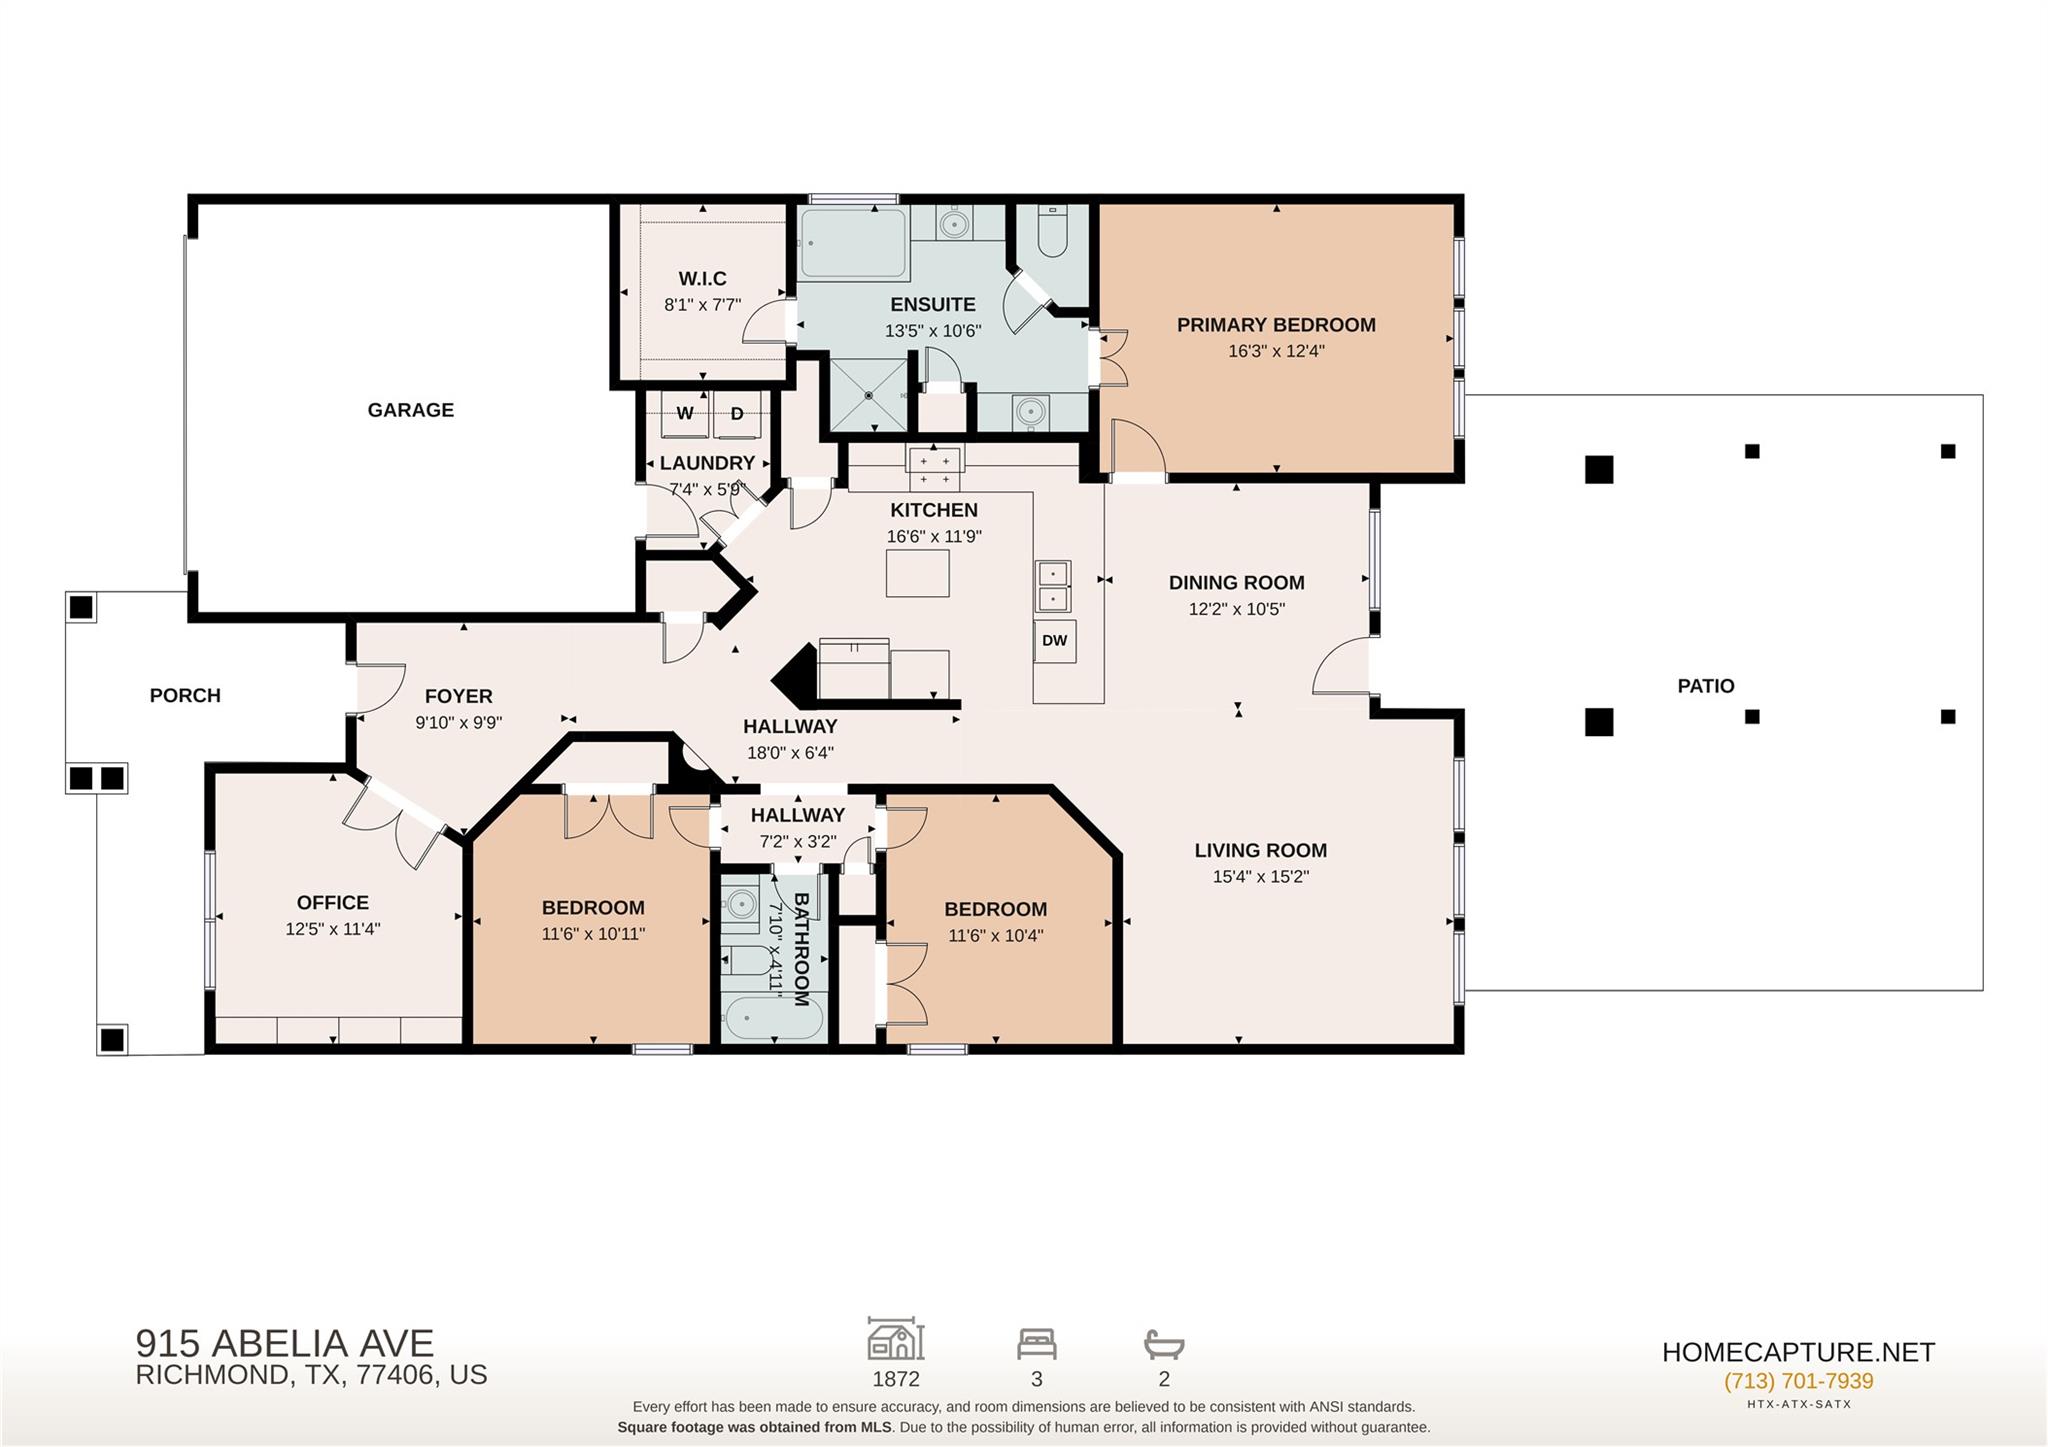
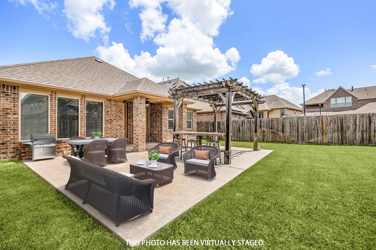
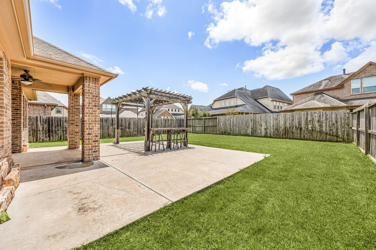
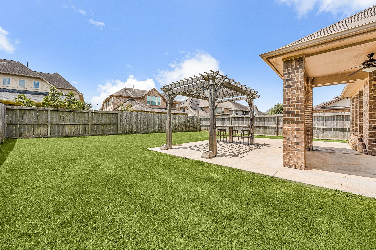
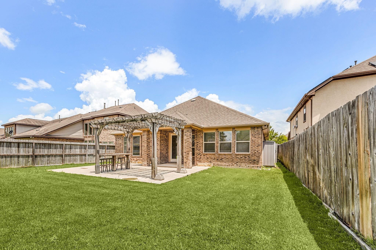
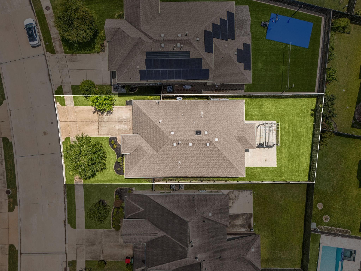
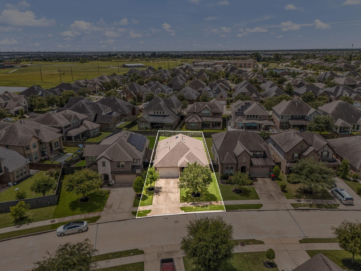
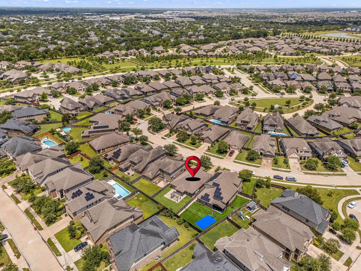
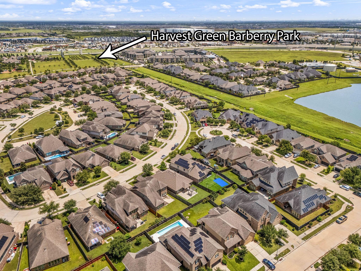
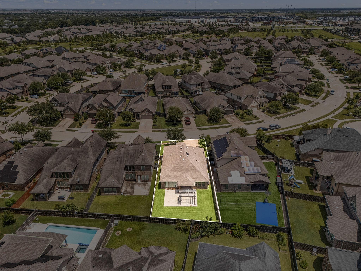
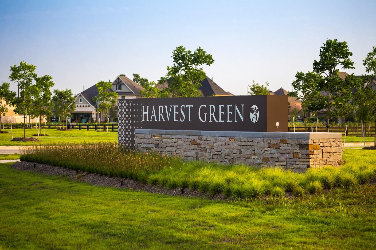
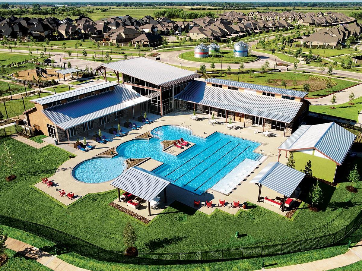
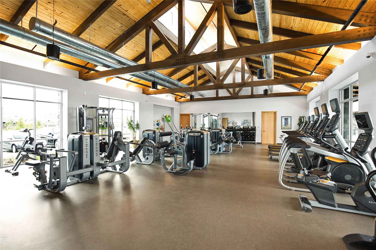
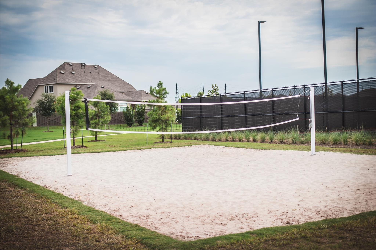
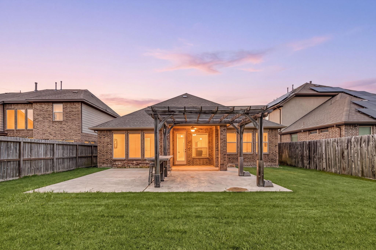
Move-in ready, this home blends polished interiors with standout outdoor living in one of Richmond's most sought-after master-planned communities. The open layout is filled with natural light, with engineered wood flooring carrying through the main spaces and a stylish kitchen featuring white cabinetry, granite counters, stainless appliances, pendant lighting, designer backsplash, and an easy flow into the living and dining areas. A dedicated study with custom built-ins adds valuable flex space, while the spacious primary suite offers a relaxing bath with soaking tub, separate shower, and granite vanity. Out back, the extended patio, pergola, rear gas line, and indoor/outdoor sound wiring set the stage for grilling or winding down. Thoughtful extras include a whole-home water softener system & energy efficient features. Harvest Green, Houston's first Agrihood, offers a neighborhood farm, farmers market, pool, splash pad, dog park, trails, and Messina Hof Winery just around the corner.

3
beds

2
baths

1,872 Sq.Ft. LIVING AREA

6,743.09 Sq.Ft. lot

Erica Stietenroth

Erica Stietenroth

Features & Amenities

Interior

  • total bedrooms3
  • Total bathrooms2
  • full bathrooms2
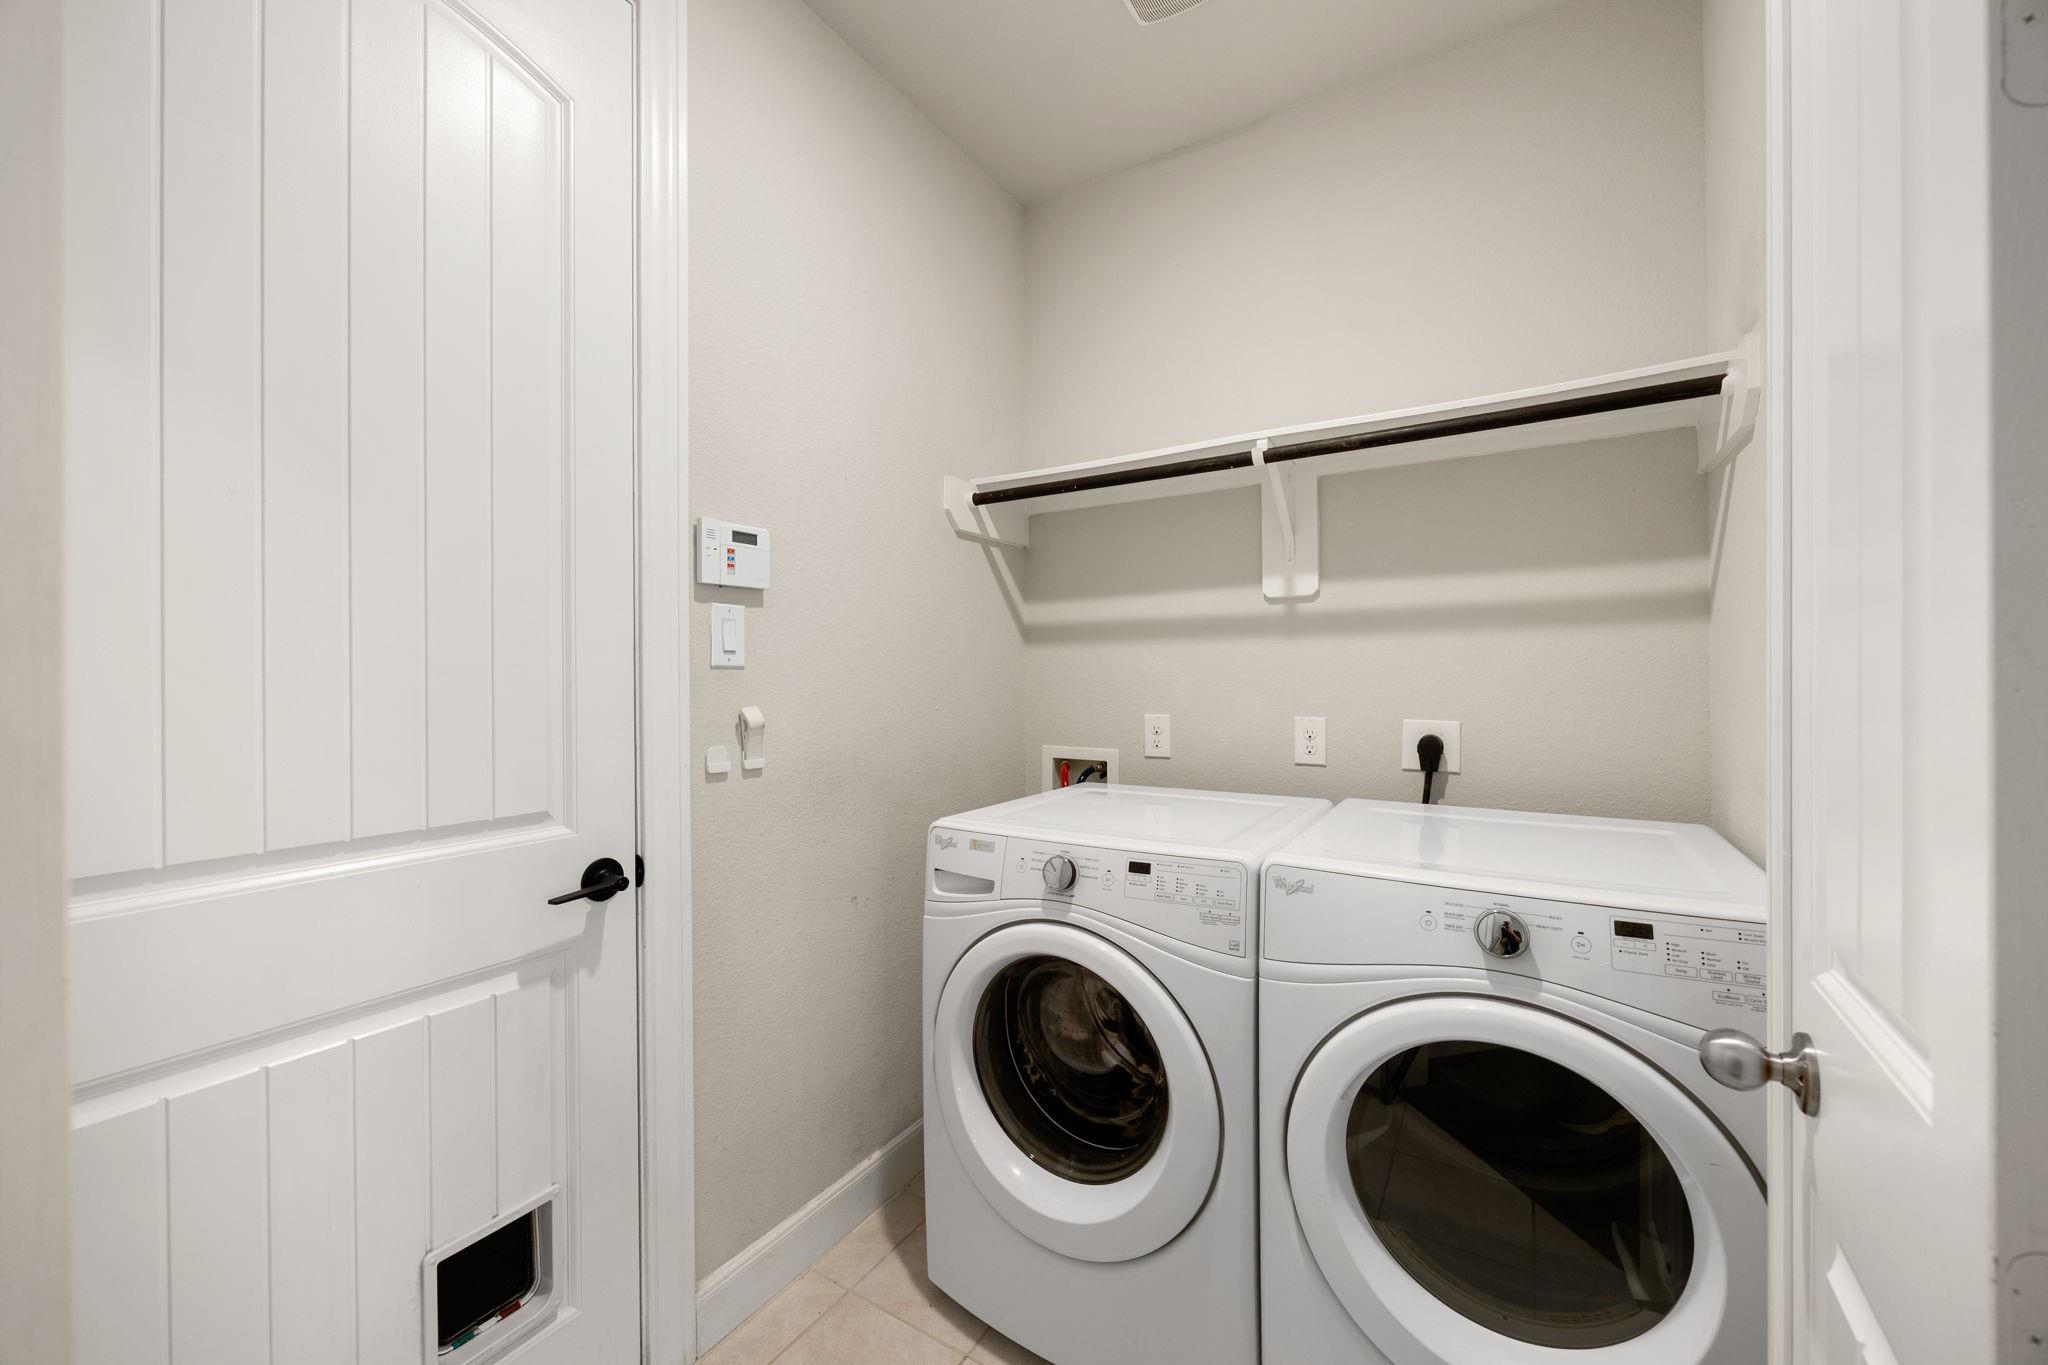
  • Laundry room Electric Dryer Hookup, Gas Dryer Hookup, Washer Hookup
  • Flooring Carpet, Engineered Wood, Tile
  • APPLIANCES Disposal, Refrigerator Included, Water Softener, Double Oven, Electric Oven, Microwave, Gas Cooktop, Dishwasher
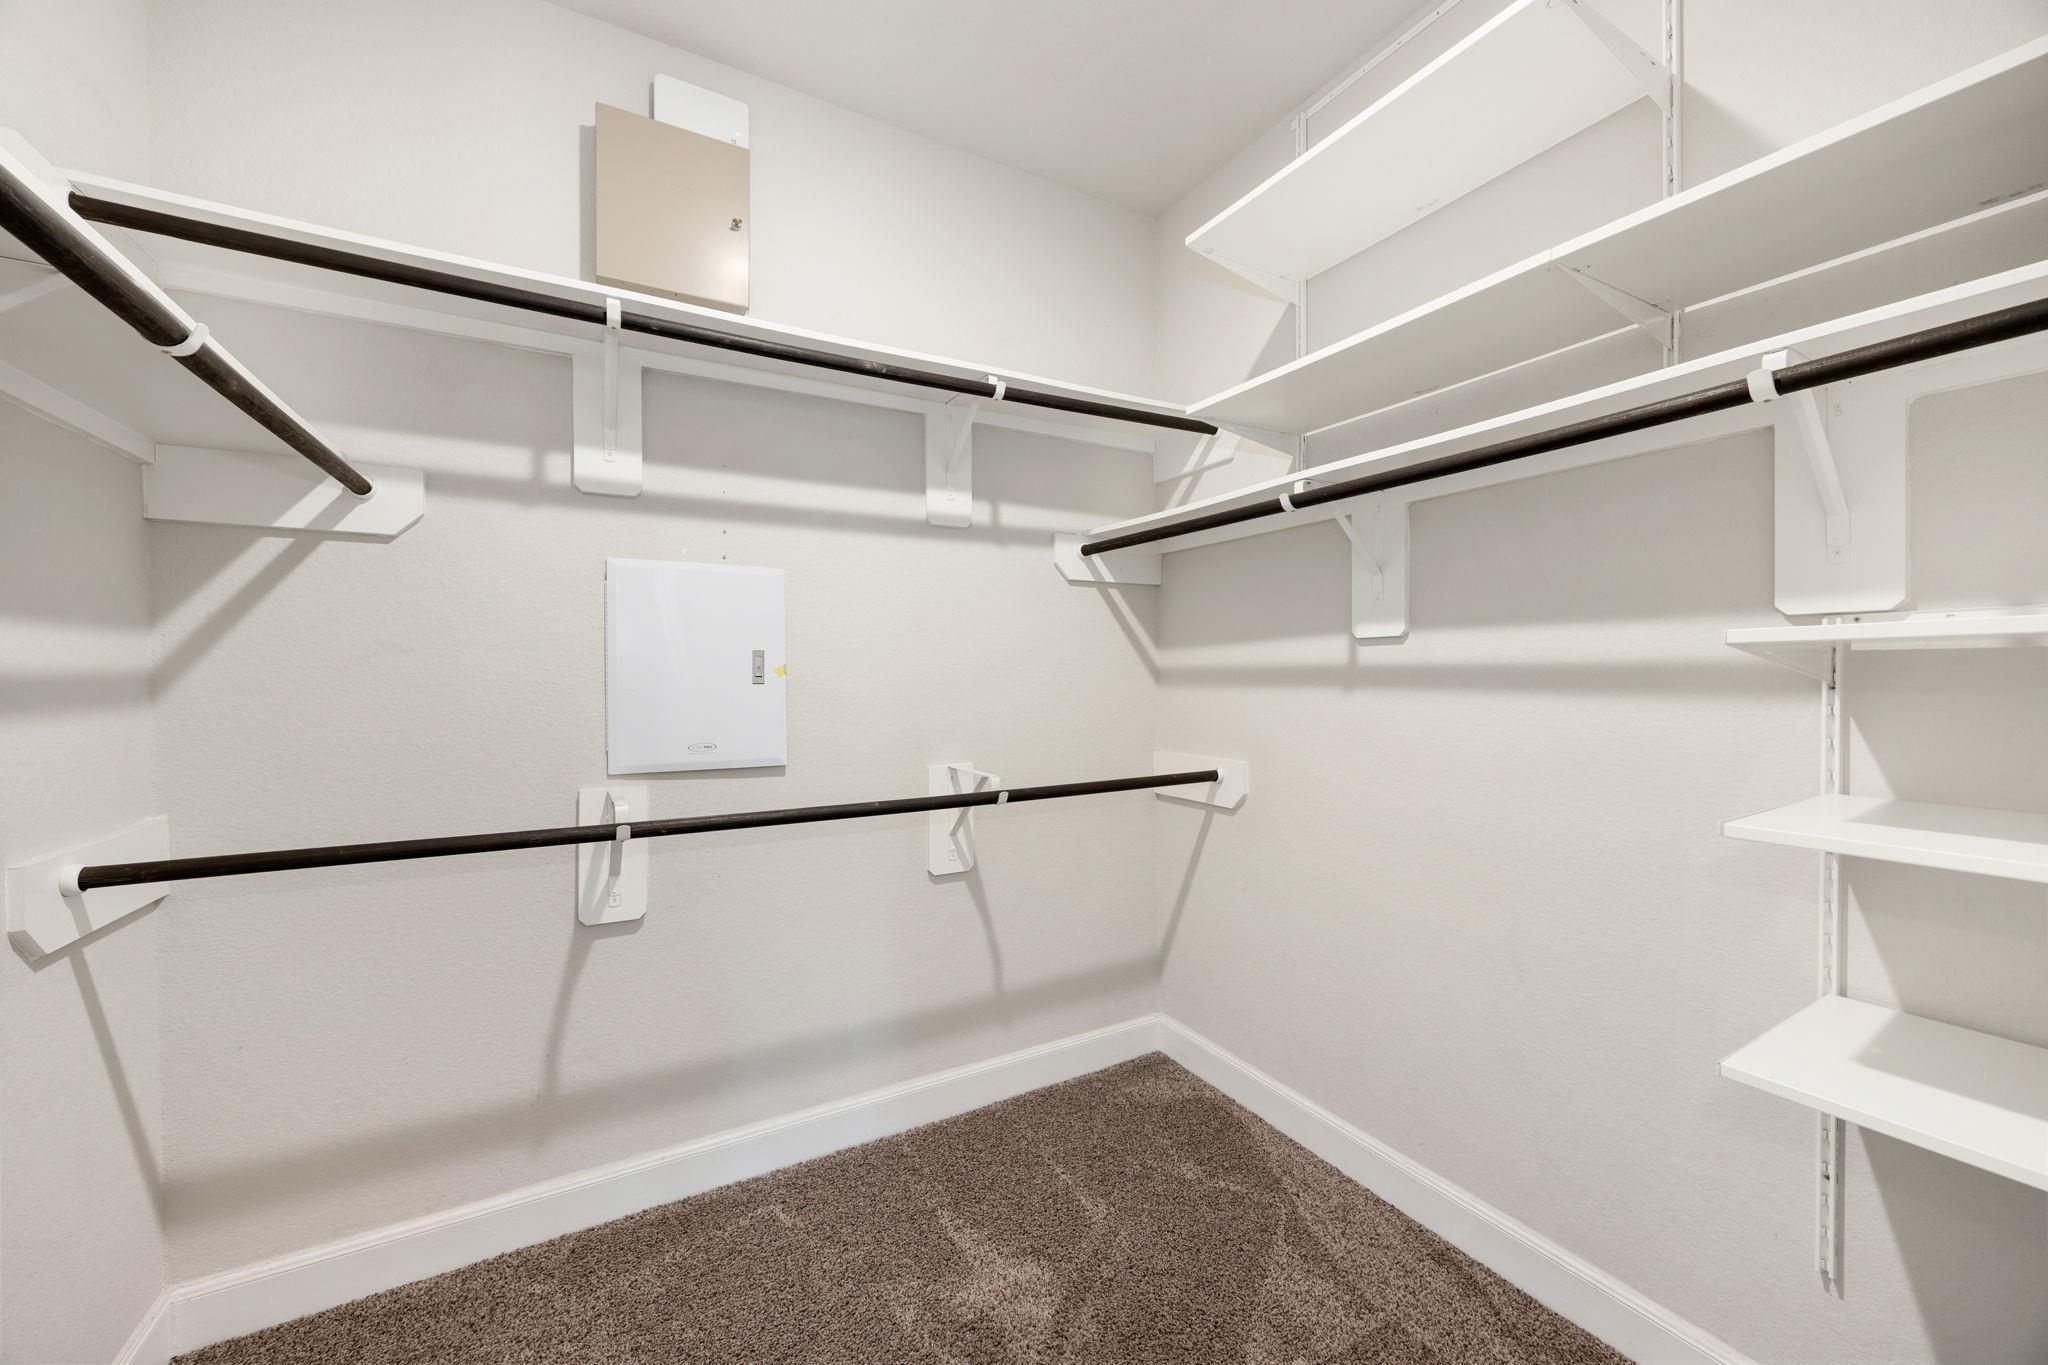
  • other interior Features Formal Entry/Foyer, High Ceilings, Prewired for Alarm System, All Bedrooms Down, En-Suite Bath, Primary Bed - 1st Floor, Split Plan, Walk-In Closet(s)

Area & Lot

  • Status Pending
  • Living Area1,872 Sq.Ft.
  • Total Area1,872 Sq.Ft.
  • Lot Area6,743.09 Sq.Ft.
  • MLS® ID40307532
  • TypeResidential
  • YEAR BUILT2017
  • NeighborhoodHouston
  • Architecture StylesRanch, Traditional
  • Elementary SchoolNeill Elementary School
  • Middle SchoolBowie Middle School (Fort Bend)
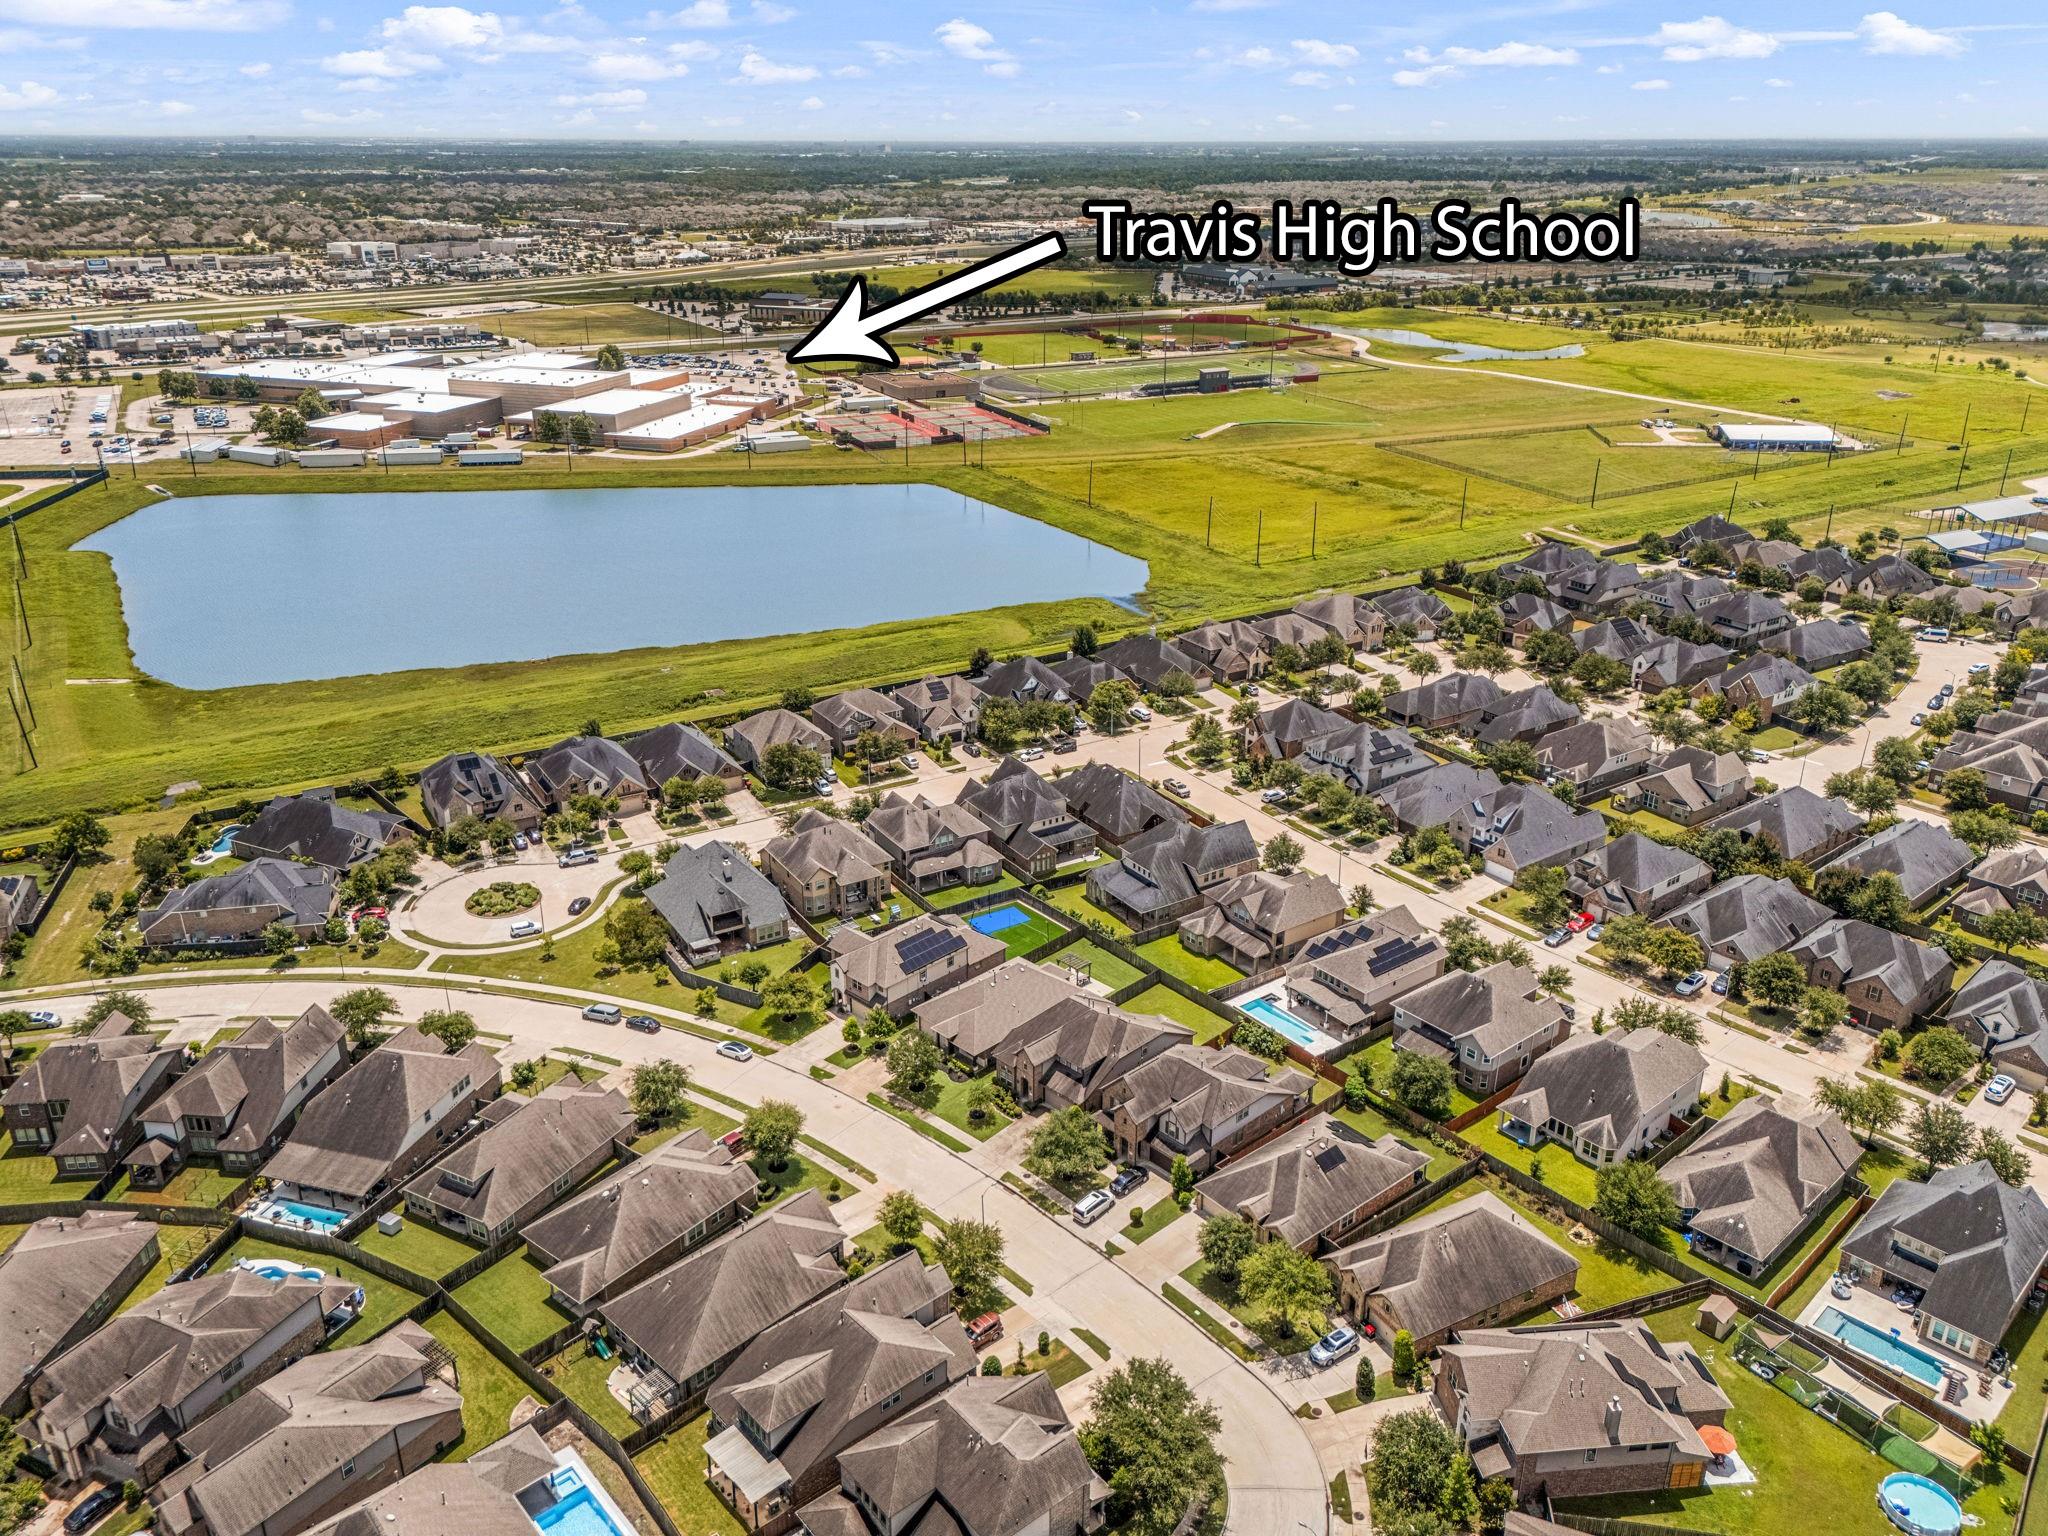
  • High SchoolTravis High School (Fort Bend)
  • School District19 - Fort Bend

Exterior

  • STORIES1
  • Garage Space2.0
  • water SourceWater District
  • roofComposition
  • lot featuresBack Yard, Subdivided, 0 Up To 1/4 Acre
  • parkingAttached, Garage Door Opener, Double-Wide Driveway
  • HEAT TYPENatural Gas
  • AIR CONDITIONINGAttic Fan, Ceiling Fan(s), Electric
  • sewerPublic Sewer
  • SubstructureSlab
  • other exterior FeaturesSprinkler System

Financial

  • Sales Price$400,000
  • Real Estate Tax $10,487/yr
  • HOA $1,271/yr
image

Schedule a Showing

We would love to show you our beautiful property. Please select your preferred date and time below. An agent will be in touch shortly to confirm your appointment.

Schedule a Showing

We would love to show you our beautiful property. Please select your preferred date and time below. An agent will be in touch shortly to confirm your appointment.

Thank you for your interest in 915 Abelia Avenue, Richmond, TX 77406. We are reviewing your request and will be in touch shortly!

Mortgage Calculator

Estimate your monthly mortgage payment, including the principal and interest, property taxes, and HOA. Adjust the values to generate a more accurate rate.

All estimates are provided for informational purposes only. Actual amounts may vary.
$0,000 Your Payment 20 15 65
$0,000 Your Payment

Houston

Houston, Texas is the largest city in the Lone Star State and the fourth largest in the United States—offering a dynamic blend of culture, commerce, and opportunity.

Explore

Work With Us

Our team at The Realty Chick Real Estate Group ranks among Houston’s top 300 agent teams in the industry. We provide professional real estate services with personalized attention. Explore our listings, read our blog, and contact us with any questions. Let us help you make informed real estate decisions.

Follow Me on Instagram